Consigue muchos diseños para tu proyecto. Elige el que más te guste.
Arquitectos y diseñadores reales de todo el mundo envían diseños para su proyecto, desde $250. Presupuesto gratuito, sin compromiso.
Los clientes valoran sus diseños ganadores 4.5 de un total de 5 (890 + reseñas)Cancelación Gratuita durante las primeras 24 horas del lanzamiento!Cómo funciona¿Eres diseñador? Explore los concursos →
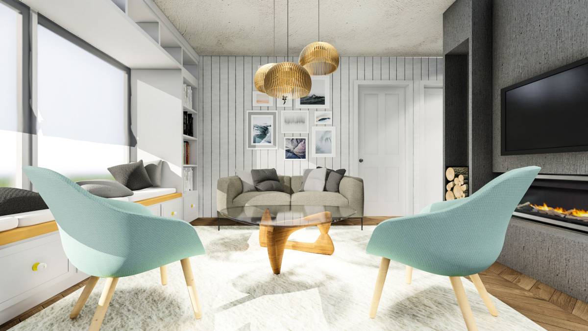
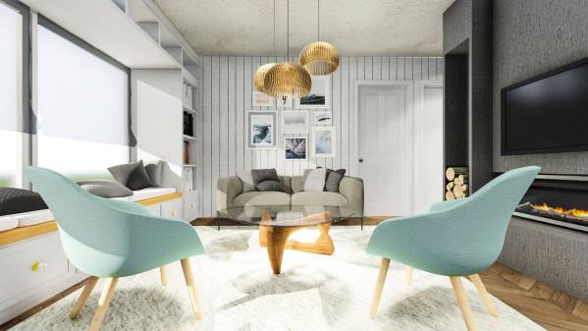
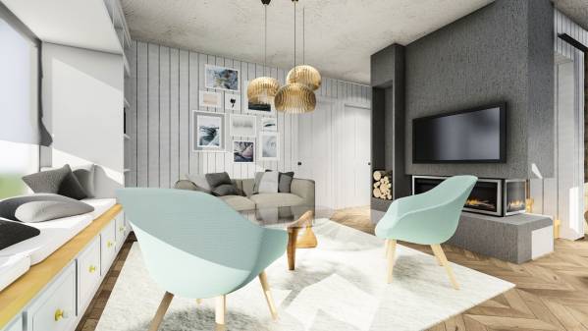
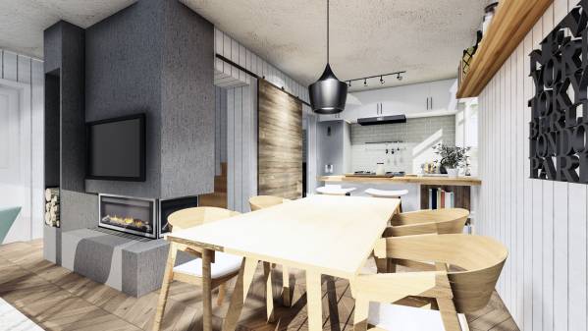
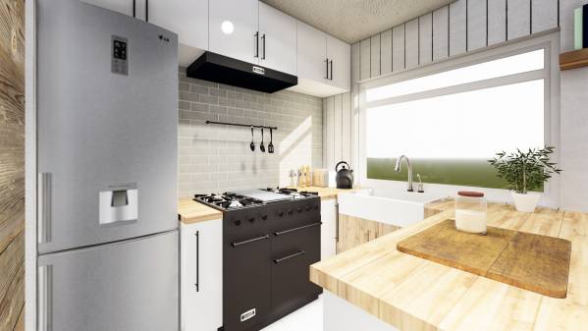
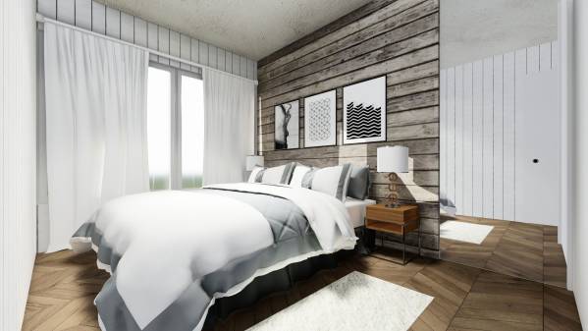
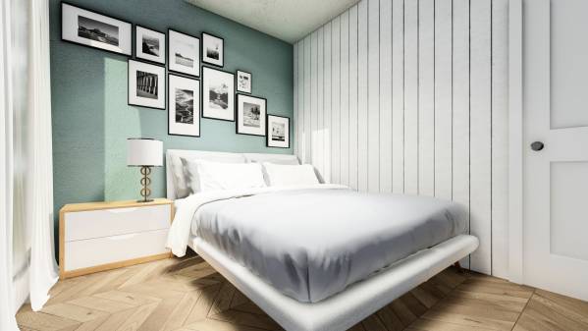
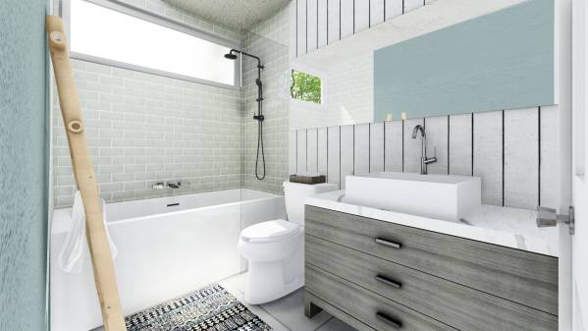
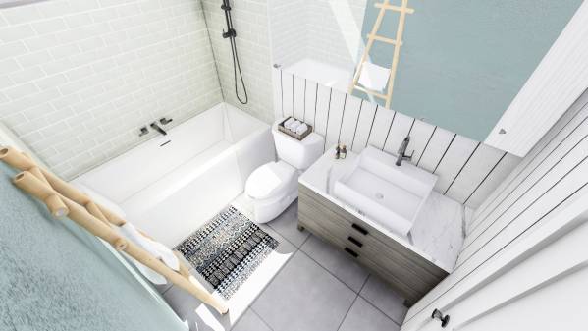
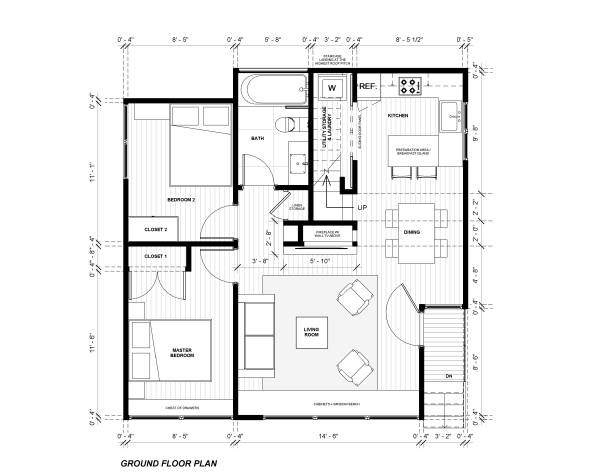
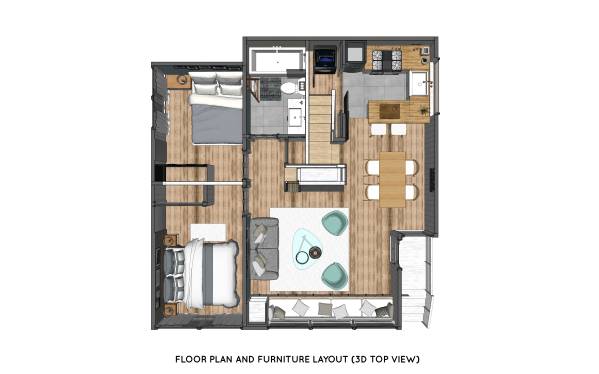
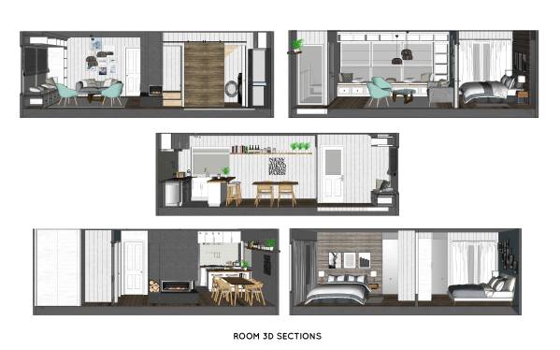
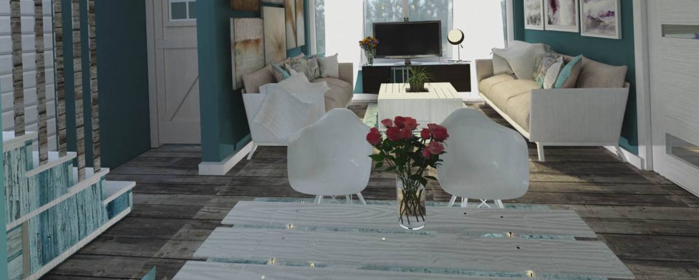
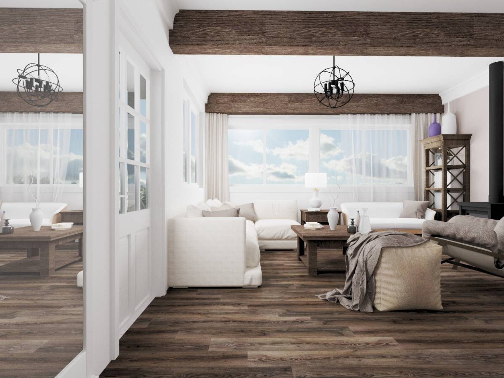
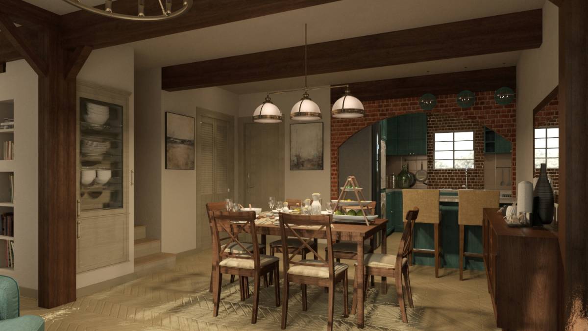
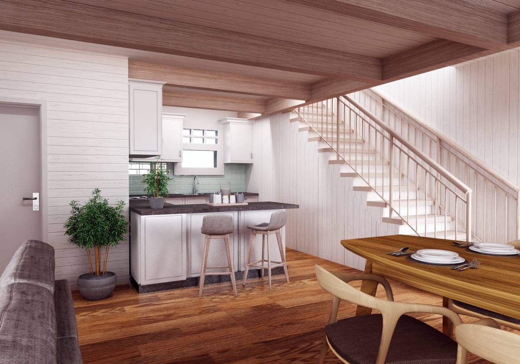
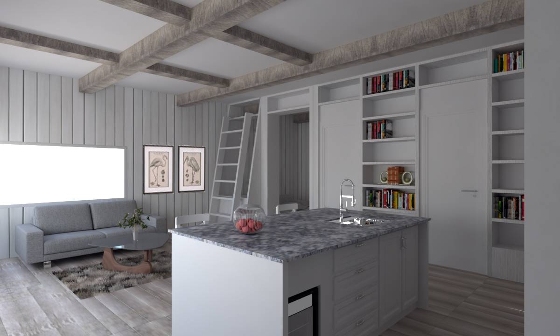
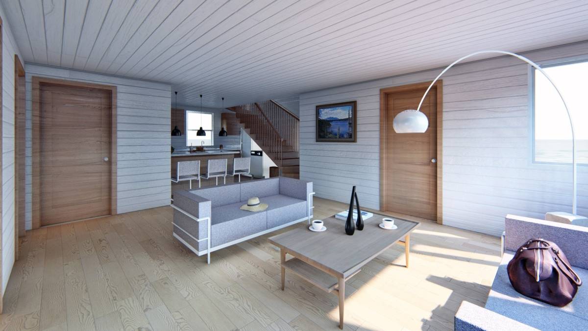
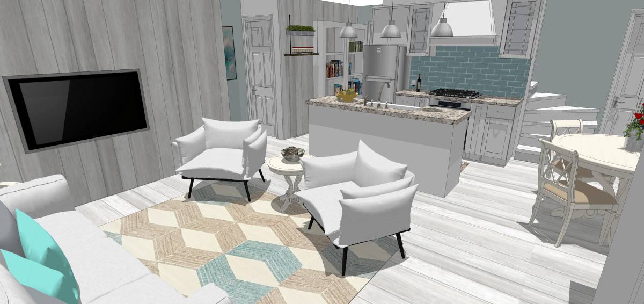
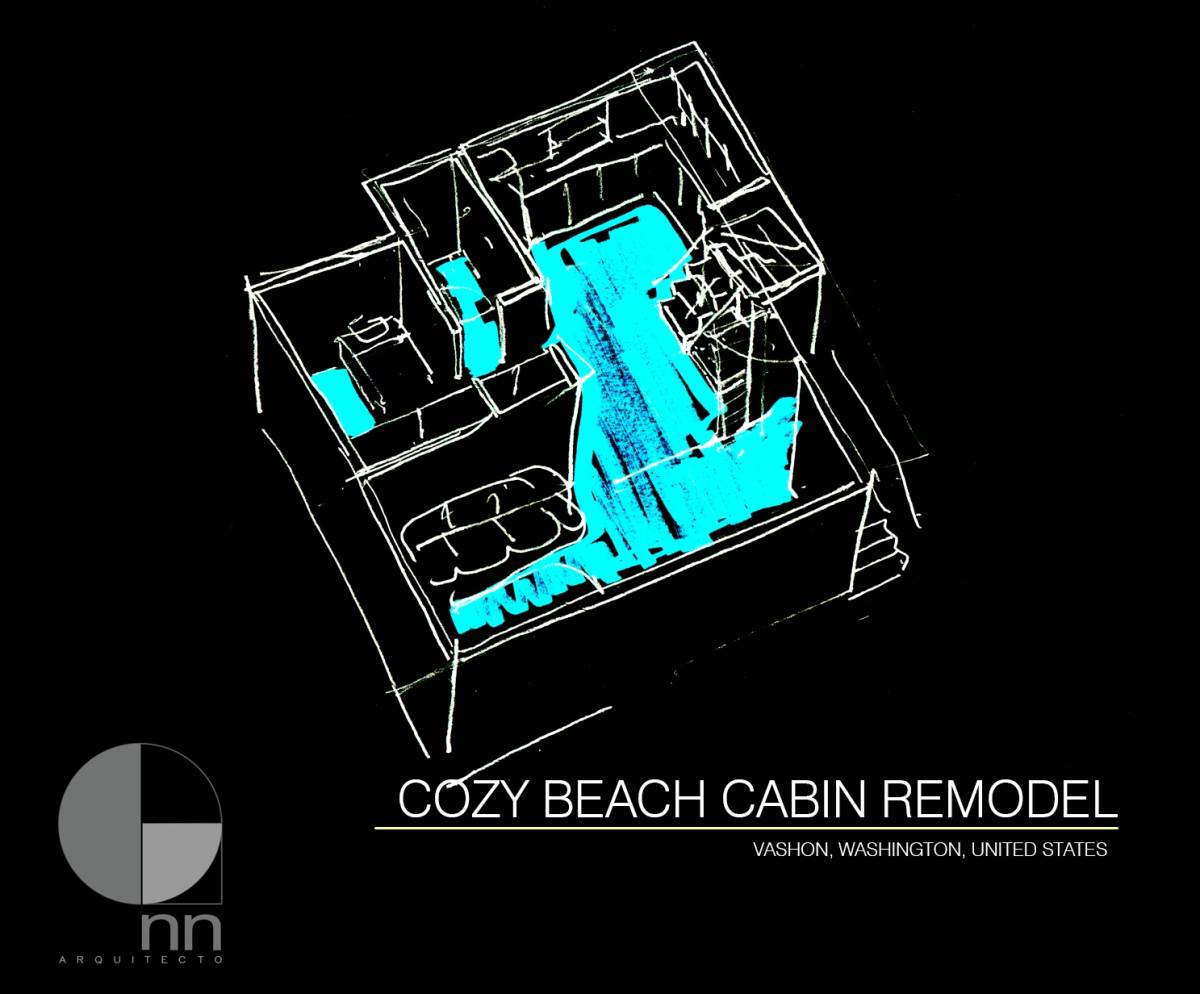
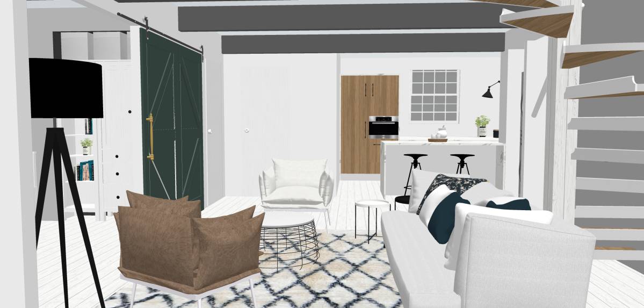
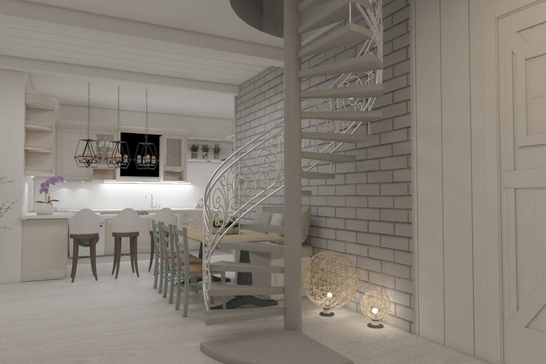
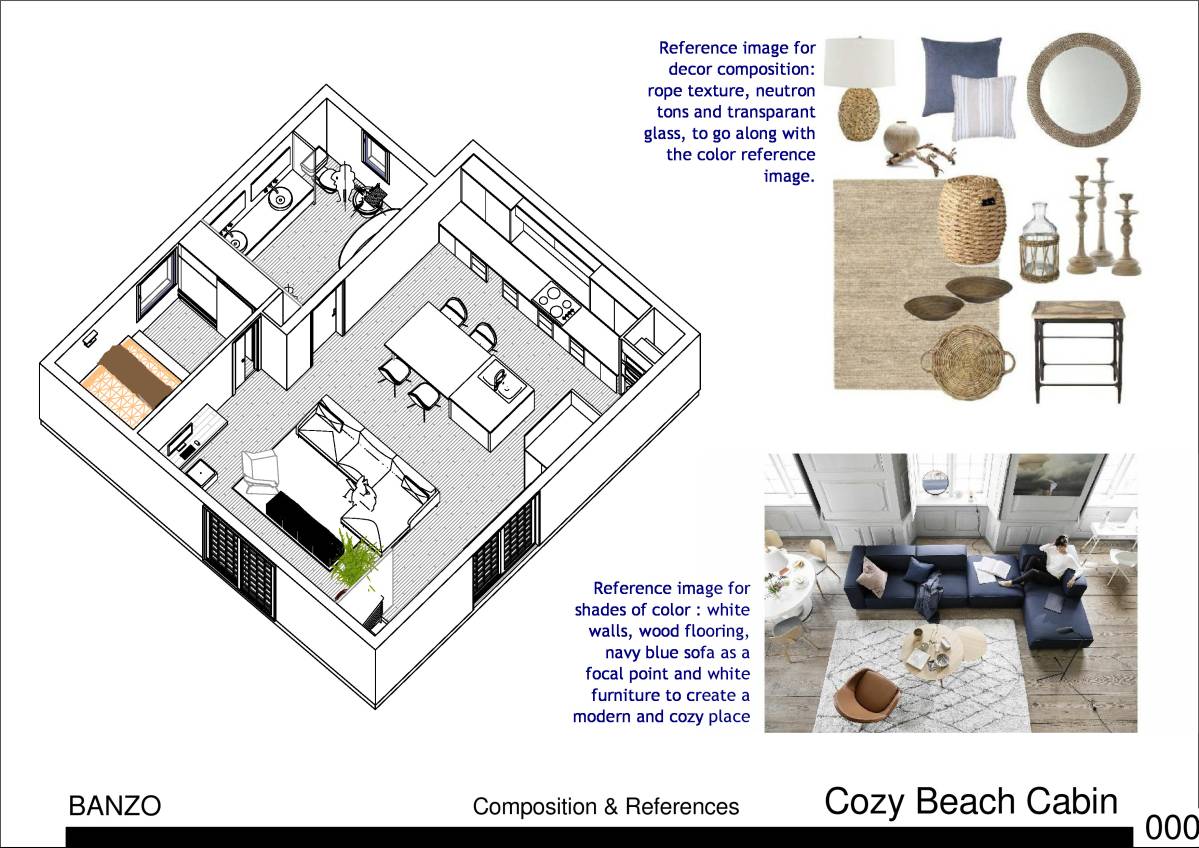
This design proposal offers a more distinctive room zoning, to differentiate the service, kitchen and dining area from living room and sleeping area (bedrooms), as well as bathroom. The bathroom stays as is, but the kitchen is pushed into the northern part of the house, so the middle of the cabin house can accommodate a storage-style staircase to upstairs, with hidden storage room underneath for laundry and utility area. Therefore, the wet, kitchen and service areas are actually merged into one zone at the back of the house. There is also a possibility to create a fireplace wall / tv wall at the middle of the the house, which is located at the center of the living room. Living room would be the heart / central of the house, as an intermediate area that connects the kitchen and /dining, entrance, and sleeping zone.
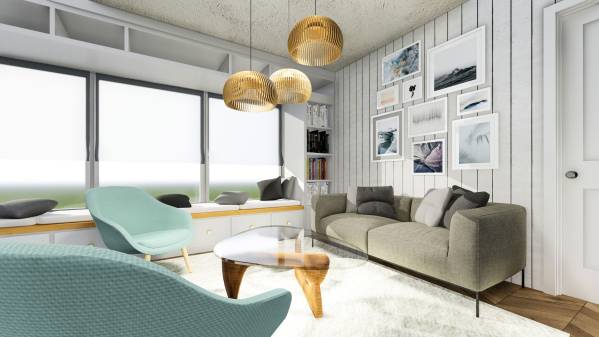
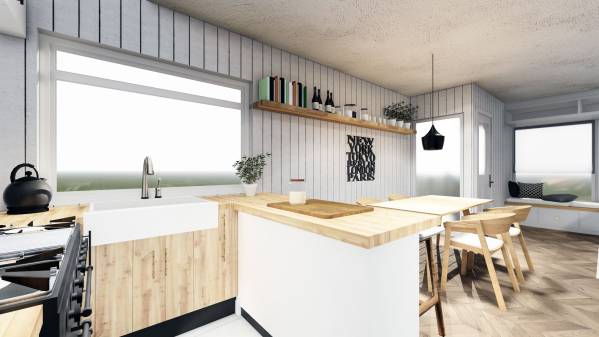
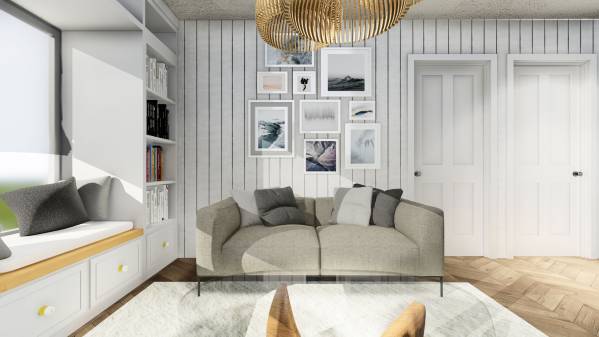
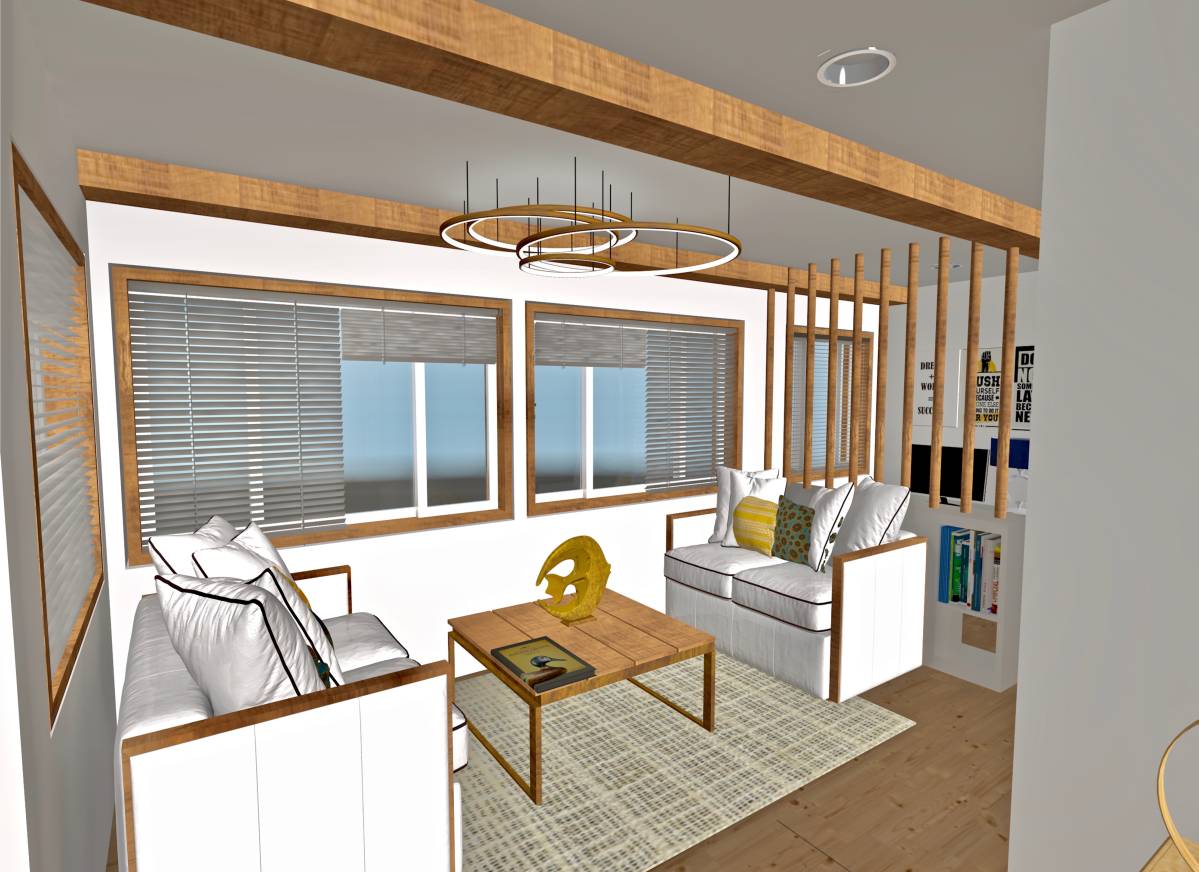
The fireplace in the living room is electric fireplace type. There is an additional window bench and storage cabinets attached to the front side of the building. Apart from the storage room underneath the stairs, there are some extra nooks / cabinets / shelving at the bathroom 'hallway'(the intermediate space to make the bathroom a bit 'hidden'), which can be used for linen storage, for example.
Thank you for this opportunity, and all the best with your beach cabin project.
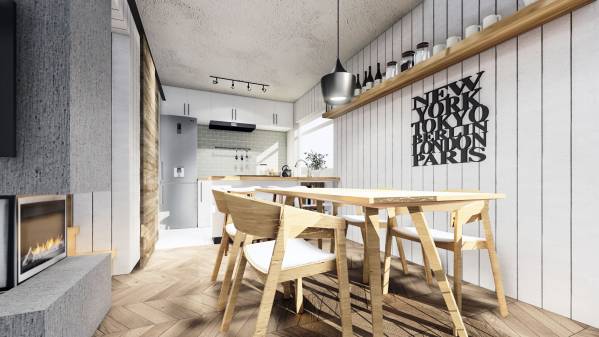
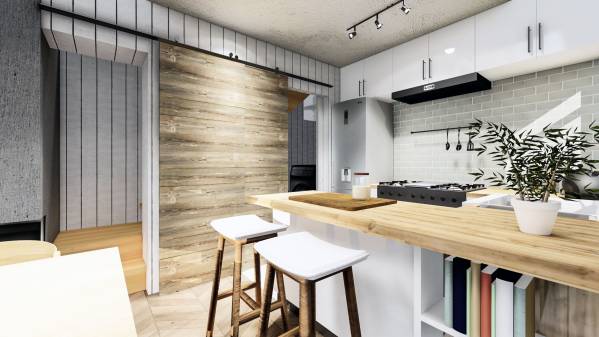
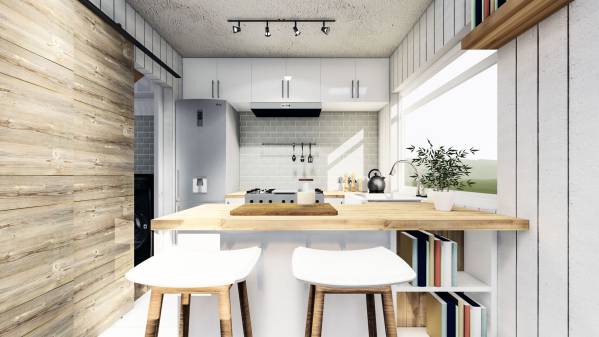
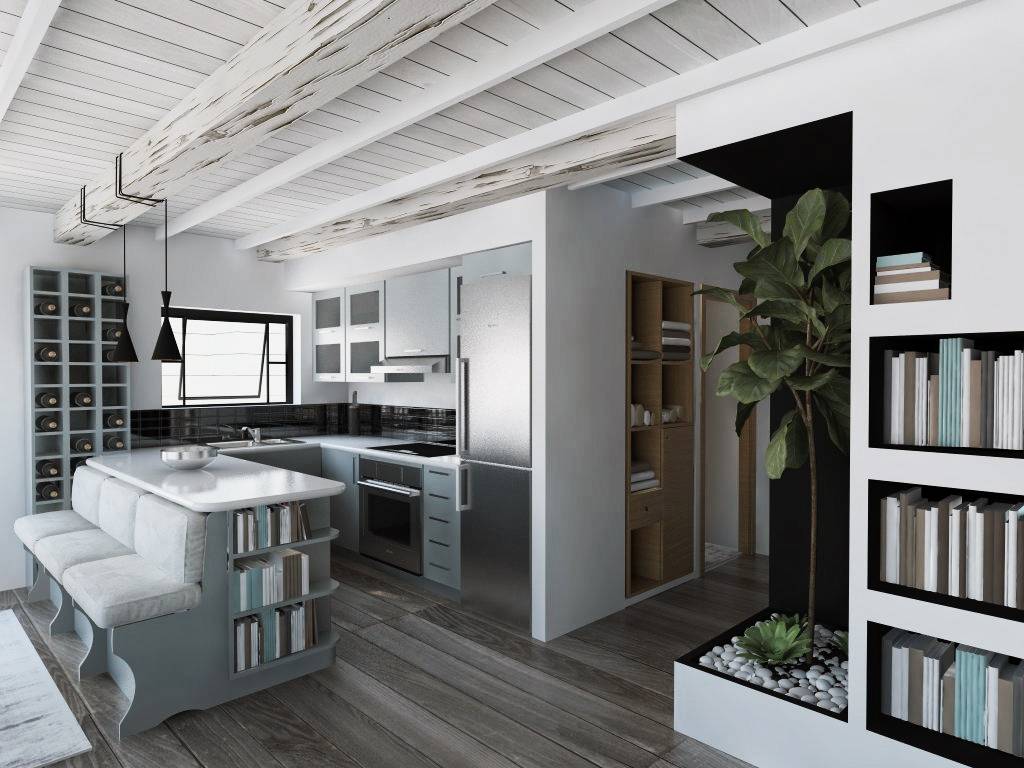
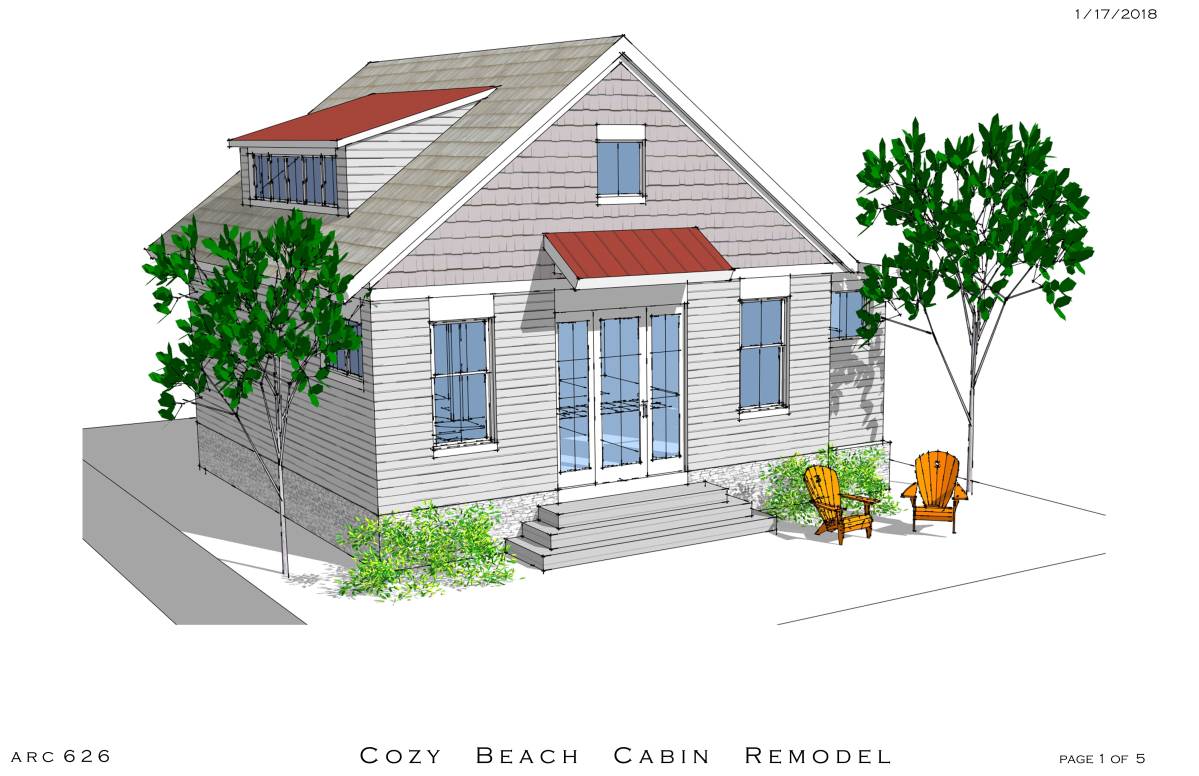
In order to create an open kitchen-dining area (with extra breakfast island), the awkward existing small room in between the entry porch and existing kitchen is demolished. Some of the windows are proposed to be enlarged to create brighter rooms, but it depends on the context of the surrounding neighborhood / privacy. The windows can stay as is if it is more comfortable / private.
Comentarios de Clientes
Thank you for your submission. This is one of the designs that wasn't our favorite overall, but had tons of neat ideas incorporated. Having the staircase in the center of the cabin takes away the open space feel, so we are unsure about that. We love the bathroom and the bench and built in book cases around the windows, nice touch!
The kitchen looks cute, but we are not sure if it is too small now.