Obtén muchos diseños para tu proyecto. Elige el que más te guste.
Arquitectos y diseñadores reales de todo el mundo envían propuestas para tu proyecto, desde $250. Presupuesto gratuito, sin compromiso.
Los clientes califican sus diseños ganadores con 4.5 de 5 (890+ reseñas)Cancelación Gratuita durante las primeras 24 horas del lanzamiento!Cómo funciona¿Eres diseñador? Explorar concursos →
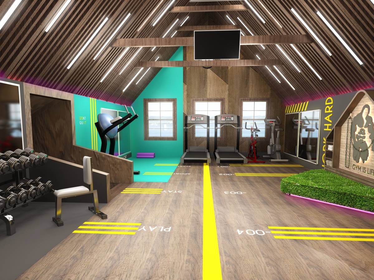
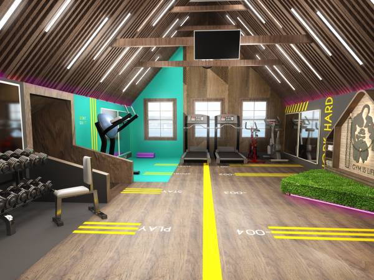
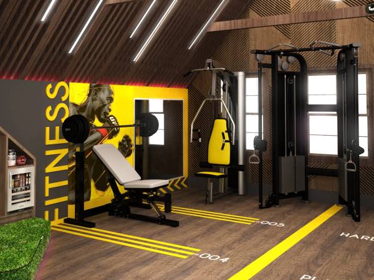
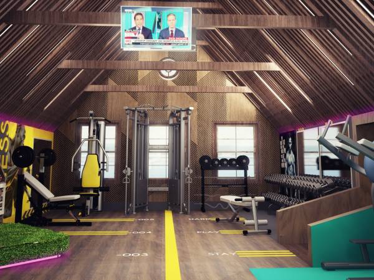
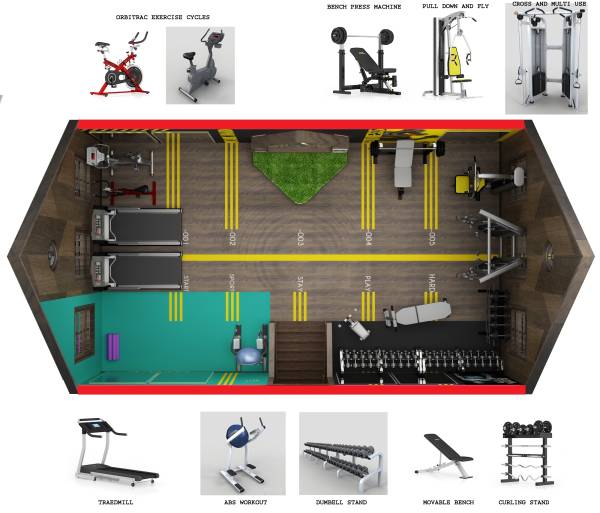
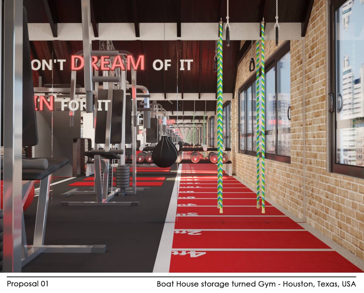
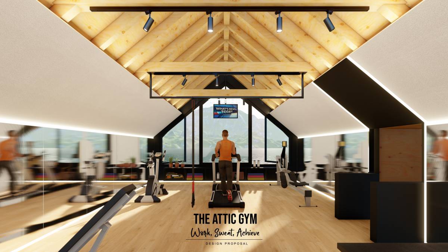
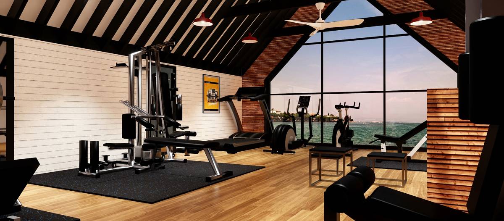
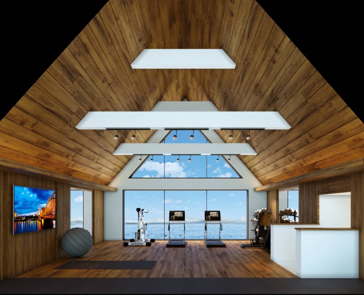
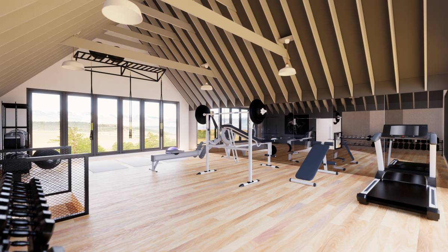
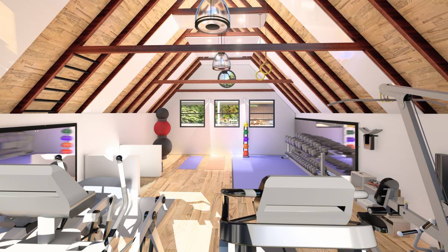
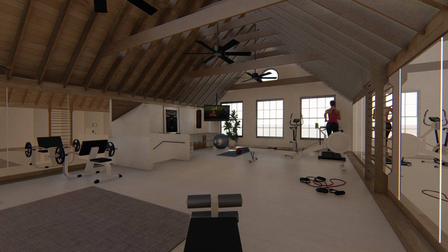
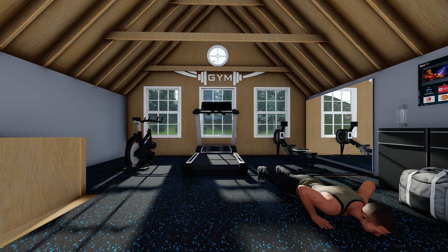
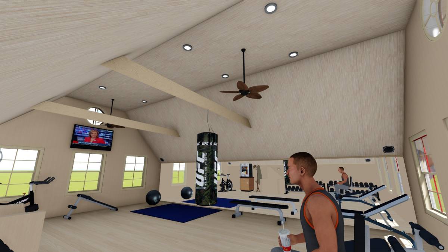
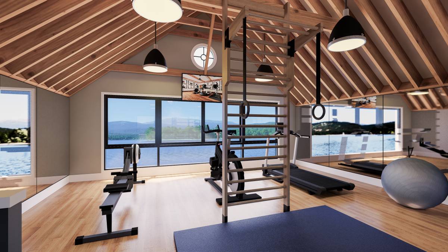
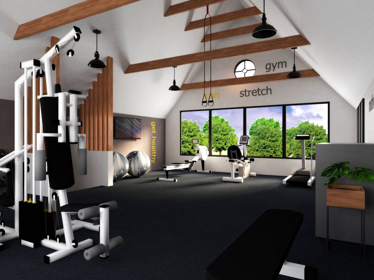
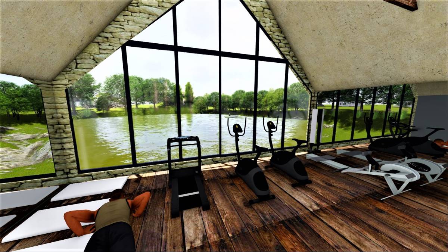
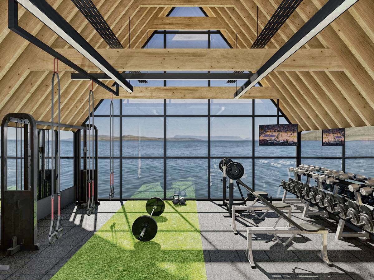
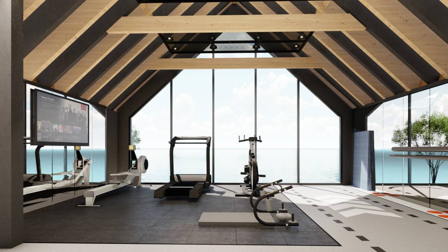
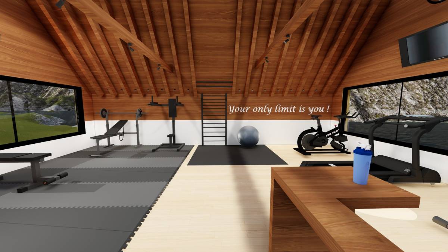
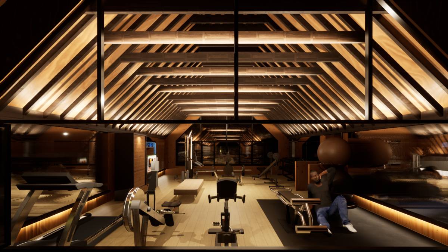
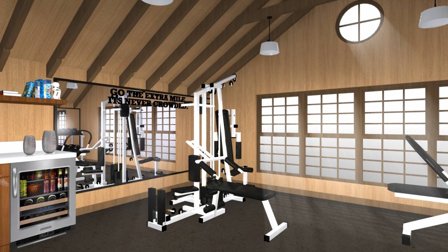
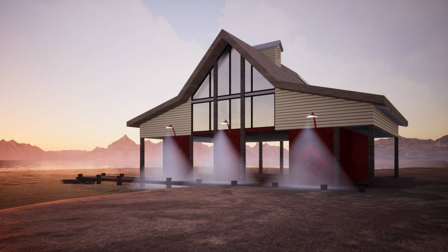
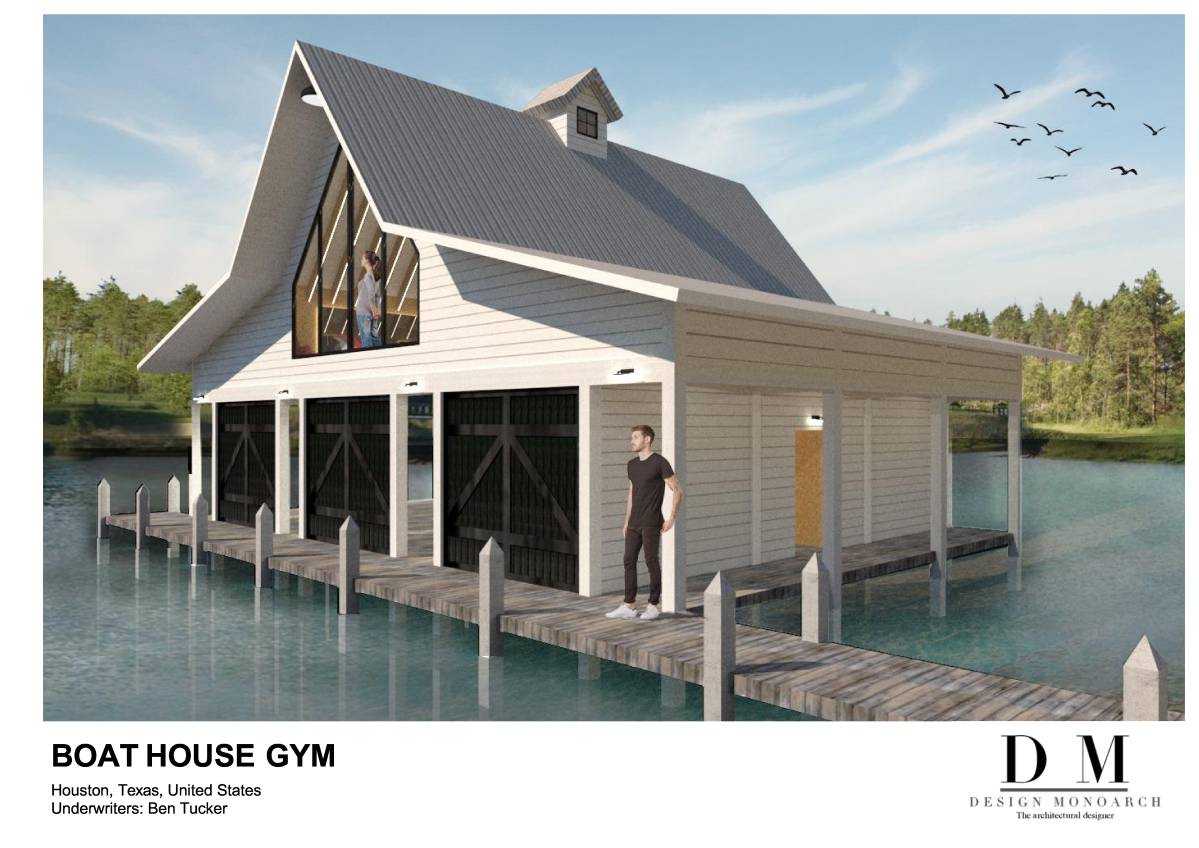
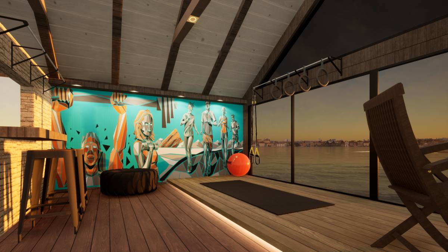
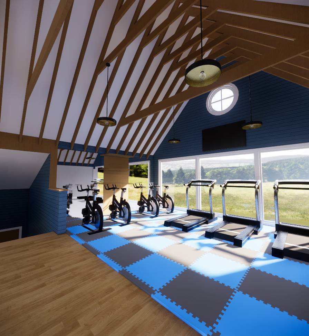
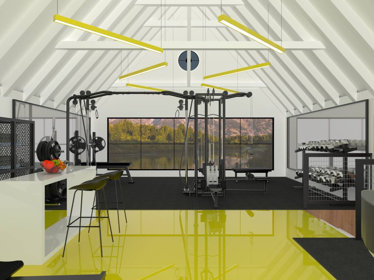
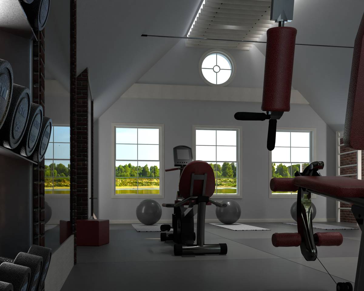
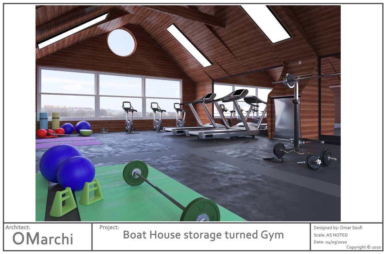
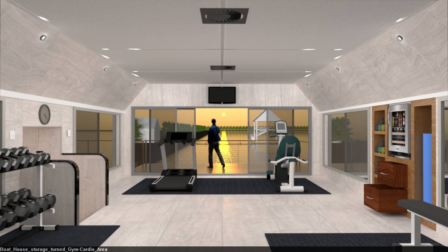
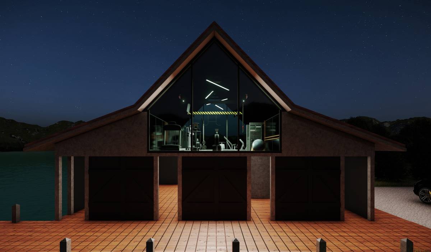
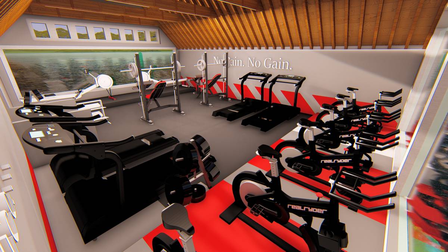
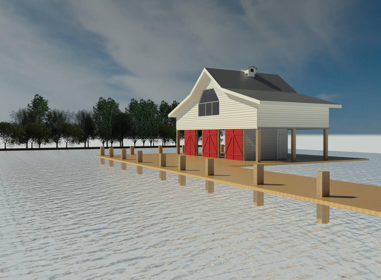
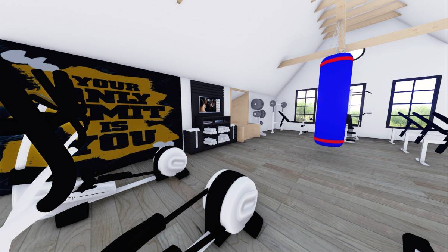
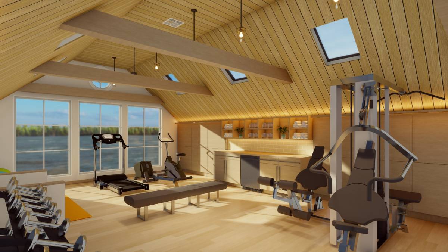
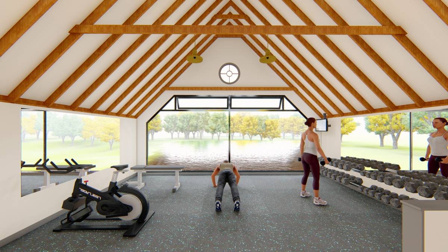
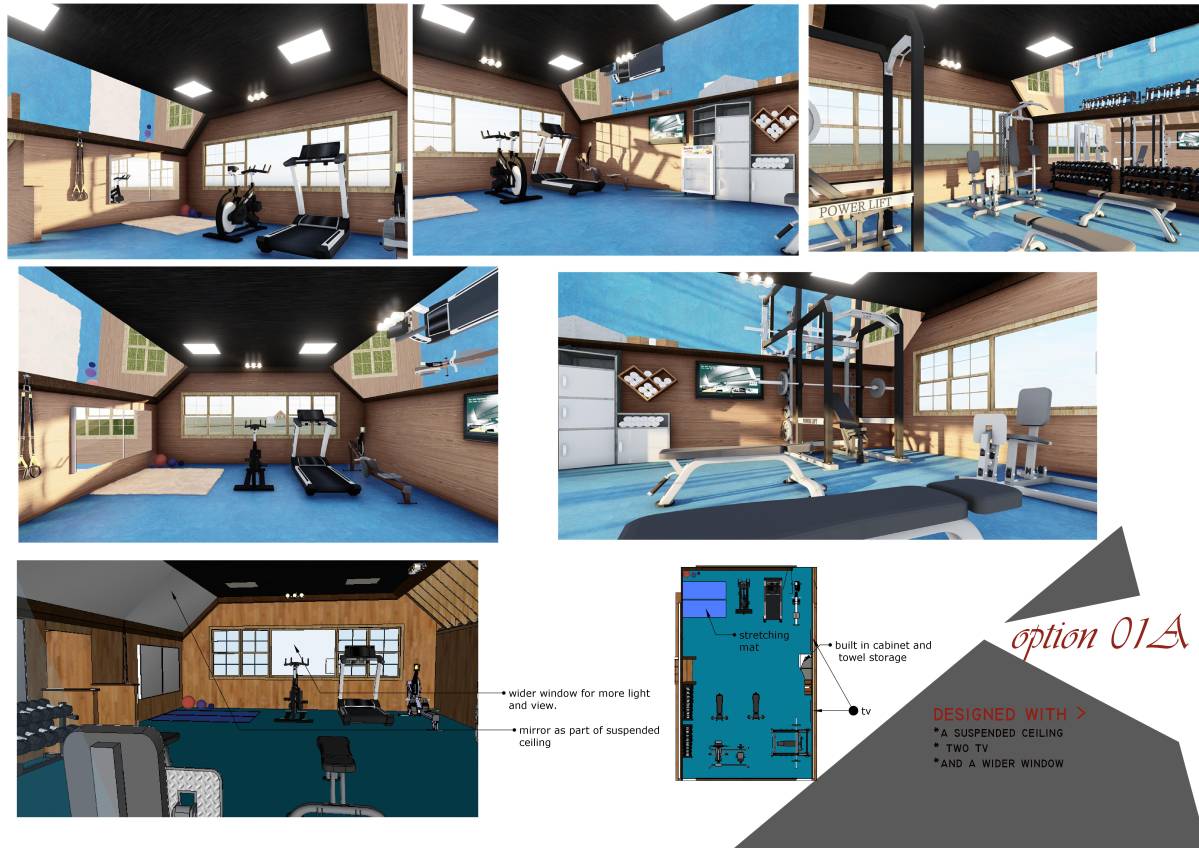
The gym has been utilized minimum setup for complete workout ,keeping existing structures and spaces.
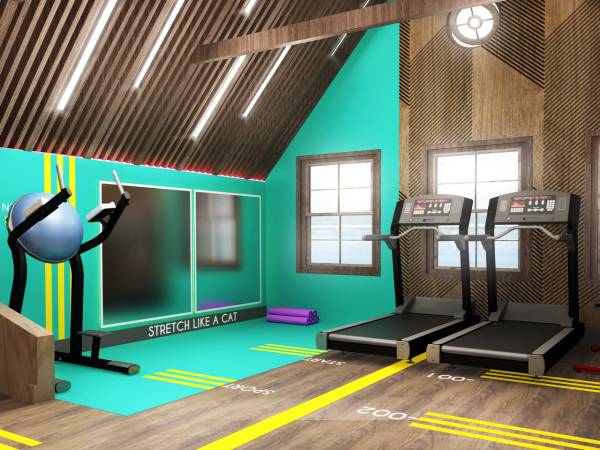
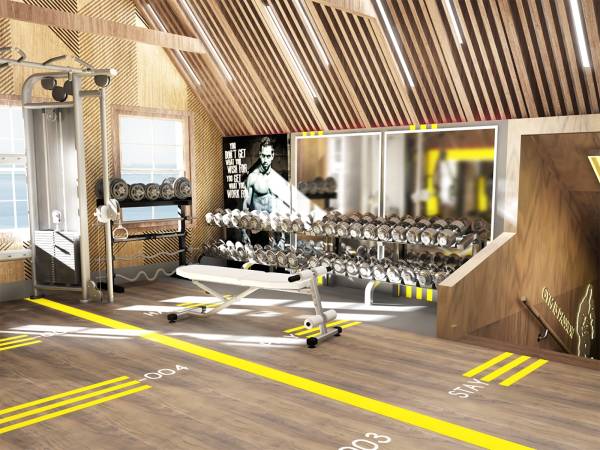
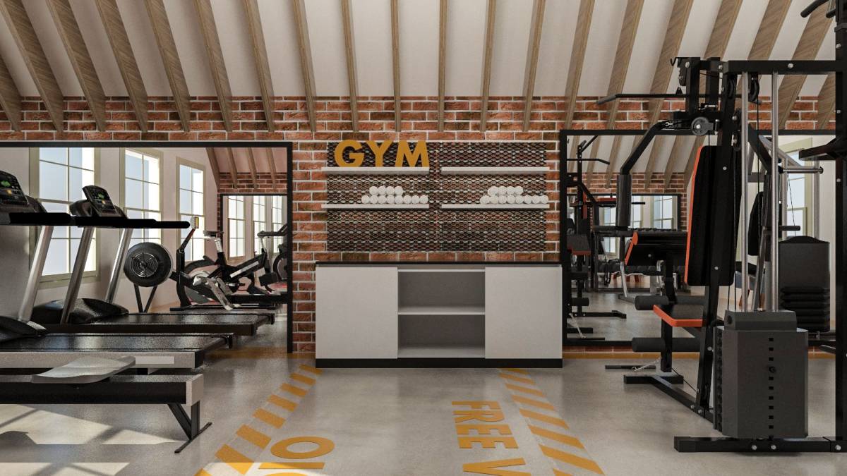
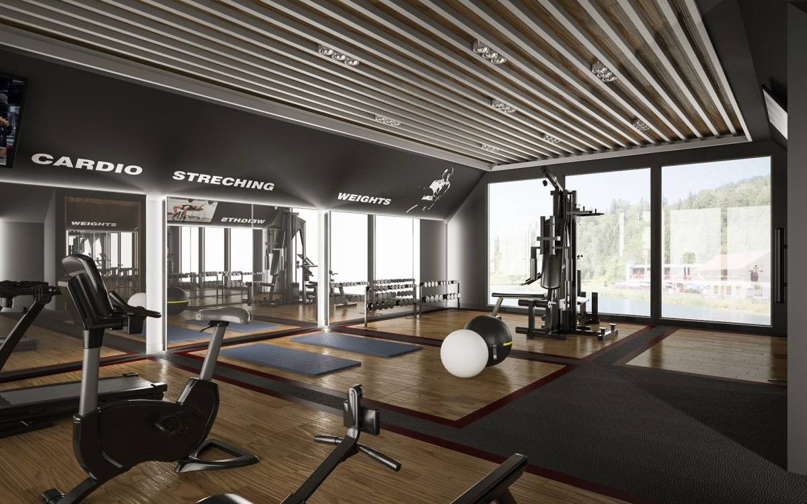
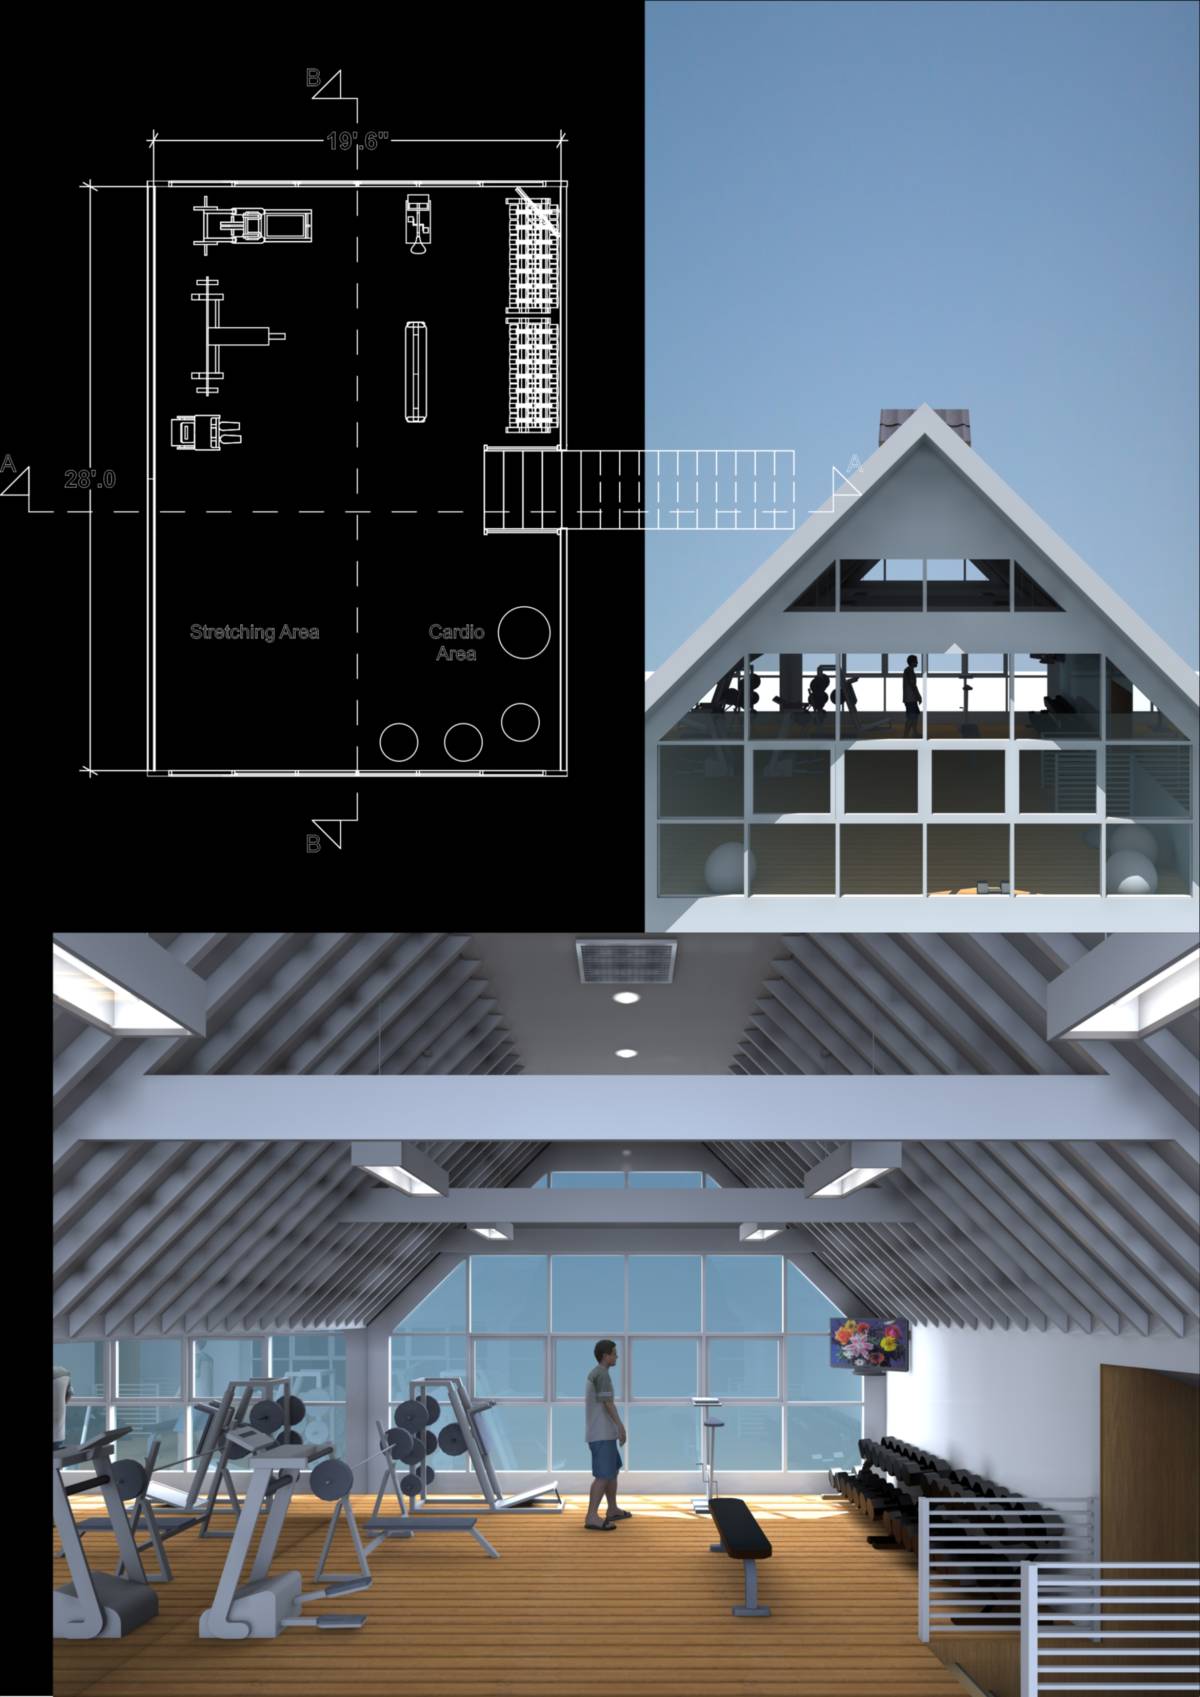
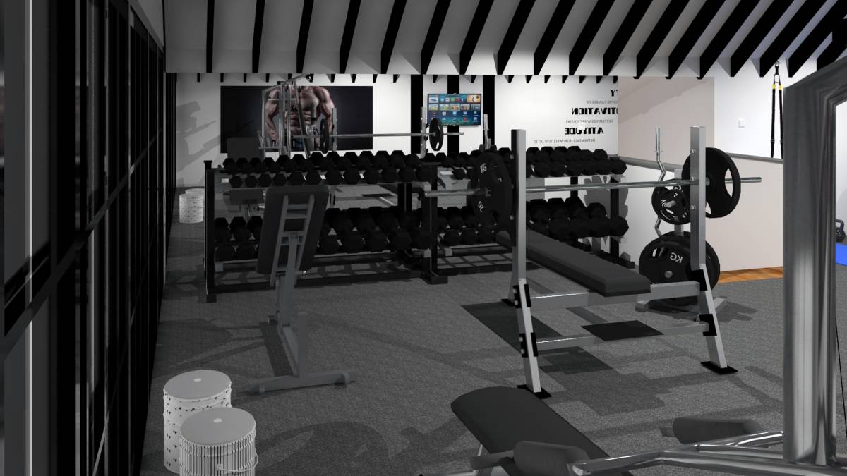
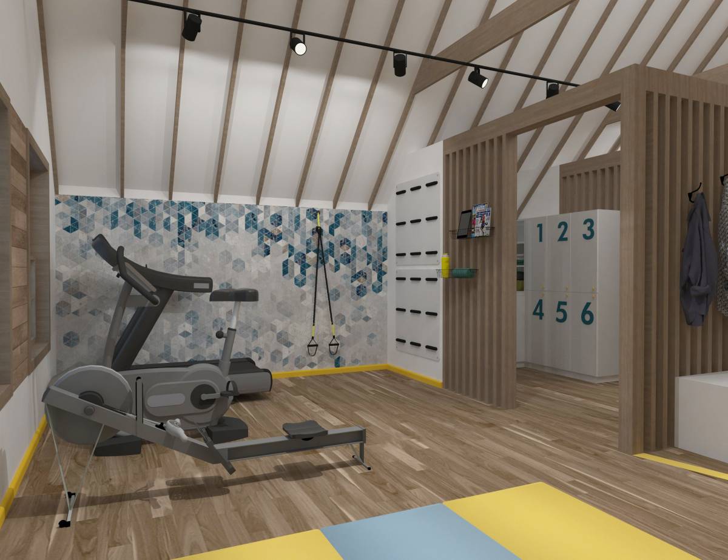
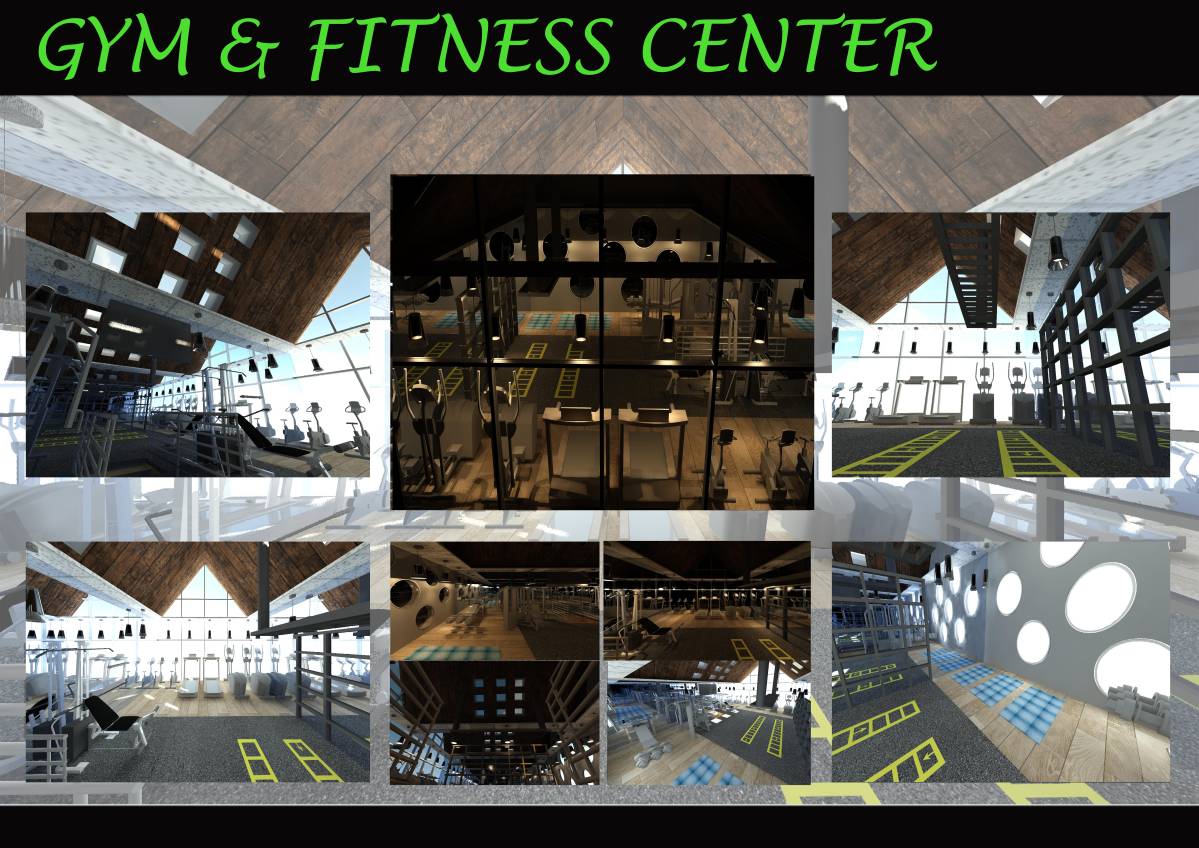
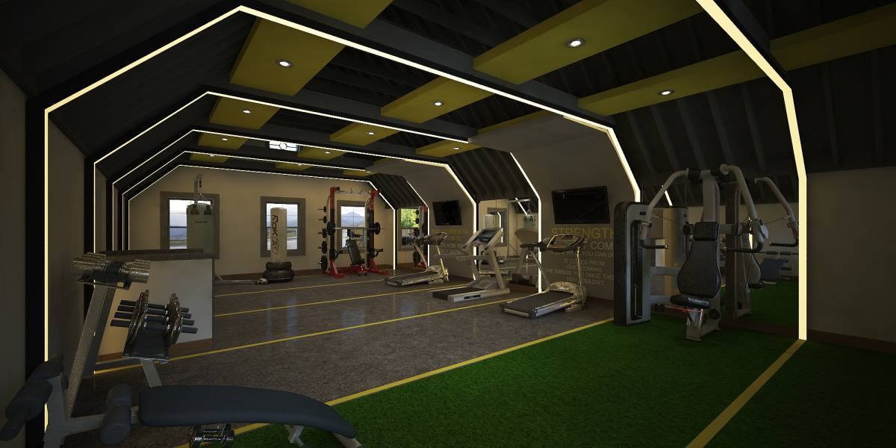
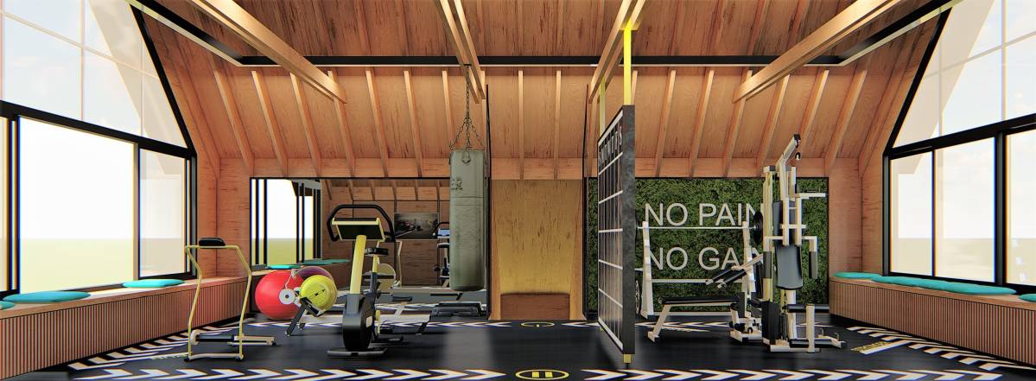
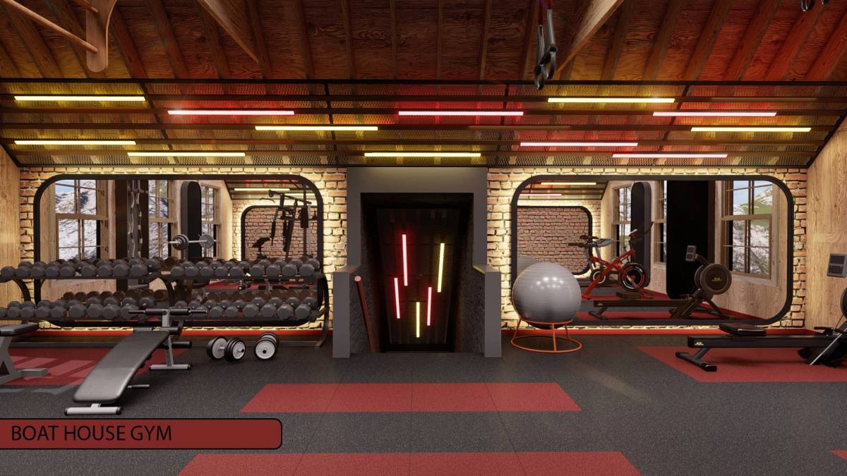
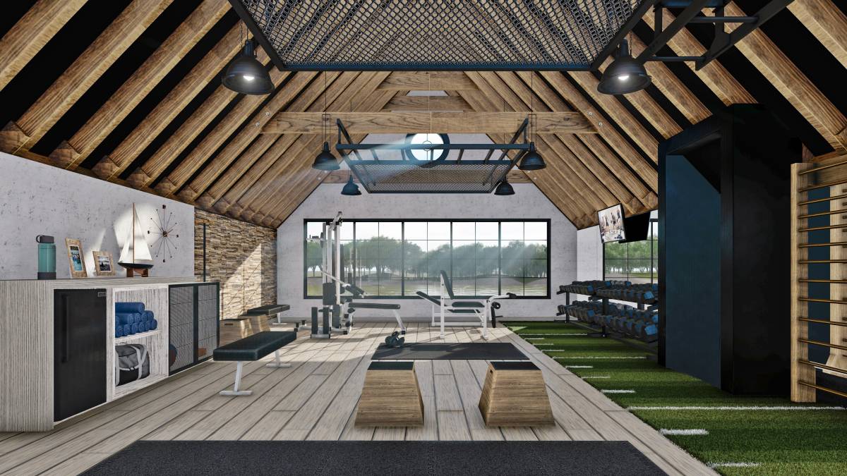
The gym is organized by four zones. Left side of the entrance is for stretch and cardio and right side weight lifting and multi function.An abs machine is arranged beside stretch zone and open space between cycling and cabinet. This open space can be use when any zone is overloaded by activity. It can also use for jump rope/ rope shaking.
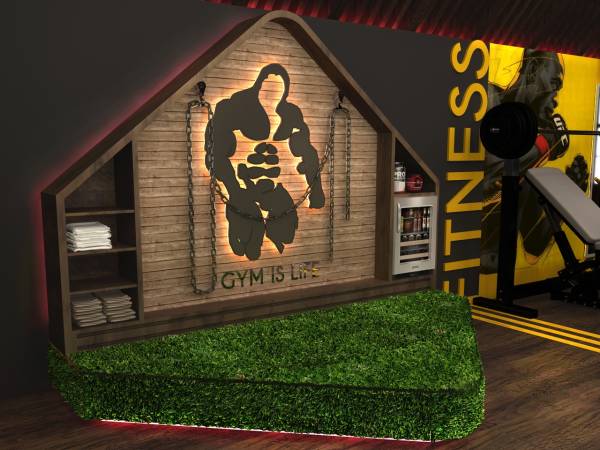
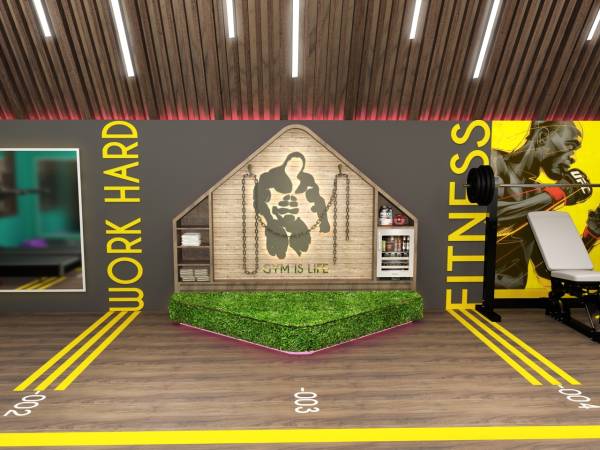
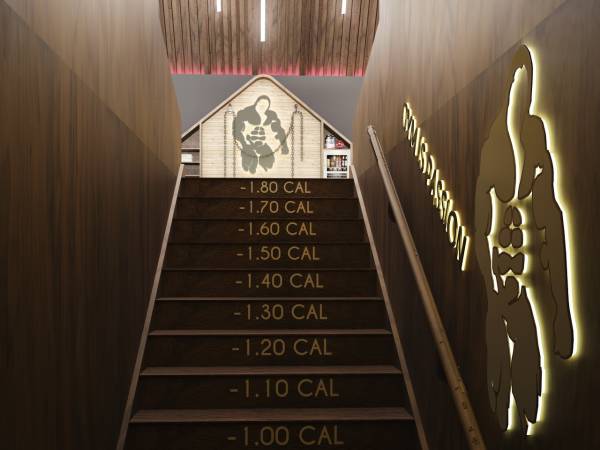
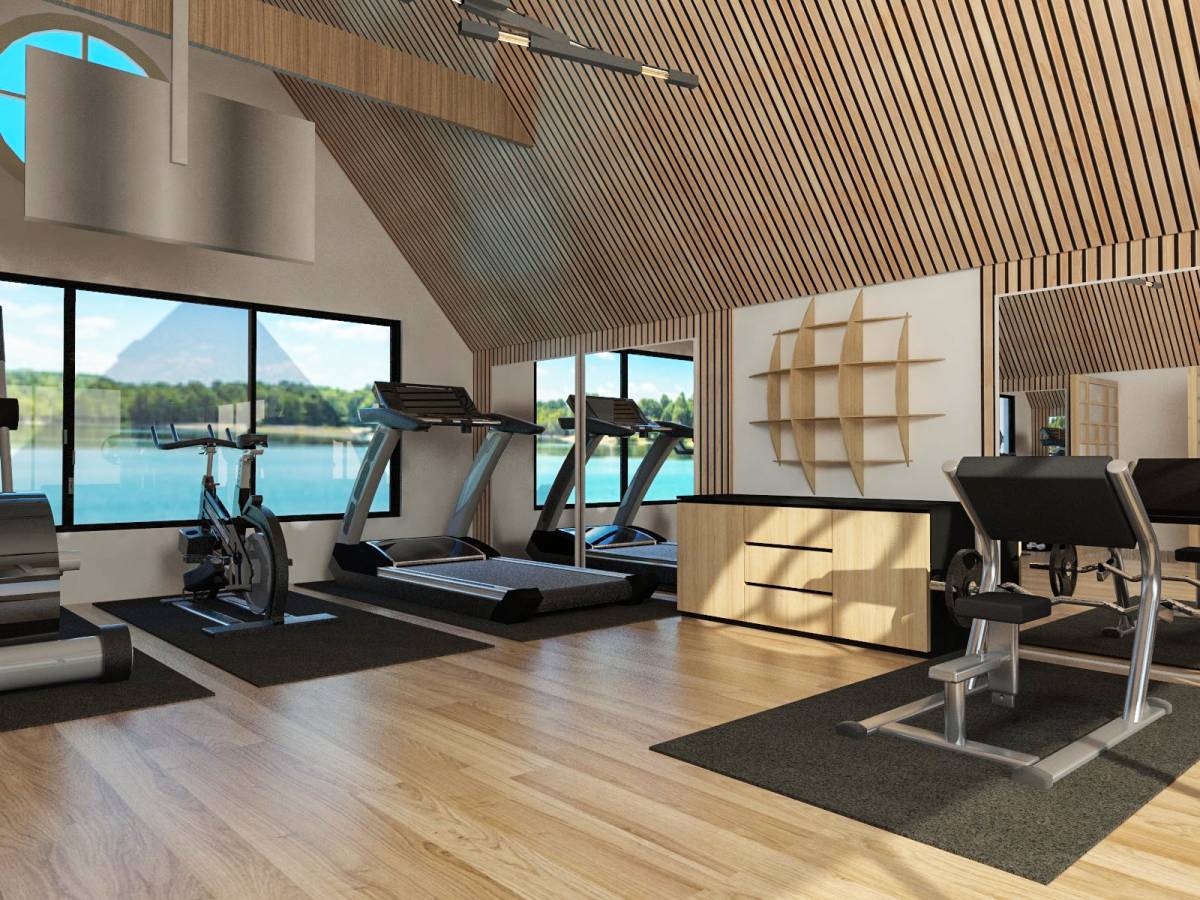
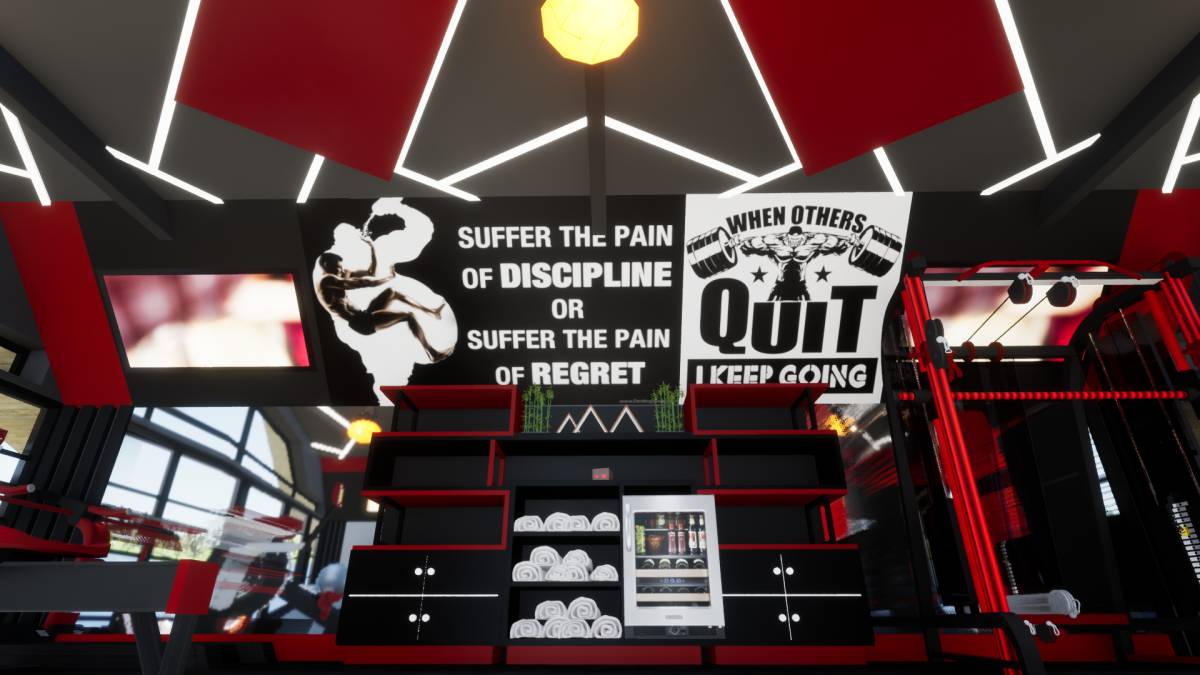
A cabinet has been arranged to keep up gym identity with a giant metallic moral in middle. both sides for small fridge and towel storage. On the artistic grass user can seat to rest for a while or change shoe etc.The entrance railing's end made down for better visual connection.Roof has been modified a little with adding 2 inch wood stripe after every 4 inch gap.
The both end wall have used grouping like 1 inch gap strip on existing wooden wall.Floor has kept as existing wood ,just polish. The circulation has been defined by yellow straight line with some quotes.There has been arranged 7 mirrors with glow light in back edge.The mirrors are footer gap 9 inch and header gap 9 inch from 6 feet wall except the weight lift side 2 mirrors. At the weight lift side mirror height is 5 feet 10 inch for standing bicep /curling position. Cross machine and pull up machine is positioned on the end wall because of its height doesn't accommodate at side wall for tilt roof.