Obtén muchos diseños para tu proyecto. Elige el que más te guste.
Arquitectos y diseñadores reales de todo el mundo envían propuestas para tu proyecto, desde $250. Presupuesto gratuito, sin compromiso.
Los clientes califican sus diseños ganadores con 4.5 de 5 (890+ reseñas)Cancelación Gratuita durante las primeras 24 horas del lanzamiento!Cómo funciona¿Eres diseñador? Explorar concursos →
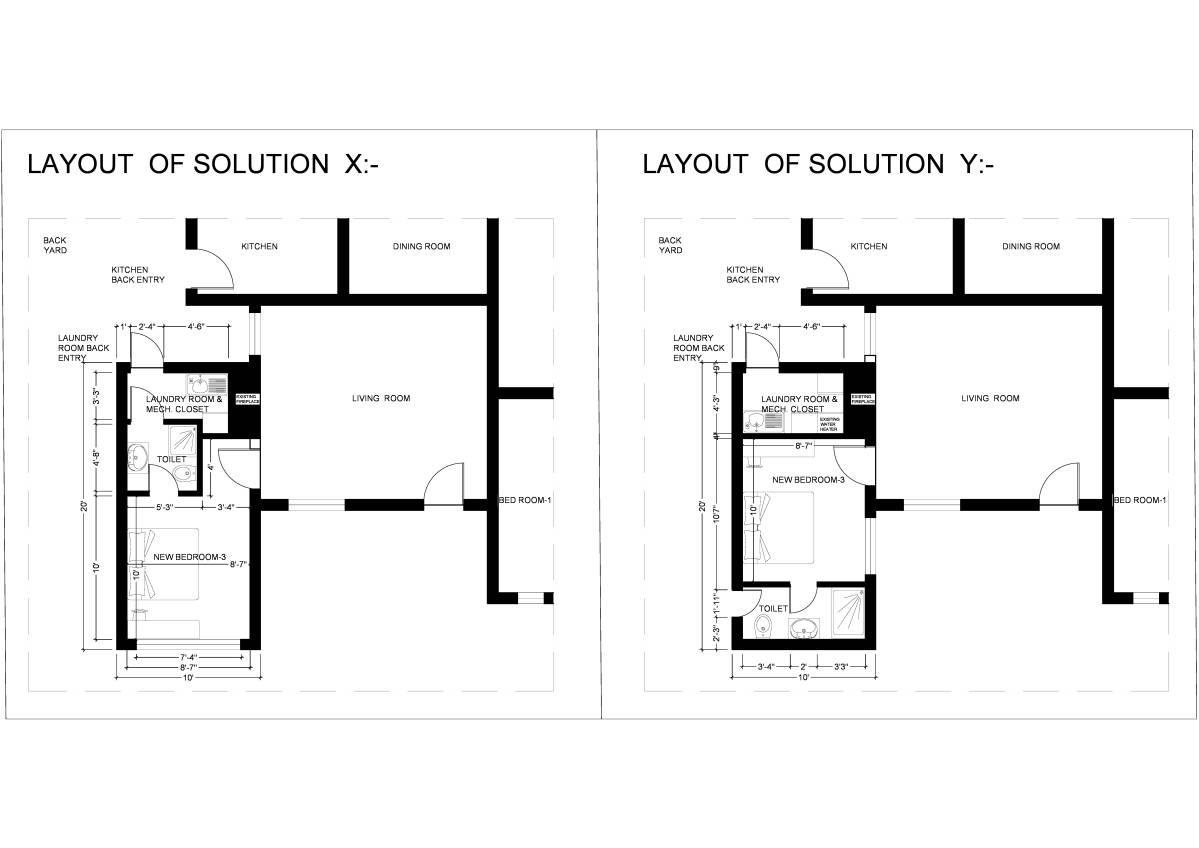
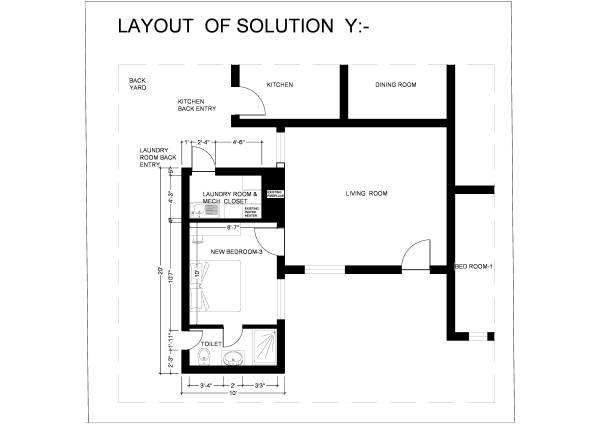
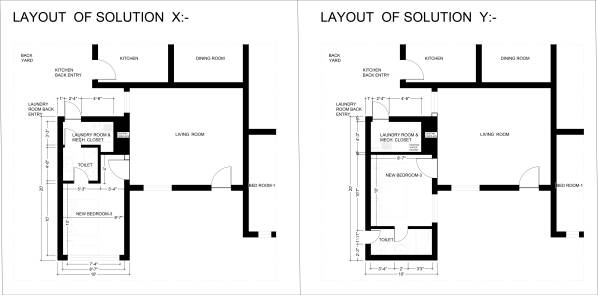
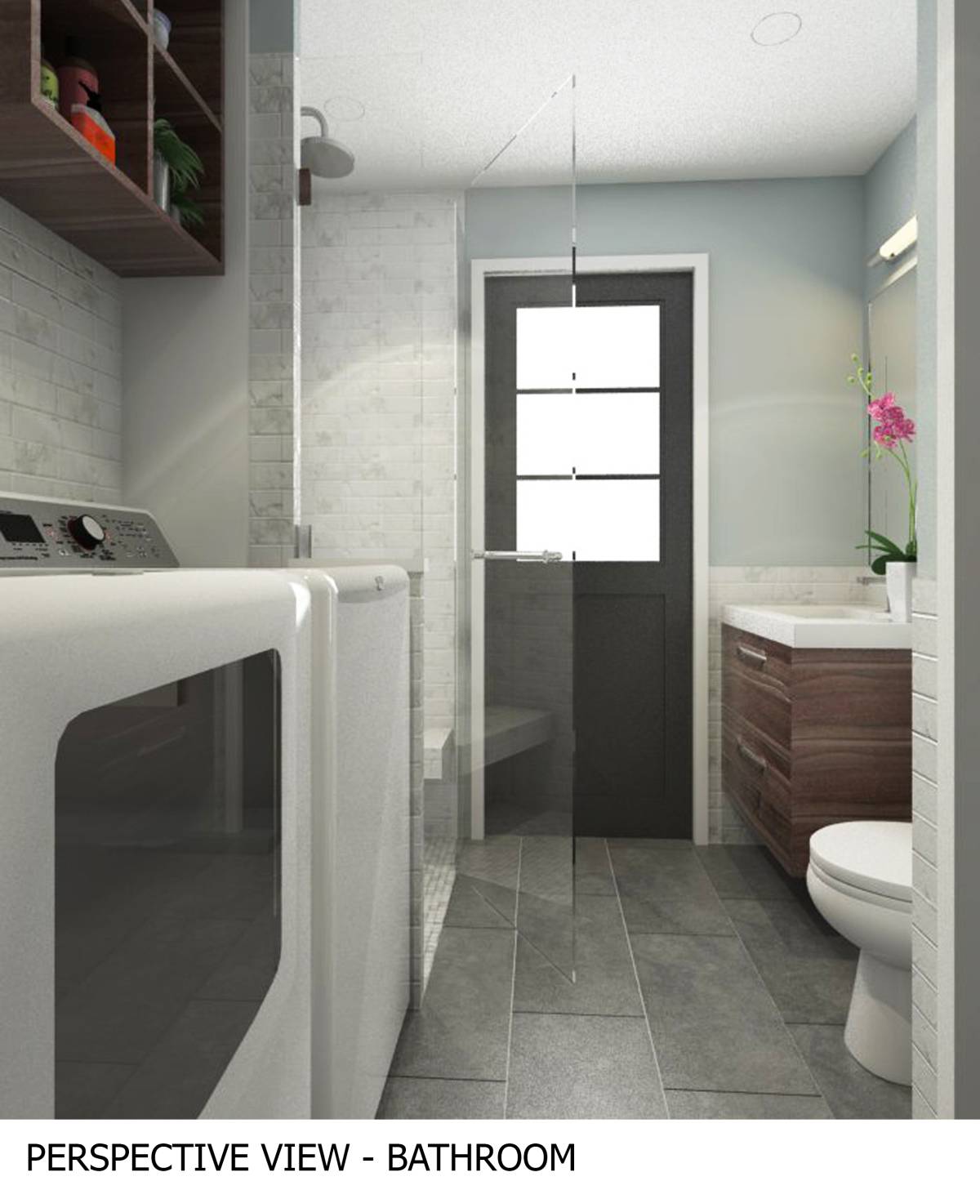
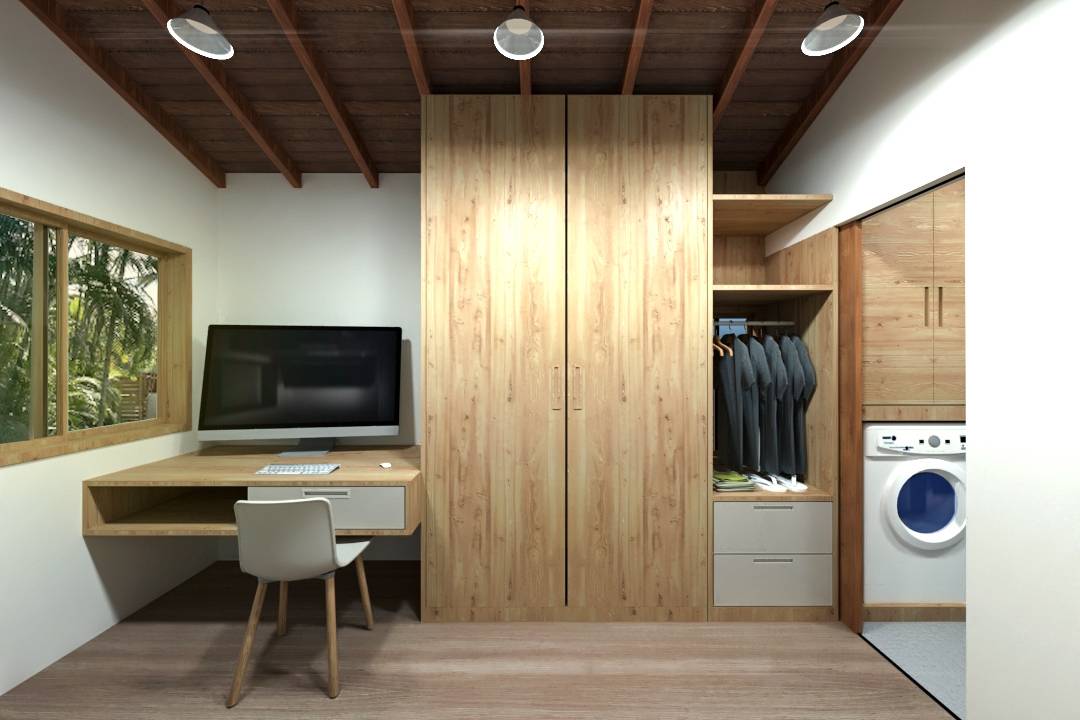
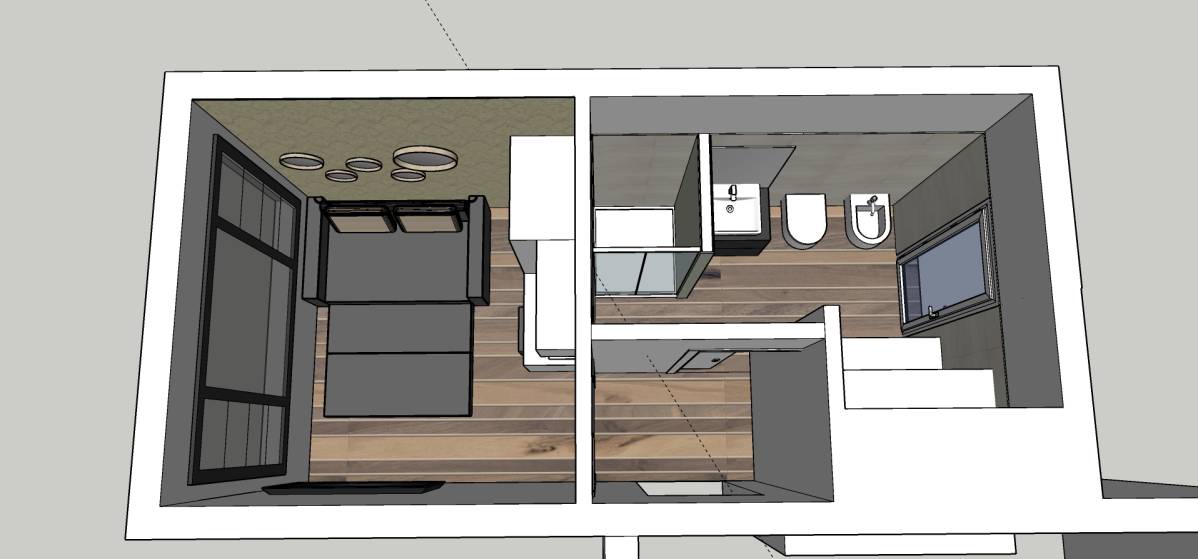
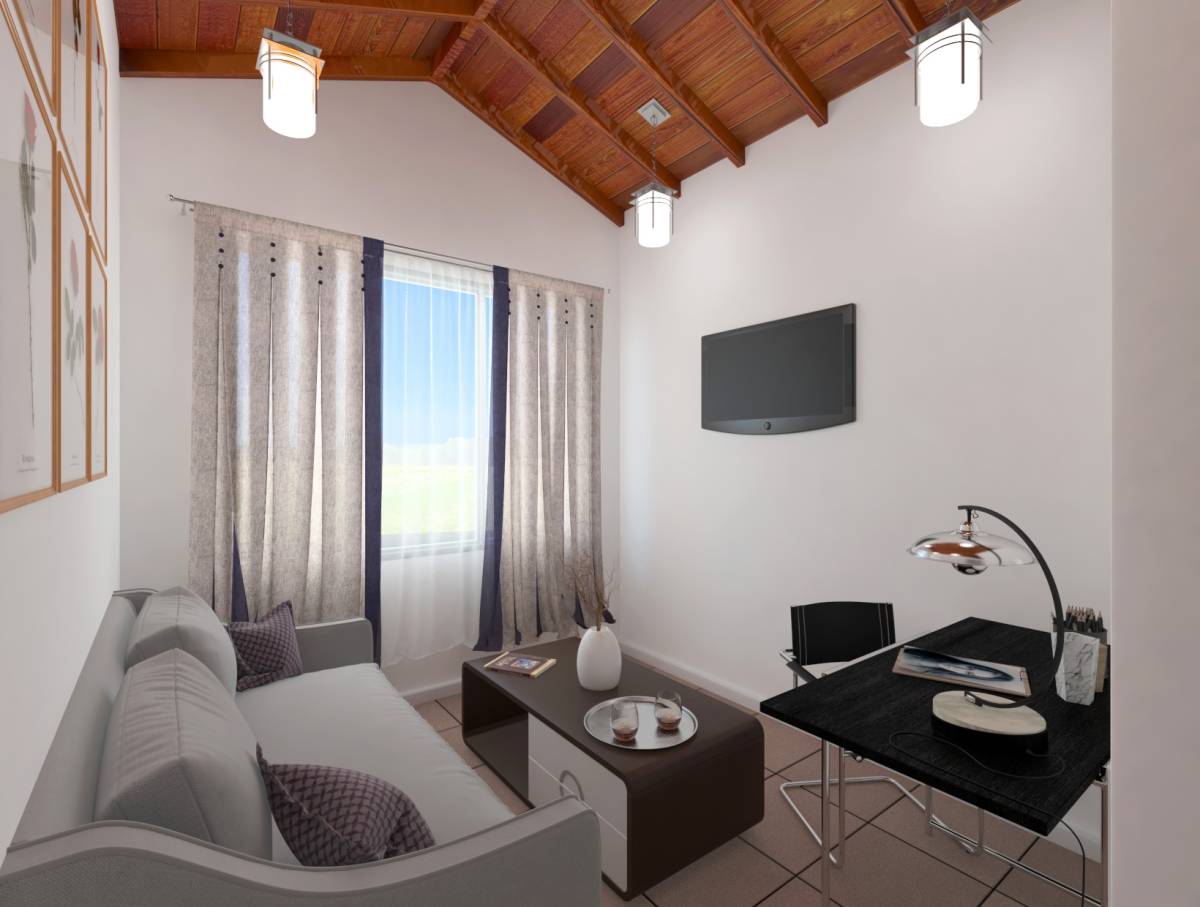
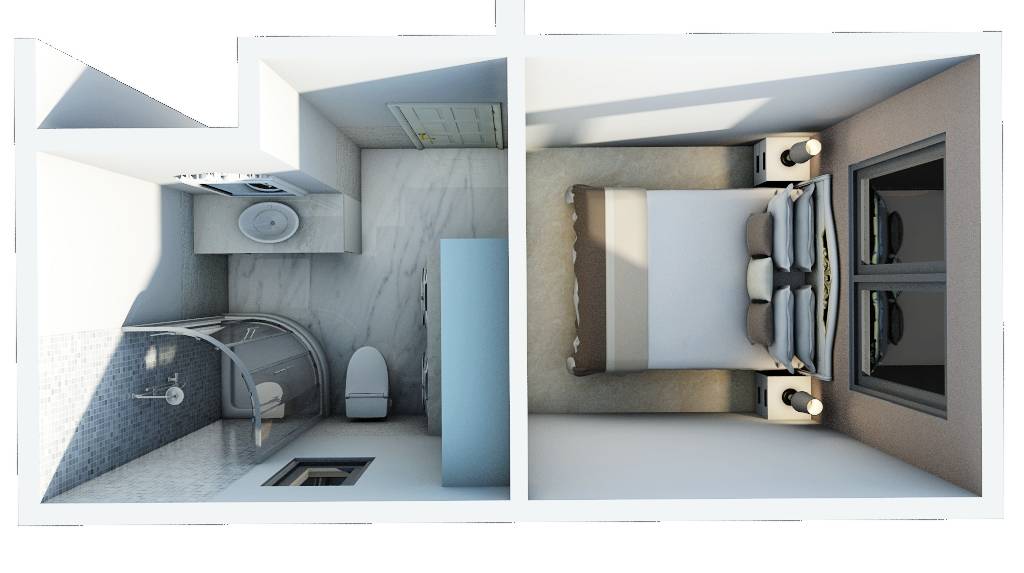
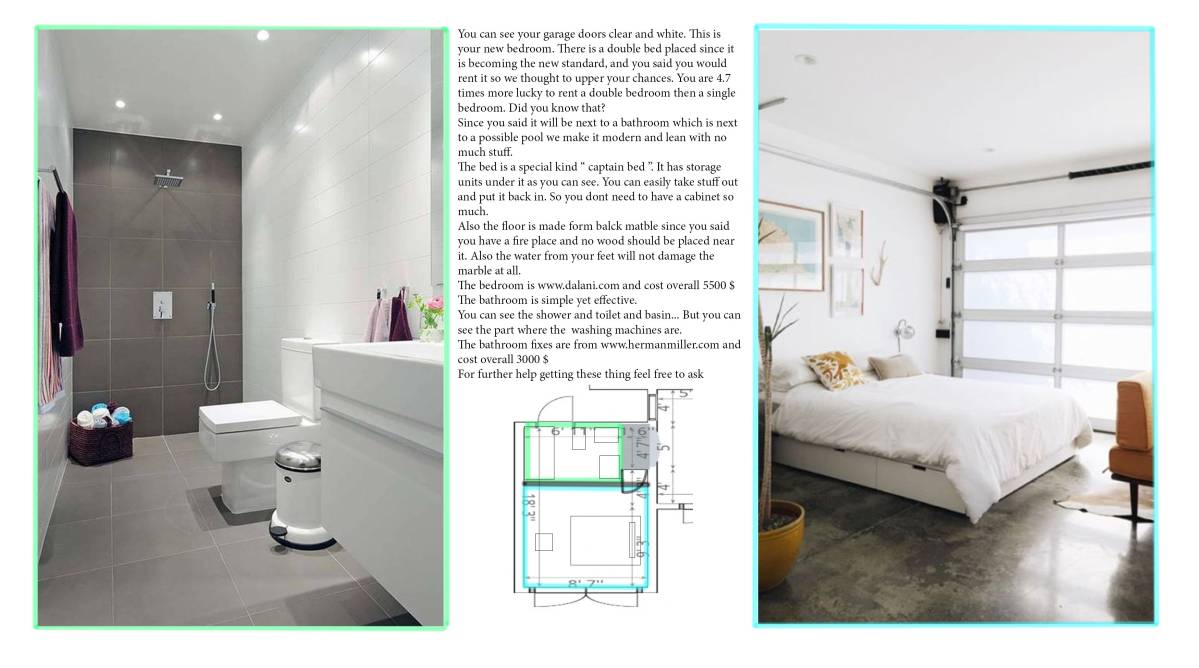
to start with project, sir you have to decide that how close you want to have the back door of the bathroom (close the to backyard or little far) therefore i have divided the layout in two group.i have imposed on your plans sheets provided my you, so that sir you can have better understanding for the layout for each floor.I have placed the back door connecting the bathroom to future pool.(as you mentioned that it'll help in to increase the value of house after having backyard pool). i have linked the link for murphybeds(it's a bed which fold into closet and saves lots of space),it help you to make more space for office and give you a sense of
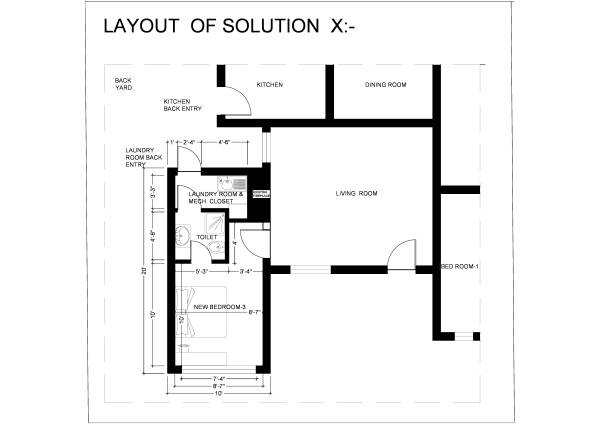
Option-x
LAYOUT PLAN WITH 10' X 8'7" BEDROOM,WITH EXISTING LOCATION OF WATER HEATER AND PLUMBING TO SAVE CONSTRUCTION COST
Option-y
LAYOUT PLAN WITH 10' X 8'7" BEDROOM,WITH EXISTING LOCATION OF WATER HEATER AND PLUMBING TO SAVE CONSTRUCTION COST
Difference b/w option-1 and option-2 is the location of bathroom.
I hope you found your solution that you were looking for.
Good luck for your project
Regards
NOTE-:
1.All the dimension are in feet and inch.
2.I have started all the wall from pre existing joints.
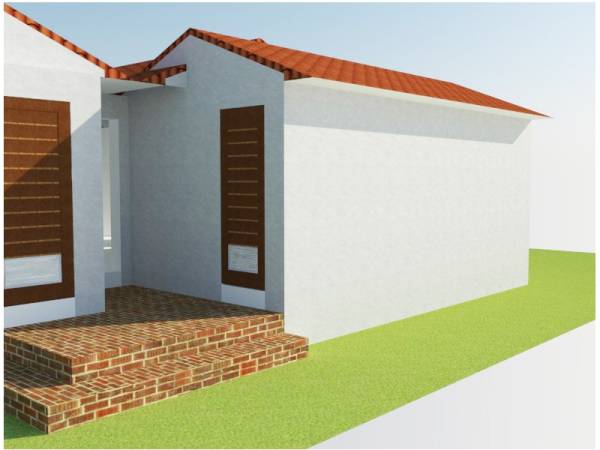
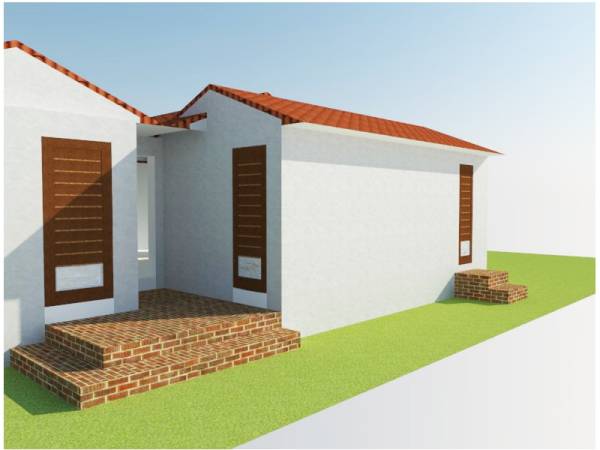
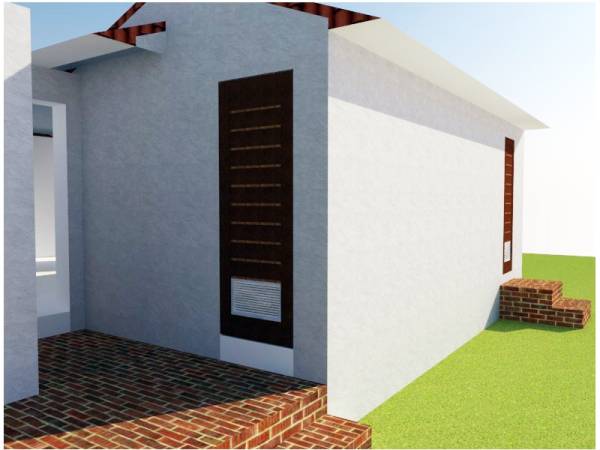
3. IN views the window and door design is just for concept , we will be using the original design that in your project.
Comentarios de Clientes
Thank you for your submission! Overall I like the approach to the space.