Architectural note:
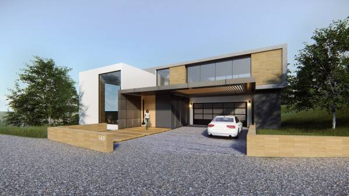
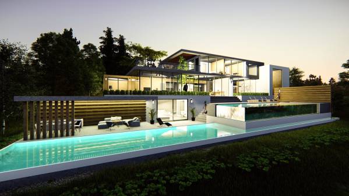
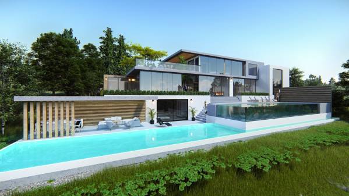
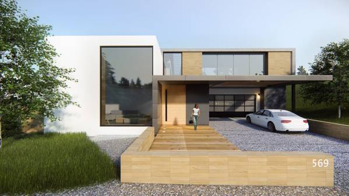
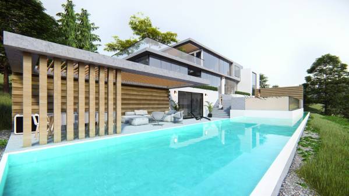
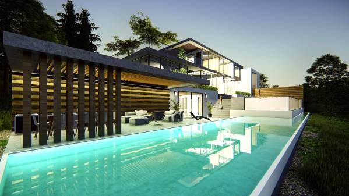
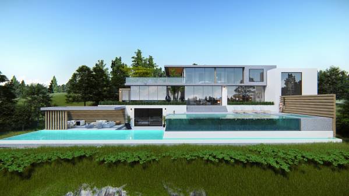
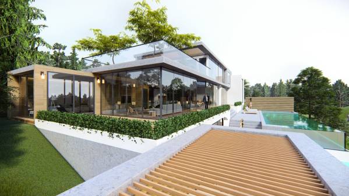
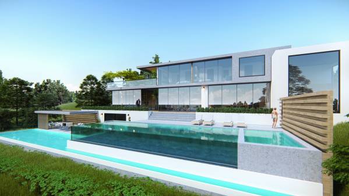
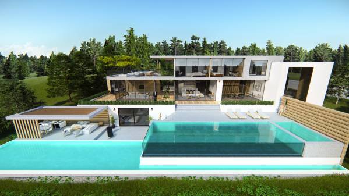
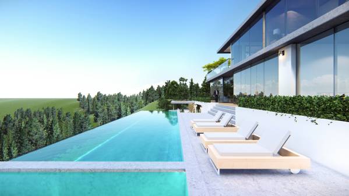
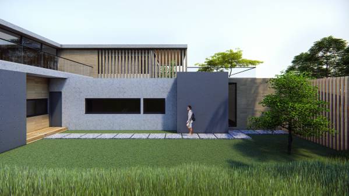
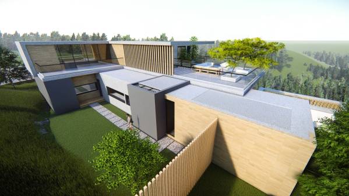
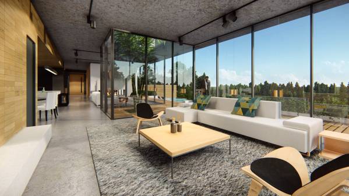
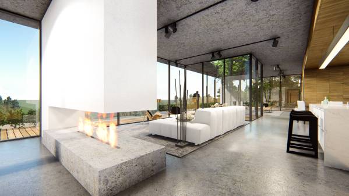
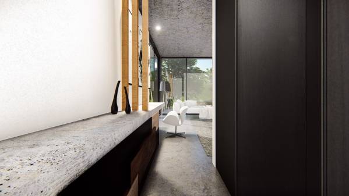
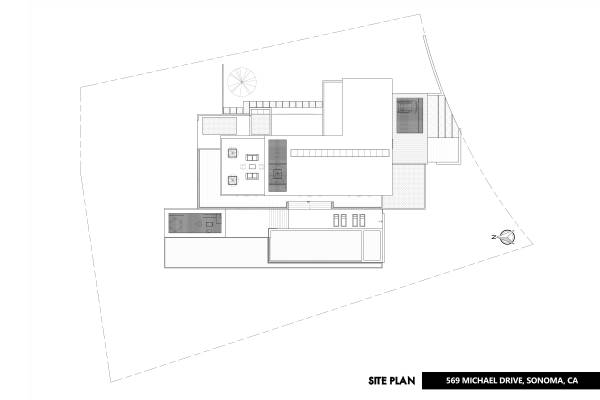
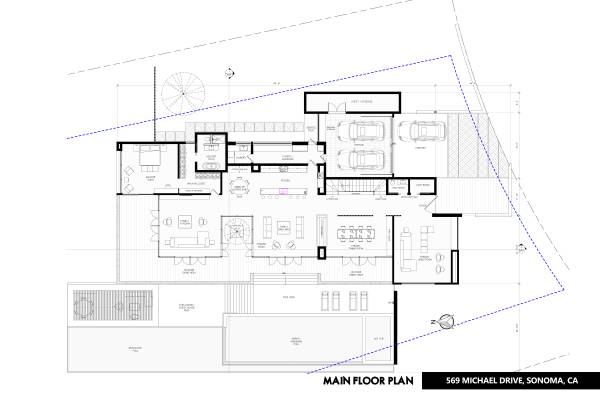
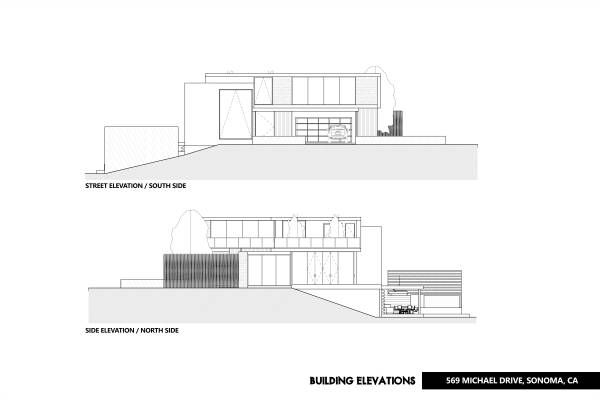
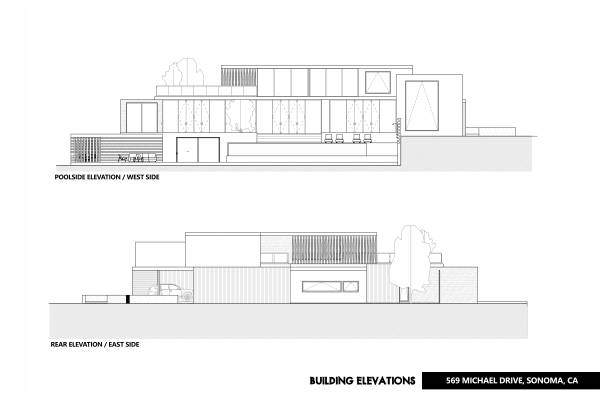
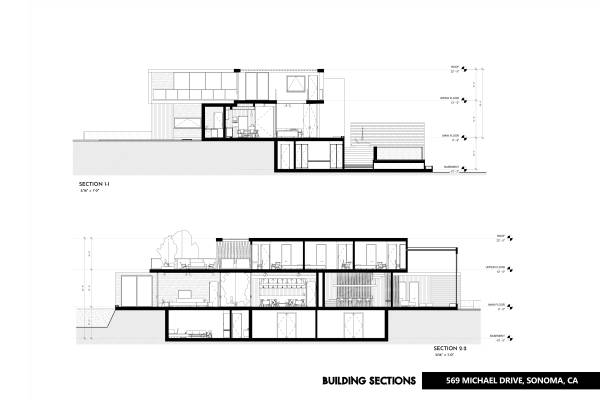
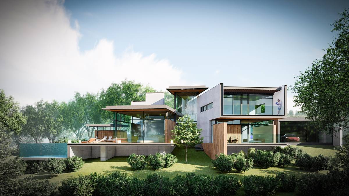
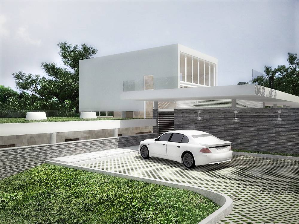
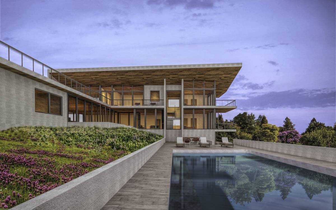
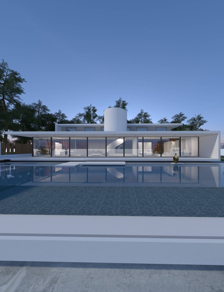
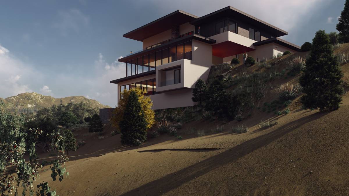
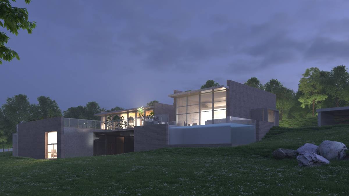
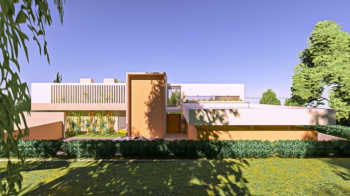
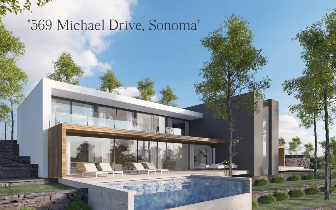
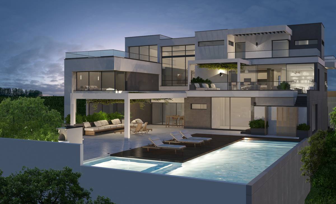
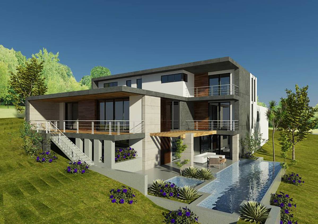
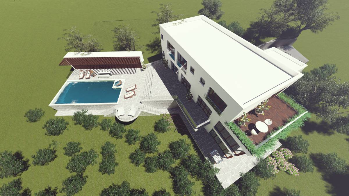
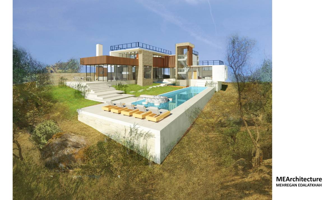
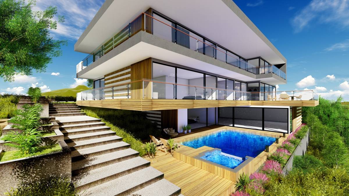
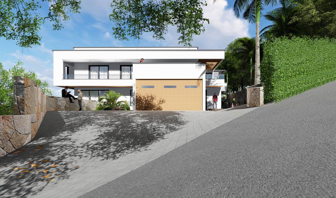
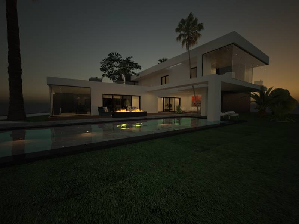
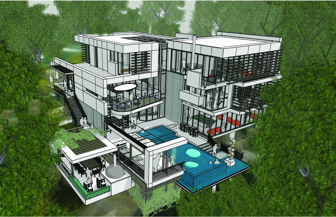
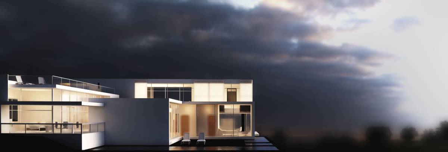
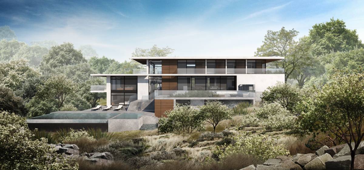
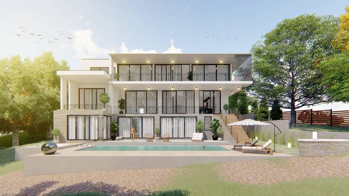
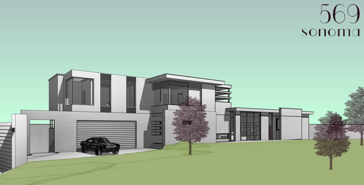
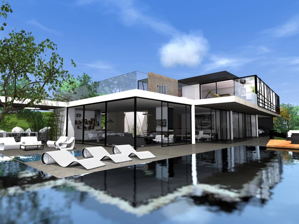
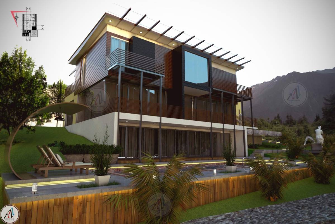
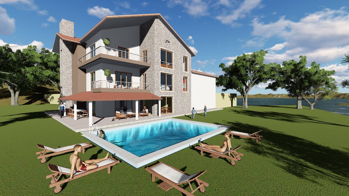
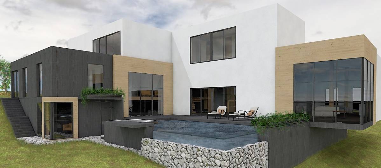
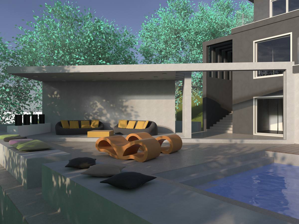
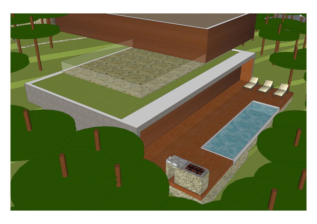
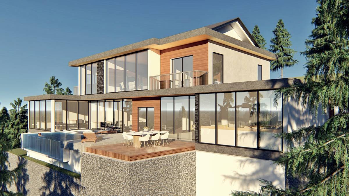
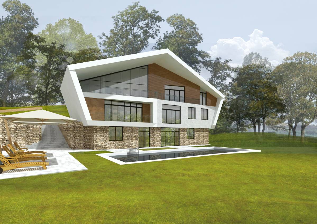
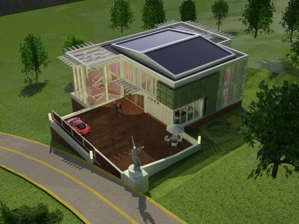
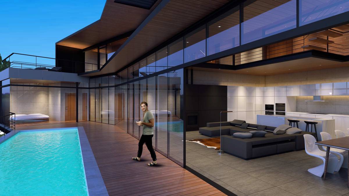
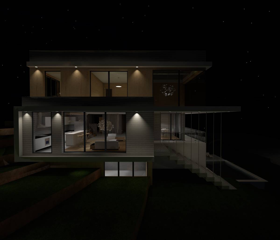
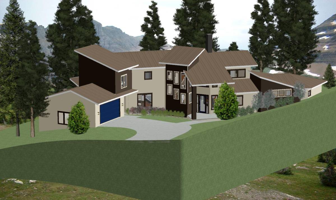
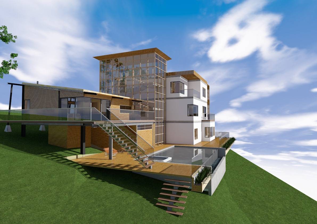
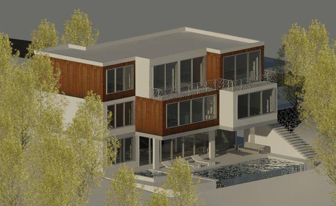
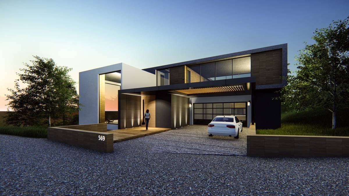
This house has a strong linear boxy shape and water features layered in certain sequences to follow the topography lines of the land plot. It has cascading down "layer" of levels from the southern side (street side) towards the northern side (where we have open decks on the shortest side), creating 2-storey building with a semi basement on the entrance side (i.e 3 levels), and 1-storey building with a semi basement on the opposite side (i.e.2 levels, but while the semi basement is basically embedded on western hilly side, the height seems like a 1-storey building if seen from the east / adjacent neighbor). The house opens towards the North and West, while keeping a high privacy on the East and South. There are an infinity swimming pool, hot tub with outdoor shower, and an open pool house with reflective pool on western landscape, where the area is most private with the best view.
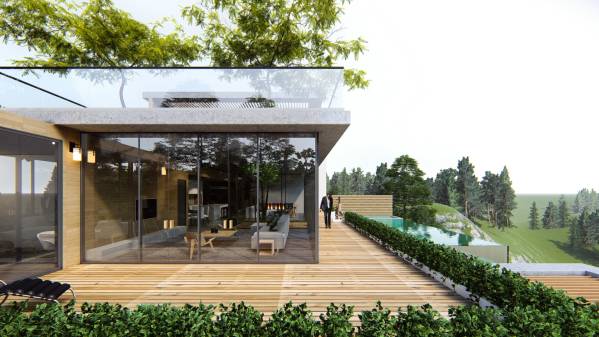
There are decks wrapping the northern and western facades, with a few landscape elements (greeneries and trees) being inserted into the building.
General layout:
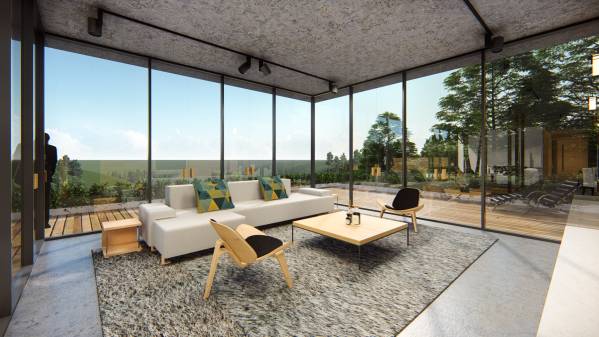
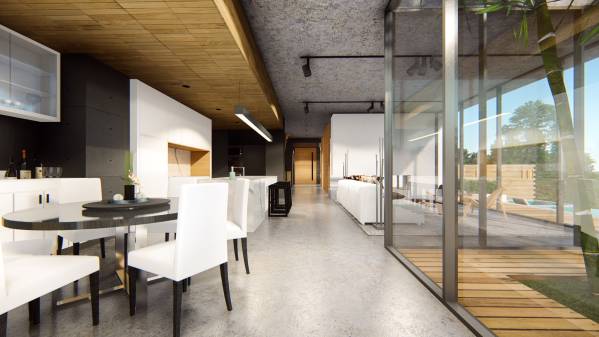
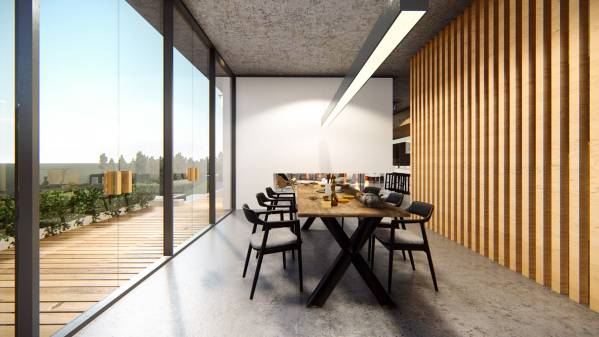
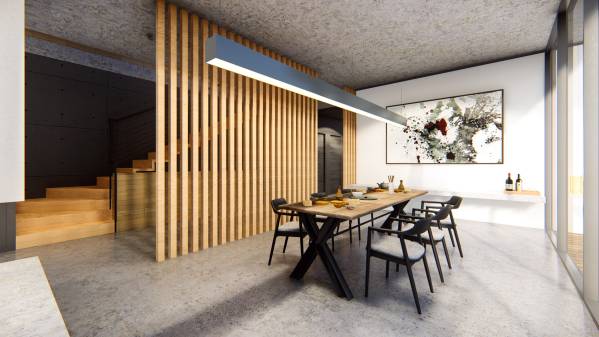
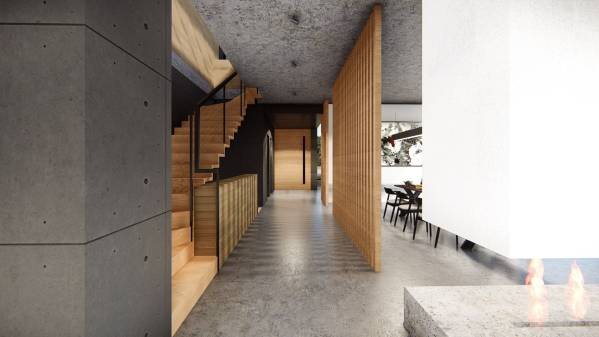
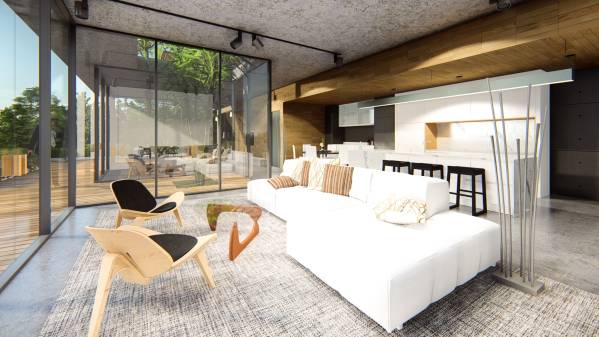
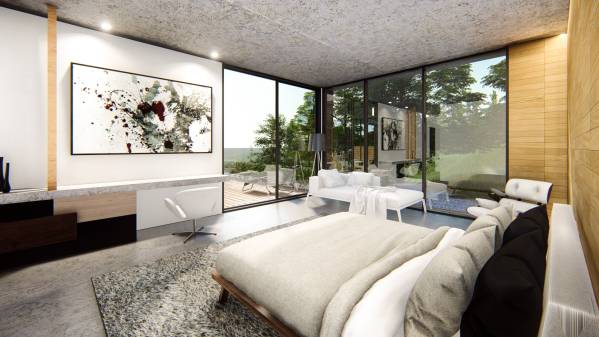
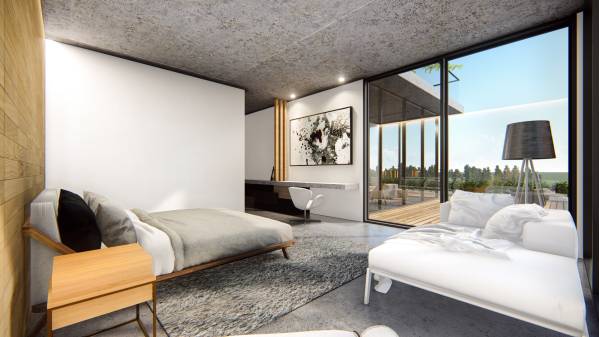
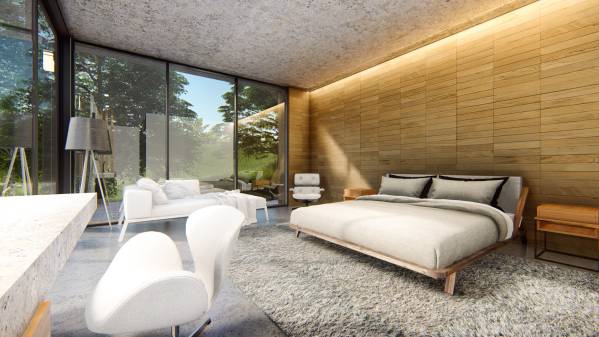
1. Main floor : master suite, open space living area (for family), tv room, formal living room and formal dining room (more accessible for guests). This level has direct access to pooldeck, with extensive view towards the West and North, 2-car garage and service area behind the kitchen. Pool mechanical & utility room is located under pool deck. There is an outdoor shower attached to the southern wall of the pool.
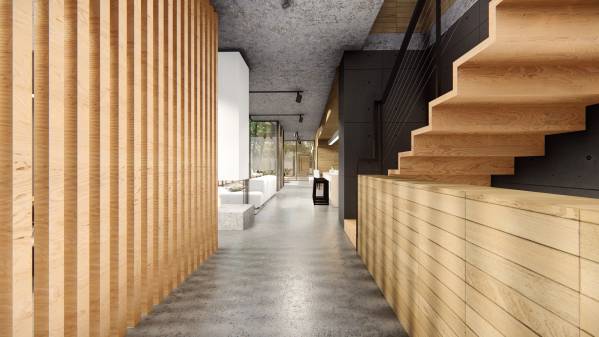
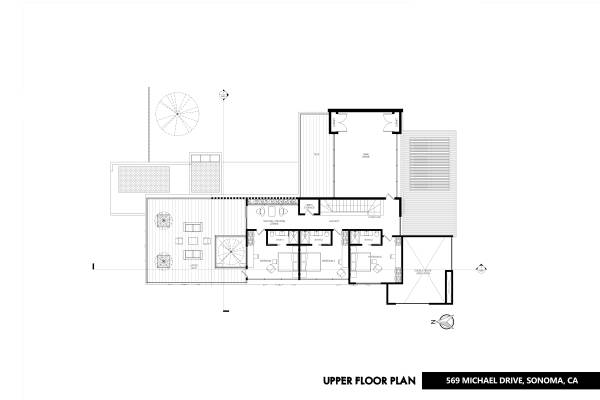
2. Upper floor : 3 ensuite bathrooms, home office area (right next to staircase and facing the street), upper deck /dry garden facing the West and North.
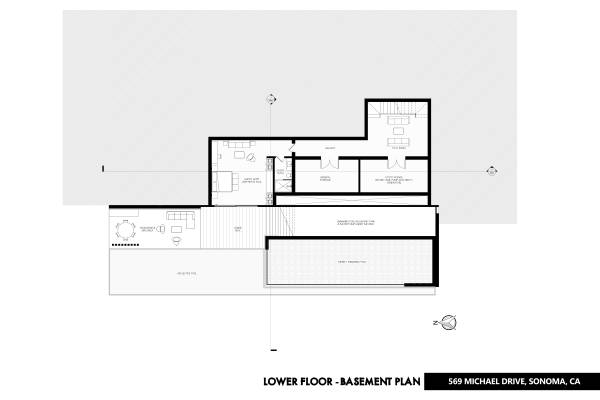
3. Lower floor / semi basement: Pool house with reflective shallow pond, guest suite (possible to turn it into an independent accessory dwelling unit (ADU), play room, and utility/storage area.
All important rooms (indoor living / dining area and bedrooms( have views towards the North and West, and access to viewing deck / outdoor living area.
Home office on the upper storey: although it is located quite on the street side on the garage, it still has a deck and view towards the North (plus a landscape view.
In the future, this office location opens a possibility to create a separate access, wether to operate it still as an office with guest accessibility, or to use it as additional separate dwelling unit (or 2nd suite for guests).
There is plenty of spaces on the basement for utility, mechanical rooms and storage. Depending on how the technology of mechanical/electrical system of the house and how much you need space for storage, if only lesser space needed, those spaces can be cut out.

 Mención honorífica