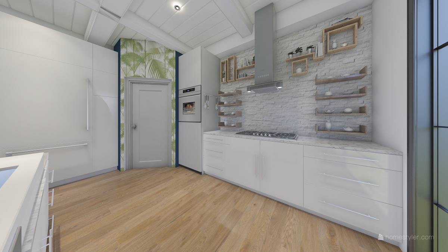
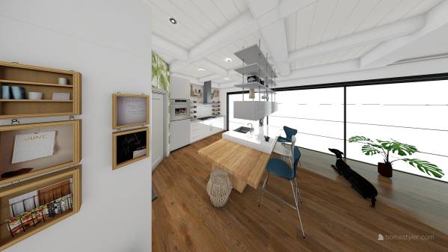
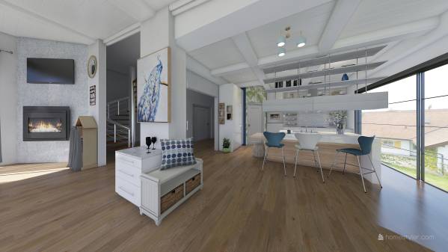
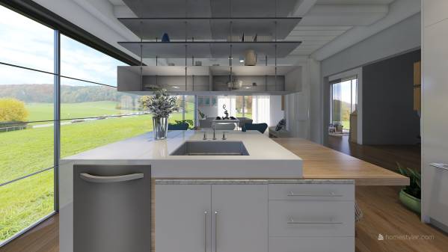
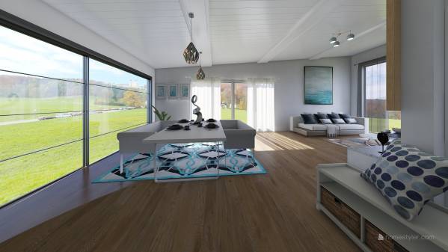
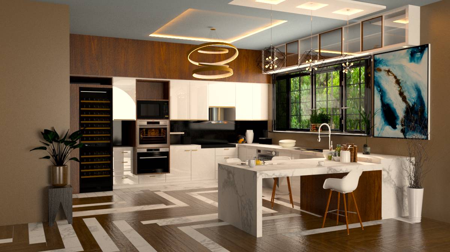
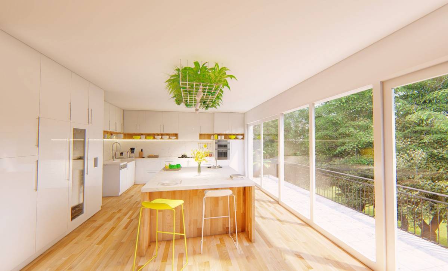
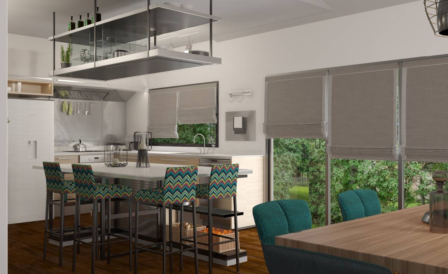
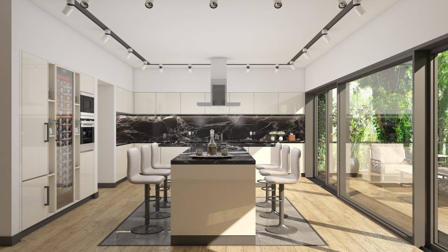
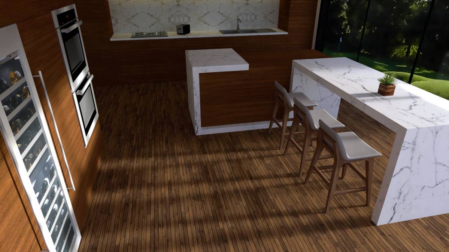
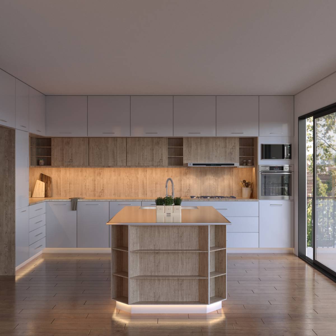
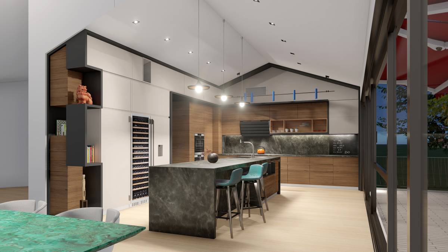
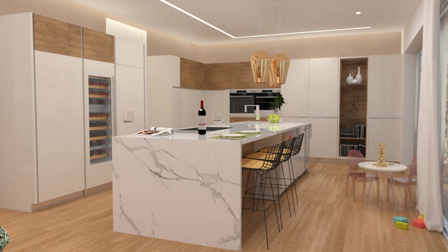
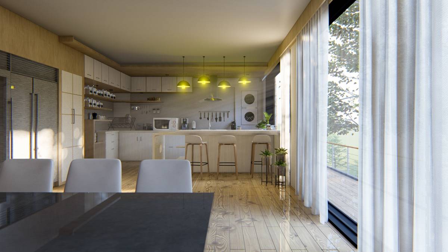
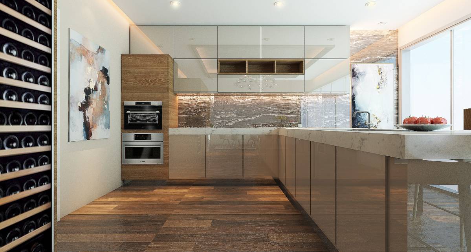
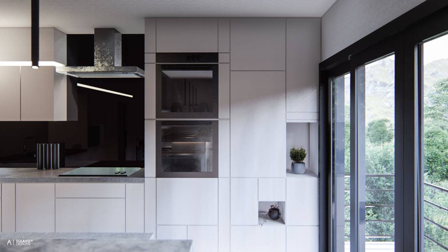
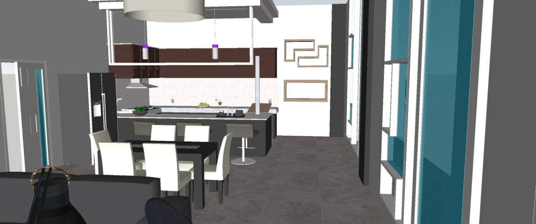
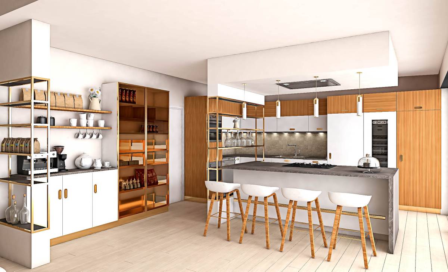
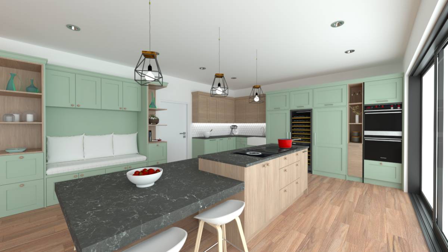
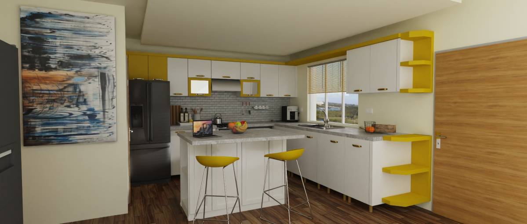
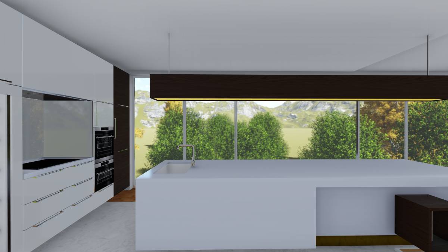
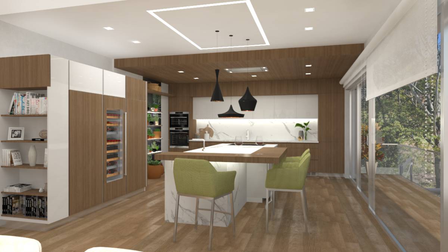
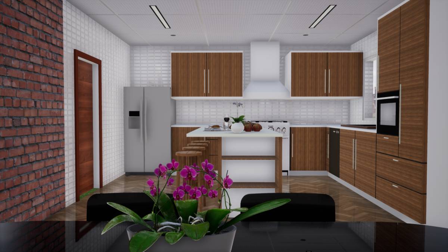
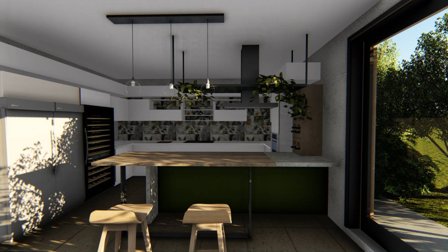
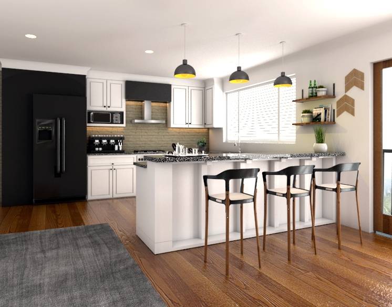
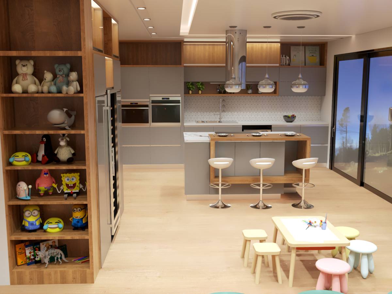
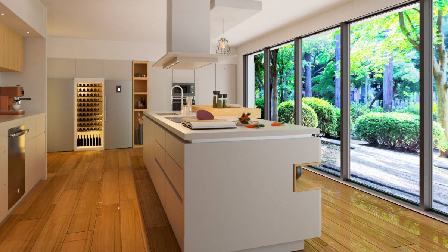
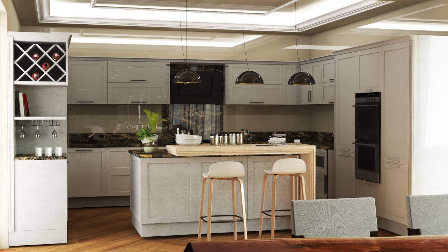
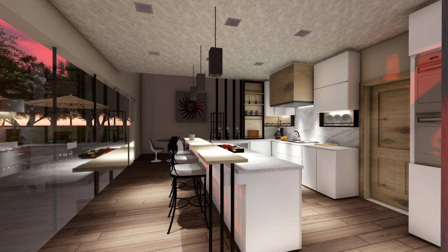
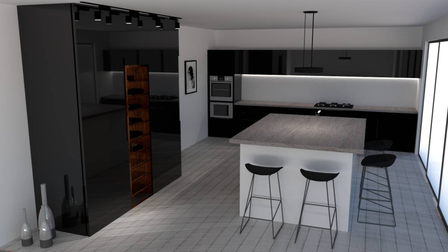
This remodel has a Mid- Century Modern, footprint with clean lines and a tropical touch. By enlarging the pantry there is room to store, snacks for the kids, as well as storing a stool so that when help is needed you can allow the little ones to help. Though the living room wasn't needed to be redesigned I just designed it just so that there wasn't a blank area so if it isn't of interest please disregard it, same for the entry way as well, it is just for an idea of what the wall opening would look and feel like. (Even if it isn't accurate)
By adding the tiny touch of Palm tree wall paper onto the pantry entrance, it gives a nice accent as well as the Mid-Century feel. The slider design was chosen because of the lines to also give it a Mid-Century feel. I designed the open shelving to help the room feel larger and more like home, so it doesn't feel cold in there.
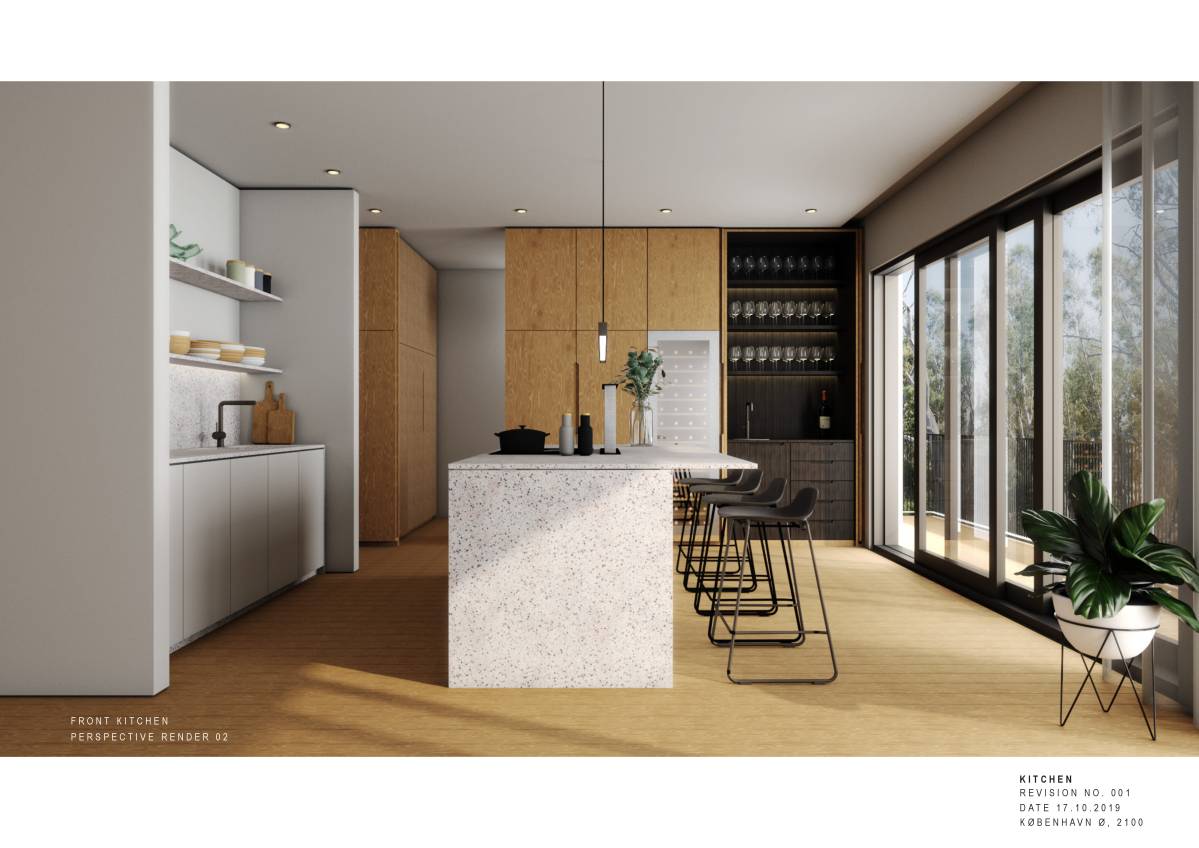
The Cabinet on the Dinning side of the wall opening Can be a custom Wine fridge with the glass to see your bottles, and on the opposite side of the wall is a cabinet where the wine glasses may be stored and the wine could be served to guests. Then you have the little bench so when you are hosting, the gusts may seat themselves there. It can also store coloring books and such for the children, then pull up a small table to have a nice little seating area for them.
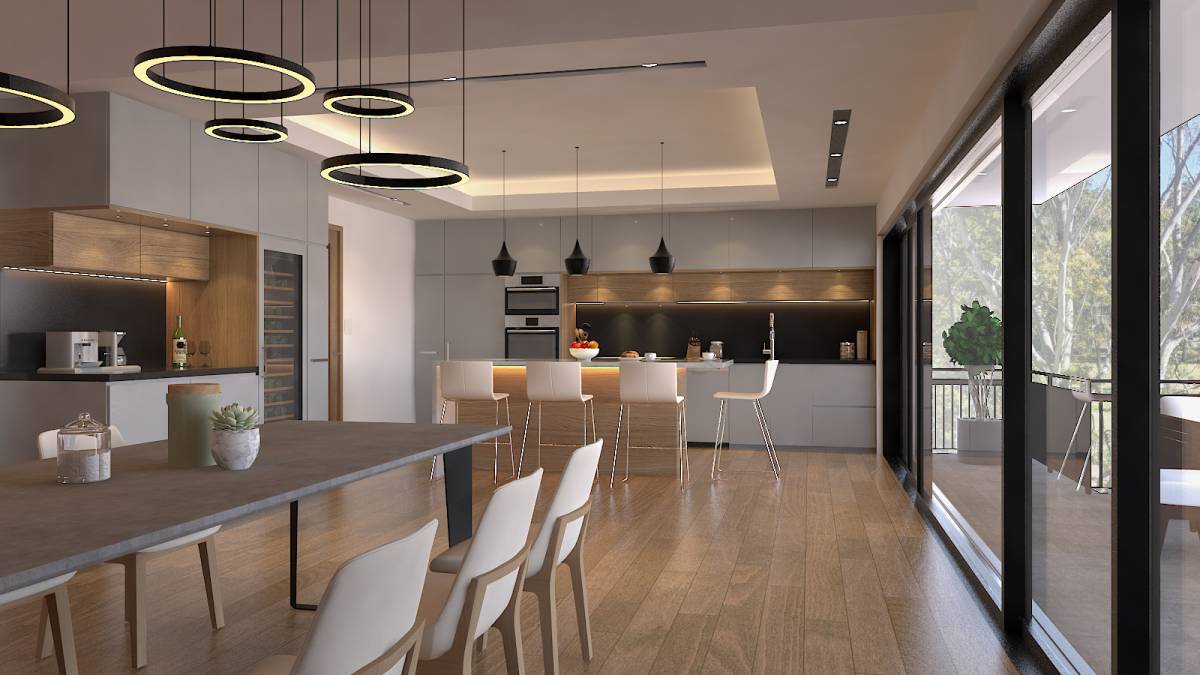
For the dinning table I chose to go with the comfortable booth set because not only is it comfortable, it brings the family closer as well.
To Tour my design
CLICK HERE!
Products can be available, some items were used in a different manner to give an idea of what I was trying to accomplish in my Design.