Obtén muchos diseños para tu proyecto. Elige el que más te guste.
Arquitectos y diseñadores reales de todo el mundo envían propuestas para tu proyecto, desde $250. Presupuesto gratuito, sin compromiso.
Los clientes califican sus diseños ganadores con 4.5 de 5 (890+ reseñas)Cancelación Gratuita durante las primeras 24 horas del lanzamiento!Cómo funciona¿Eres diseñador? Explorar concursos →
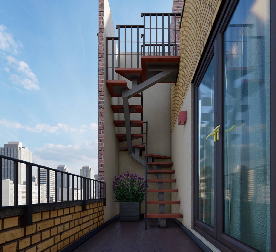
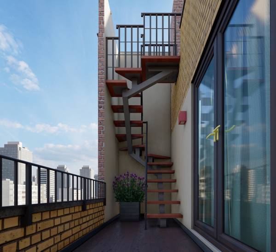
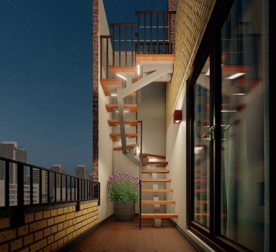
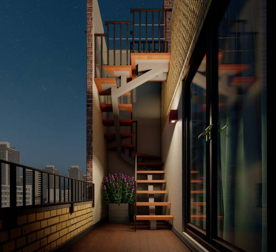
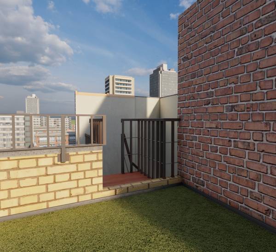
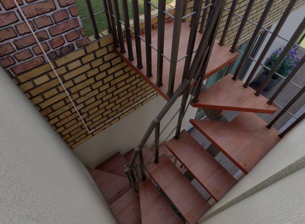
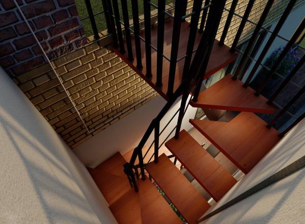
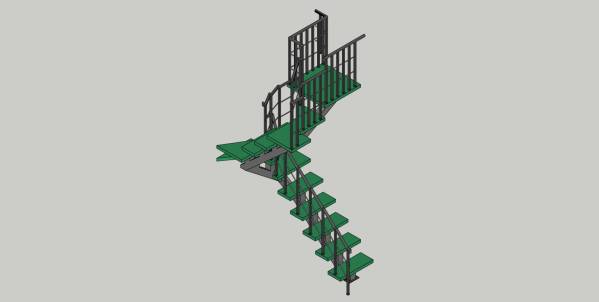
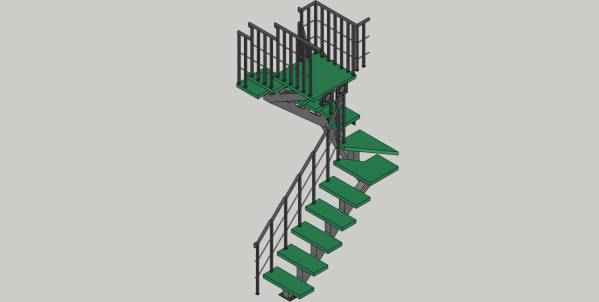
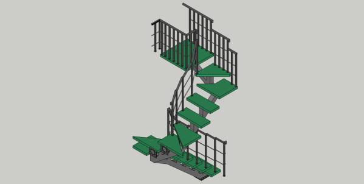
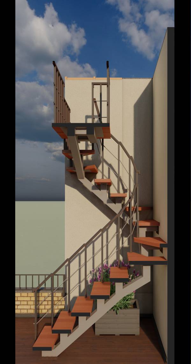
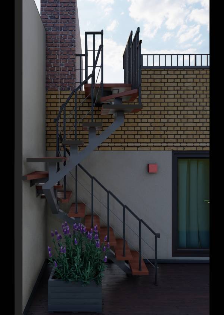
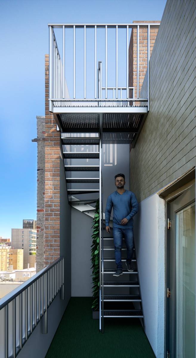
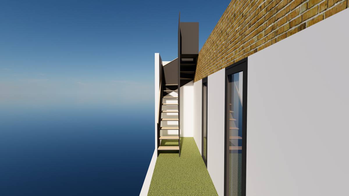
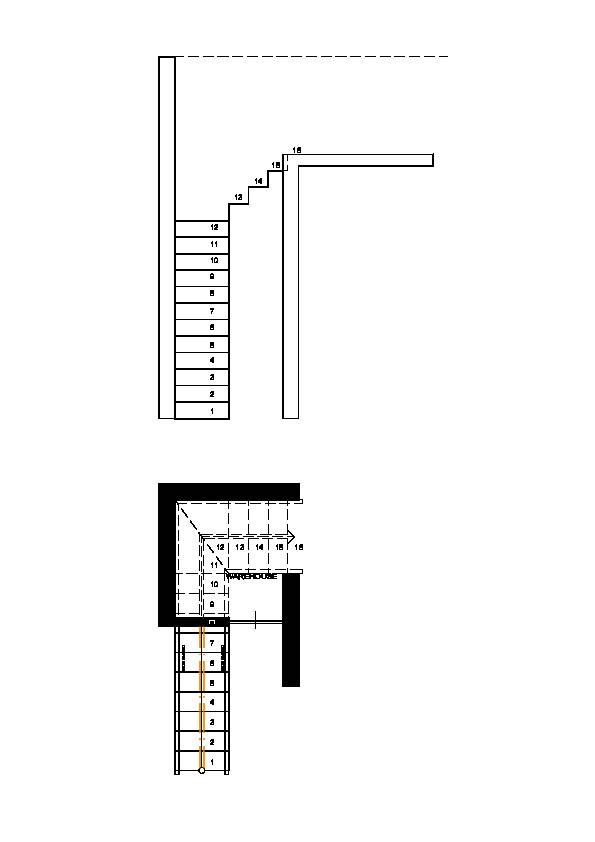
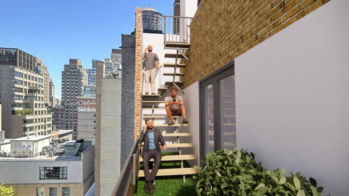
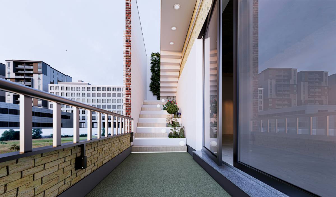
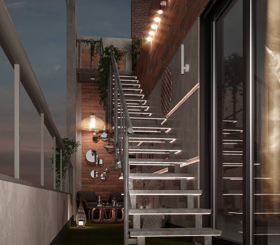
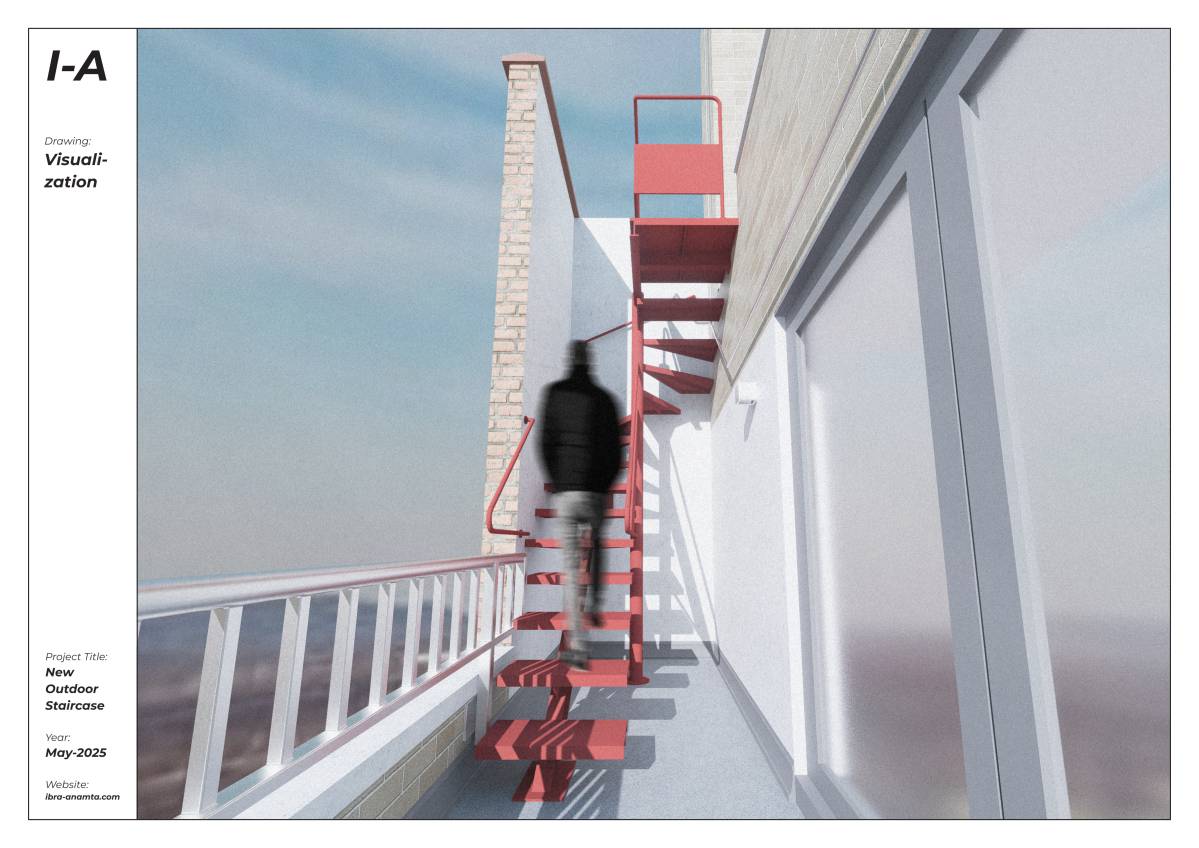
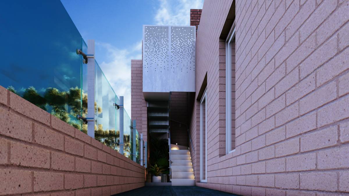
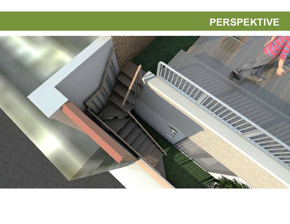
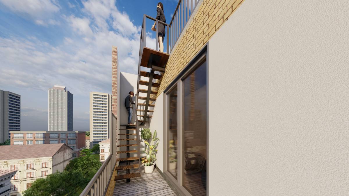
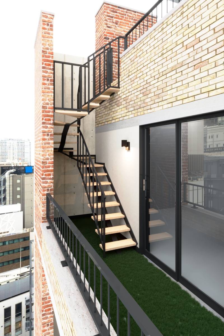
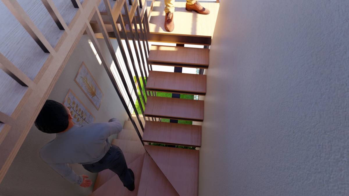
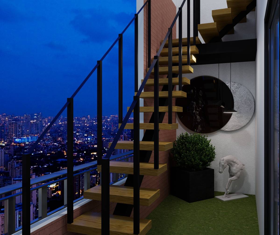
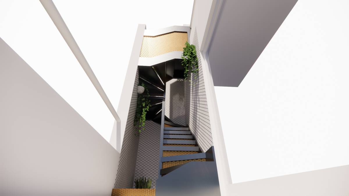
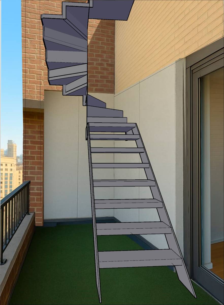
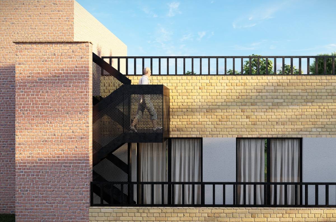
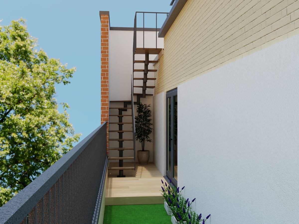
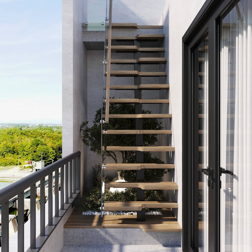
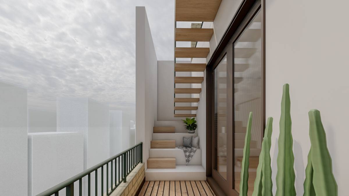
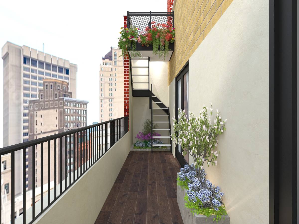
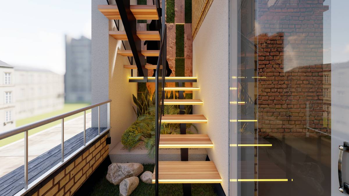
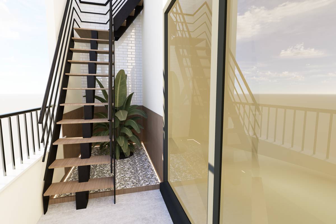
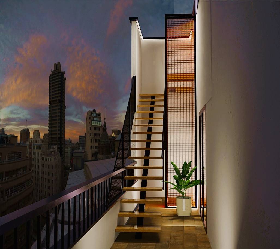
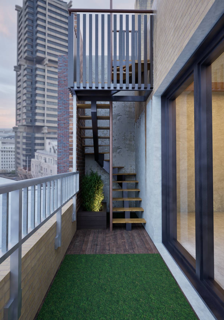
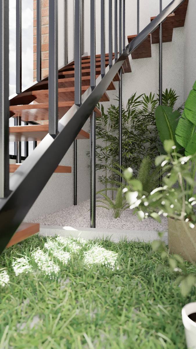
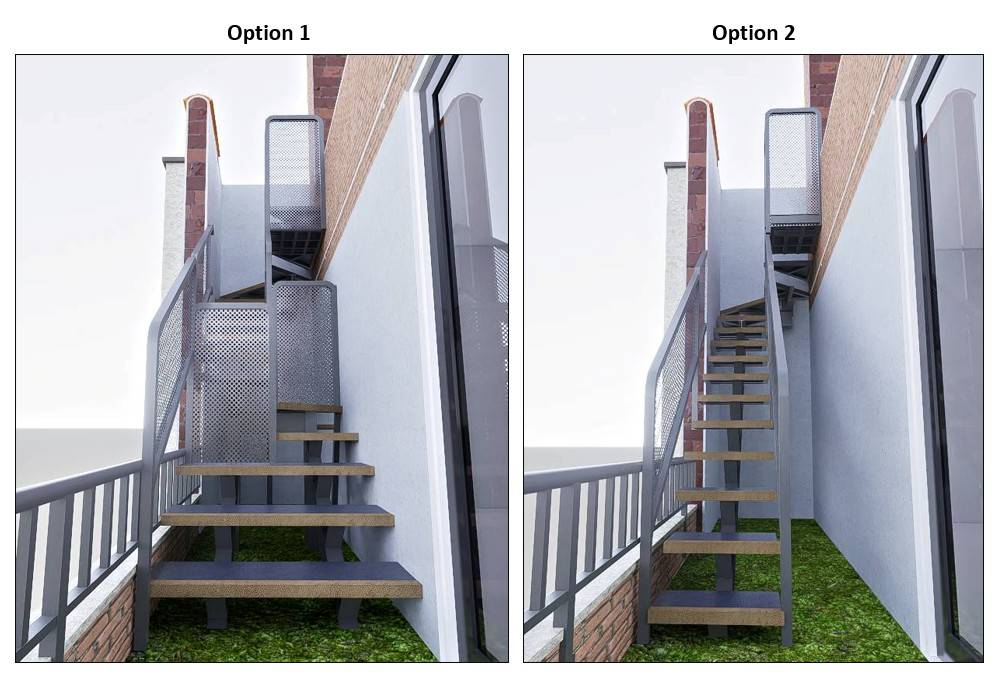
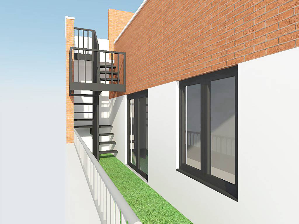
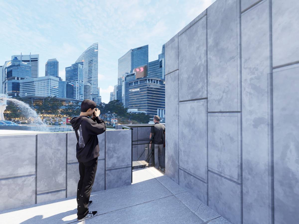
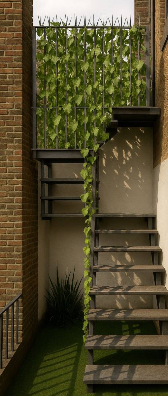
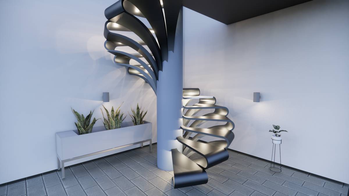
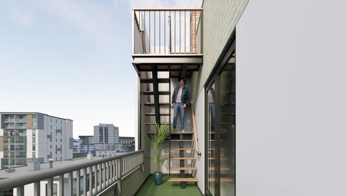
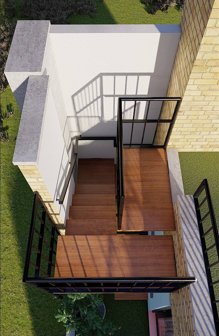
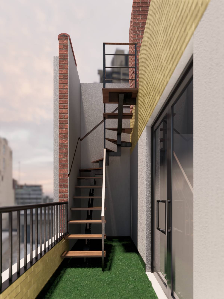
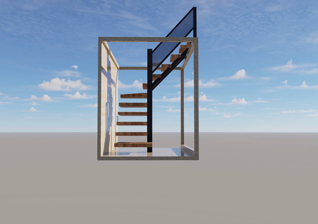
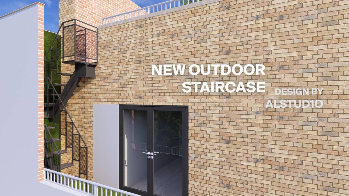
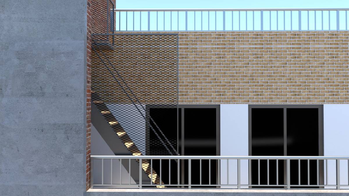
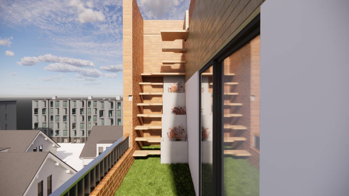
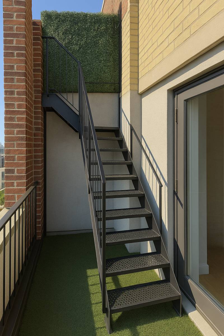
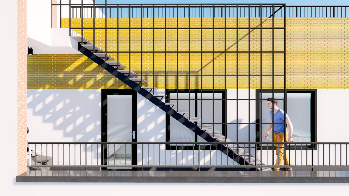
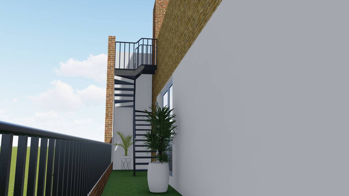
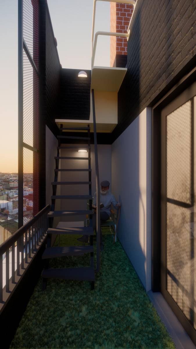
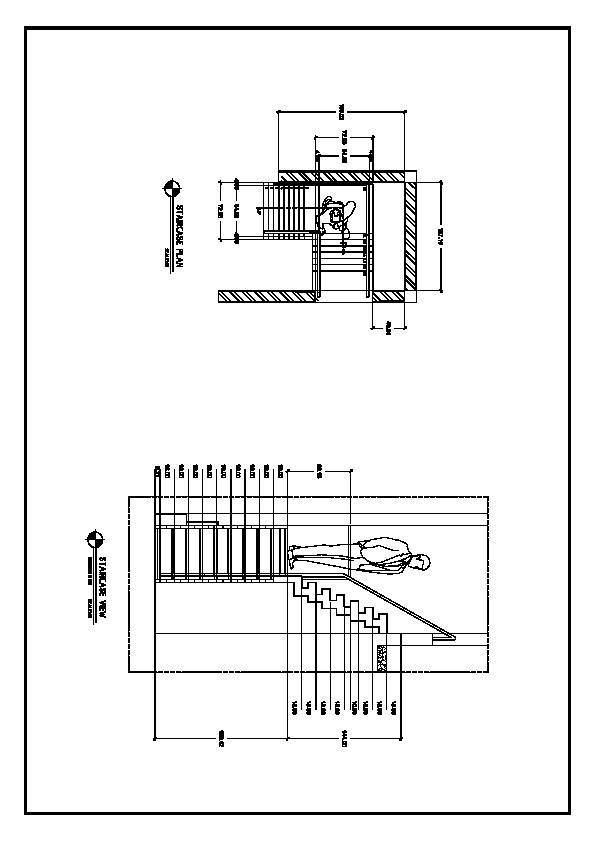
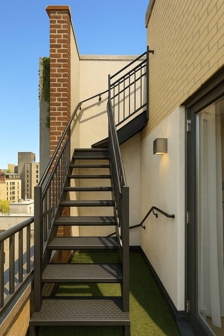
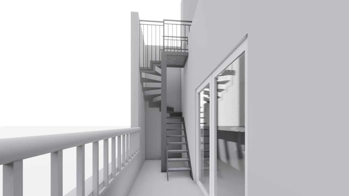
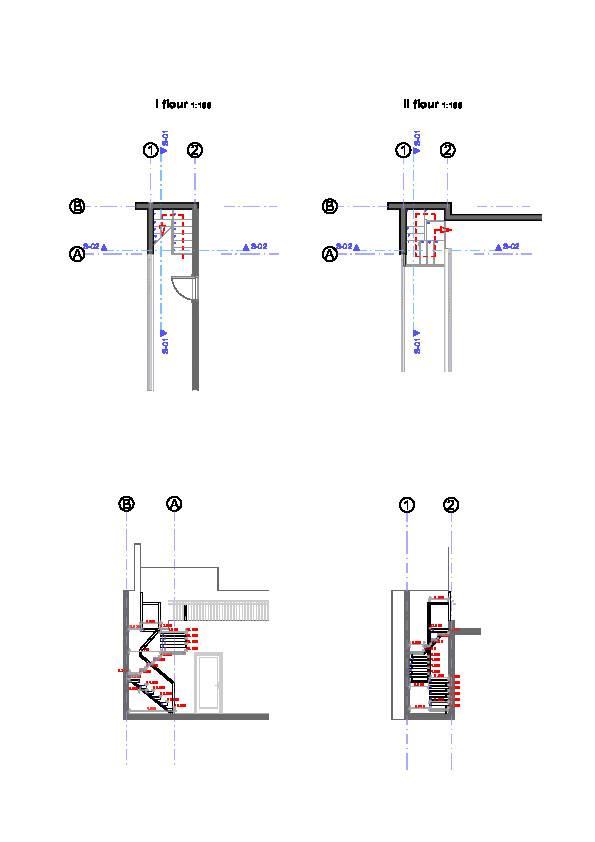
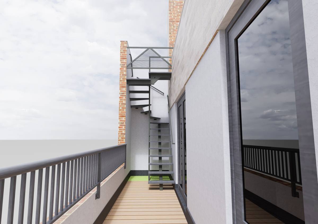
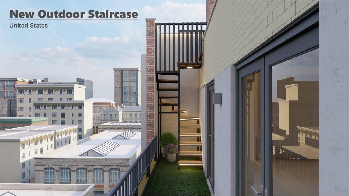
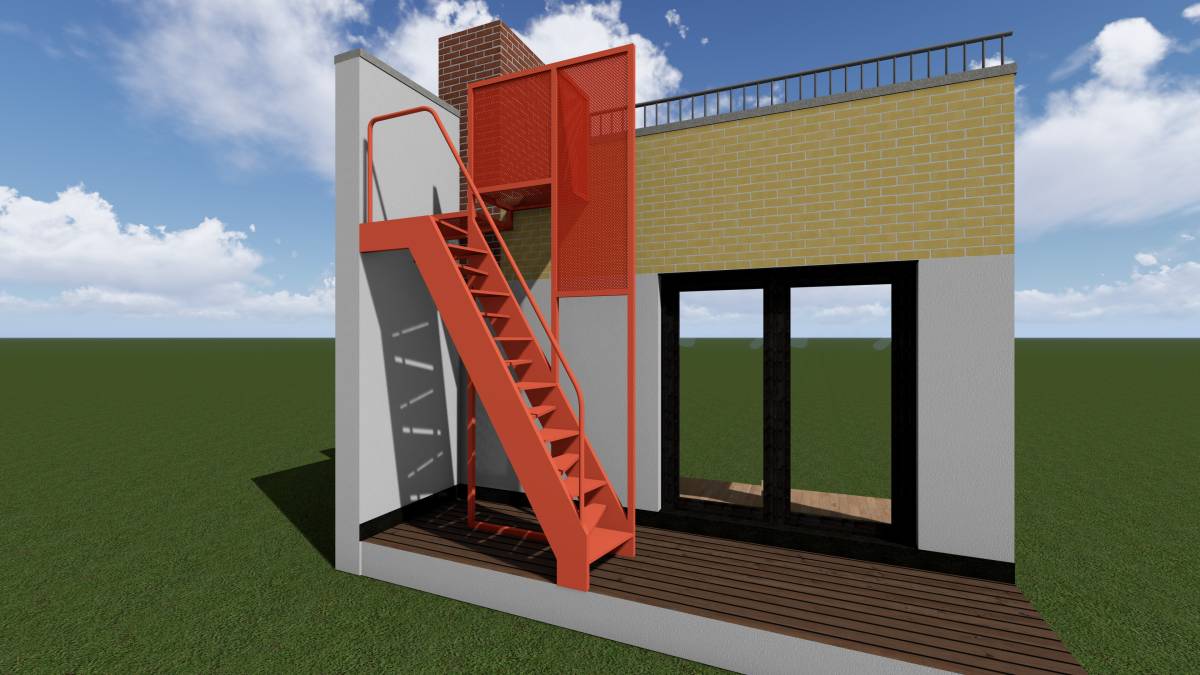
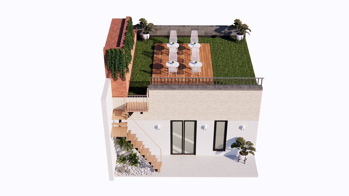
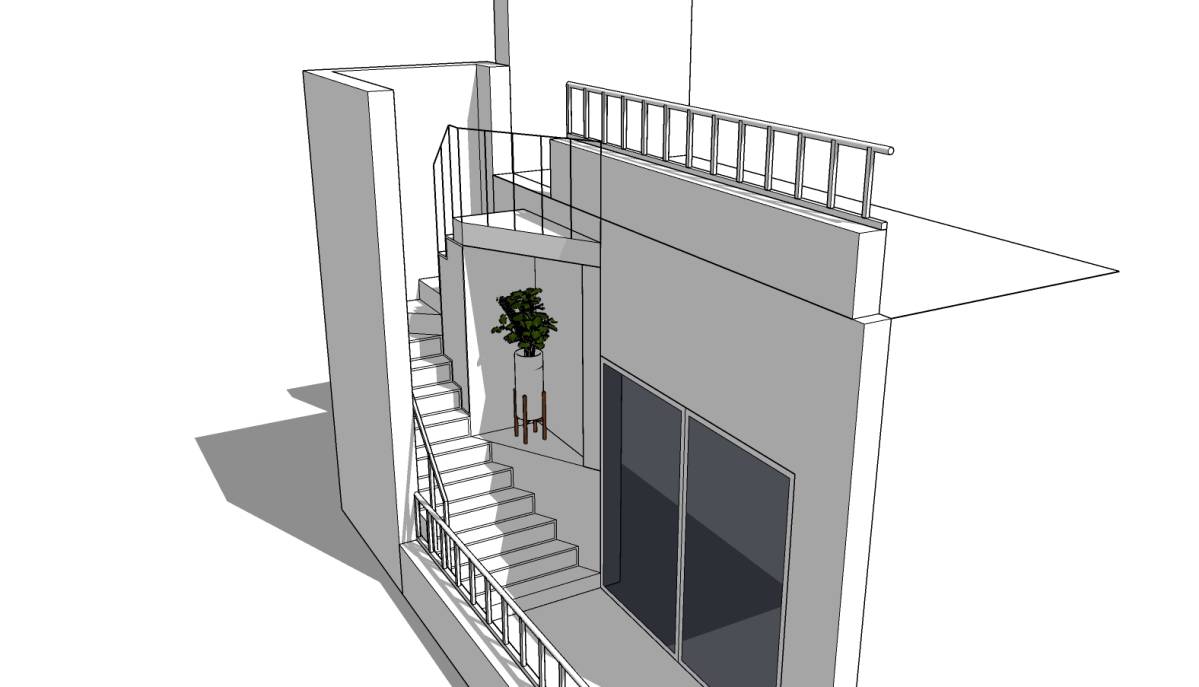
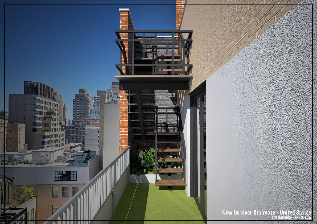
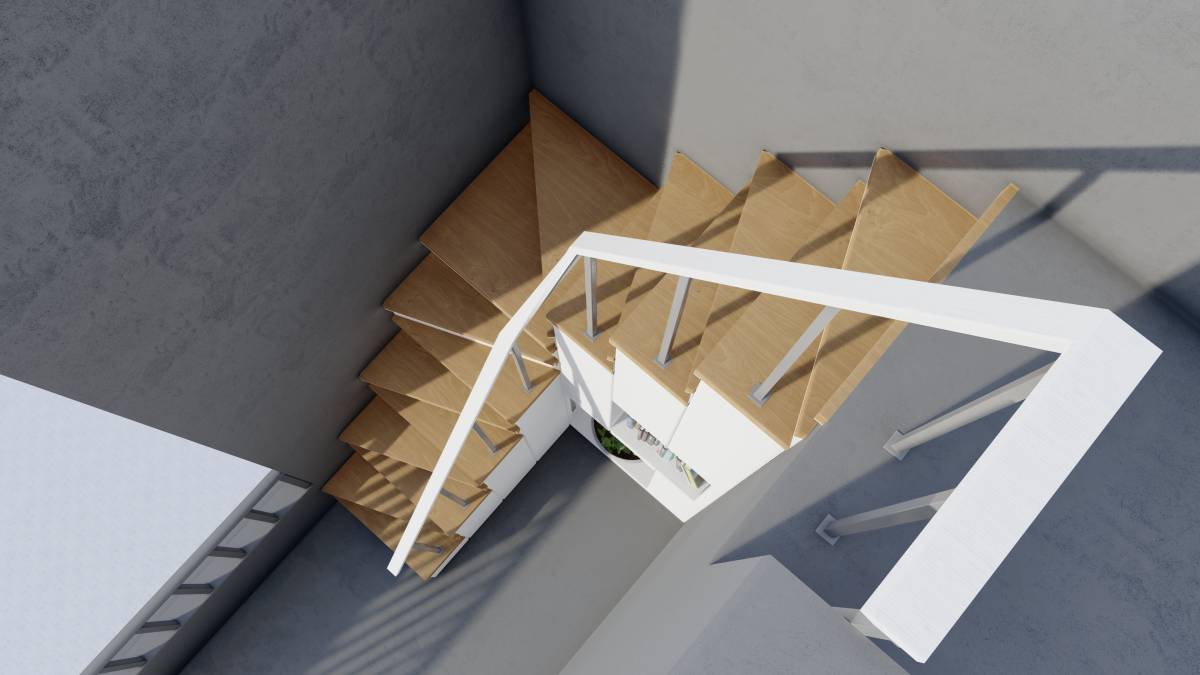
Due to the limited height of the space, a steel spine structure was used for the staircase, enabling a lightweight and easily transportable solution. The staircase was securely anchored to both the floor and the adjacent walls for enhanced stability. To preserve spatial efficiency, the number of steps was maintained in line with the previous staircase, retaining the original riser height. A single-sided handrail was employed to further reduce the staircase’s footprint and provide a more open feel within the constrained area. The design prioritized functionality and cost-effectiveness, resulting in an ergonomically optimized solution that meets practical requirements without compromising on usability.
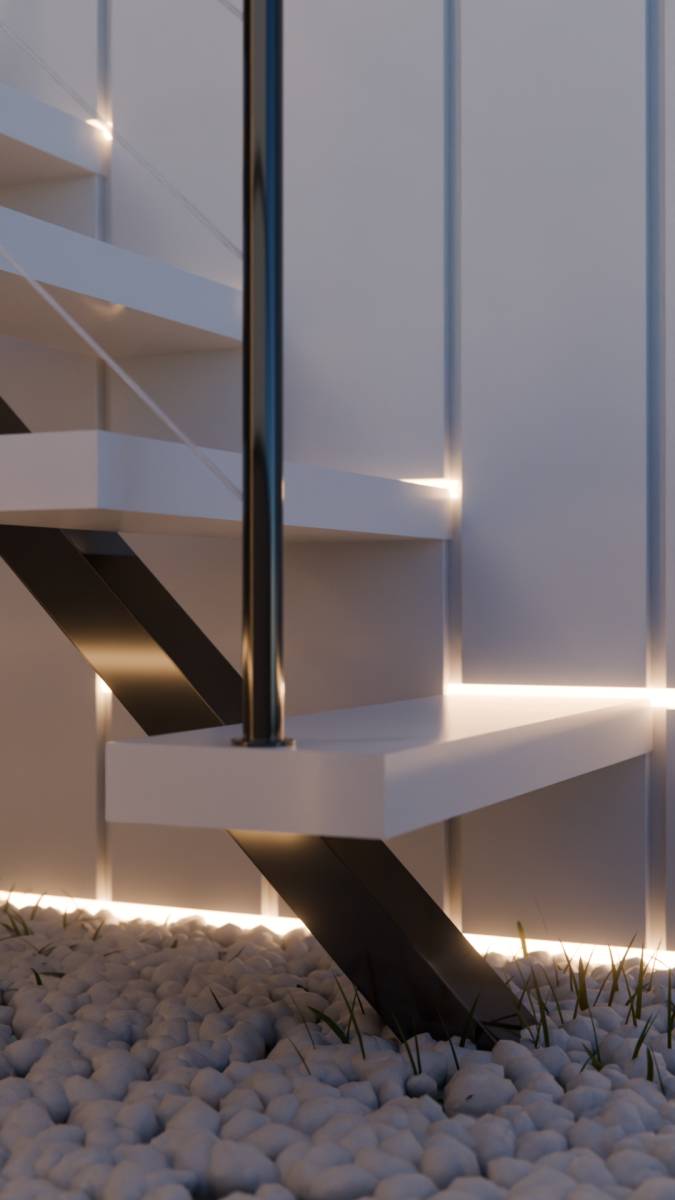
If requested, sensor-activated LED strip lighting can be installed beneath the wooden treads to enhance visibility and ease of use during nighttime hours.
You can watch the daytime animation video at the following link: https://youtu.be/nIChpR0fvtU, and the nighttime animation video via this link: https://youtu.be/iVdKbnCNS68.