Obtén muchos diseños para tu proyecto. Elige el que más te guste.
Arquitectos y diseñadores reales de todo el mundo envían propuestas para tu proyecto, desde $250. Presupuesto gratuito, sin compromiso.
Los clientes califican sus diseños ganadores con 4.5 de 5 (890+ reseñas)Cancelación Gratuita durante las primeras 24 horas del lanzamiento!Cómo funciona¿Eres diseñador? Explorar concursos →
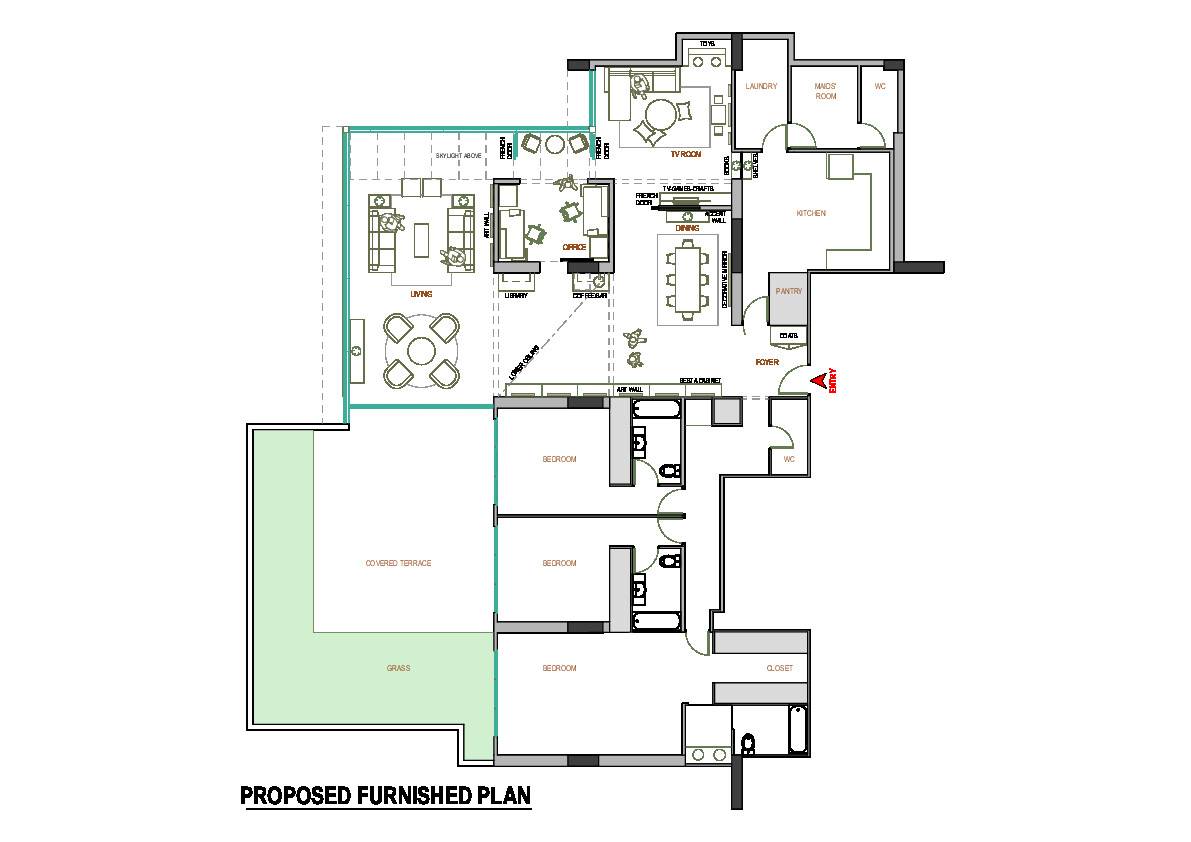
Design Concept:
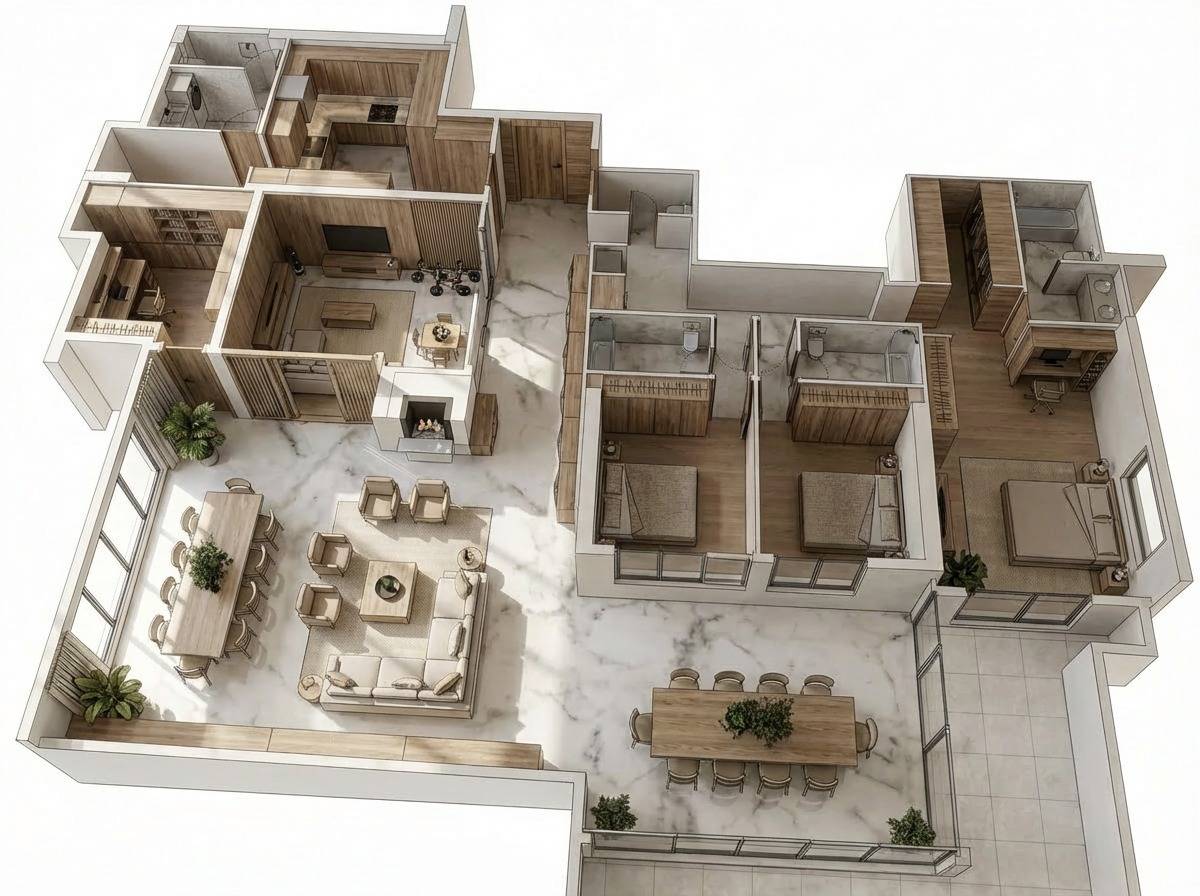
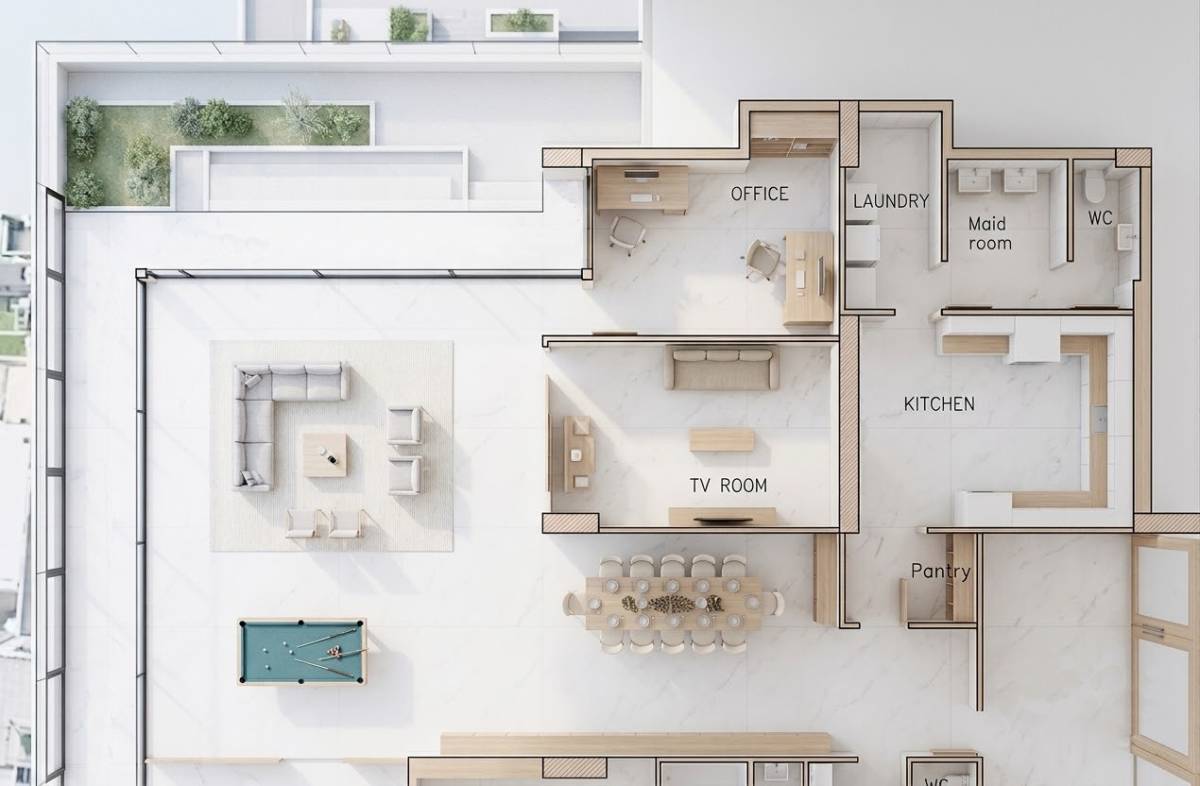
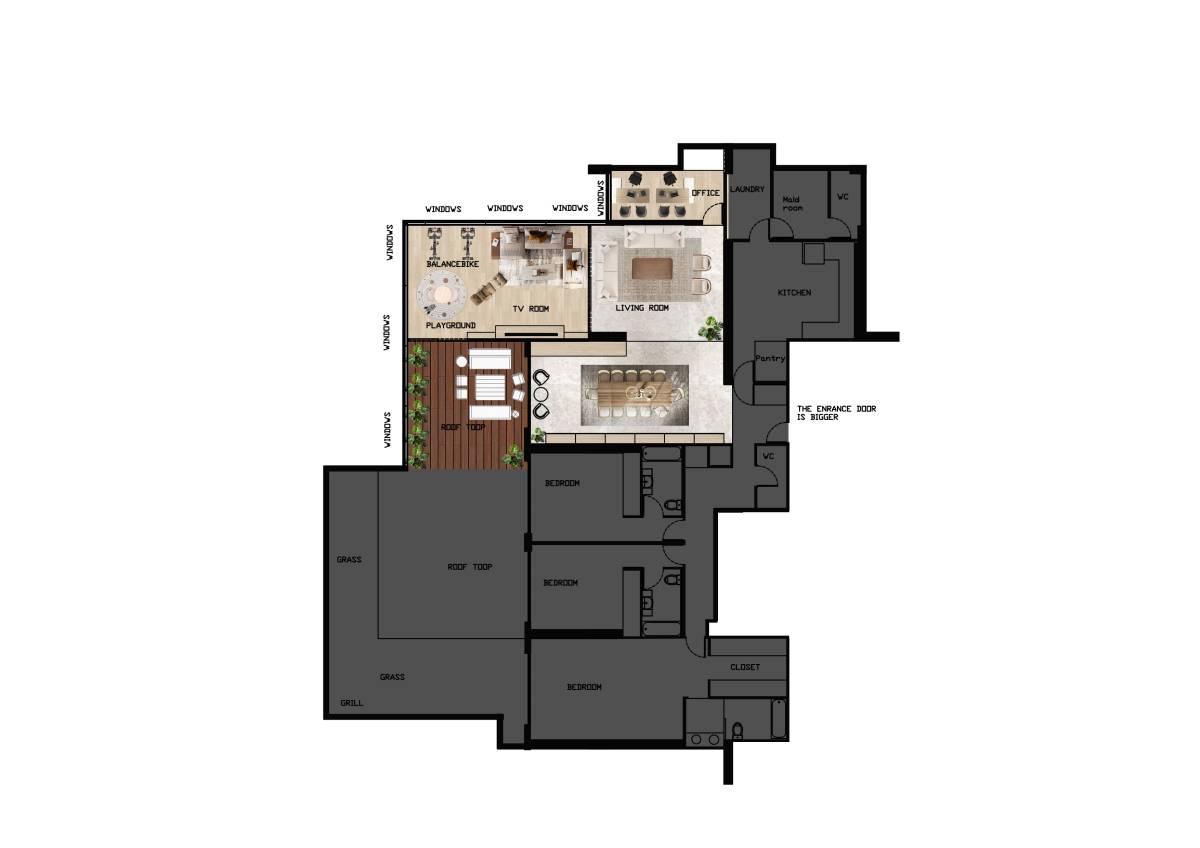
1) Remove the existing sliding door so Foyer will have an unobstructed line of sight all the way to the far wall & garden beyond. Also add a coat closet if practicable.
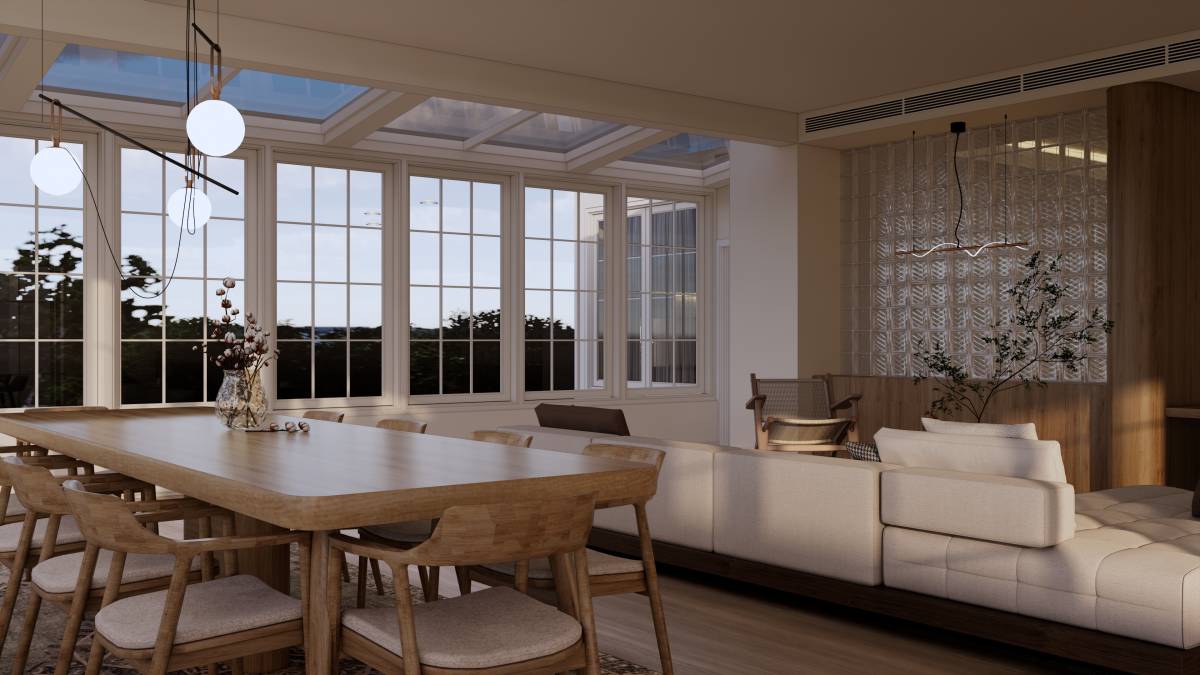
2) Preserve the existing ceilings, their varied elevations, the protruding ceiling beams as well as the skylight so as to keep renovation realistic and economical.
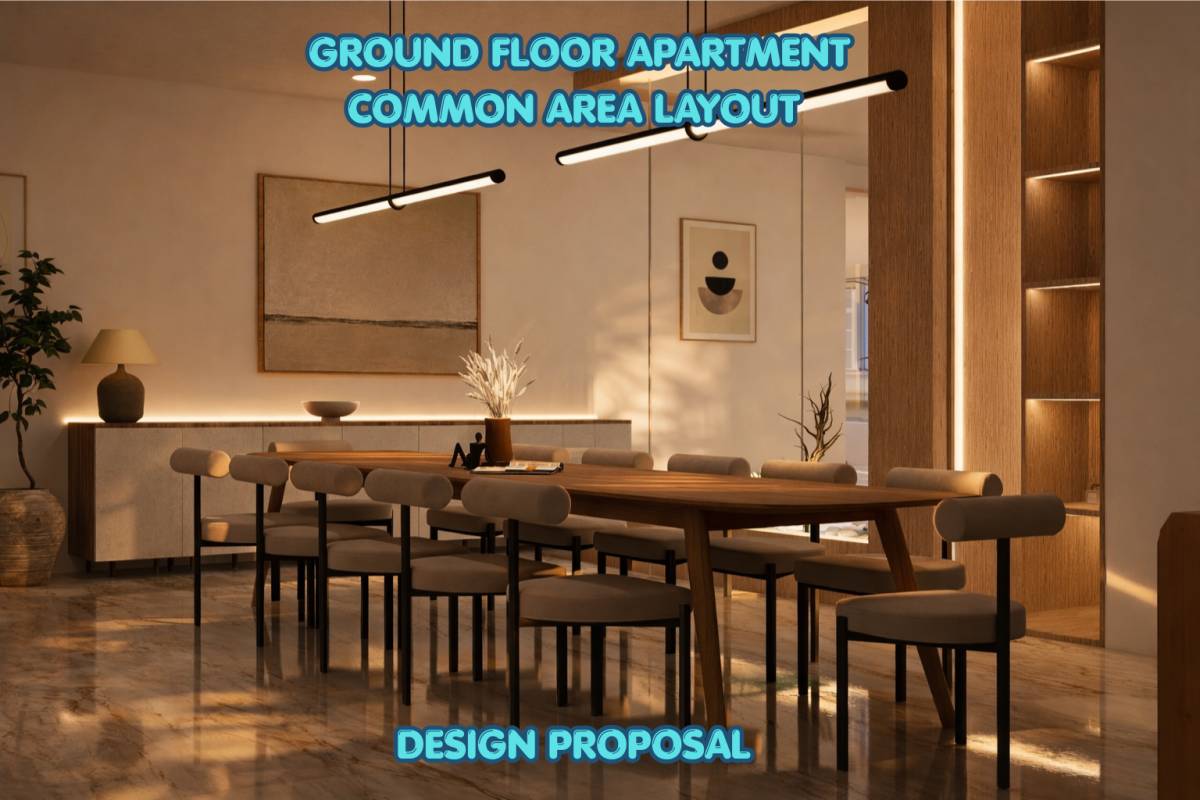
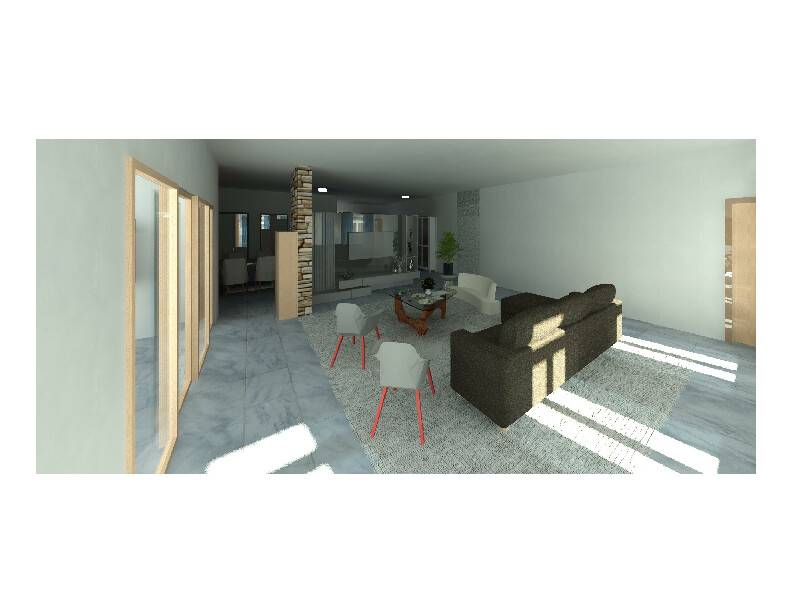
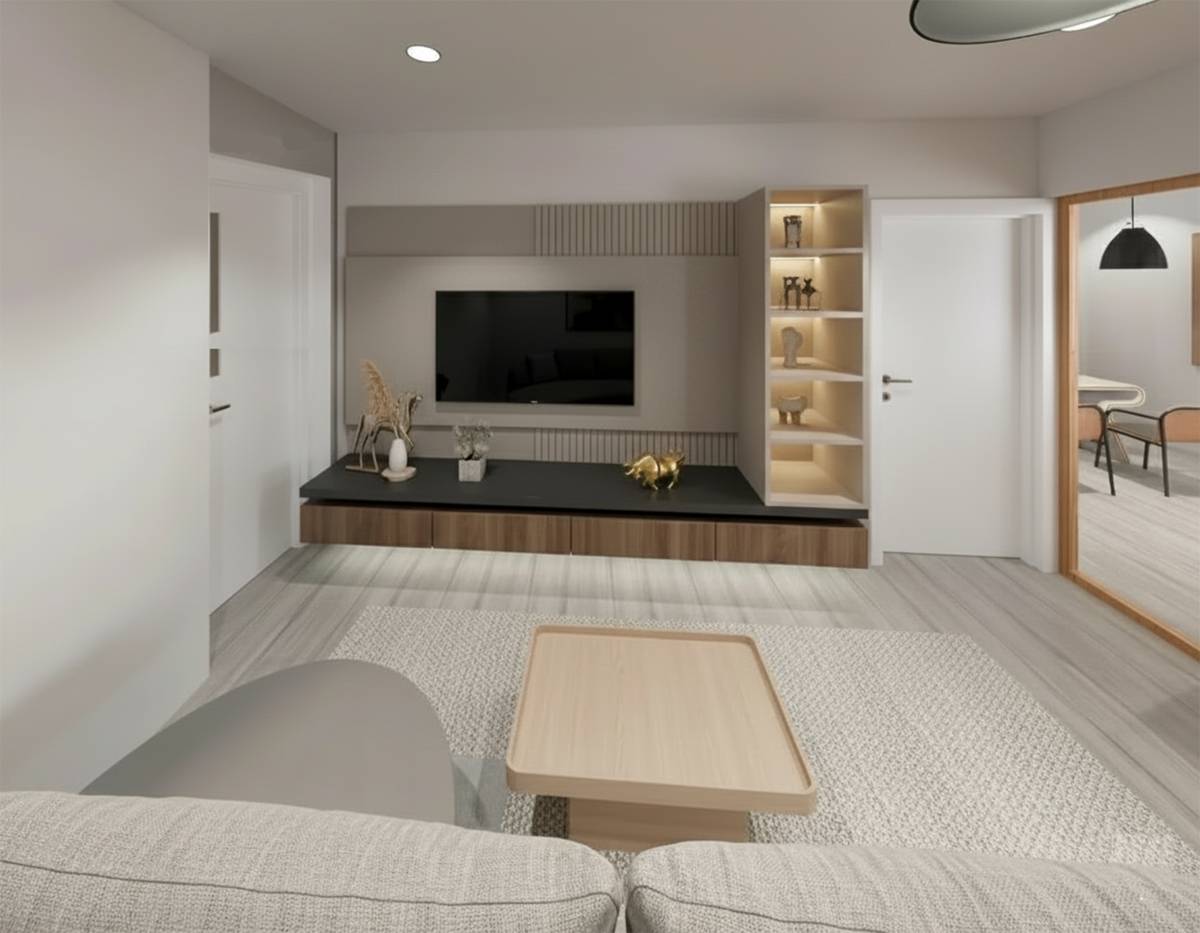
3) Set the Dining area in a dedicated corner with a discrete view of the Living area. The TV room's French door allows for filtered sunlight & a glimpse of the garden beyond as well as serve to make the area feel more open & not cramped in by three solid walls.
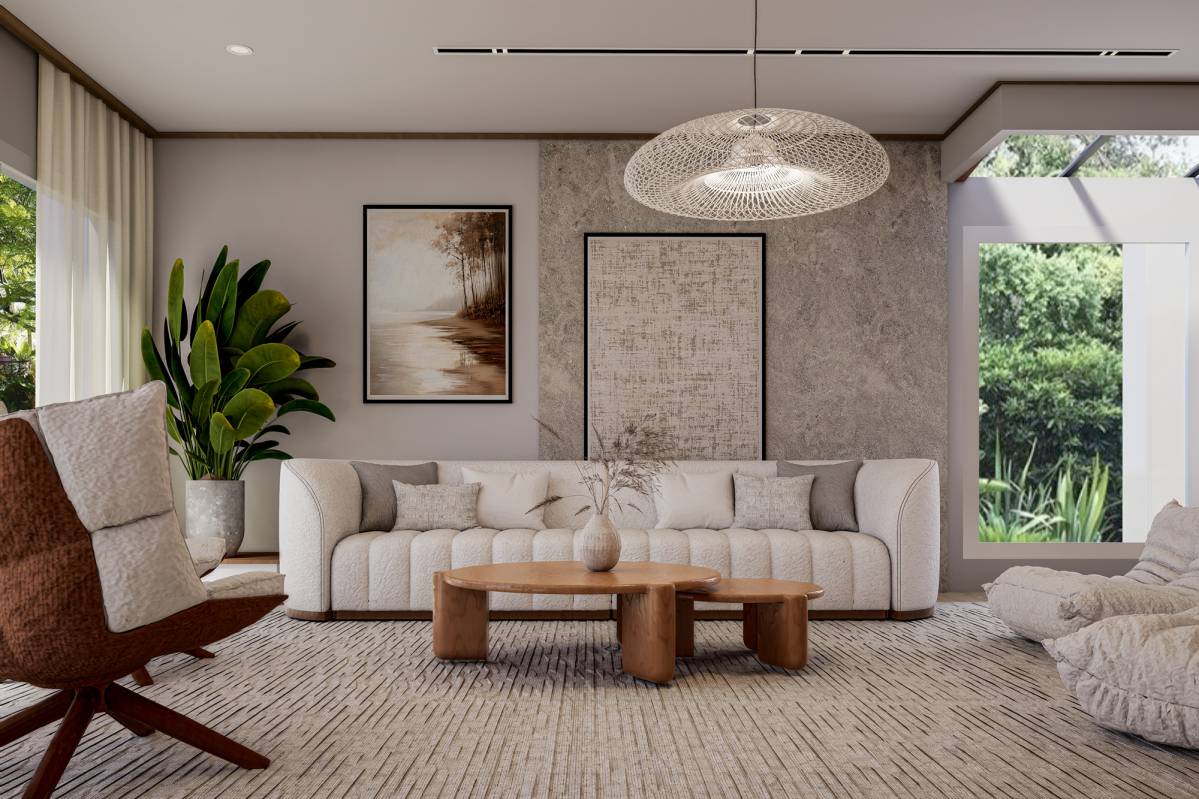
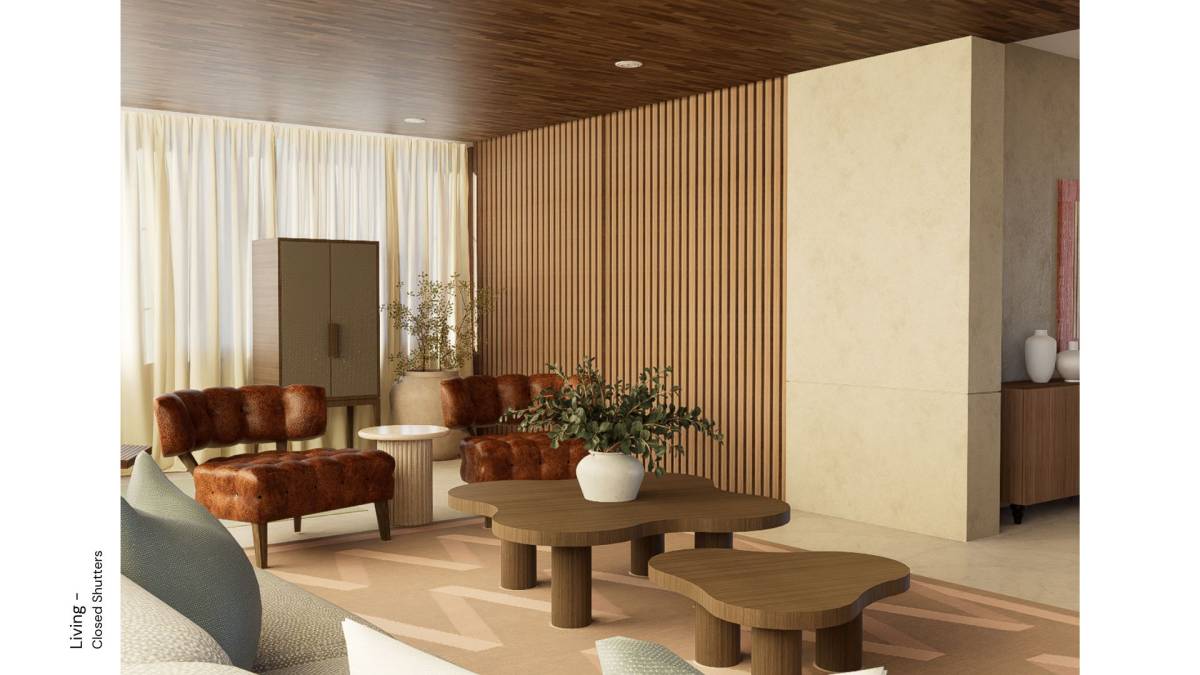
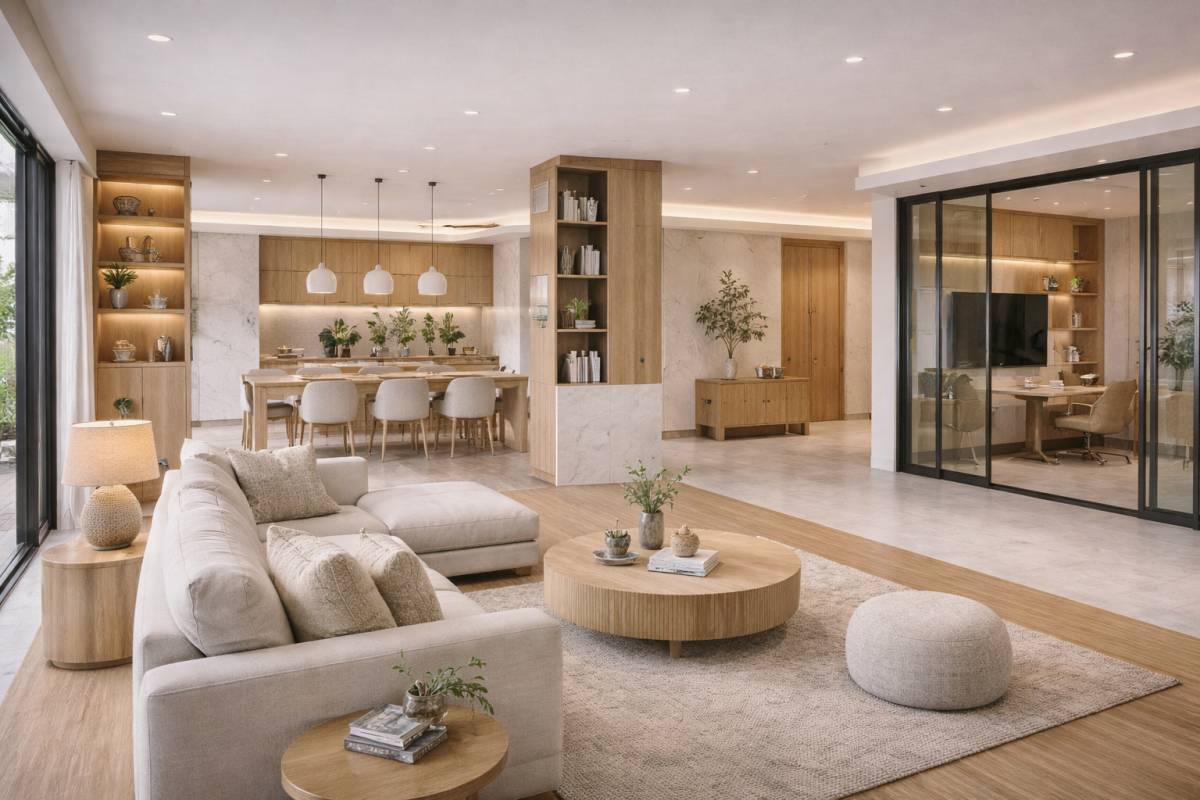
4) The Living area, with prime garden & terrace views, is set up with 2 conversation groupings. One for a more intimate & private ambiance, and the other for a more open & welcoming one, even while both are adjacent so each group may interact with the other.
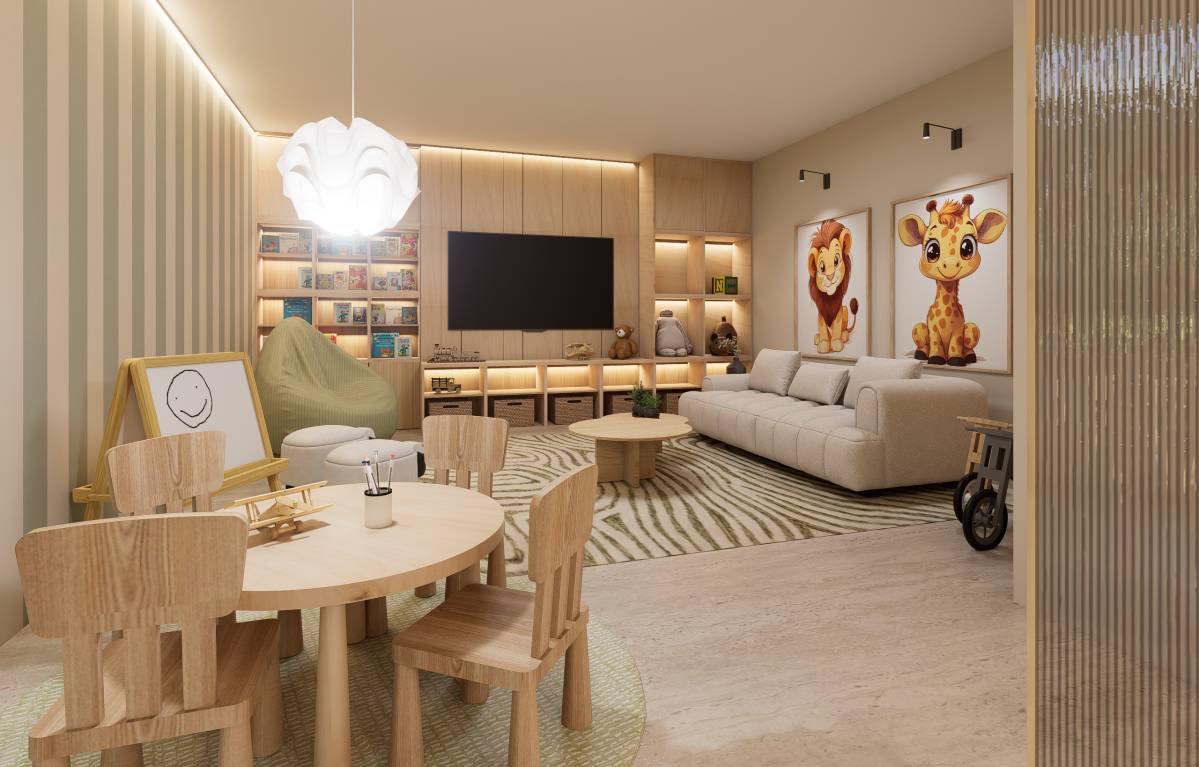
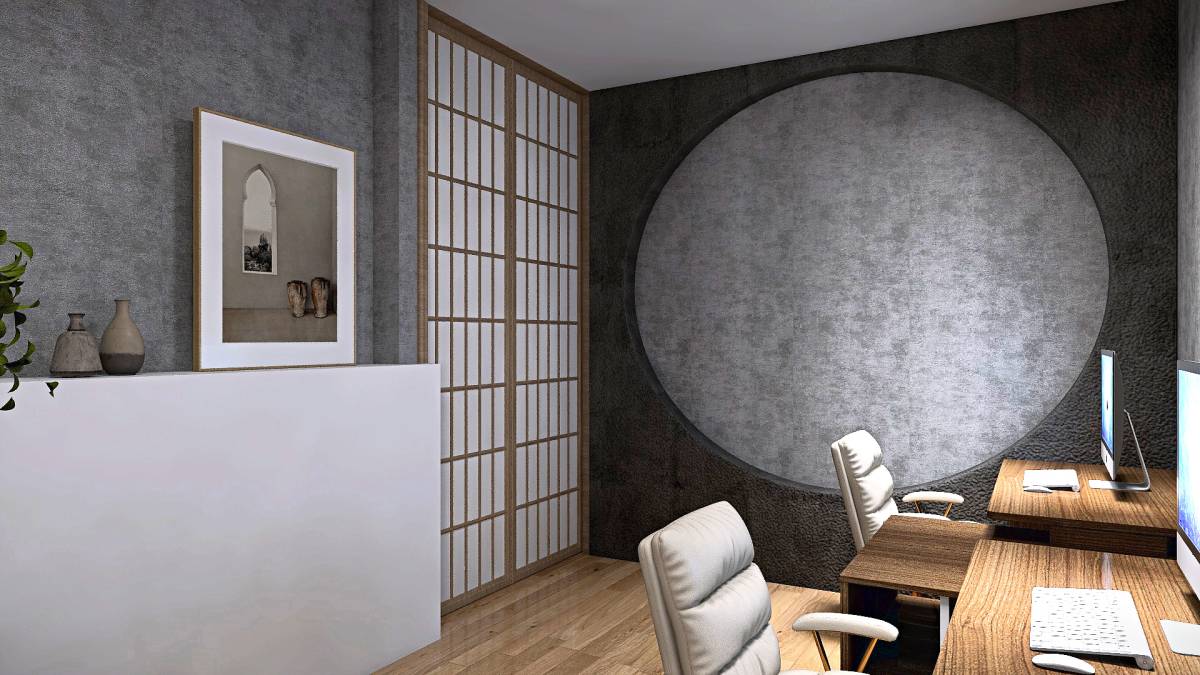
5) The TV room & the Office are both configured to have garden views. Their several doors allow for a variety of options for privacy & accessibility.
6) A mini library & a wet bar are conveniently integrated & accessible to all areas/rooms. Note that the bar sink is able to link onto the presumed existing plumbing behind its wall.
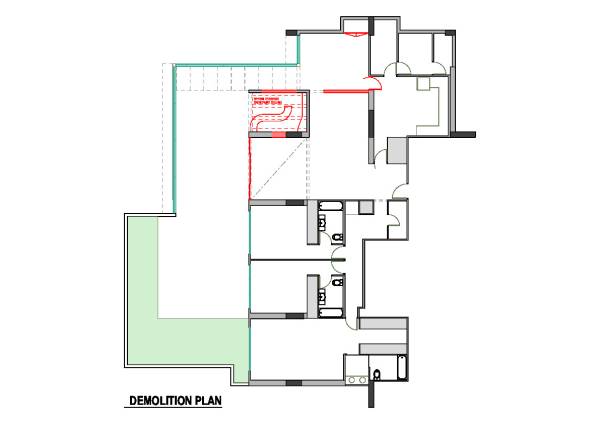
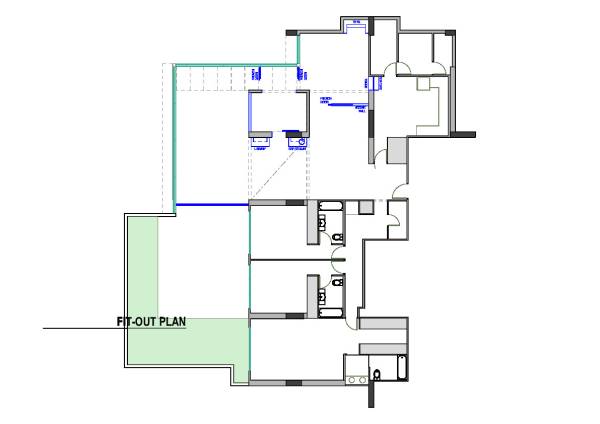
Minimal demolition, minimal fit-out, optimal layout. I hope you like it.
Comentarios de Clientes
We like the idea of having the office in a secluded space, and the chosen location did not do that for us. However, it was an original and creative way to look at the layout. Thanks for participating!