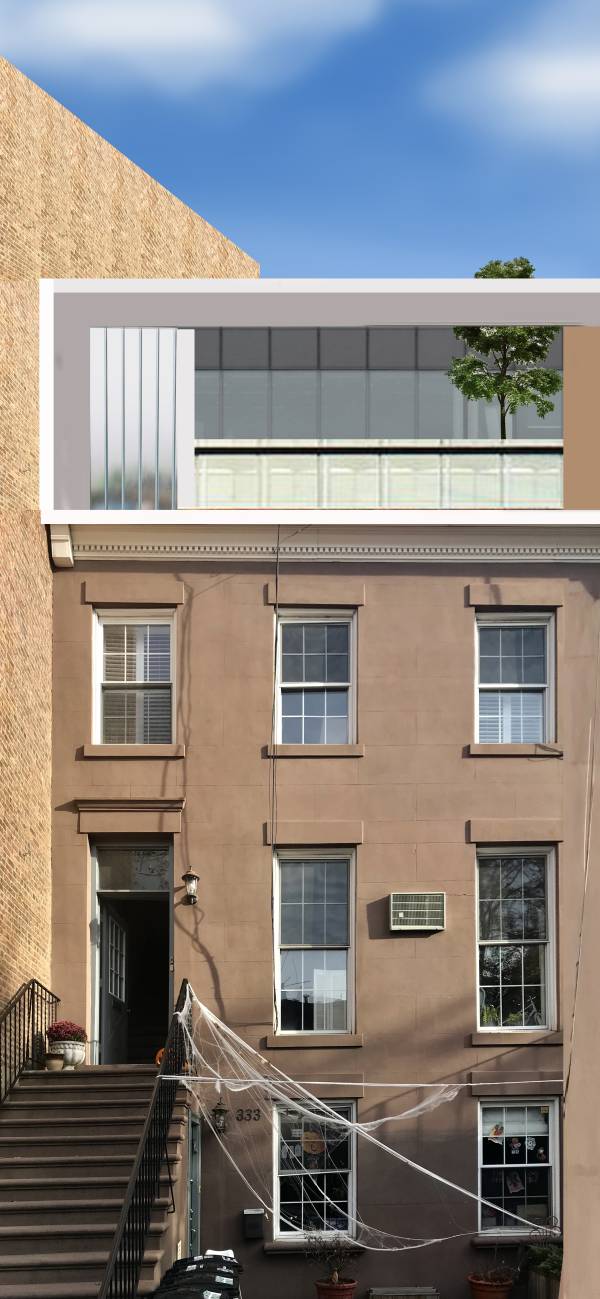
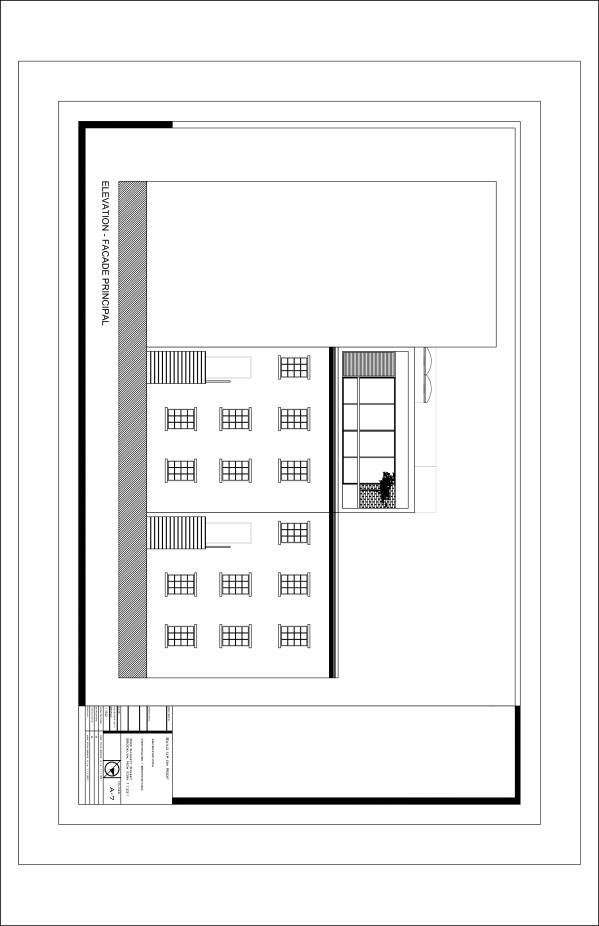
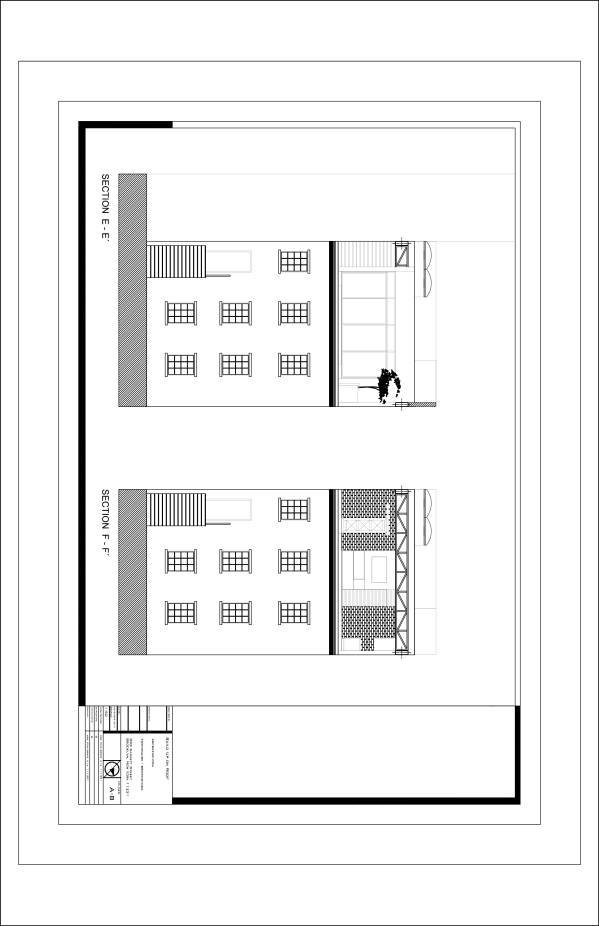
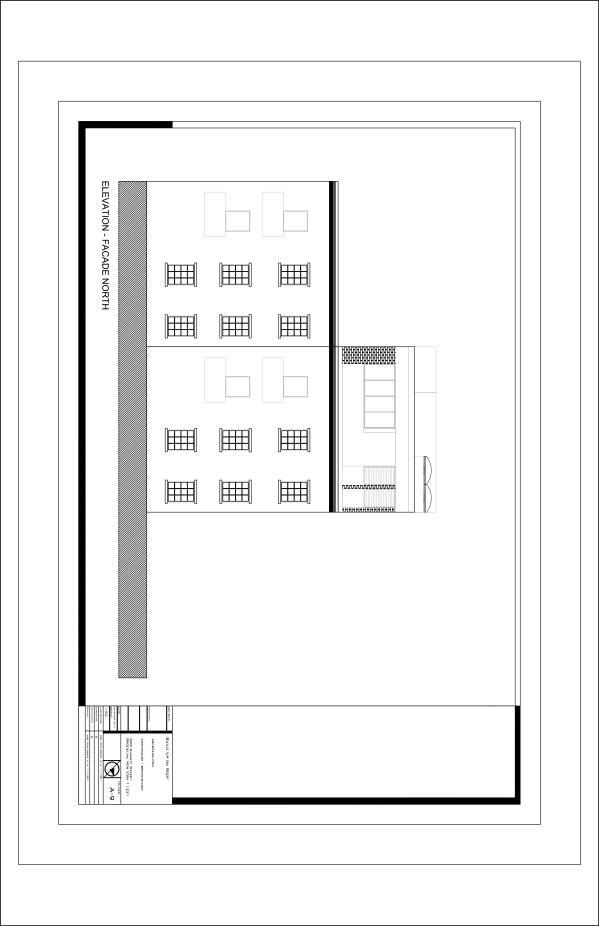
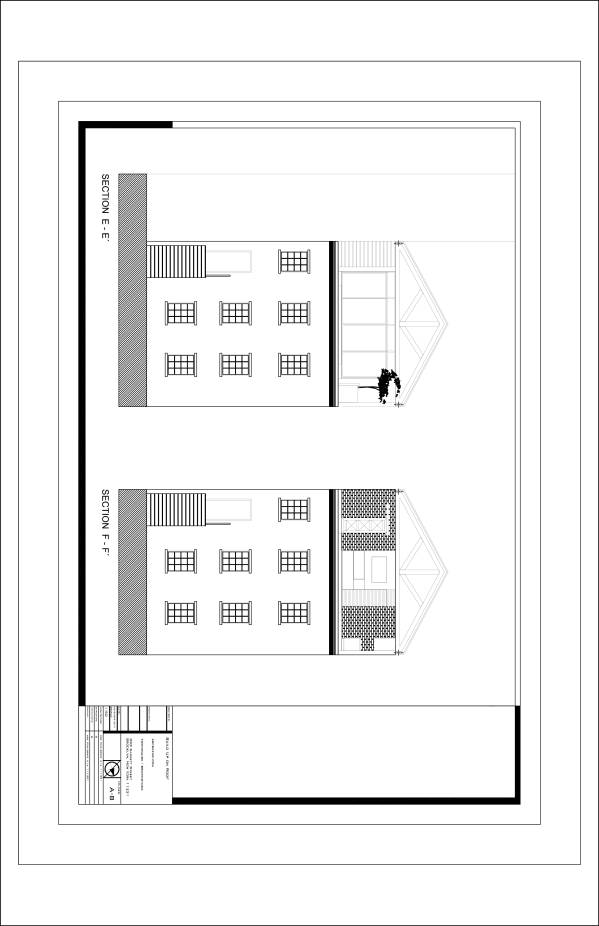
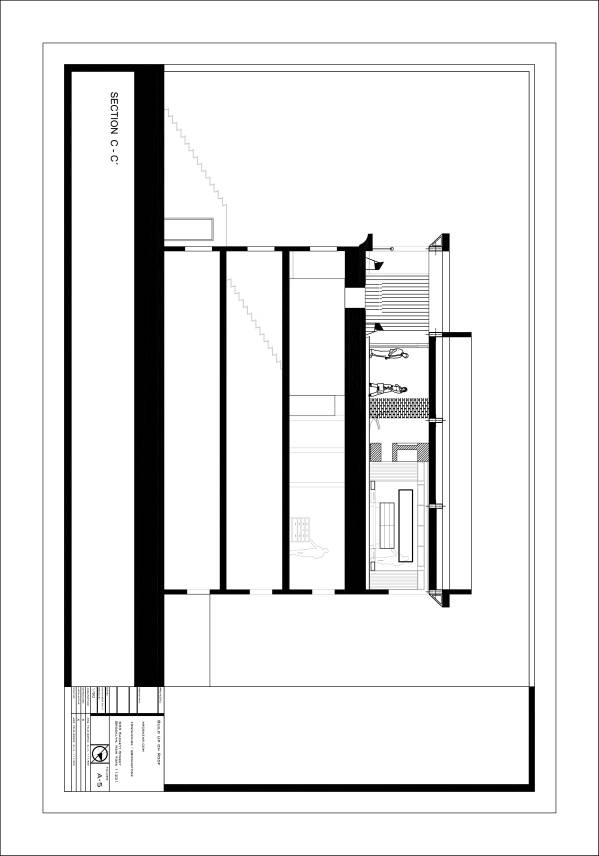
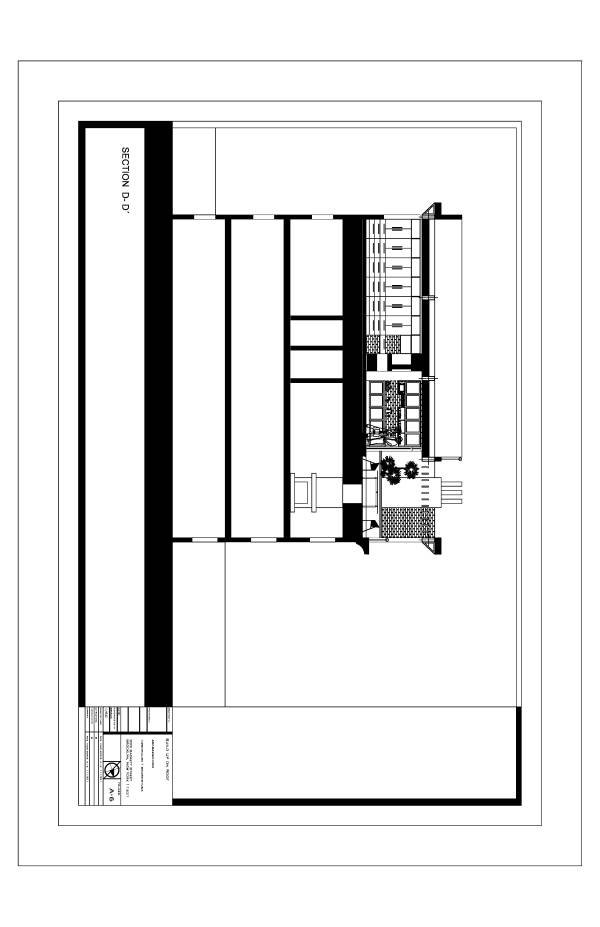
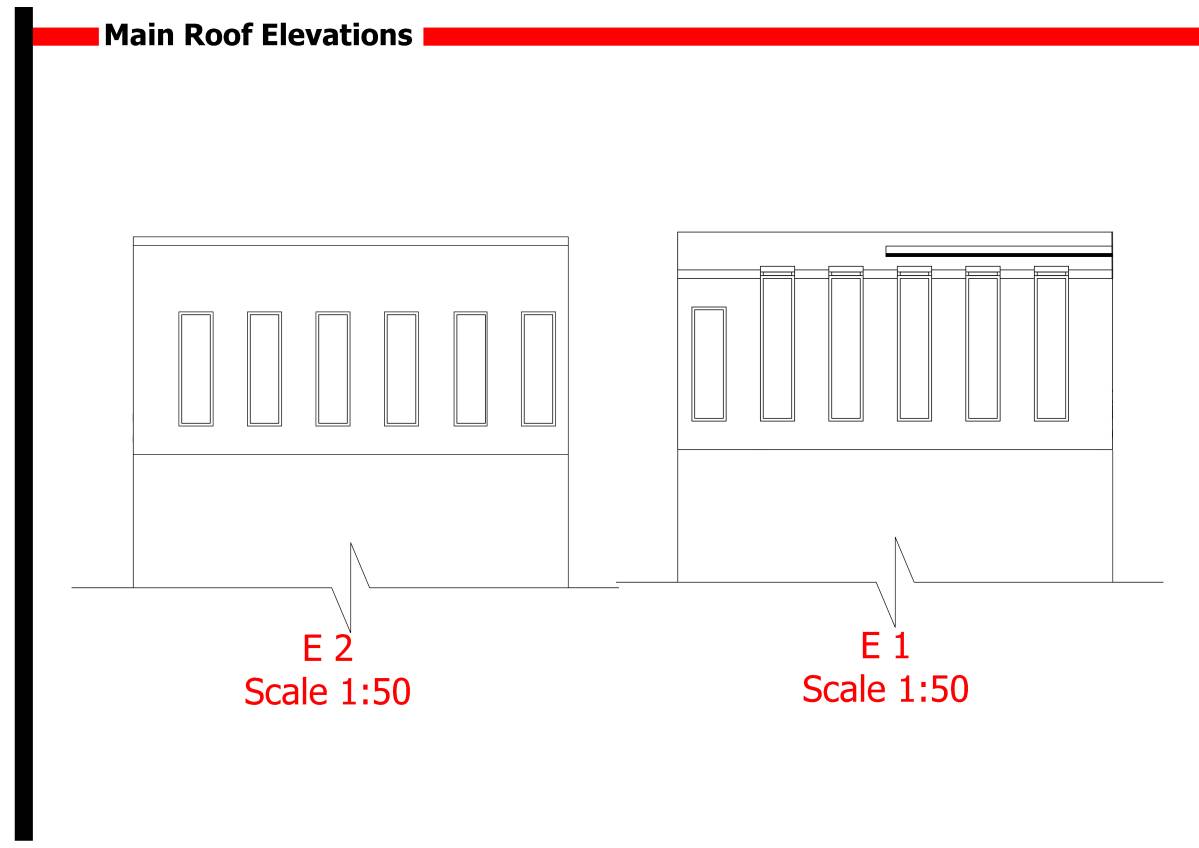
For the current call for tenders, we focus on creating a LOFT type space that proposes a universal space, full of natural light and that creates transitions between the interior and exterior in a very fluid way.
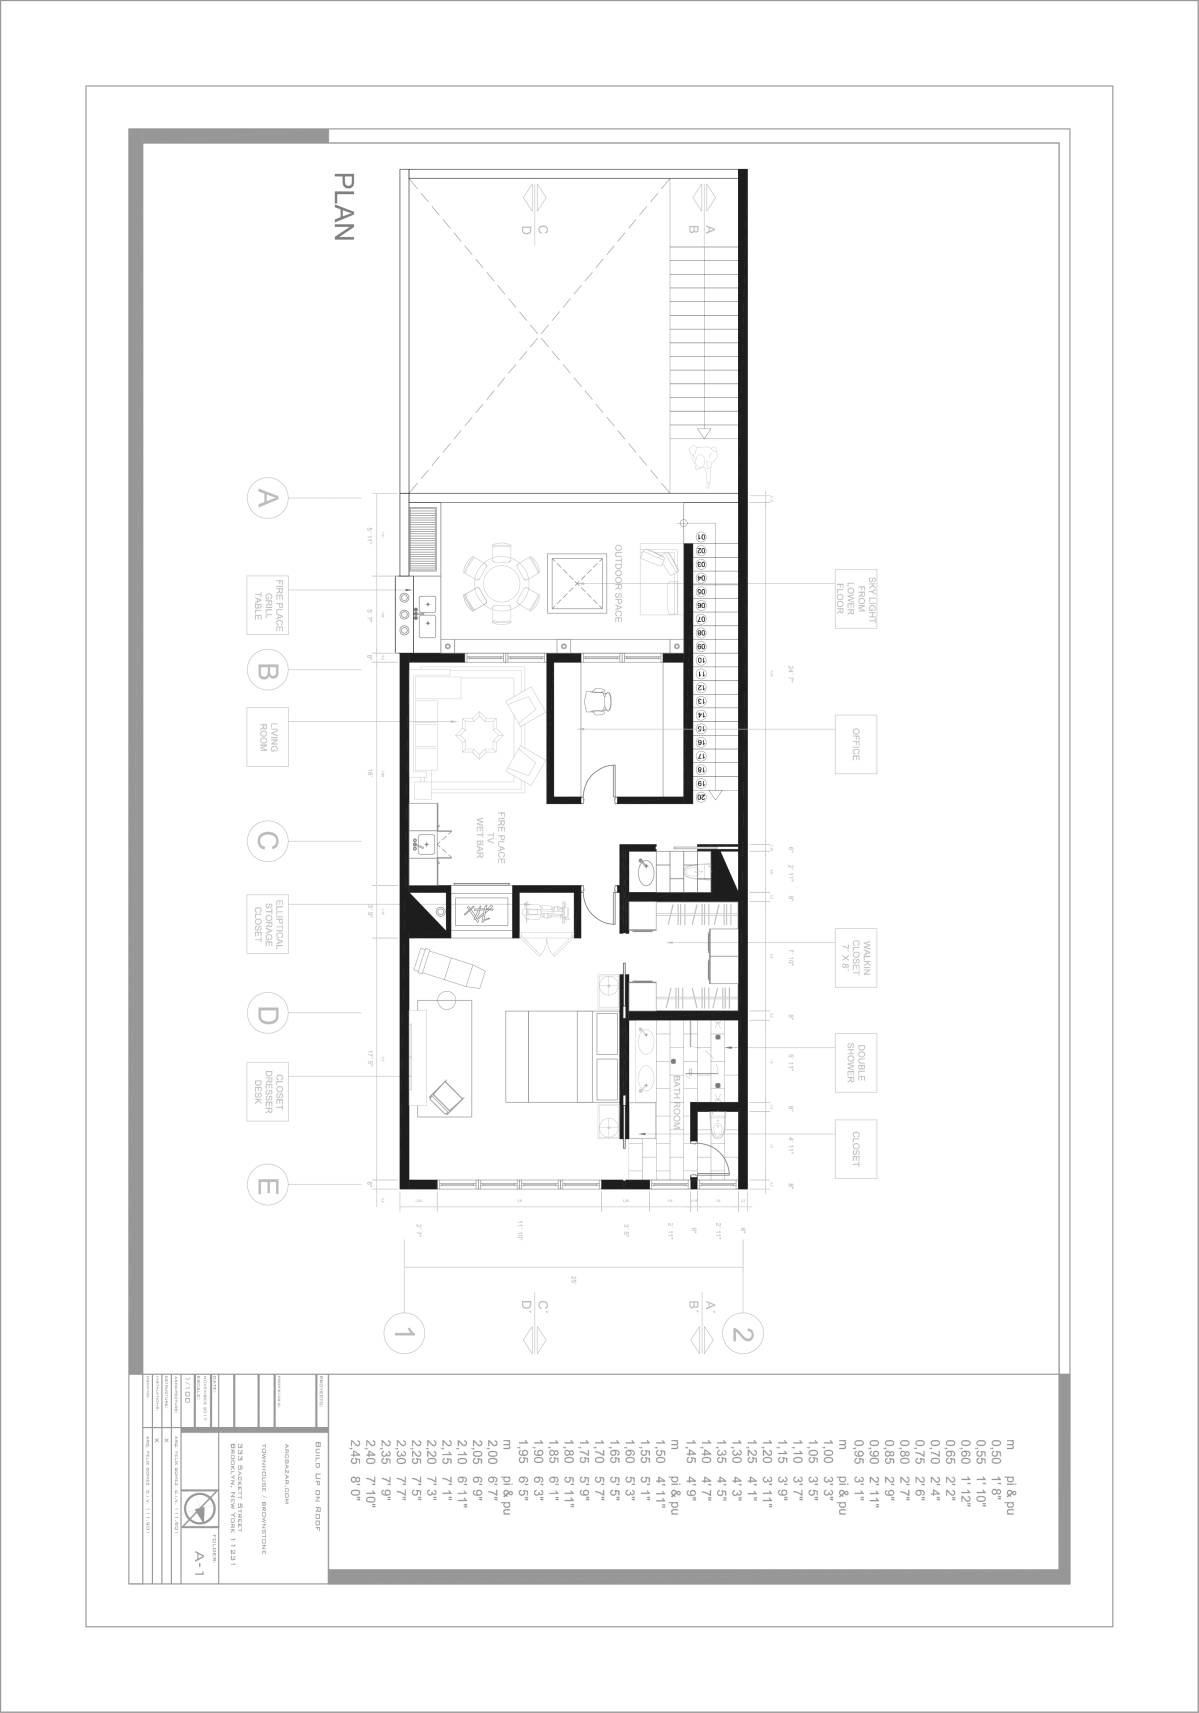
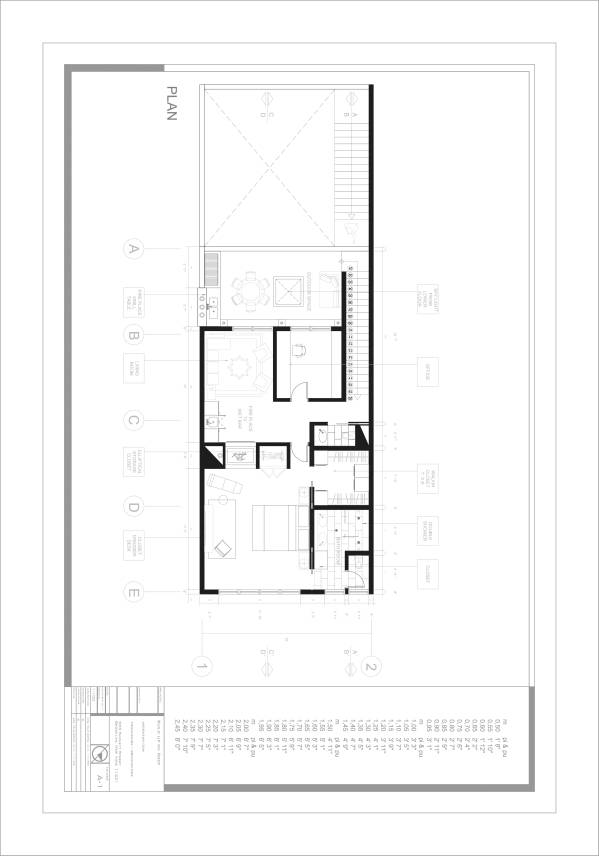
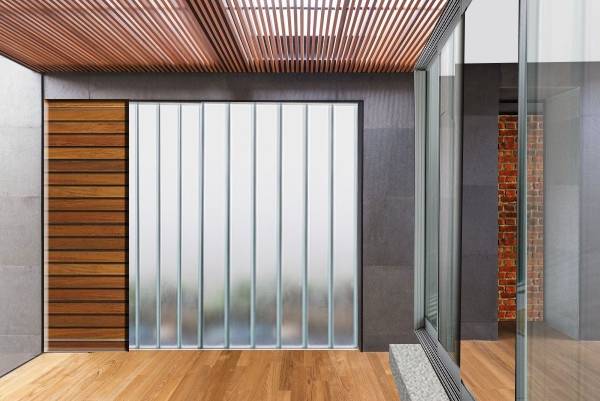
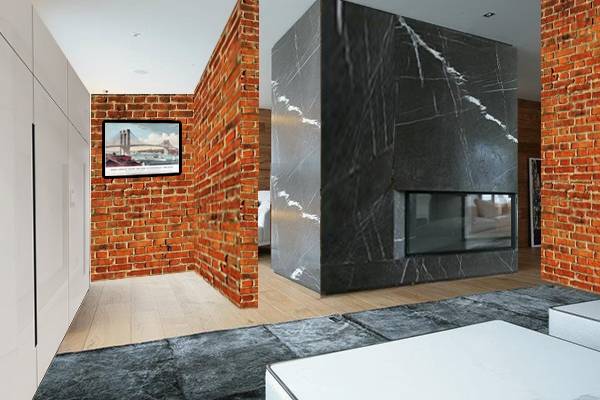
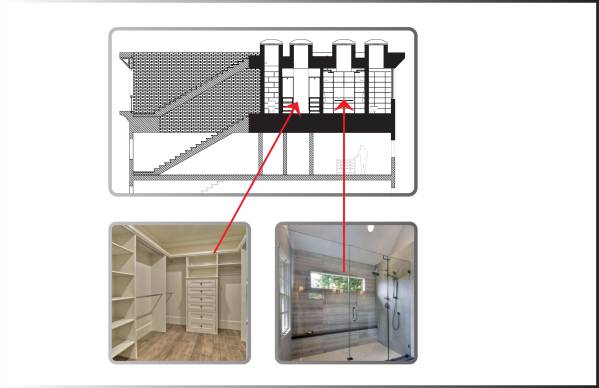
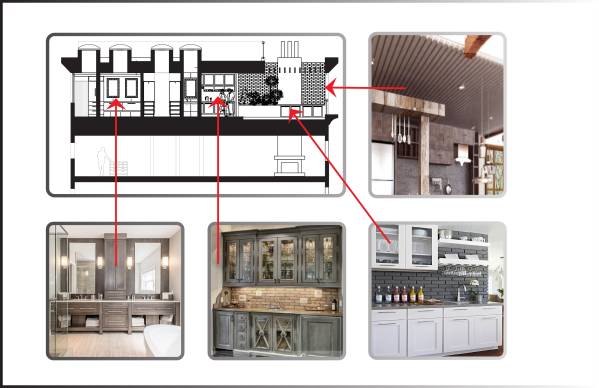
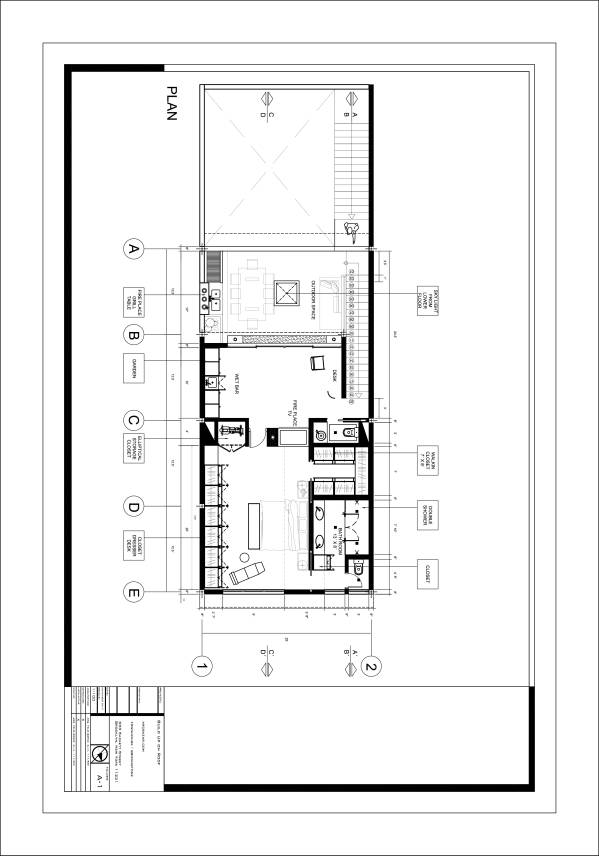
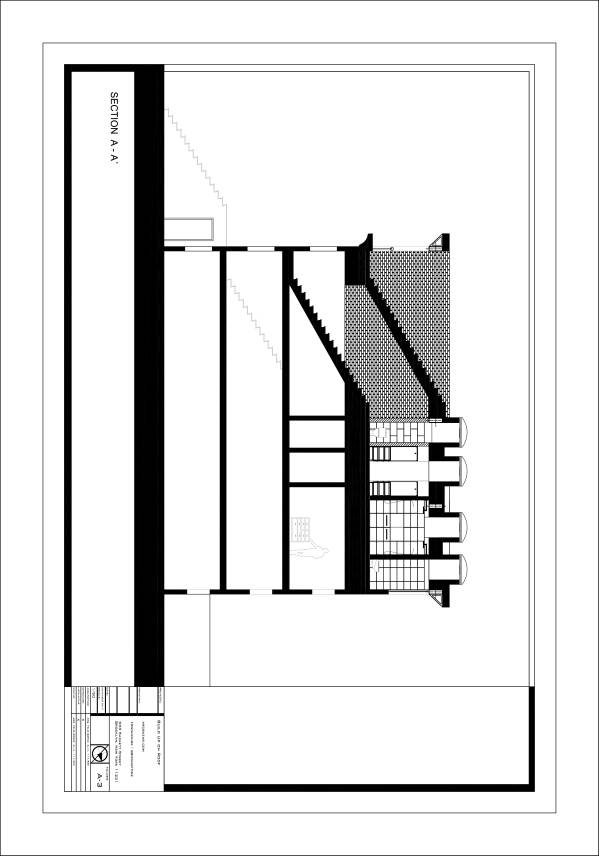
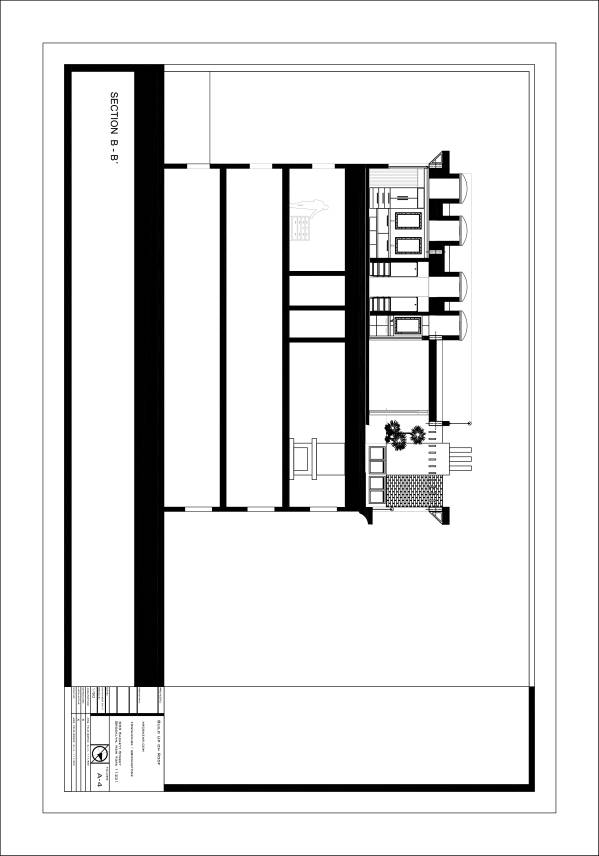
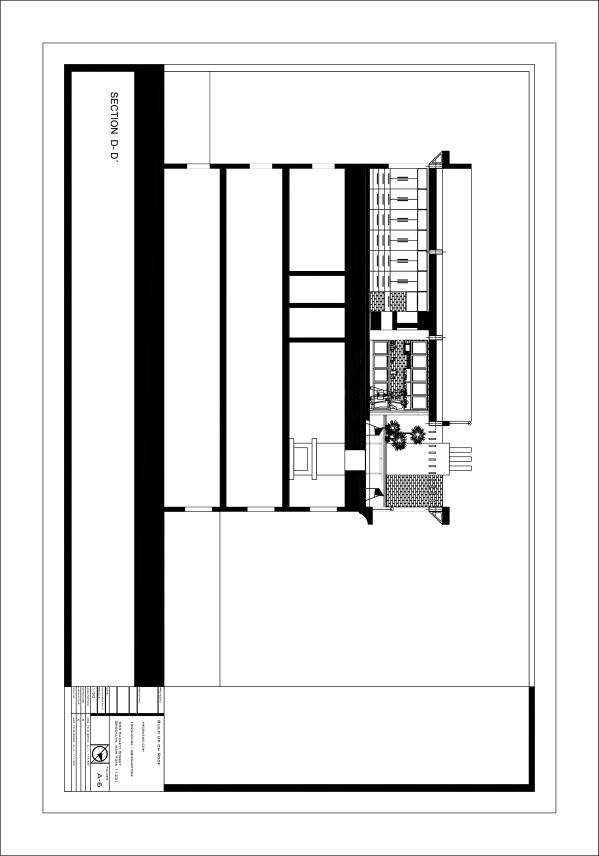
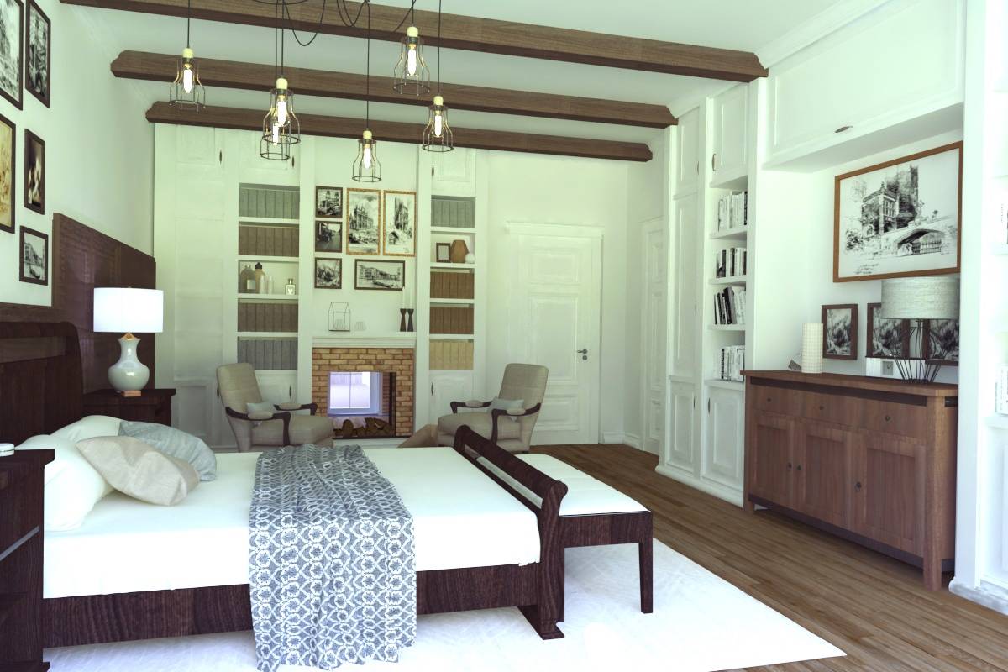
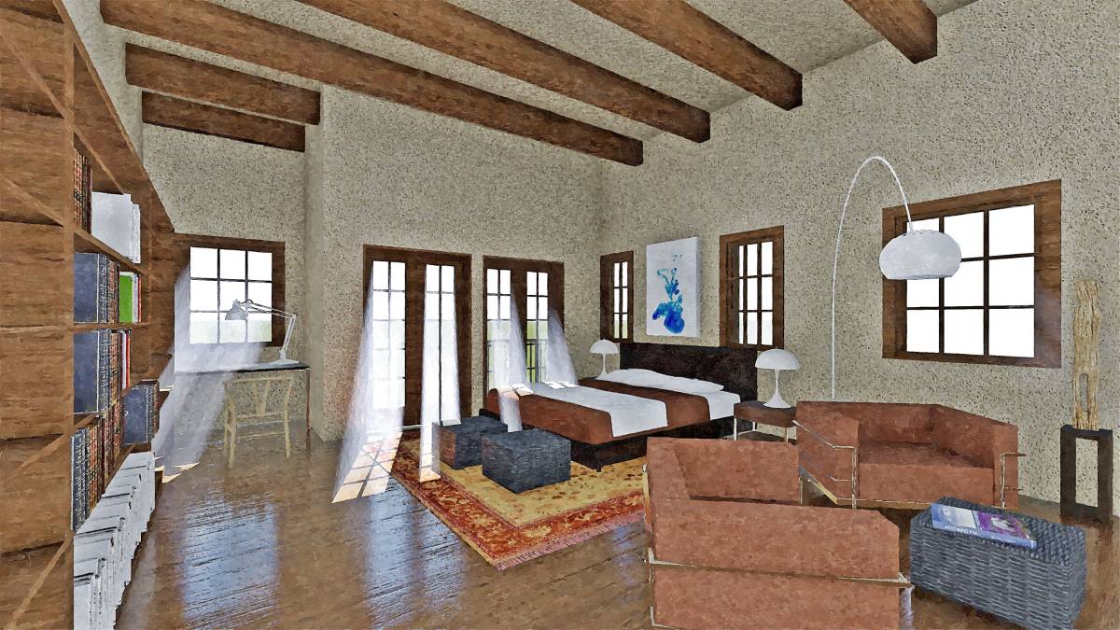
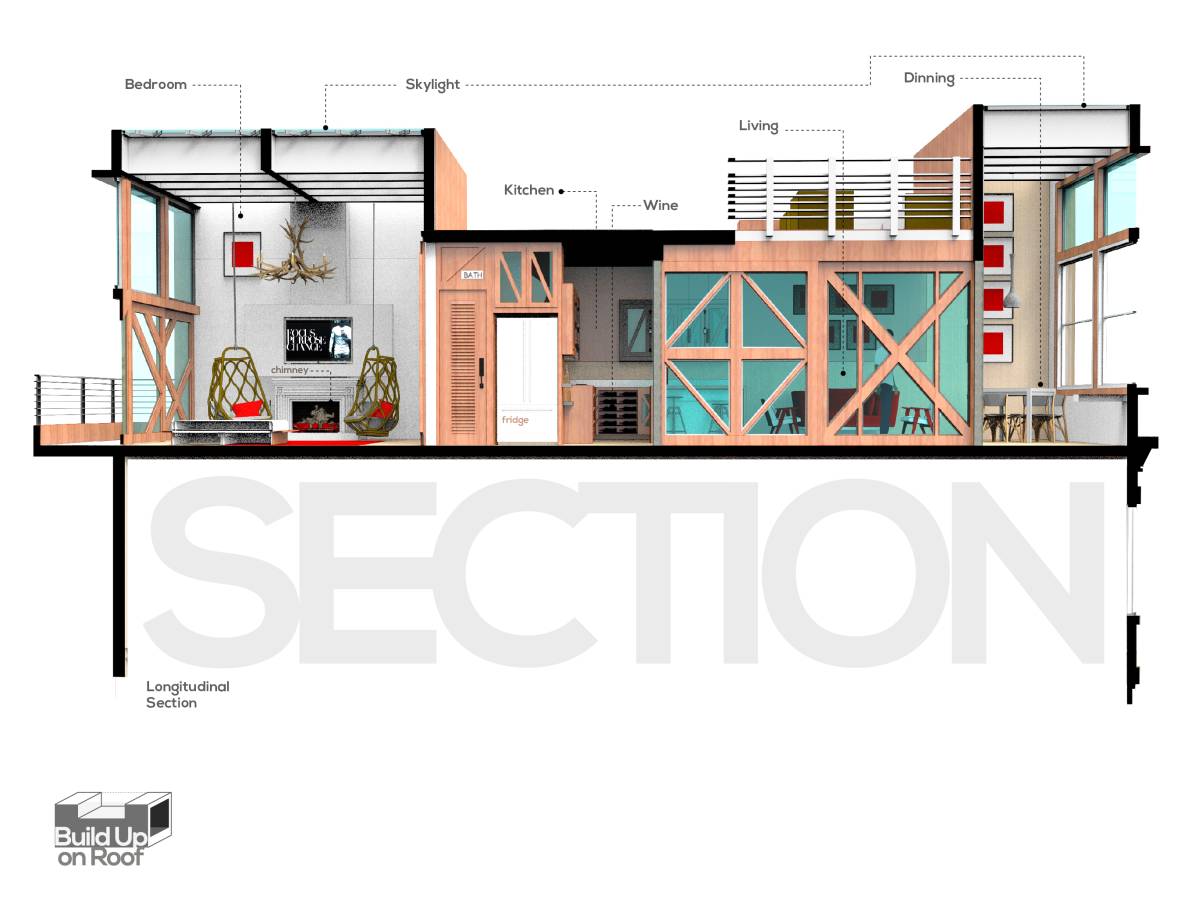
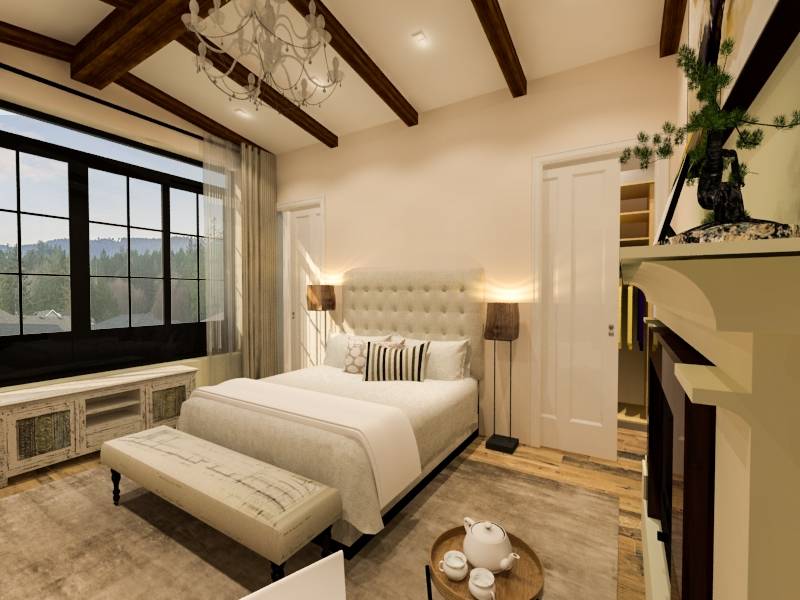
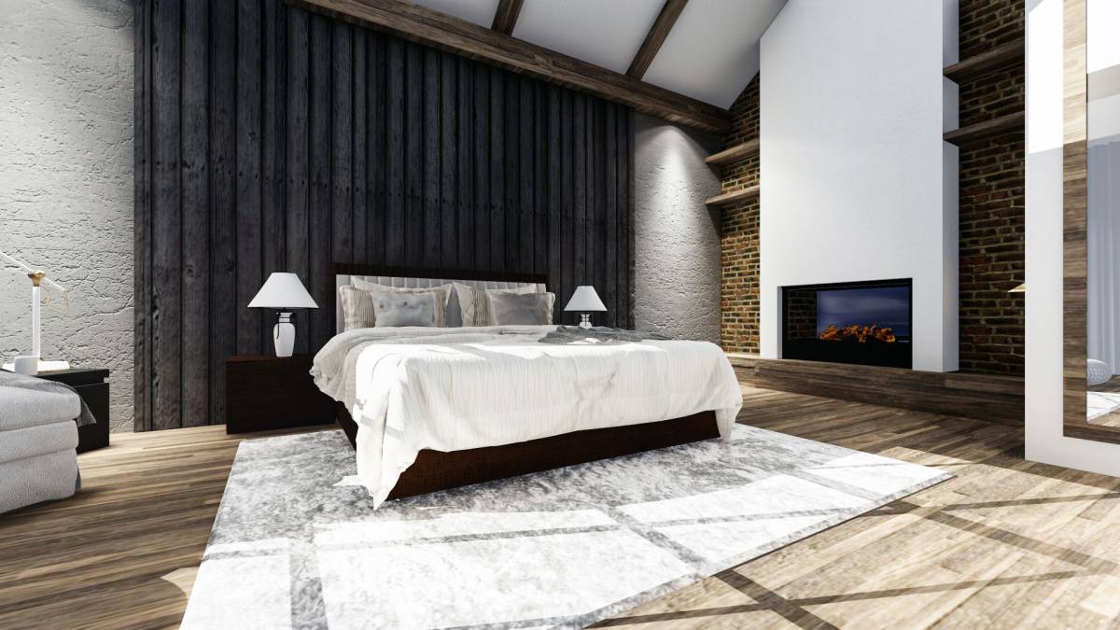
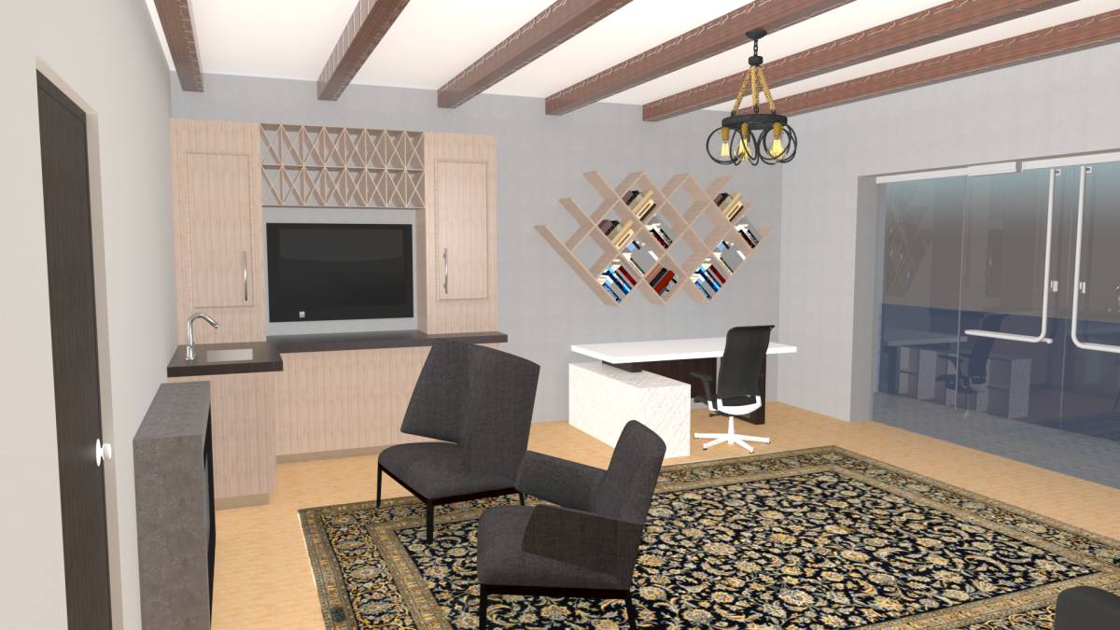
For this we propose a service and intermediation space by means of a room provided with a fireplace, an auxiliary bathroom and a minibar or kitchinet that serves and communicates by means of a rustic style sliding door according to the images provided by the client, to the bedroom suite with an area of walkin closet, fireplace, bathroom with double shower and double sink and wc in private area all illuminated by large skylights that fill them with natural light, also has an area to store the elliptic machine and a desk for two people and closet for extra storage.
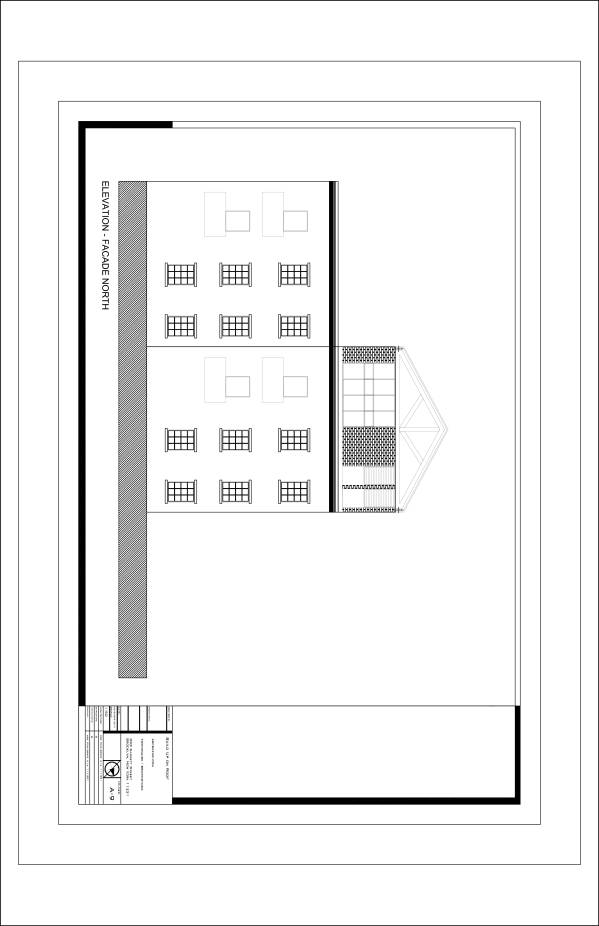
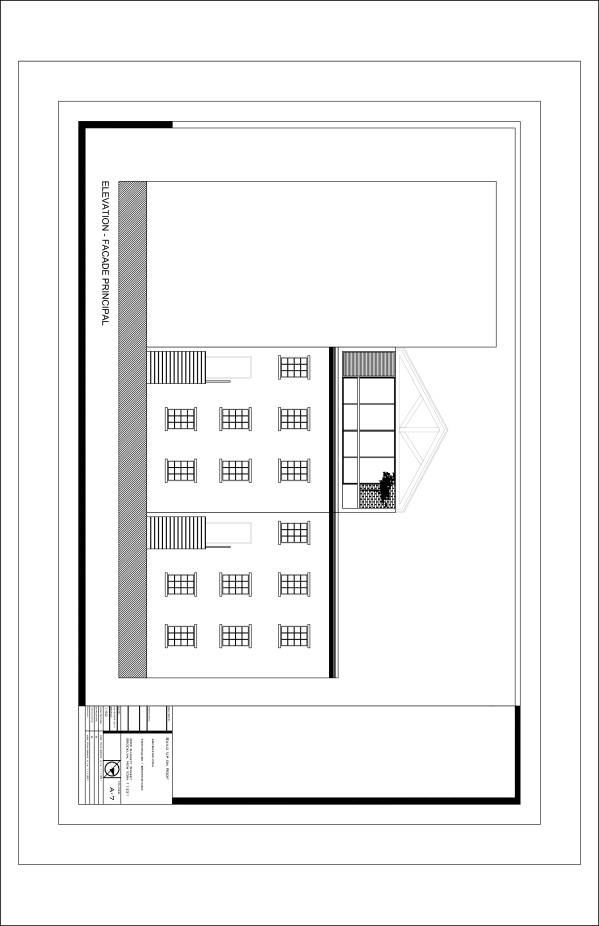
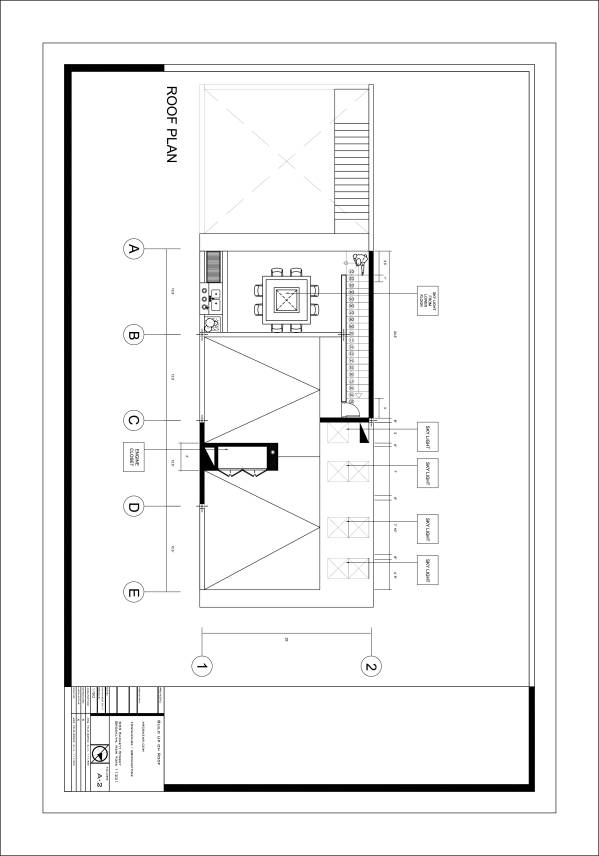
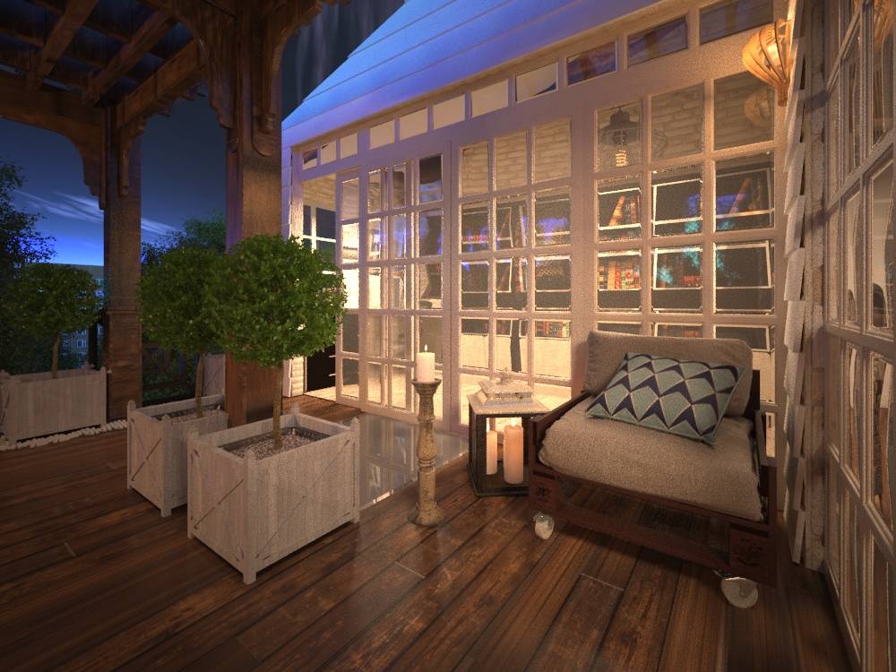
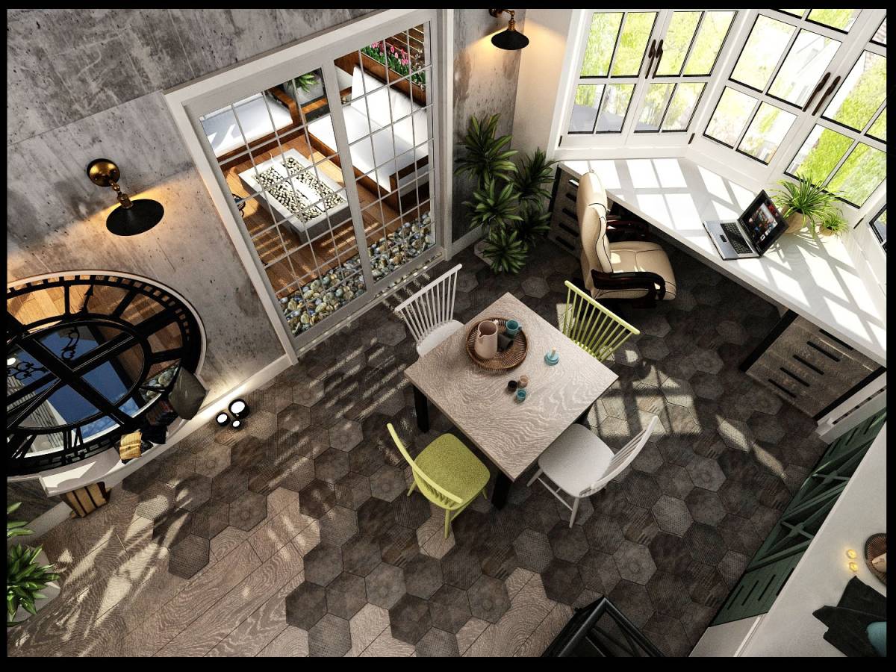
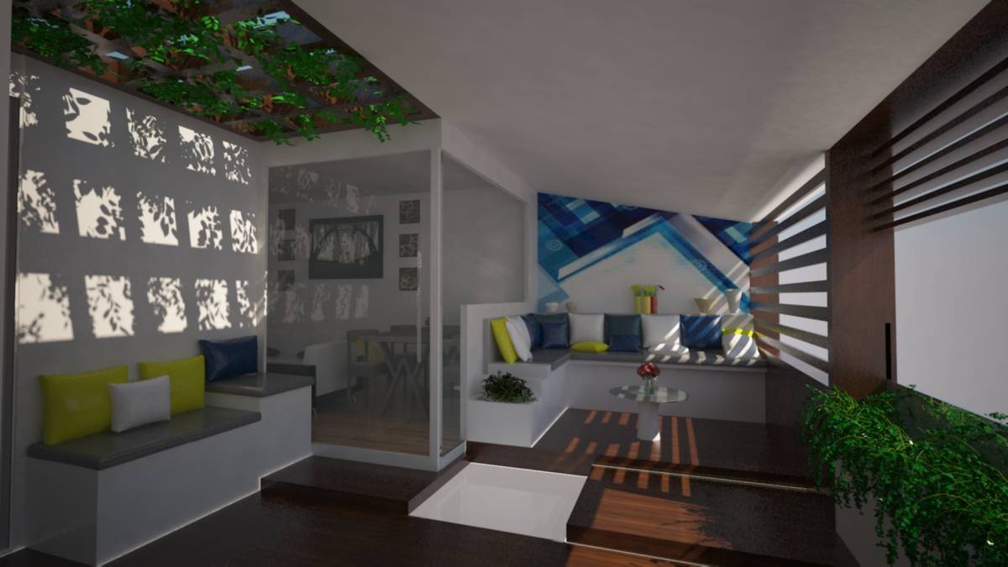
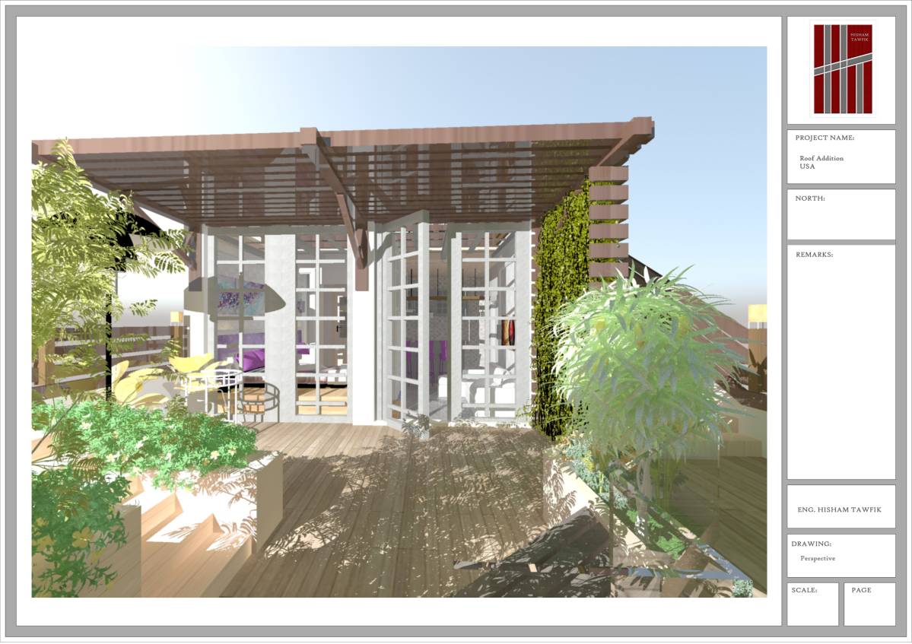
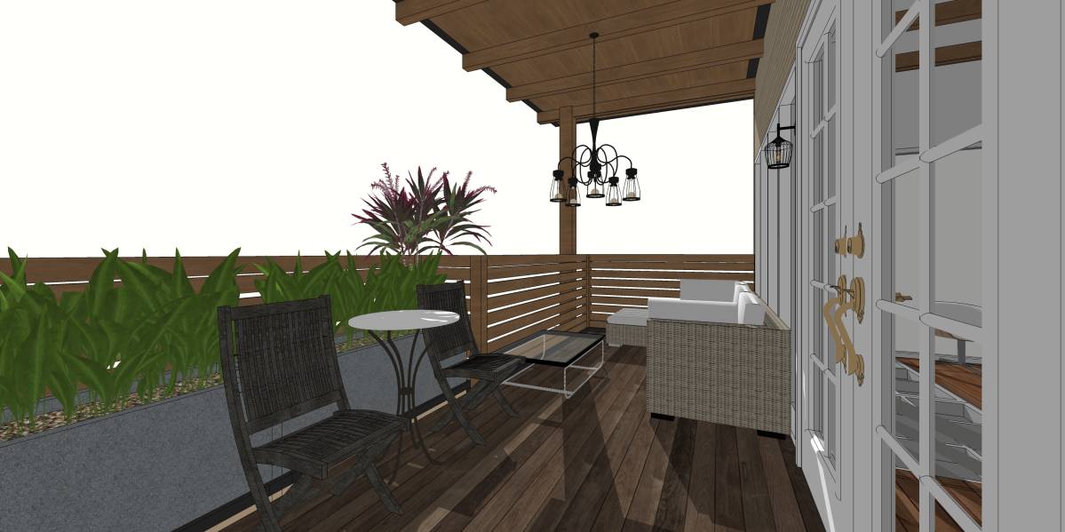
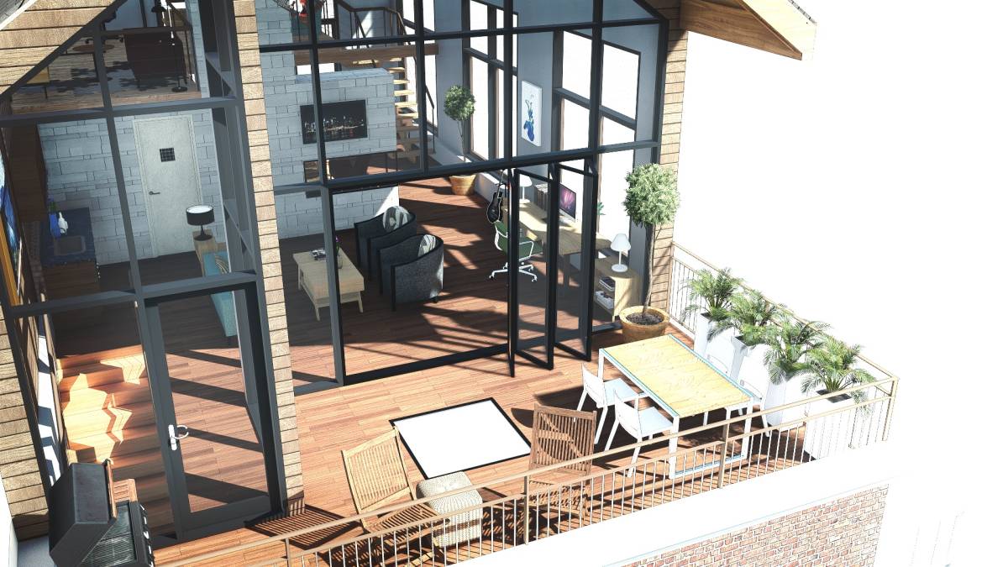
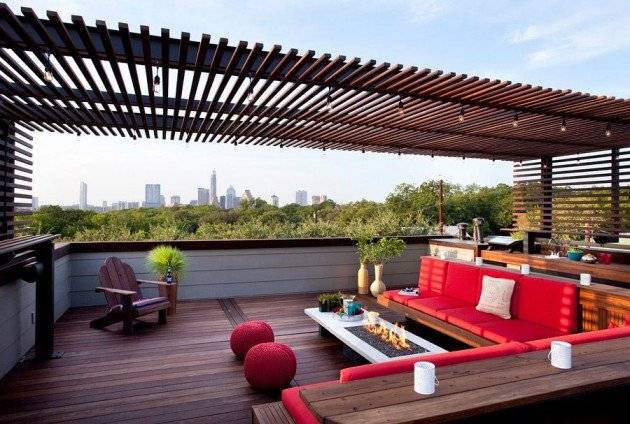
On the other hand this room provided with sliding doors from floor to ceiling in glass, communicates with the outdoor terrace, it is a skylight that illuminates the current floor ingerior, which we take to create around this table for alfresco dining room, fulfilling that double function of the licernario and thematic furniture of this space, which also has an area of barbecue, kitchinet and jardinera, to celebrate romantic dinners, family reunions and friends, this space takes us to the floor of visitable ceilings that we can use to place the TV parabolic, air conditioning and heating equipment and other specific needs that are observed in the current roof, we could also propose a green roof with a garden for meditation and reading or work area for go out to enjoy the sky as a roof of inspiration.
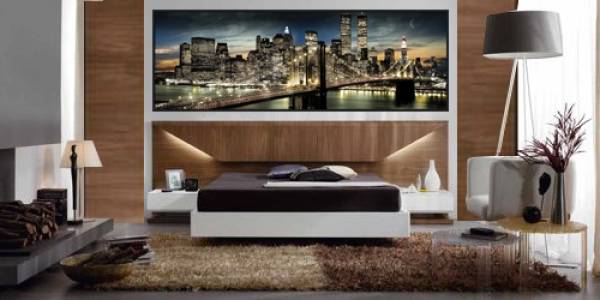
No doubt there are spaces, rooms, environments, that just give them a look, transport you to another place and involve you in a pleasant feeling when suddenly, you think you are in that place in the world that you love so much. You will know that you have managed to contribute a style of New York when you step on a room feel that you have traveled to the city that never sleeps.
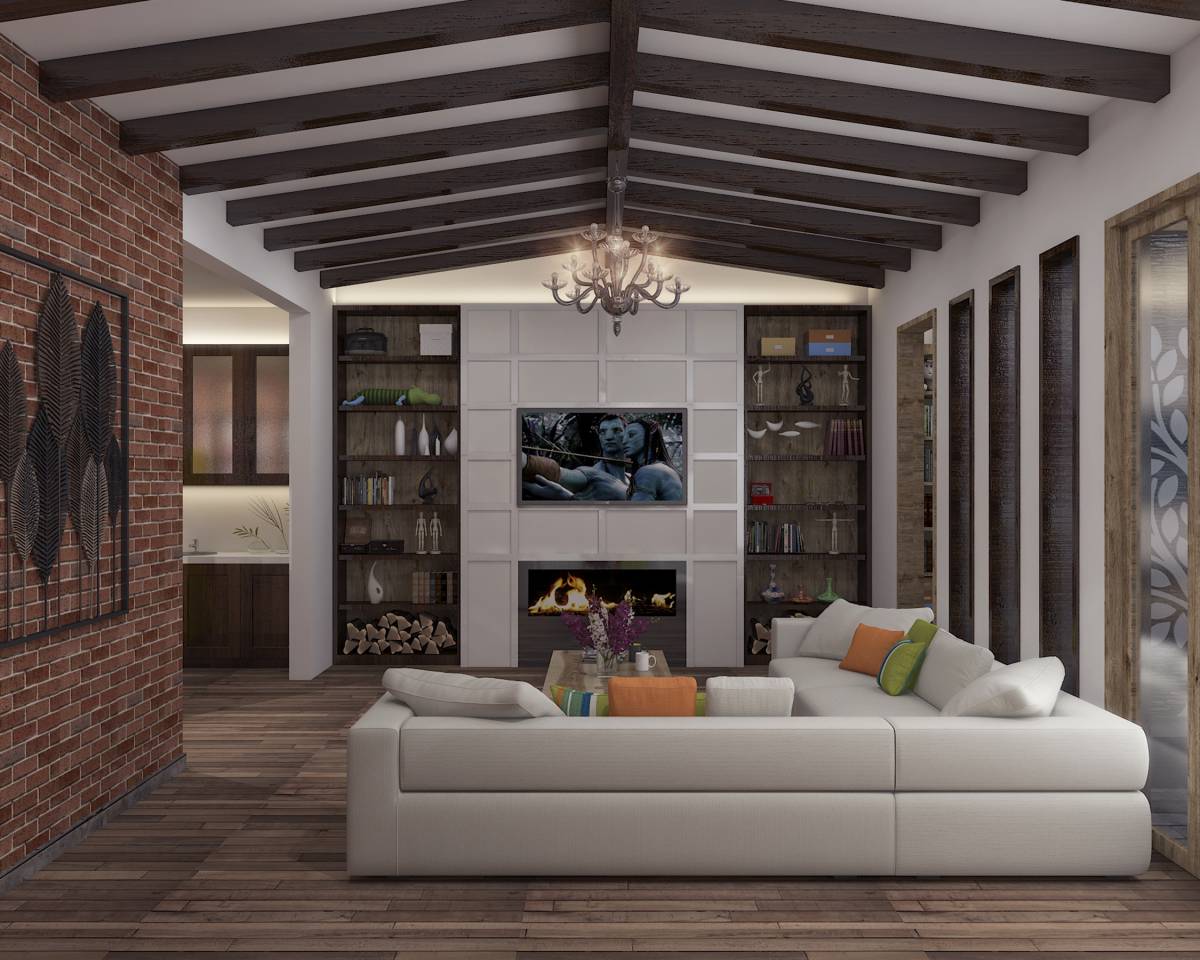
Far from the large plates and pictures with yellow taxis on a black and white city and bridges photographed, the New York style goes much further. The luminosity, the wide and open spaces, the natural materials, the large windows without blinds or curtains, the bricks seen and above all, the dedication to art, music, painting.
We propose a strategy such as loft, attic or gallery is a large space with few divisions, large windows and very bright.
• It has a minimalist style, where the finishes are mainly given by the materials of the same construction in an apparent state.
• That it be an open house without walls.
• That there is functionality in the furniture in all aspects but without sacrificing comfort.
• That there is a considerable height in the ceilings, that height sensations are created through the decoration and finishes.
• That there is an absence of doors, preferably using sliding doors if necessary, the division of spaces is created by changes in level, textures and colors.
• The predominant constructive system is the rigid frames, constituted by bars and columns of concrete and / or steel; whose function is to cover large clearings with the use of little material and the replacement of partitions by other dividing elements such as furniture (armchairs, bookshelves), plants, panels, metal or wooden sheets, glassblock or glass, etc.
• That the spaces are flooded with natural light: windows, wide openings, mirrors.
• Luminosity in the materials used.
• Spatial sensation: visual spatial continuity achieved through the pavement, color schemes, etc.
• The architectural program of these spaces is mainly: living room, terrace-dining room, wetbar, bedroom and / or bedroom-study en suite, auxiliary bathroom.