Obtén muchos diseños para tu proyecto. Elige el que más te guste.
Arquitectos y diseñadores reales de todo el mundo envían propuestas para tu proyecto, desde $250. Presupuesto gratuito, sin compromiso.
Los clientes califican sus diseños ganadores con 4.5 de 5 (890+ reseñas)Cancelación Gratuita durante las primeras 24 horas del lanzamiento!Cómo funciona¿Eres diseñador? Explorar concursos →
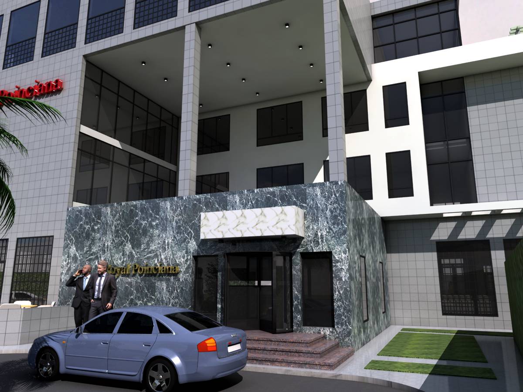
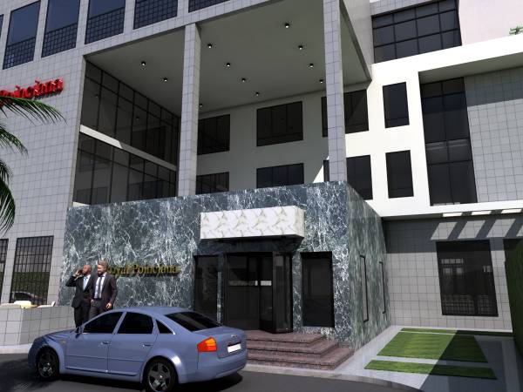
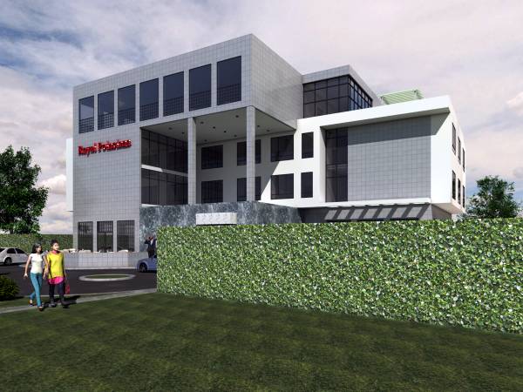
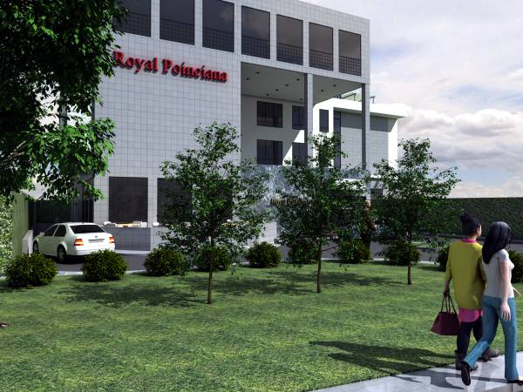
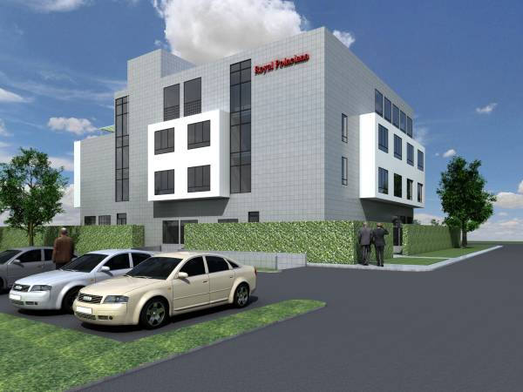
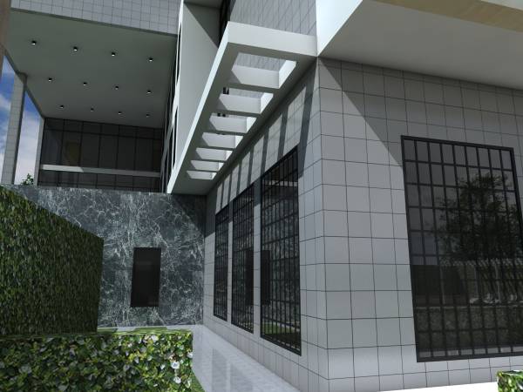
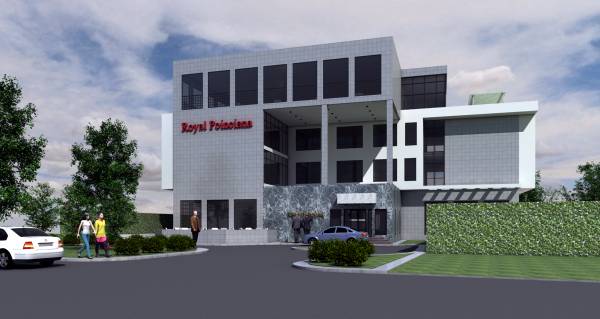
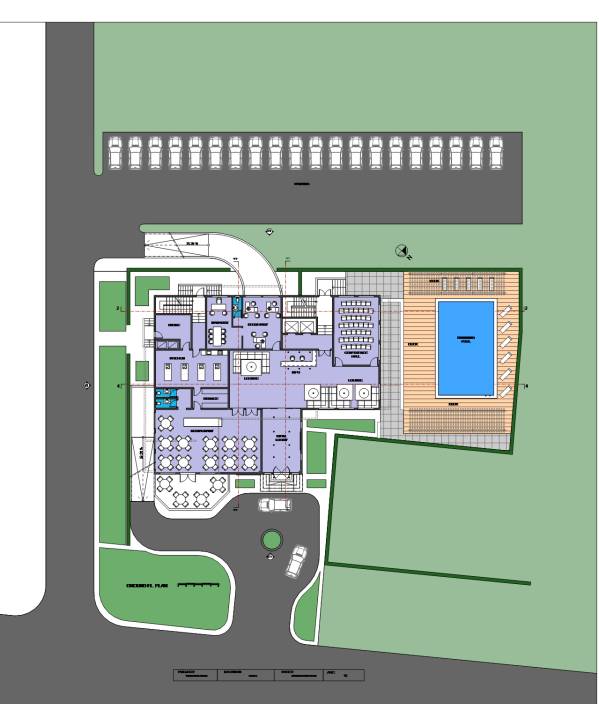
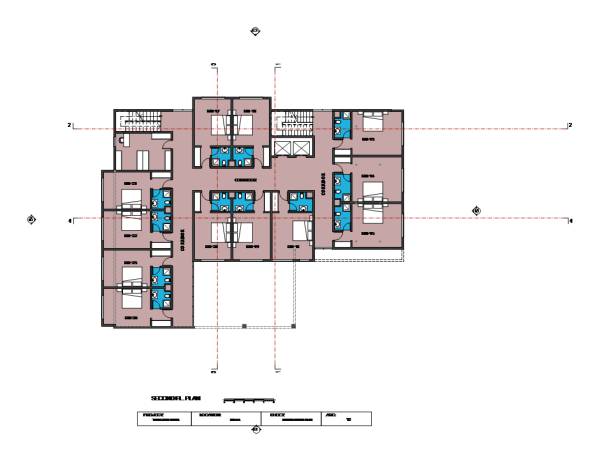
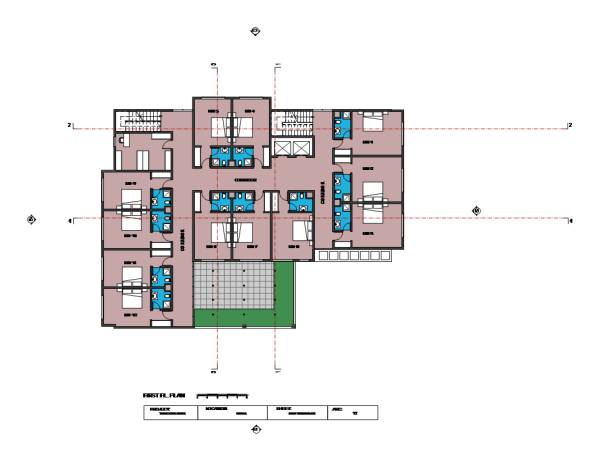
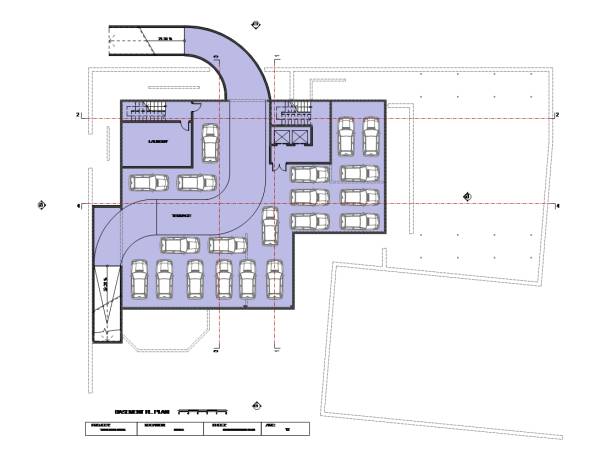
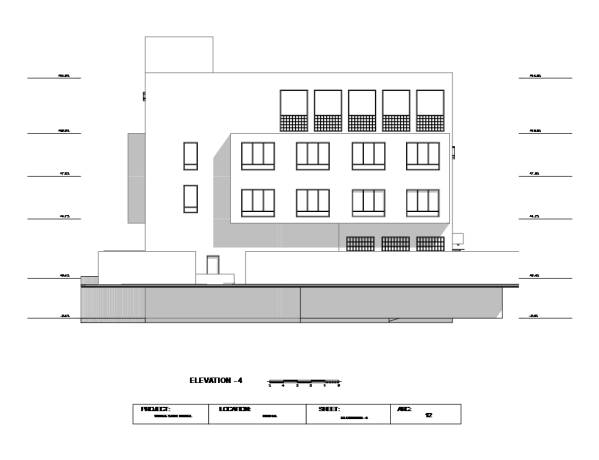
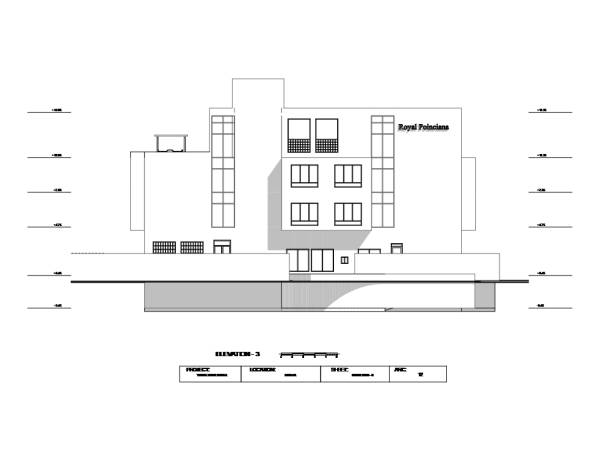
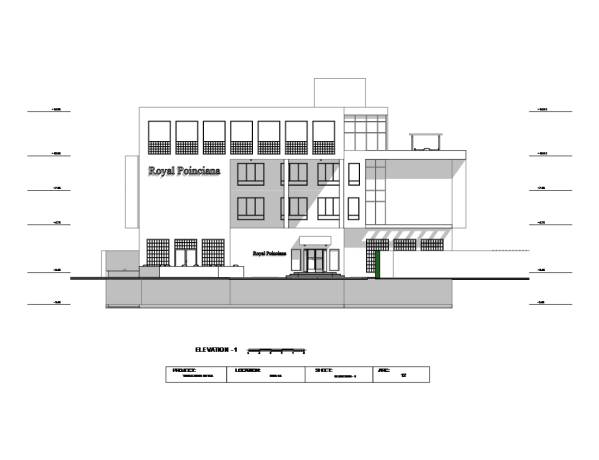
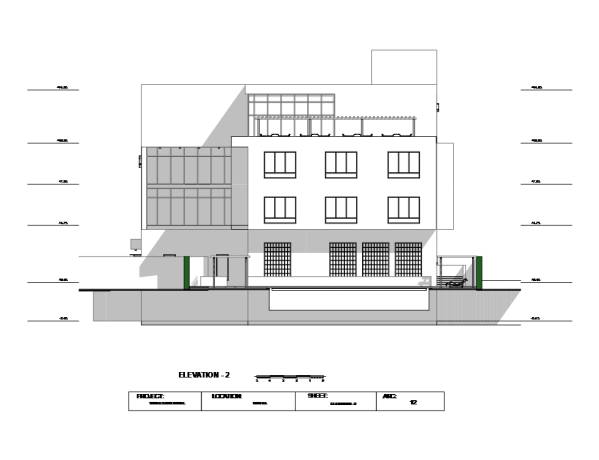
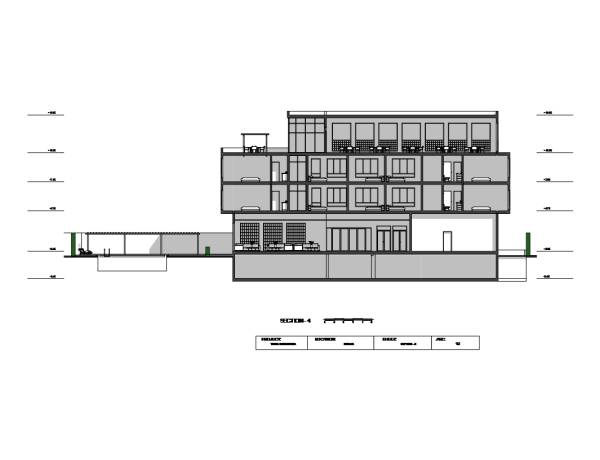
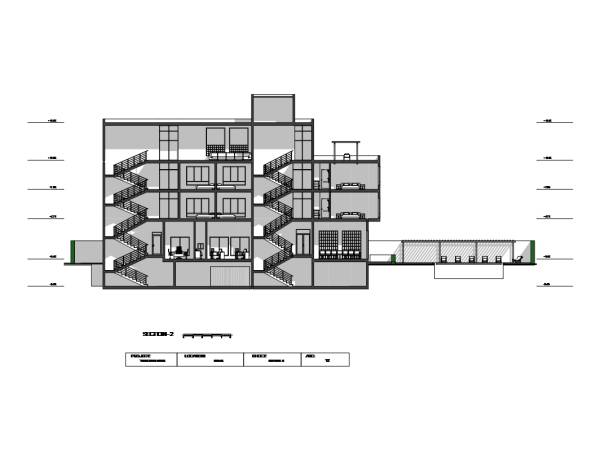
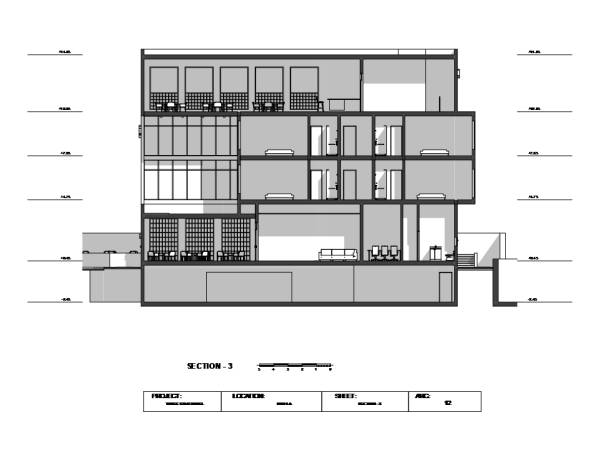
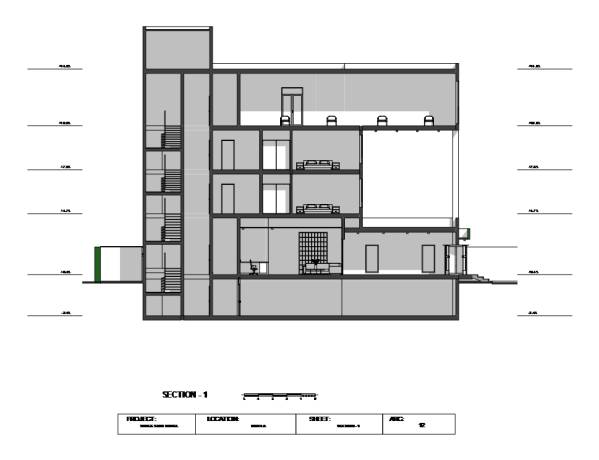
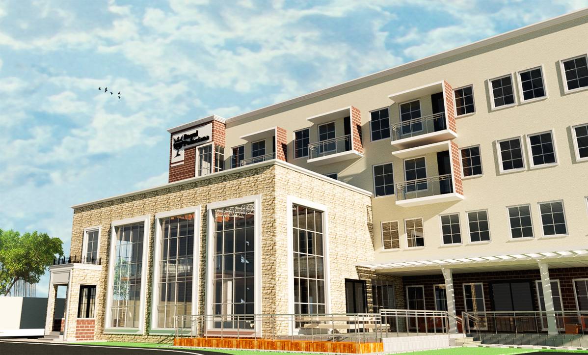
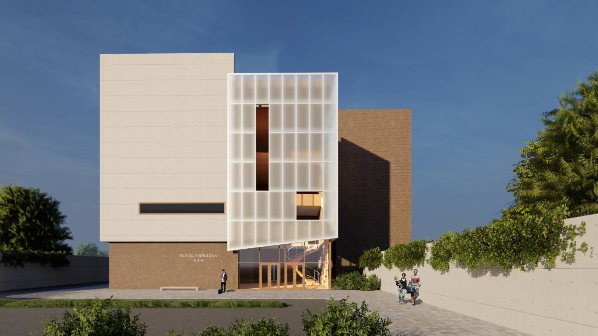
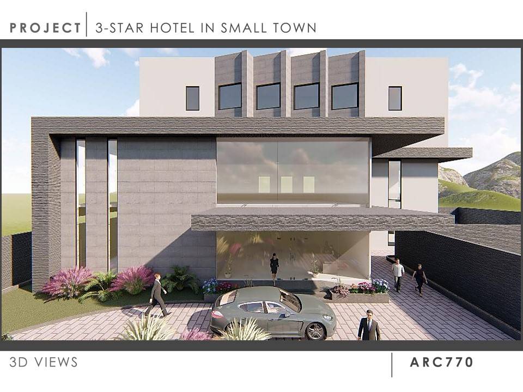
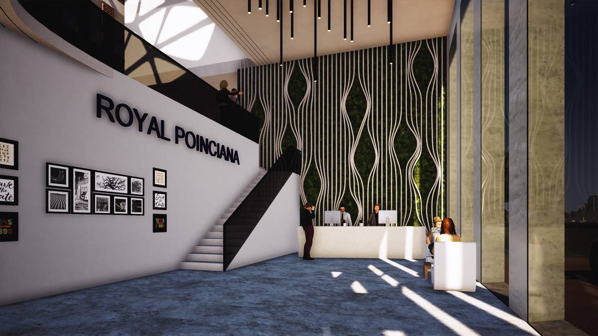
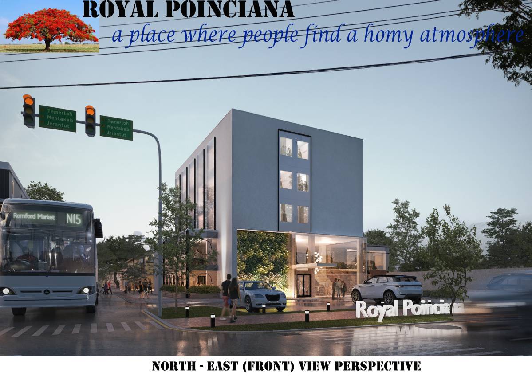
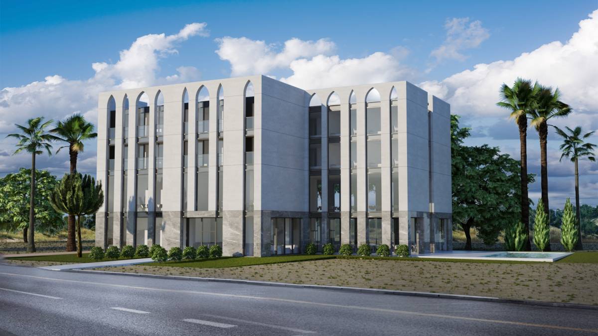
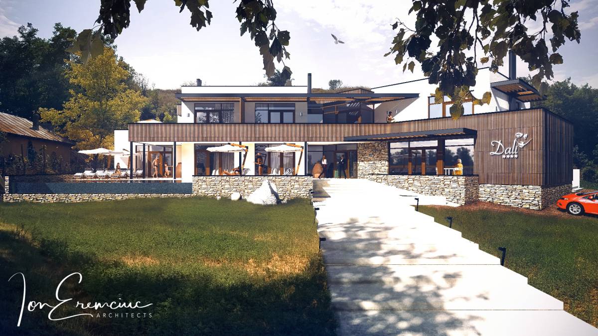
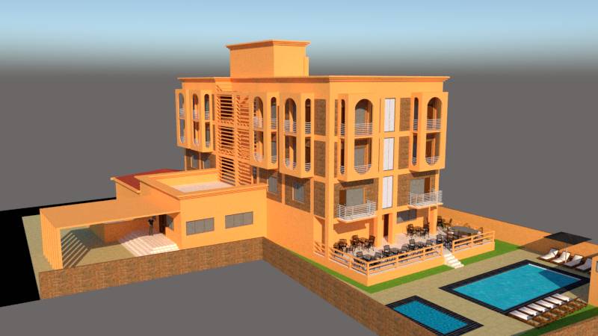
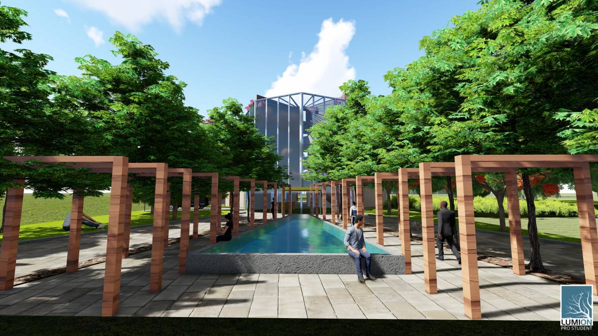
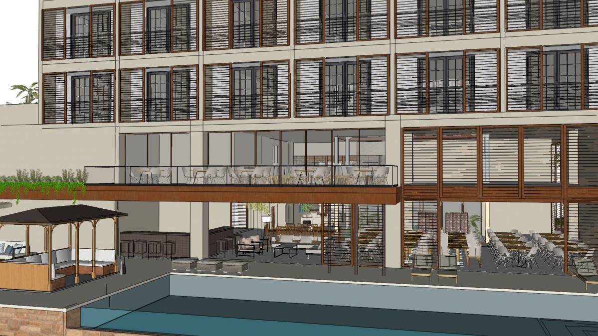
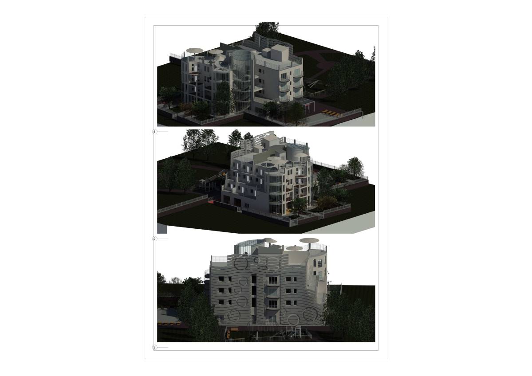
Explanation of hotel design: The hotel consists of four levels:
Ground Floor: Contains the main entrance of the hotel. information. Waiting Lounges. Meeting room. Resturant . a kitchen . Store . Administration can be increased in the fourth floor. Guest stairs, elevators.
First Floor - Second Floor: Contains 24 guest rooms for visitors, 12rm each floor. in addition to a room of the service, and connected to the laundry in the basement.
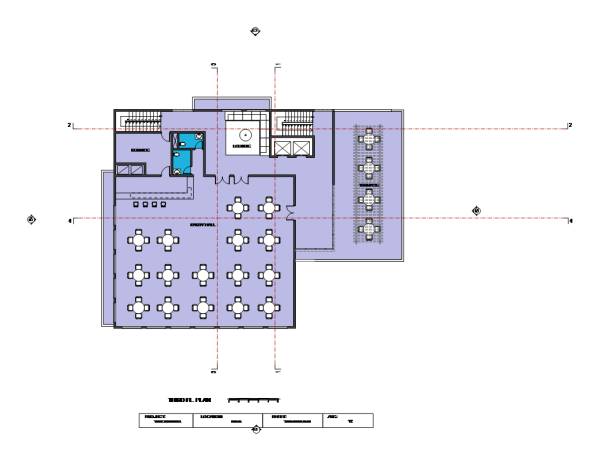
Fourth floor: There is a party hall and dancing and its service is connected from the ground floor.
In the design, the functionality between the components of the project was taken in cosideration and the importance of this is no intersection in the traffic paths of each: guest, staff and service.
I hope that the design will impress you and be desired.