Dear Gentlemen
I am glad, to be able to take part in the building facilities study on behalf of your community.
You have given enough general information and details that help to understand and the rationale of the project, however, purely for the first phase. There are many questions and details that would help much more, while making the study more targeted and realistic.
As a random example I will mention the underground space:
• Will exist? Yes
• What size?
• Do we measure the square meters in terms of building?
• What use?
• Vehicle parking; Yes
• How many vehicles?
• How many floors down?
• Could it be all parking? so that there is free space for a different structure and placement of the building or for greenery?
• Will there be a shelter?, at what depth?, for how many people?, with what access?
• Will there be water tanks with pumps?, with what access?
• Where will the central heating and air conditioning be placed? (with the corresponding corridors)
• ...etc
It is understood that all this changes basic structural elements and structurally affects the exterior and interior design. I could ask you about all this, and more, but all I would accomplish would be to fill in facts and new question marks, me and all the colleagues involved in your study.
As you very correctly wrote, and if I understood correctly, you are interested in an initial plan for the building and the surrounding area. Community members will have a very difficult task to decide and agree on the final structure.
But what will be the basic criteria of the decision? For some it will be the impressive, the original, the different, or even parametric modelling, for which special construction know-how is required, and therefore it will certainly escape the financial limits and the completion time.
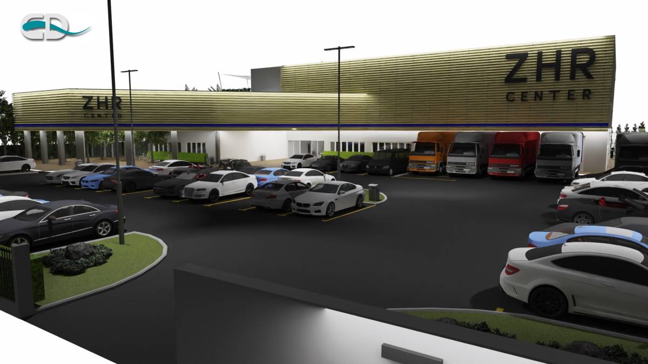
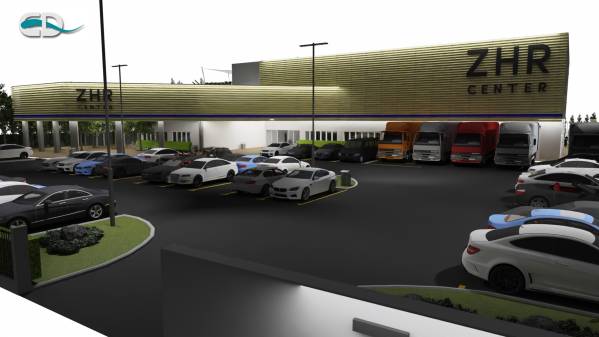
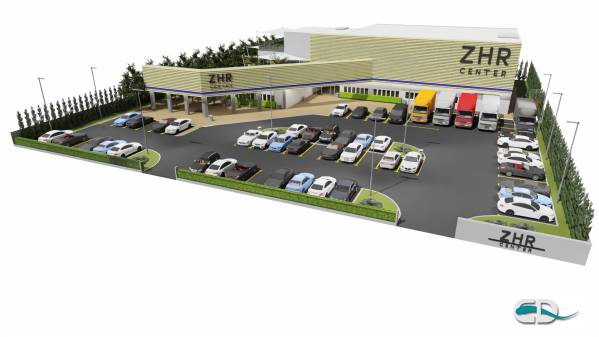
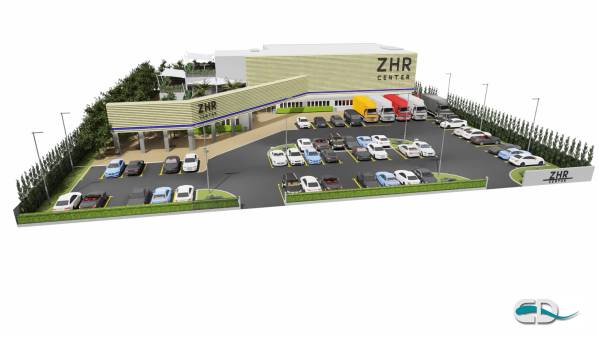
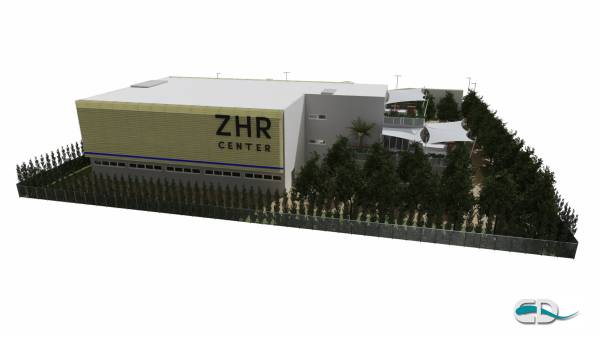
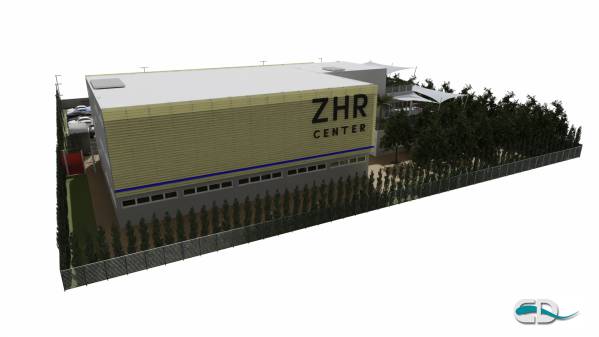
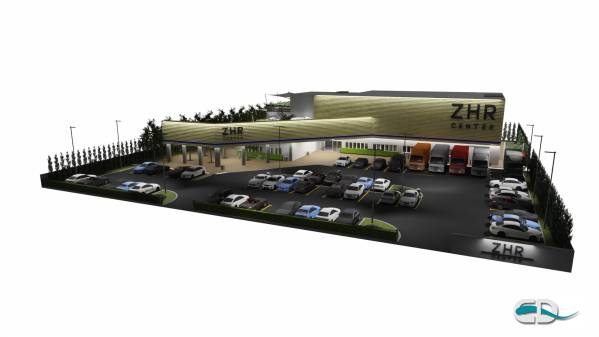
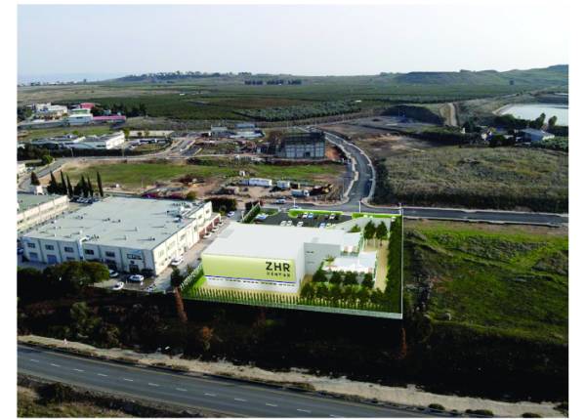
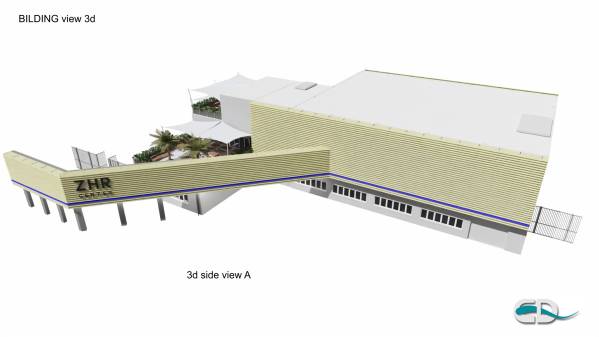
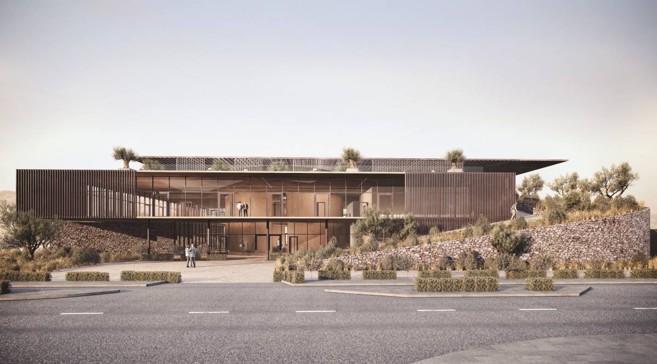
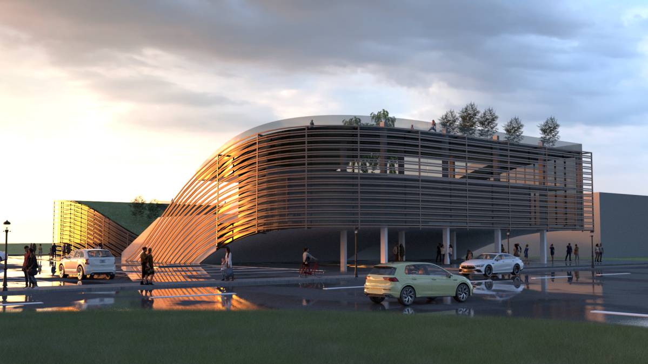
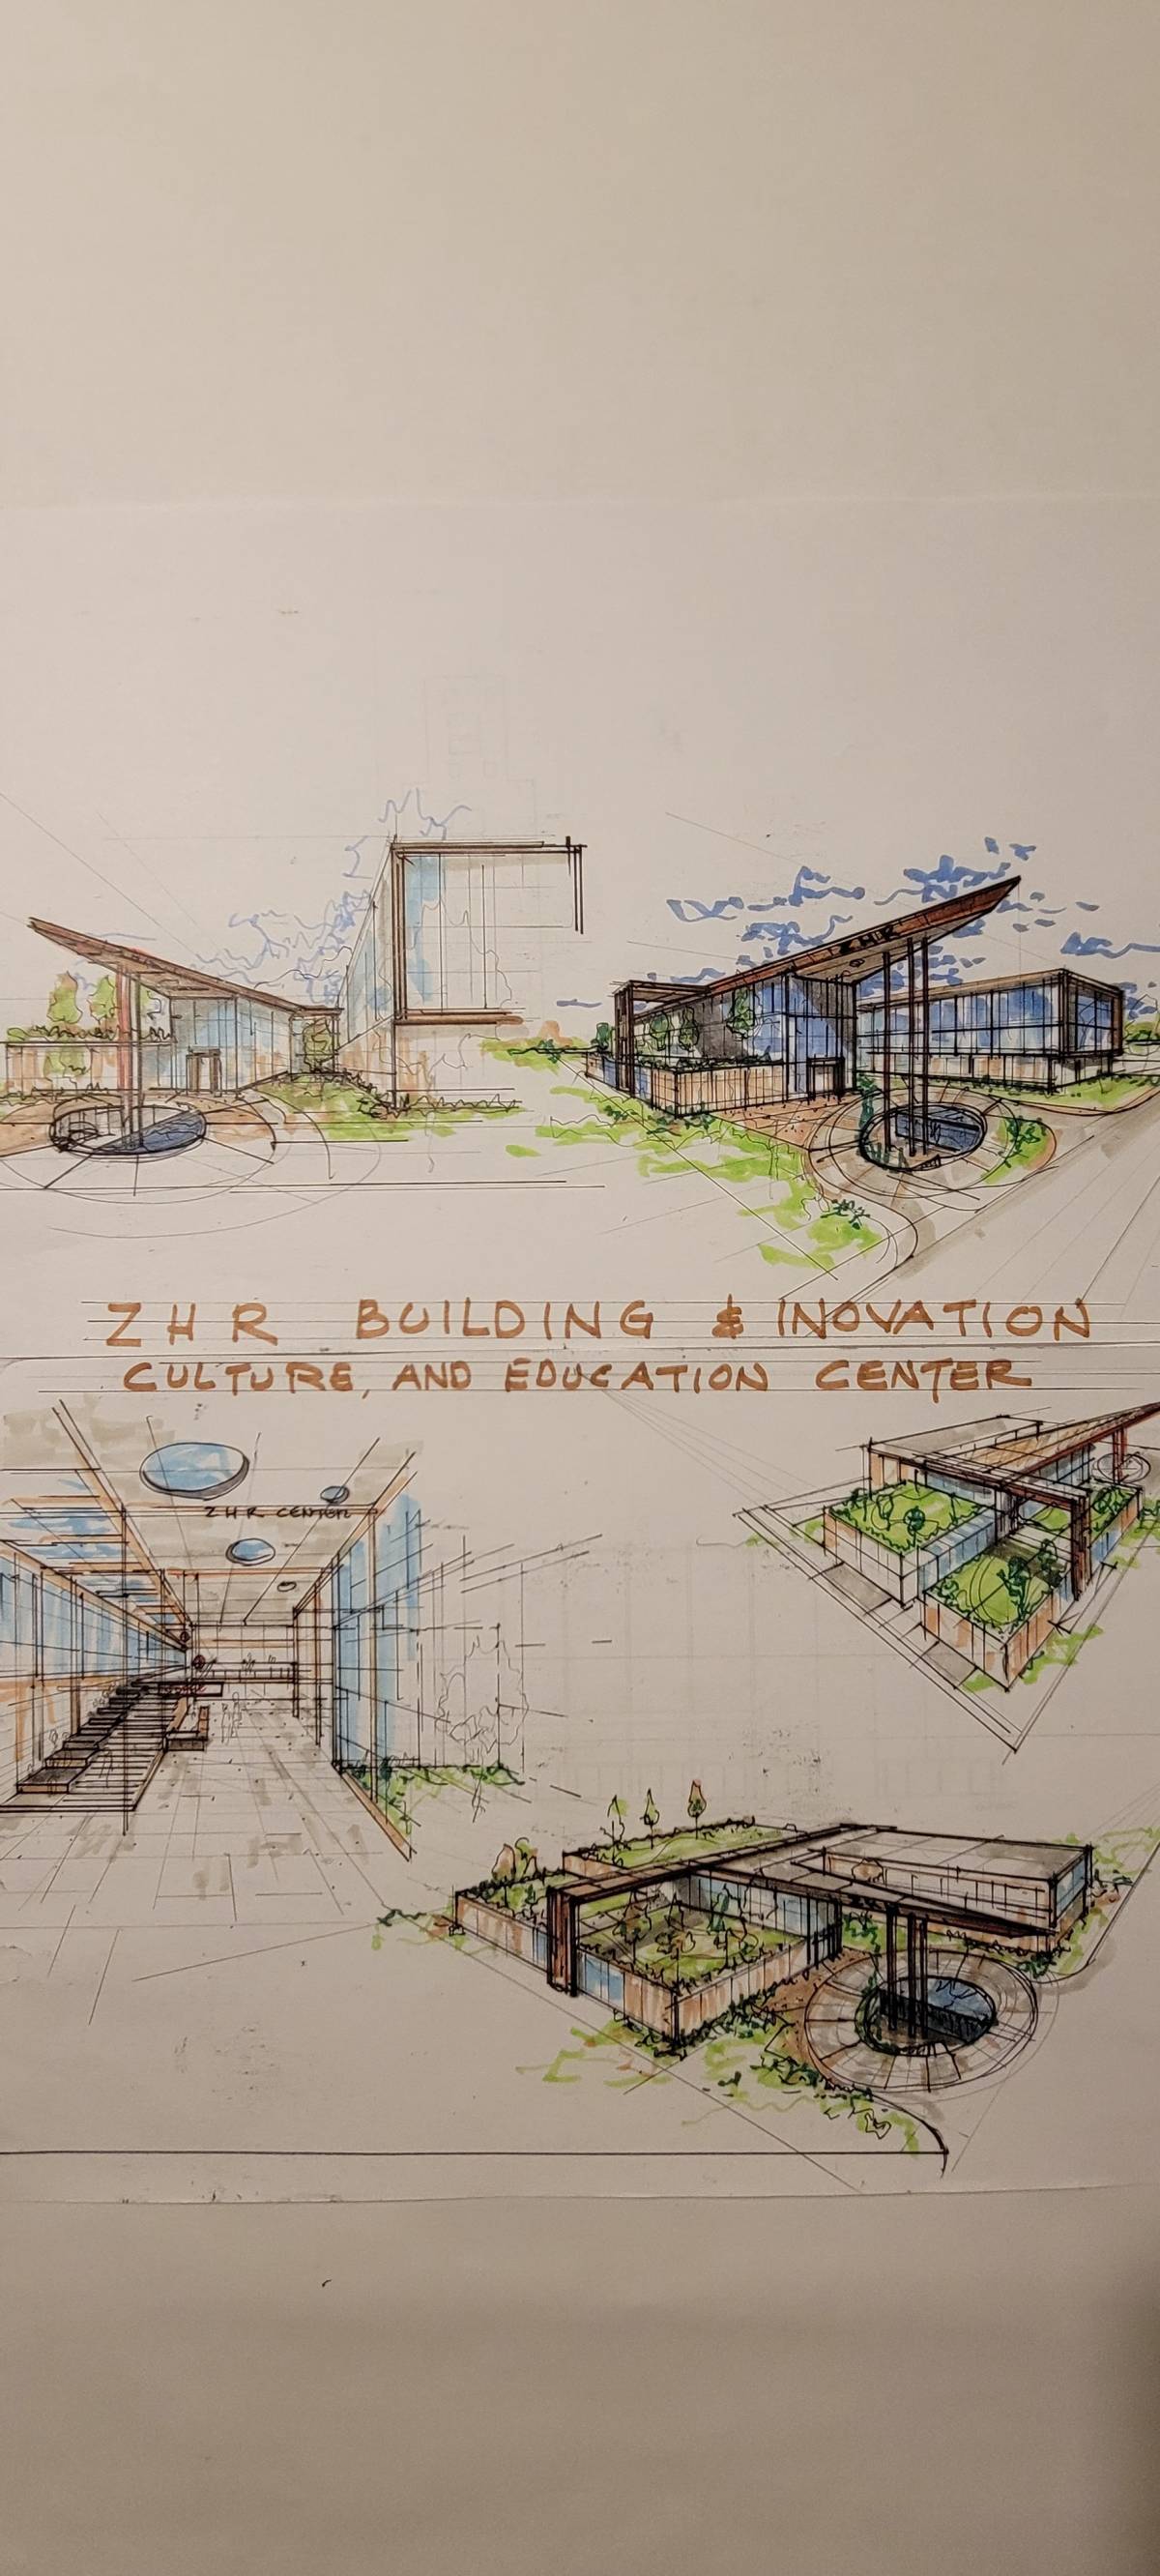
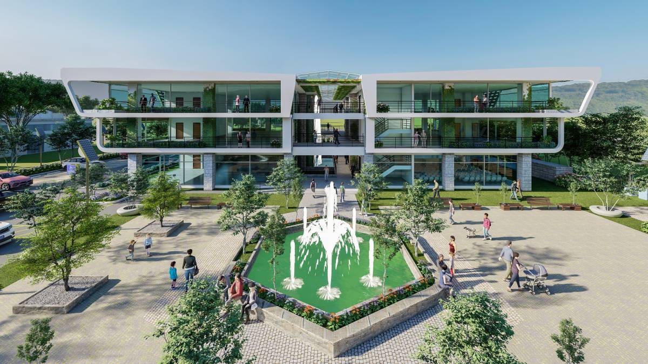
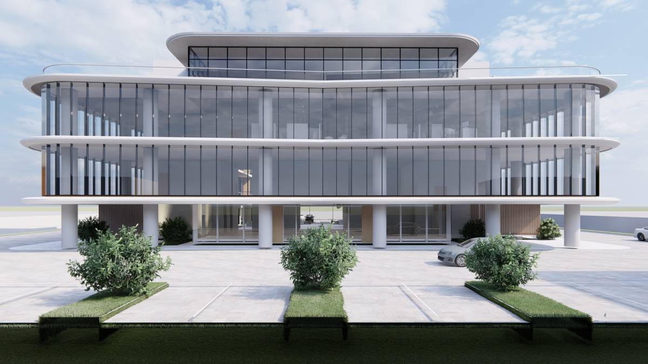
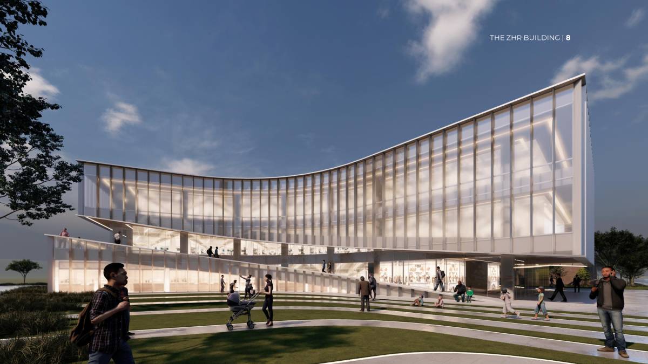
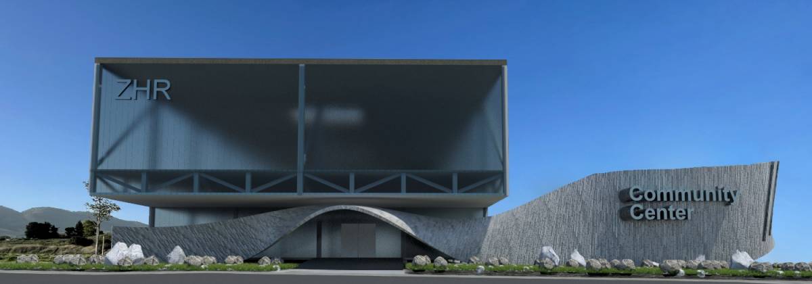
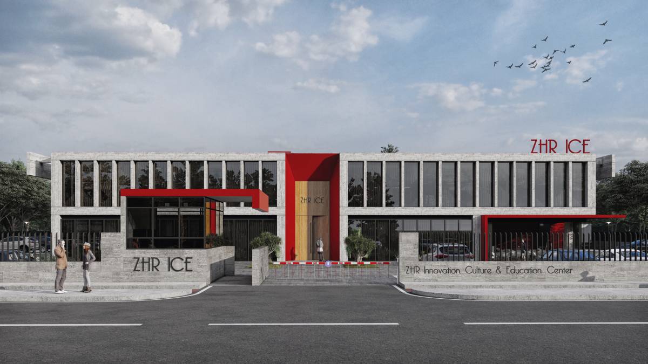
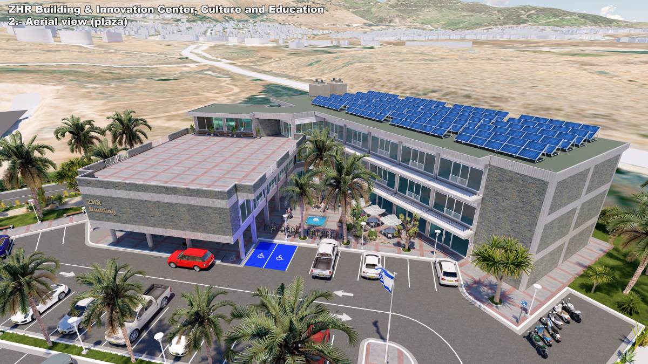
All this, and more, was on my mind when I started the study for the ZHR Building. I carefully read your suggestions and comments, and tried to understand the scope of the community functions.
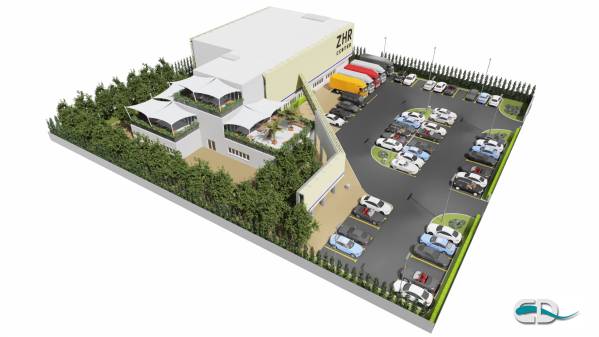
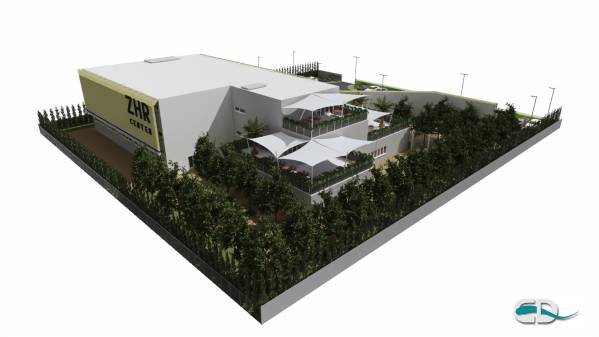
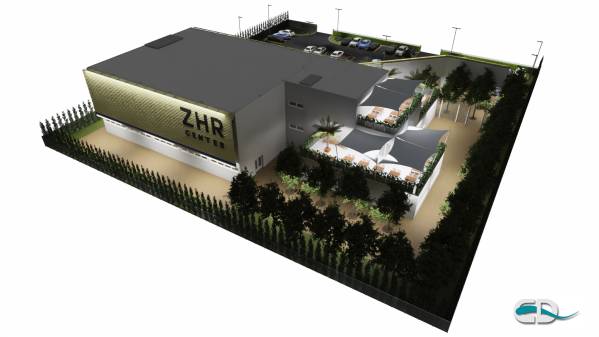
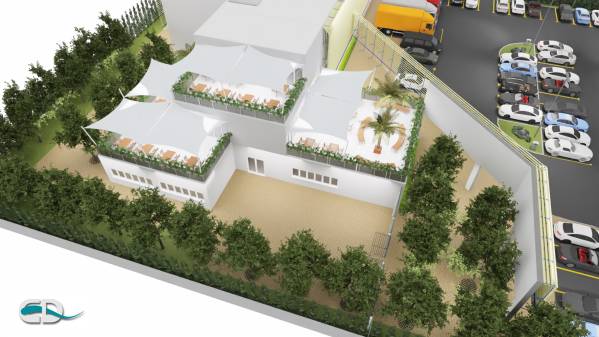
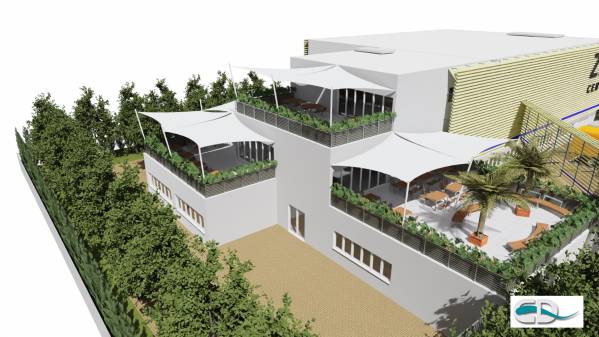
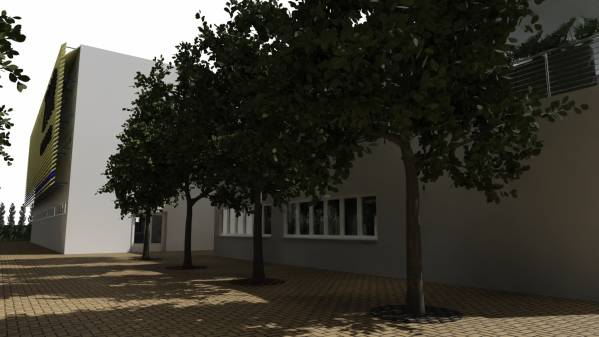
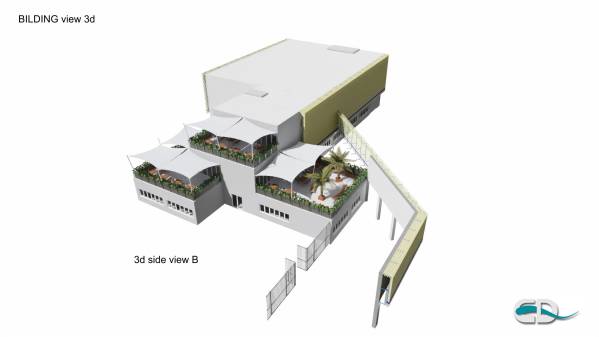
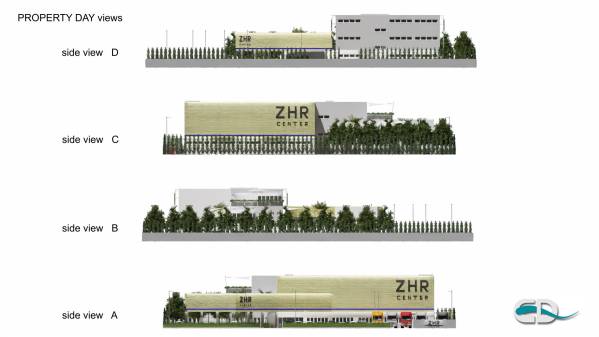
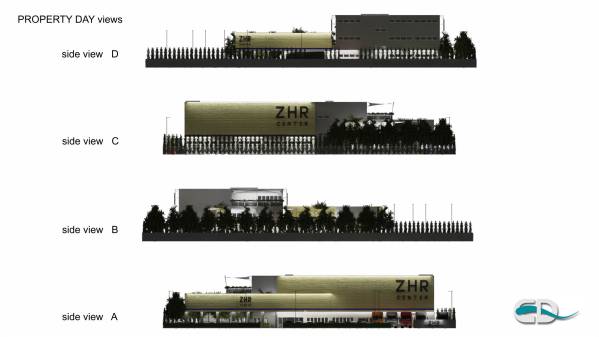
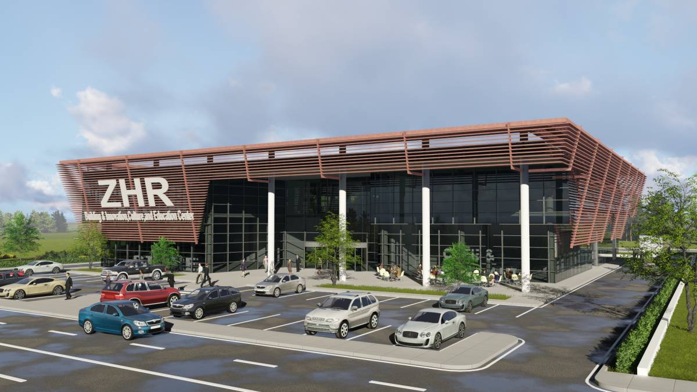
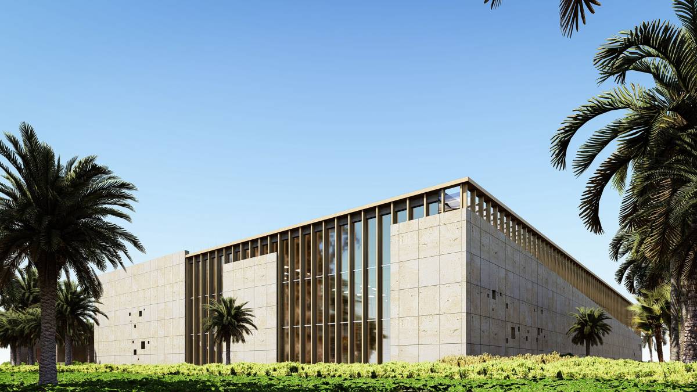
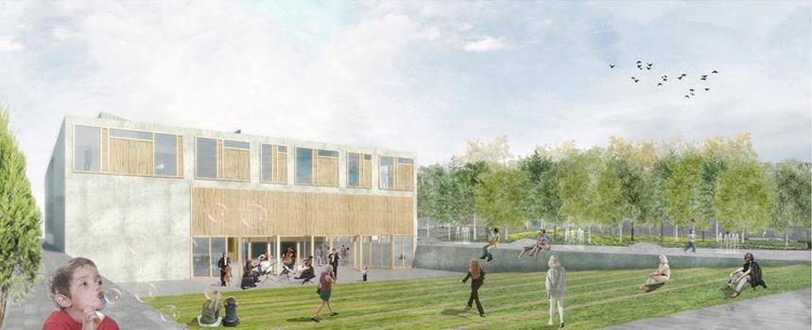
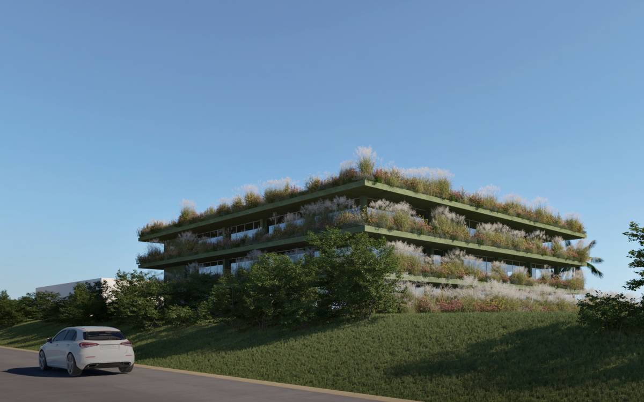
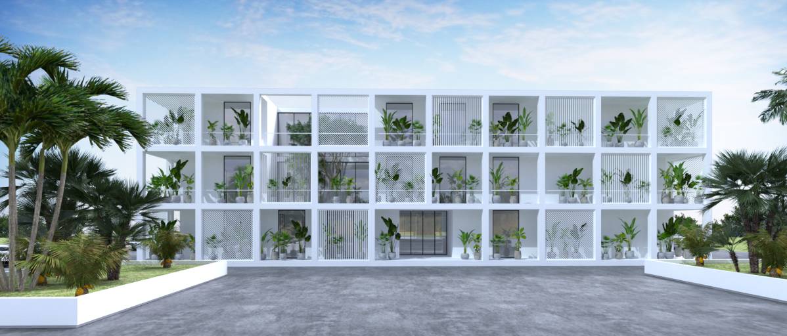
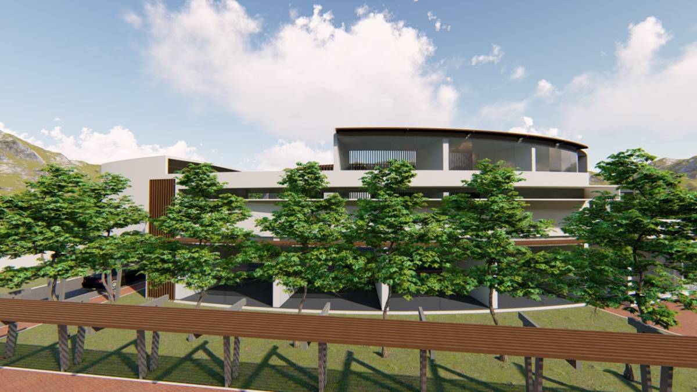
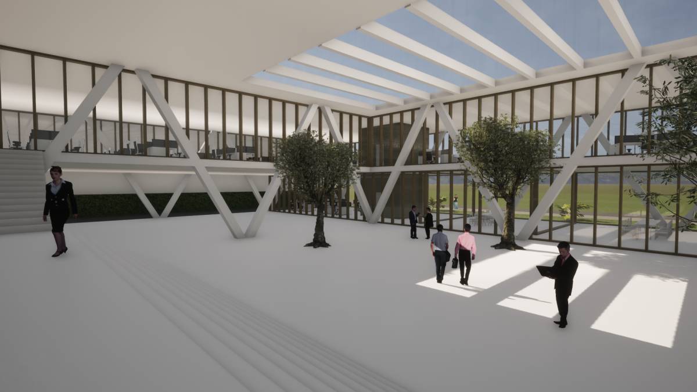
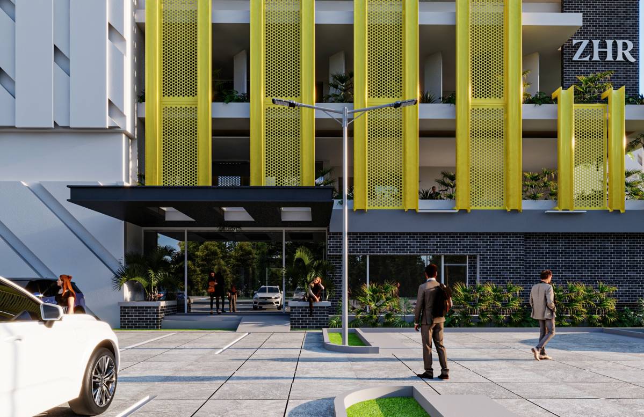
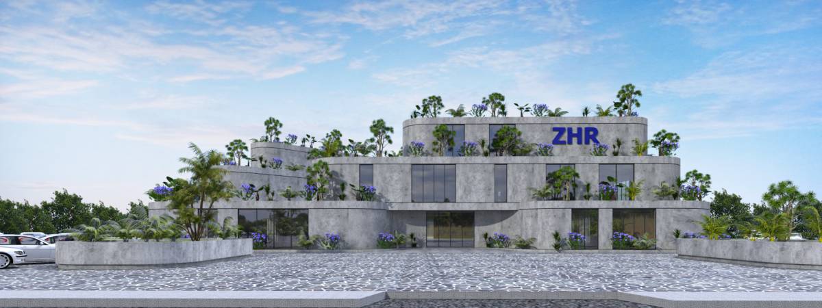
It's not my intention to propose something unrealistic and "difficult", which in a short time will be aesthetically boring and nobody will want it, nor something "common". So I wanted to make something that will be timeless, easy, based on simple techniques that everyone knows, but at the same time can cause admiration and add the necessary prestige to your venture. To be an industrial building but with dominant greenery in gardens and trees that change the psychology of workers and visitors, and make a more human space for work or entertainment.
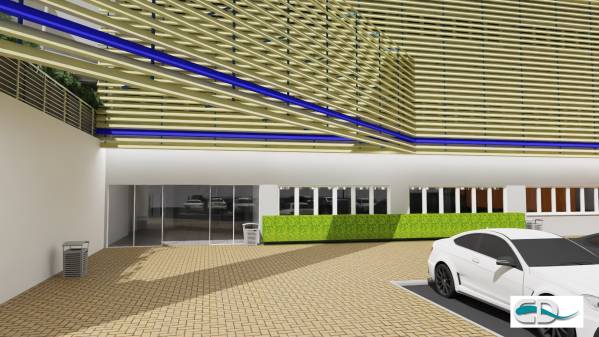
The philosophy is a building aesthetically non-committal, independent and with many possibilities of use. The use of green energy through photovoltaic panels and wind turbines can provide energy independence. There are photovoltaic panels, crystalline, transparent, double-sided, which can be placed equally on horizontal and vertical surfaces...! It could be an outward appearance idea…
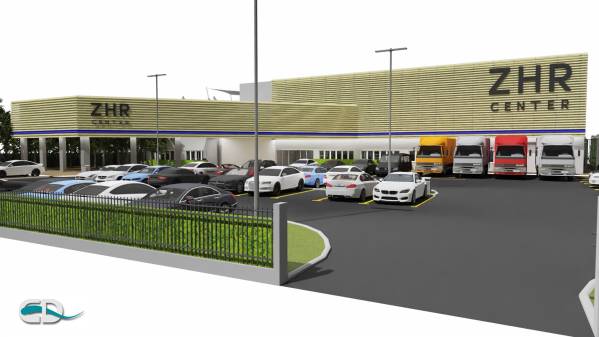
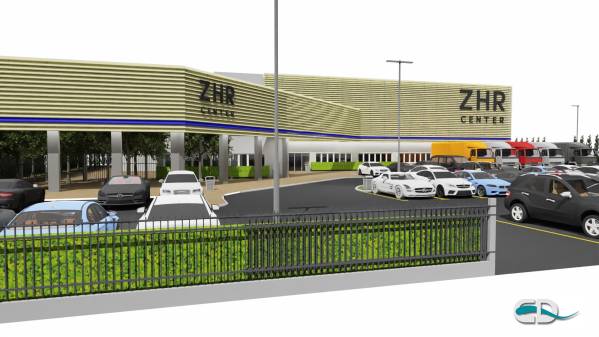
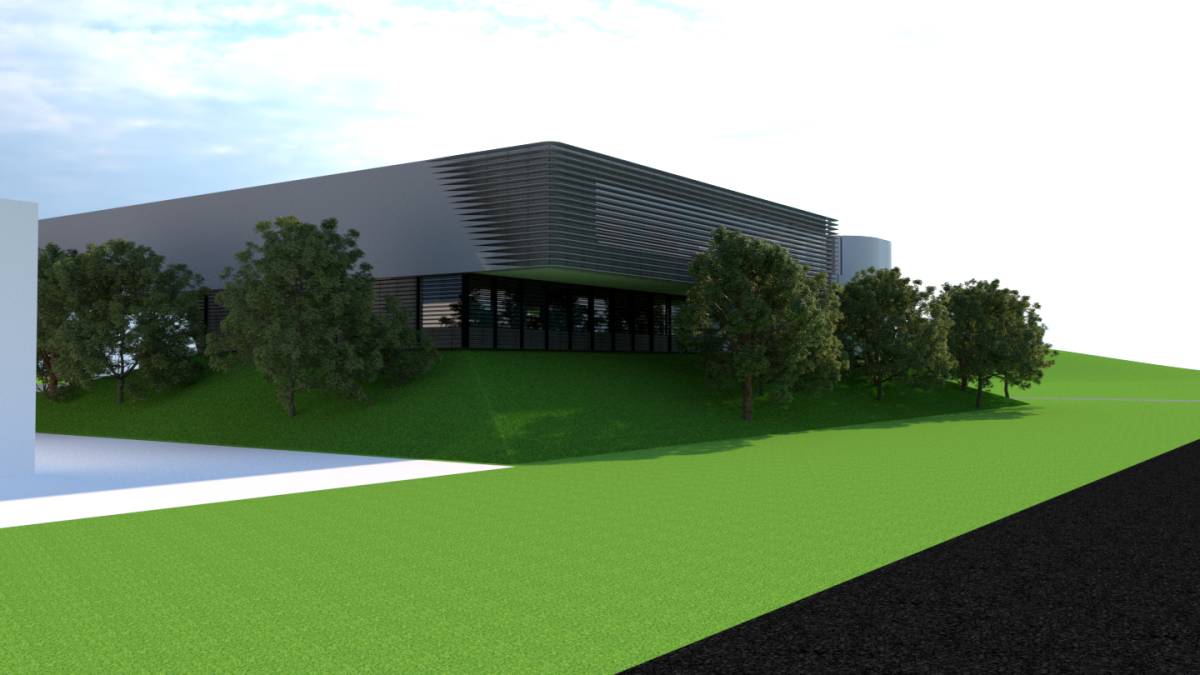
The basic condition for the construction is to be stable and safe, on which we place a corresponding external cladding - decoration. If we think in the future, … in a few years, the overall exterior appearance of the building can be renewed easily and at minimal cost (e.g. with tinted glass, or photovoltaic panels, or with aluminum foil, or with stone/wood, or …)
In conclusion, my suggestion is based on:
• simple basic construction (such as the neighboring buildings - concrete)
• economical,
• realistic
• feasible/achievable,
• polymorphic
• safe
• with flexible country management,
• modifiable according to needs
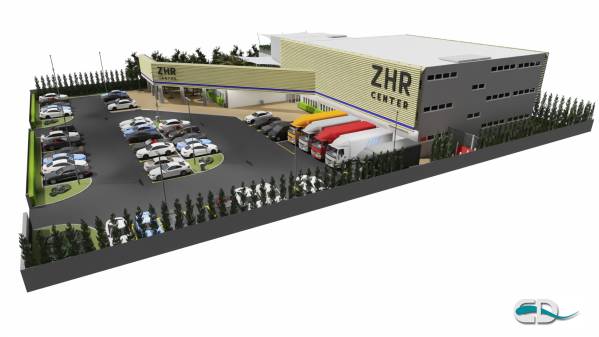
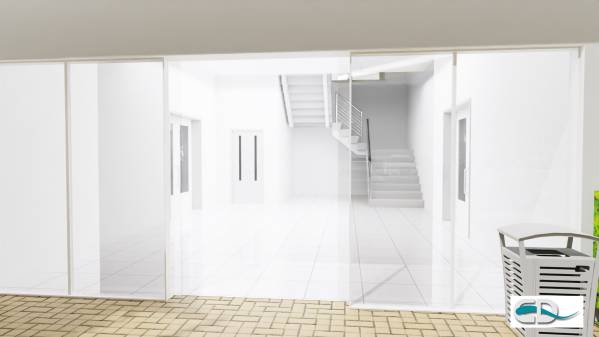
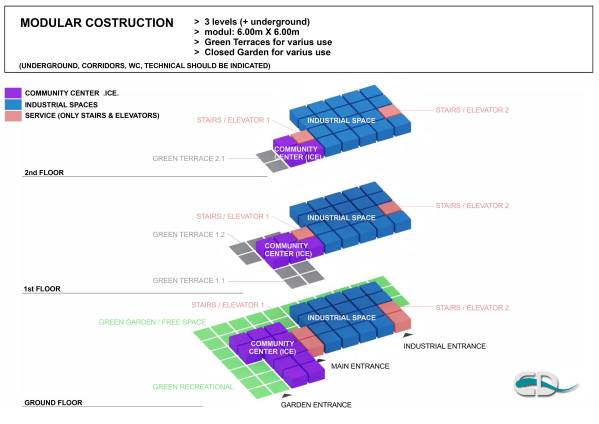
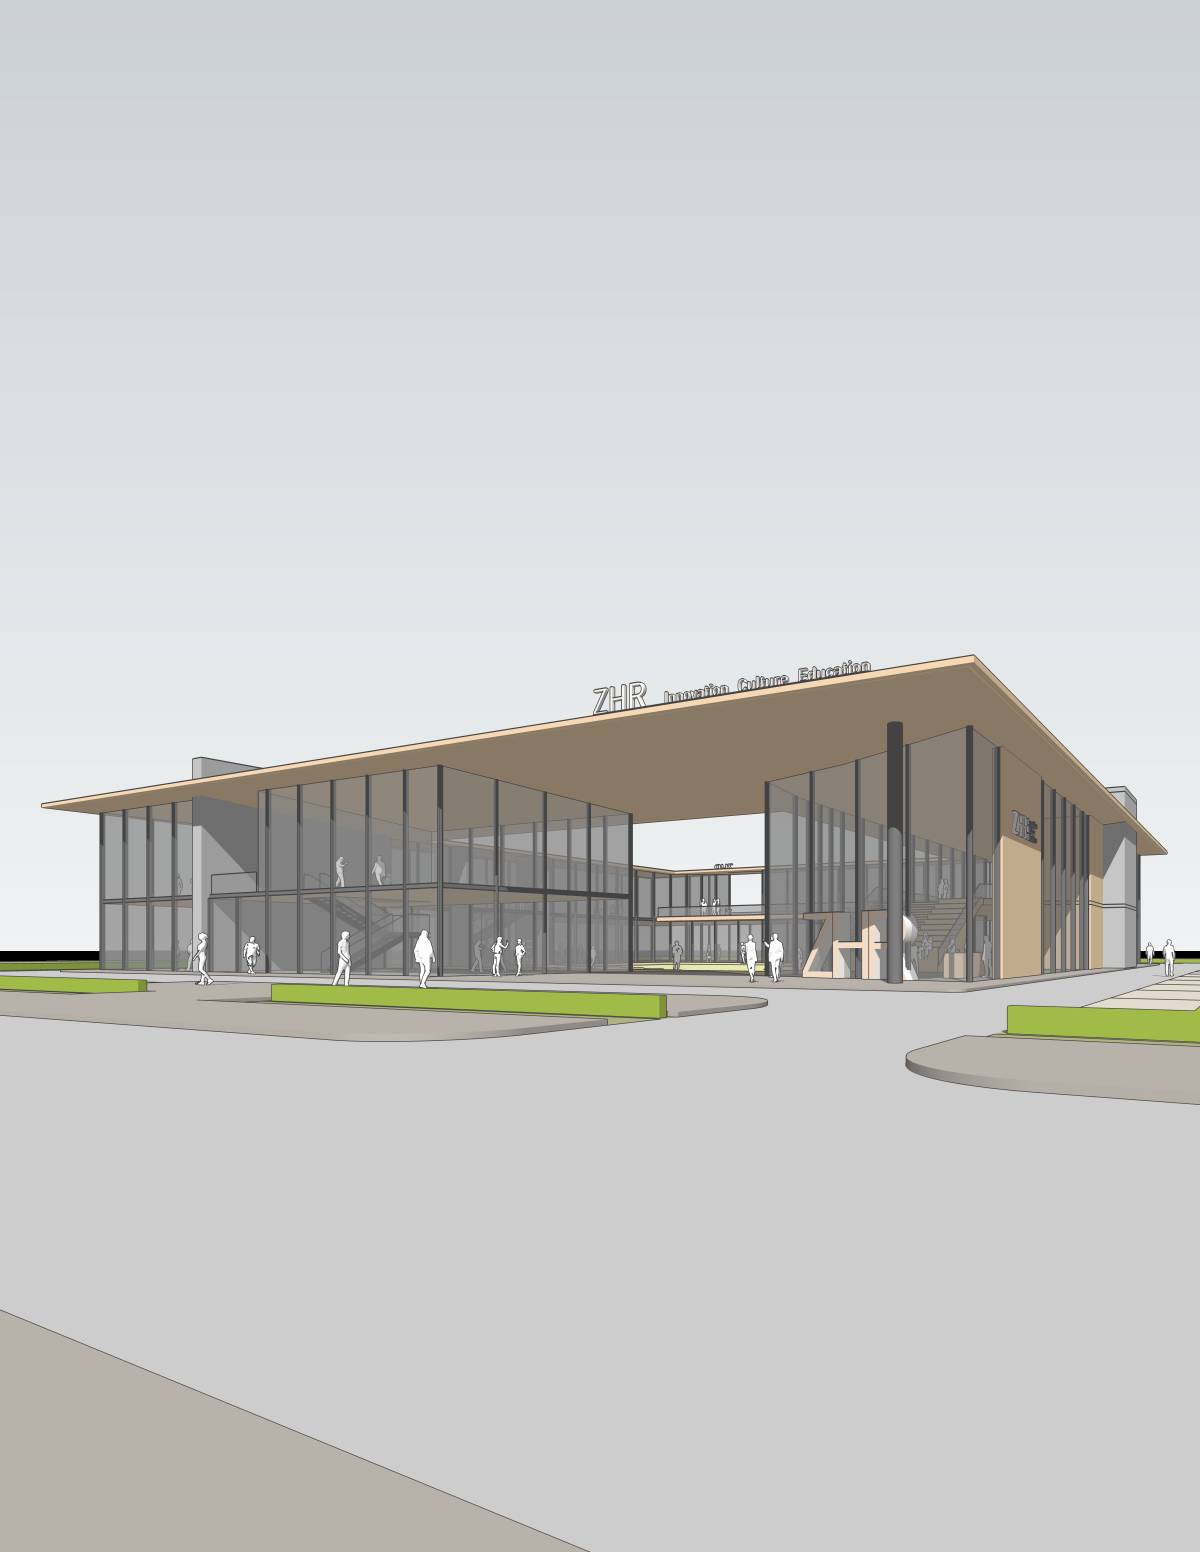
• central entrance of buildings with secretariat
For the industrial use area:
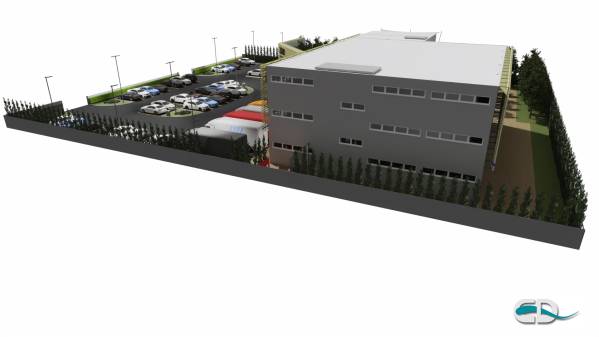
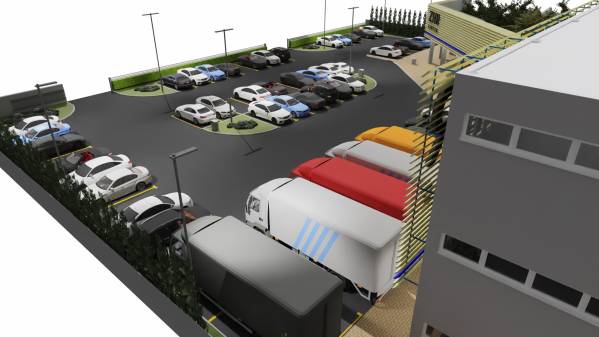
• secondary entrance for heavy goods (…can be converted into entrance for underground parking)
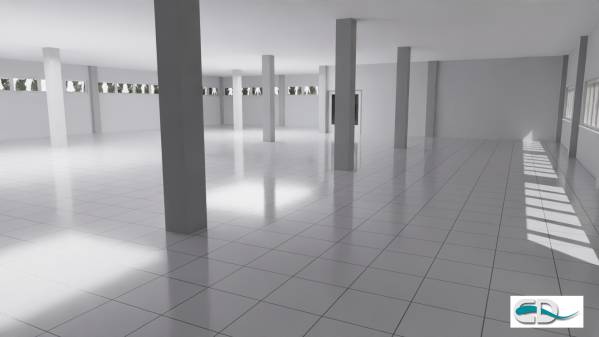
• flexible space management,
• modifiable as needed
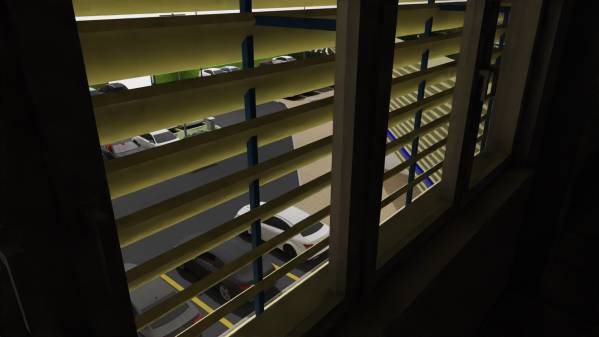
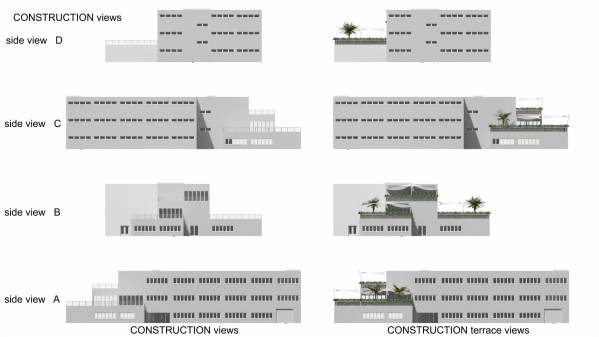
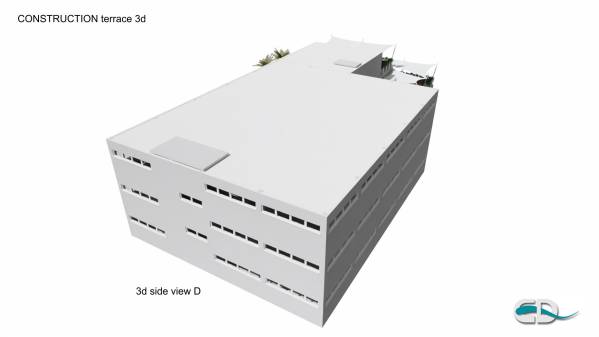
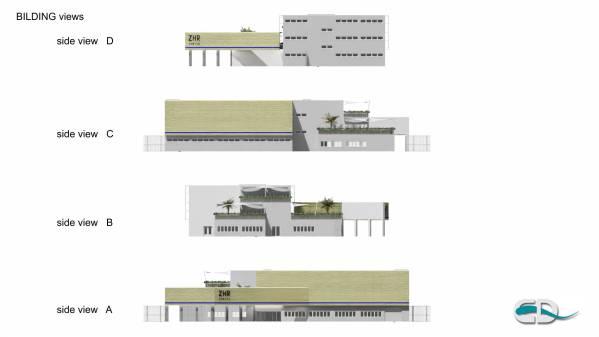
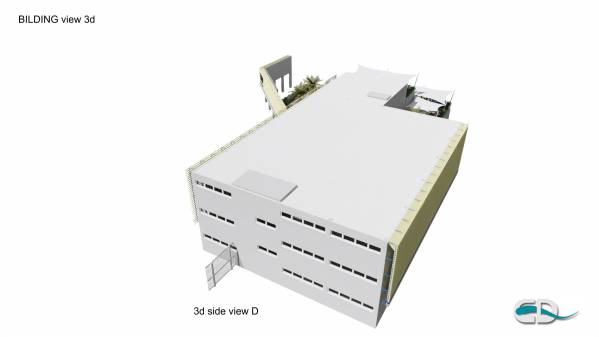
• north windows: 0.80m high by 2.20m, for ventilation and industrial use of walls
• southern windows: 1.40m high by 1.00m, for office use
• independent access to the garden (smoking area, free time space...)
• Outside garbage collection area
For the community area:
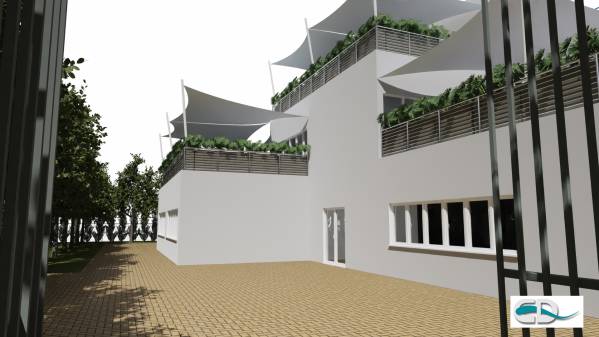
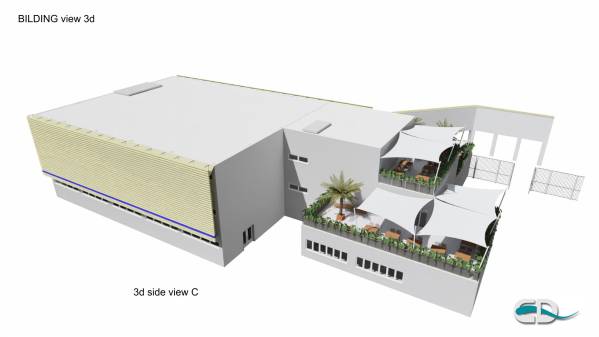
• independent entrance from the garden
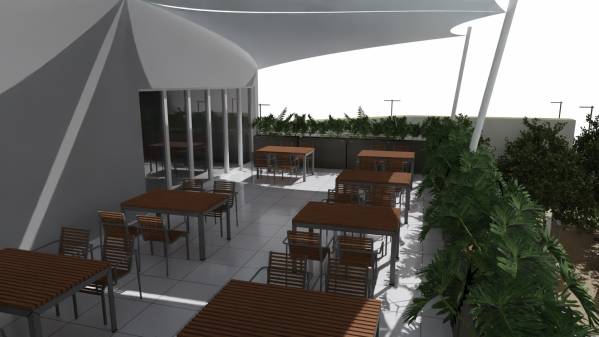
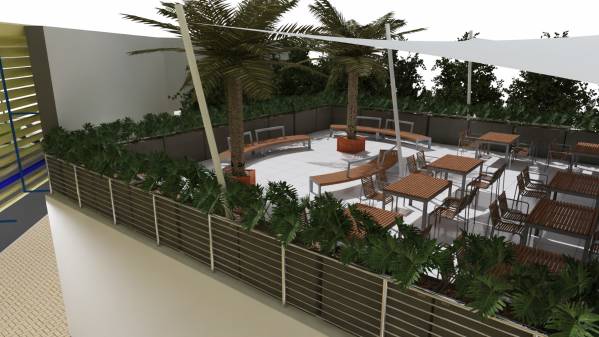
• provision for cafes, restaurants, free time venues...
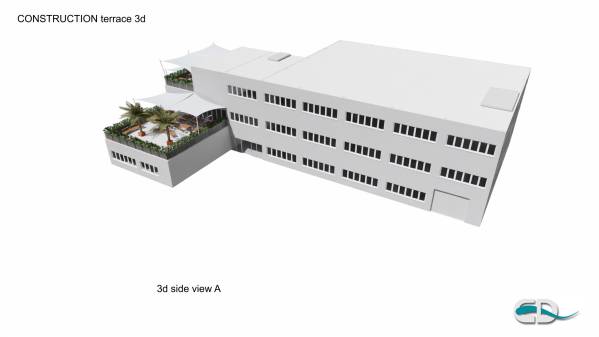
• visitable outdoor spaces,
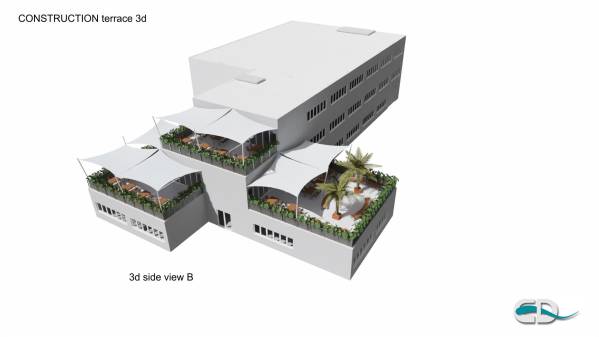
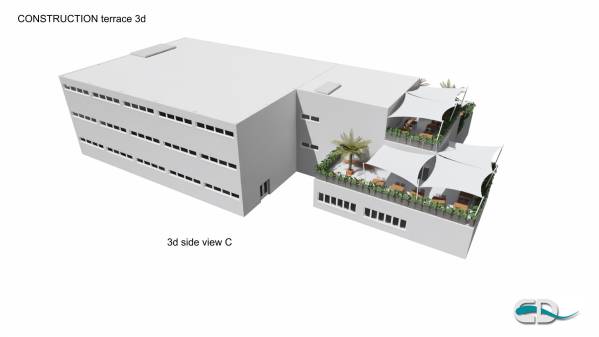
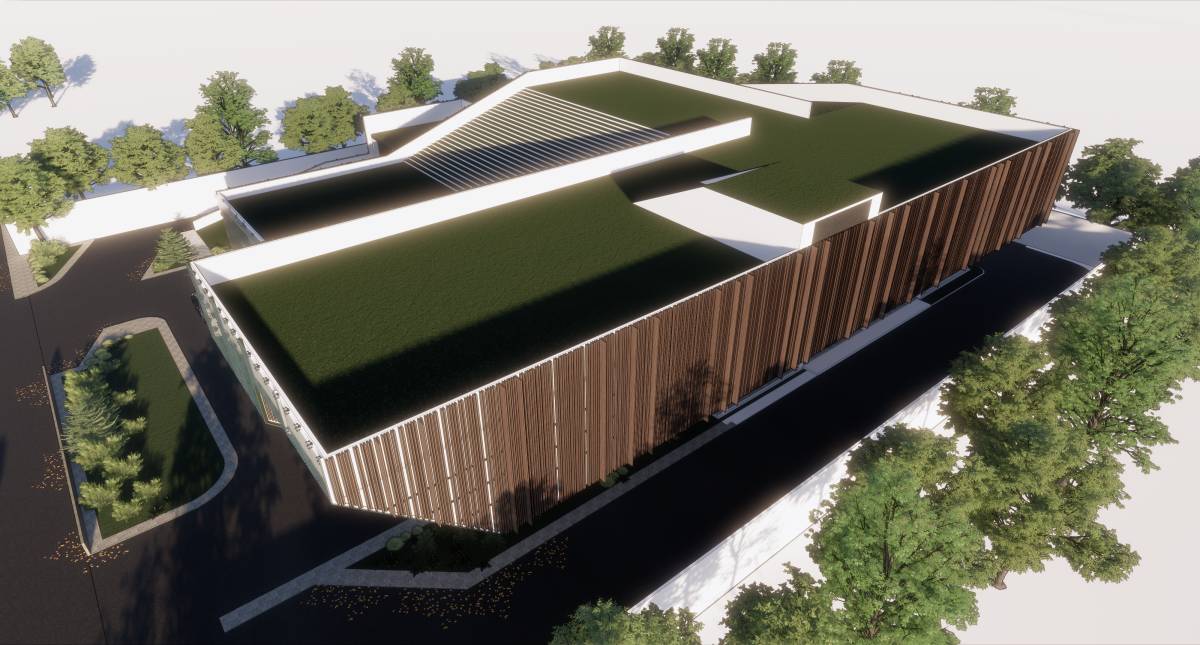
• ¨green¨ roofs with shading awnings on the building
• provision for an auditorium/amphitheater or conference space
• provision for exhibitions inside or outside the building
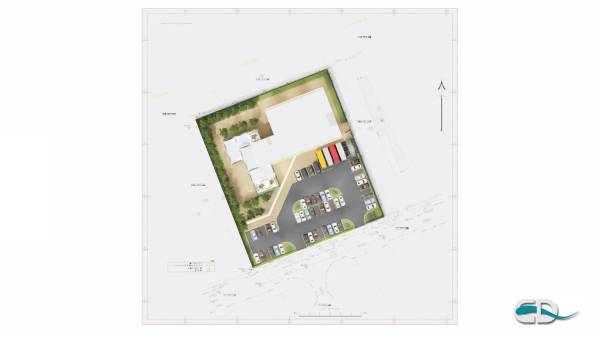
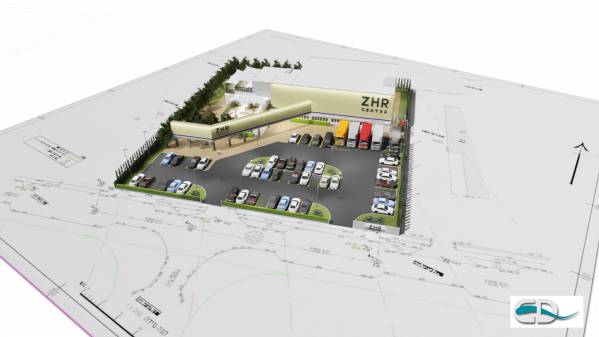
The entire structure consists of two independent buildings, connected to each other, so that the functions of one can be extended to the other, depending on demand and use.
Needless to say, modifications can be made depending on the use, as well as the bathrooms and corridors inside should be placed according to the internal separation of the spaces. Also, all external terraces and gardens can have limited access or no access at all.
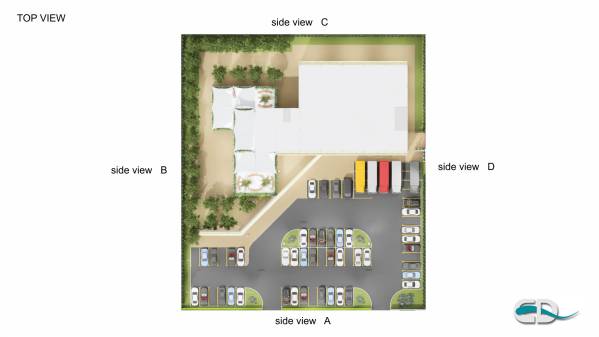
Ps. 1 No underground area is placed. Can easily added by modifying the entrance, when is clear the dimensions and the use.
Ps. 2 Large containers can be placed in the parking lot in front of the second goods entrance.
Thanks for your time and I hope I met your needs and you will appreciate my proposal.
Dimitris Eleftheriadis / Thessaloniki / Greece