Obtén muchos diseños para tu proyecto. Elige el que más te guste.
Arquitectos y diseñadores reales de todo el mundo envían propuestas para tu proyecto, desde $250. Presupuesto gratuito, sin compromiso.
Los clientes califican sus diseños ganadores con 4.5 de 5 (890+ reseñas)Cancelación Gratuita durante las primeras 24 horas del lanzamiento!Cómo funciona¿Eres diseñador? Explorar concursos →
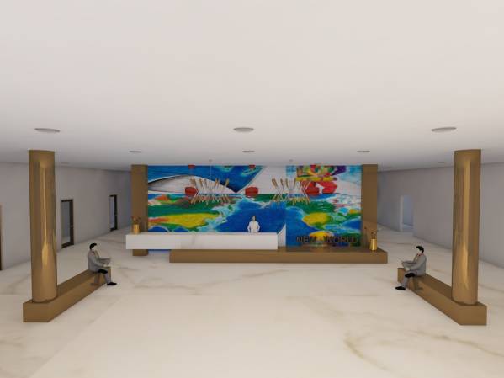
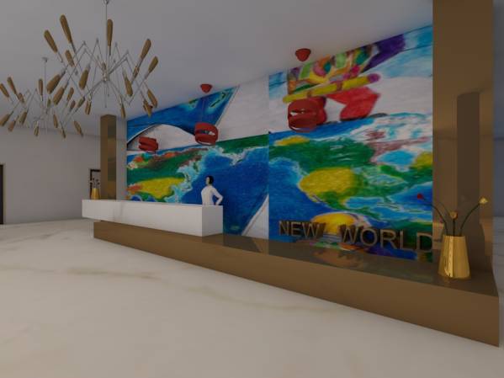
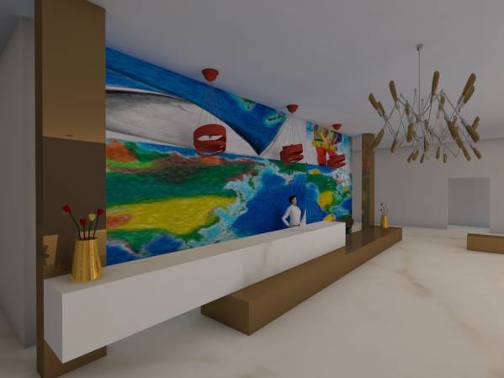
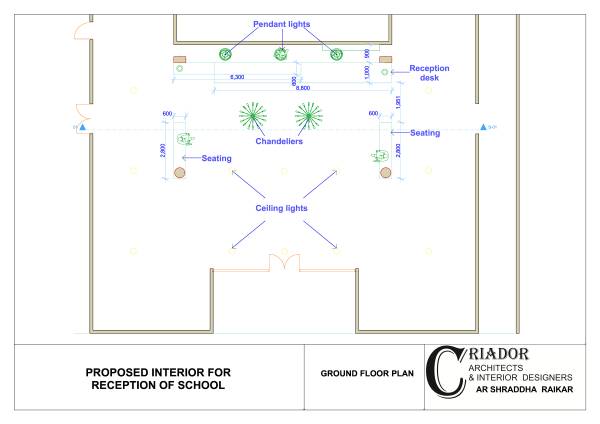
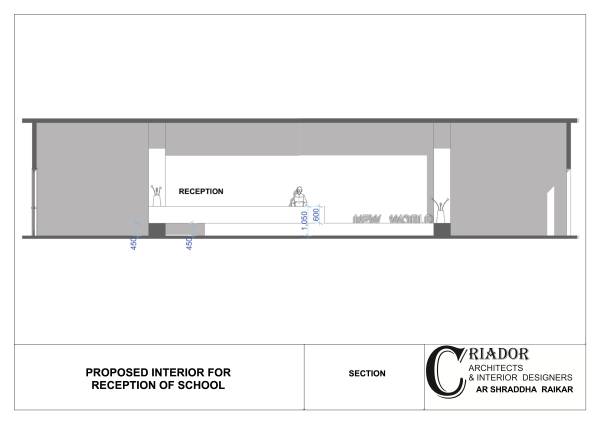
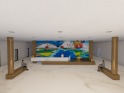
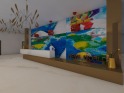
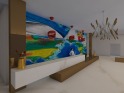
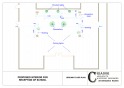
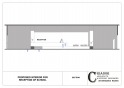
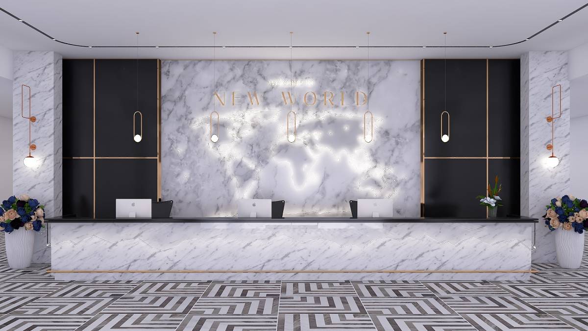
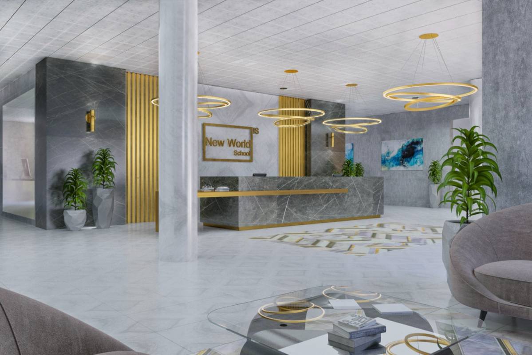
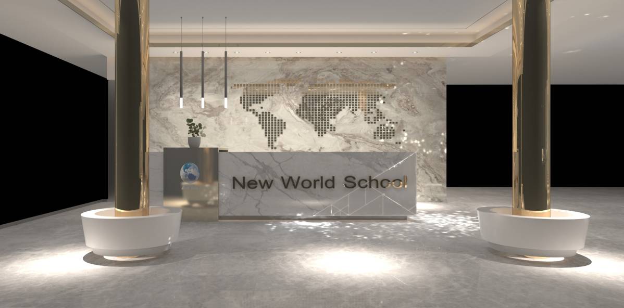
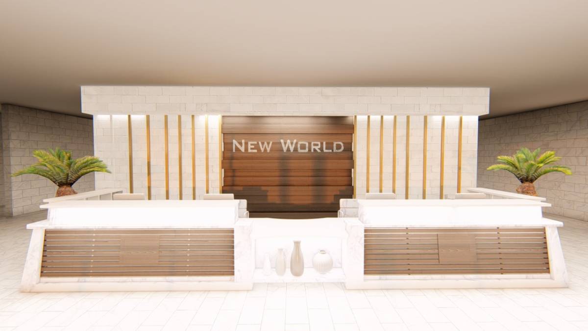
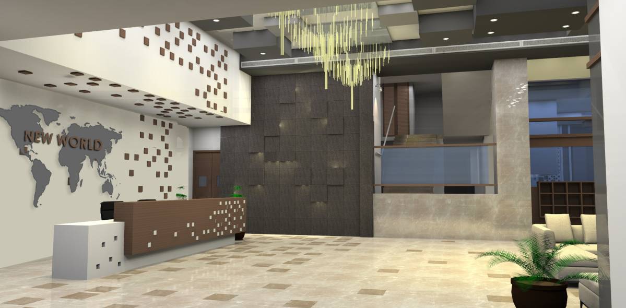
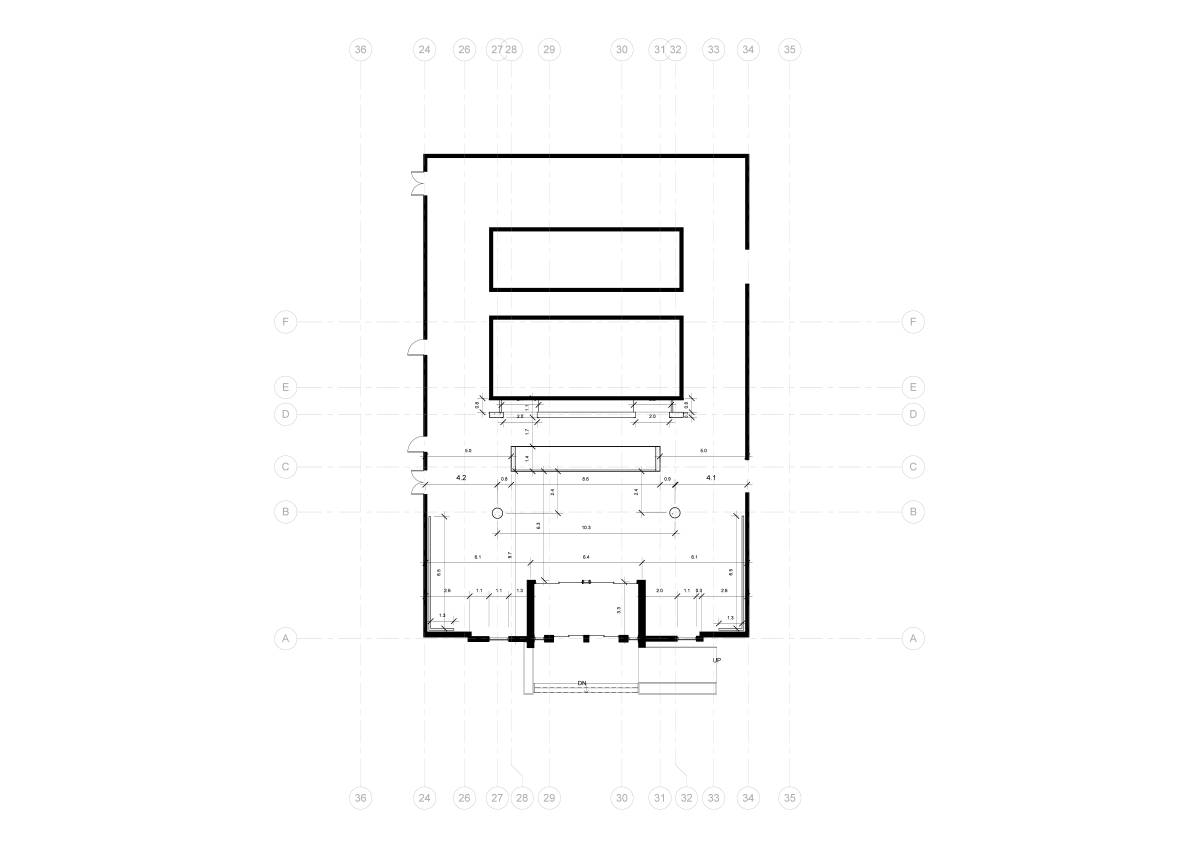
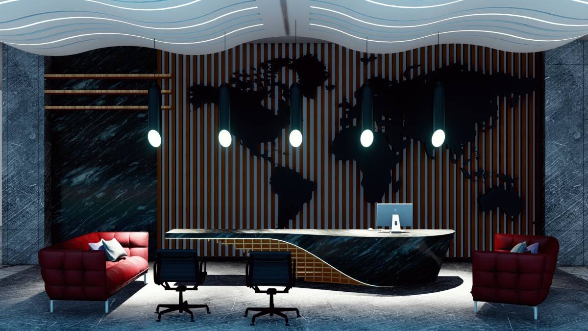
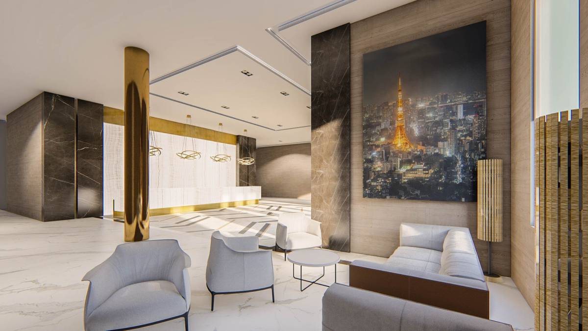
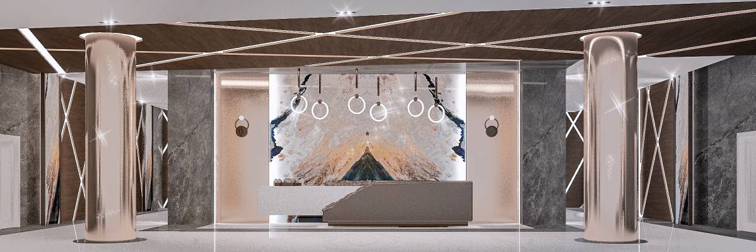
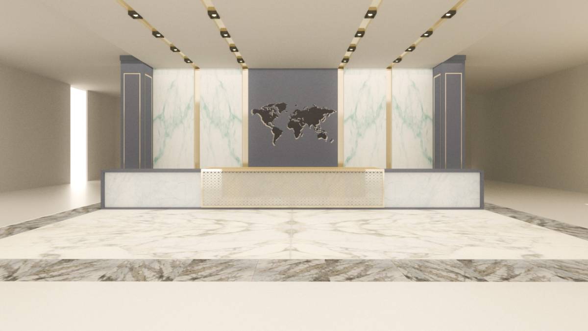
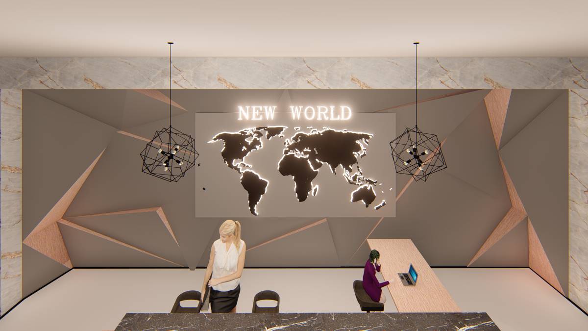
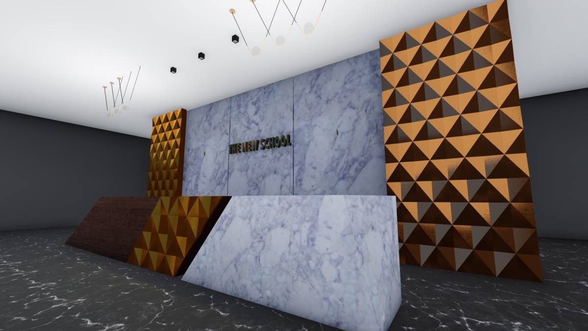
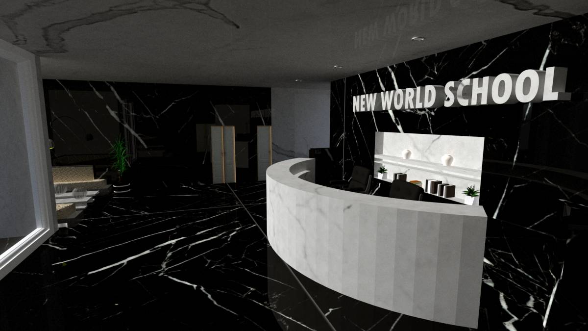
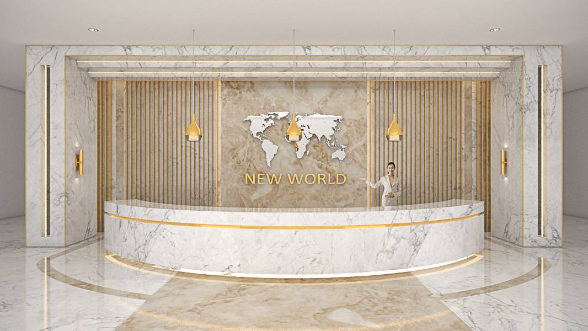
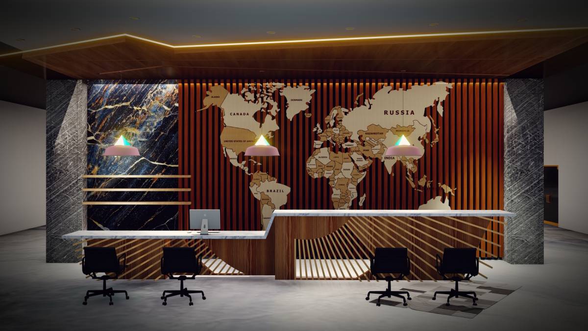
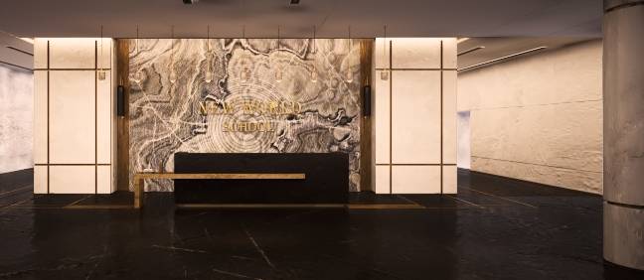
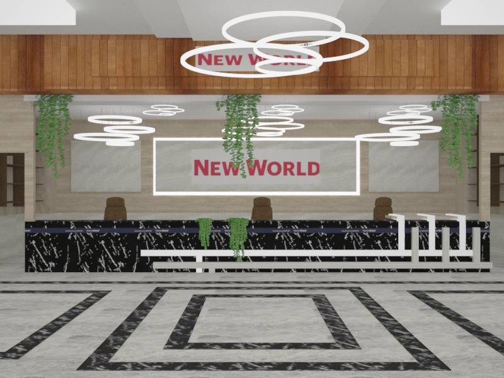
P.F.A views ,plan and section of school reception.Flooring is of white marble.All four columns will have bronze metal finish.
Reception table is of 2 different levels with 2 different materials as seen in view. Lower level desk is of 1000mm width and upper level desk is of 600 mm width.Lower level has bronze metal finish and upper level has white marble finish. Wall behind reception has world map in modified form. Map image is attached here for reference.There are 3 pendant drop lights near reception desk and 2 chandeliers in lobby.Rest ceiling has ceiling lights. In lobby there is seating provided besides the 2 columns. Overall concept is very simple yet elegant .Hope you like it. It was a pleasure working on your project.