Obtén muchos diseños para tu proyecto. Elige el que más te guste.
Arquitectos y diseñadores reales de todo el mundo envían propuestas para tu proyecto, desde $250. Presupuesto gratuito, sin compromiso.
Los clientes califican sus diseños ganadores con 4.5 de 5 (890+ reseñas)Cancelación Gratuita durante las primeras 24 horas del lanzamiento!Cómo funciona¿Eres diseñador? Explorar concursos →
CONCEPT
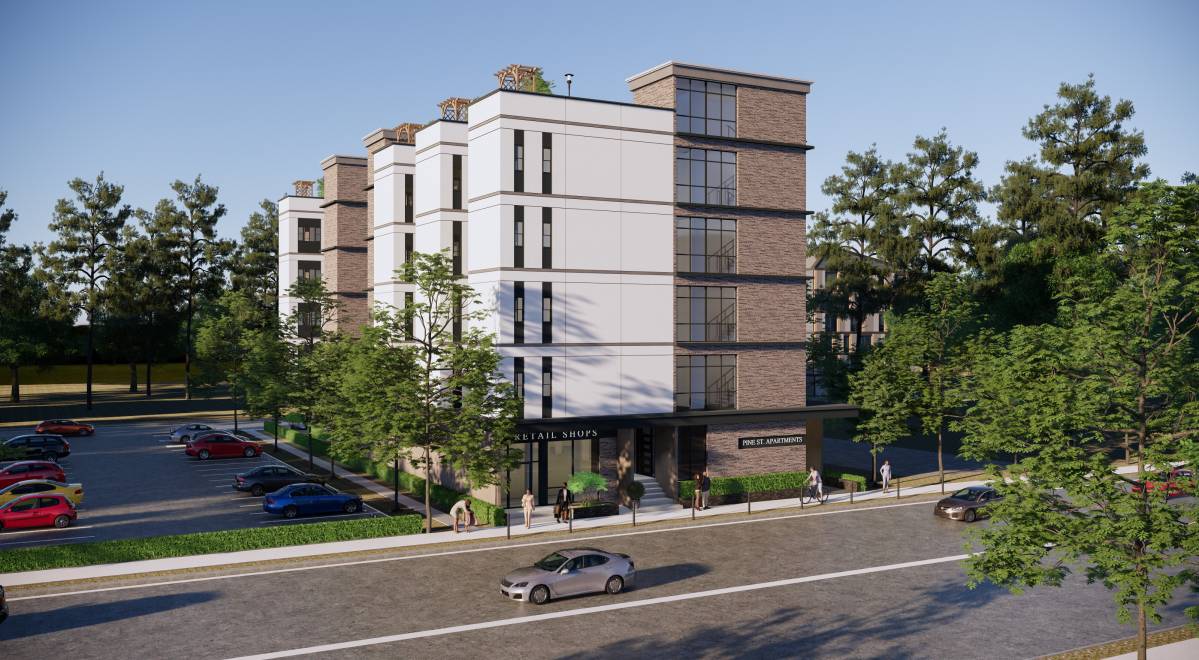
Design in accordance with rational construction, function and aesthetics.
FUNCTION
The complex meets all the required functions for comfortable living.
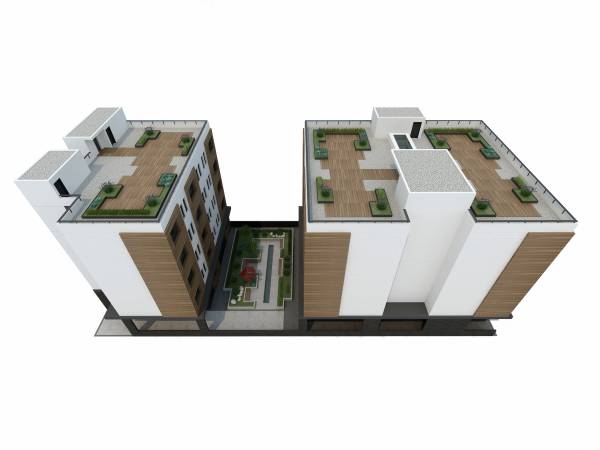
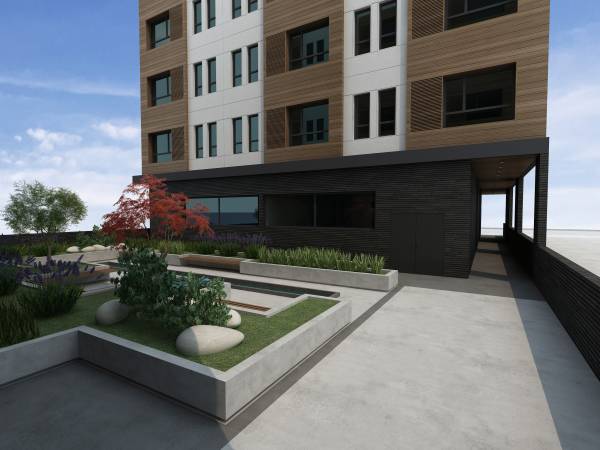
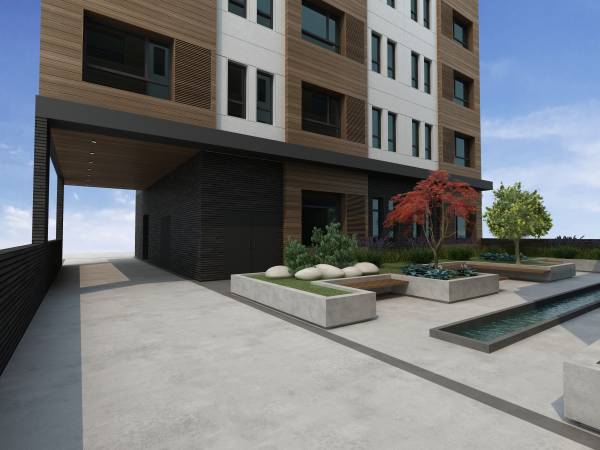
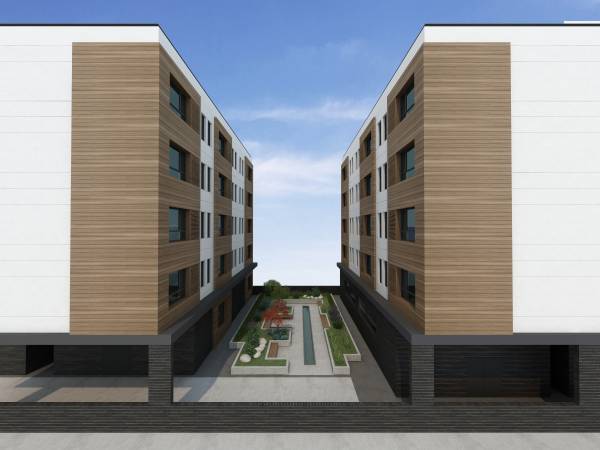
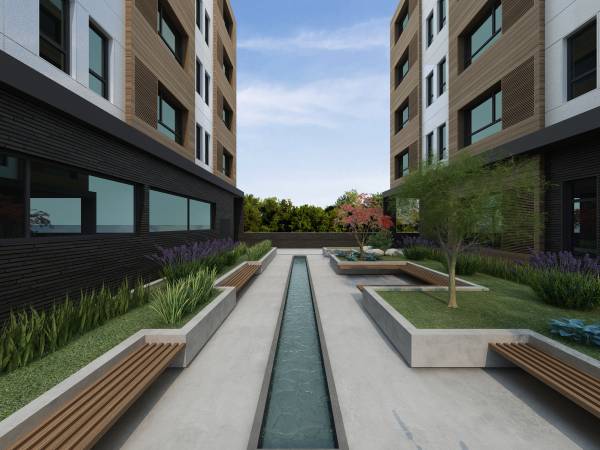
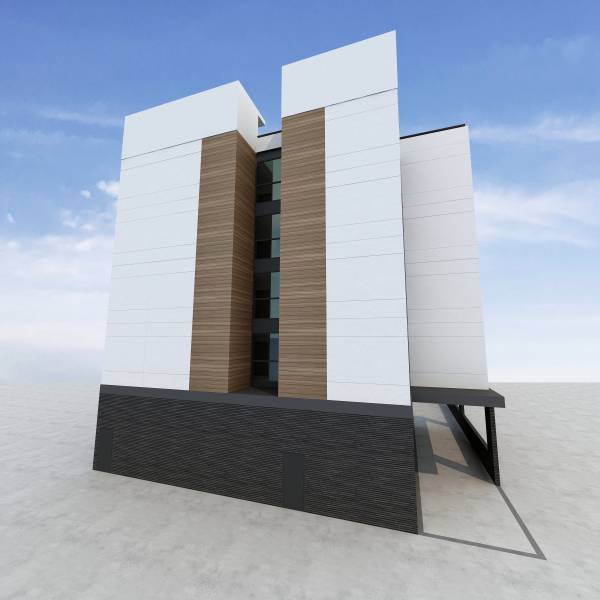
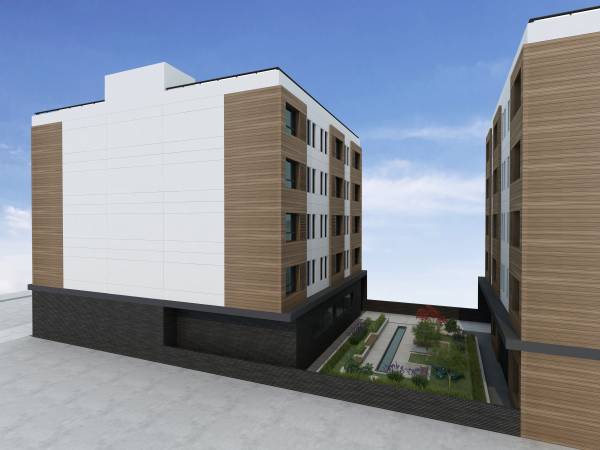
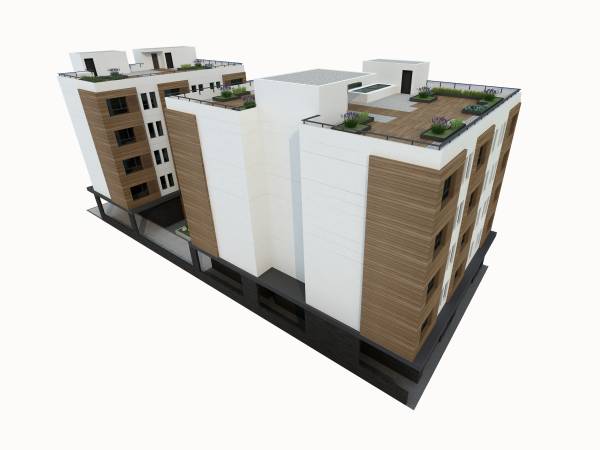
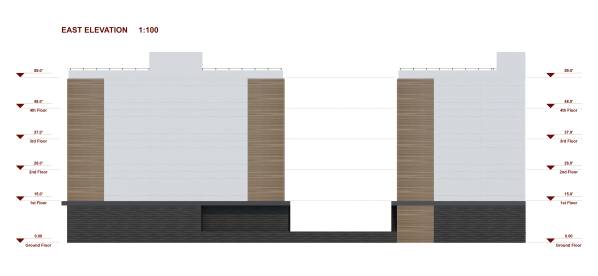
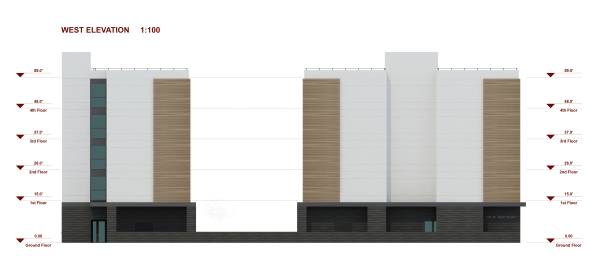
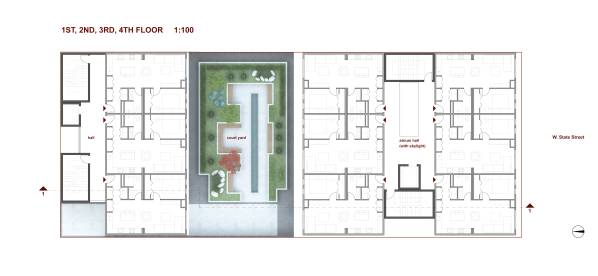
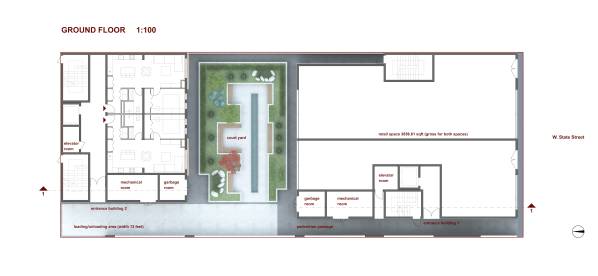
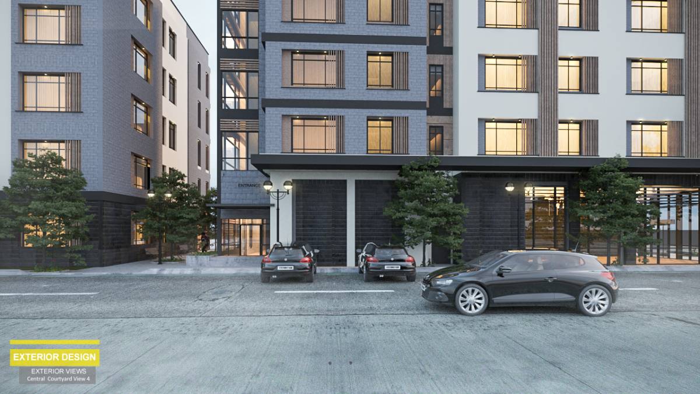
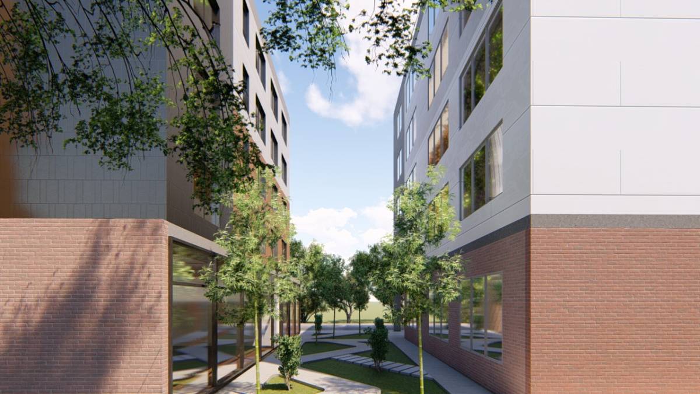
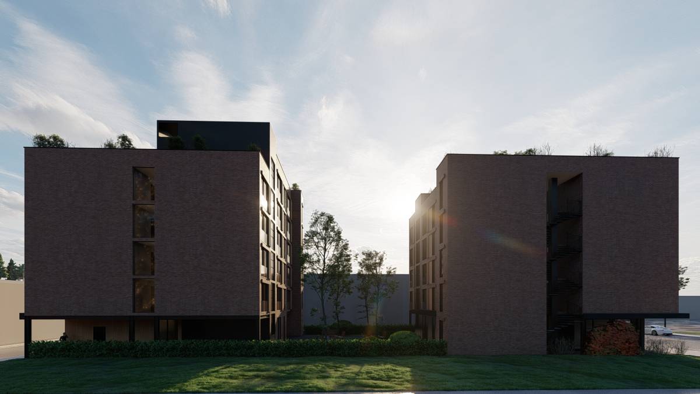
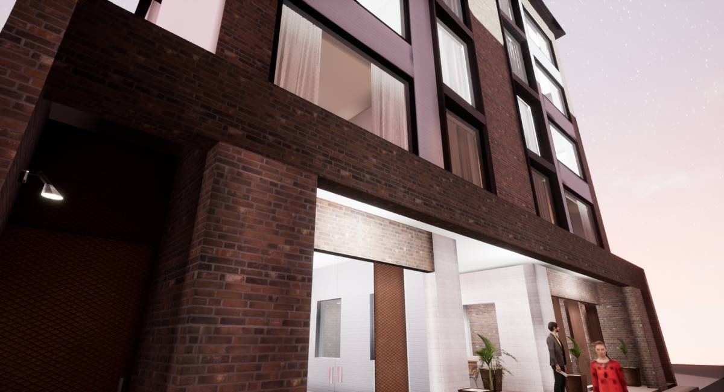
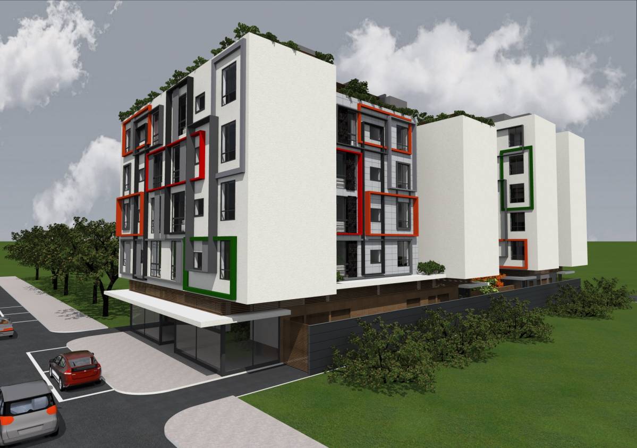
There is pedestrian passage in building 1 and vehicle access in building 2 (for garbage trucks etc.) that can be used as loading/unloading area. Between building 1 and building 2 there is courtyard with water feature, vegetation and seating areas.
Courtyard is meant to be a place of socializing within community and a pleasant view from the apartments at the same time.
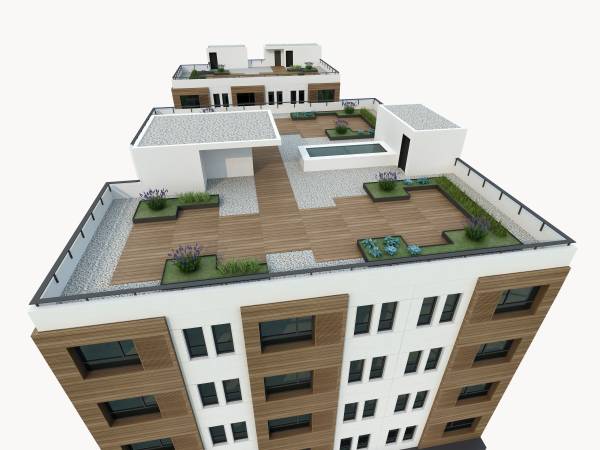
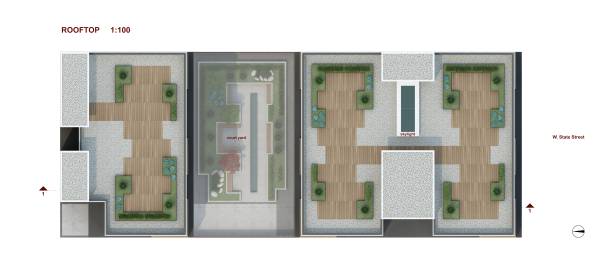
Rooftop are designed as extended function of courtyard with beautiful views.
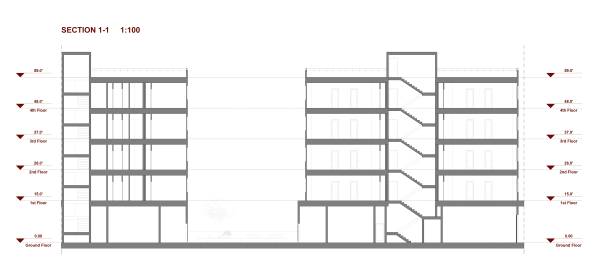
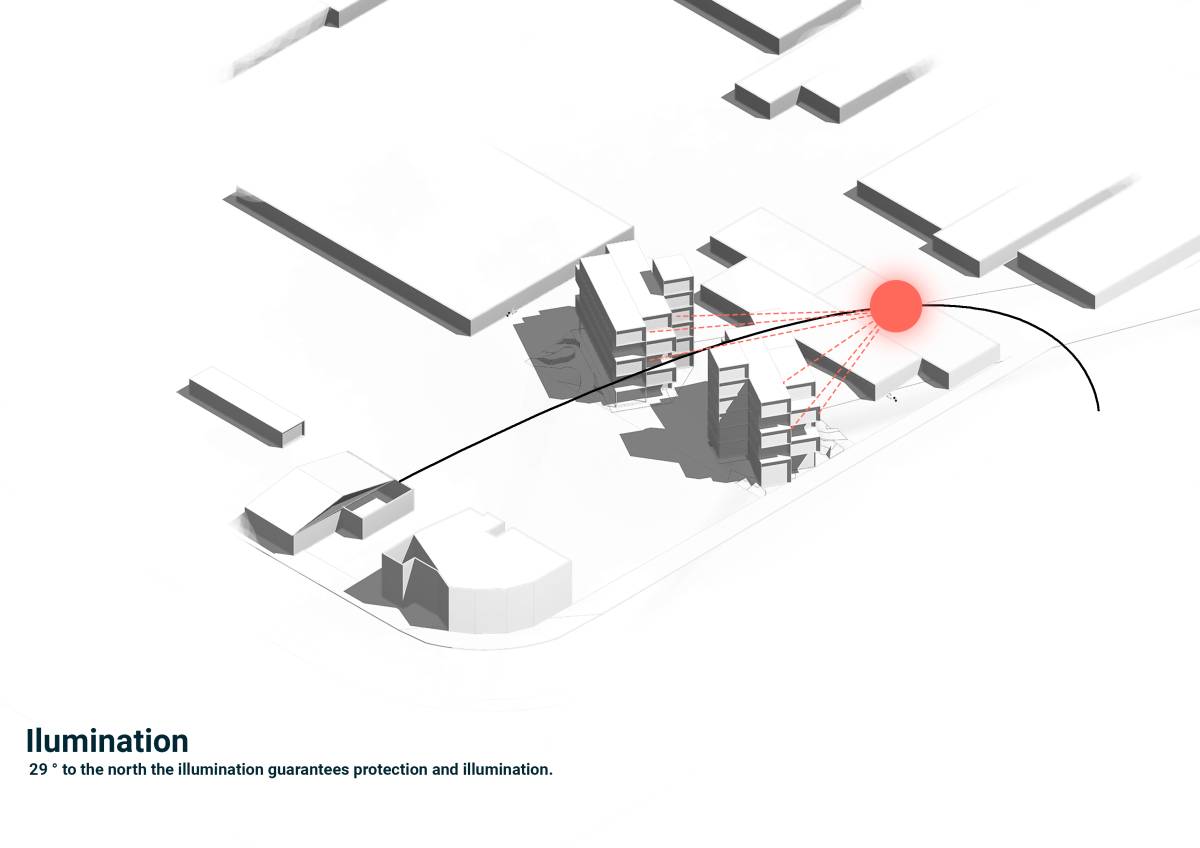
Both buildings have natural light in halls, building 1 has atrium (gallery) with skylight.
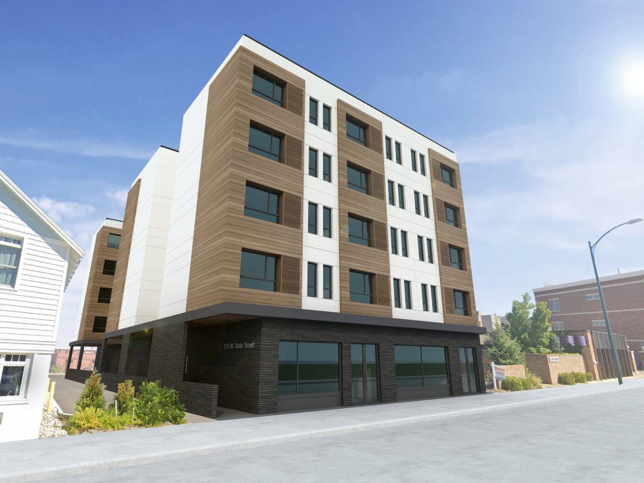
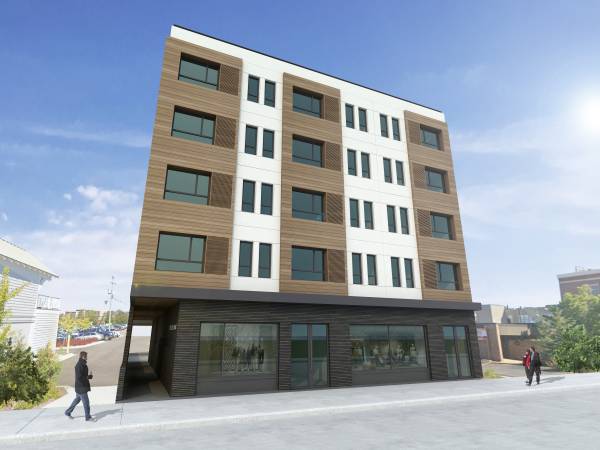
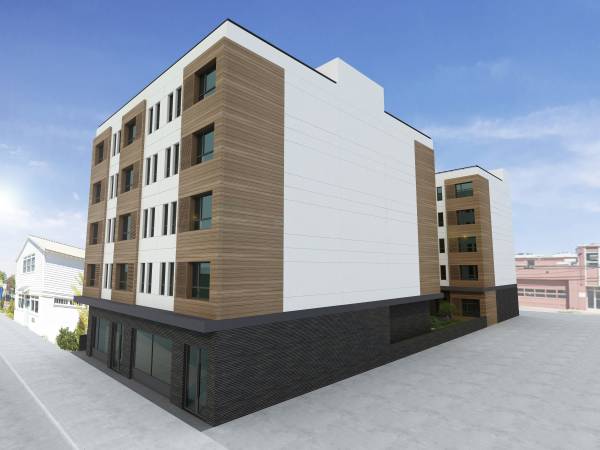
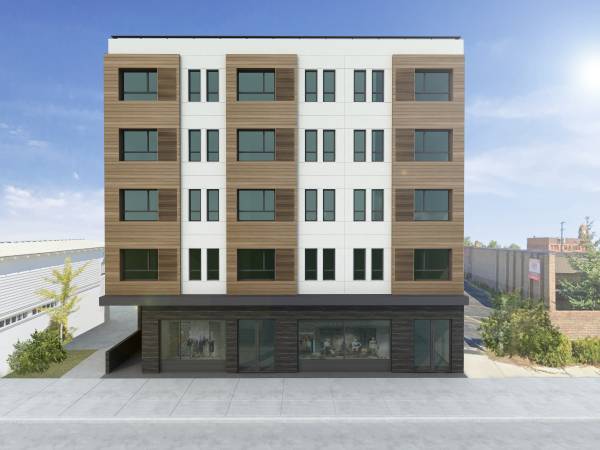
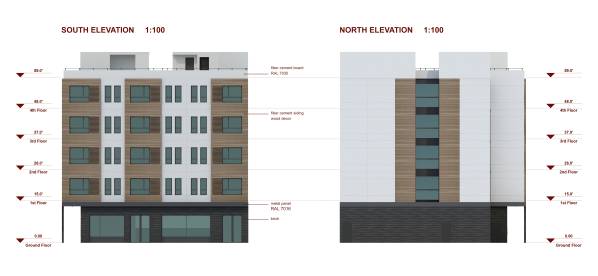
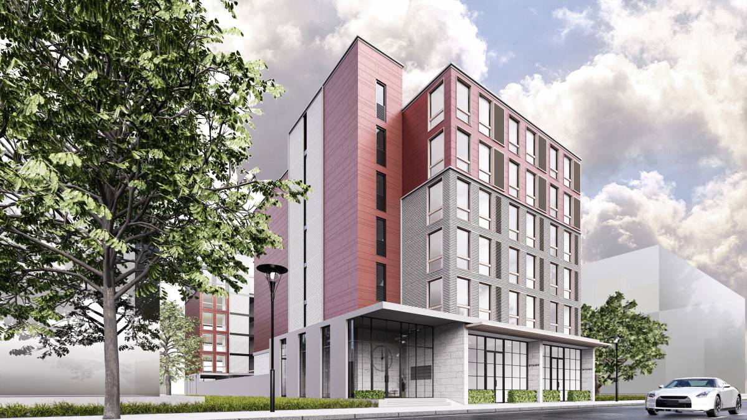
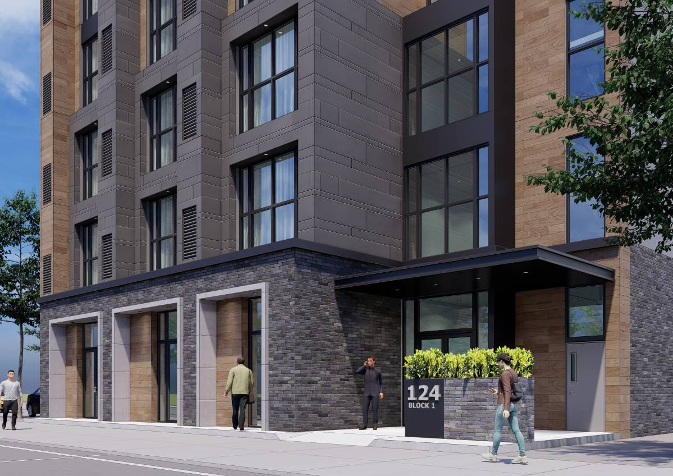
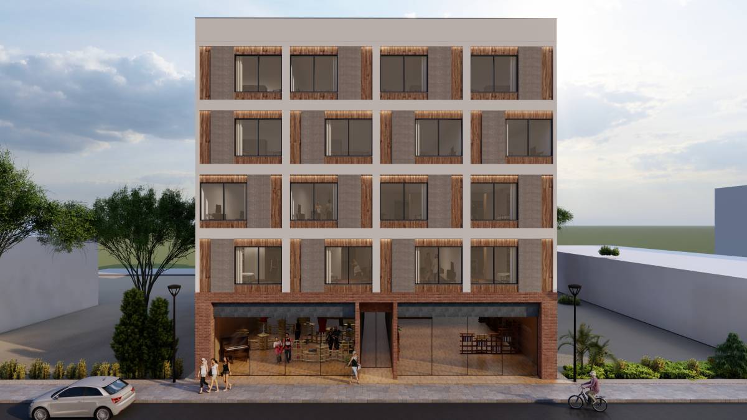
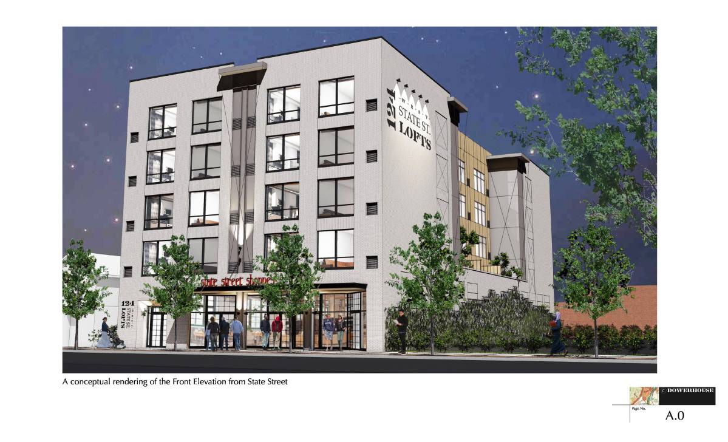
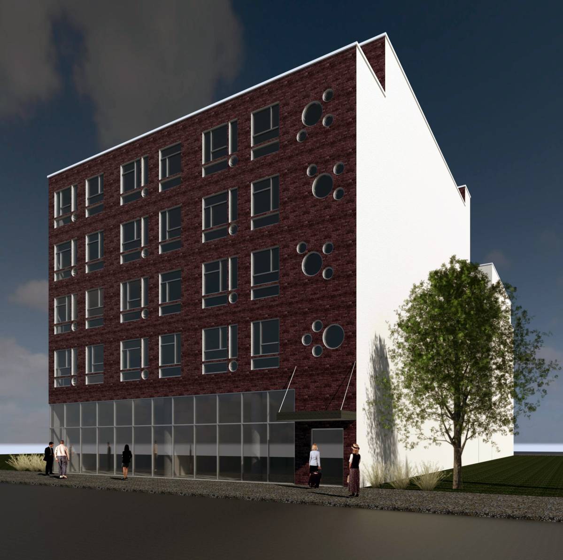
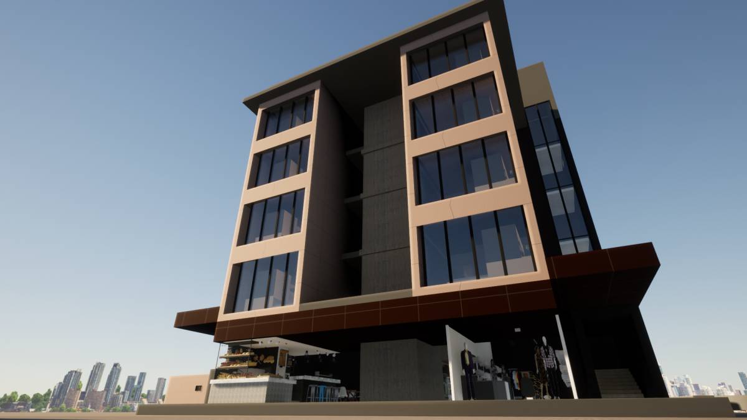
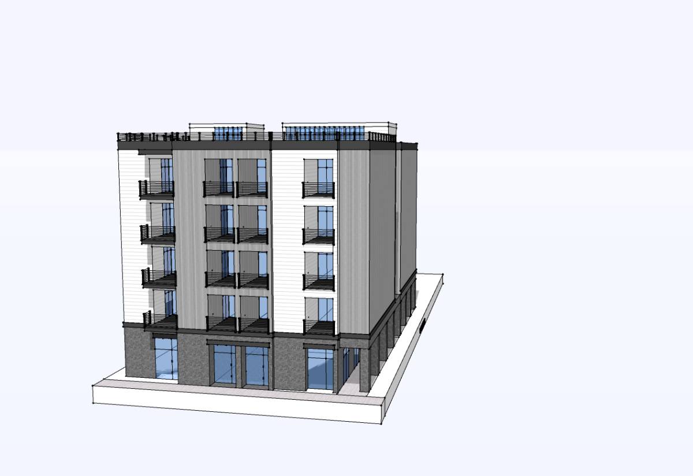
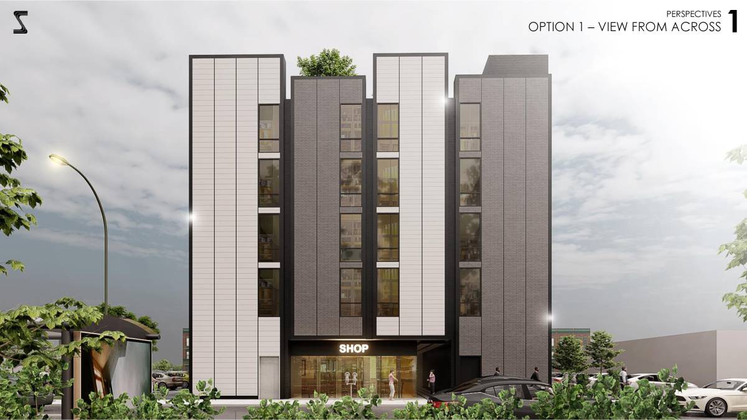
On the ground level at W.State Street is large retail space (3656.60 sqft gross) that can be divided in to 2 or even 3 areas.
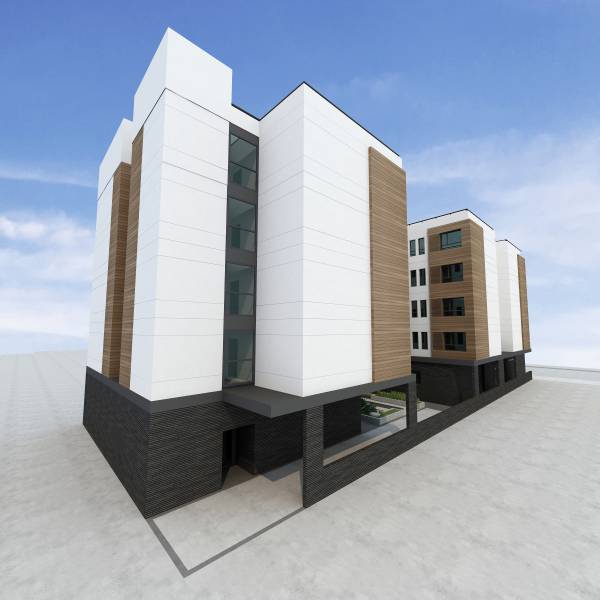
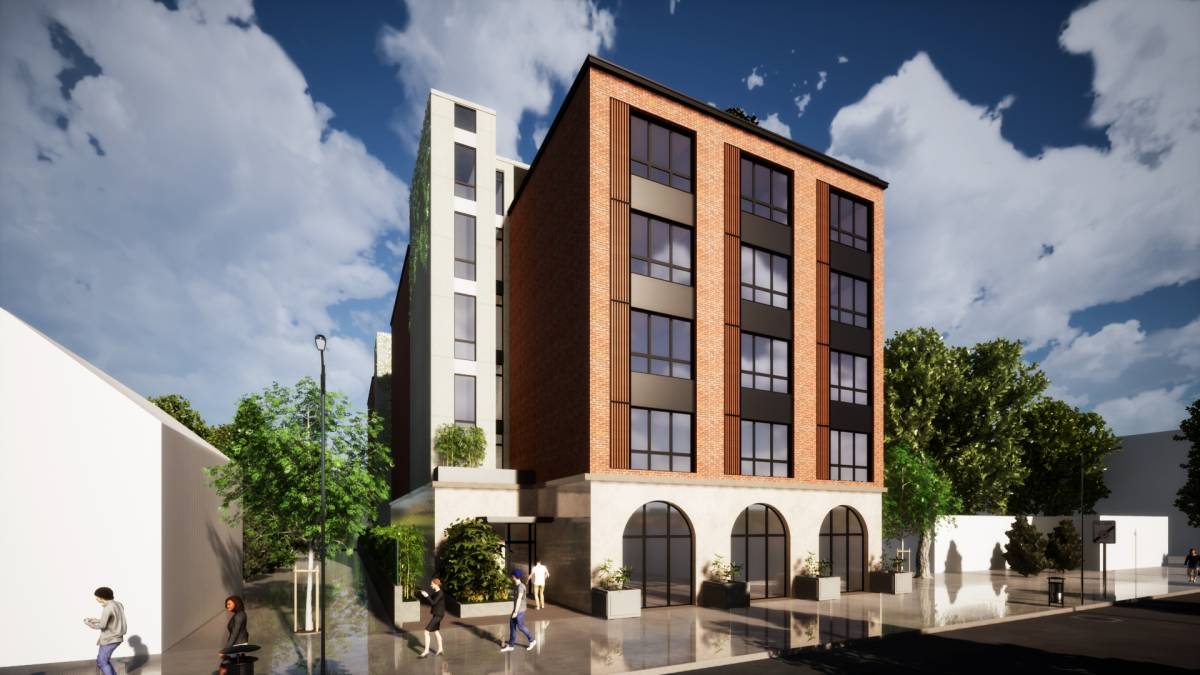
Building 2 (on the alley) has 2 apartment units on ground floor level and 12 units above.
Building 1 (on the main street) has 24 apartment units on upper floors.
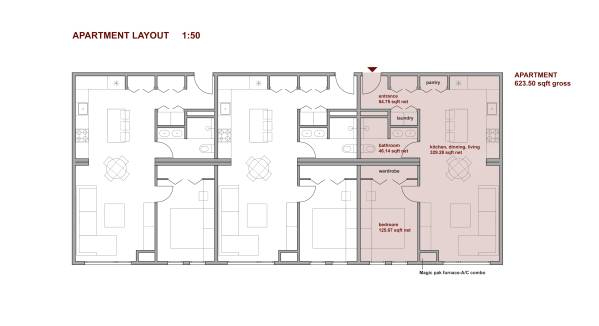
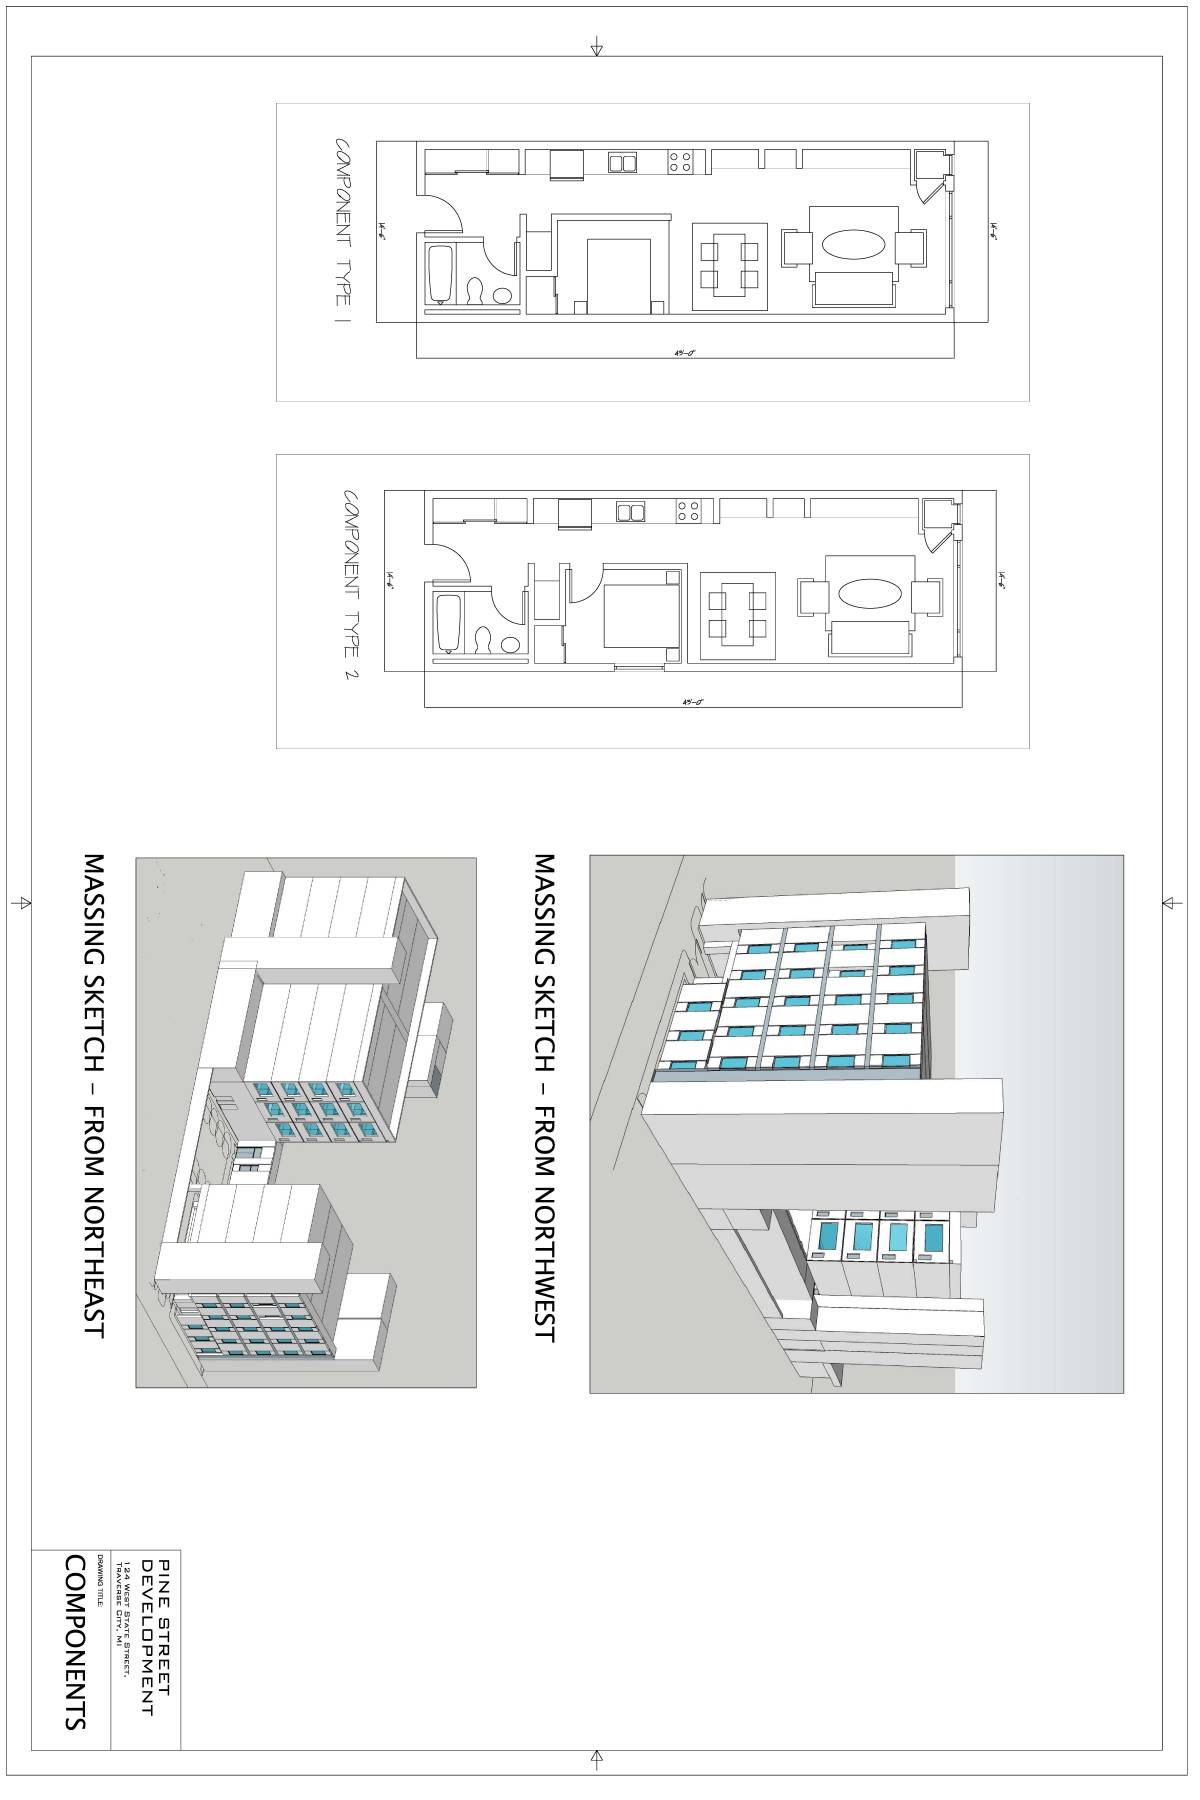
All apartments have the same layout and square footage (623.50 sqft gross).
Functional organizationof the apartment is rational and meets the standards of comfortable living.
CONSTRUCTION
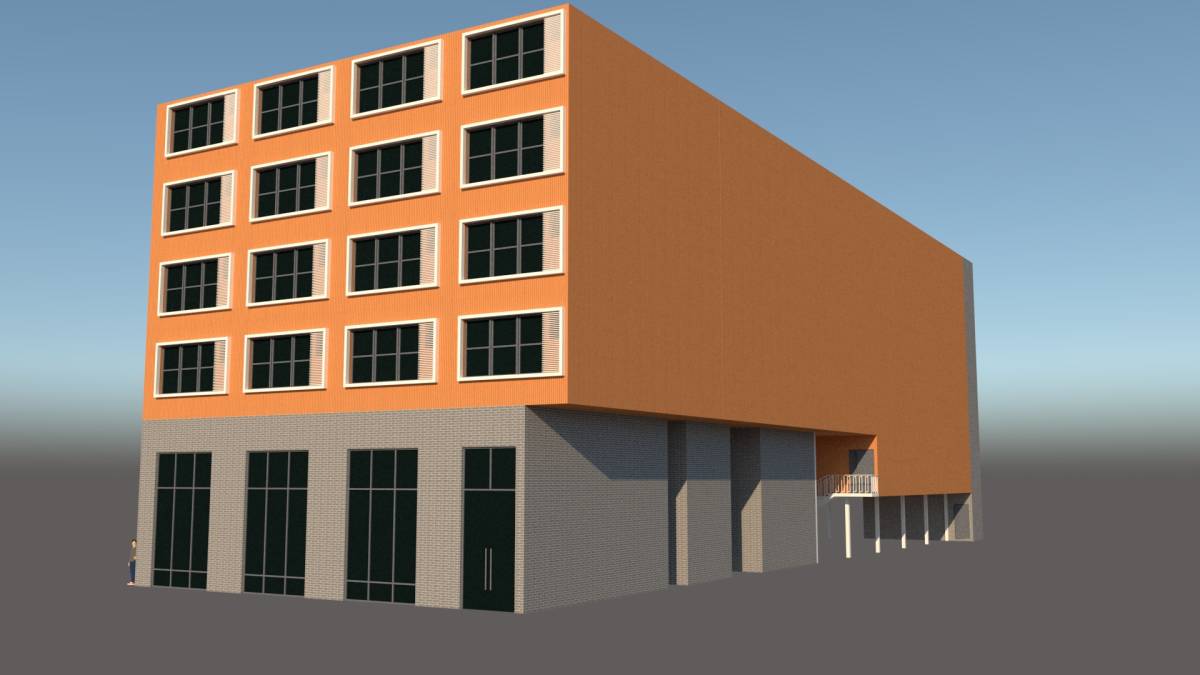
Ground floor (height 15 feet) is steel construction. Stairways and elevators walls are built with CMU blocks.
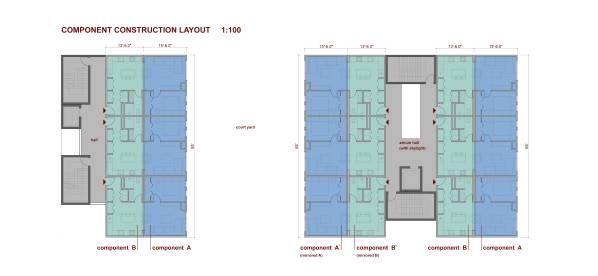
Apartment units on upper floors are made of component construction.
There are two types of component, type A (65'x15'6'') and type B (65'x13'6'').
For most rational use of components we rotate them 90 degrees, so the 3 apartment units are made of 2 components.