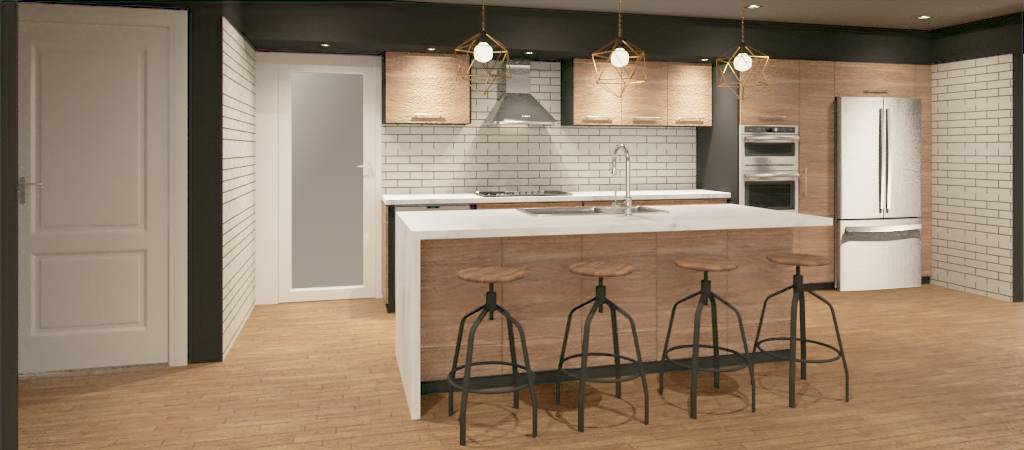
Hello Client,
Thank you for uploading the project.
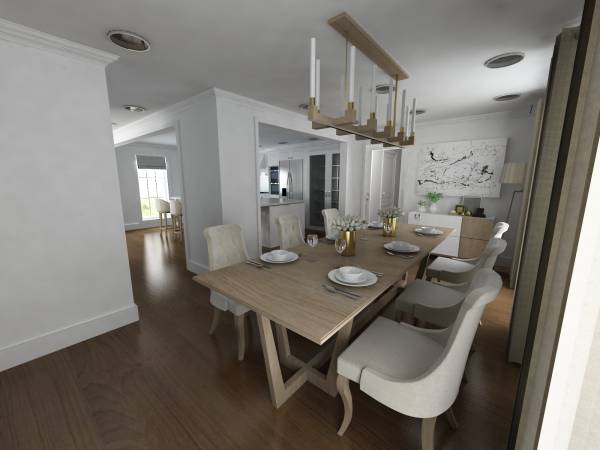
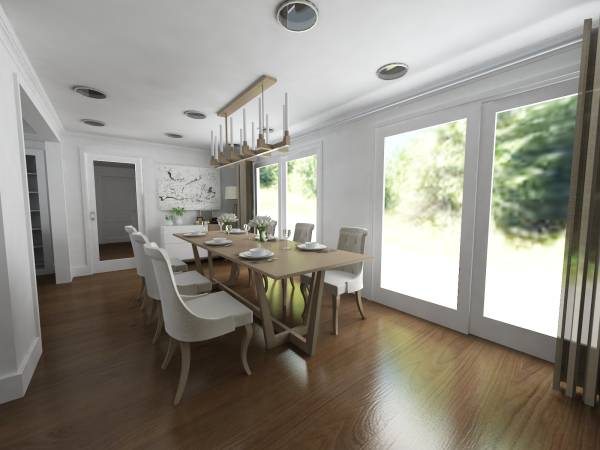
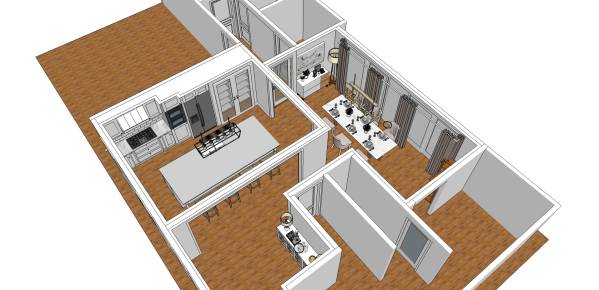
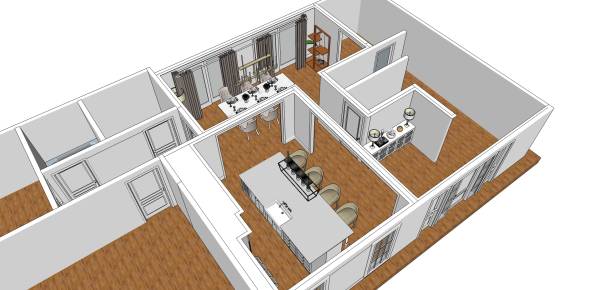
View changes I proposed:
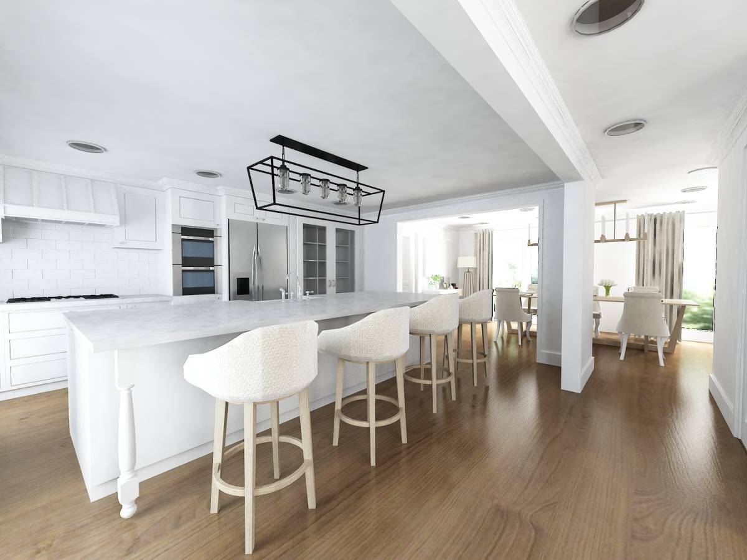
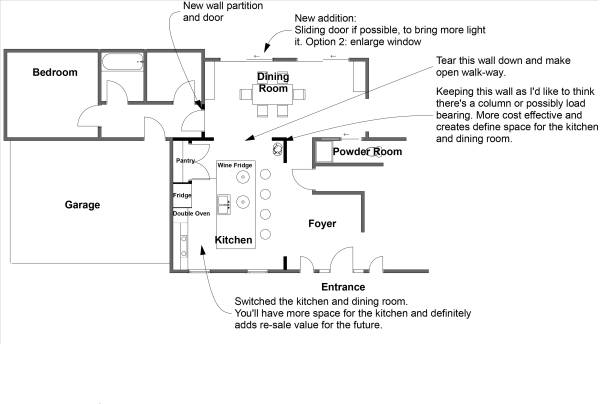
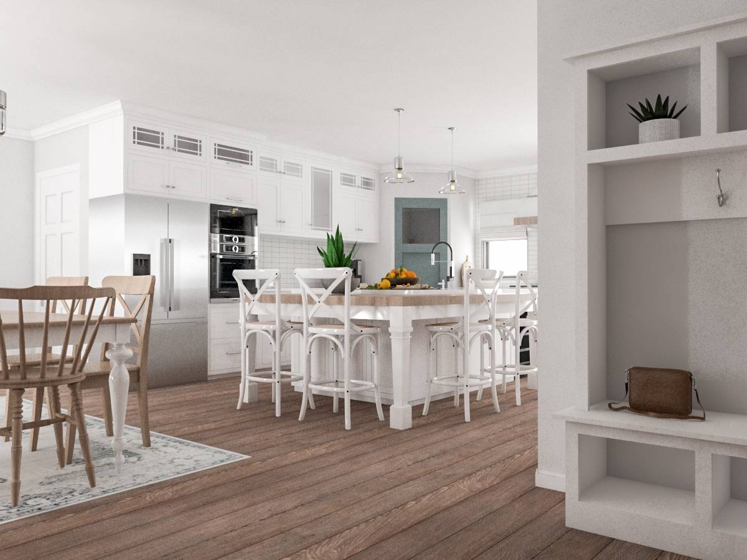
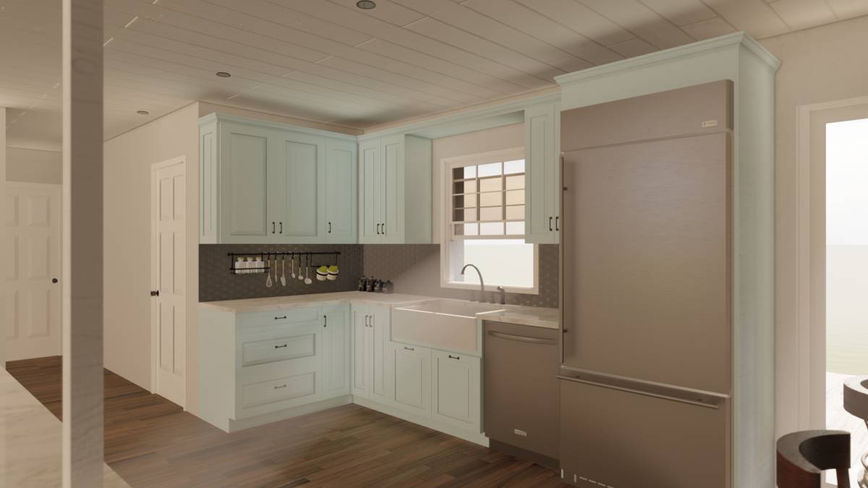
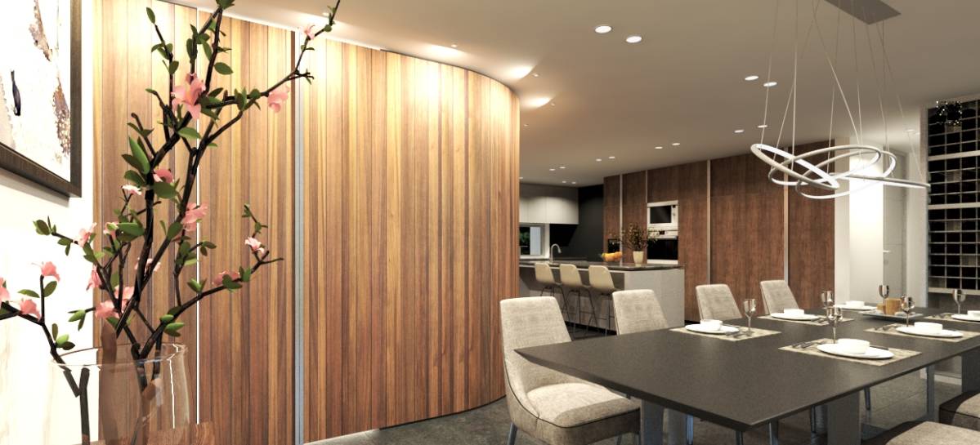
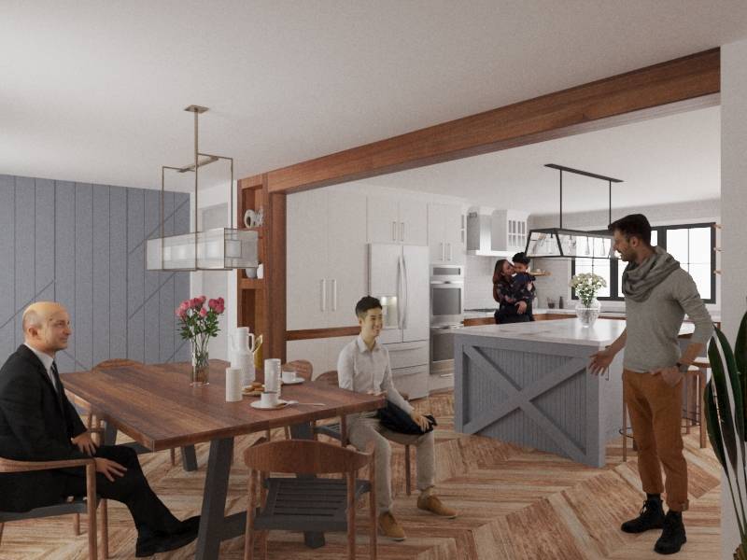
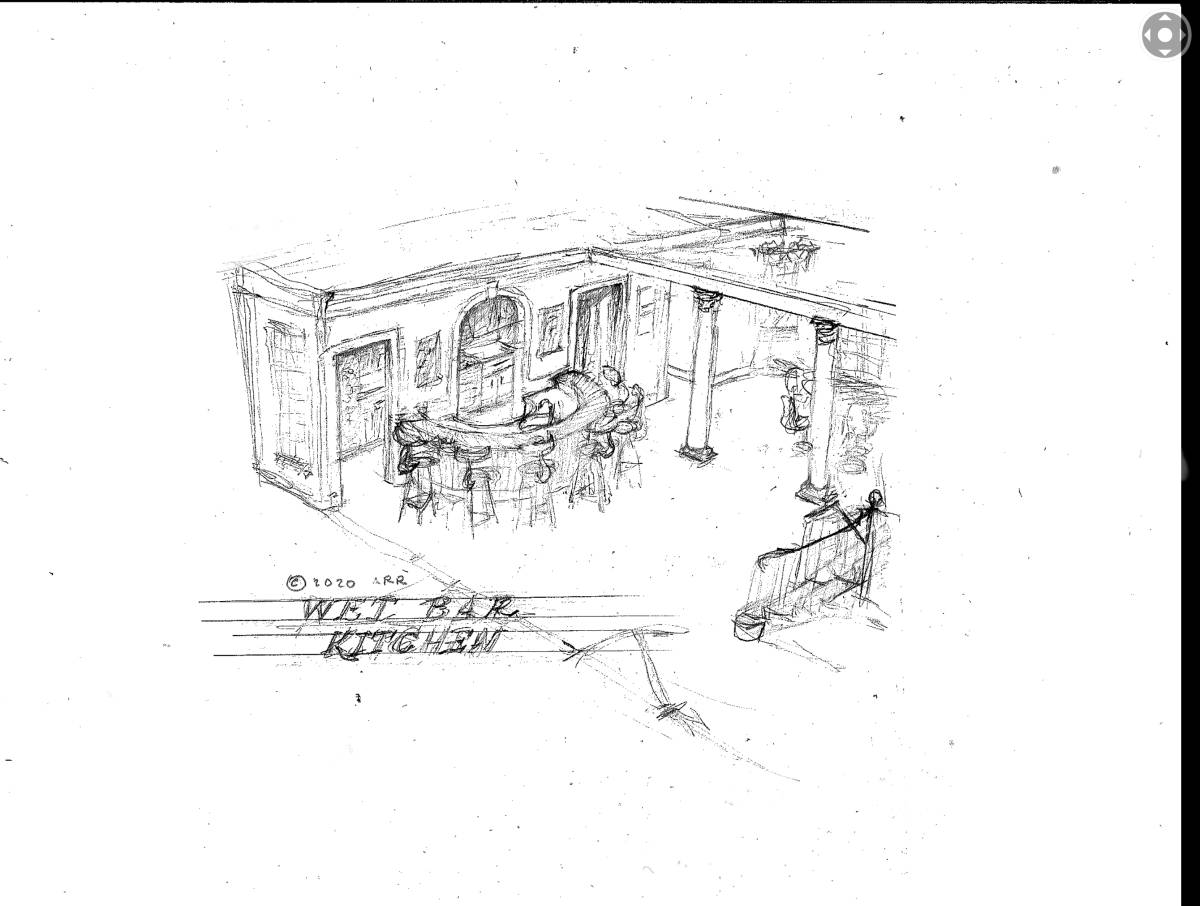
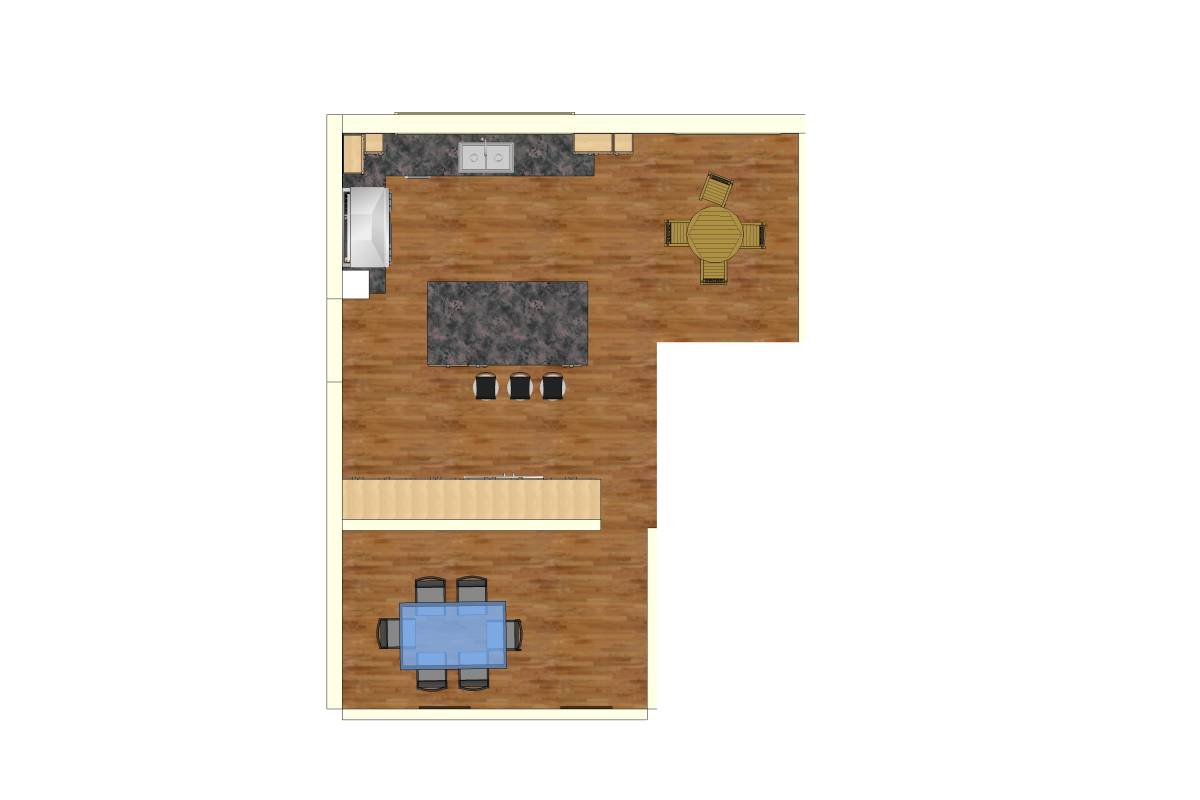
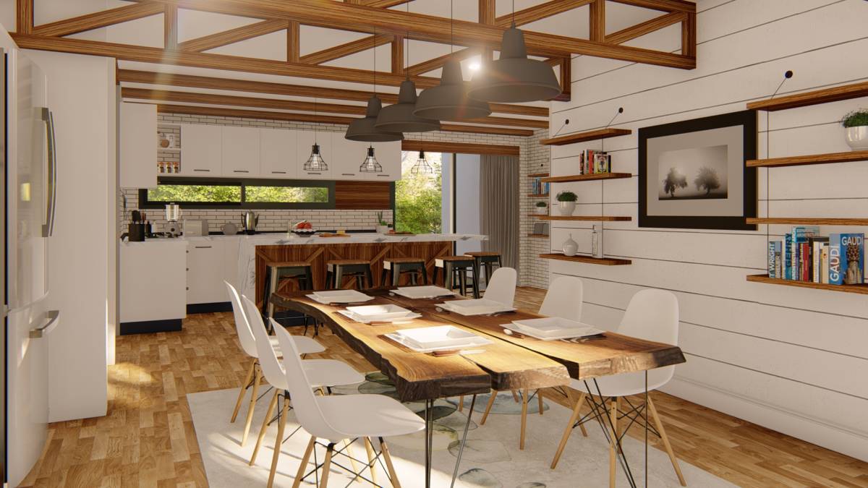
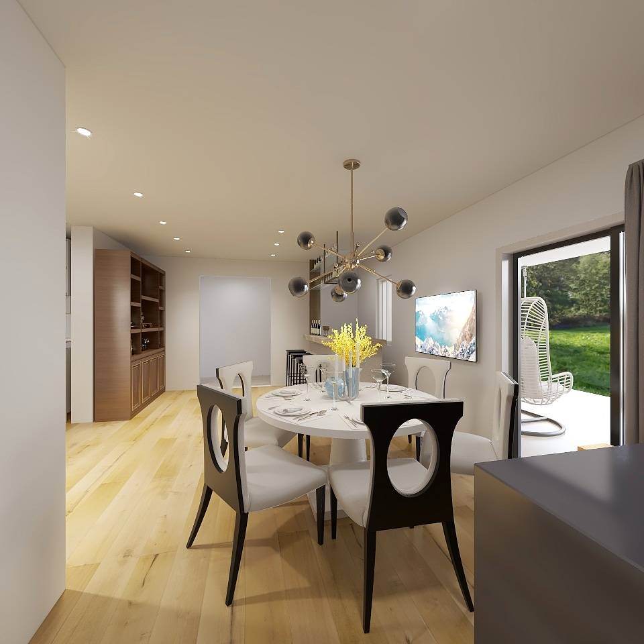
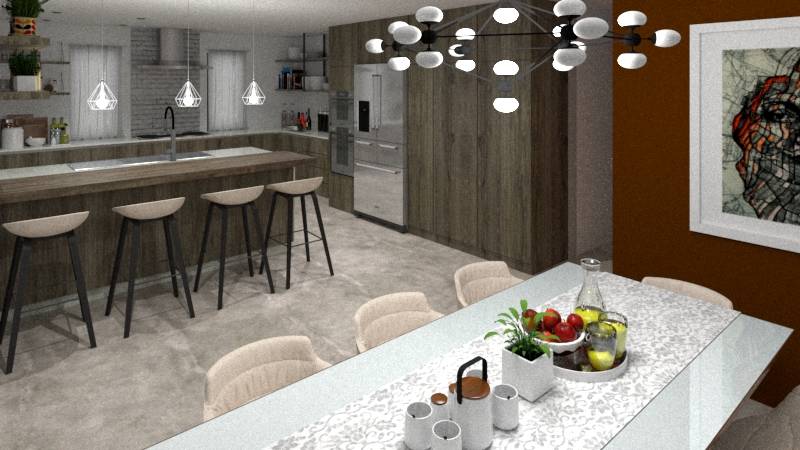
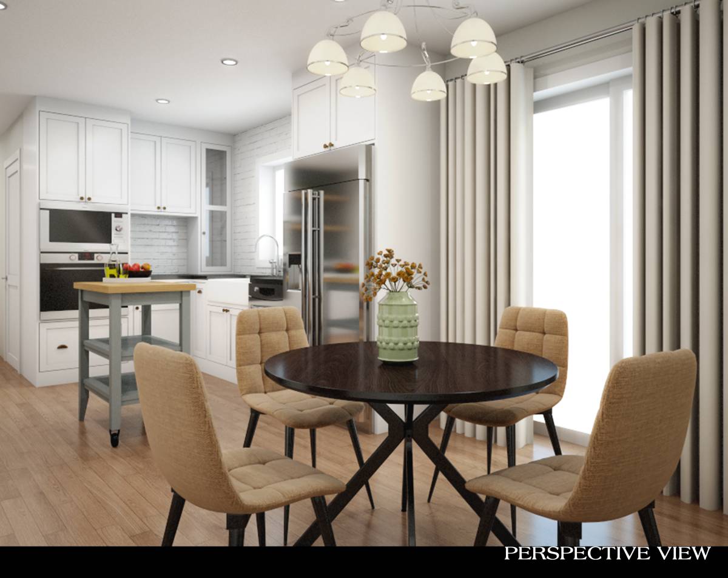
- Switching the dining room and kitchen
- If you can tear down some wall per my plan. It won't cost you much as I am keeping the load bearing wall. All incorporated in your design. If they turn out to be non load bearing, lucky you! Feel free to tear them all down.
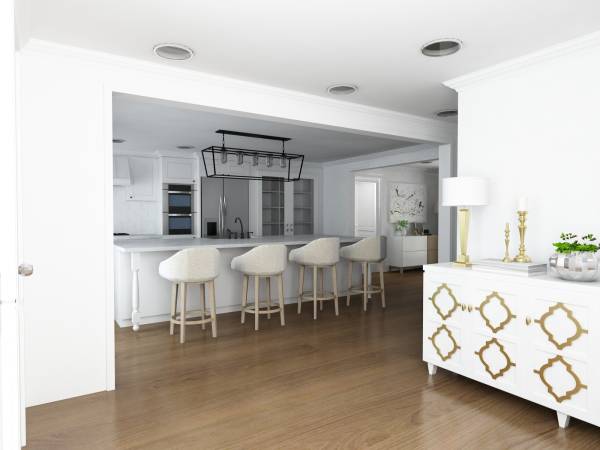
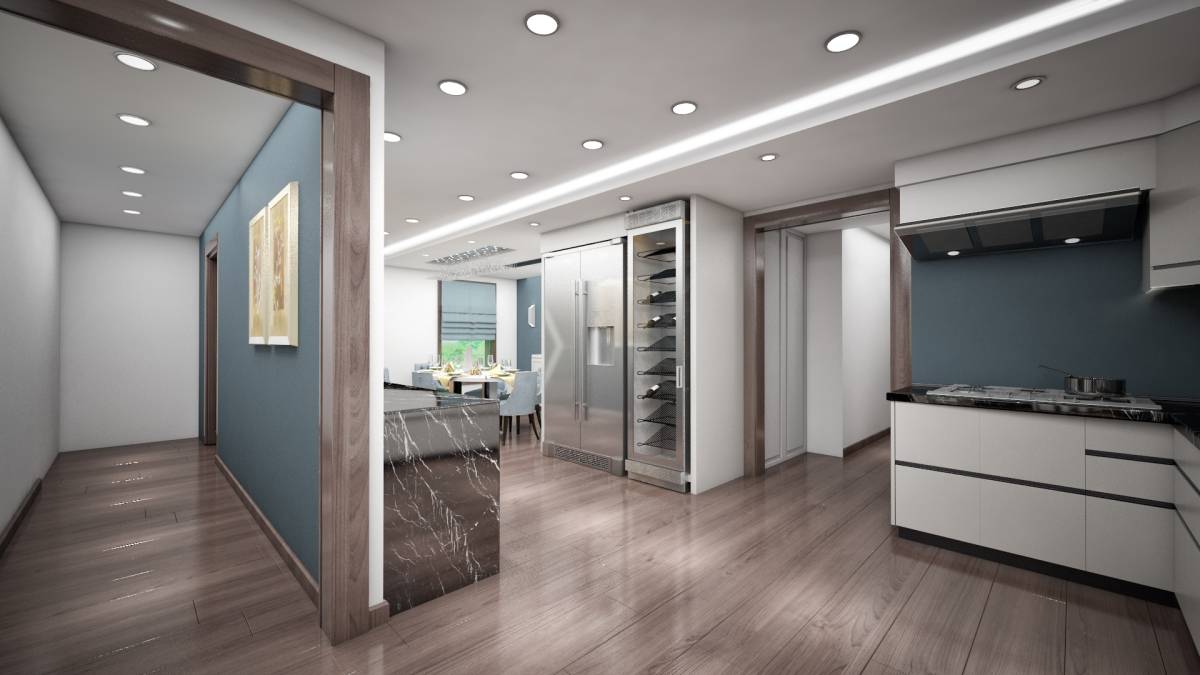
- Add a partition wall to separate entrance from garage, bedroom, bathroom alley to dining room. Also add door of your choice: pocket door is the neatest, but will not go wrong with either pocket door, swing door, sliding door, or barn style door to make it really look farmhouse chic. My 1st choice would be pocket door (more expensive), 2nd choice would be
barn style door. Very pretty, decorative and cheaper than any other option!
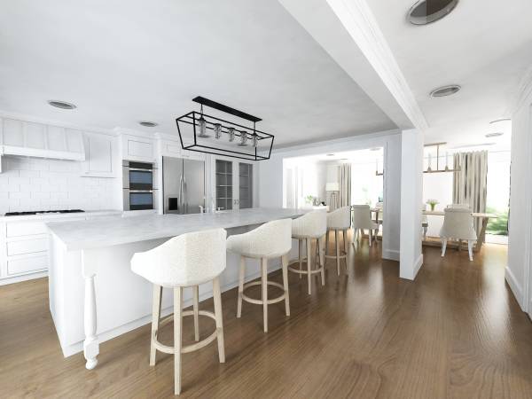
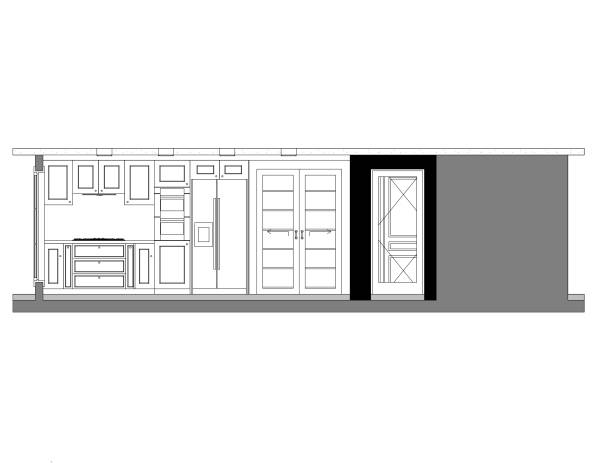
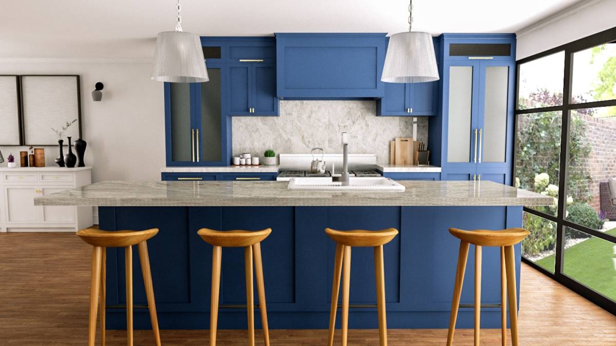
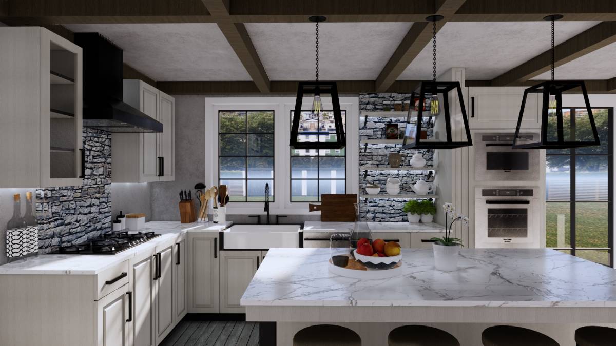
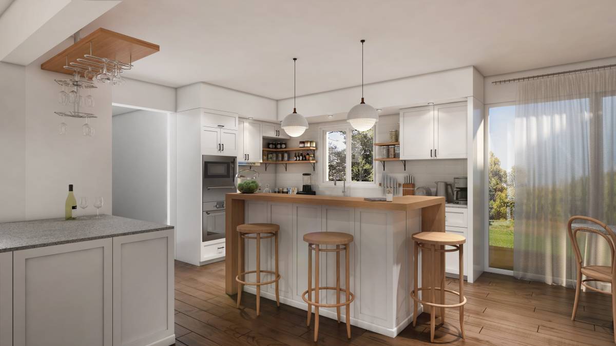
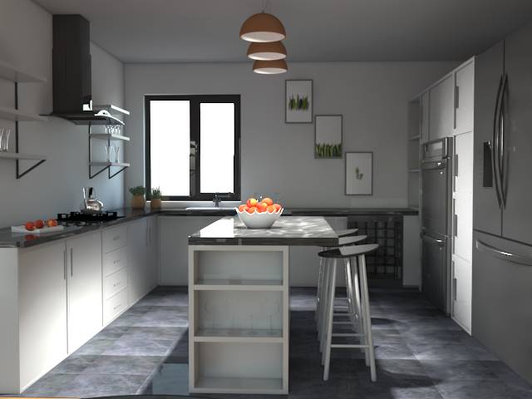
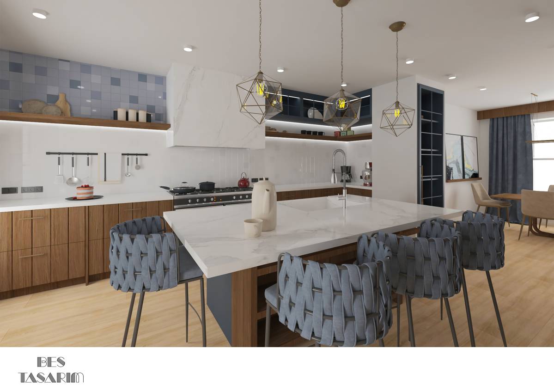
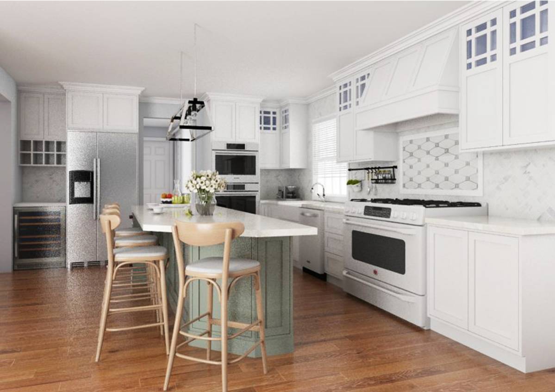
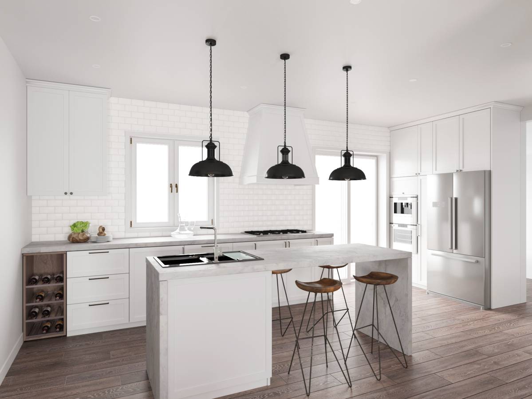
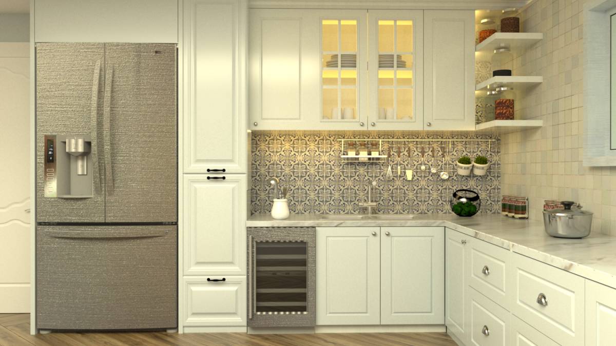
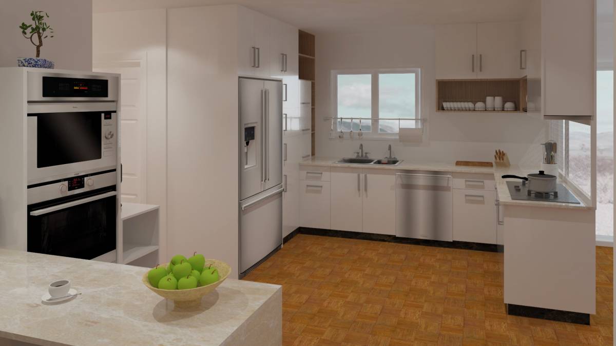
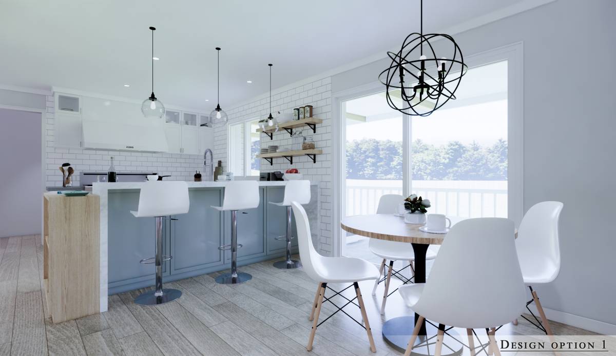
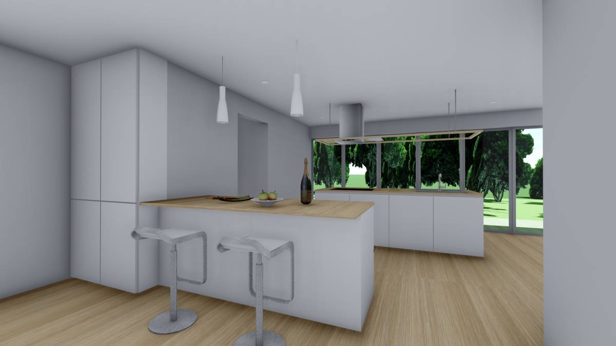
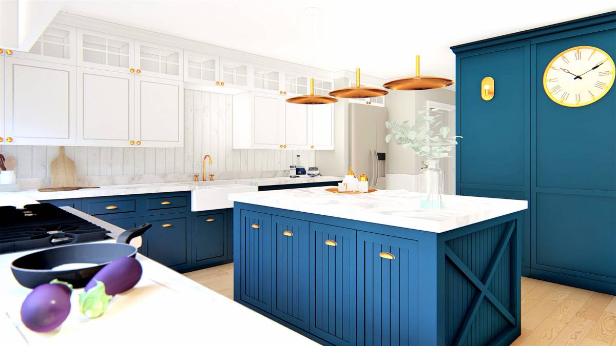
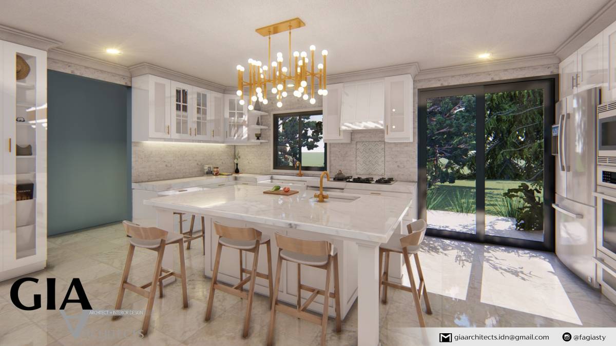
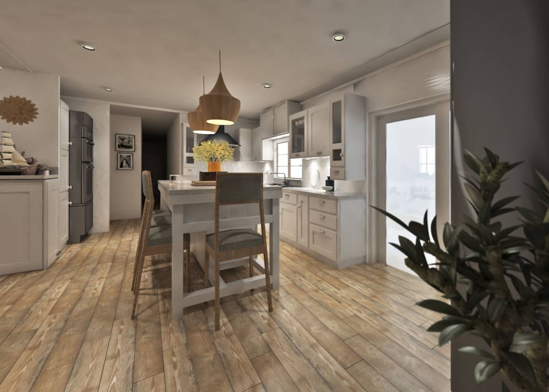
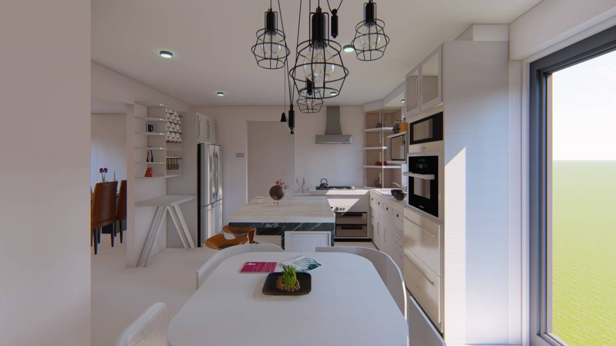
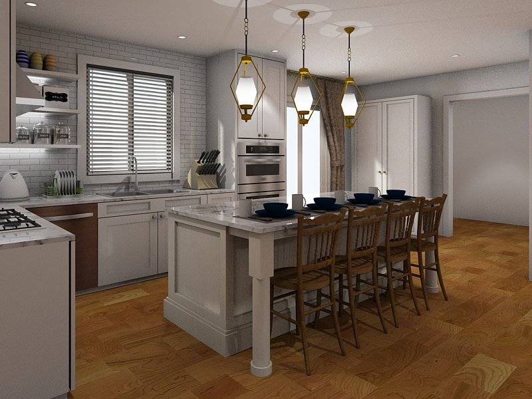
- I've made a very large kitchen island that will function as your breakfast table, prep space and also casual meal space. Plenty of storage for all your cooking utensils. Enough space for your wine fridge, to add dishwasher etc. Ikea has great options for kitchen. It's of great quality and affordable in my opinion. I have it in my house too. It's awesome. They periodically have kitchen sale up 30% off. If you missed it/hasn't happened yet, you can always get the difference back within 90 days of purchase. Plus it's lifetime warranty. No, I don't work for IKEA. Just sharing my experience.
- I added pantry space as a reach-in closet
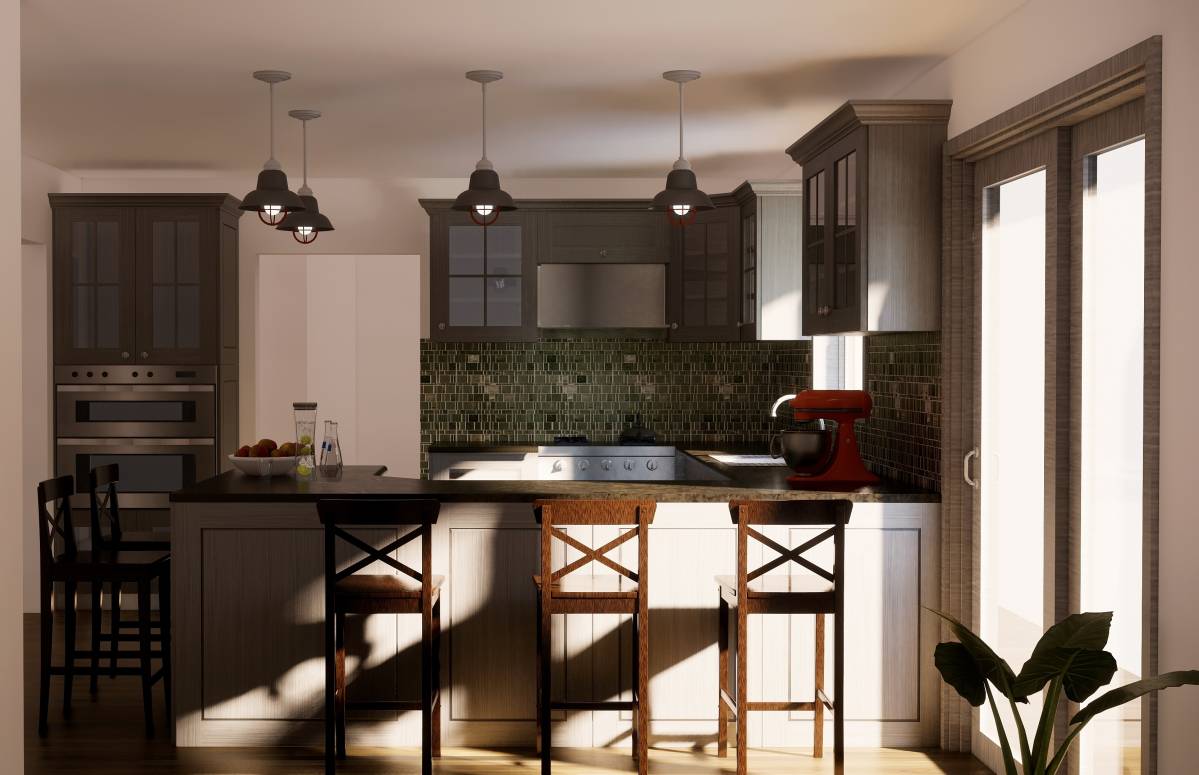
- I added a sliding door next to the existing sliding door. That'll add a ton of light in. But if that's not possible, feel free to keep the current window or enlarge the window. My design would still work either way.
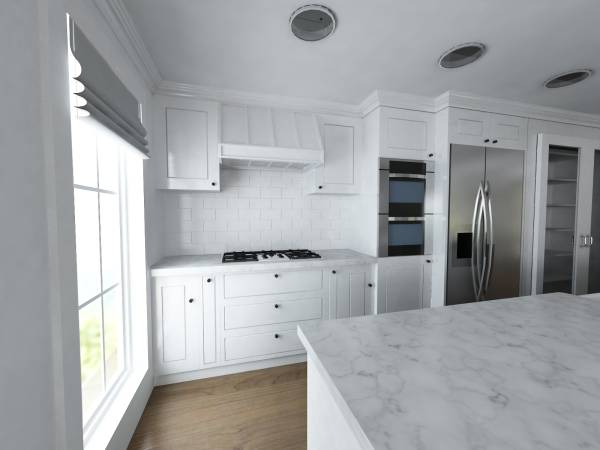
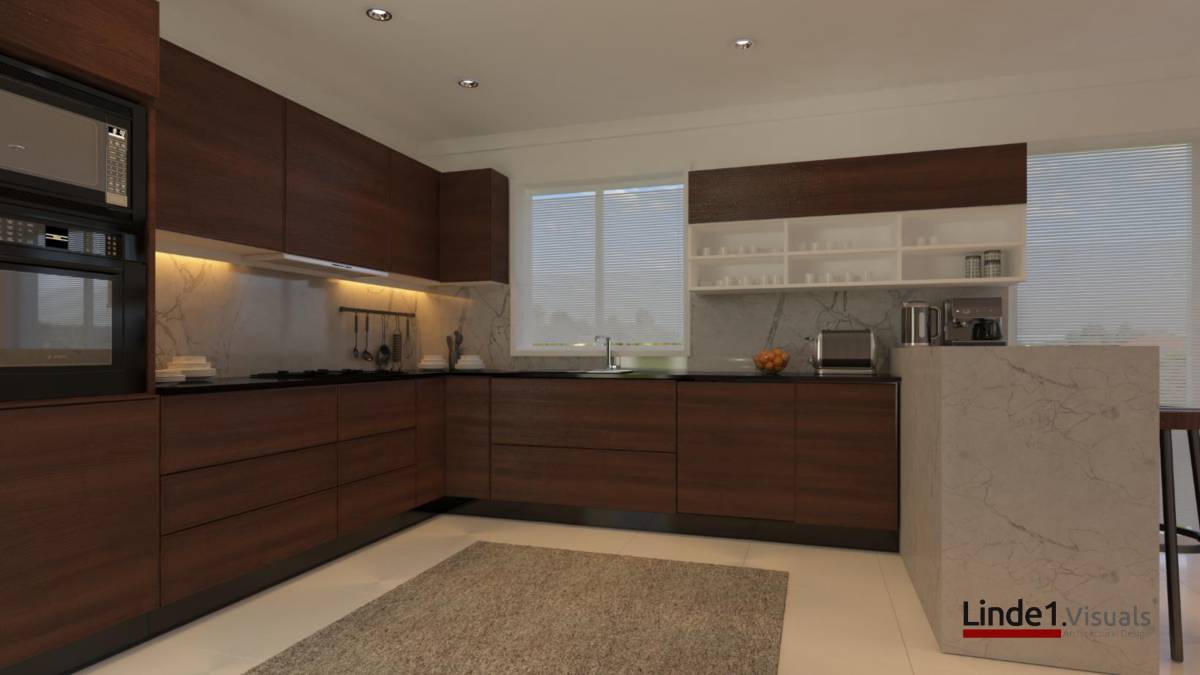
- Countertop: right now I have quartz. I would think a lot of option would work.
I hope you find this helpful.
Thank you!