Obtén muchos diseños para tu proyecto. Elige el que más te guste.
Arquitectos y diseñadores reales de todo el mundo envían propuestas para tu proyecto, desde $250. Presupuesto gratuito, sin compromiso.
Los clientes califican sus diseños ganadores con 4.5 de 5 (890+ reseñas)Cancelación Gratuita durante las primeras 24 horas del lanzamiento!Cómo funciona¿Eres diseñador? Explorar concursos →
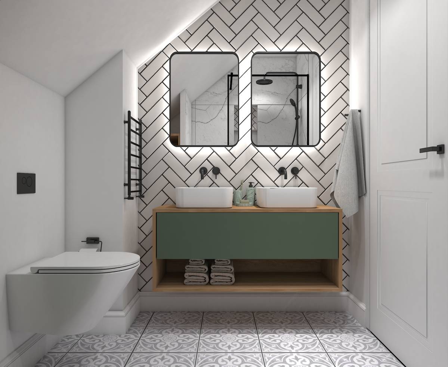
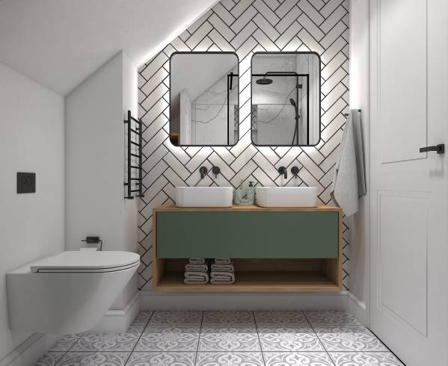
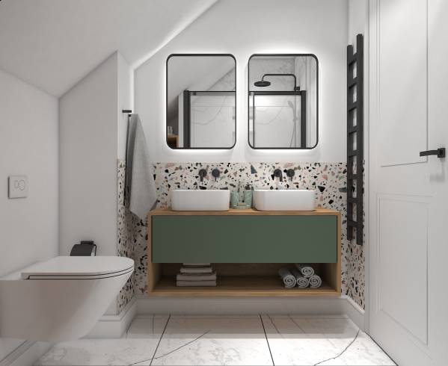
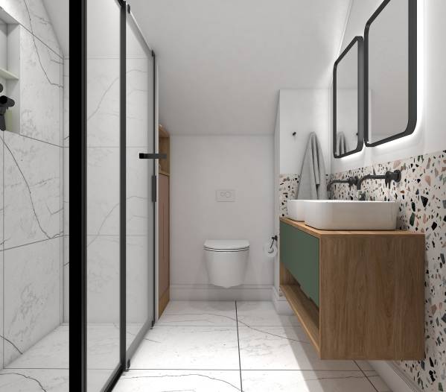
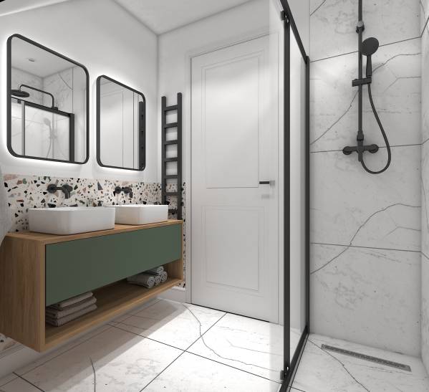
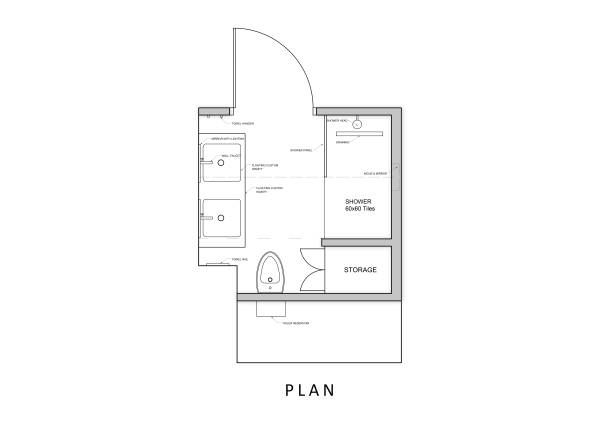
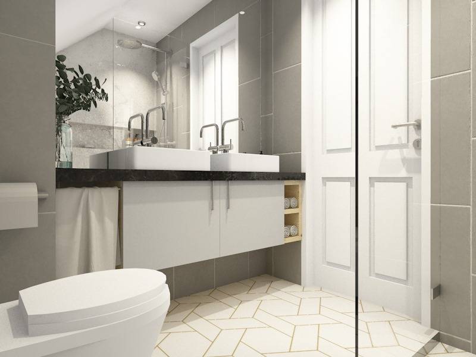
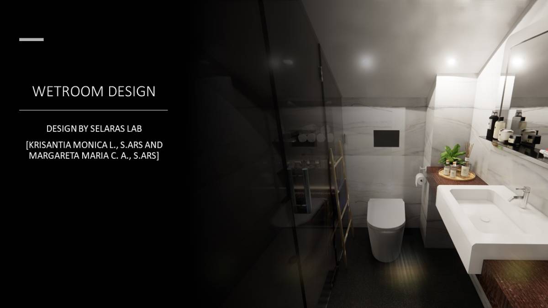
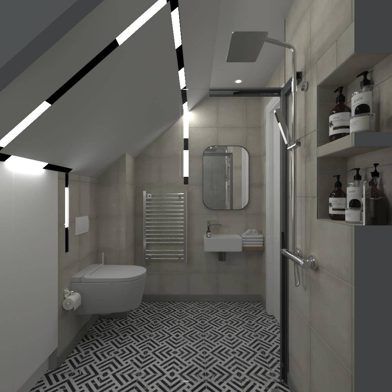
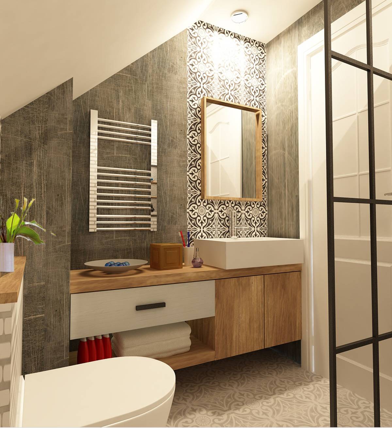
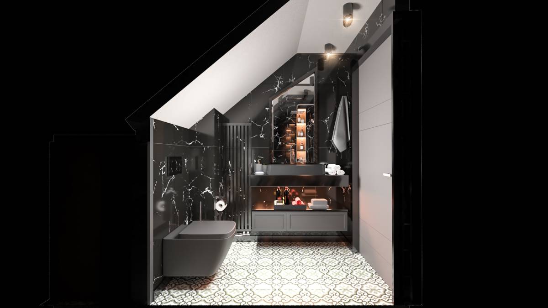
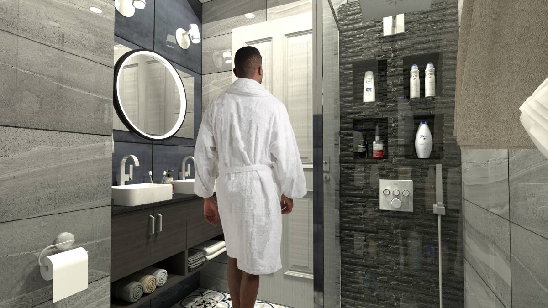
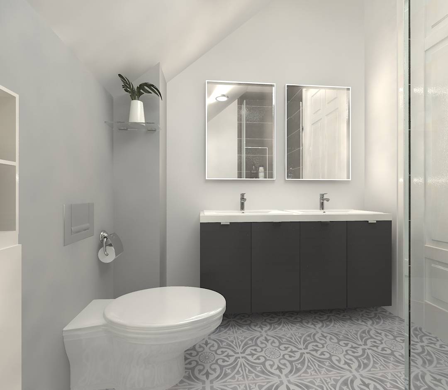
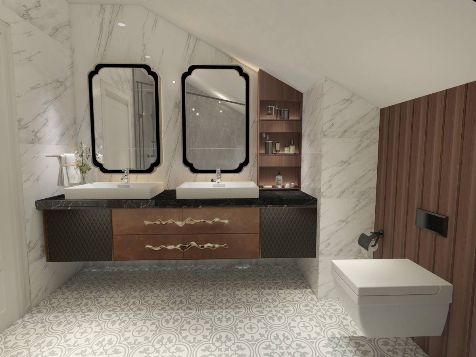
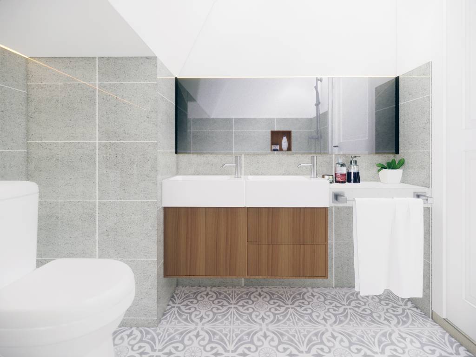
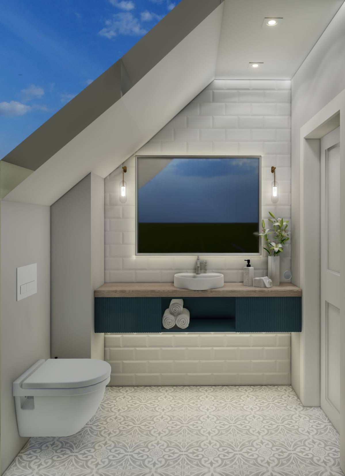
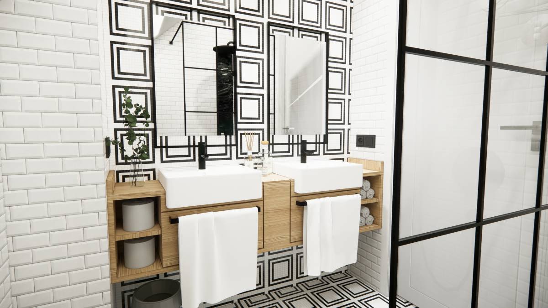
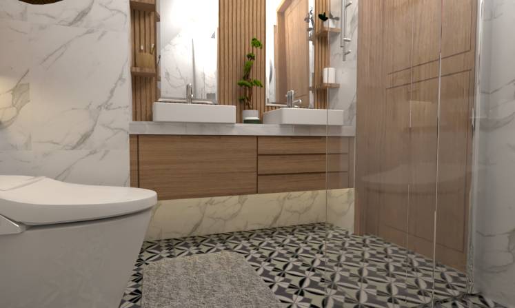
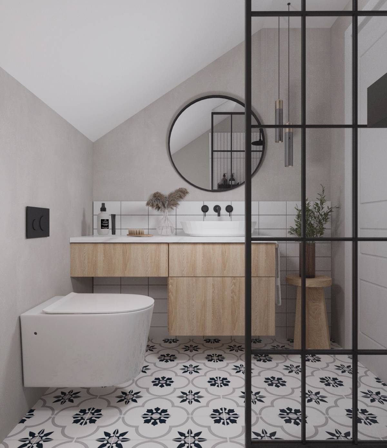
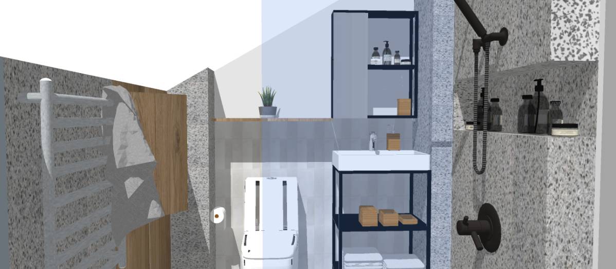
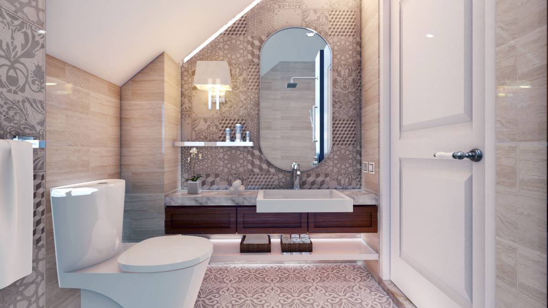
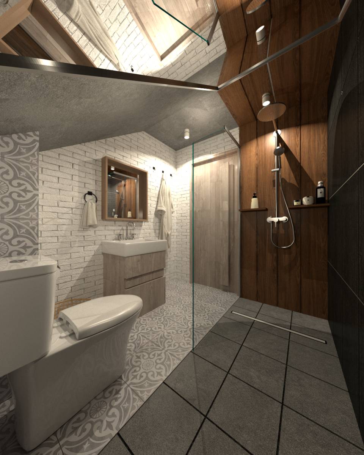
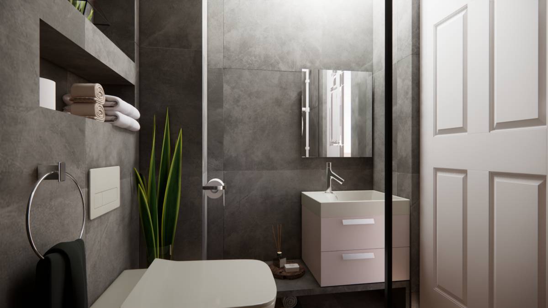
Vanity Area: The desired double sink was placed by leaving space from the sides because the walls were not thick enough. I used the space effectively by choosing illuminated mirrors. Bowl washbasins and wall taps were also suitable options for narrow spaces. The radiator was placed on the side wall, preferred over underfloor heating.
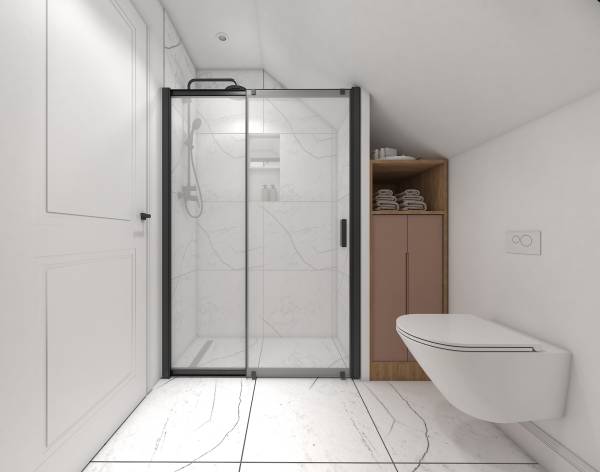
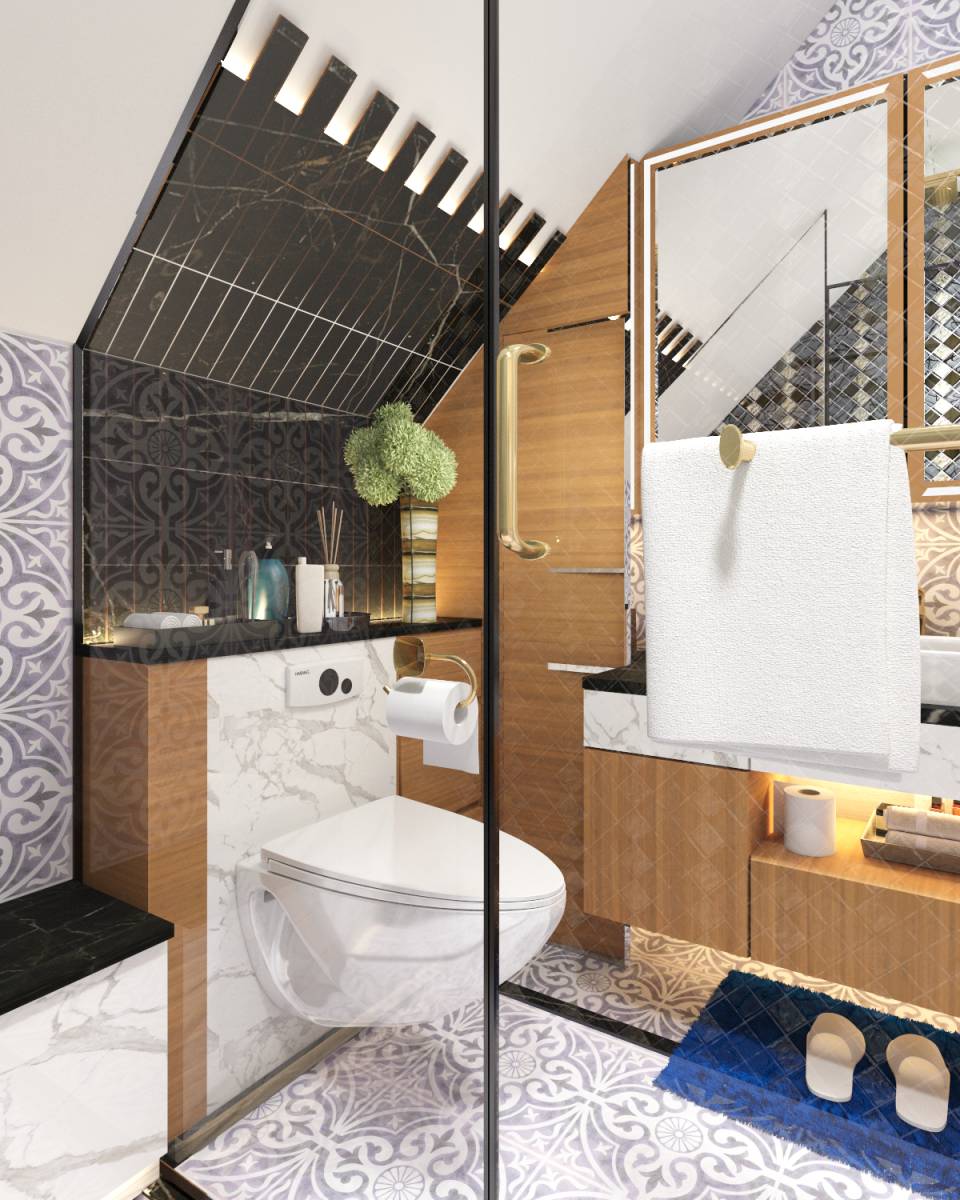
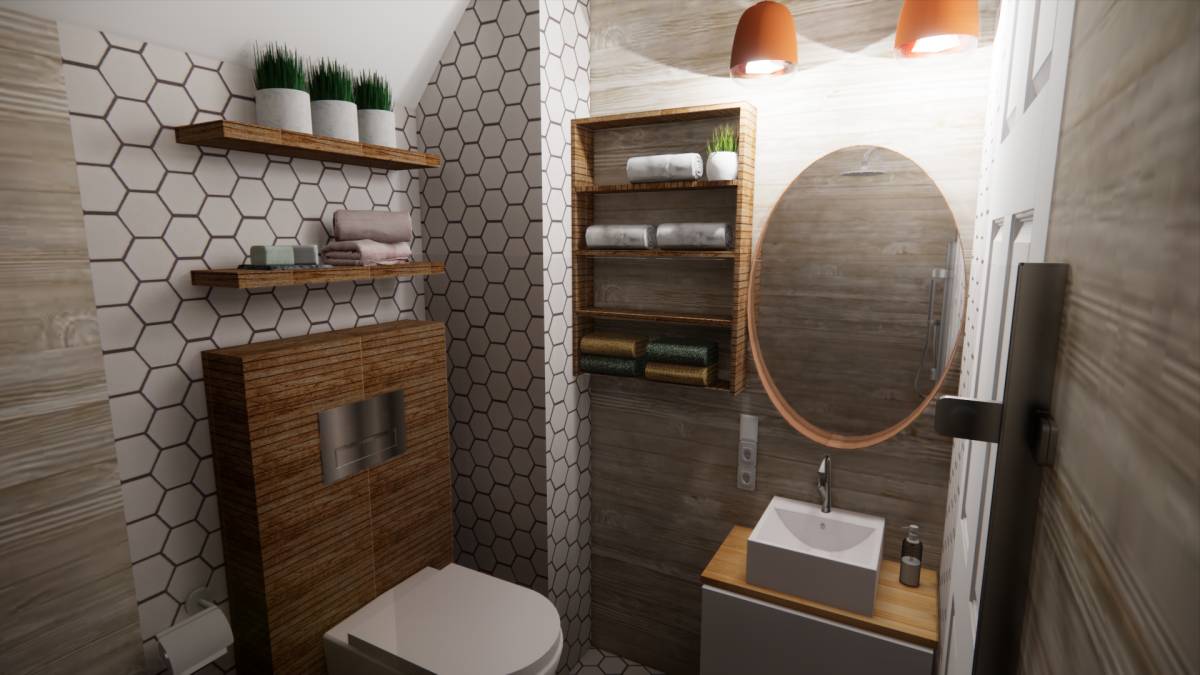
Toilet: The reservoir was placed behind the wall.
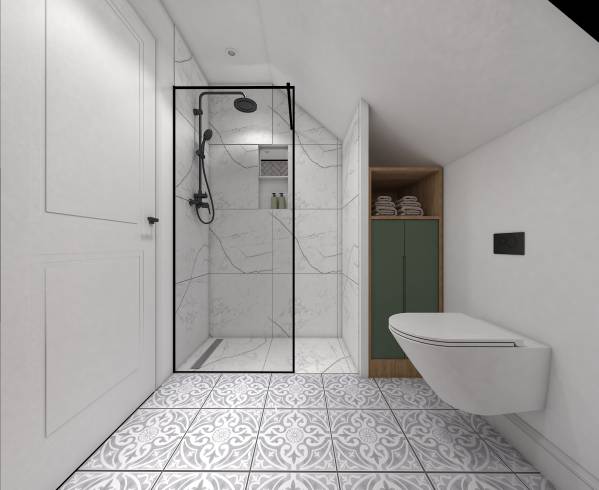
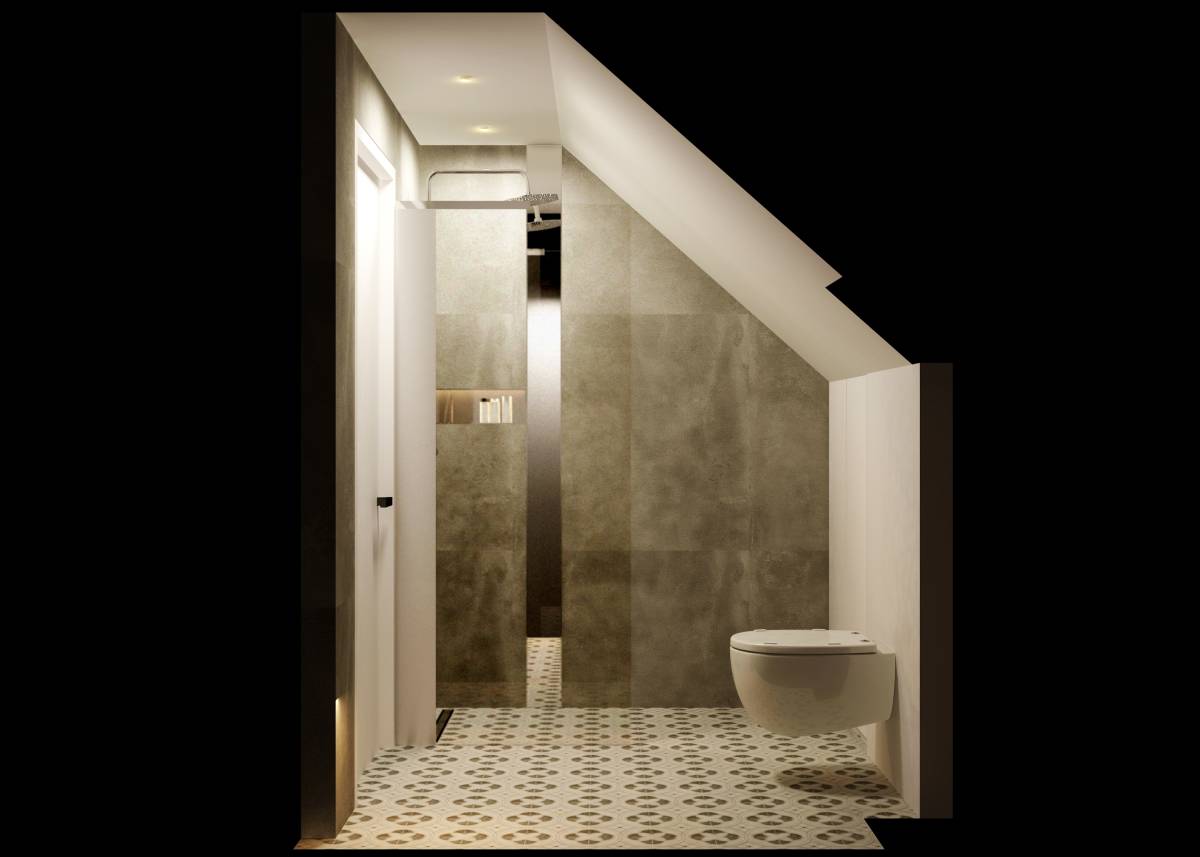
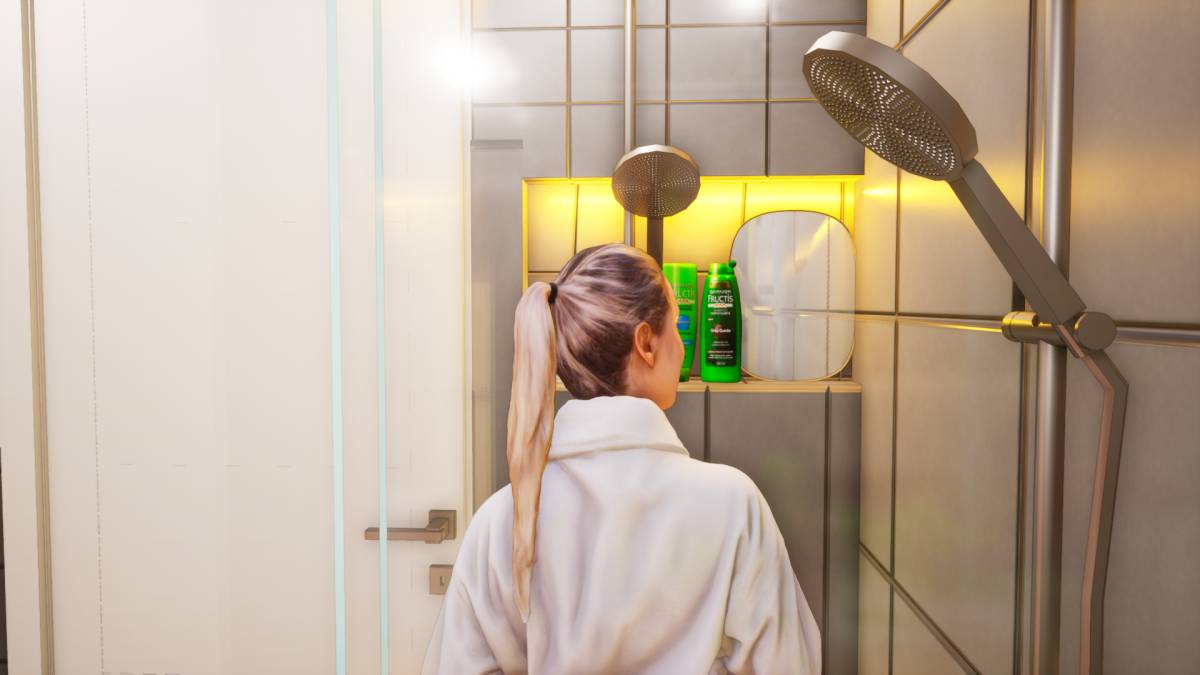
Shower: A sense of spaciousness was given to the space by using 60x60 white marble ceramics. A niche was made in the centered space in the shower and the desired mirror was placed in it. The unusable area was walled up and the low ceiling part was used as storage.
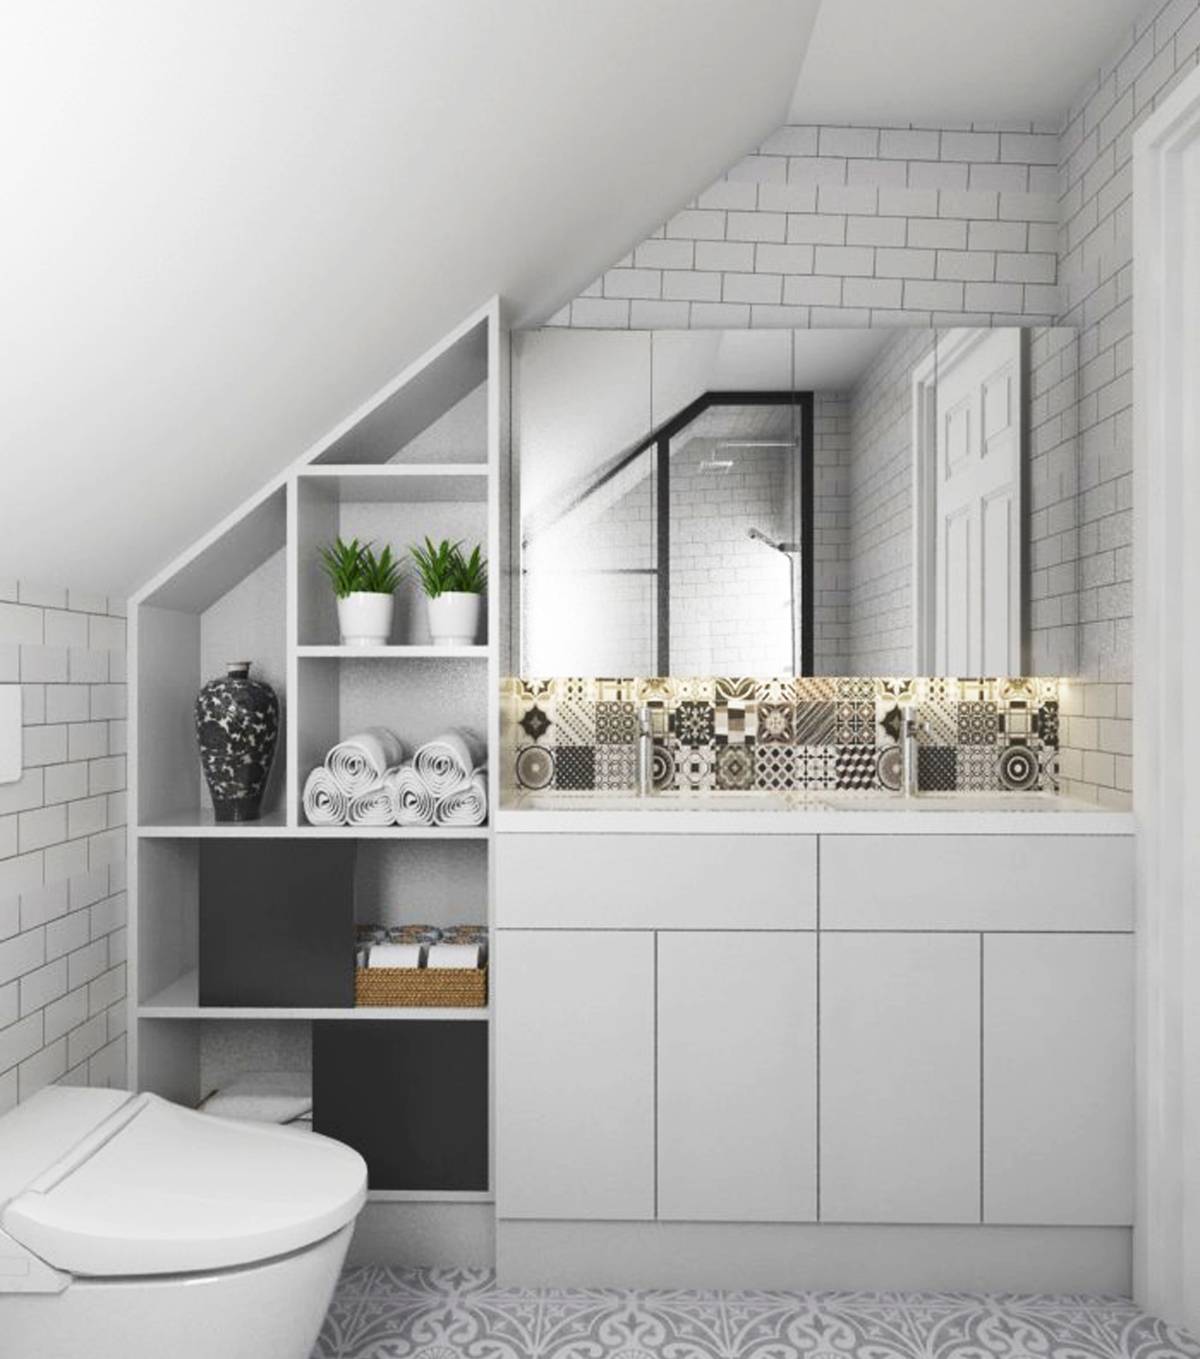
Storage: narrow deep storage can be used indoors to hide trash, cleaning supplies and extra towels. The upper part is used as an extra shelf.