Obtén muchos diseños para tu proyecto. Elige el que más te guste.
Arquitectos y diseñadores reales de todo el mundo envían propuestas para tu proyecto, desde $250. Presupuesto gratuito, sin compromiso.
Los clientes califican sus diseños ganadores con 4.5 de 5 (890+ reseñas)Cancelación Gratuita durante las primeras 24 horas del lanzamiento!Cómo funciona¿Eres diseñador? Explorar concursos →
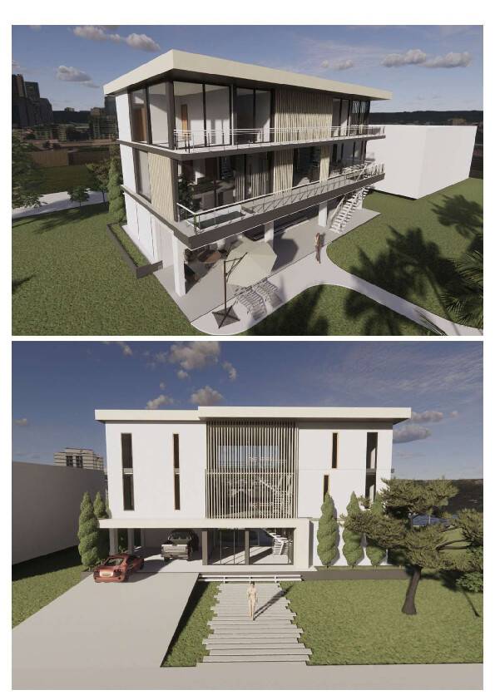
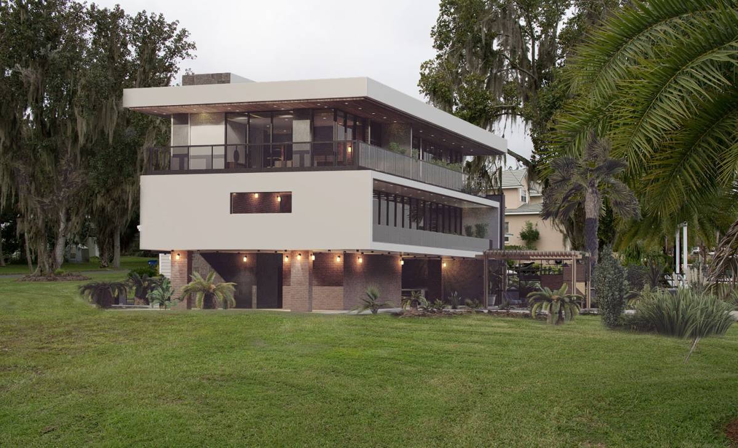
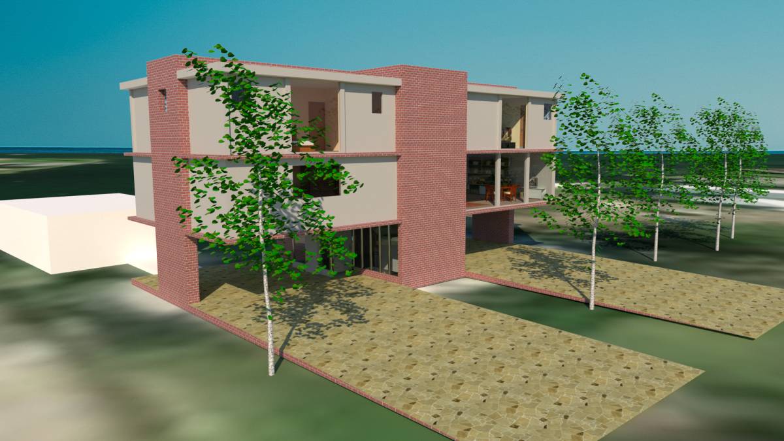
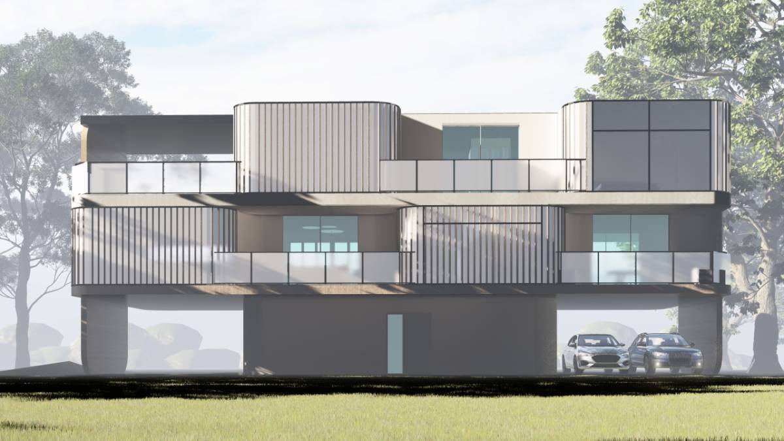
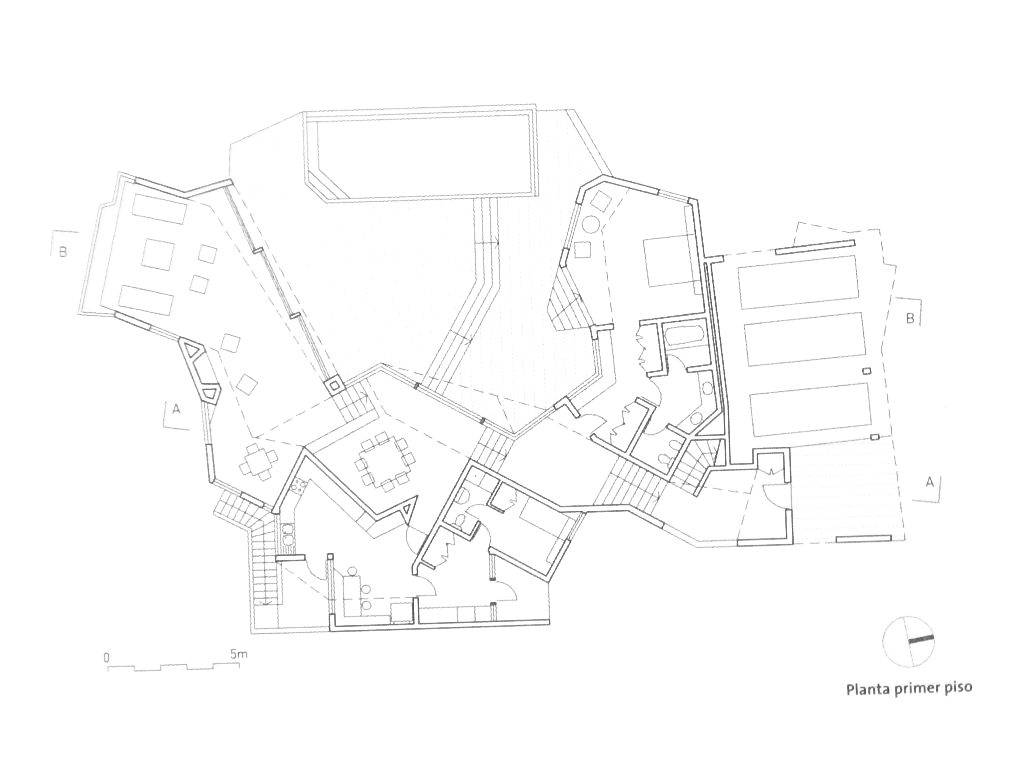
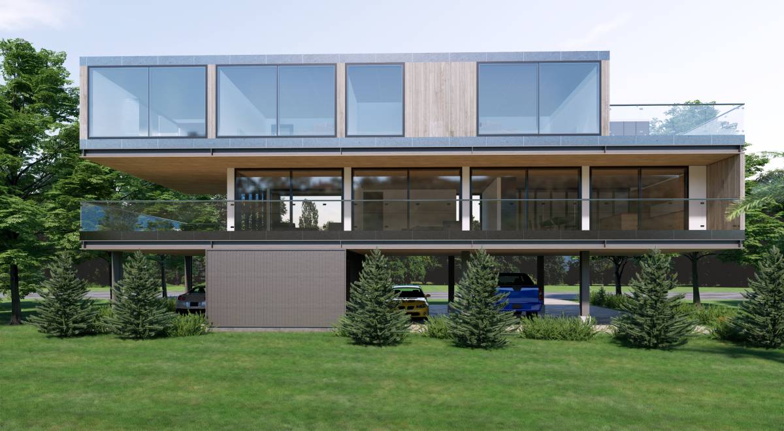
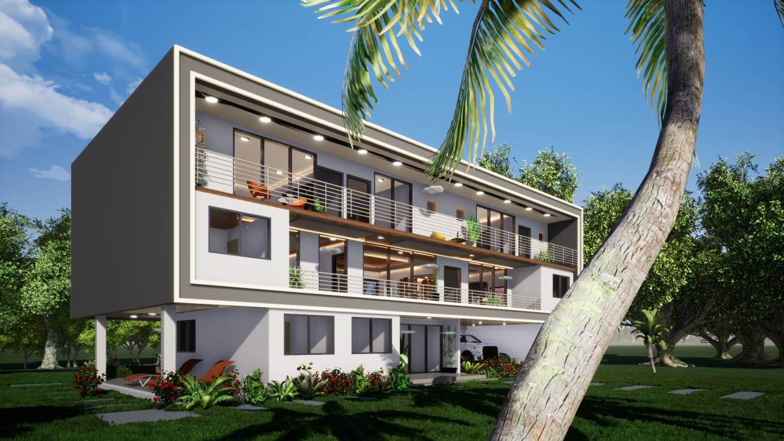
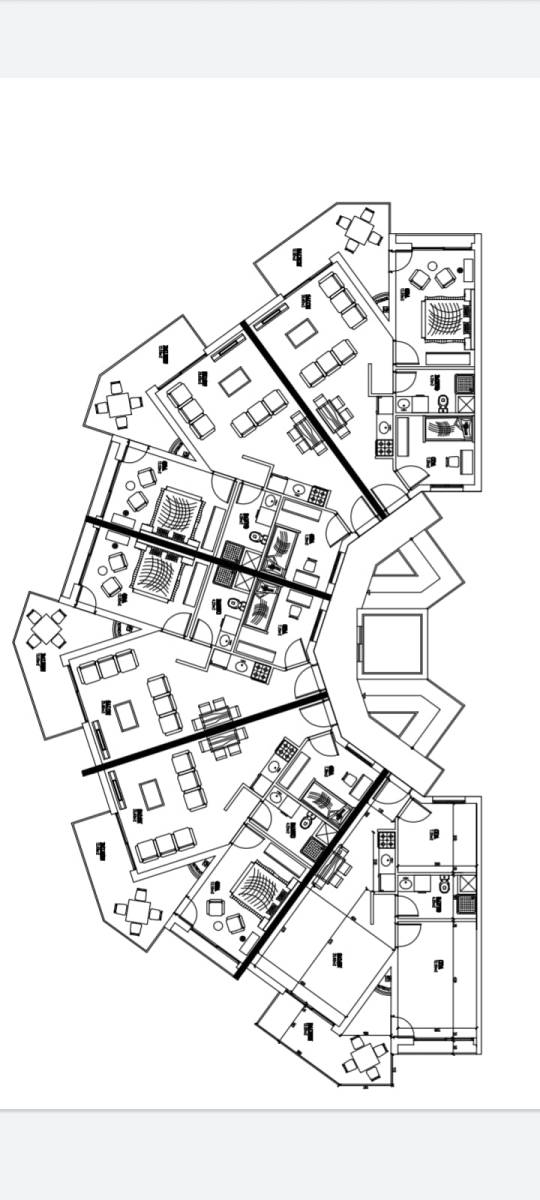
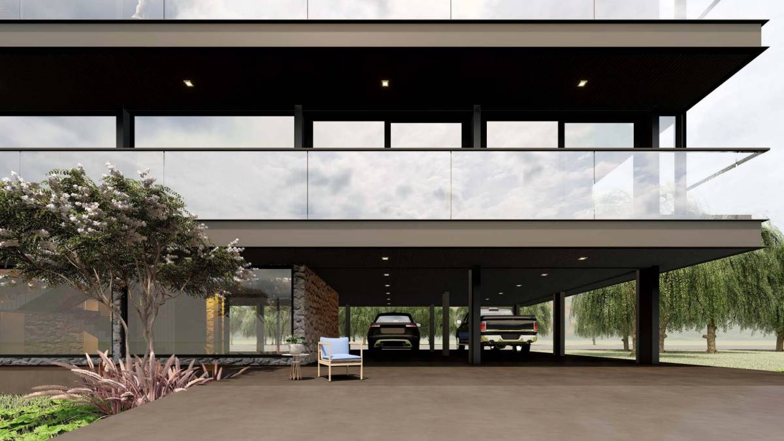
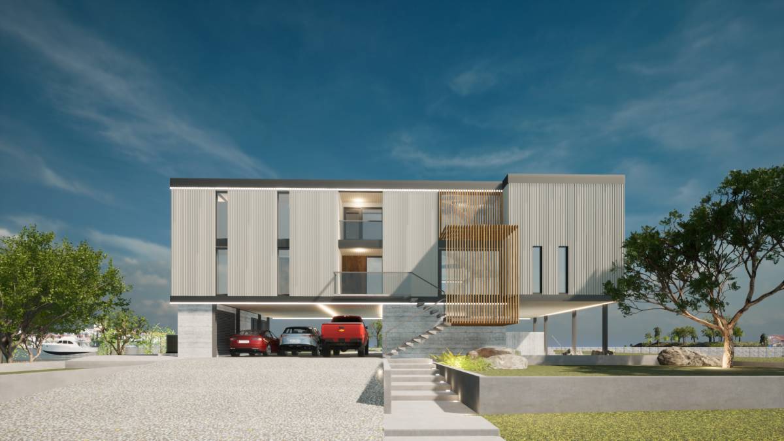
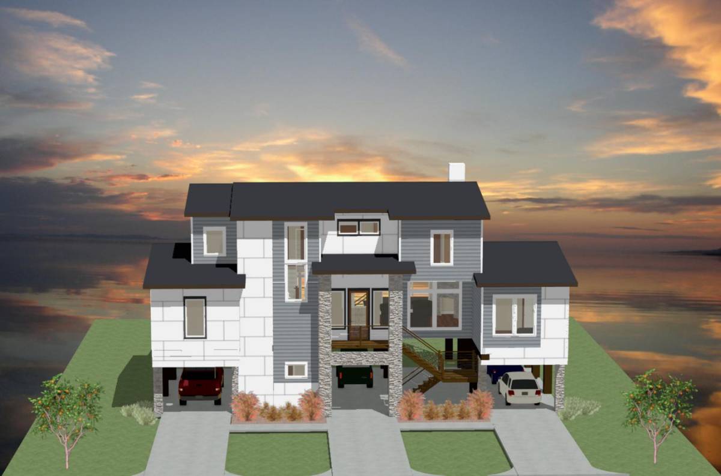
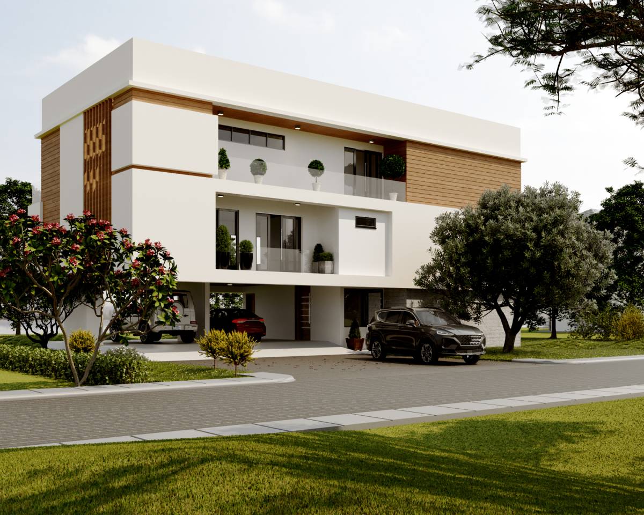
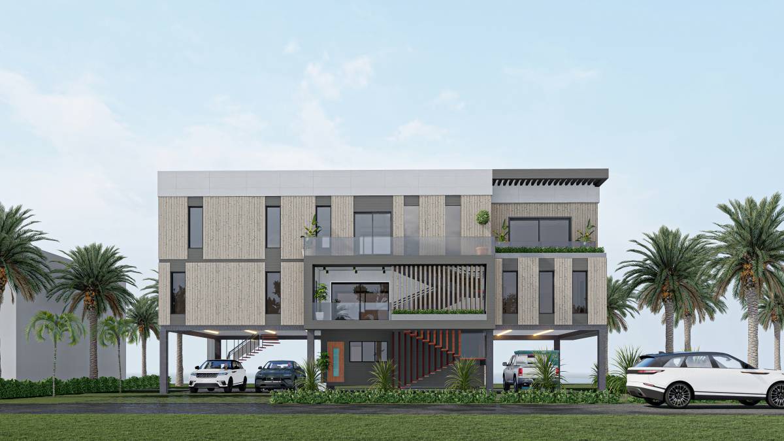
-4900 square feet interior areas:
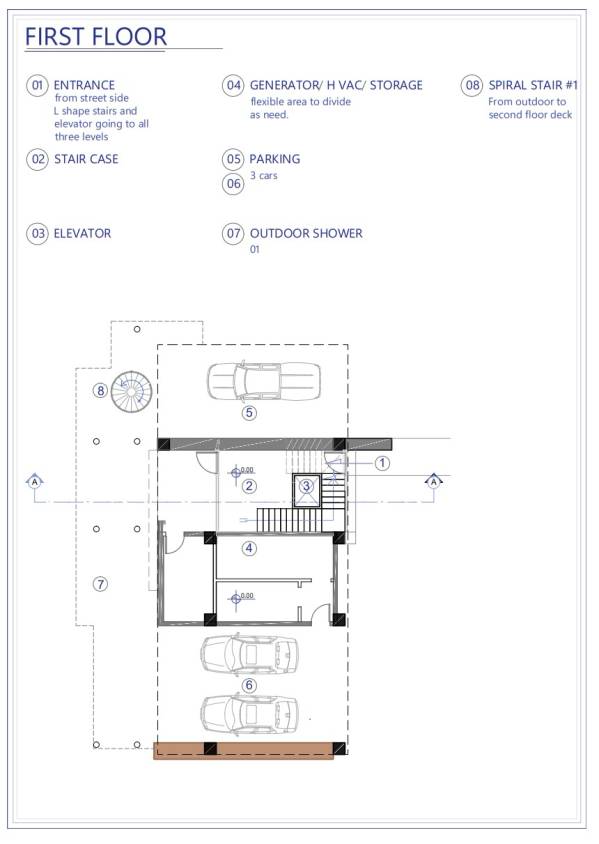
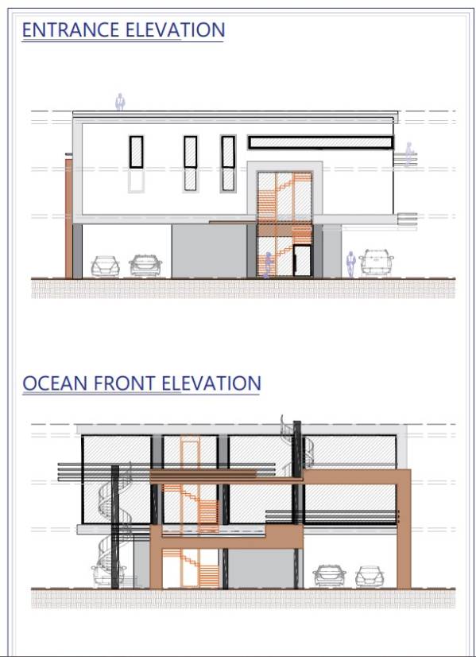
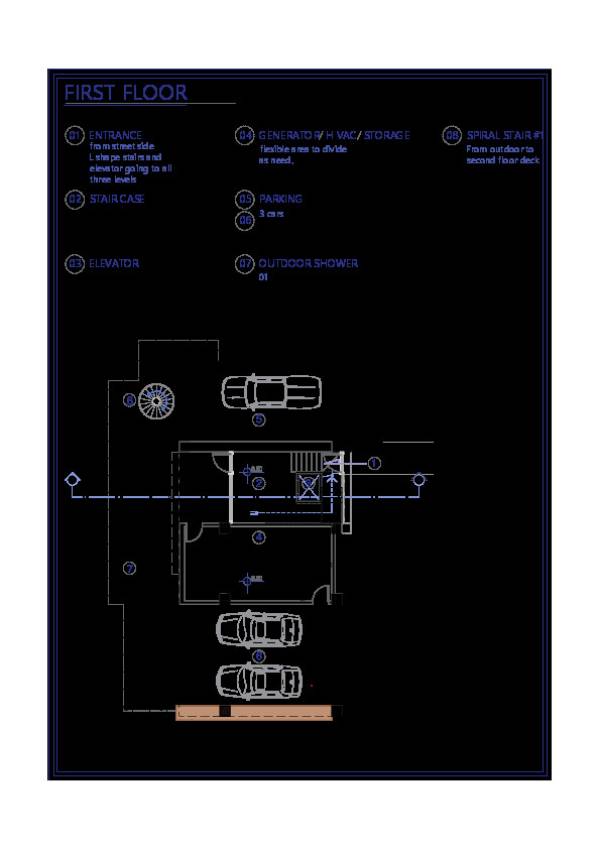
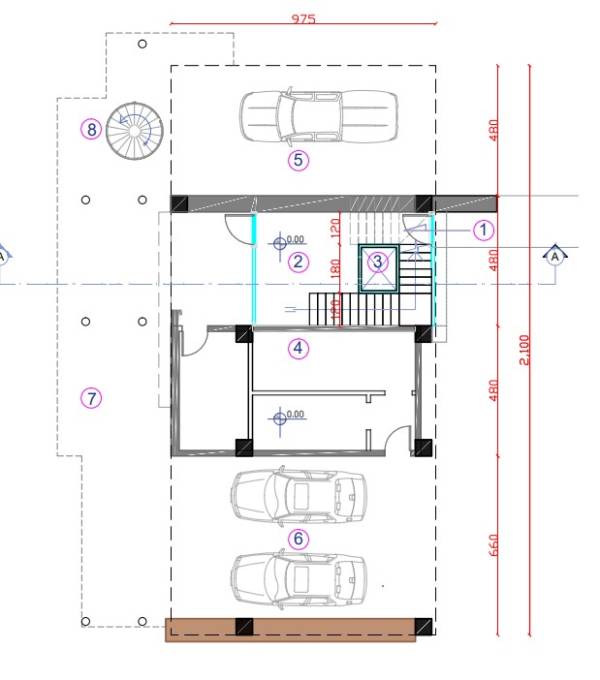
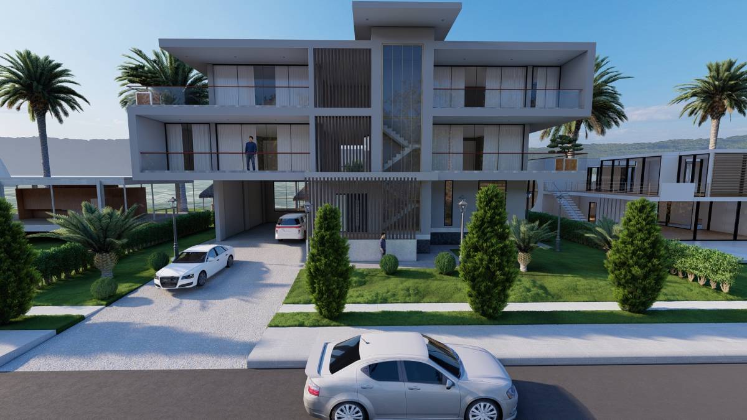
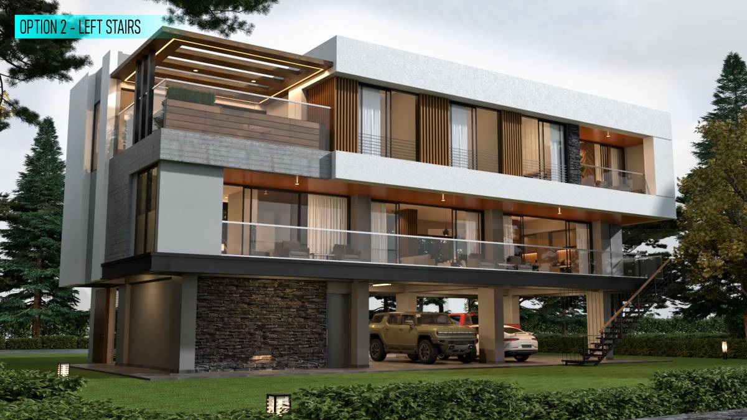
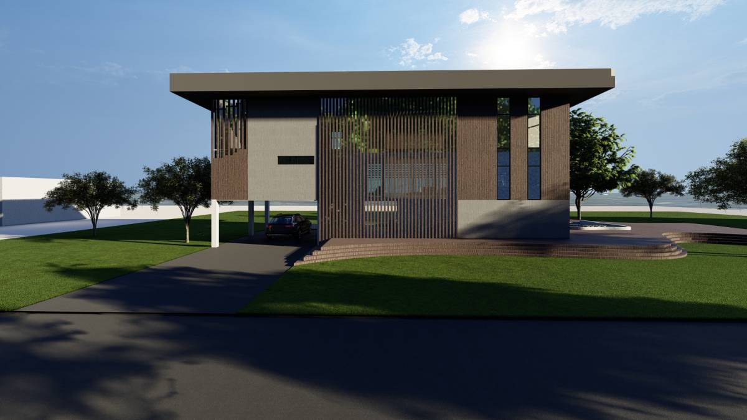
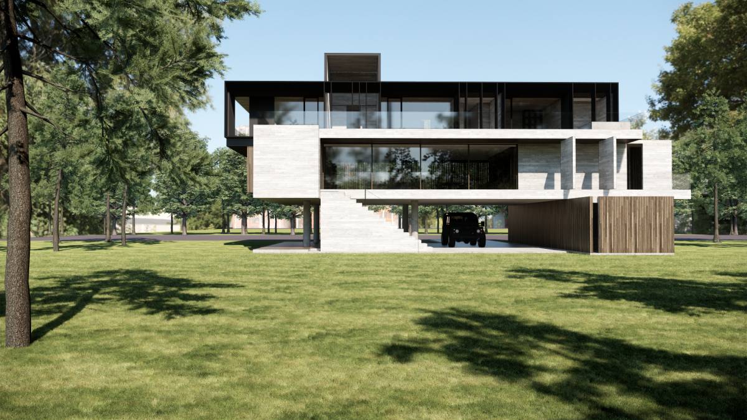
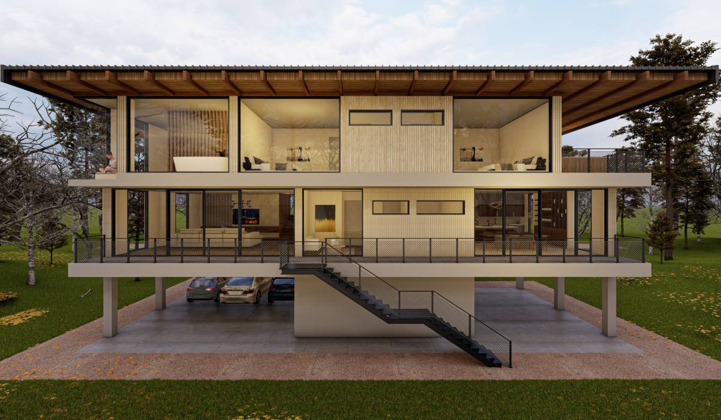
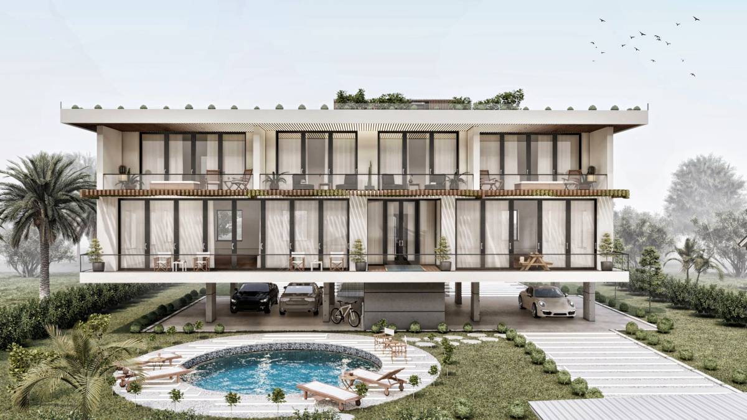
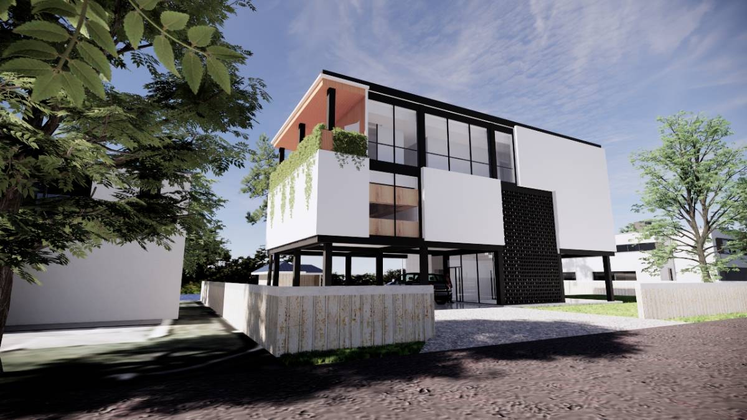
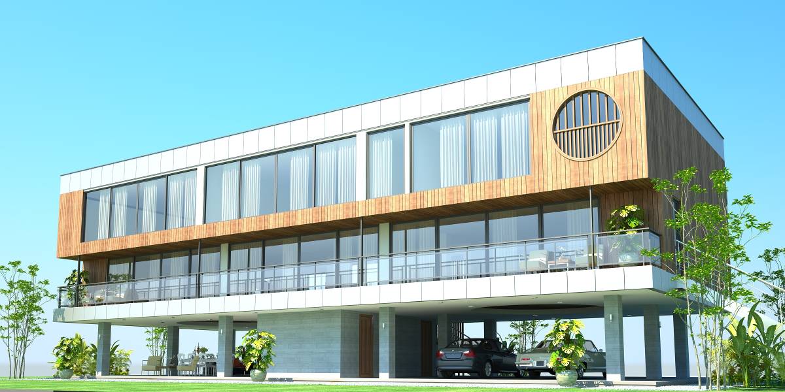
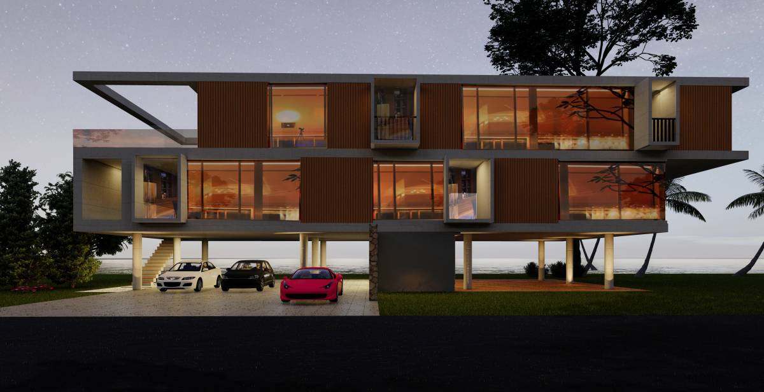
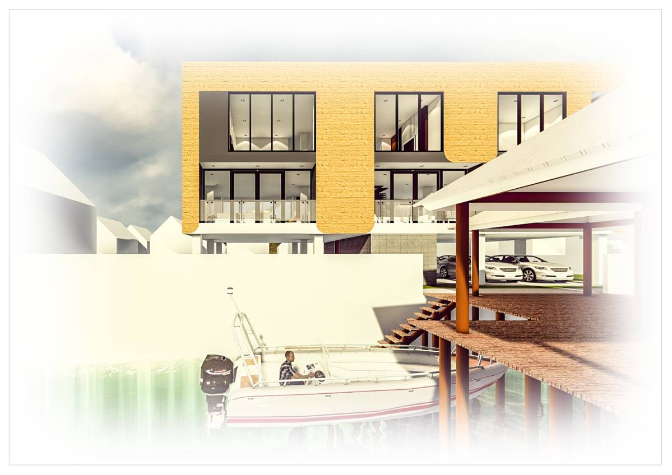
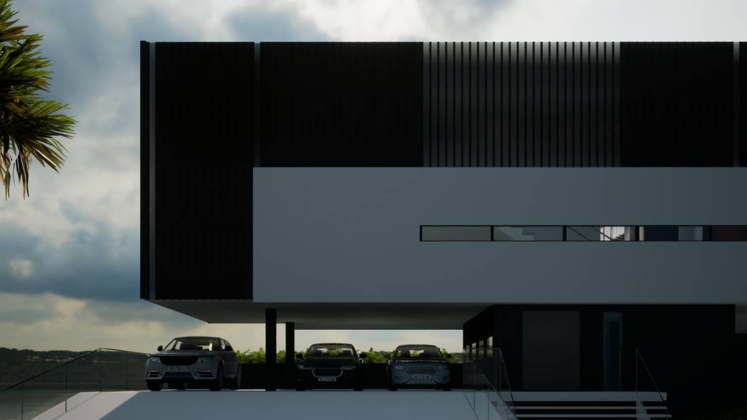
*** 3 car parking
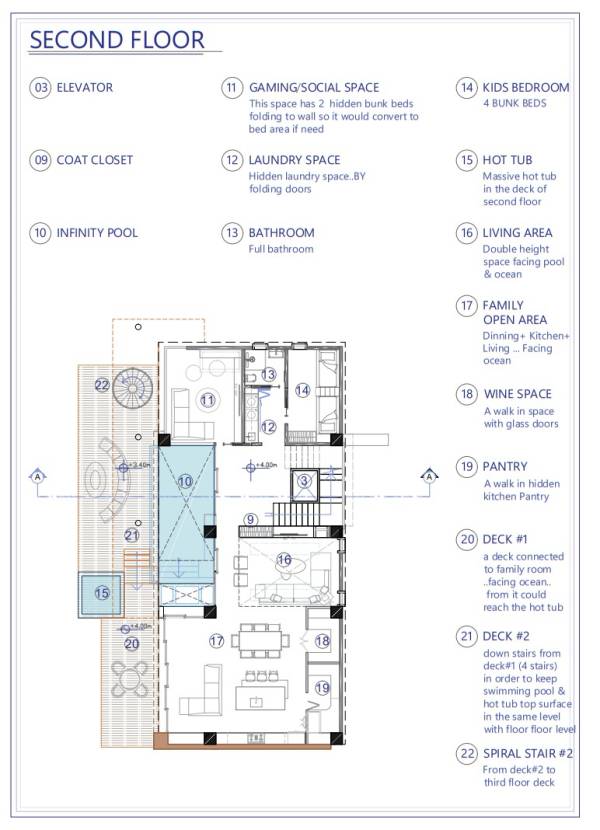
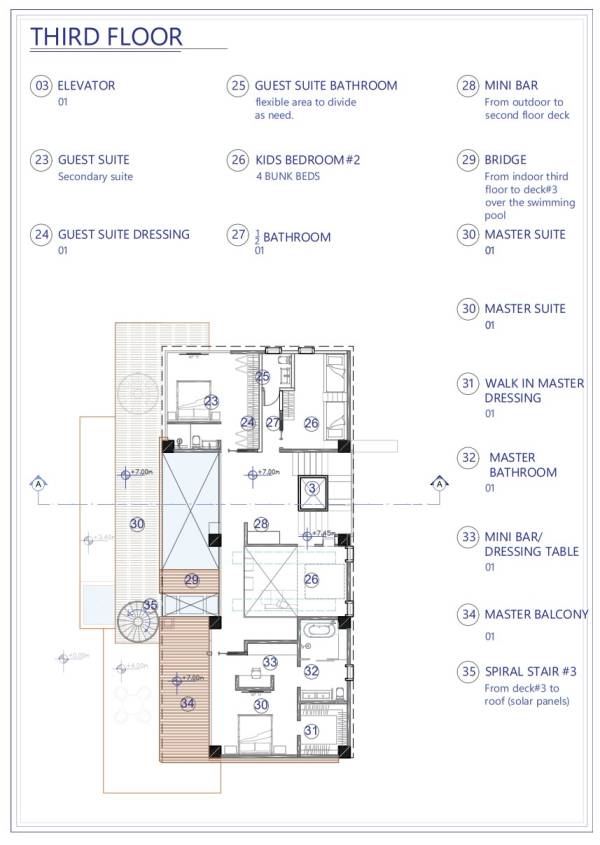
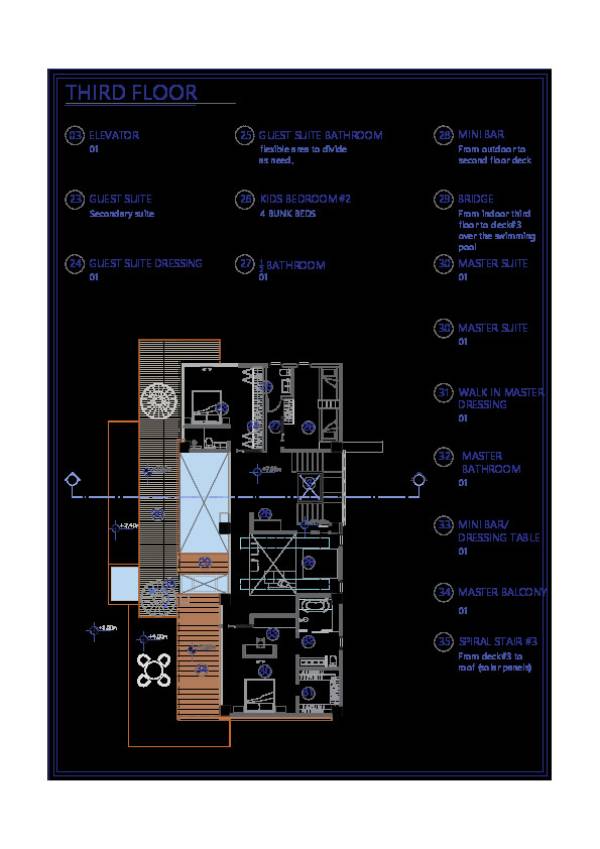
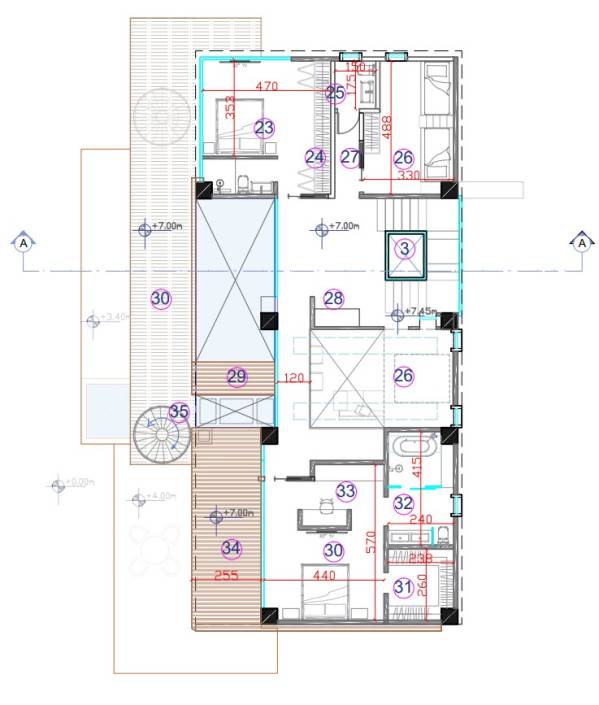
***4 bedroom +2 extras bedroom
1)Master suite (king bed size+80'' tv+hidden wet counter with counter fridge) +Master bath walk in closet + private balcony
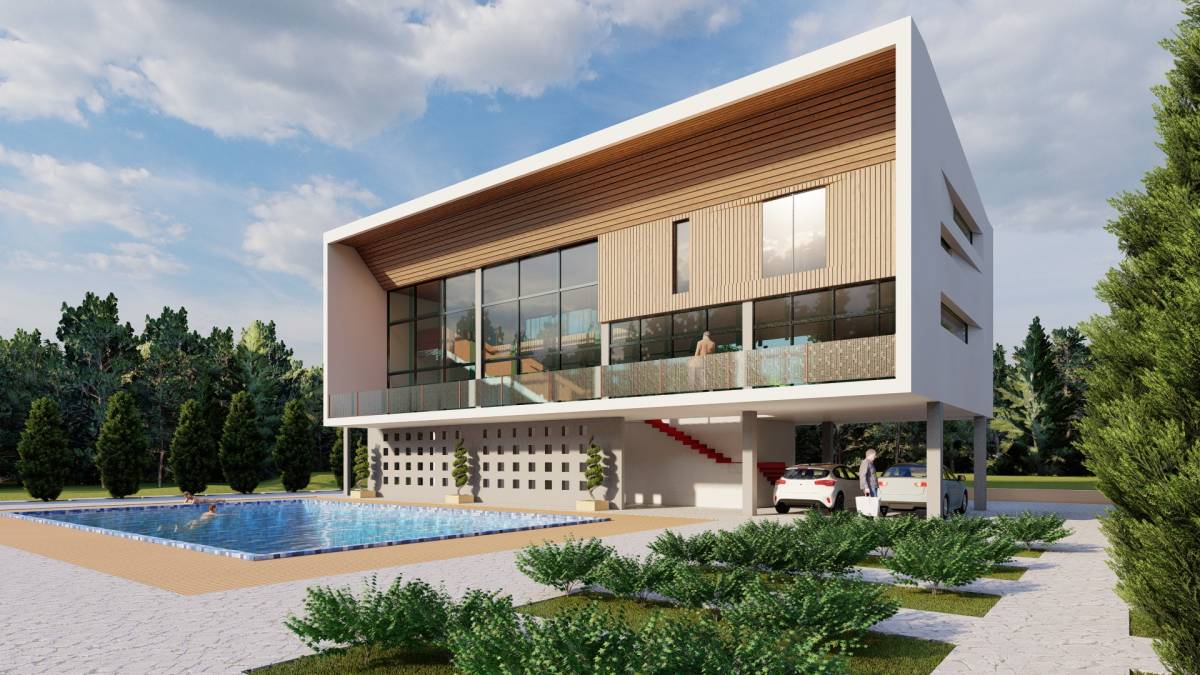
2)guest suite(king bed size+80'' tv+long wall closet fridge) +full bath facing the ocean.
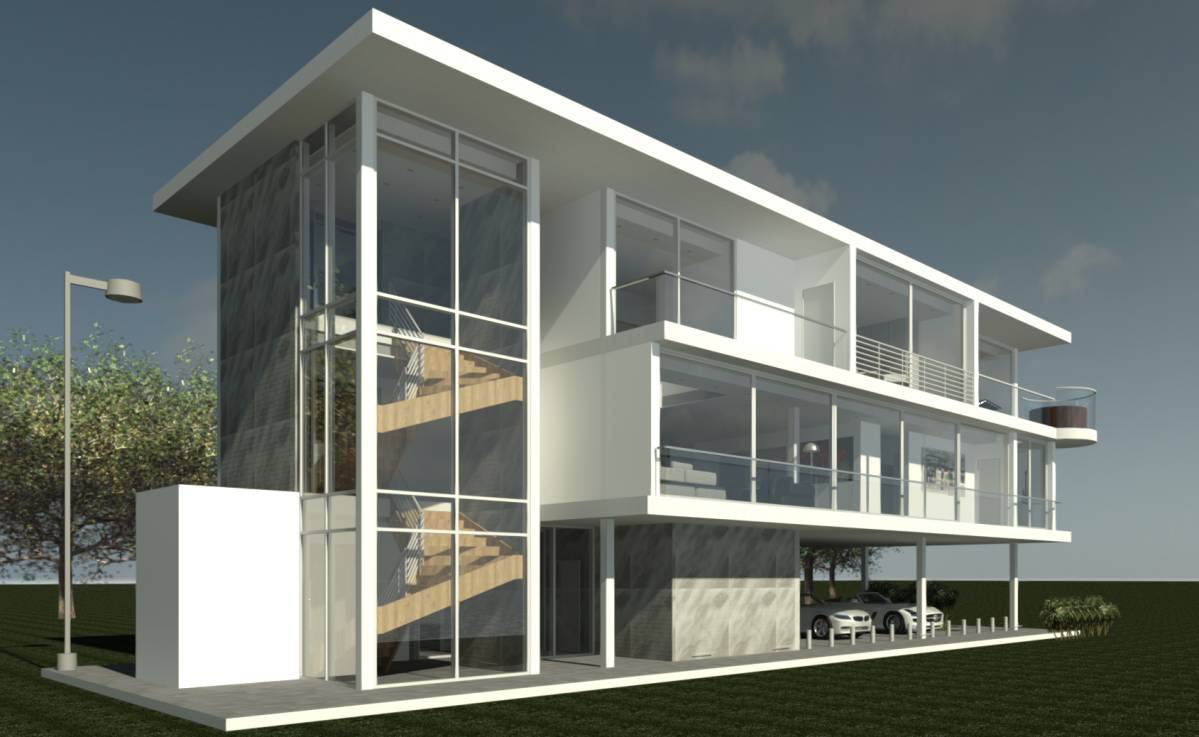
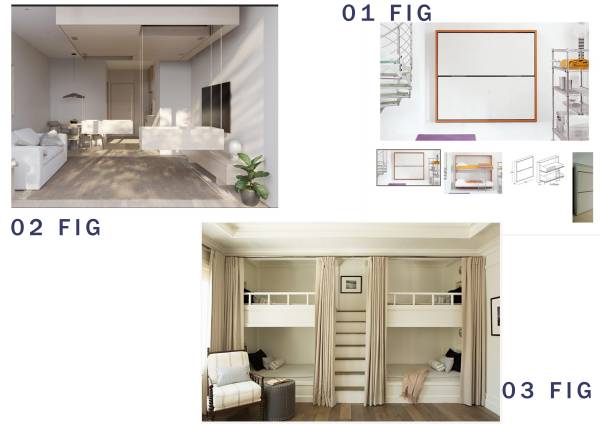
3)+4) kids bed room (bunk beds -d bed for each room) 2 kid room
fig03
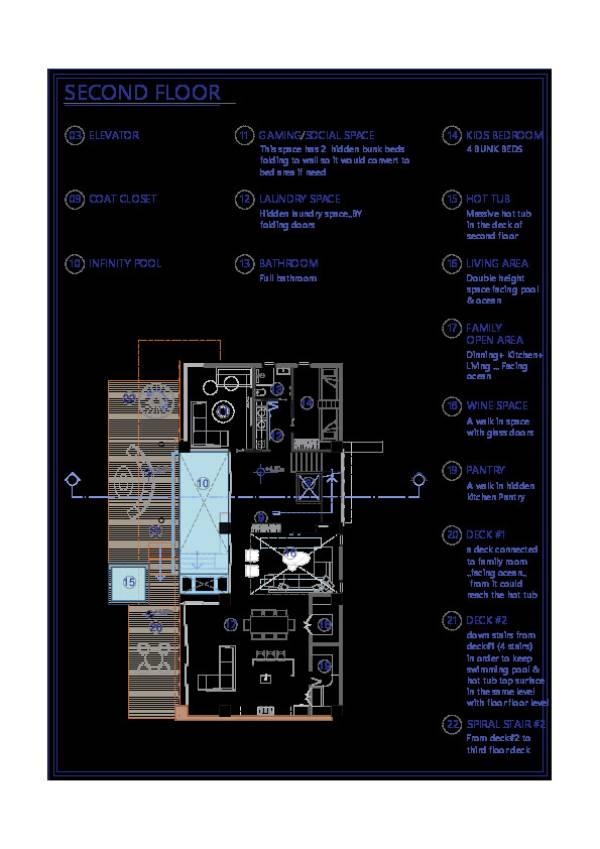
(5_gaming room has a hidden two bunk bed folding to wall fig01
6) the mezzanine level has Retractable Ceiling Beds .fig02
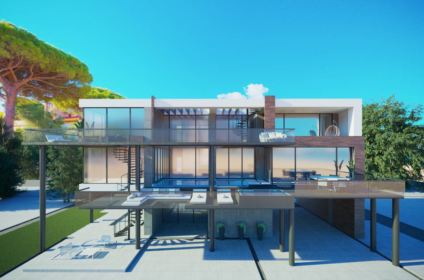
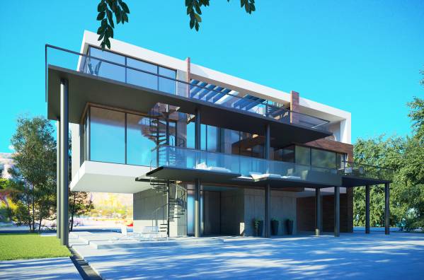
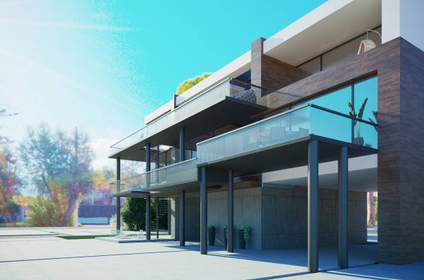
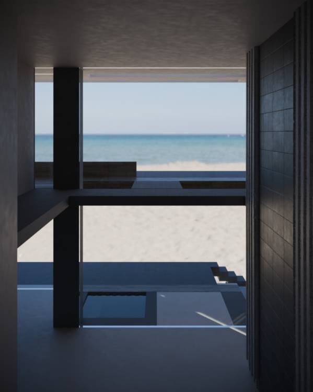
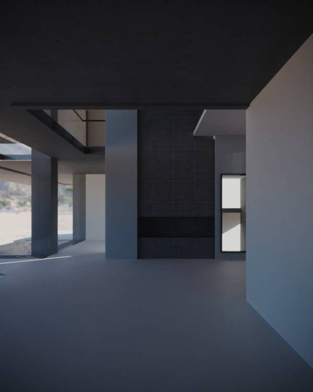
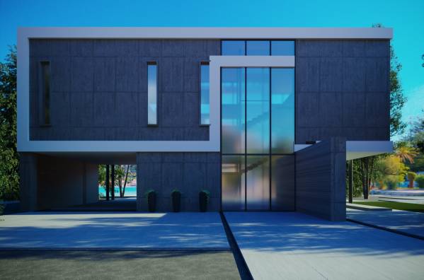
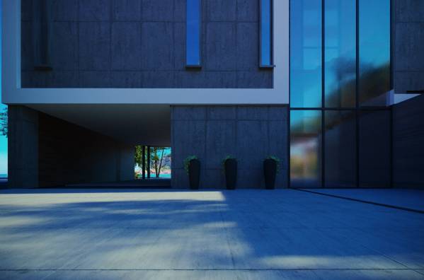
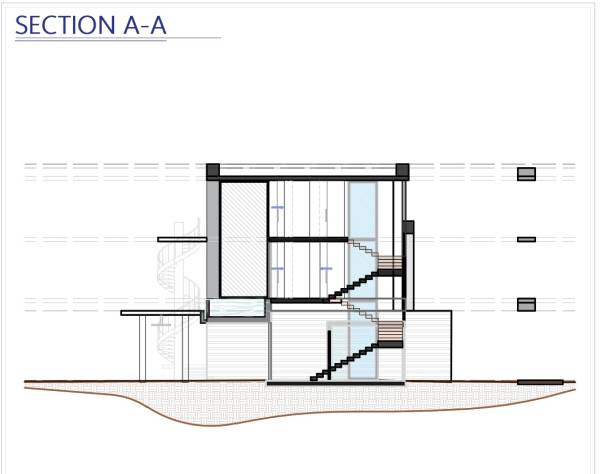
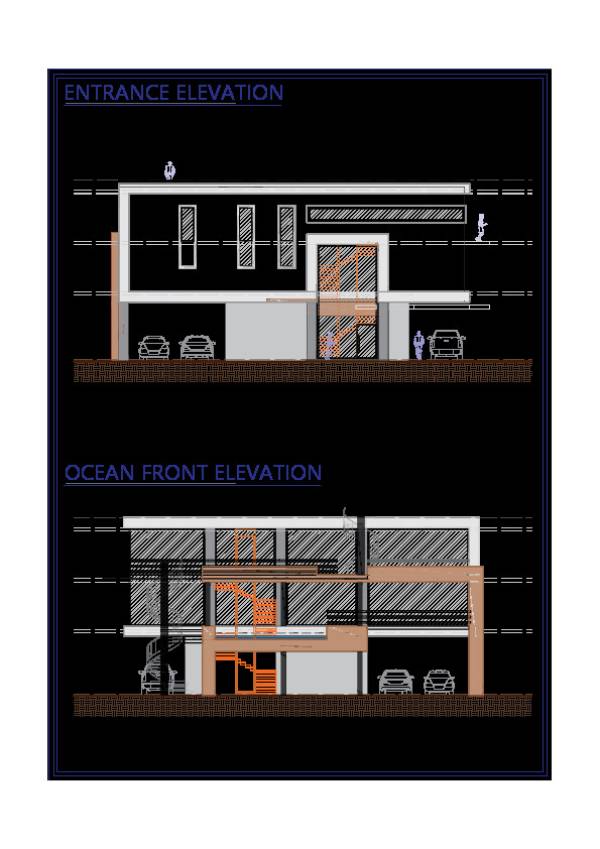
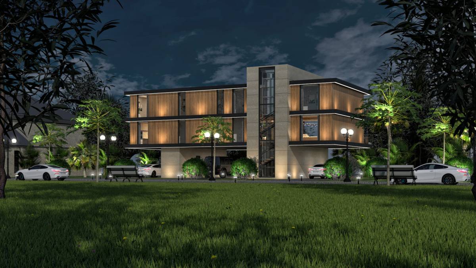
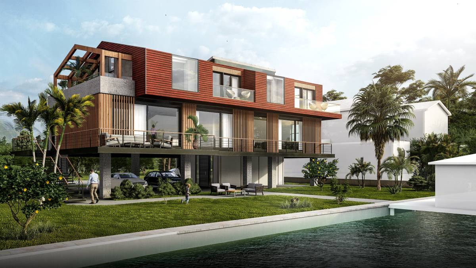
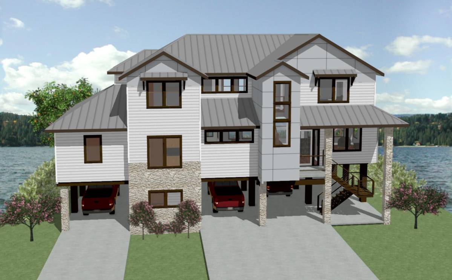
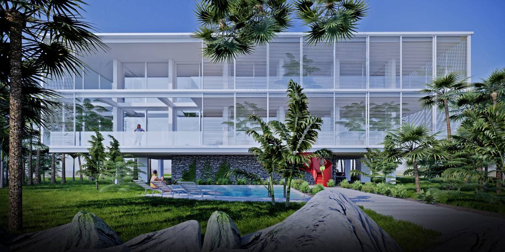
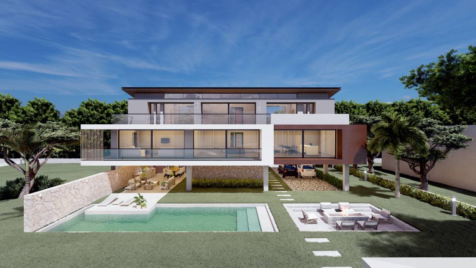
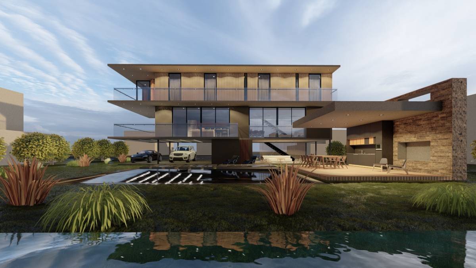
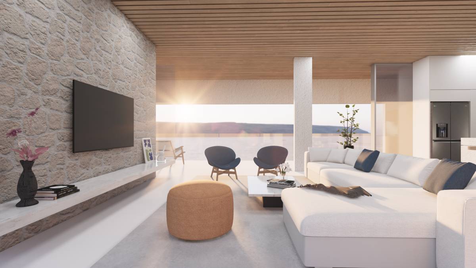
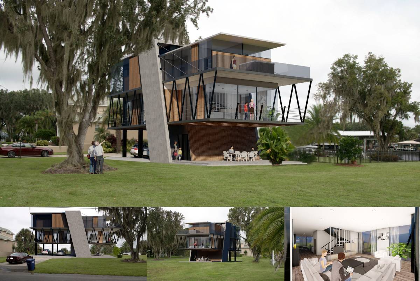
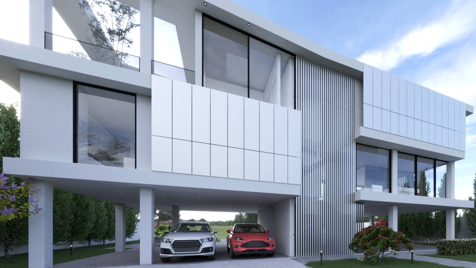
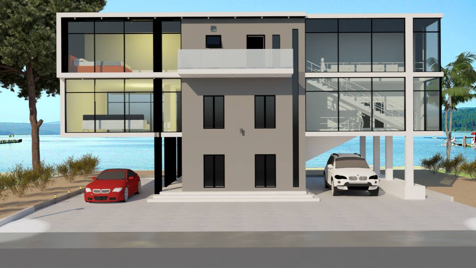
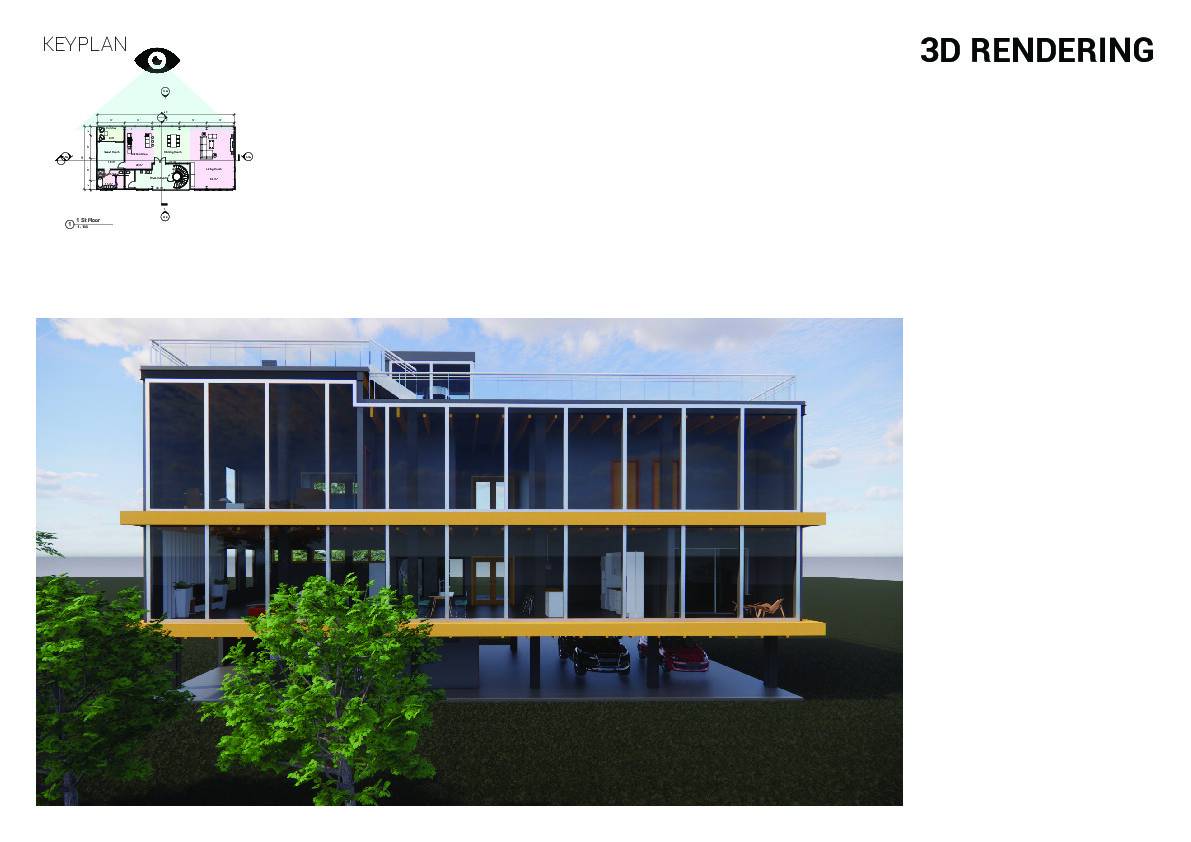
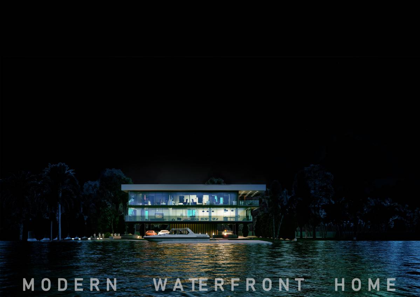
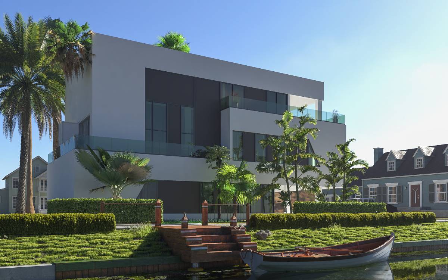
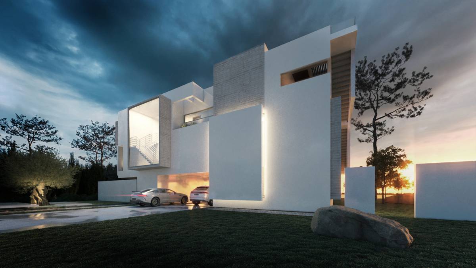
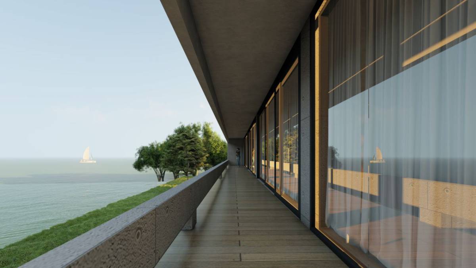
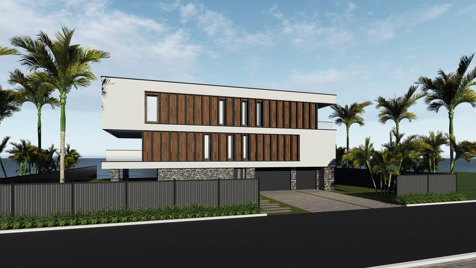
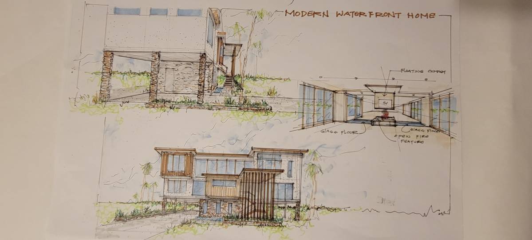
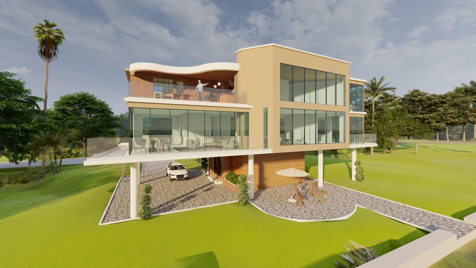
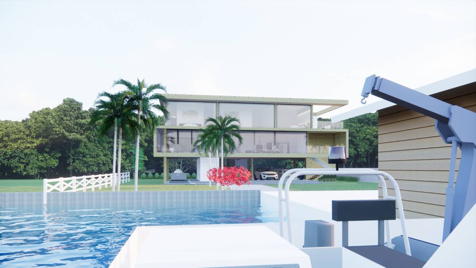
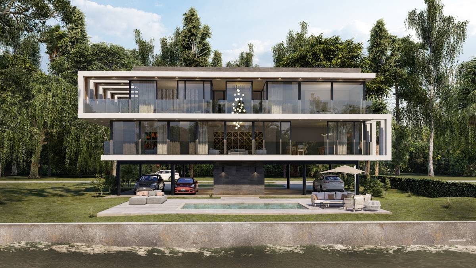
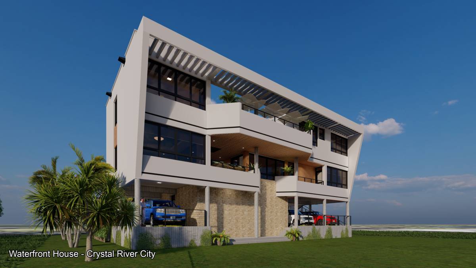
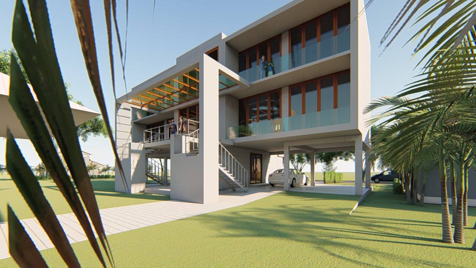
It's all about the ocean... Basically what makes this design exciting are these open-well designed spaces, indoor-outdoor continuity, indoor-indoor continuity also by creating double hight -open plan living areas,using mirrors to maximize the view.
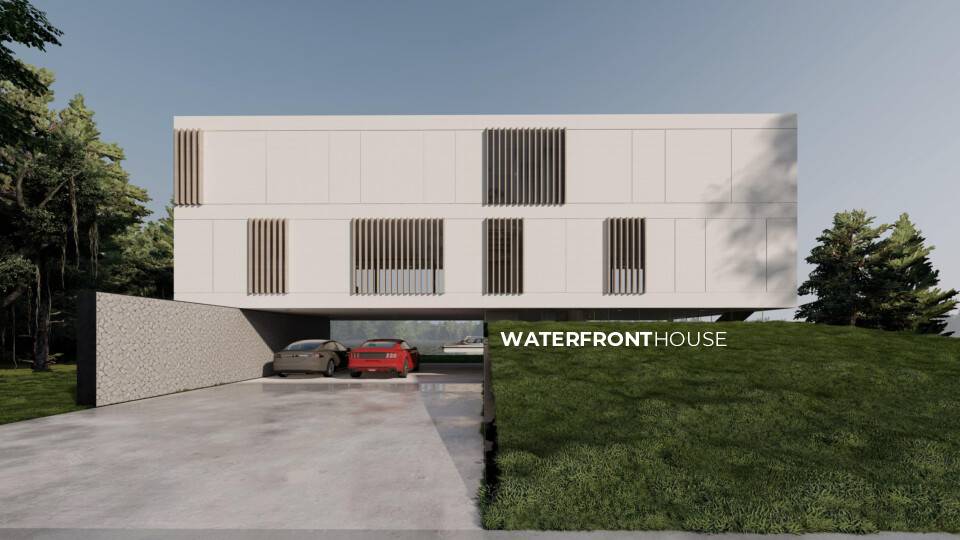
every space in this villa facing the ocean.
*** 3 full+1/2 bath
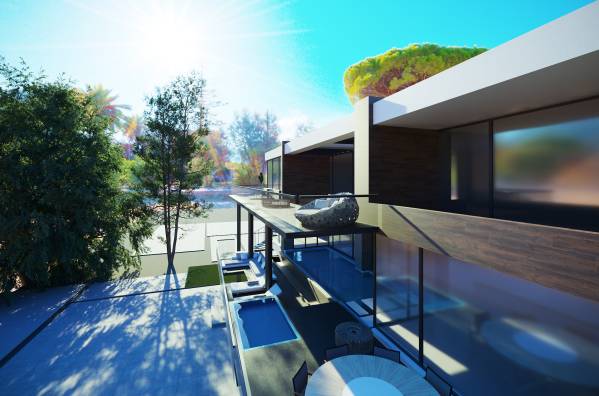
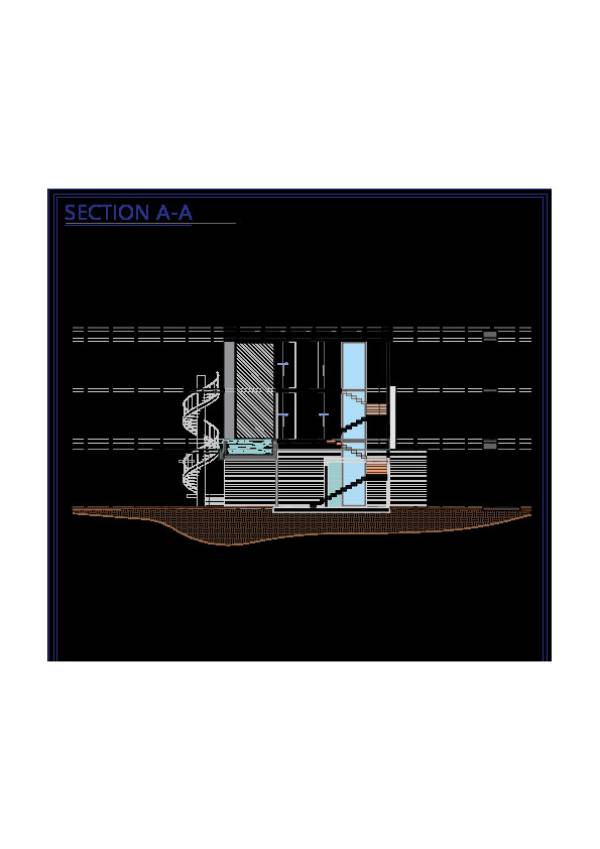
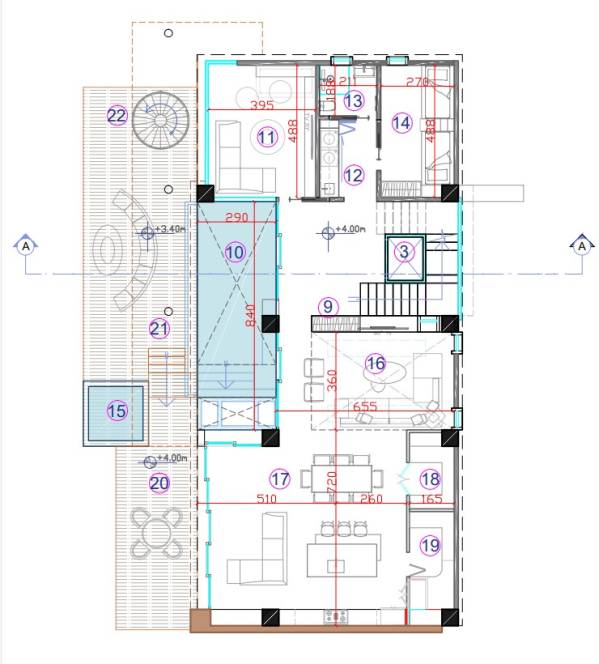
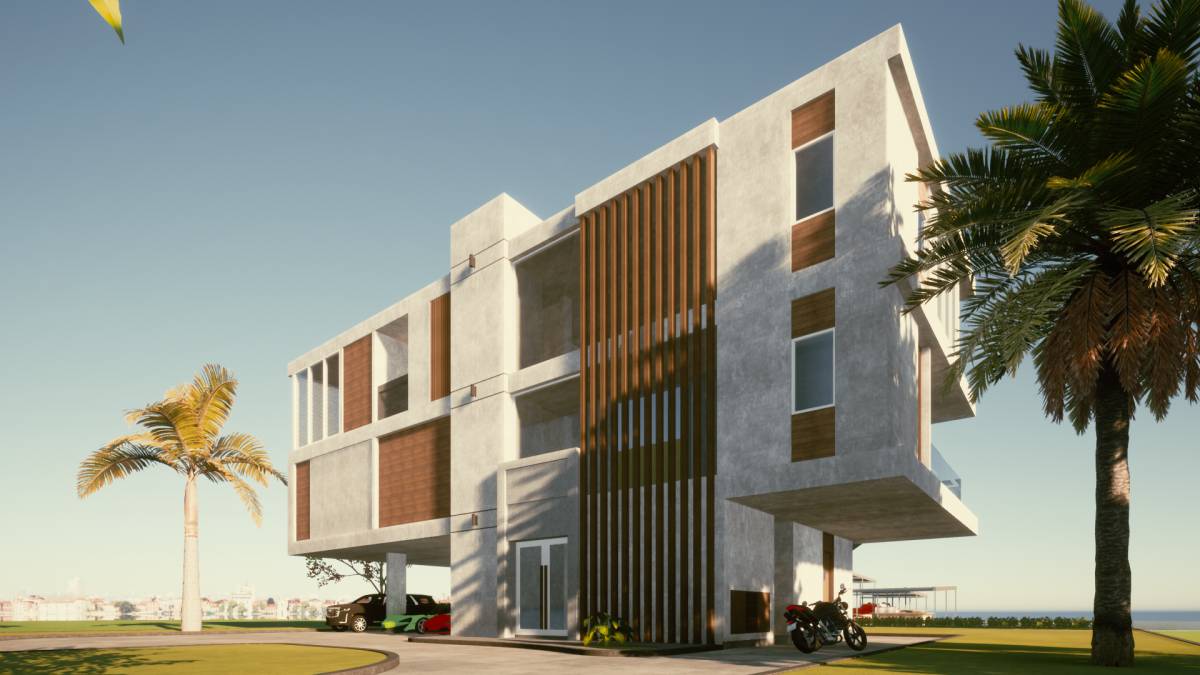
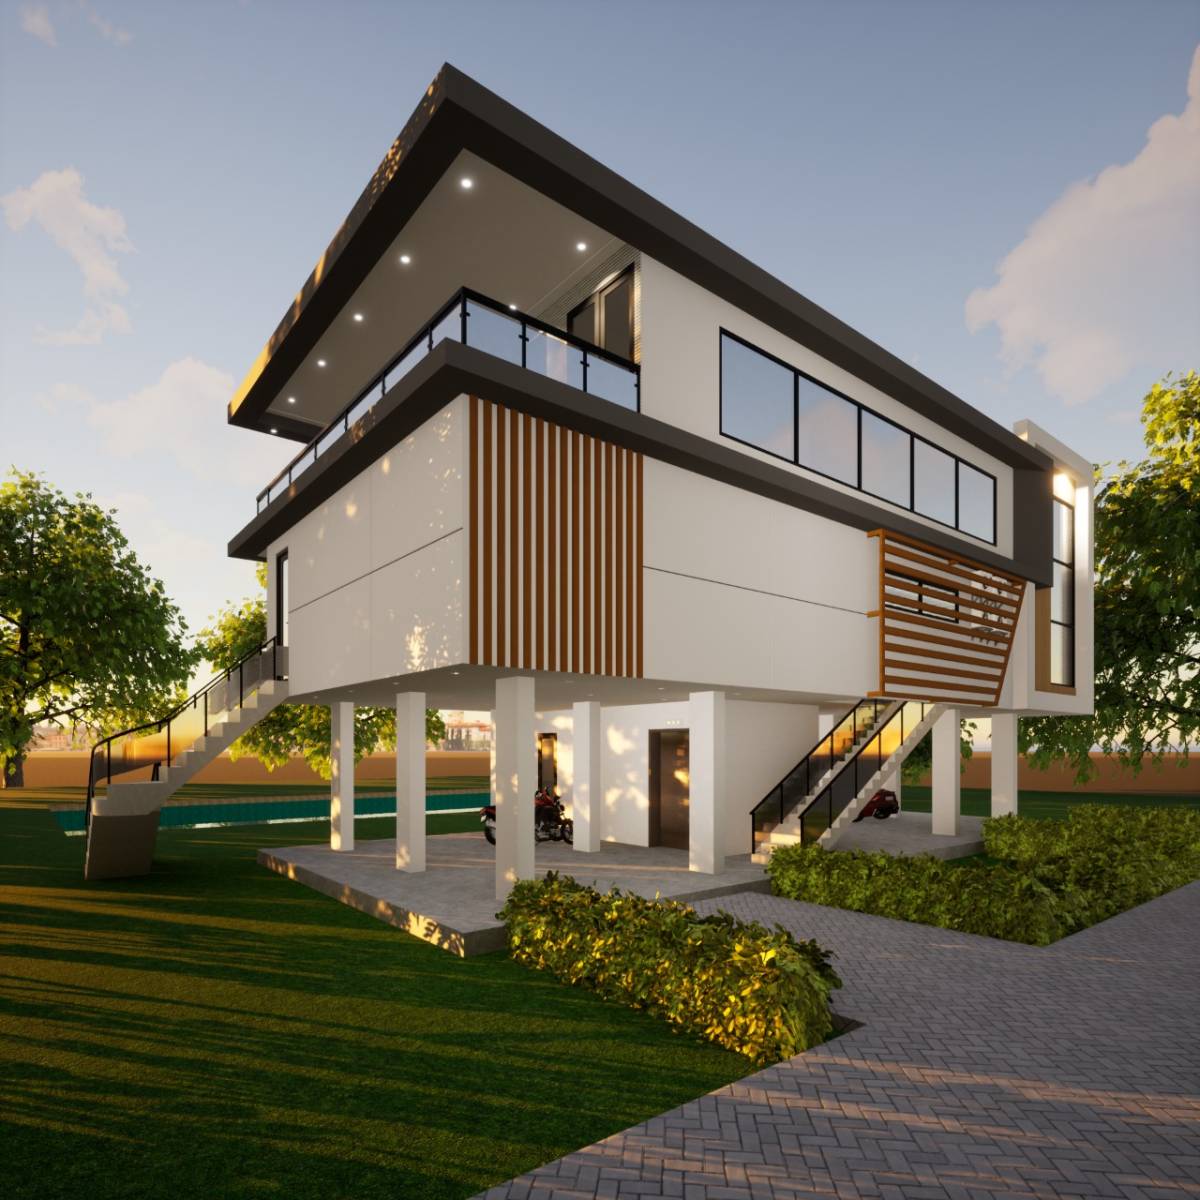
***U Shaped stairs + panoramic elevator (going on all three levels) also it has spiral staircases connecting outdoor decks and the rooftop
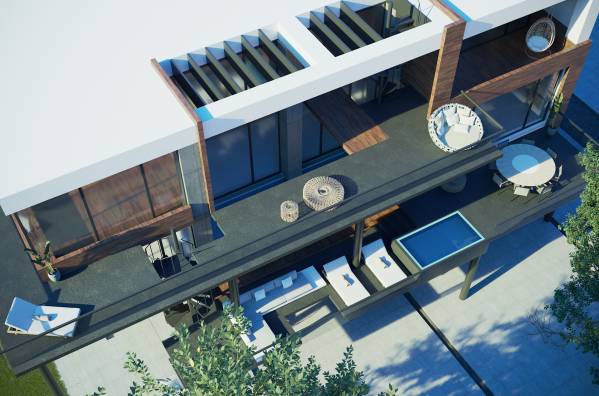
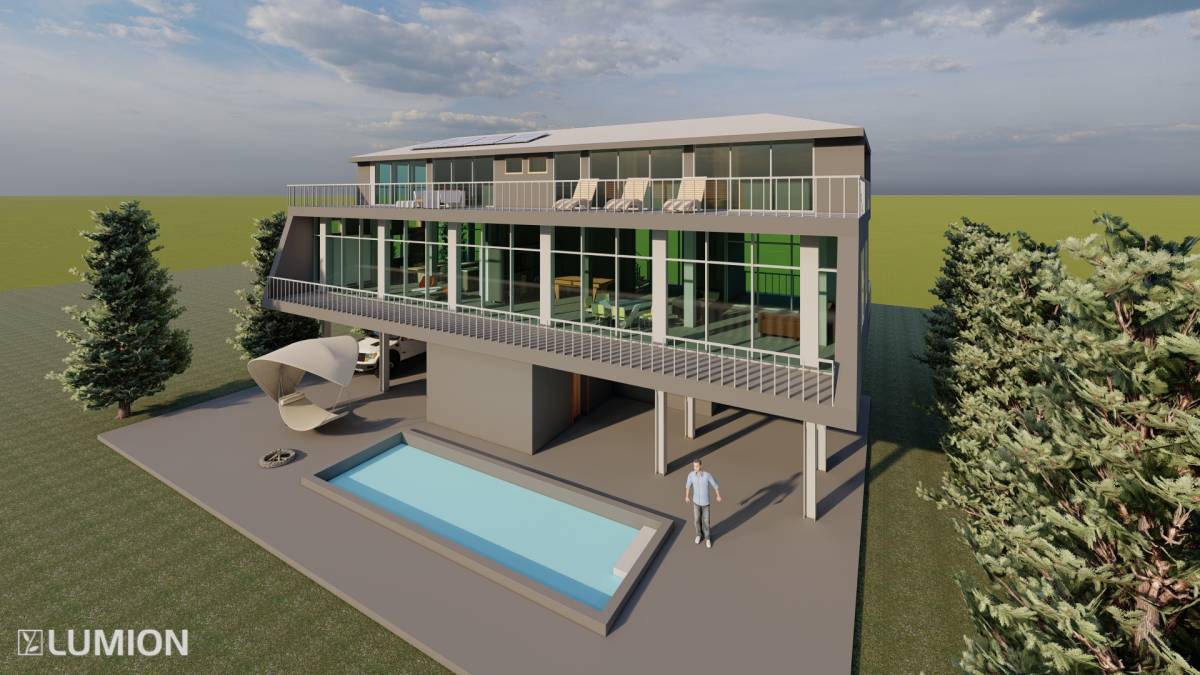
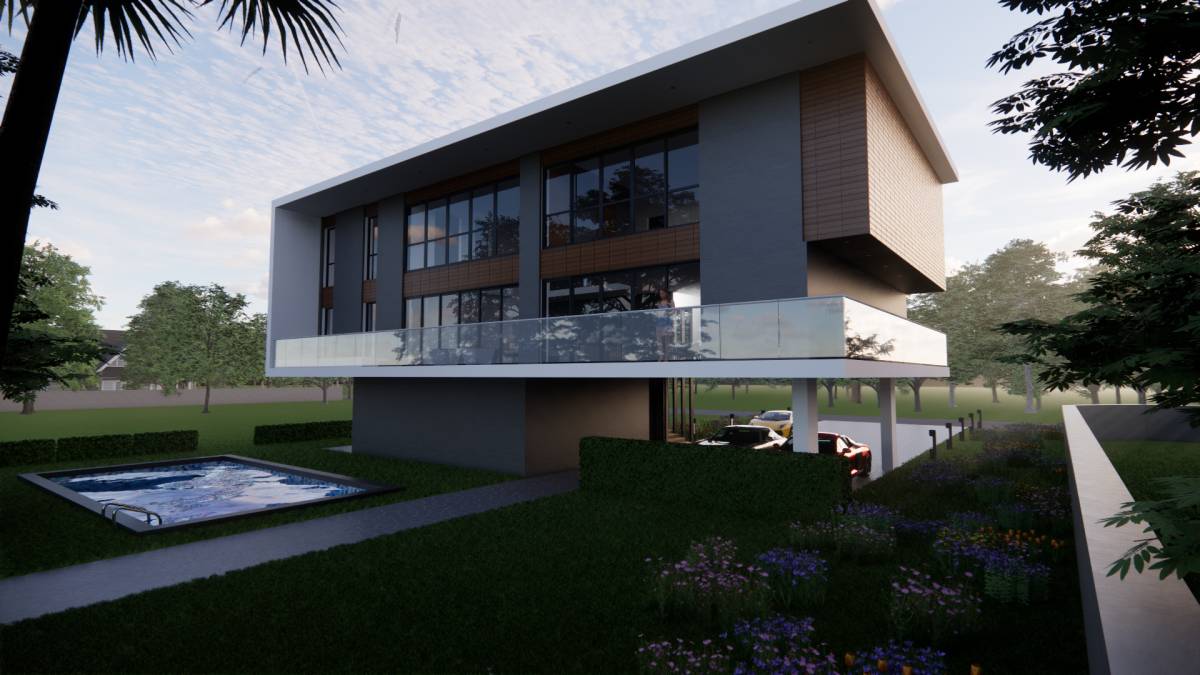
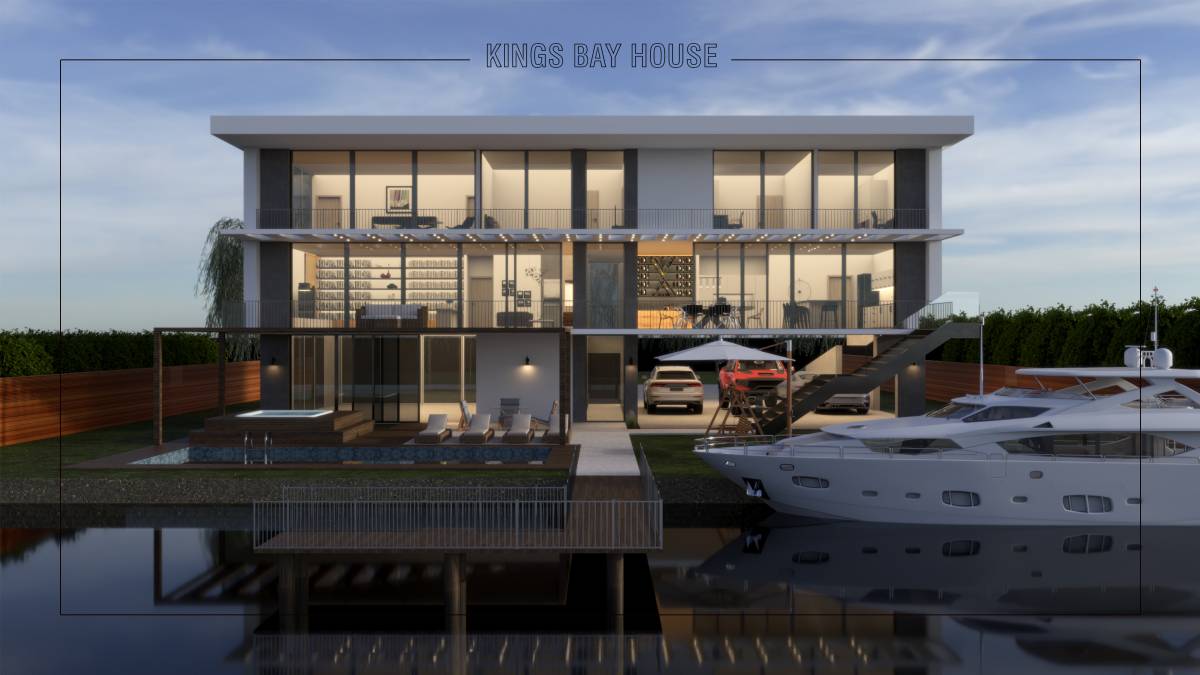
*** swimming pool :as soon as we walk on the second floor we'll see the water of your infinity pool falling down to the ocean . massive hot tub located next to the pool in the deck area.
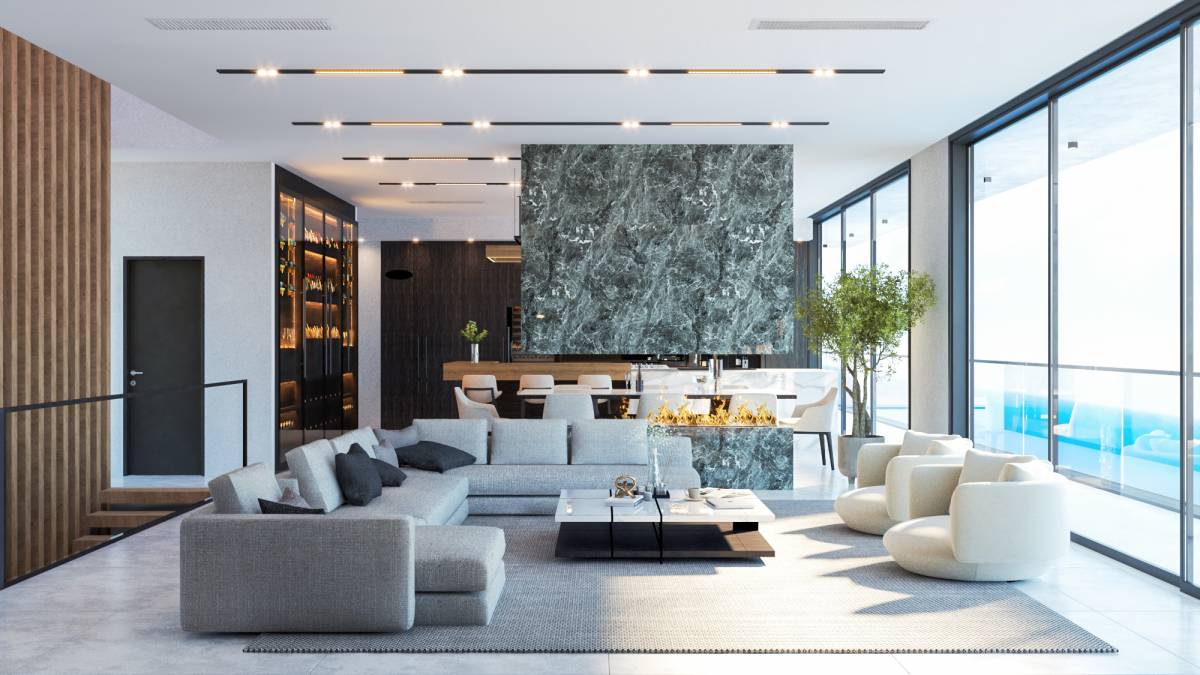
*** great family room, open floor plan( living+dining+kitchen) ,double height living space, with glass sliding doors facing the ocean.
*** coat closet, hidden pantry, hidden laundry, fancy wine area