Obtén muchos diseños para tu proyecto. Elige el que más te guste.
Arquitectos y diseñadores reales de todo el mundo envían propuestas para tu proyecto, desde $250. Presupuesto gratuito, sin compromiso.
Los clientes califican sus diseños ganadores con 4.5 de 5 (890+ reseñas)Cancelación Gratuita durante las primeras 24 horas del lanzamiento!Cómo funciona¿Eres diseñador? Explorar concursos →
Greetings Dear Client,
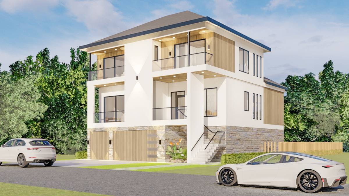
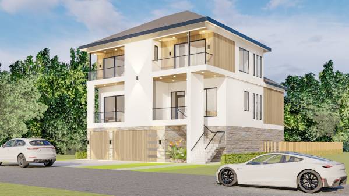
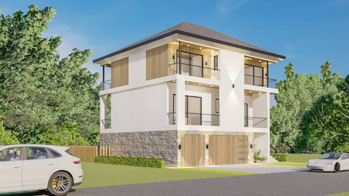
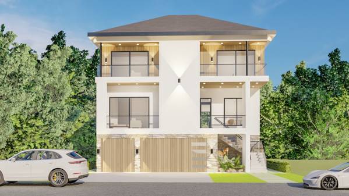
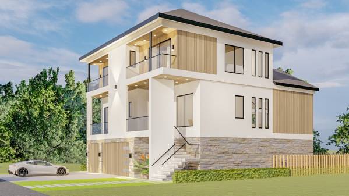
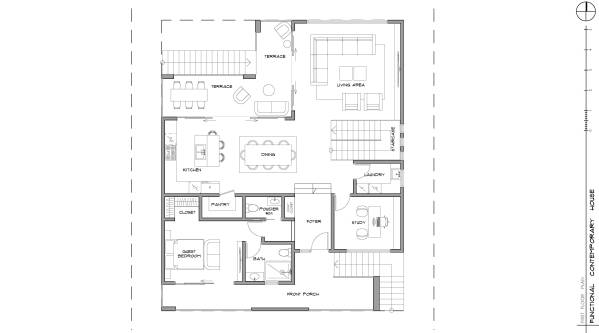
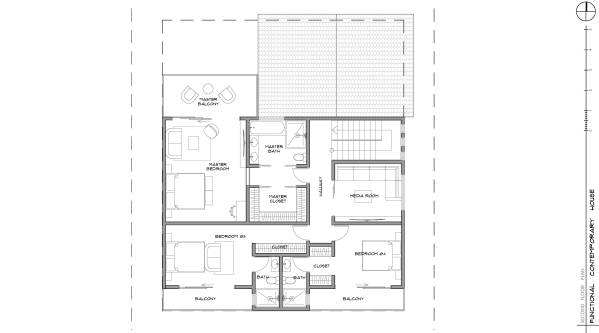
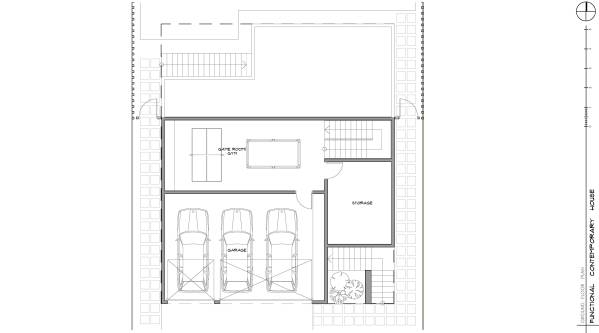
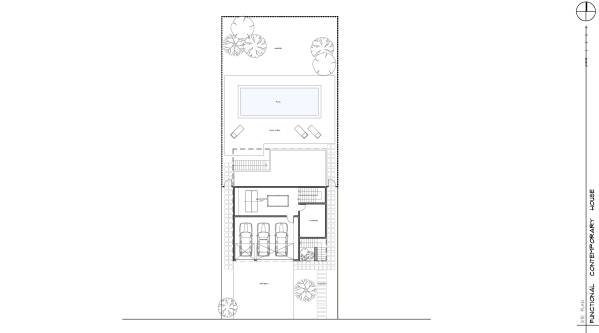
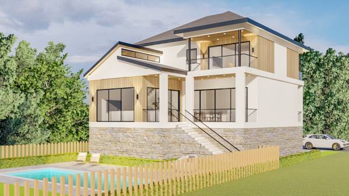
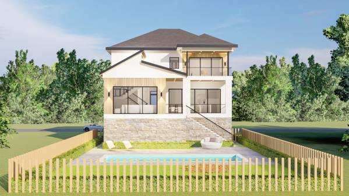
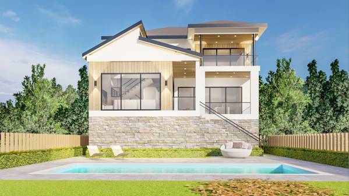
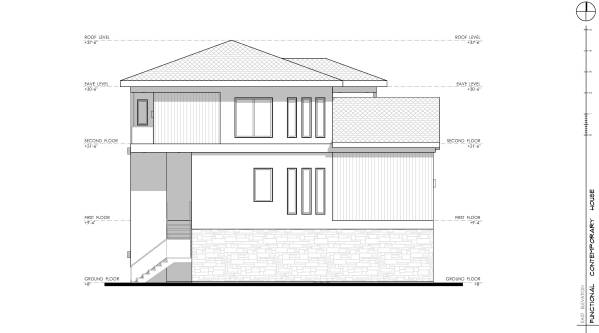
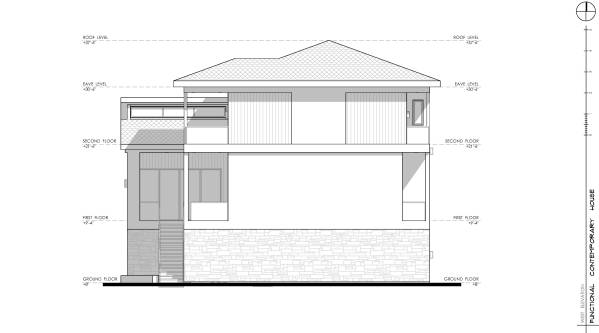
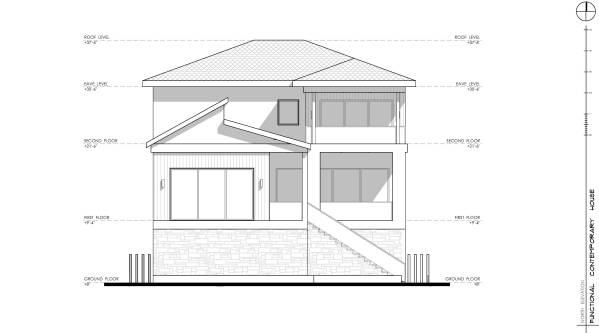
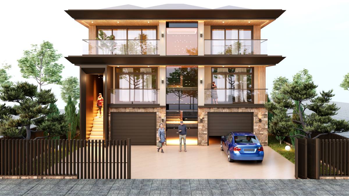
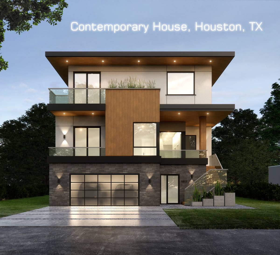
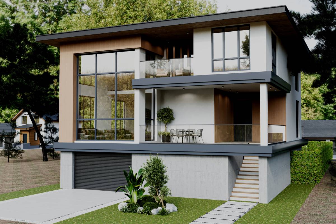
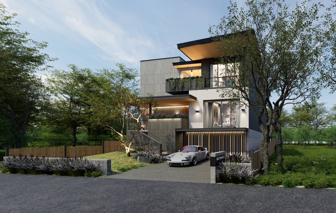
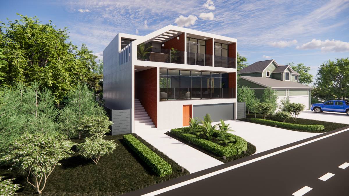
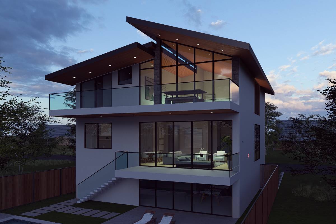
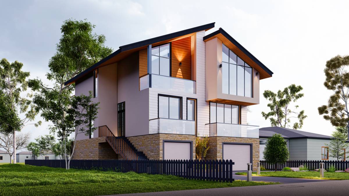
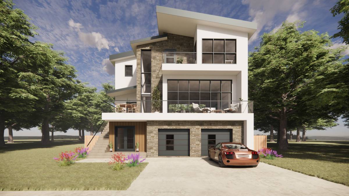
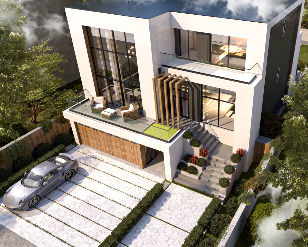
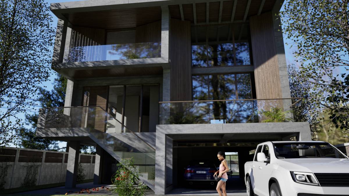
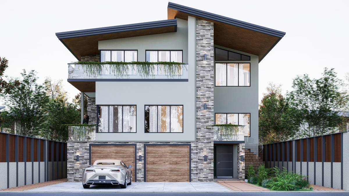
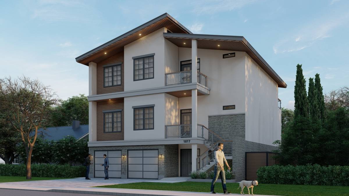
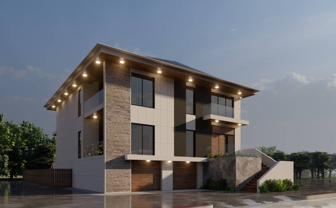
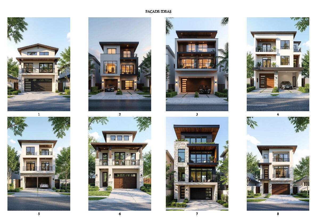
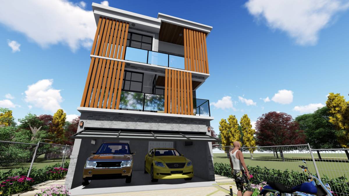
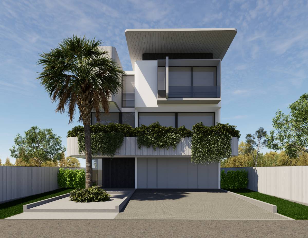
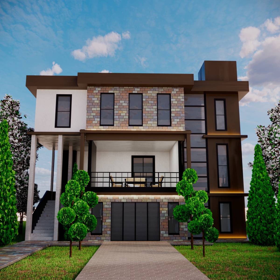
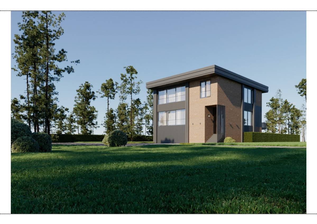
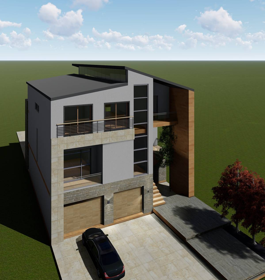
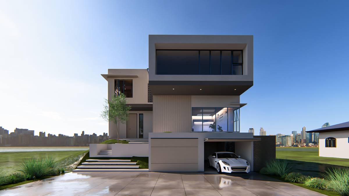
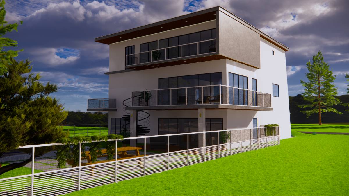
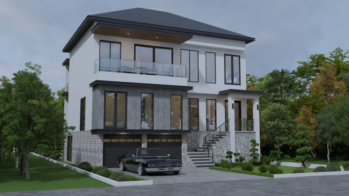
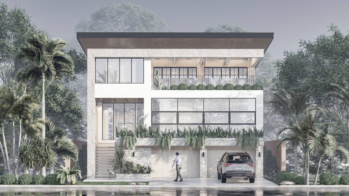
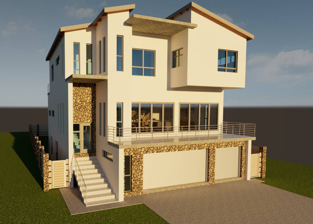
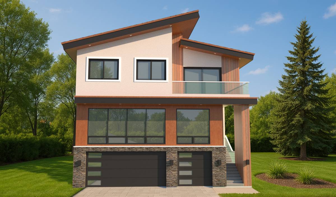
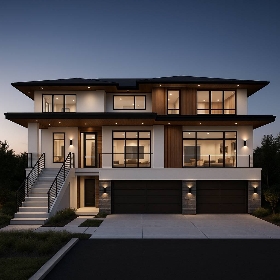
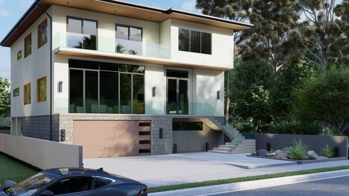
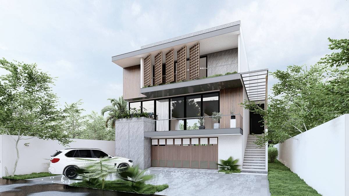
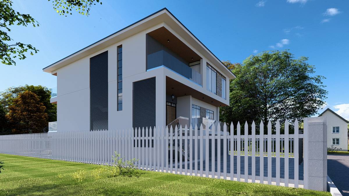
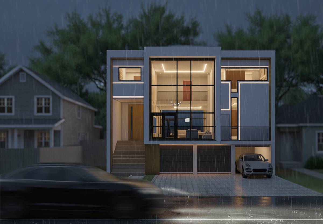
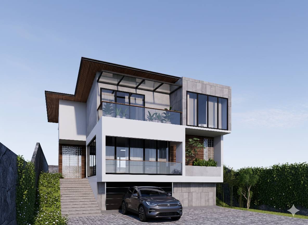
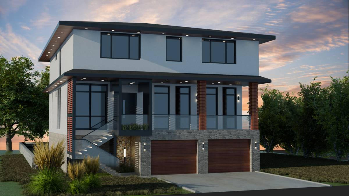
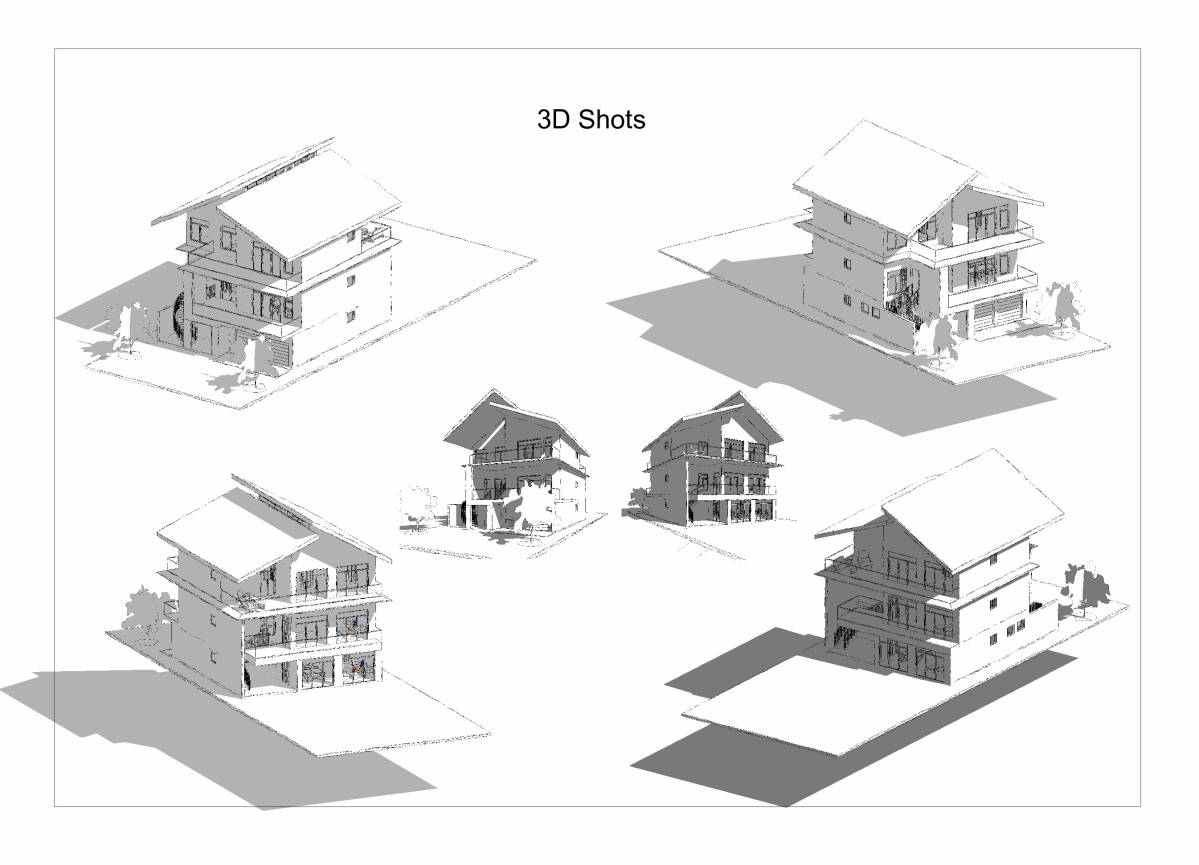
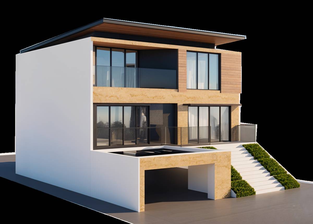
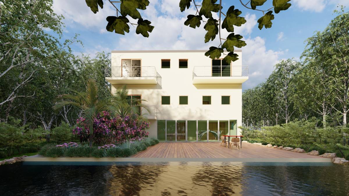
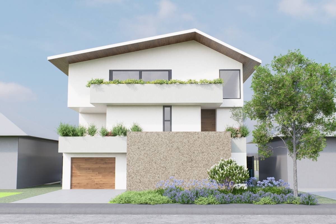
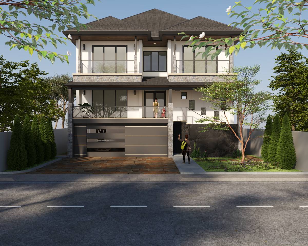
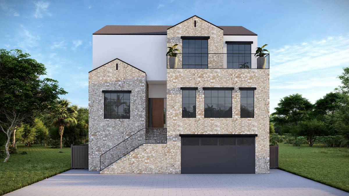
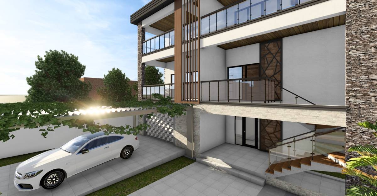
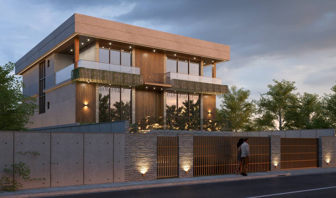
Thank you for the opportunity to design your functional contemporary house. Our concept is a rich contemporary work of Architecture that celebrates the stylish clean lines of modern aesthetics while keenly providing functionality and comfort in its spatial configuration and design.
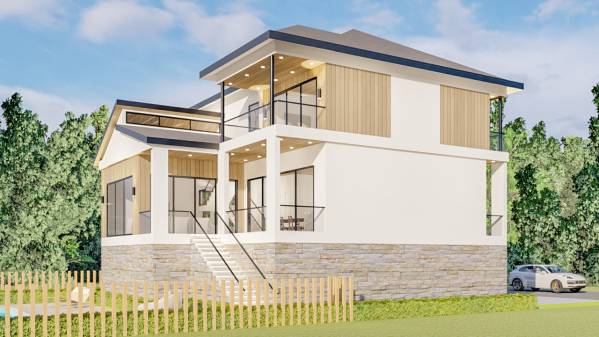
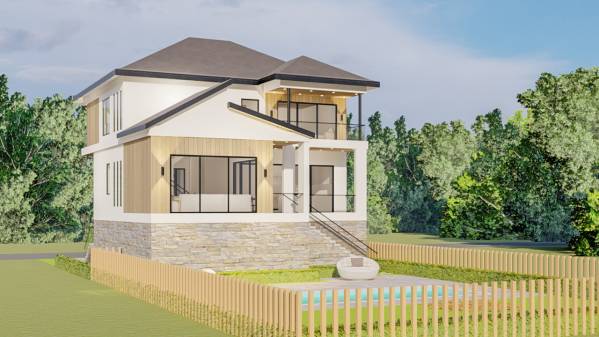
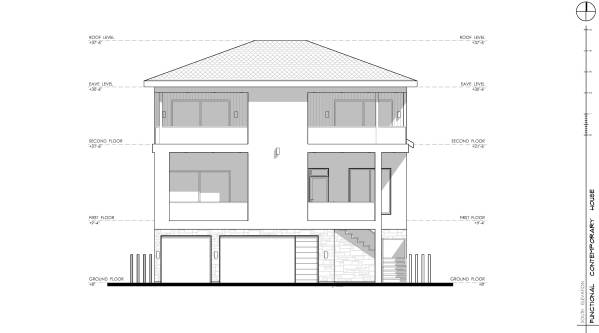
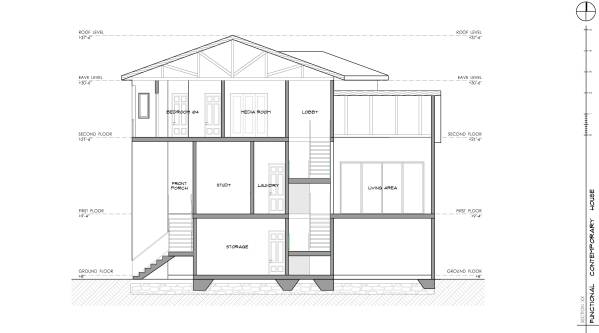
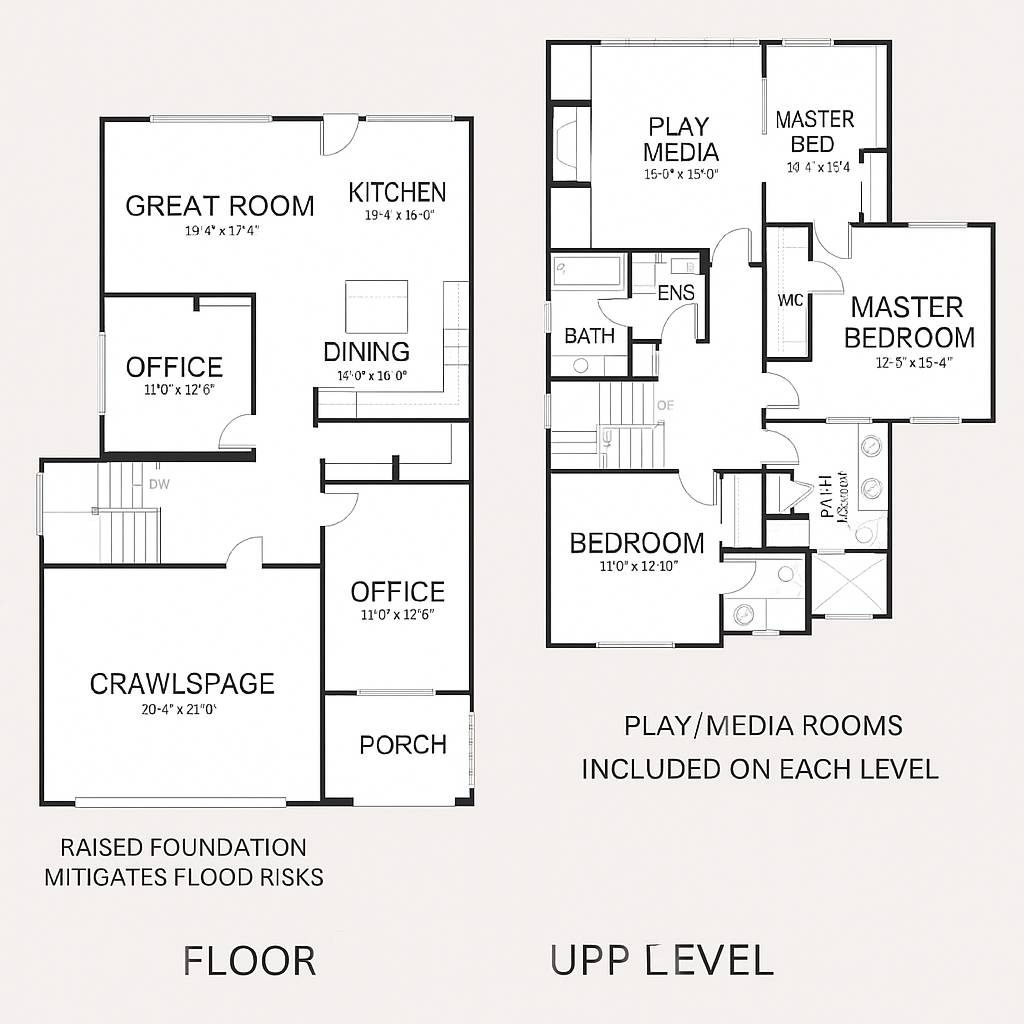
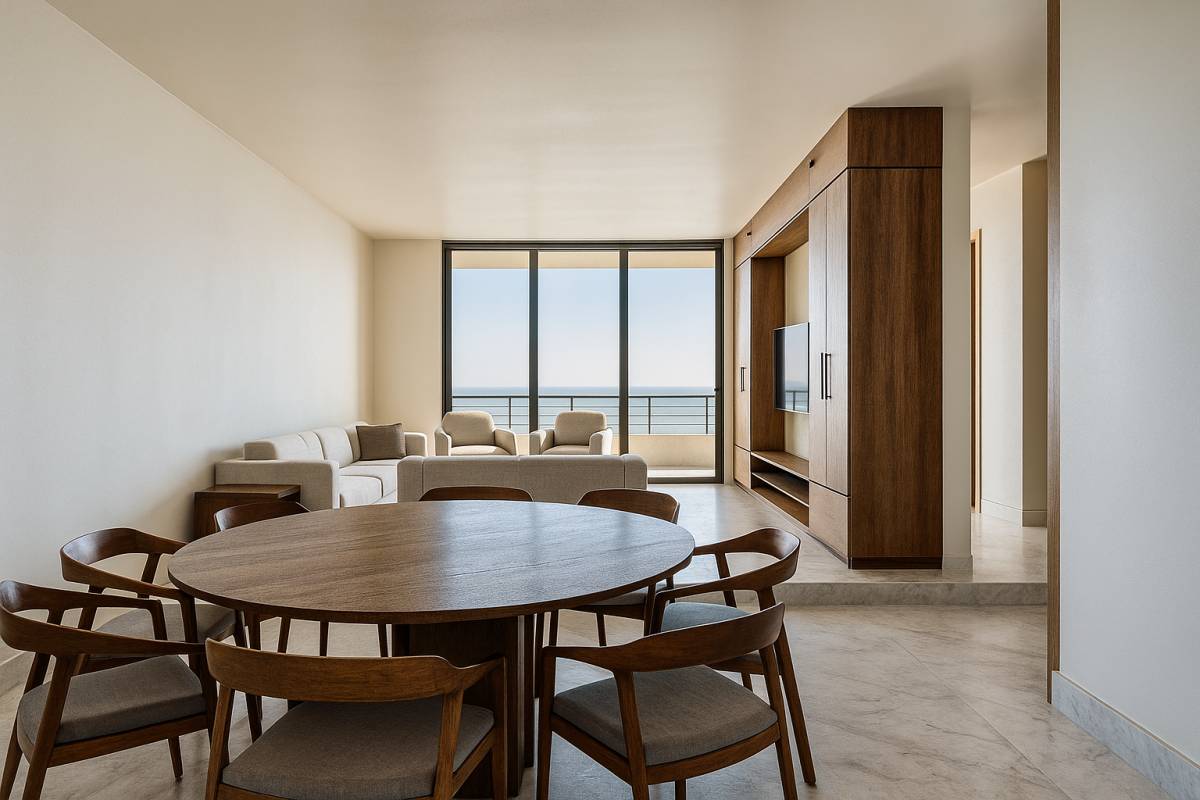
The open plan living area is designed to have clerestory roof windows to enhance the experience of the space. As such, the living area protrudes out into the garden forming an L floor plan. It is, therefore, roofed at the first floor level which also provides room for a vaulted ceiling that adds ceiling height to the space making it airier and full of character.
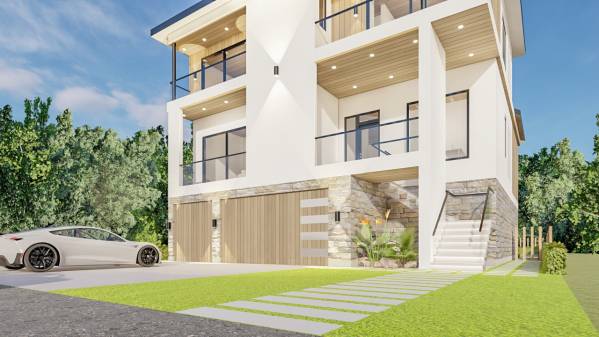
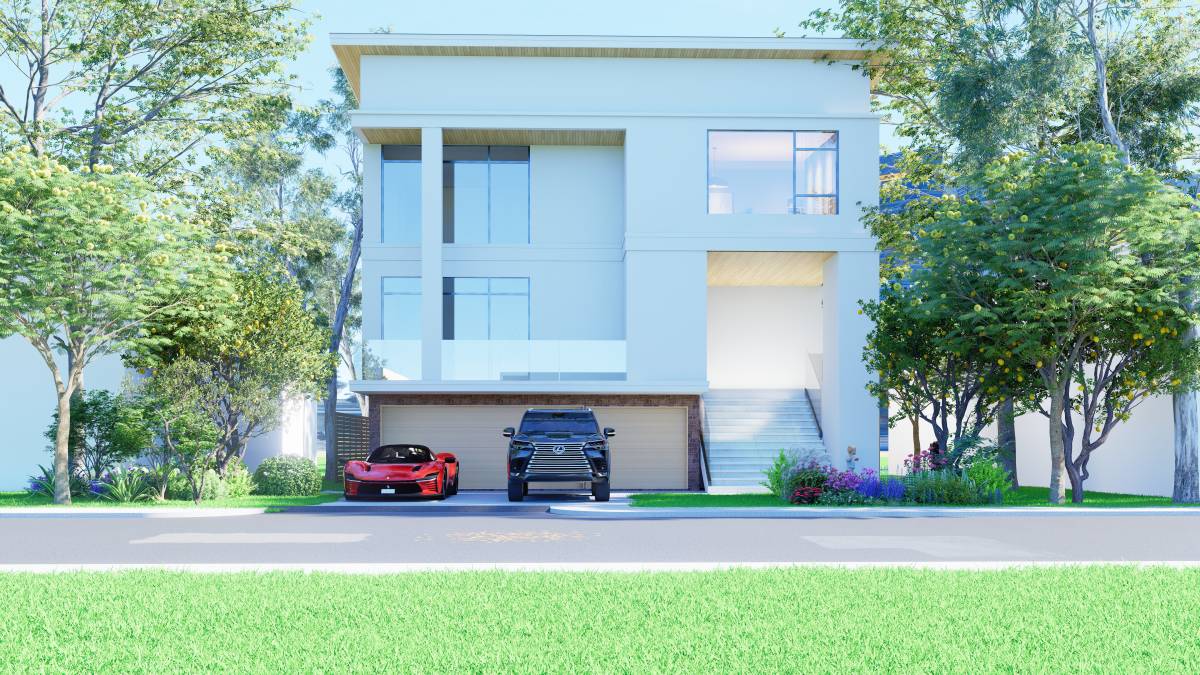
The ceiling height in the garage is 9' while the rest of the ground floor is 8'. The resulting floor level difference in the first floor has been worked in seamlessly by positioning the private wing of the first floor directly above the garage with only one natural set of steps down from the foyer defining entry to the open plan spaces.
The design proposes material pallet of white stucco and wood cladding accents. The white is used to evoke a contemporary feeling similar to the wood which on its part also adds the element of nature and warmth.
As always, we remain available in case of any questions/changes/clarifications towards making this design an even better fit for your needs.
Once again, Thank you!