Hello Client,
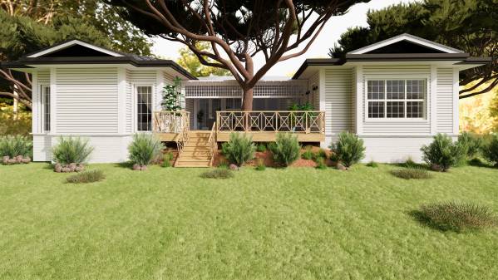
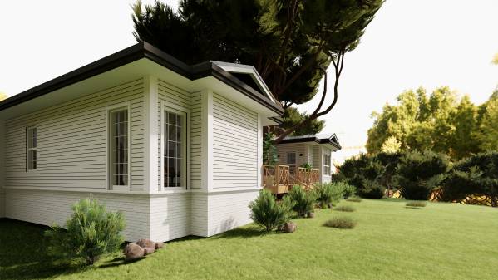
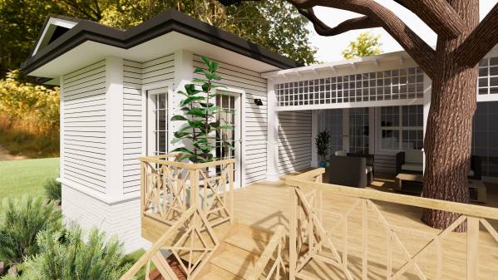
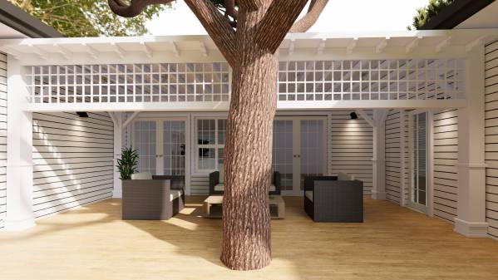
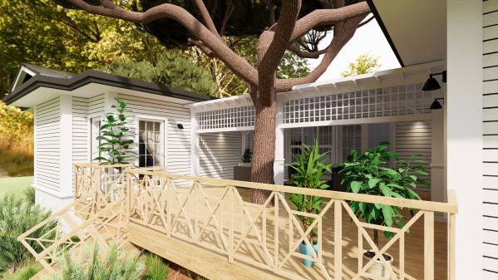
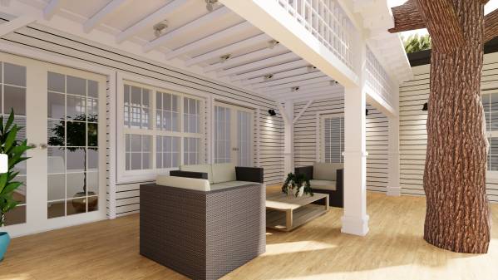
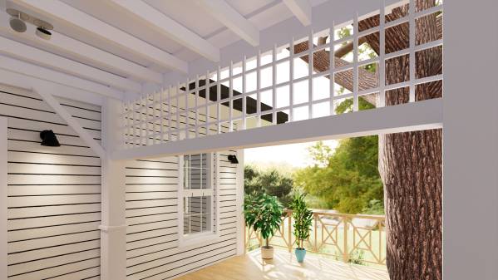
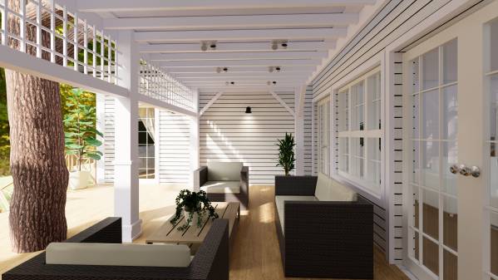
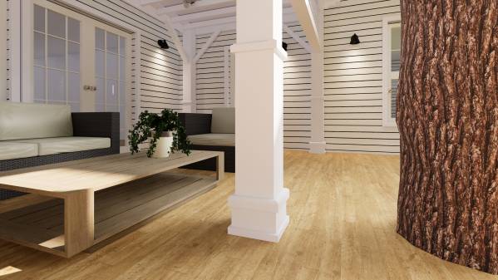
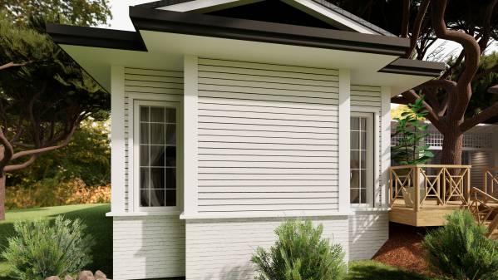
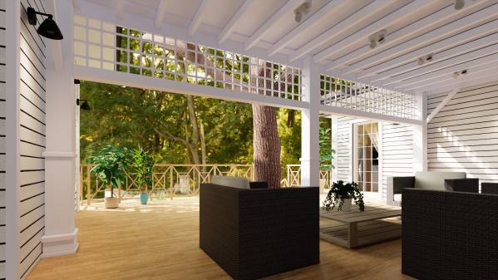
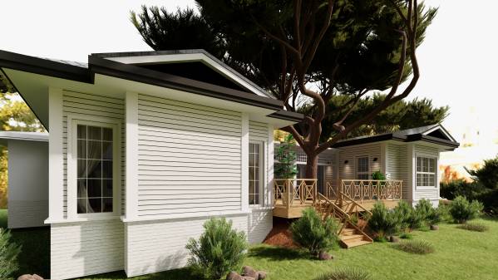
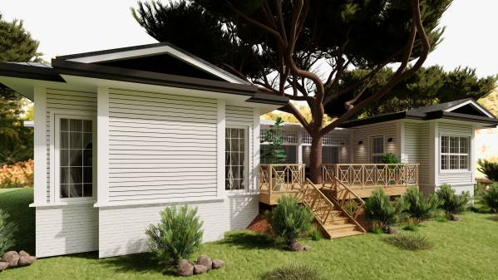
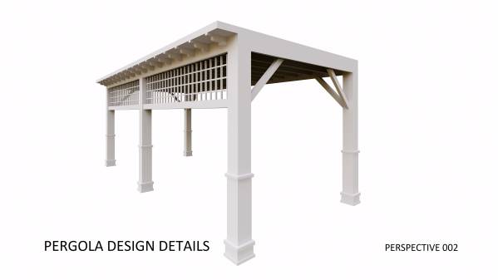
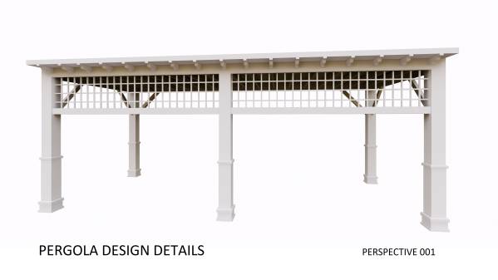
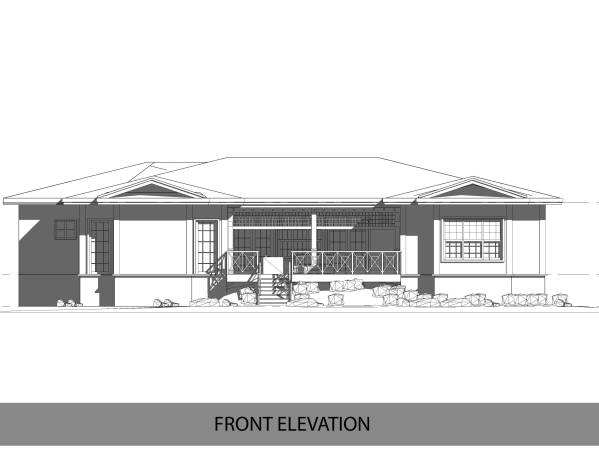
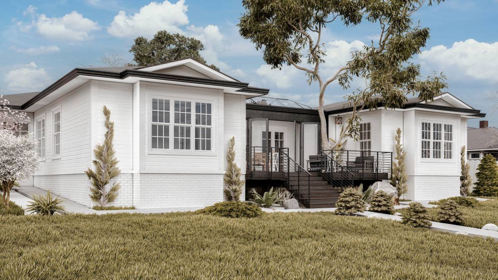
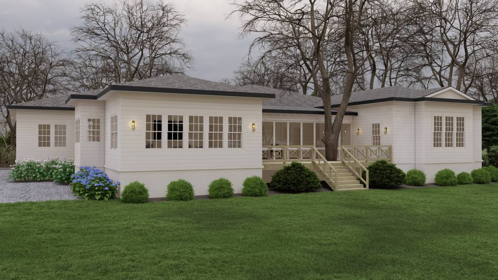
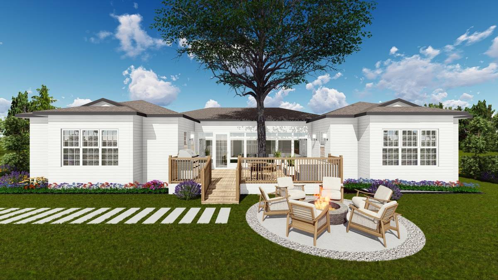
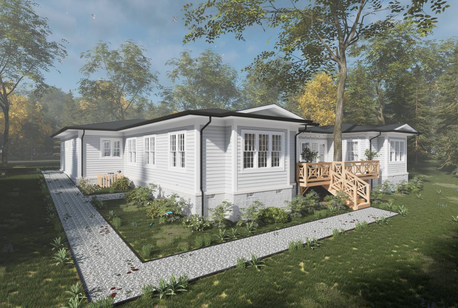
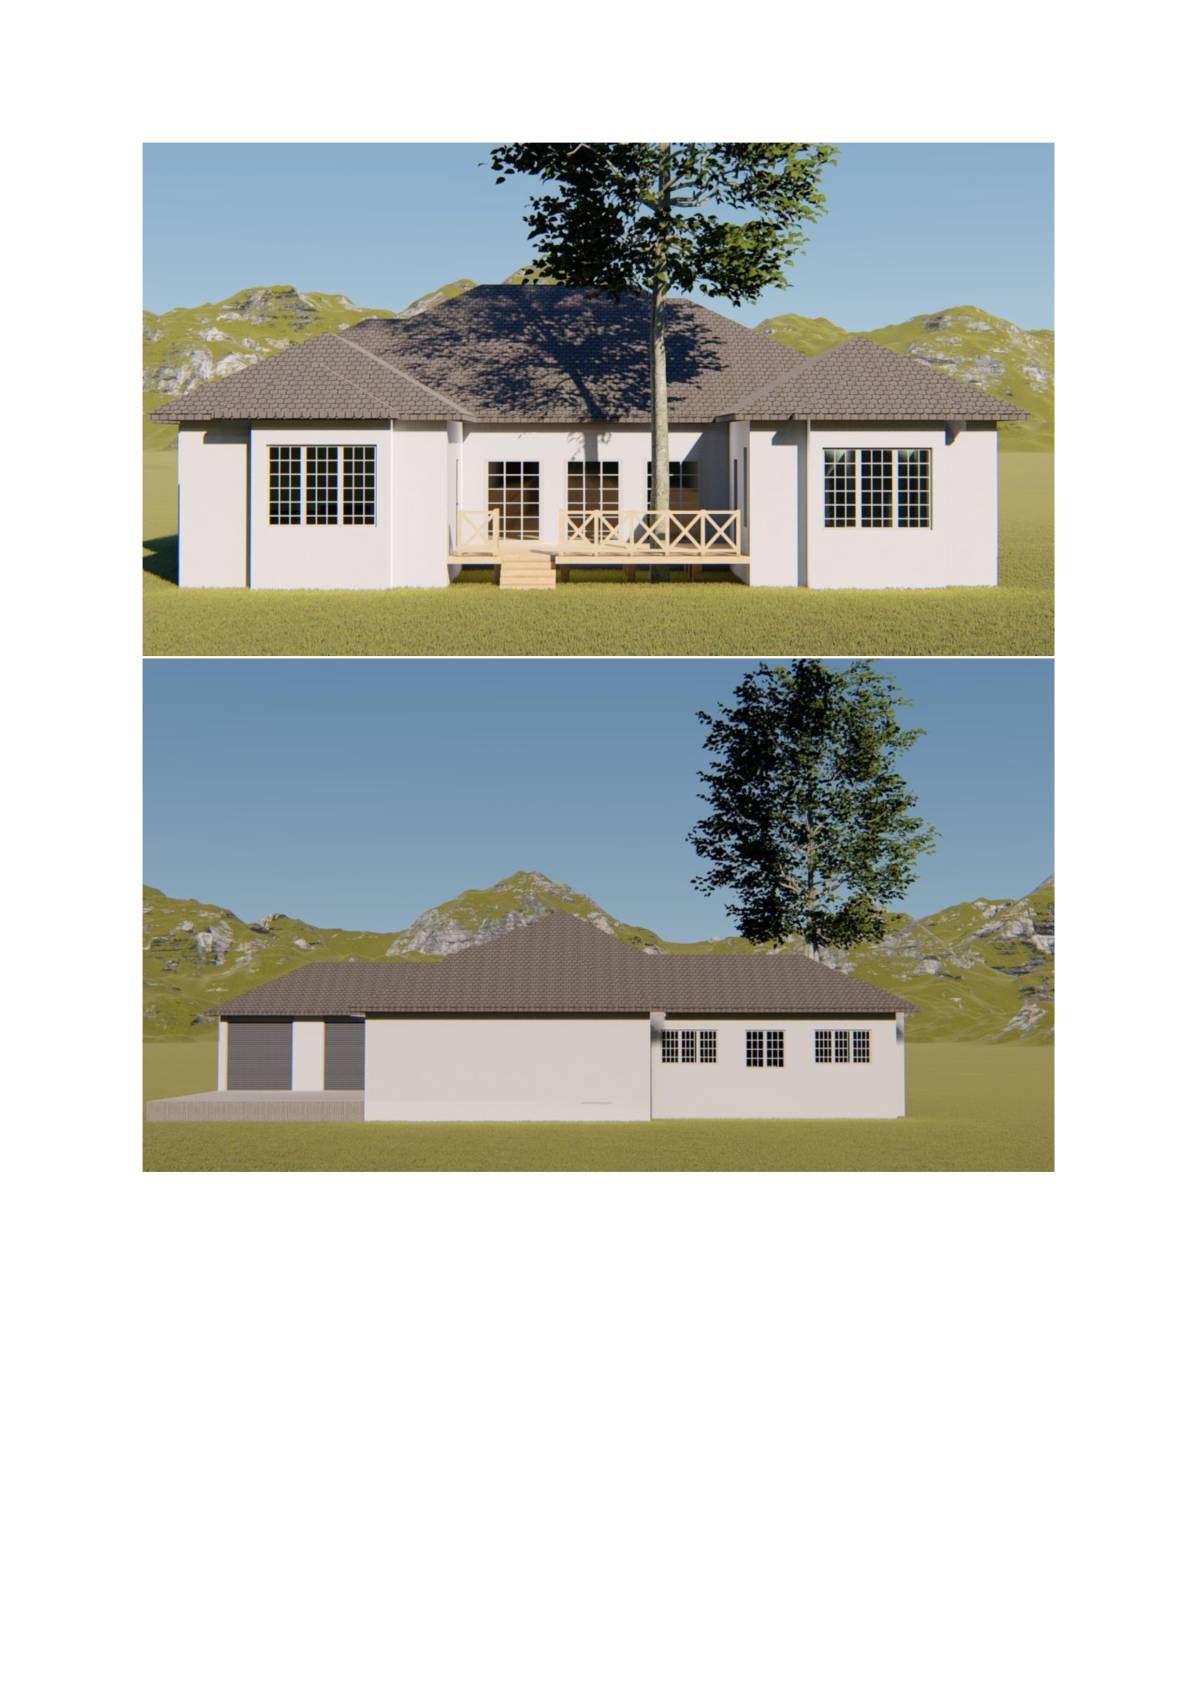
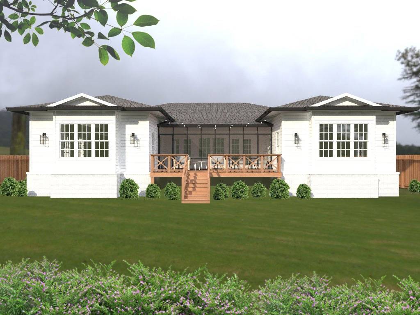
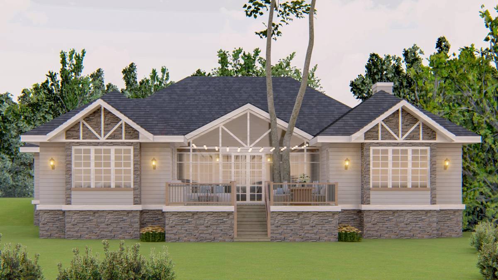
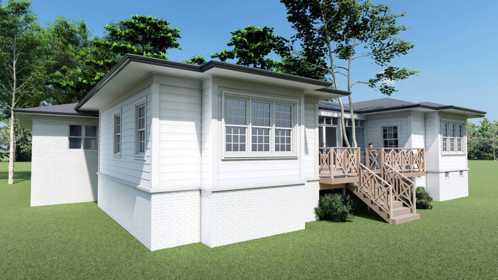
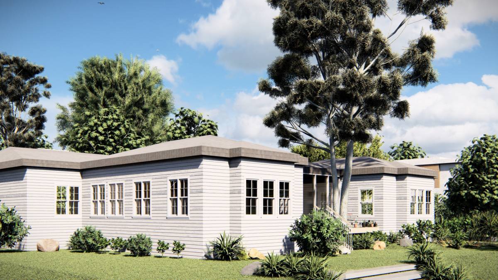
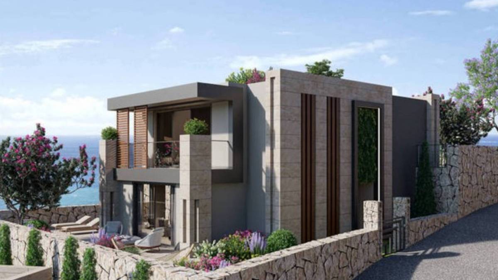
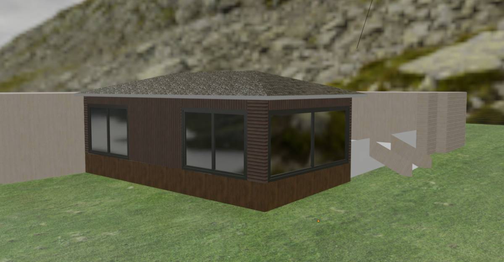
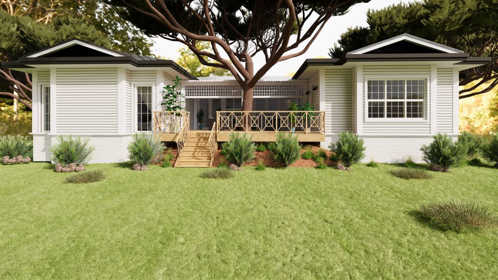
Since you will not be making renovations in your entire project, I designed the facades of the newly added parts to match your current house. I arranged the added part to be symmetrical to the existing bedroom. I continued the roof design in the same way, so that the newly added part can be best integrated with the existing parts. I did not want to interfere with the roof for the part of the deck that will be closed. Rather than disrupting the existing roof layout, I designed a covered pergola that can be built more easily and combined on your patio. With the pergola design, I aimed to increase the aesthetics and harmony of the facade design.
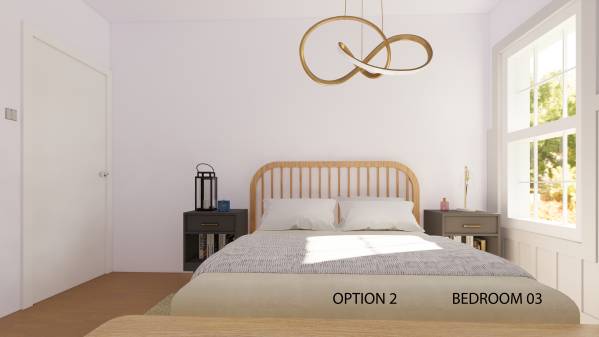
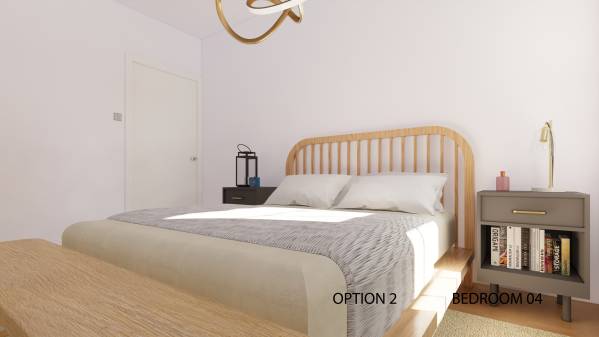
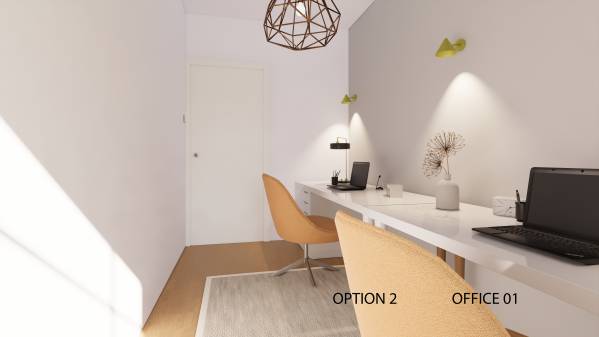
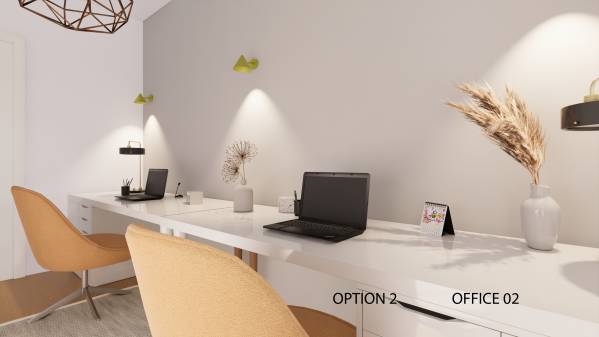
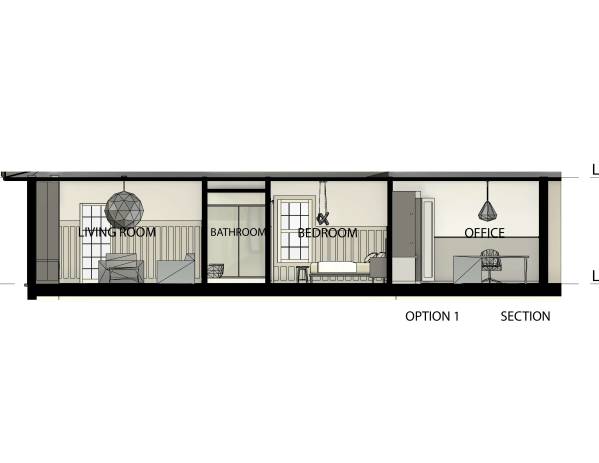
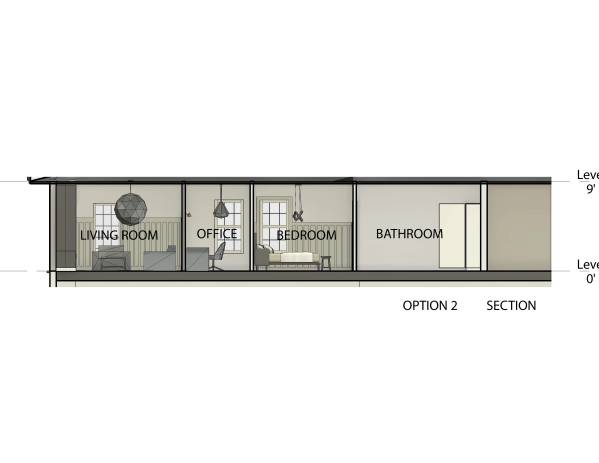
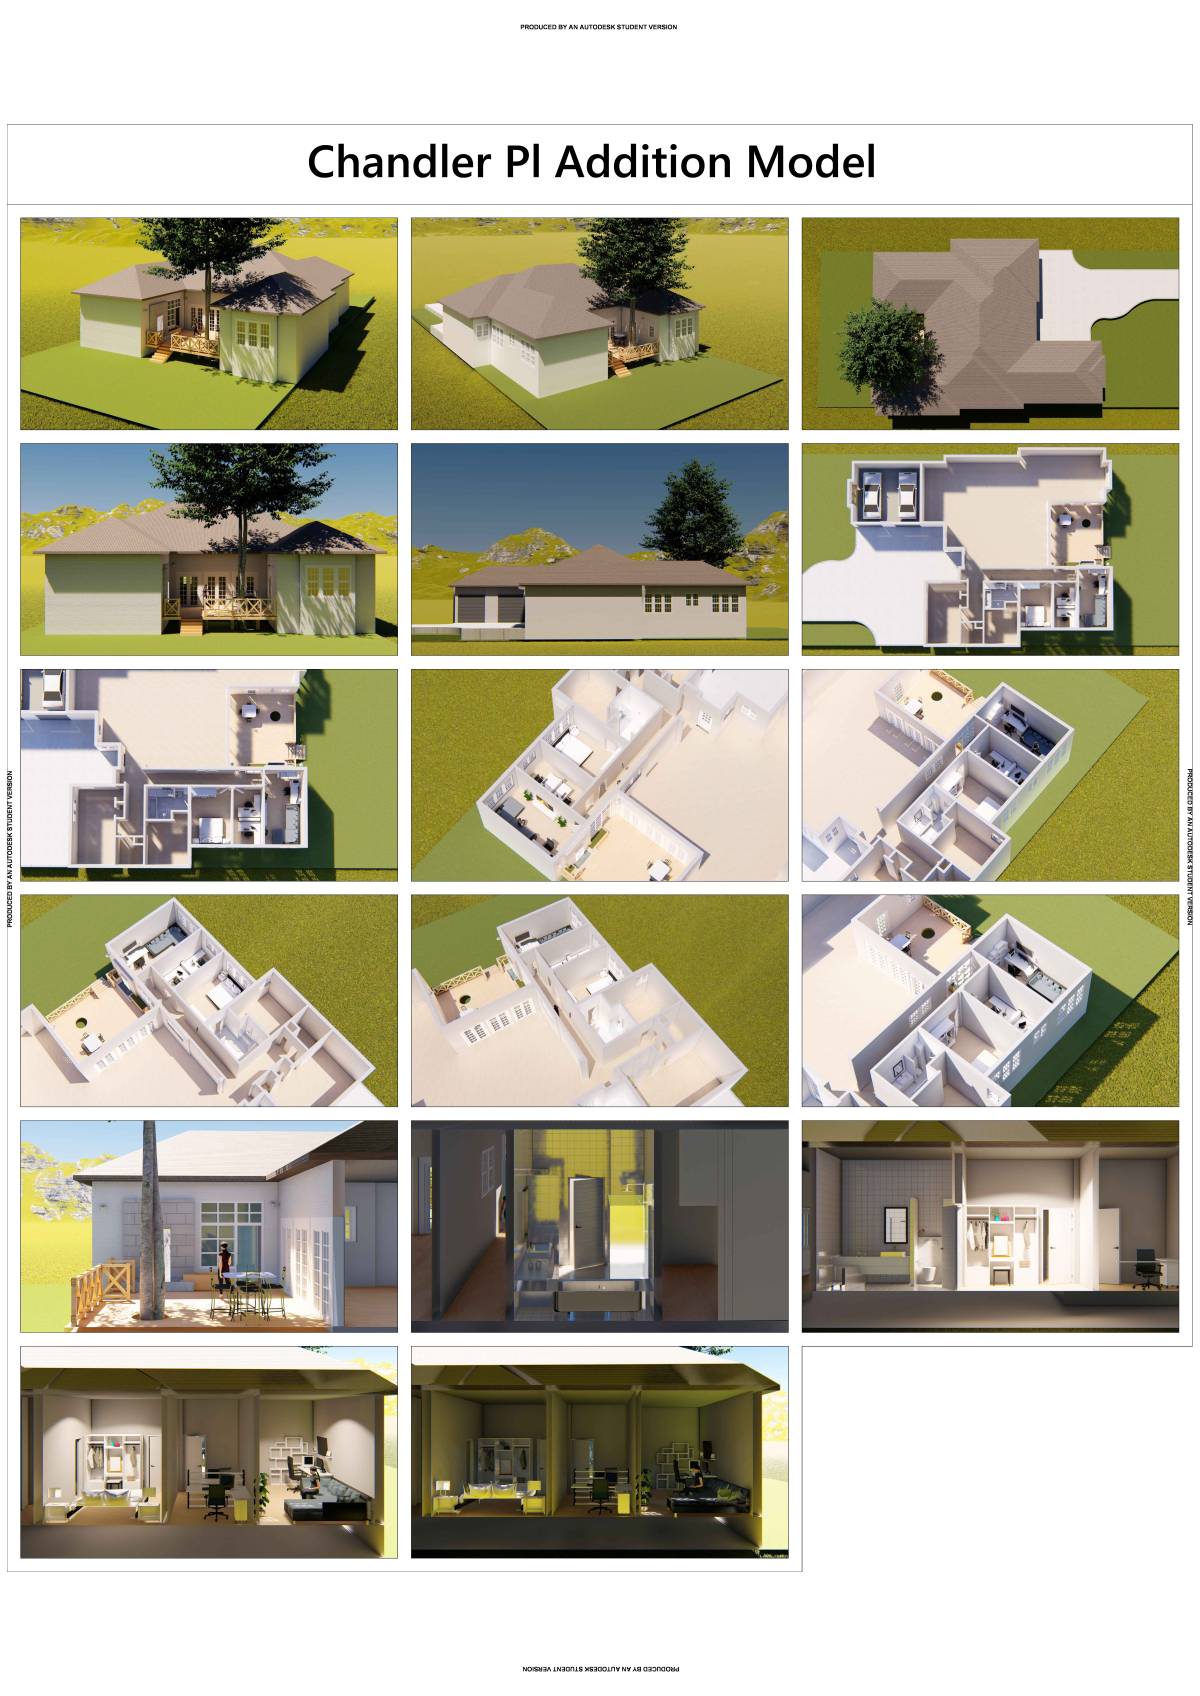
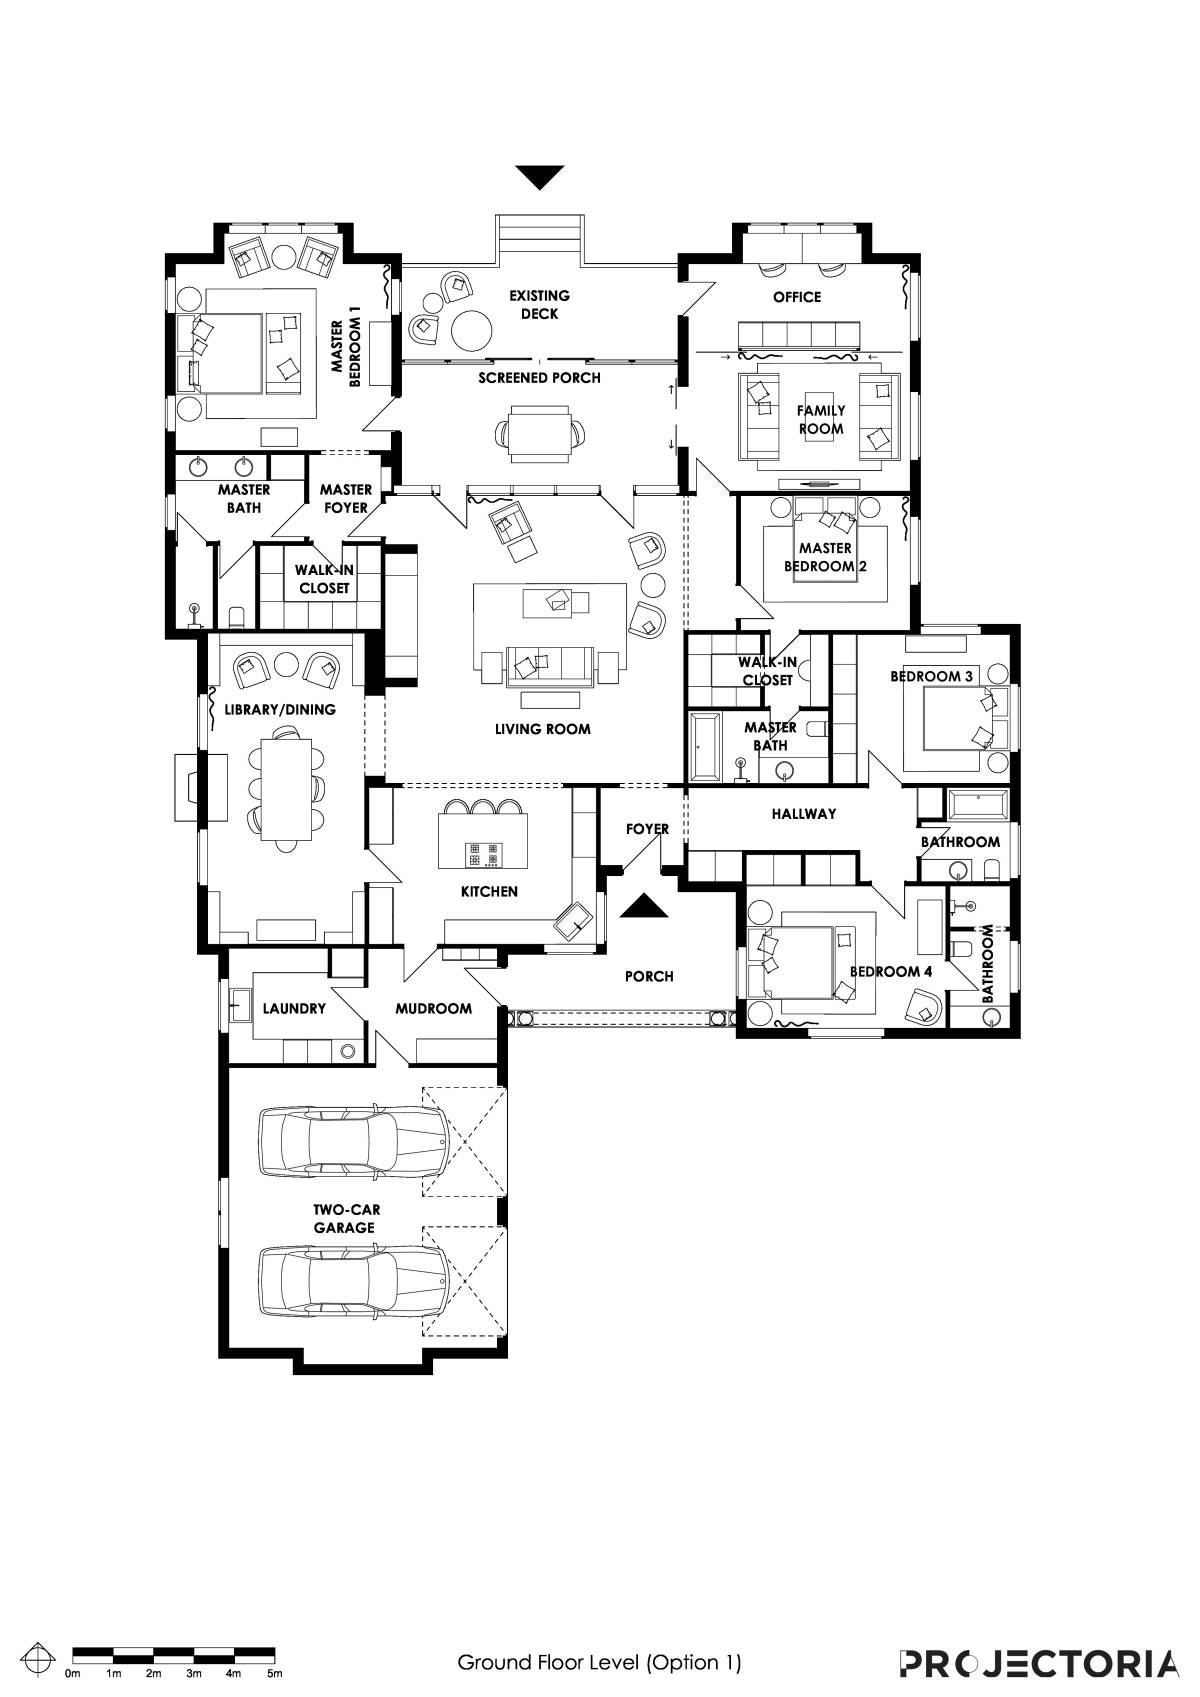
I offer you two different options for the plan design of the part to be added.
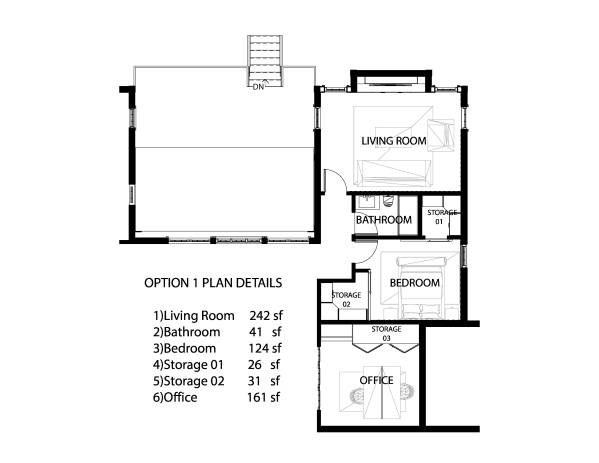
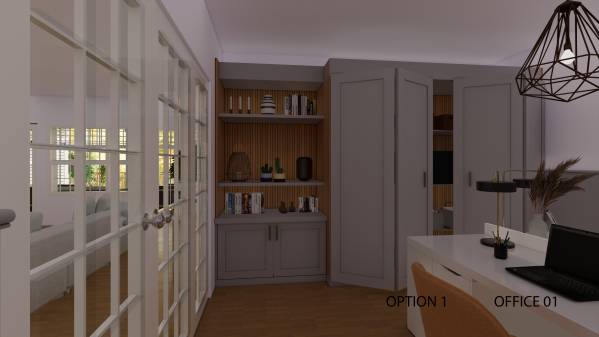
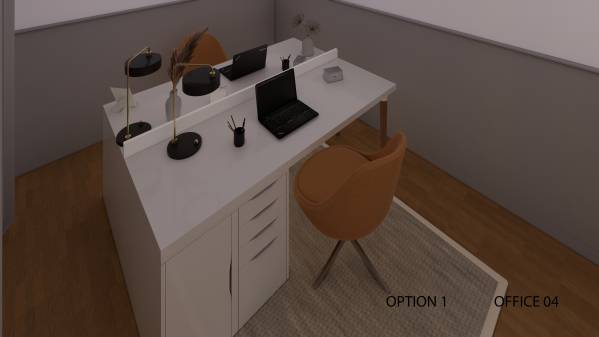
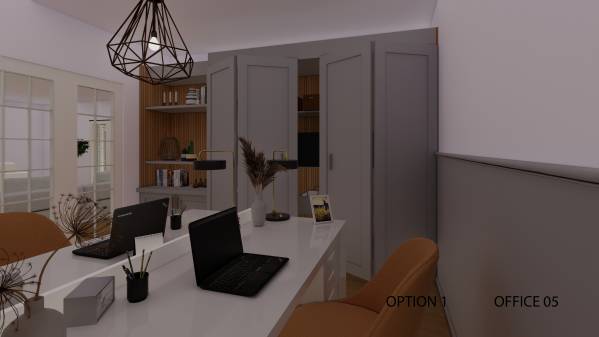
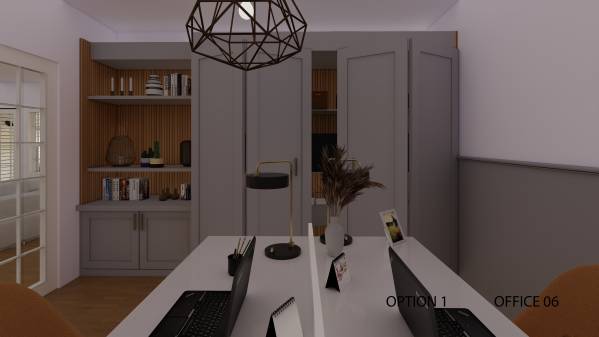
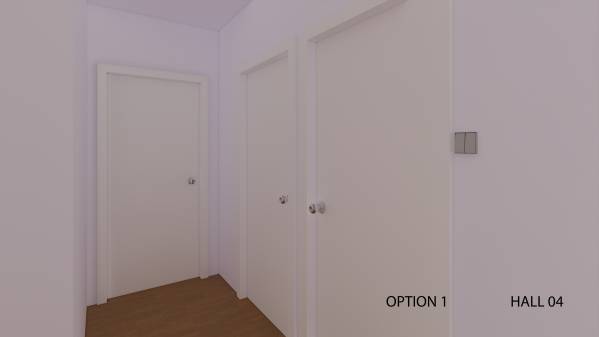
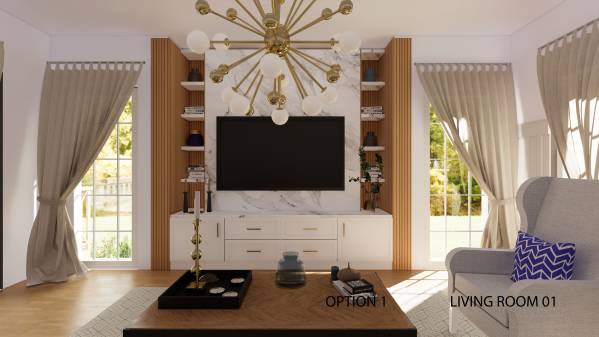
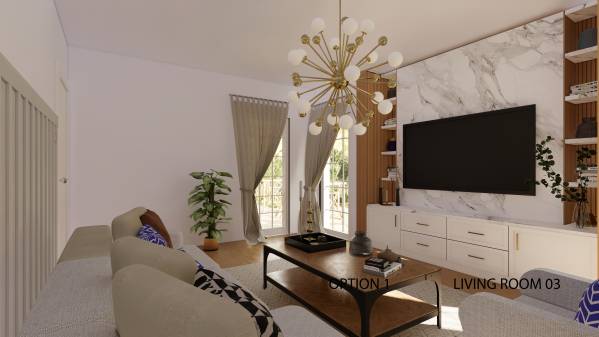
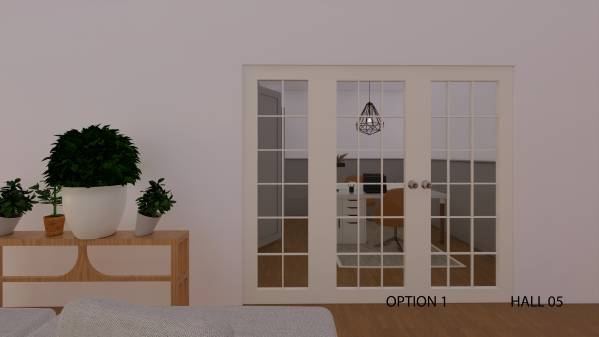
OPTION 1 :
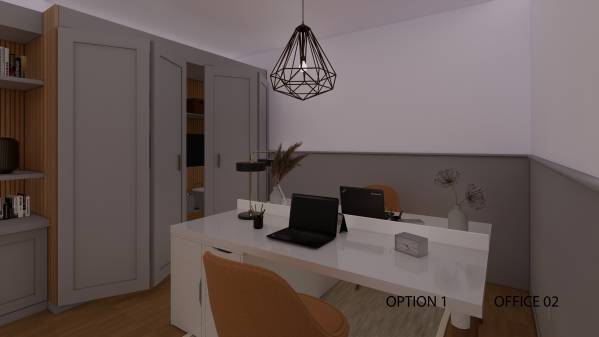
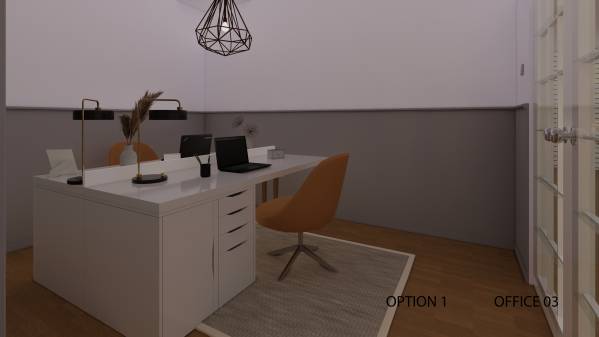
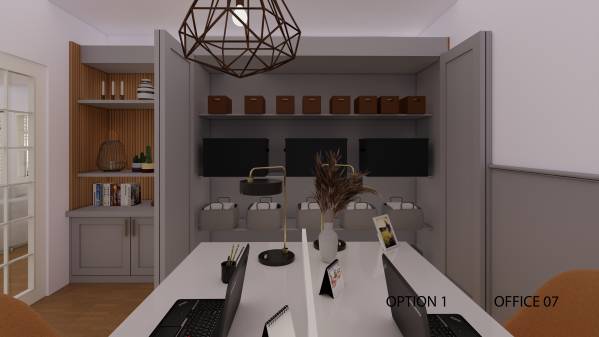
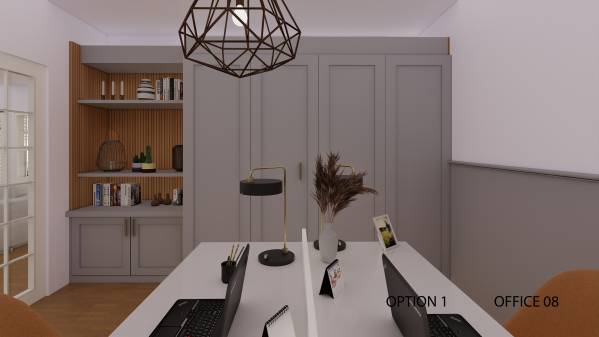
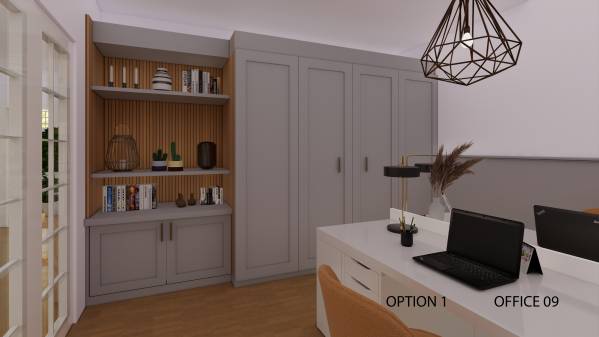
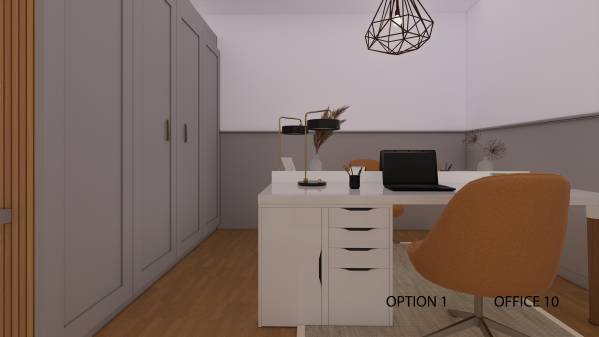
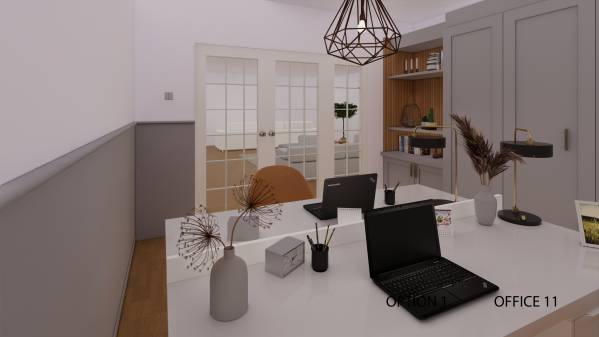
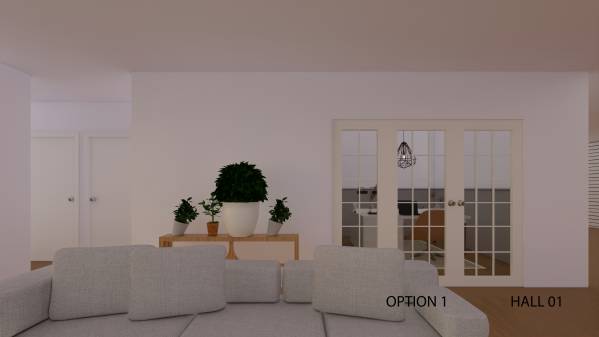
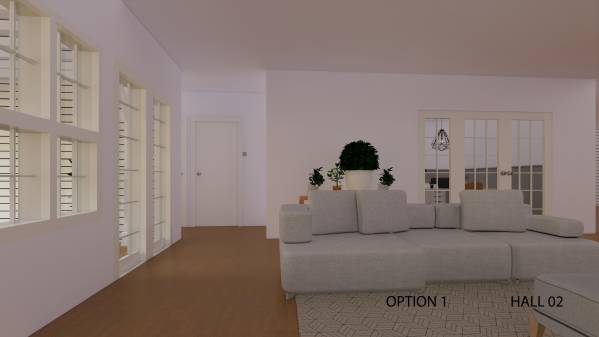
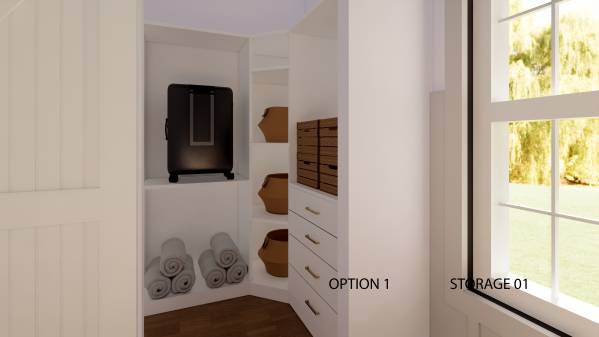
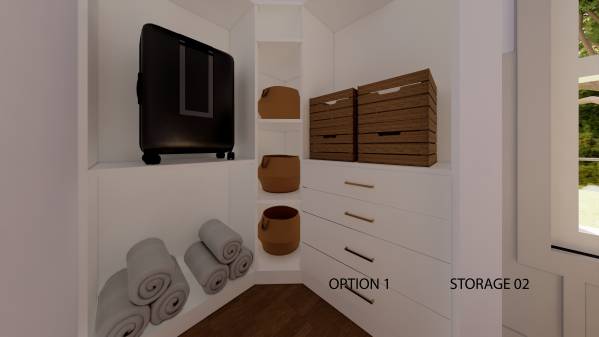
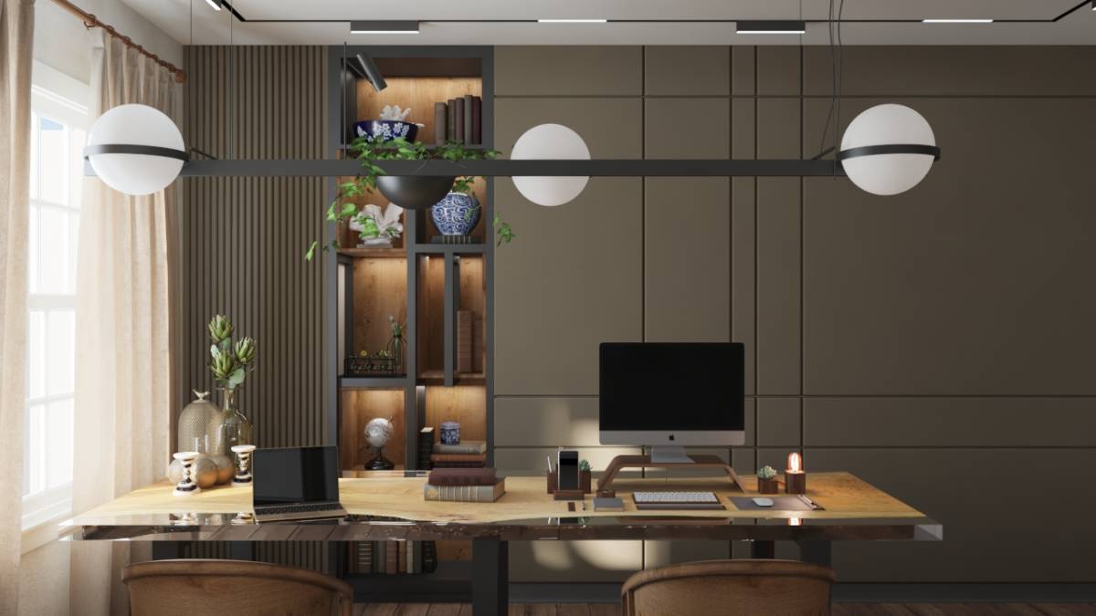
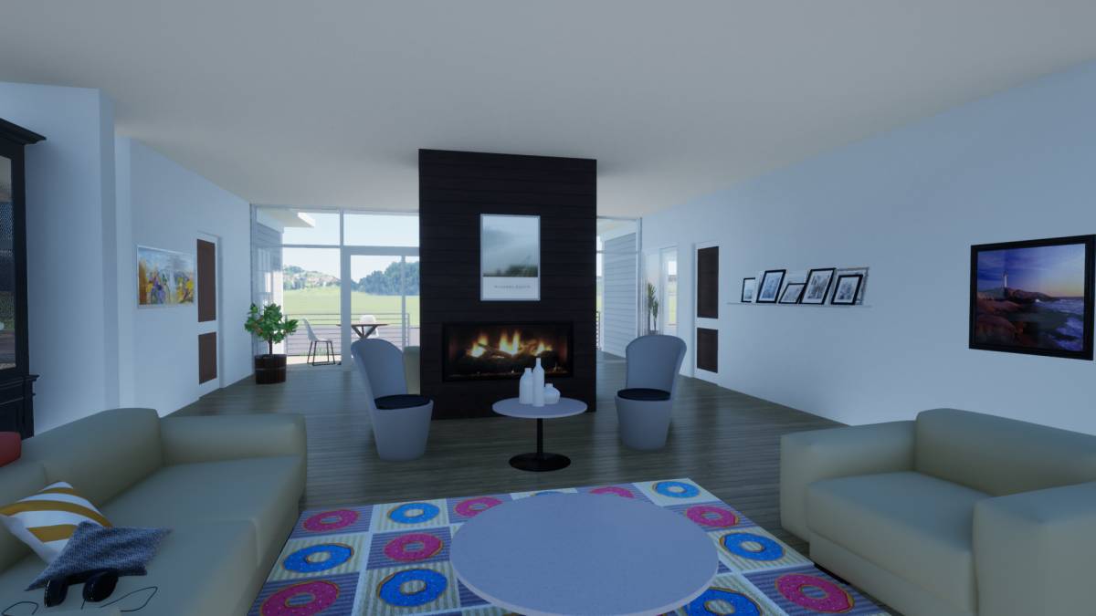
1)In this option, the office is placed in the area of the canceled bedroom. Its wall, which is in common with the living room in order to receive natural light, was opened with a double-wing glass door and a fixed window, in an aesthetically appropriate manner for the project. Since this option has a very large office, not only a library, but also a very large storage area is placed next to the library.
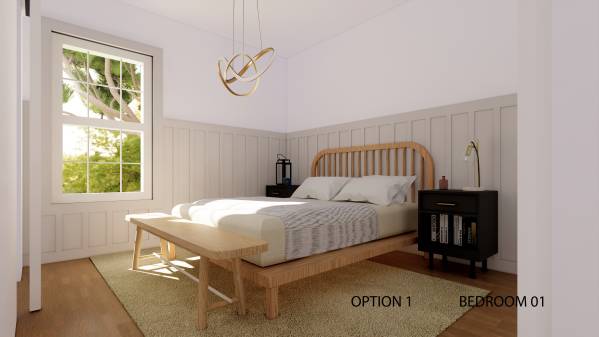
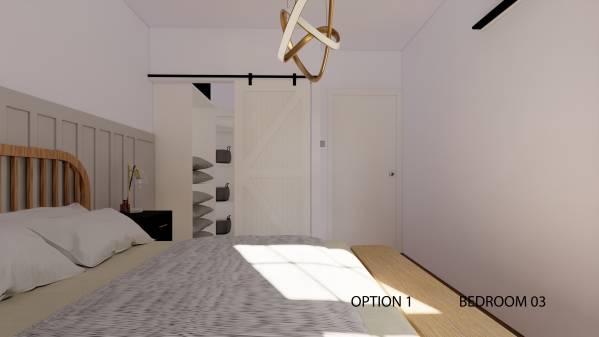
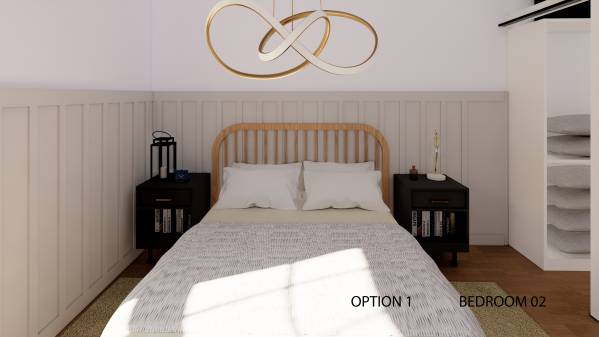
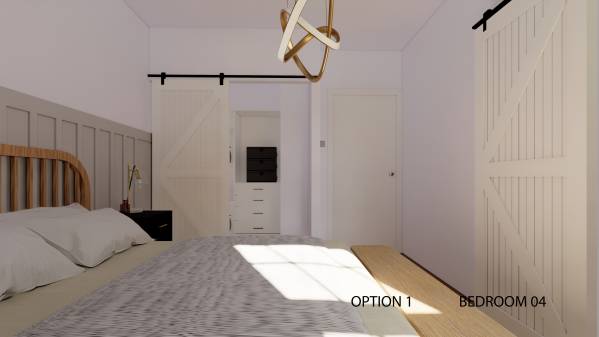
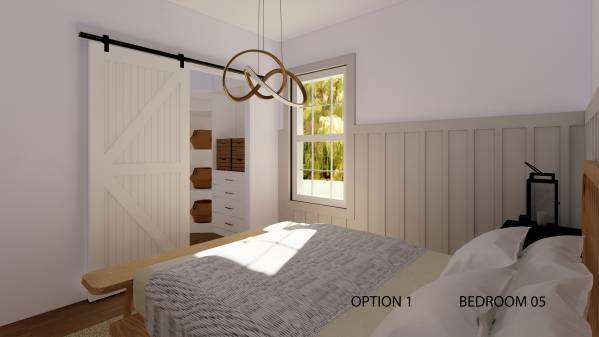
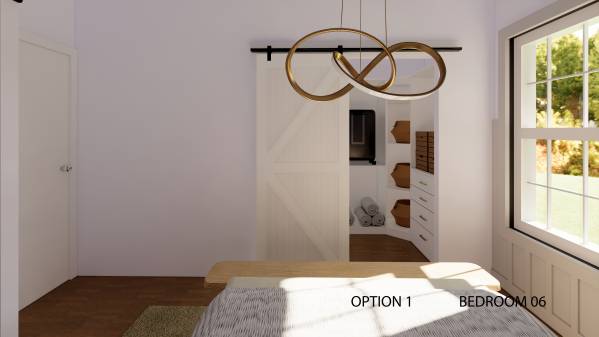
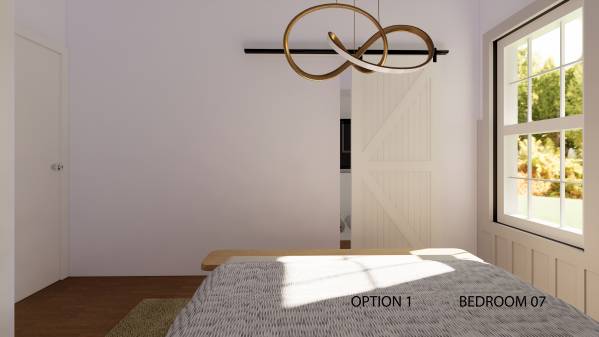
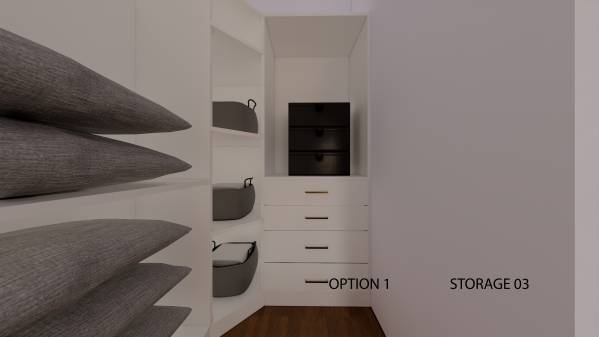
2)A bedroom was placed next to the office area, where a queen size bed could fit comfortably. Two more storage areas were placed connected to the bedroom.
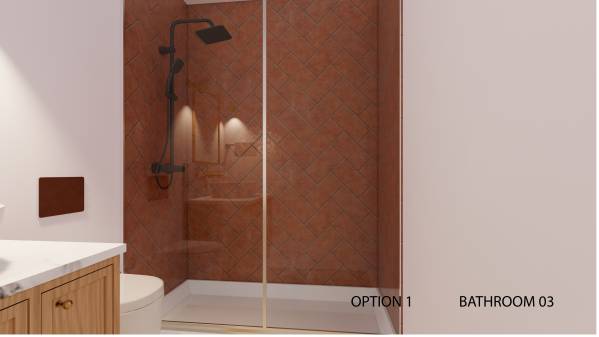
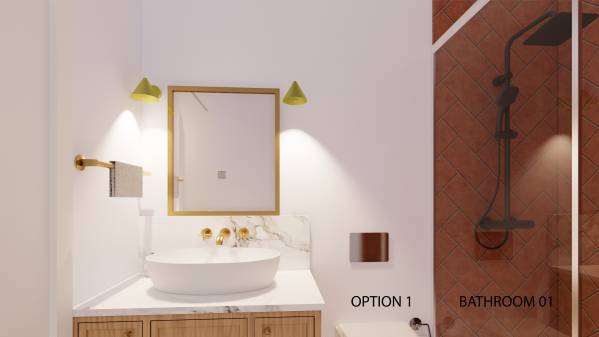
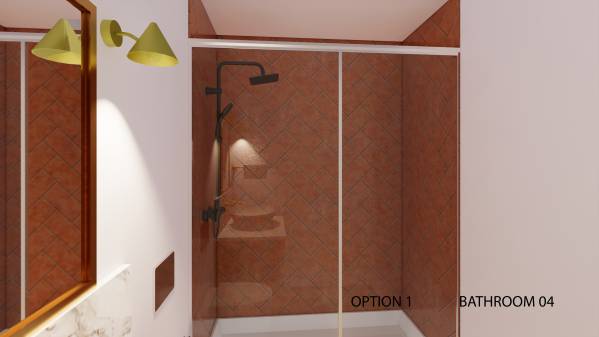
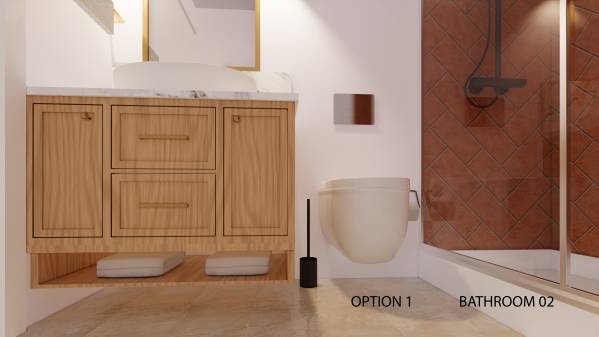
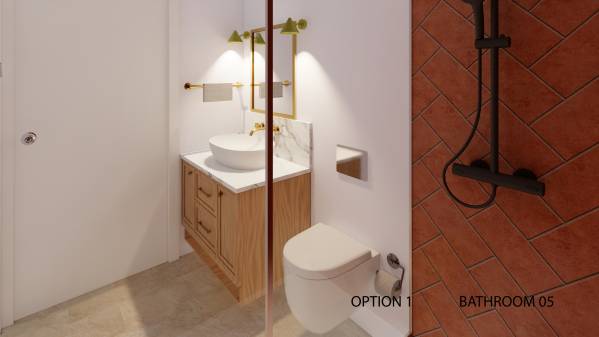
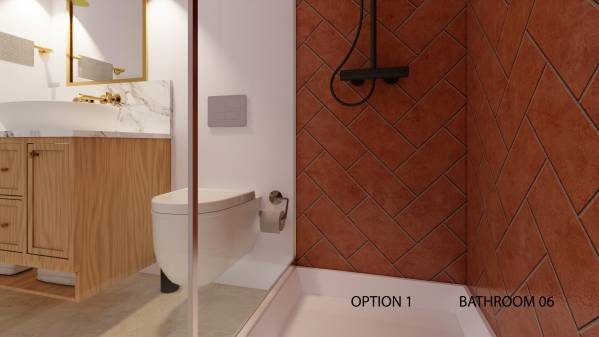
3)A bathroom with a shower was added next to the bedroom.
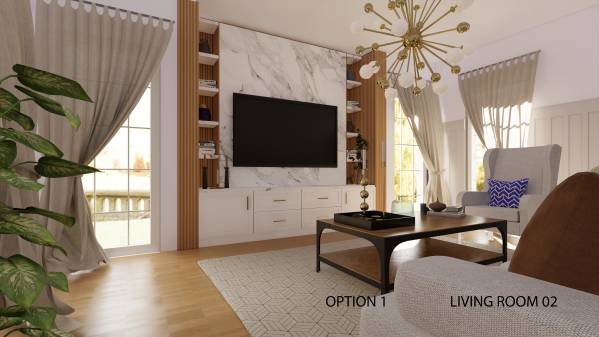
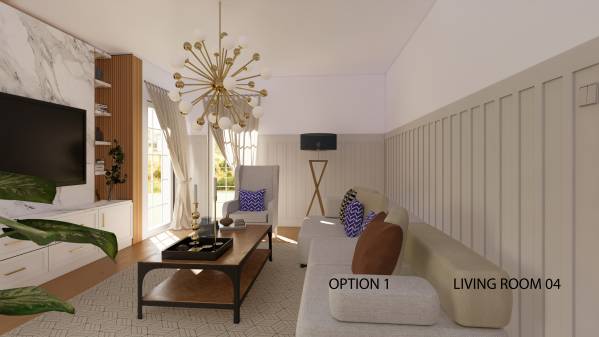
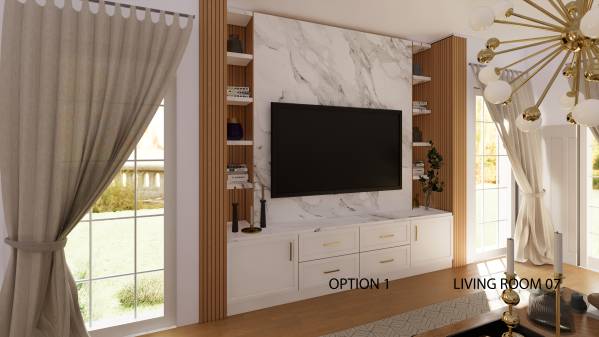
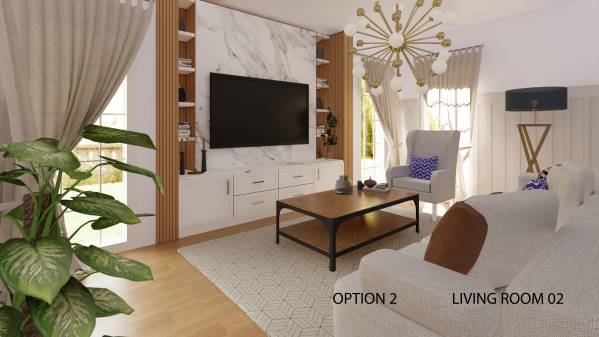
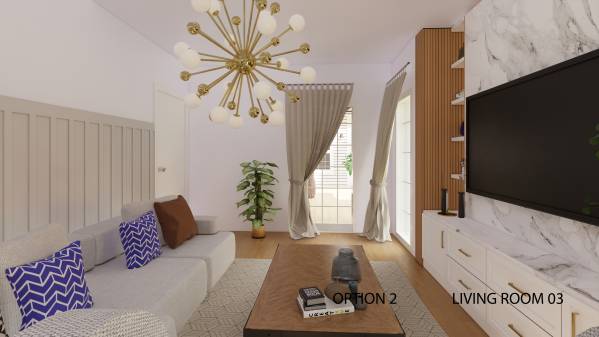
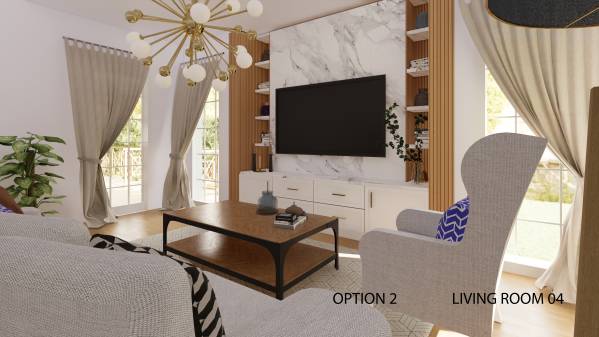
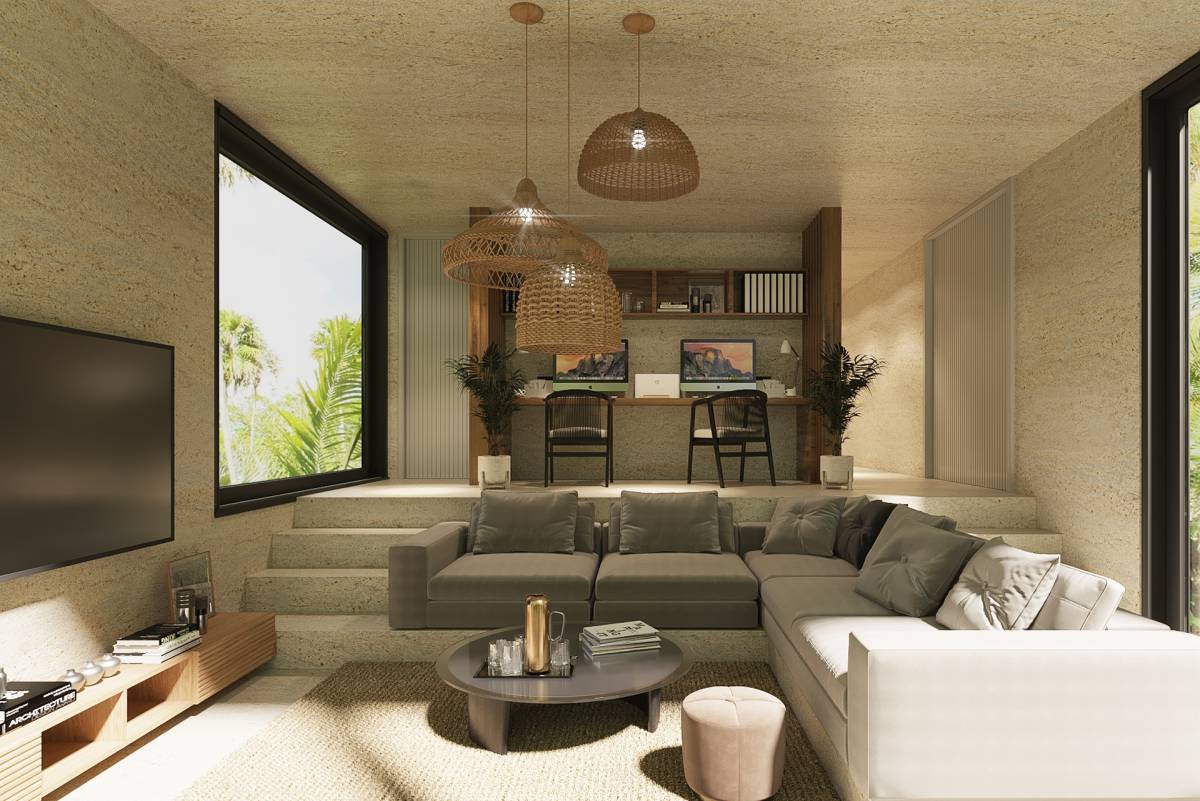
4)The media room is placed at the very corner. A door was placed to connect with the deck. Apart from this, windows that go down to the floor were placed in both corners of the room to allow more light. The u-shape on the facade of the room was turned into an advantage and this area was designed as a TV unit.
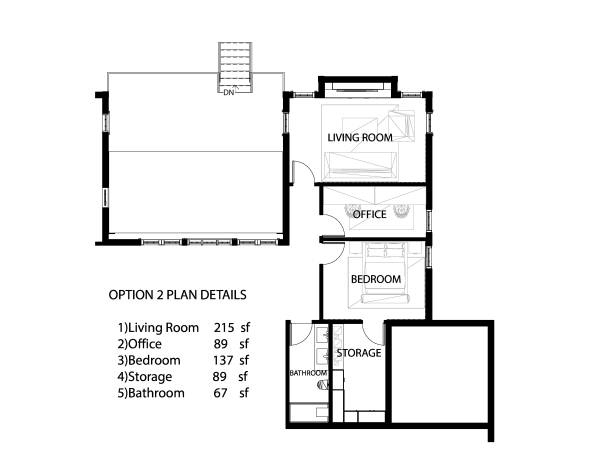
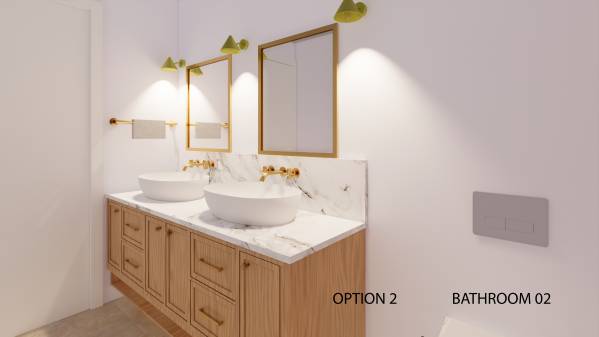
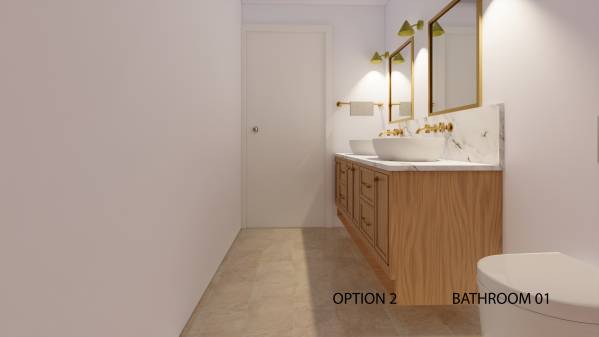
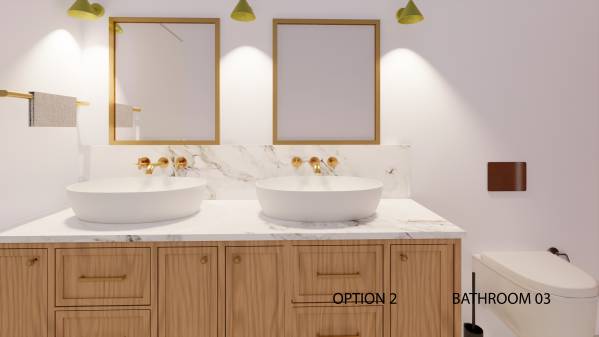
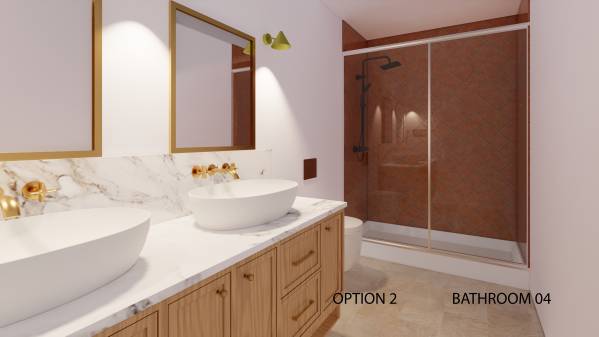
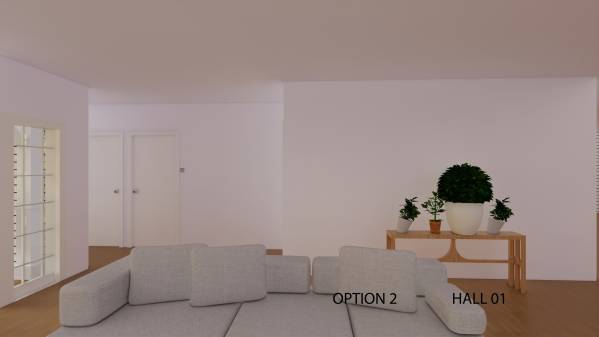
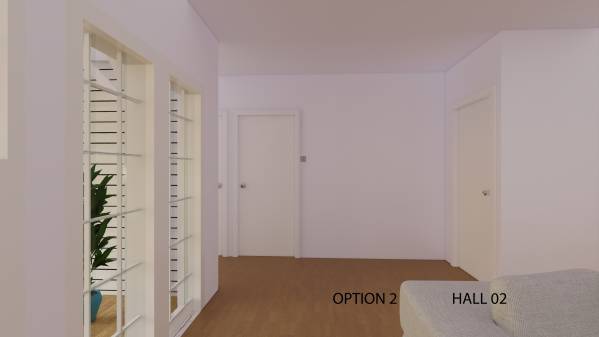
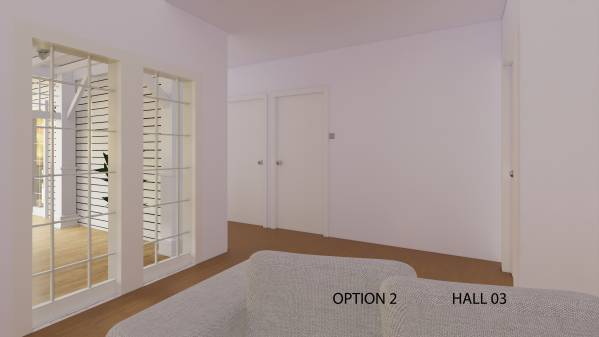
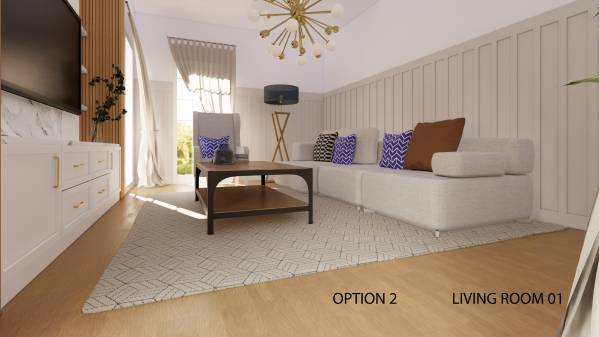
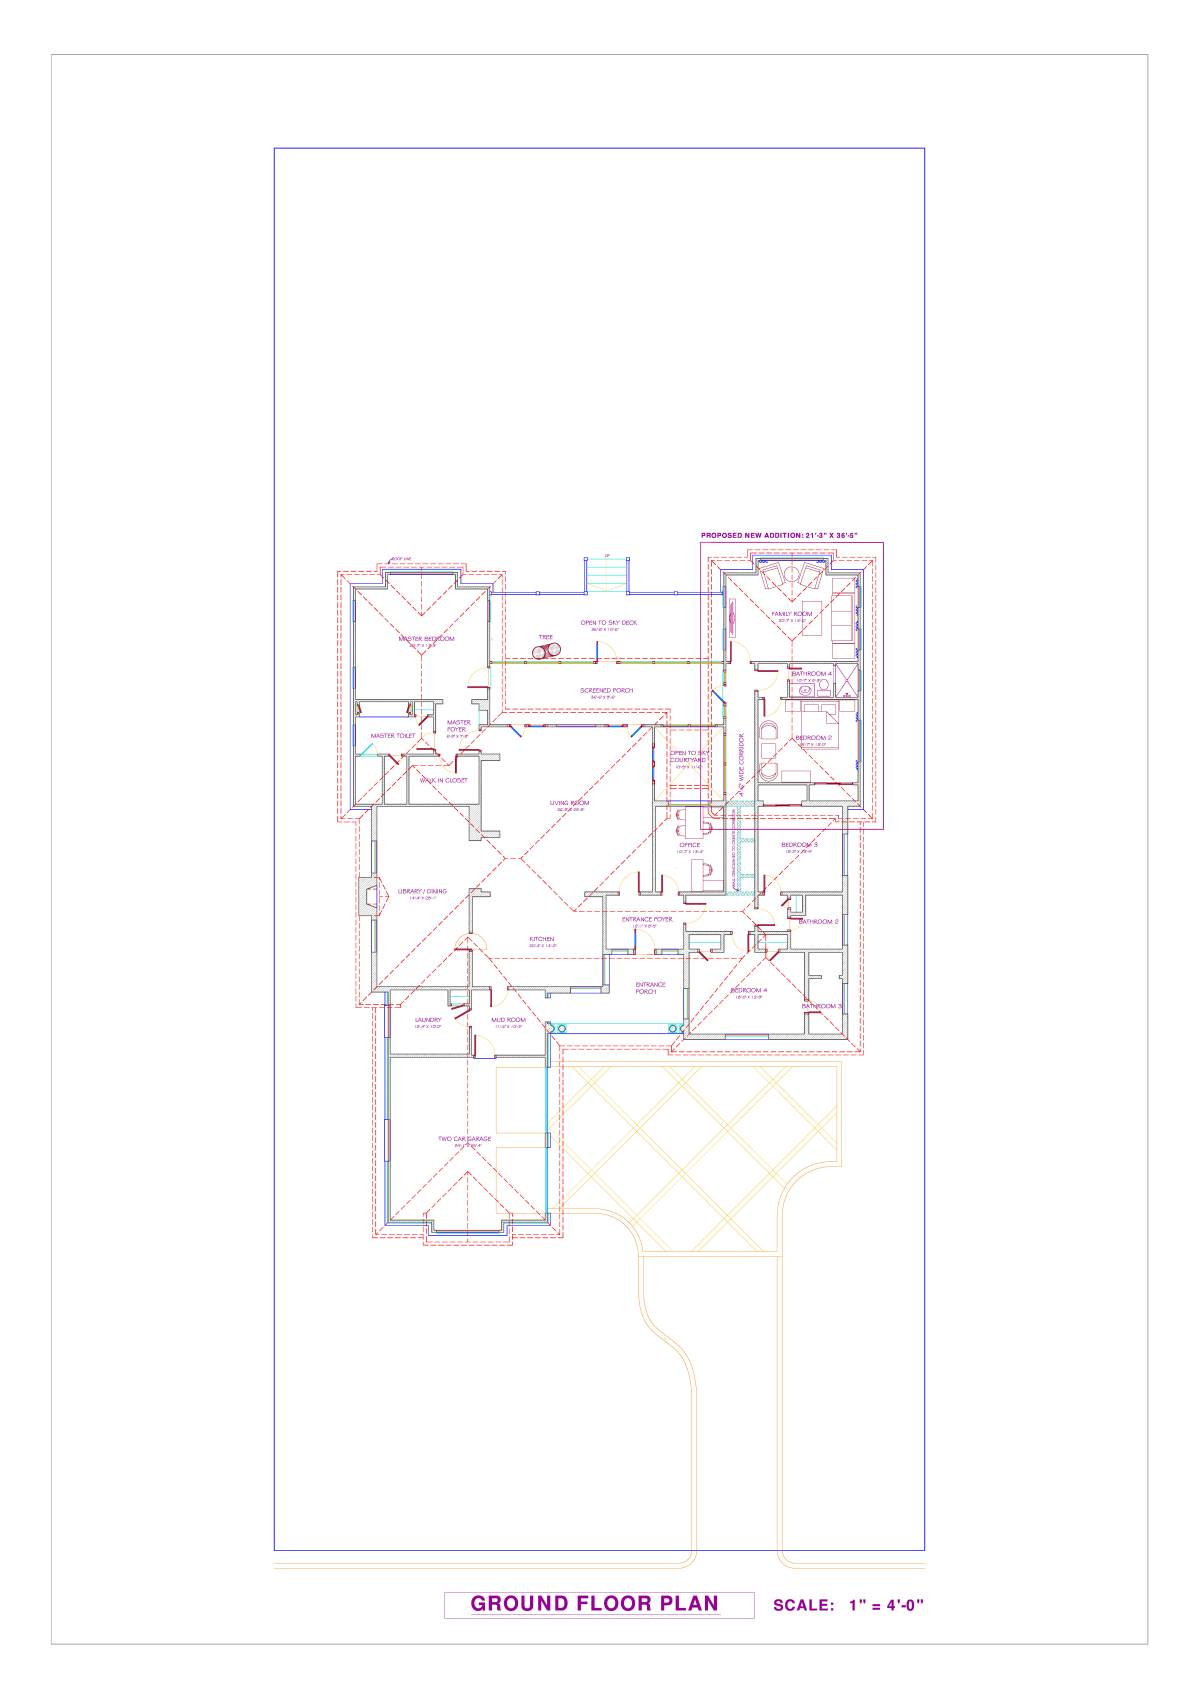
OPTION 2:
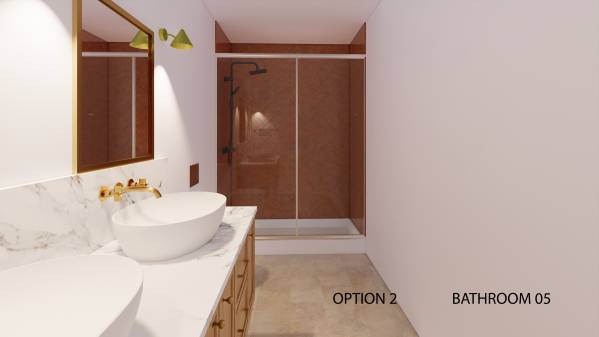
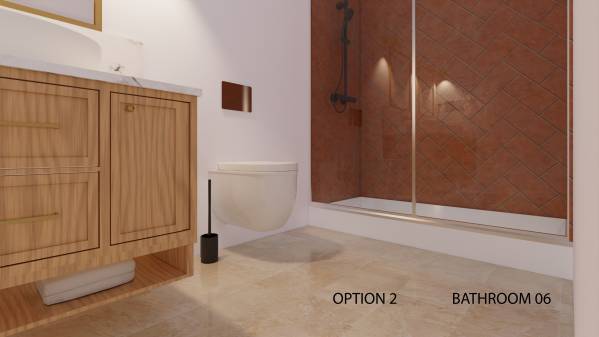
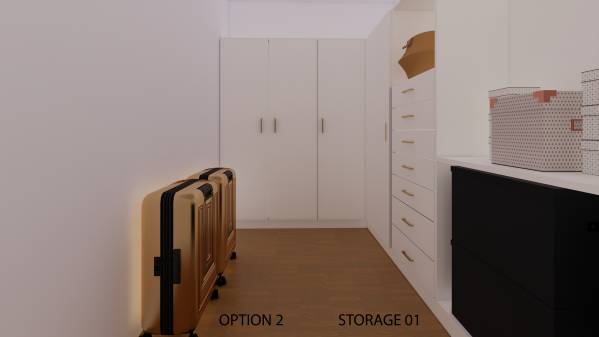
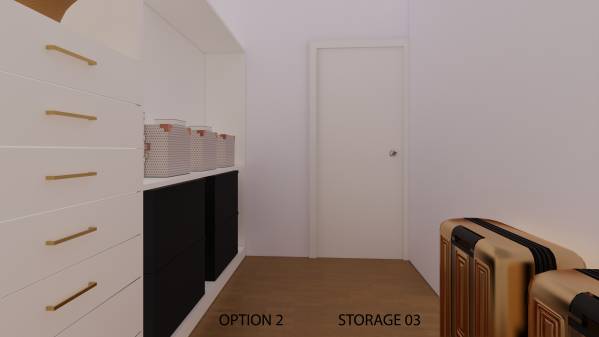
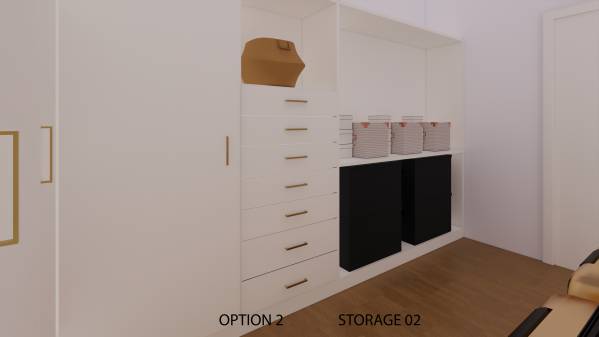
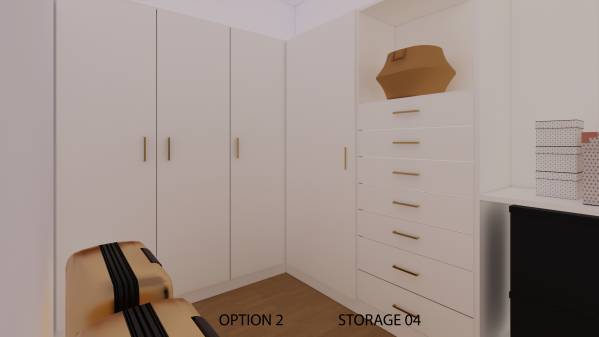
1)A very large storage room and a bathroom were placed in the area of the canceled bedroom. 2 sinks and larger storage areas were used in the bathroom.
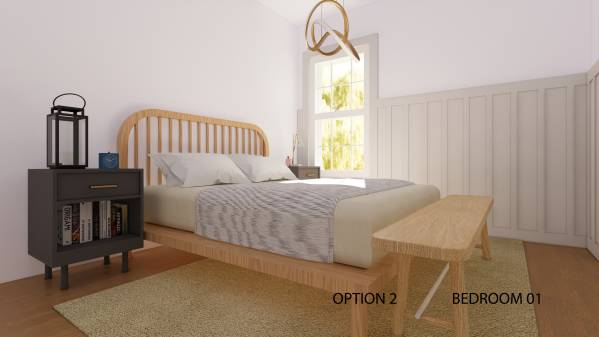
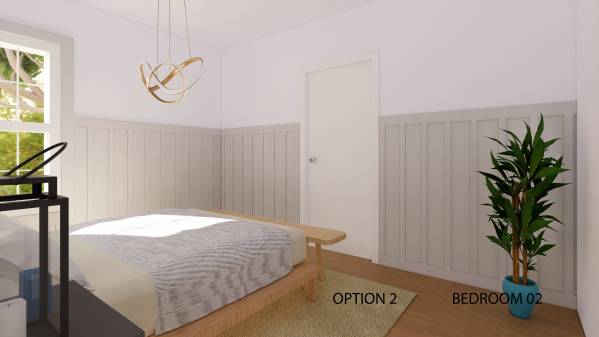
2)The bedroom was designed in almost the same dimensions. Rather than different storage areas, it was connected to one large storage unit.
3)The office space was designed in a smaller space. However, due to its new location, the window was placed so that it could receive daylight.
4)The media room has been made a bit smaller to allow space for the office. Other than that, it was designed exactly the same as the first proposal.
I also uploaded all the measured drawings and dwg files to the system.
Best Regards

 3er premio