Obtén muchos diseños para tu proyecto. Elige el que más te guste.
Arquitectos y diseñadores reales de todo el mundo envían propuestas para tu proyecto, desde $250. Presupuesto gratuito, sin compromiso.
Los clientes califican sus diseños ganadores con 4.5 de 5 (890+ reseñas)Cancelación Gratuita durante las primeras 24 horas del lanzamiento!Cómo funciona¿Eres diseñador? Explorar concursos →
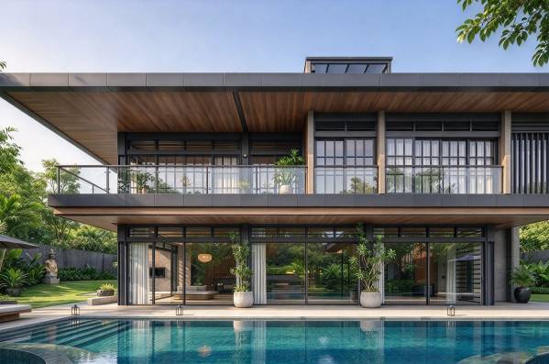
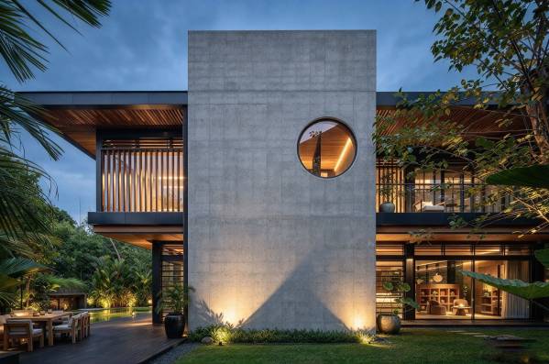
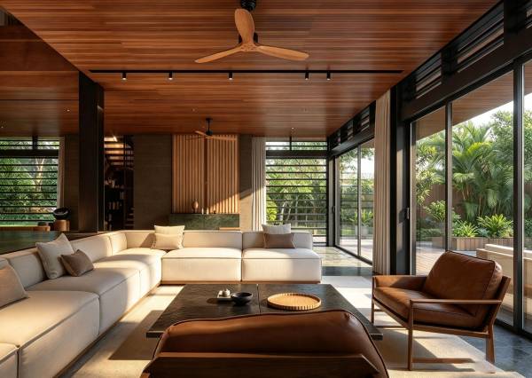
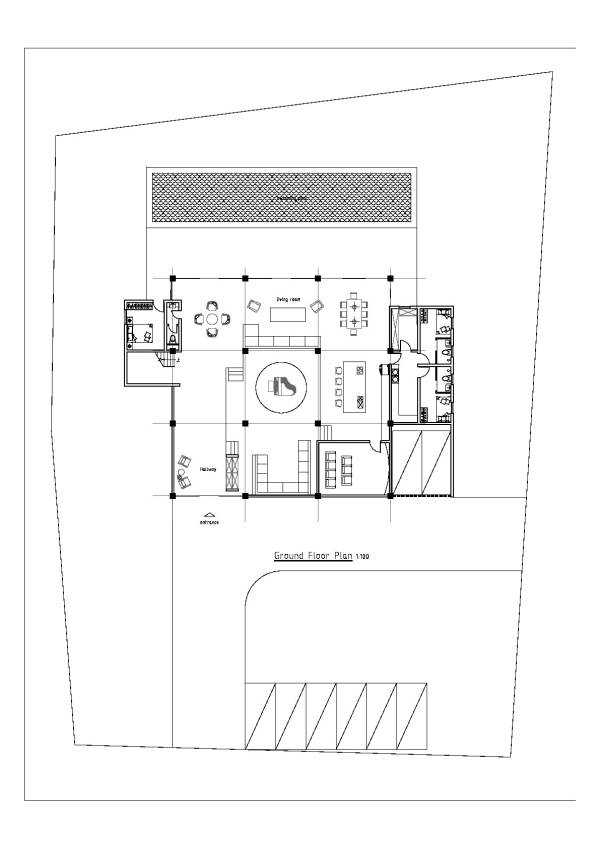
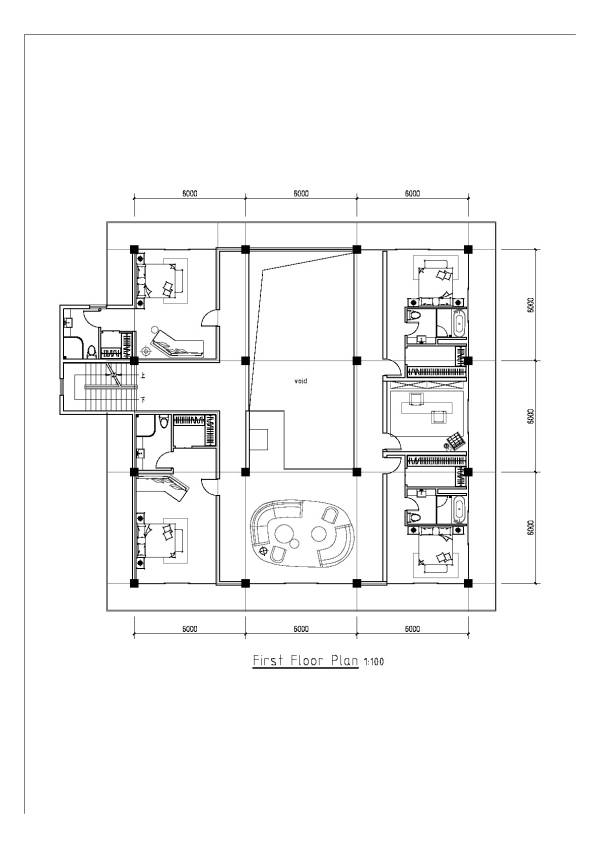
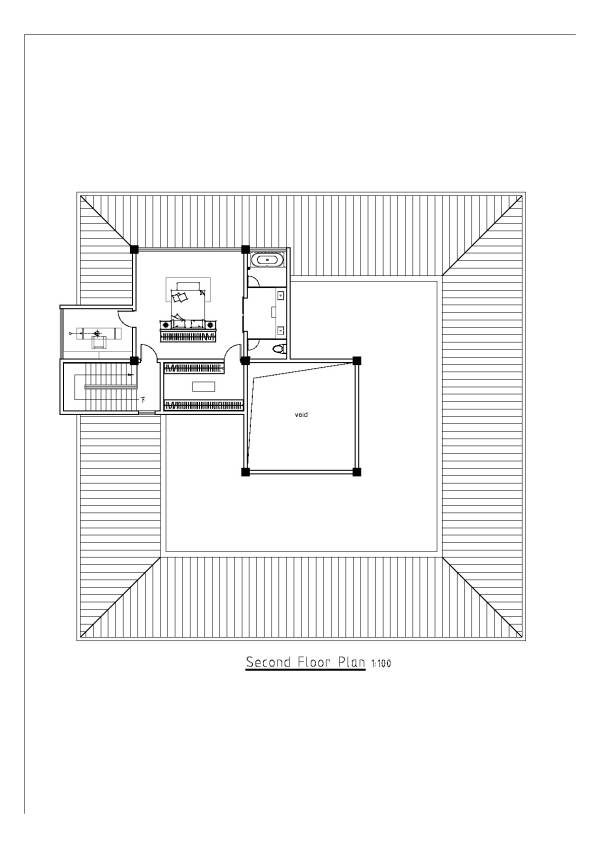
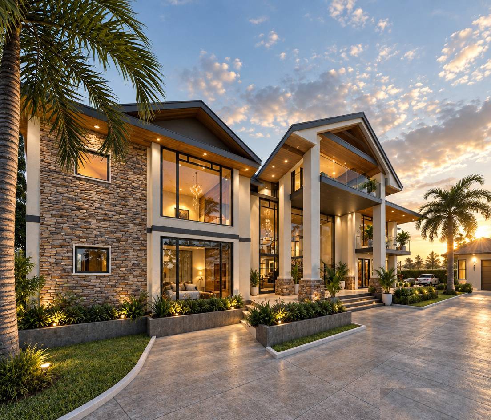
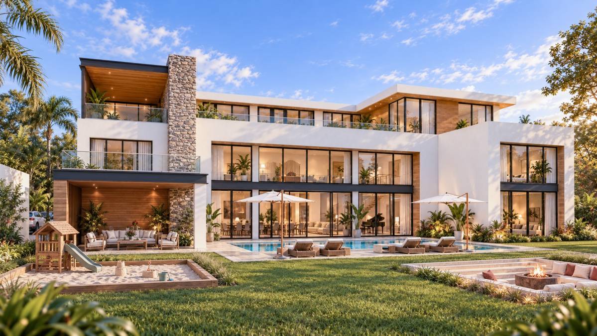
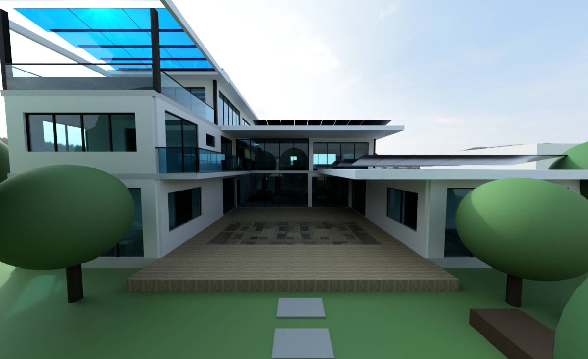
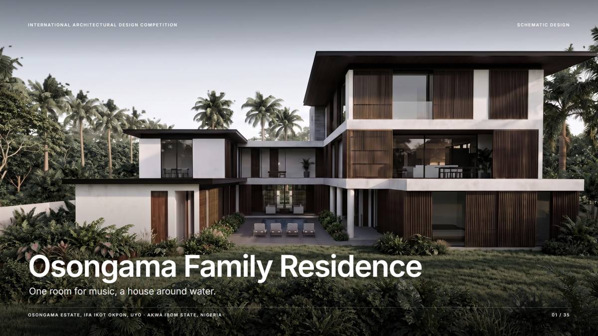
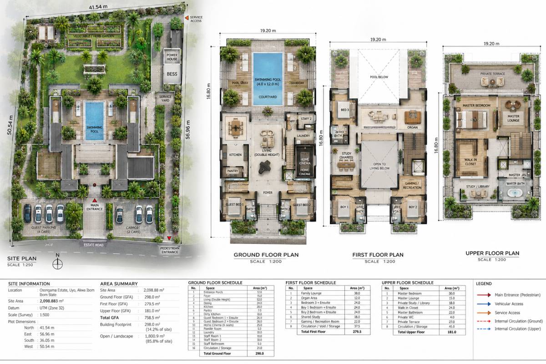
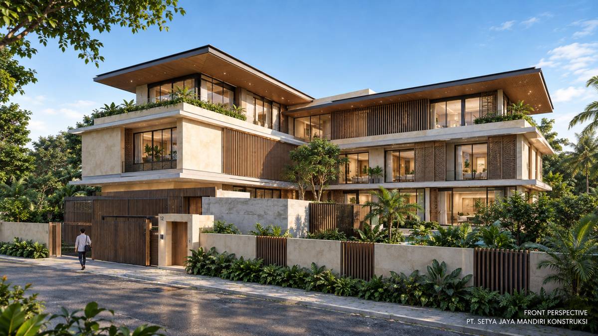
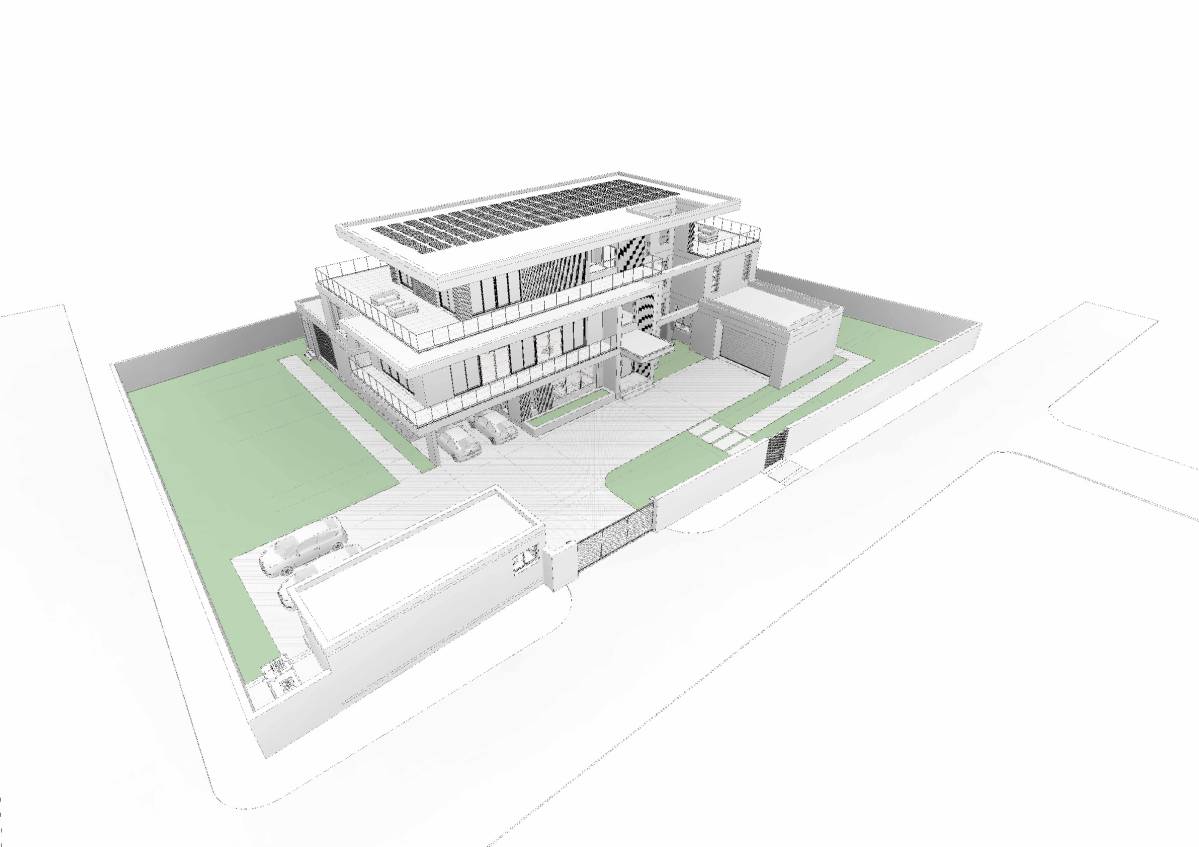
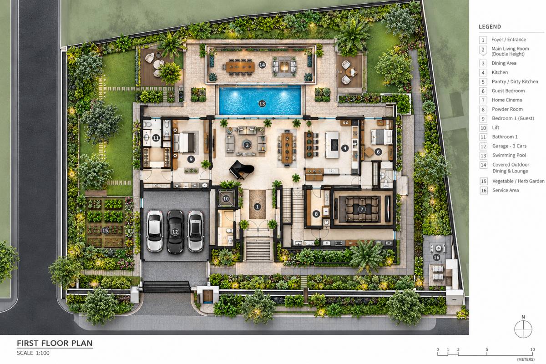
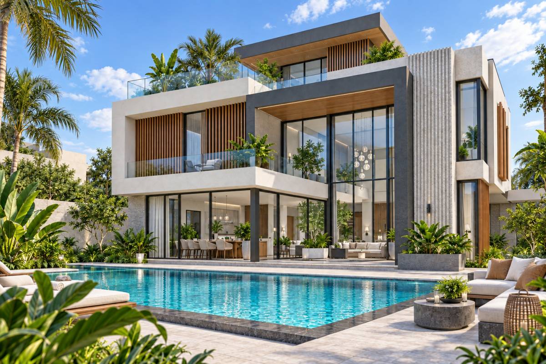
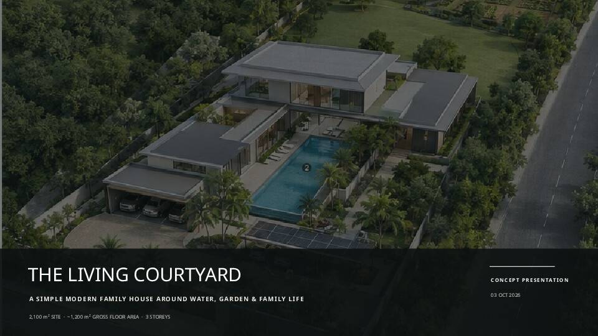
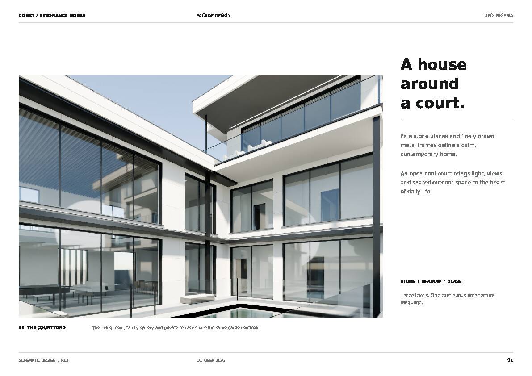
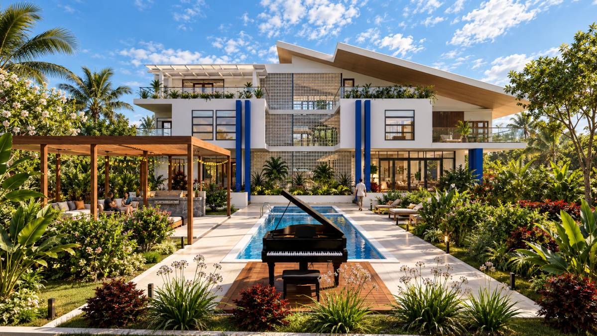
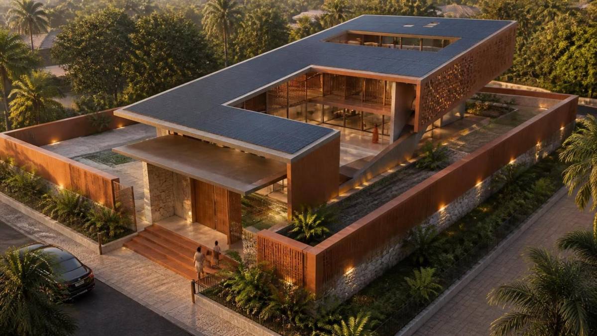
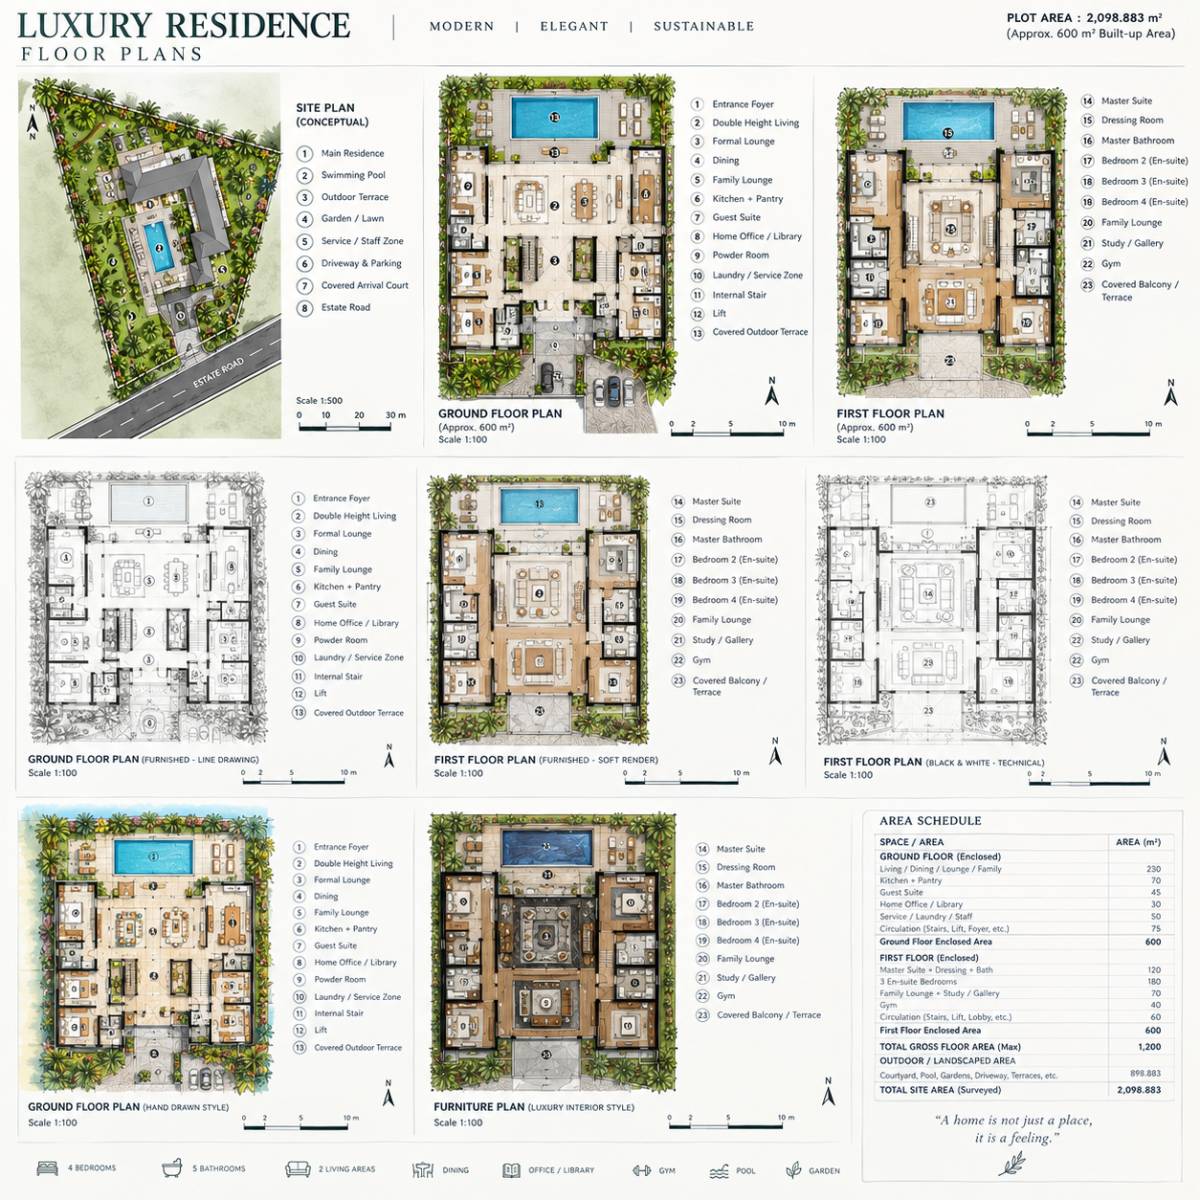
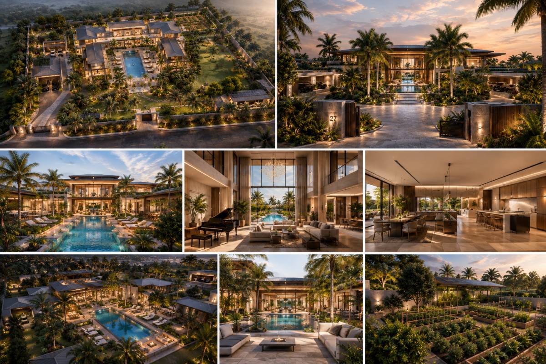
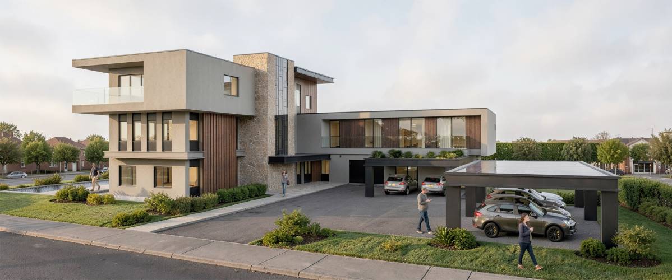
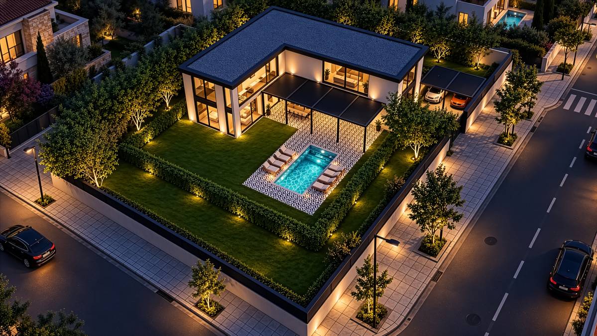
Located in Nigeria, this villa covers a total gross floor area of 1,200 square metres and features modern‑style residential architecture built upon modular construction principles. A uniform **6 m × 6 m spatial module** governs structural layout, wall positioning, openings and interior partitioning, delivering orderly spatial logic, construction efficiency and future adaptability.
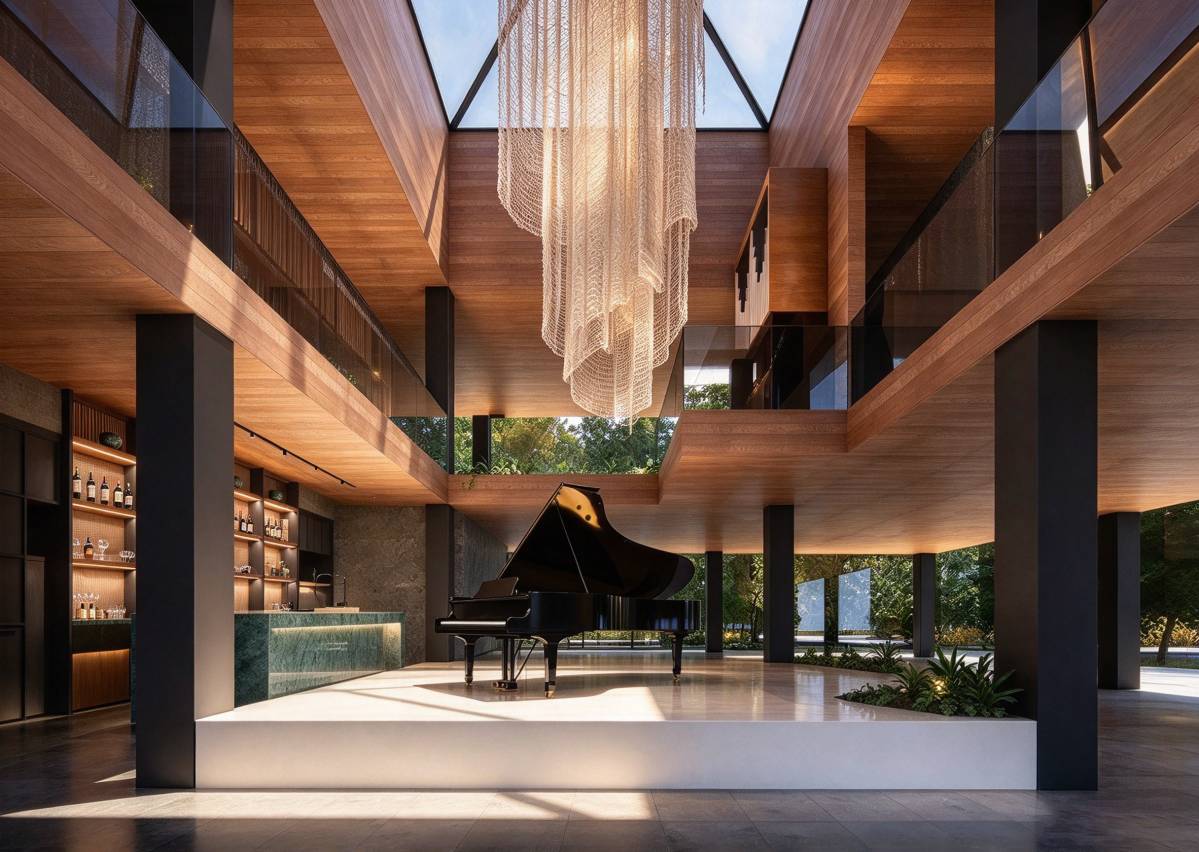
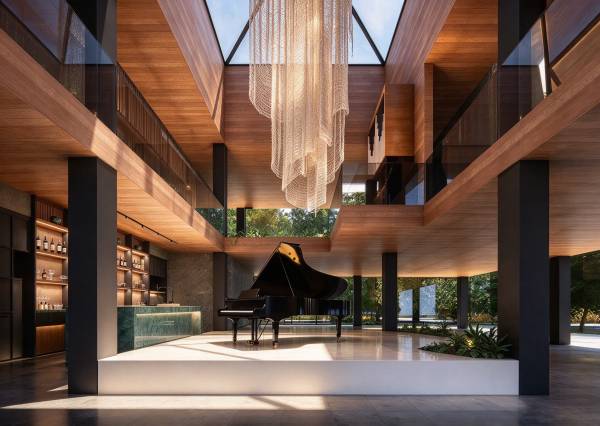
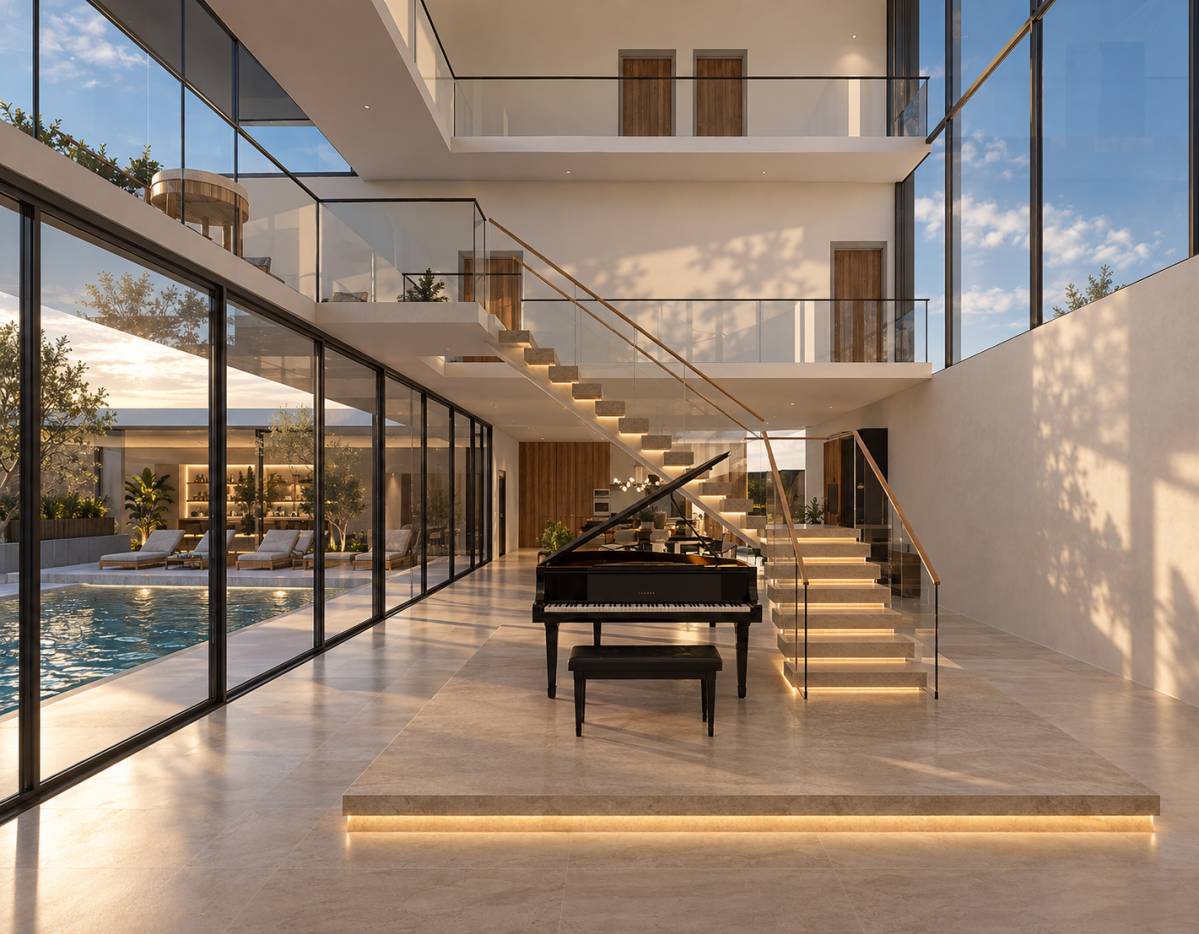
All primary functional spaces of the villa are organised around a central atrium. Beyond serving as the visual core, the atrium acts as a critical climatic‑adjustment hub linking public zones, private quarters and indoor‑outdoor areas. Driven by the stack‑effect ventilation principle, it forms continuous airflow corridors. The operable skylight on the top of the atrium extracts hot indoor air efficiently and creates a naturally cooled micro‑climate buffer zone.
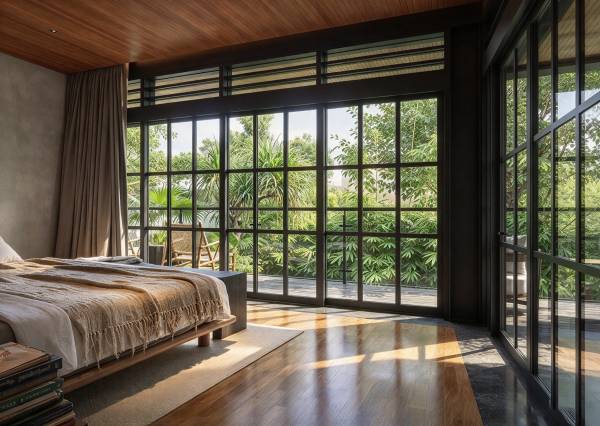
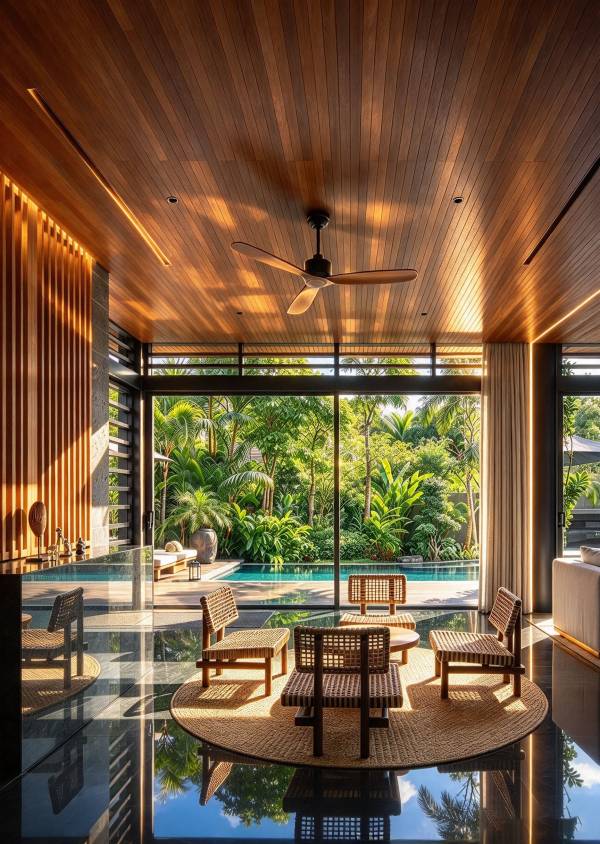
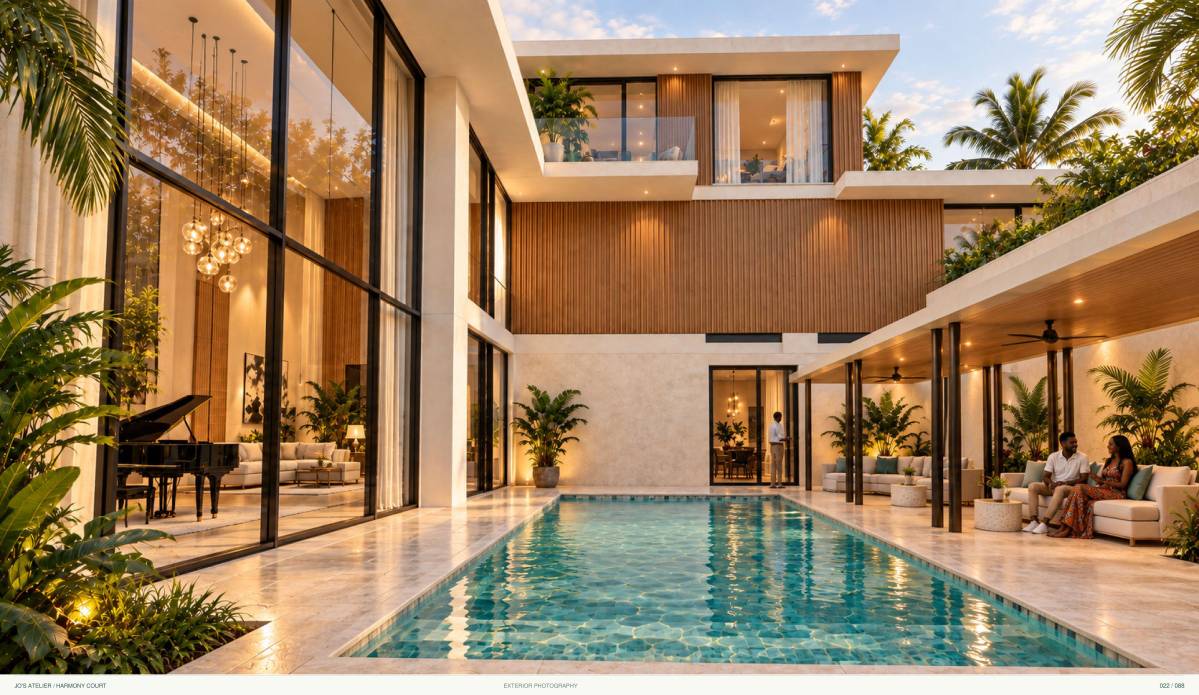
Living rooms, dining areas, bedrooms, studies and lounge spaces gain ample daylight, cross‑ventilation and views under this layout, lowering reliance on mechanical air‑conditioning. Combined with greenery, water features and sun‑shading components, the atrium achieves energy‑efficient and comfortable living performance adapted to Nigeria’s tropical climate.