Obtén muchos diseños para tu proyecto. Elige el que más te guste.
Arquitectos y diseñadores reales de todo el mundo envían propuestas para tu proyecto, desde $250. Presupuesto gratuito, sin compromiso.
Los clientes califican sus diseños ganadores con 4.5 de 5 (890+ reseñas)Cancelación Gratuita durante las primeras 24 horas del lanzamiento!Cómo funciona¿Eres diseñador? Explorar concursos →
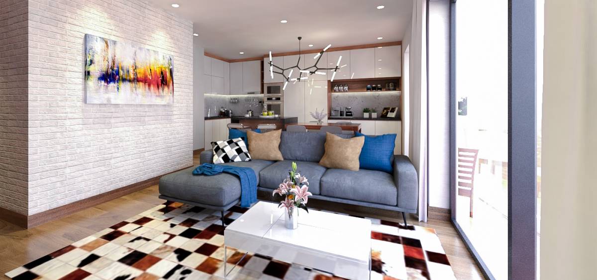
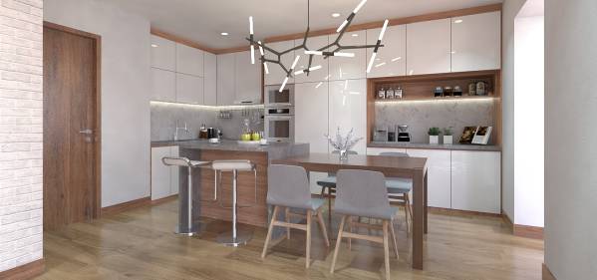
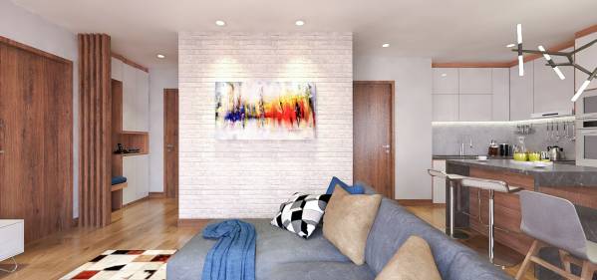
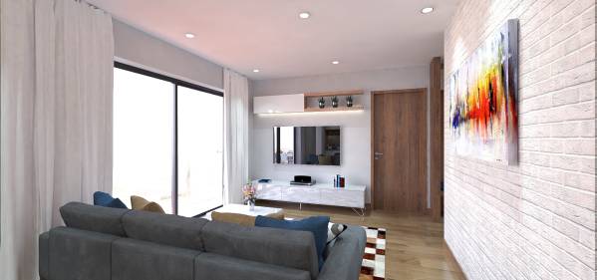
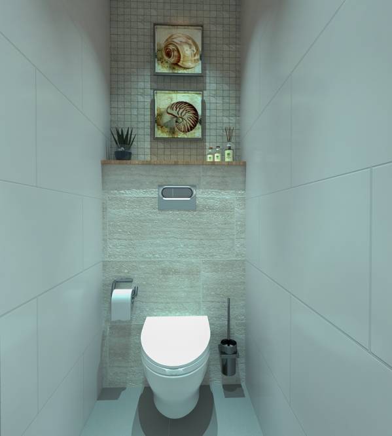
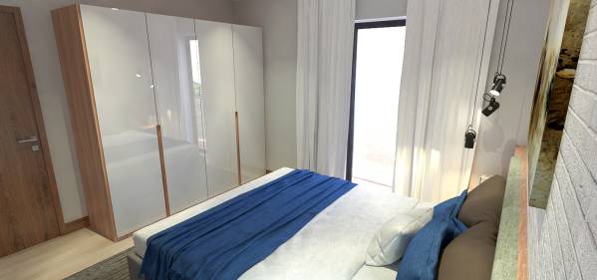
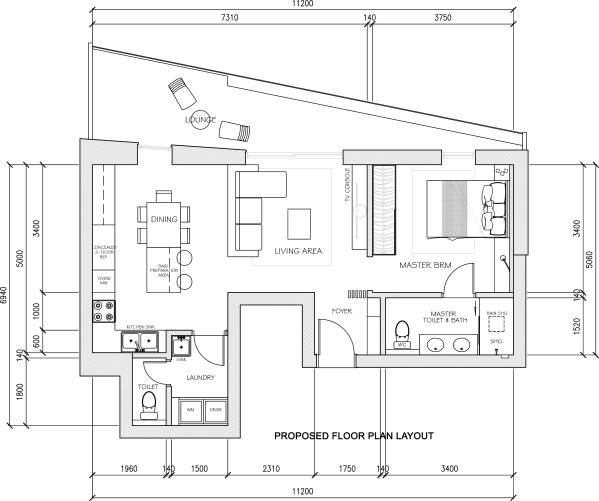
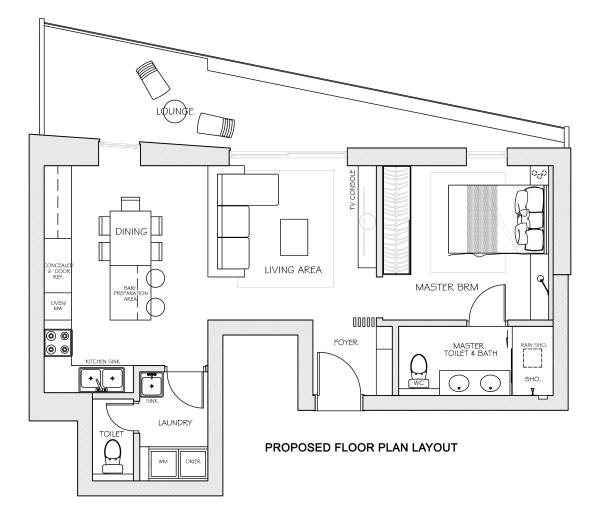
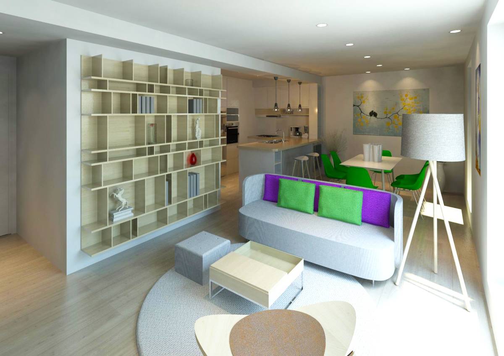
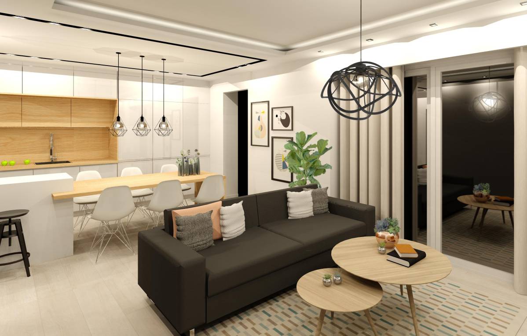
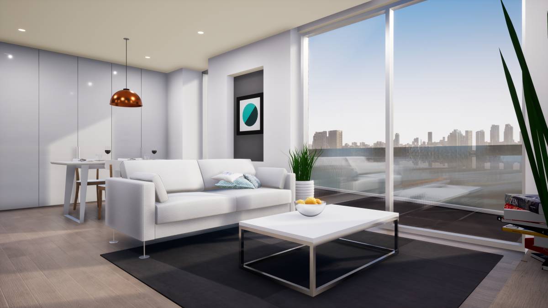
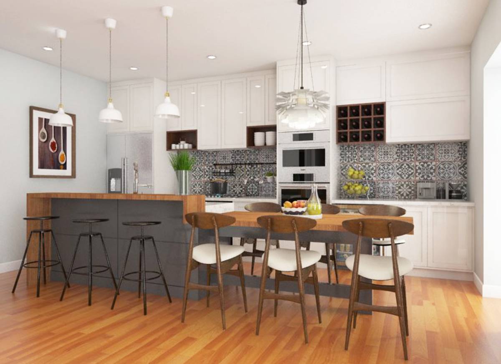
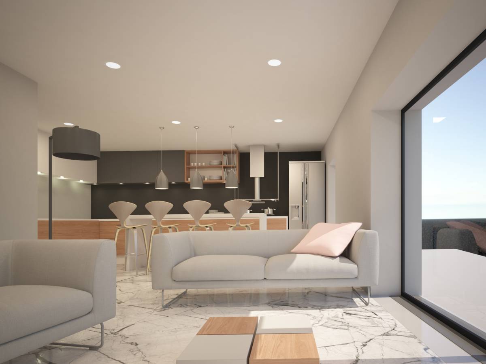
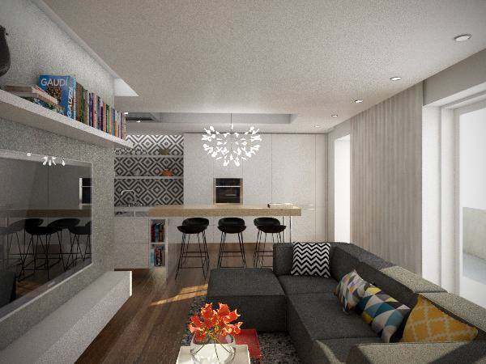
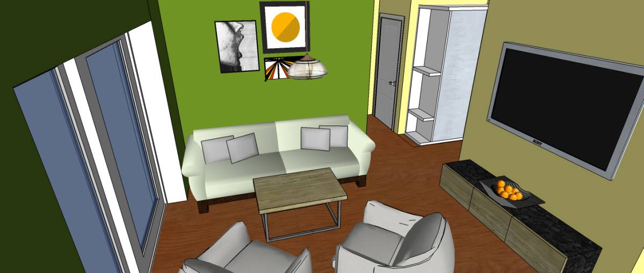
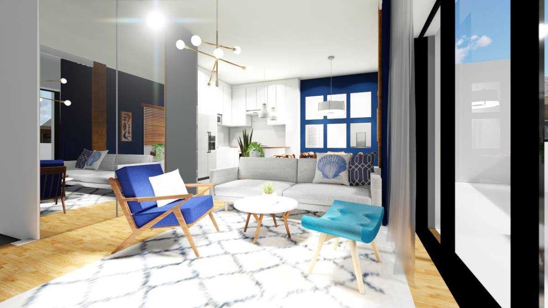
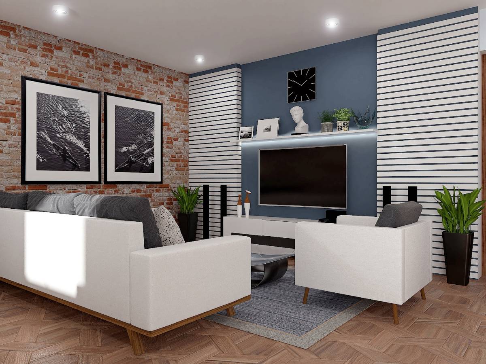
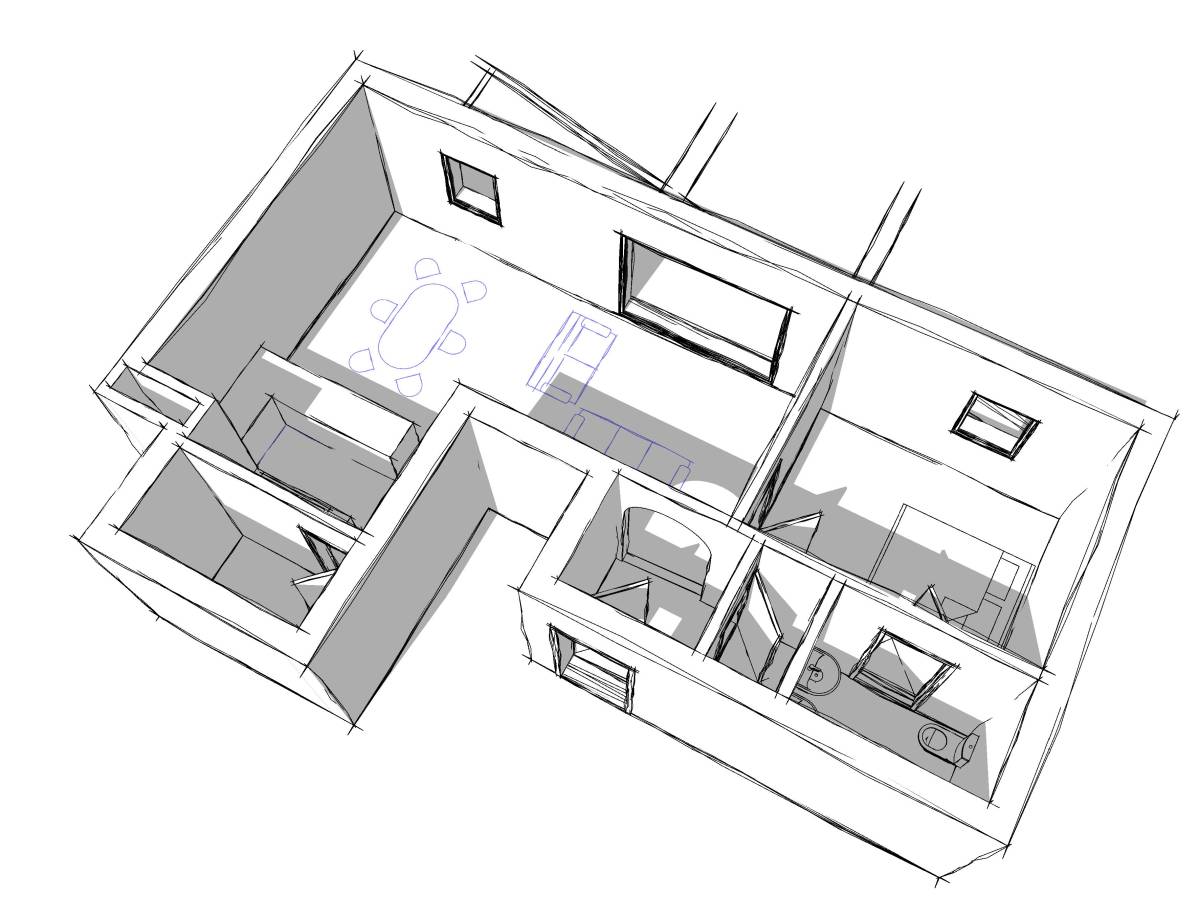
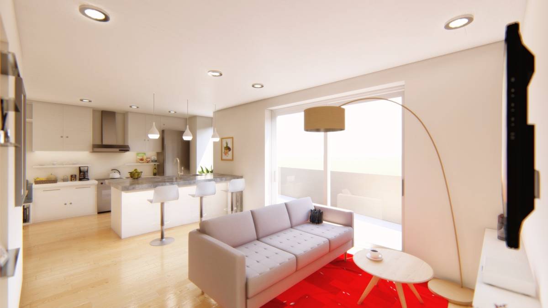
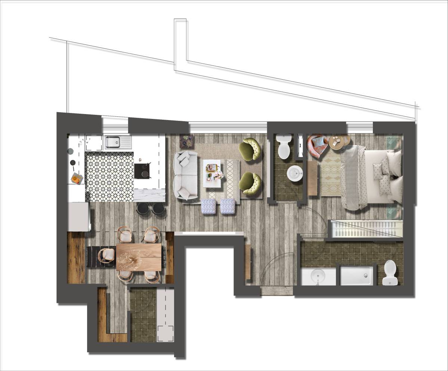
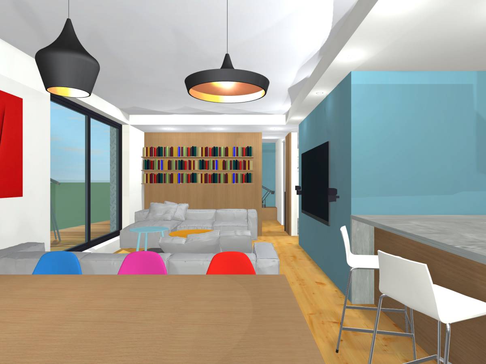
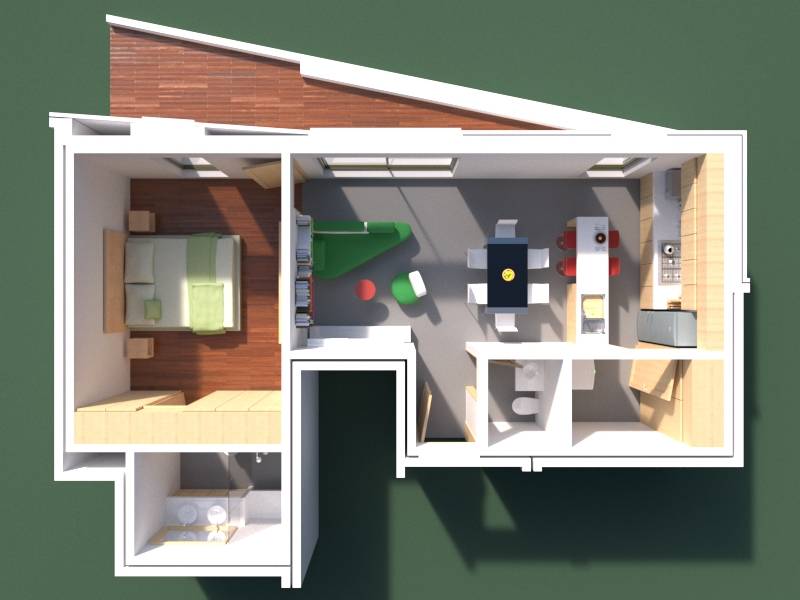
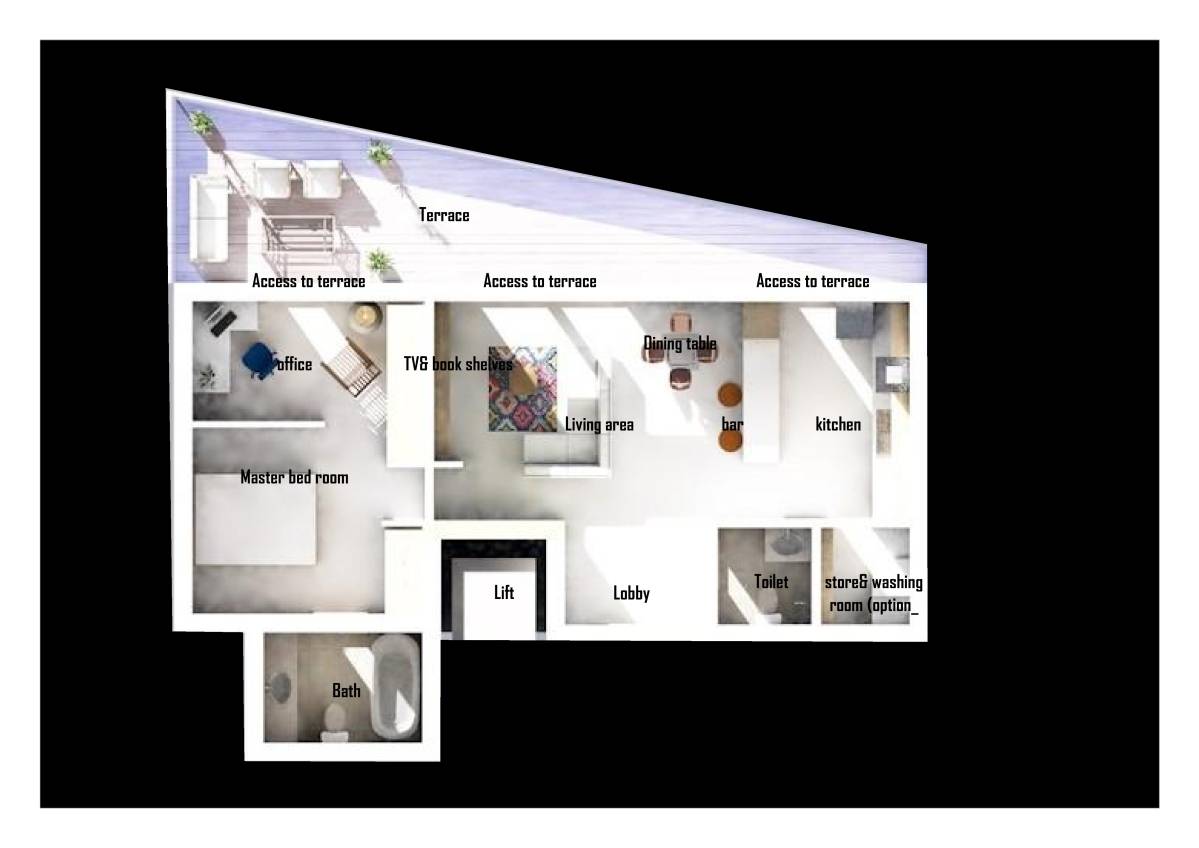
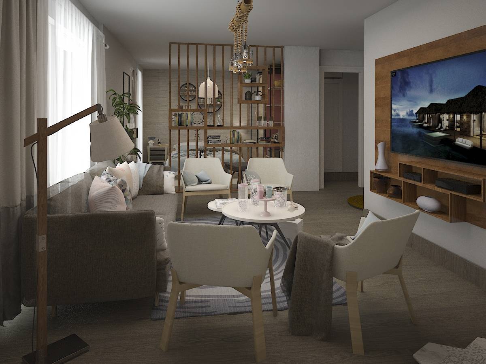
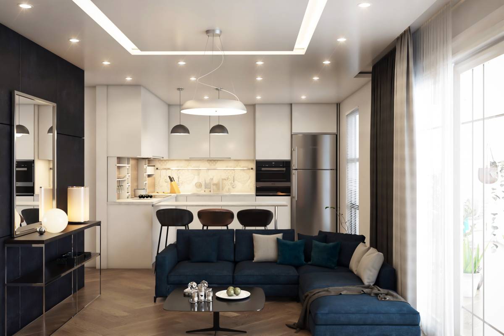
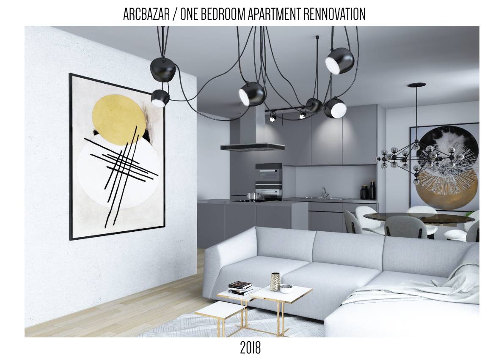
Proposed Interior Design for the One Bedroom Unit:
Update and and do renovation to contemporary/modern finish - open floor plan
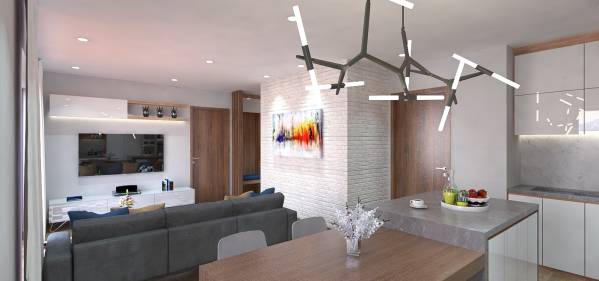
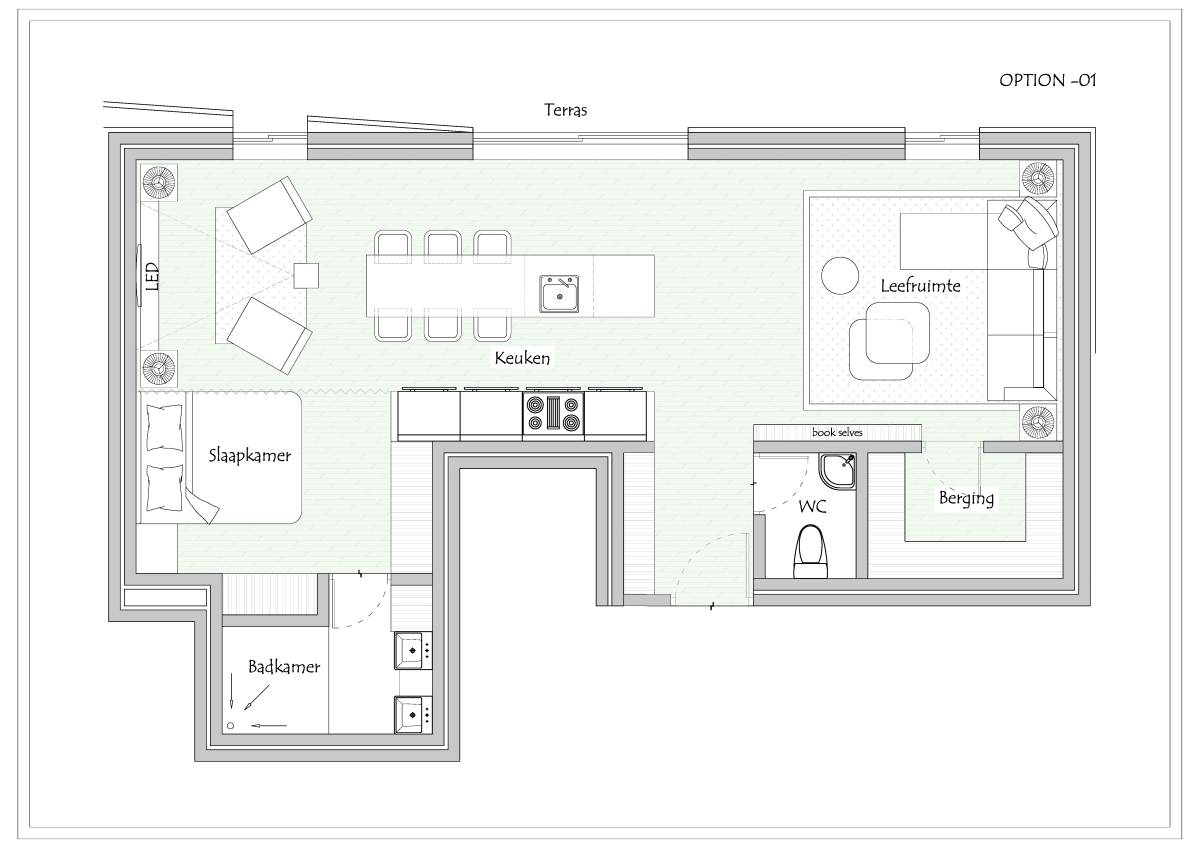
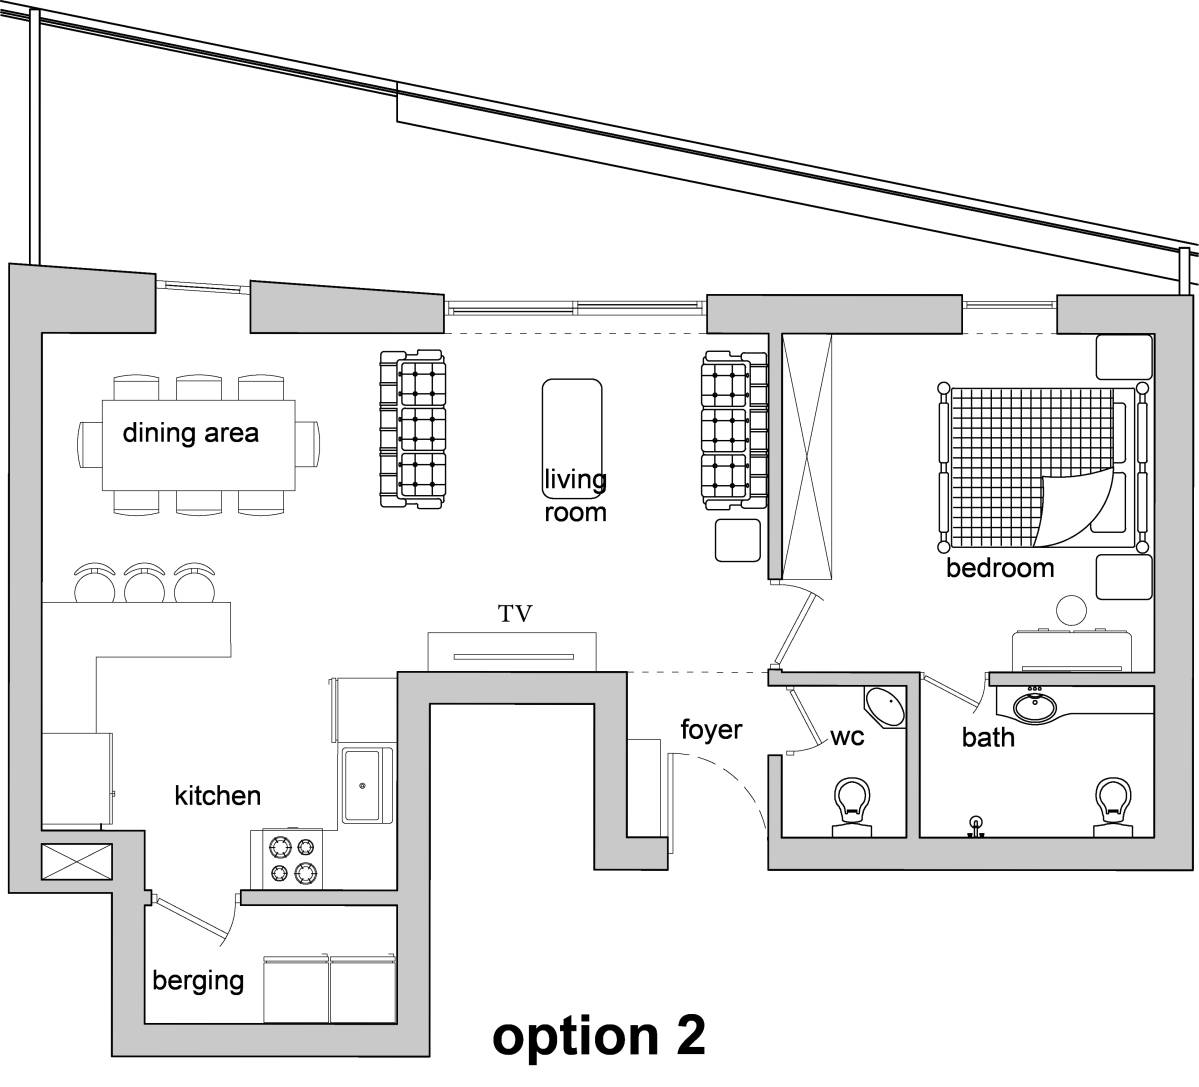
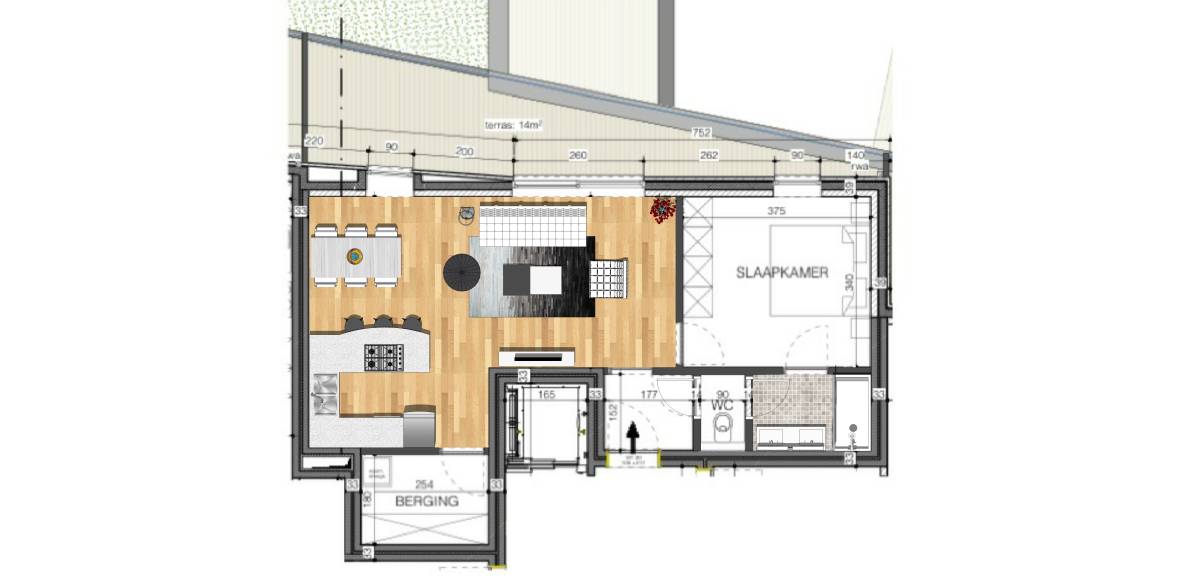
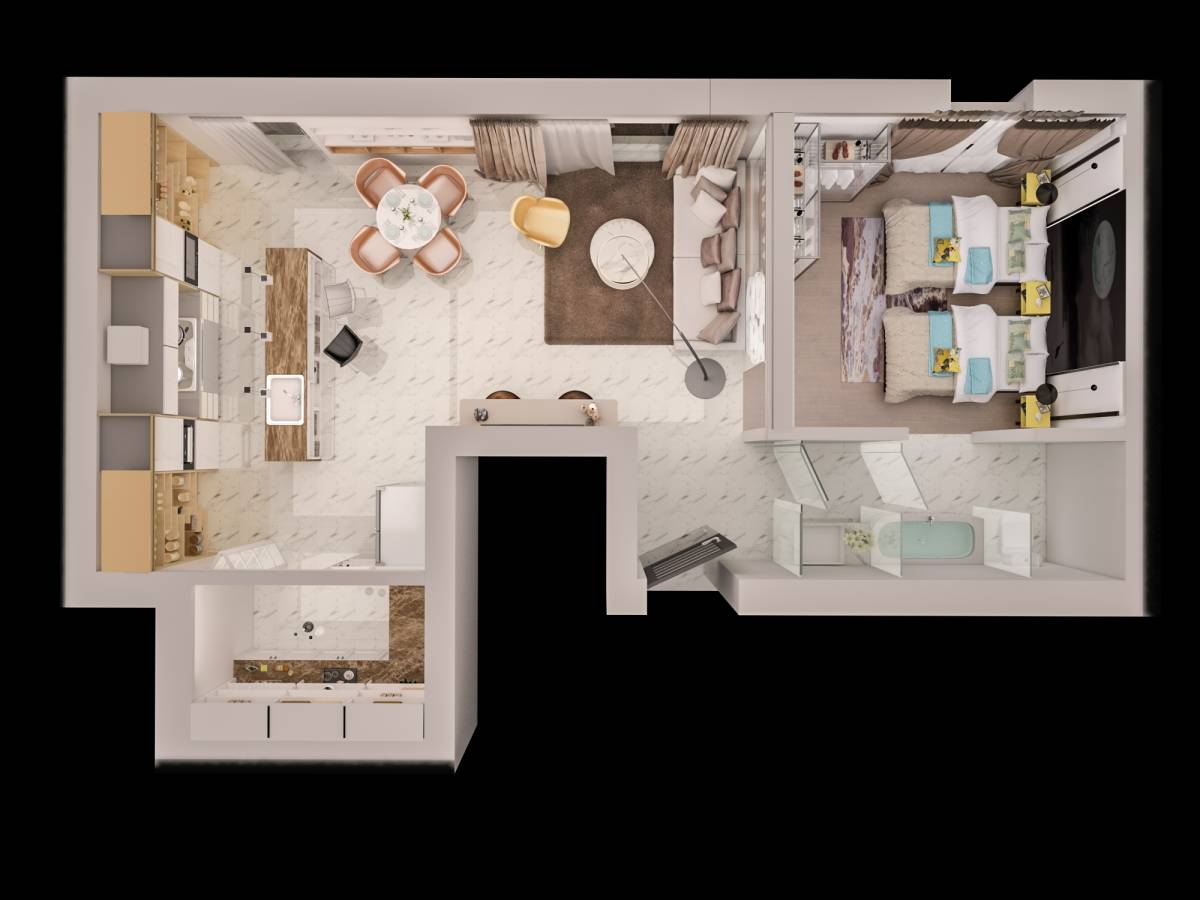
Proposed a layout plan and ideas to organize kitchen/storage area/dining/sitting area.
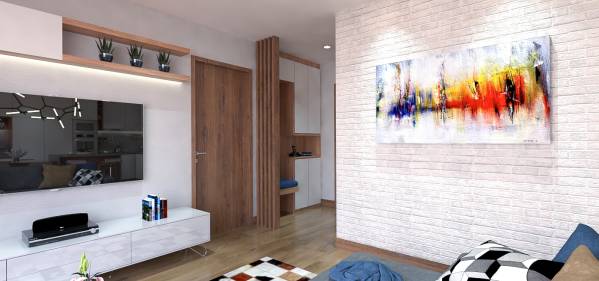
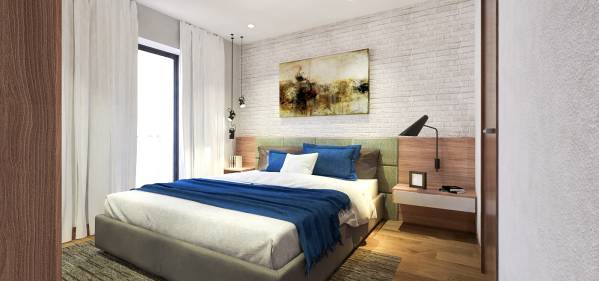
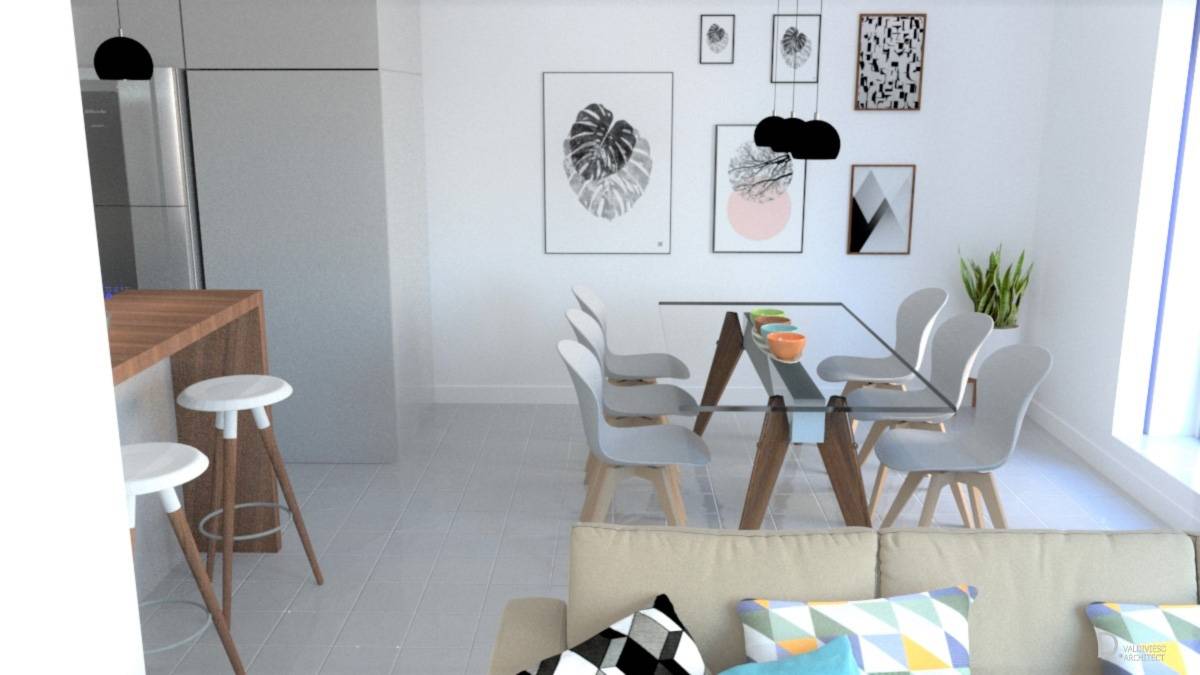
Concept is contemporary/modern design with touch of wood and accent of white bricks at living area and bedroom with general light colors all through-out the apartment
My goal of the project is to maximize the area by:
1. Combining the dining/ bar preparation area on center with pendant accent lights to to make it cozy – by doing that we can add more walking space around (100cm) each of its side.
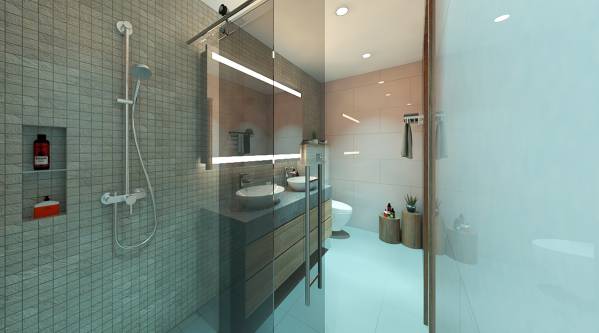
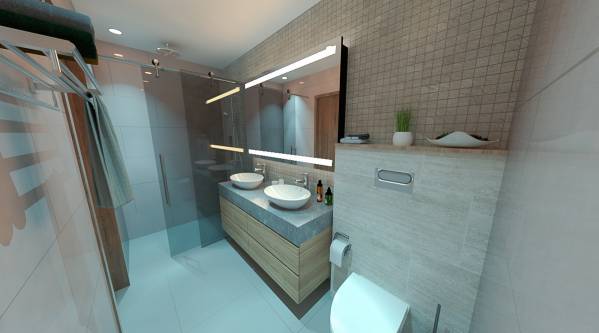
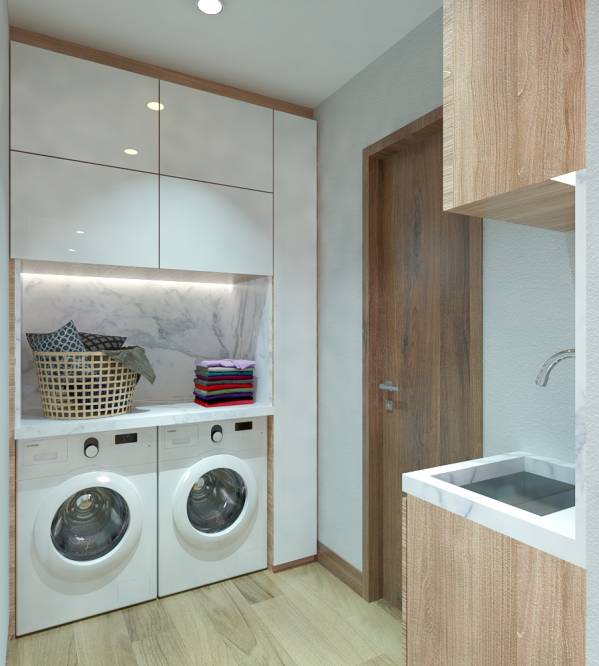
2. Adding and combining toilet area and laundry/utility at Berging/ storage room to accommodate more space.
3. Maximizing storage at kitchen area by extending the modular cabinet enough room for cooking, washing of disk, and preparation area.
4. Removing door and wall between entrance and bedroom door and add some wooden slots design to maximize the space through-out the foyer to living.
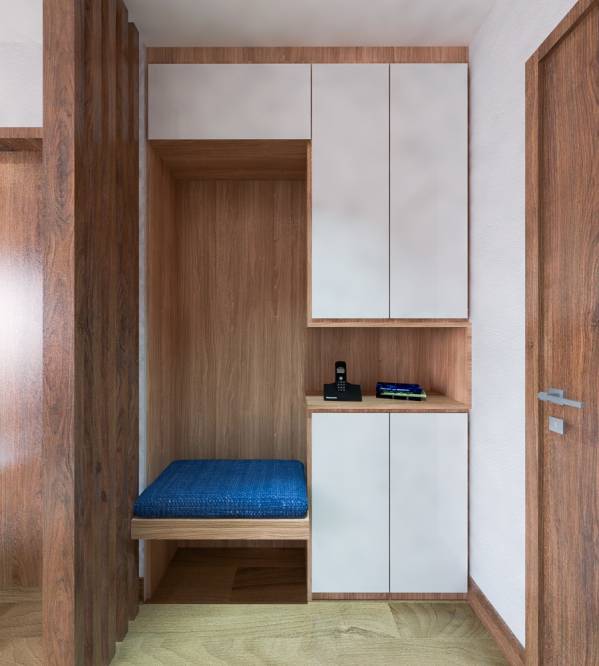
5. Placing cabinet storage at foyer area with seating area serves as receiving area and also for additional storage for shoes, coats, umbrellas, delivery mails and package.
6. Combining the existing toilet and bath for a bigger area for the master’s bedroom.
Elevations and modular cabinet dimension will be given as soon as project is awarded
Thank you!