Obtén muchos diseños para tu proyecto. Elige el que más te guste.
Arquitectos y diseñadores reales de todo el mundo envían propuestas para tu proyecto, desde $250. Presupuesto gratuito, sin compromiso.
Los clientes califican sus diseños ganadores con 4.5 de 5 (890+ reseñas)Cancelación Gratuita durante las primeras 24 horas del lanzamiento!Cómo funciona¿Eres diseñador? Explorar concursos →
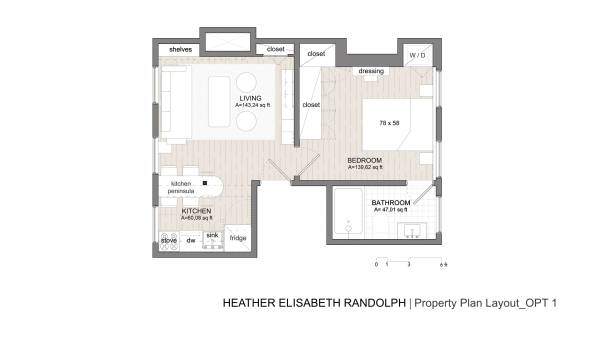
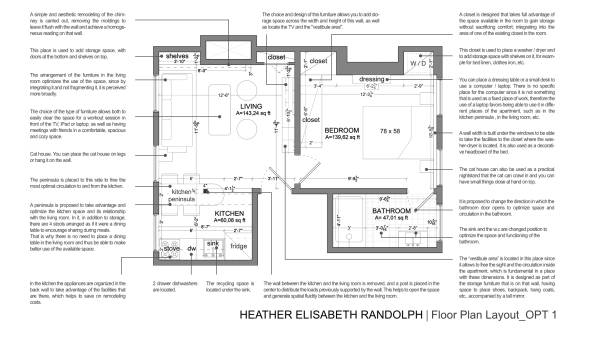
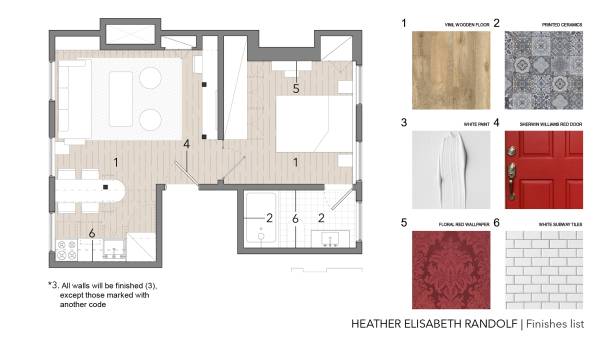
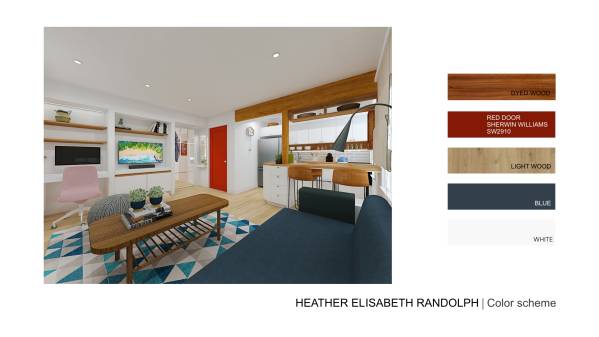
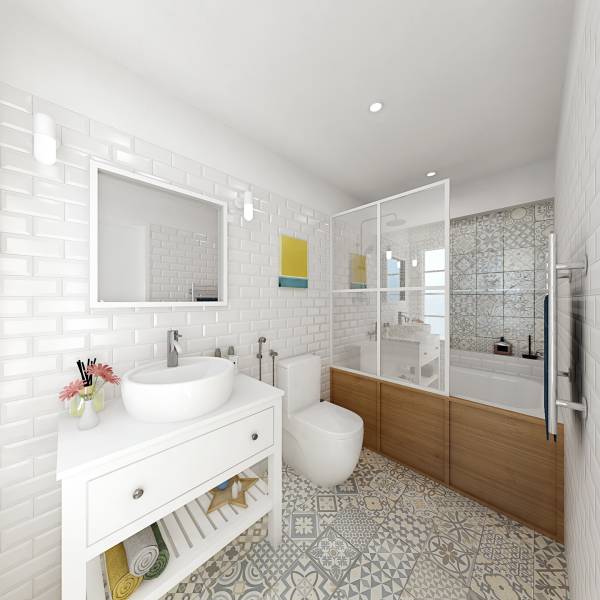
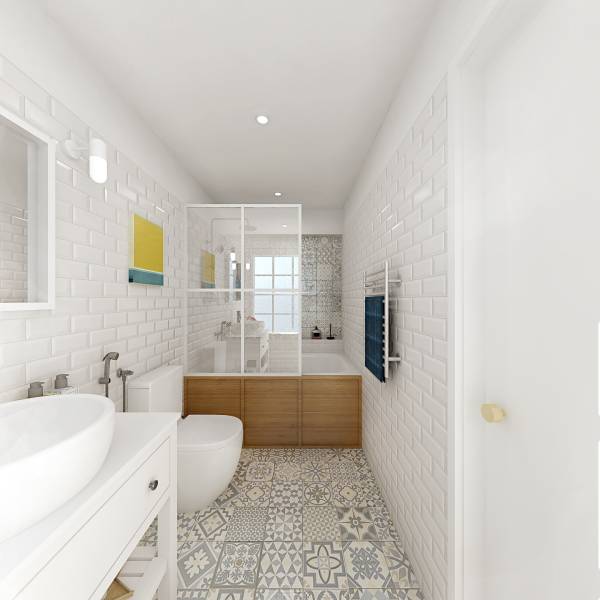
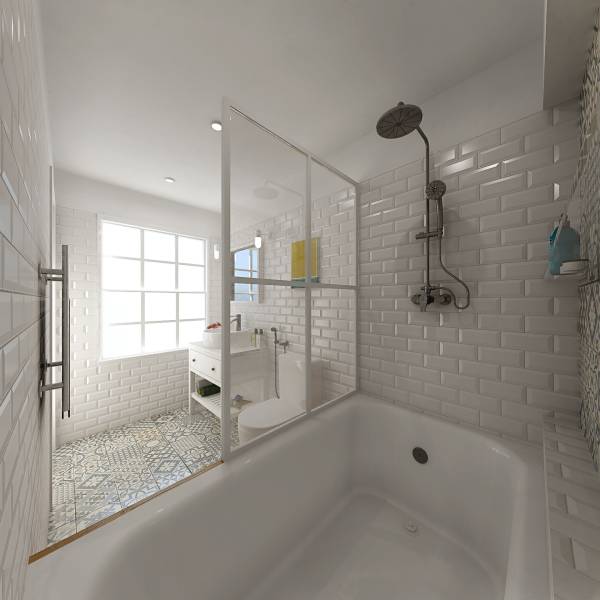
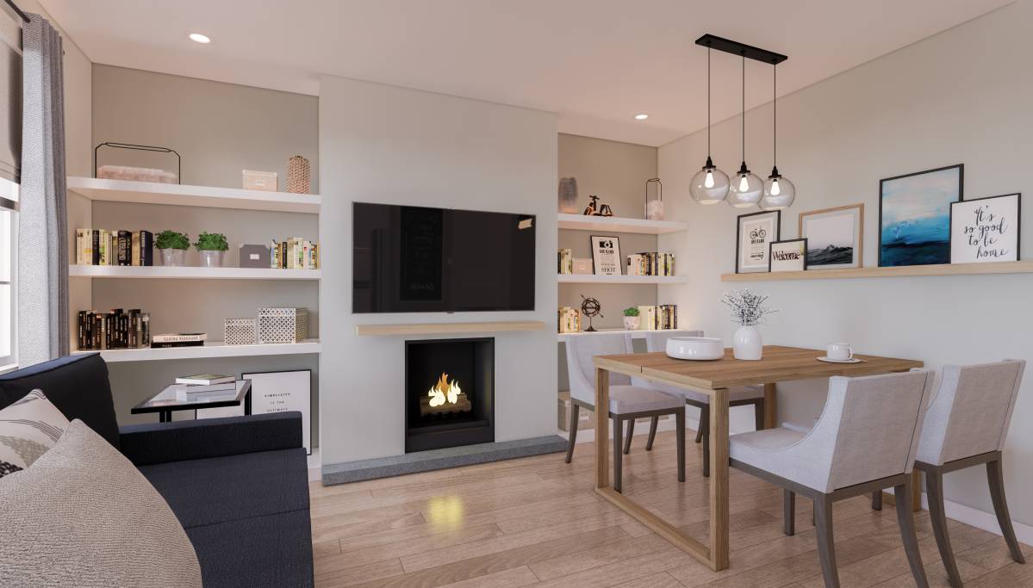
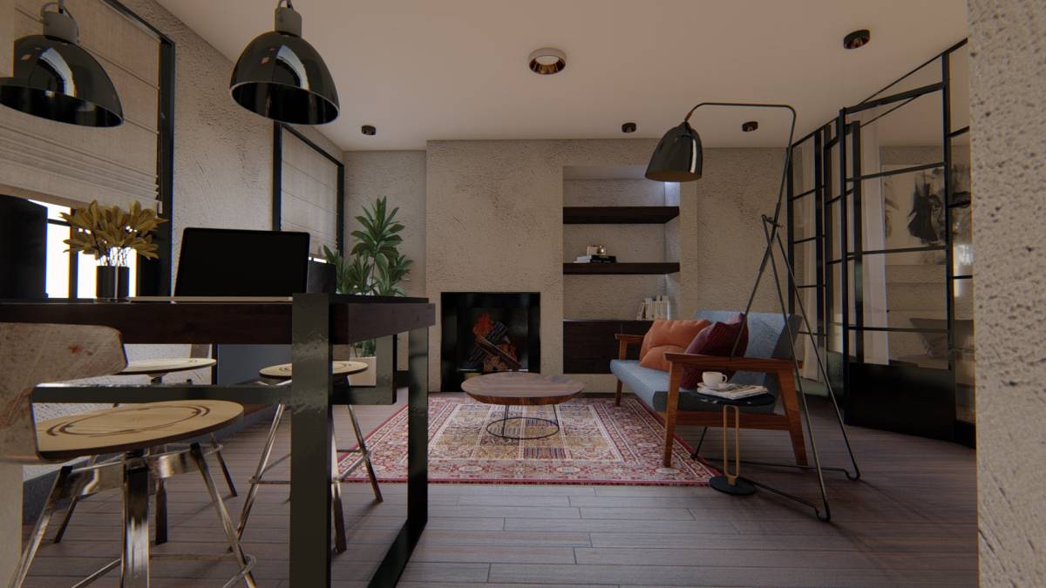
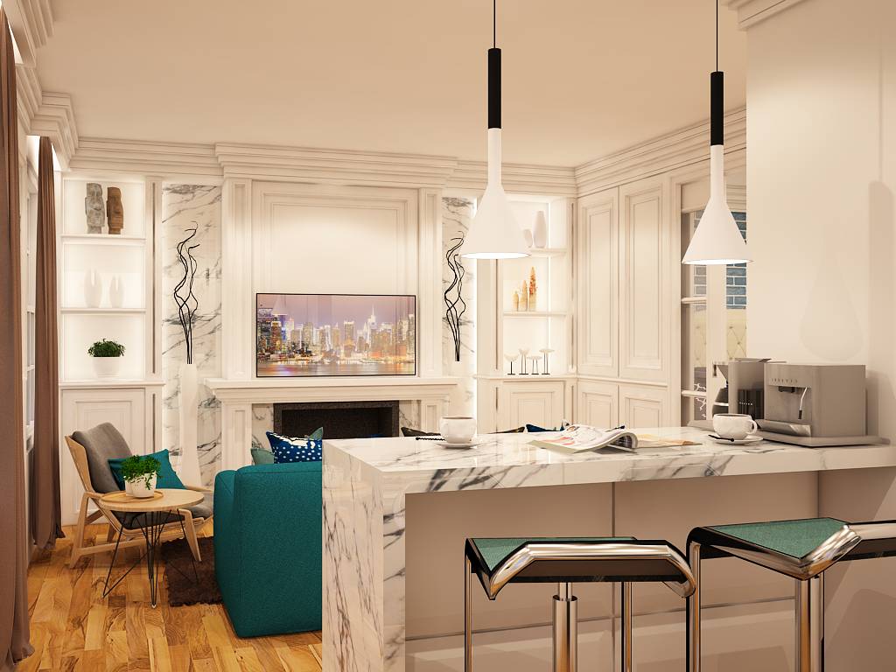
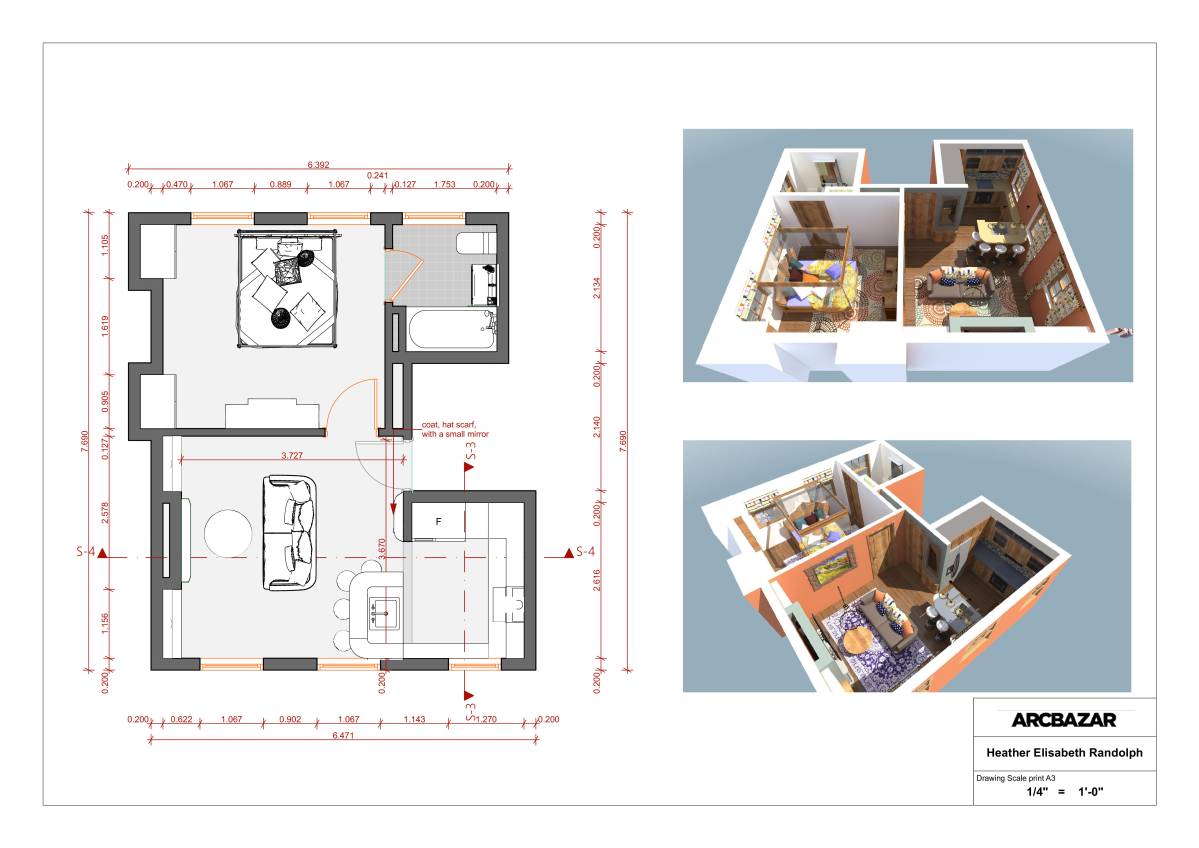
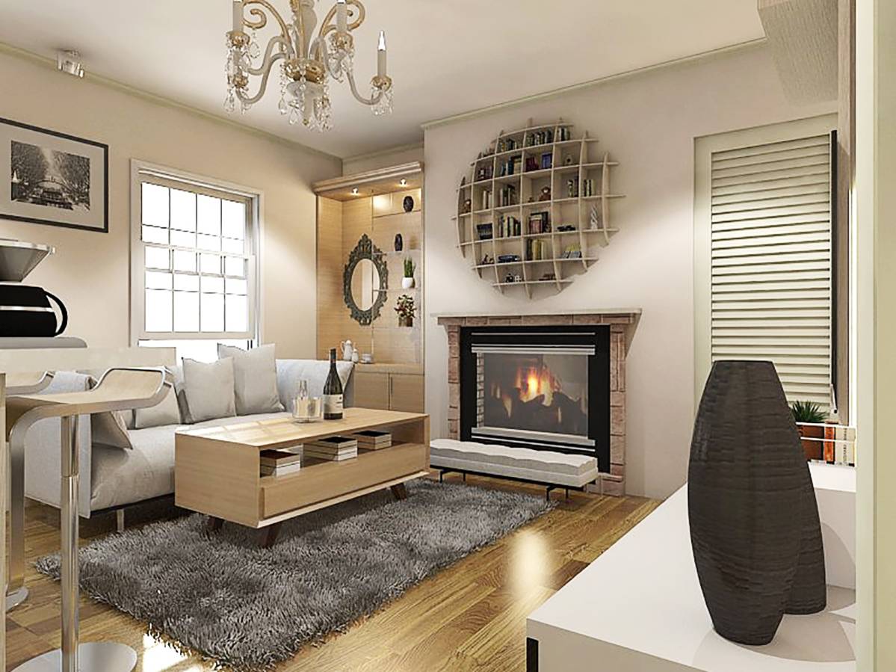
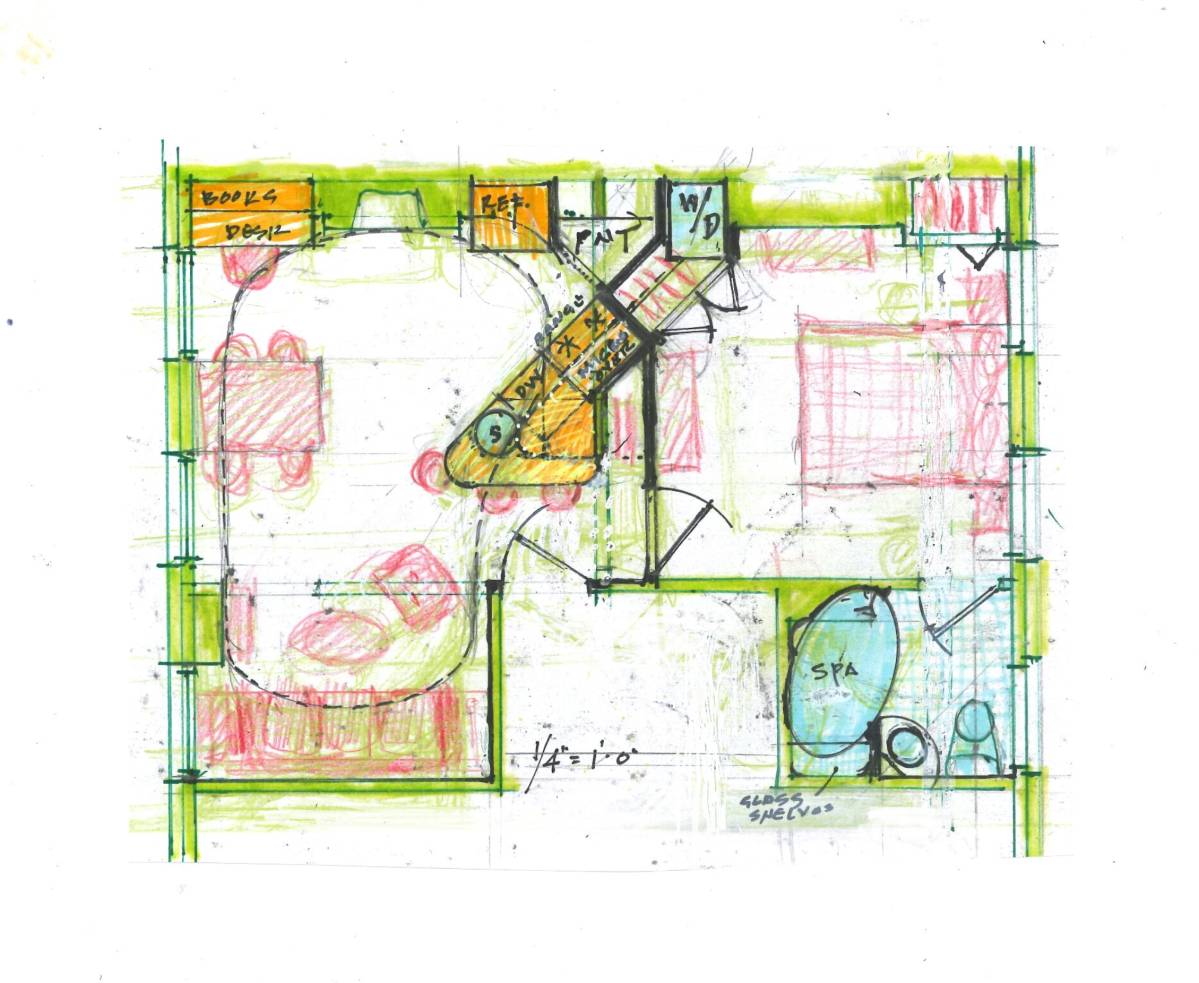
To give you what you are looking for in your home we have complemented the delivery, adding a second proposal for the reform of your apartment, the design for the bathroom area, a list of finishes used in both options and the color scheme.
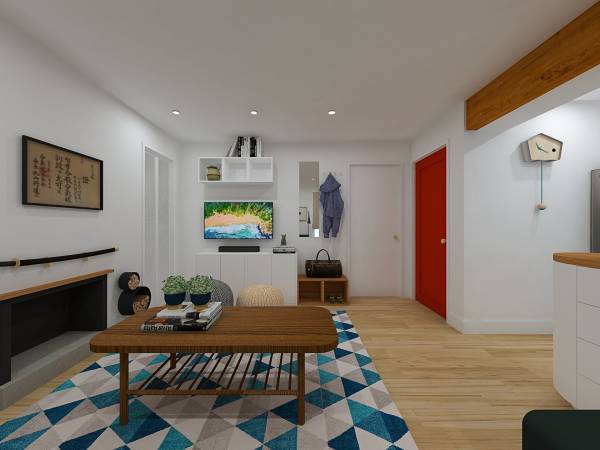
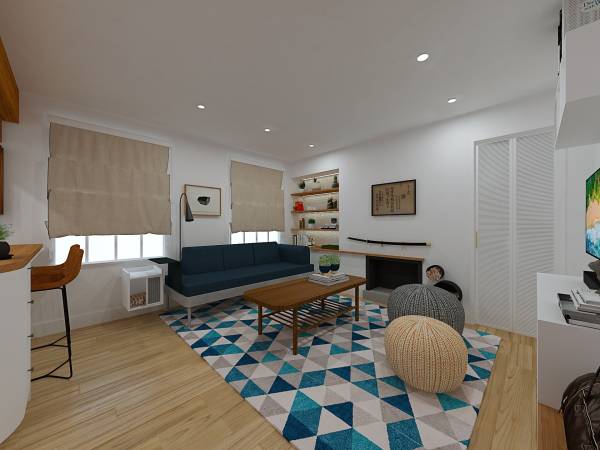
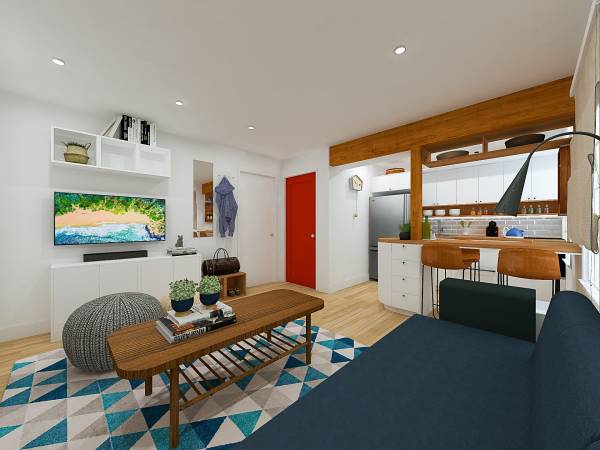
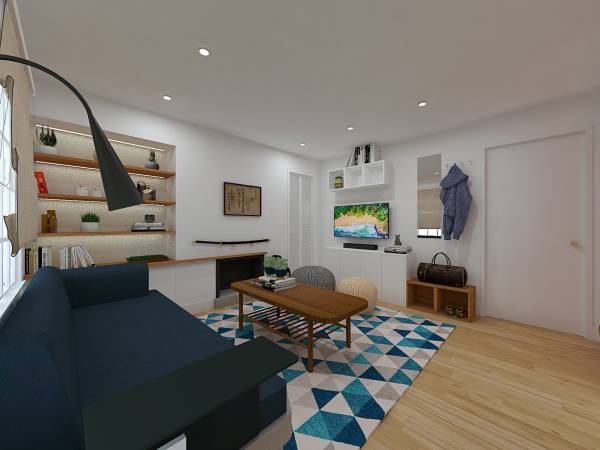
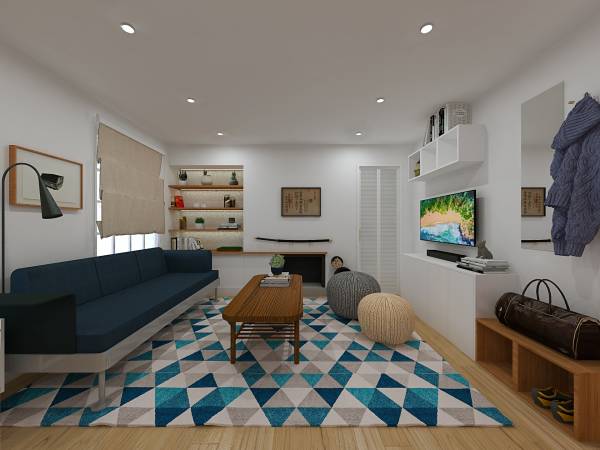
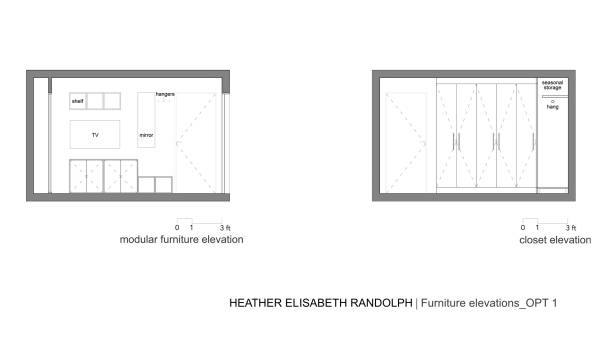
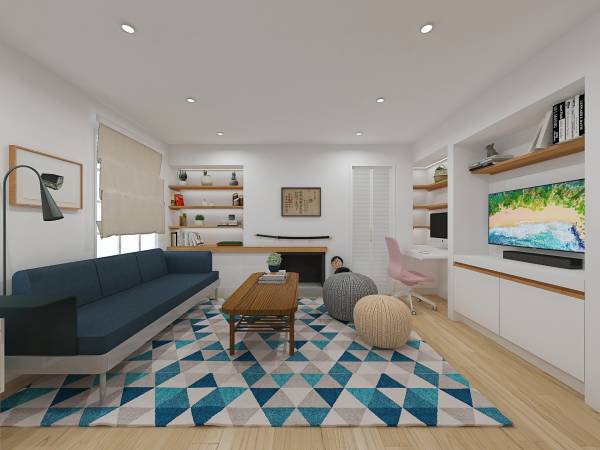
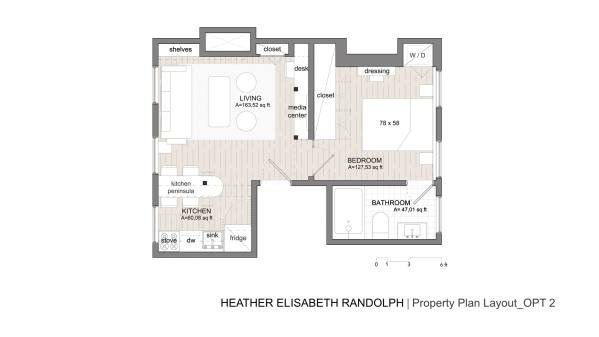
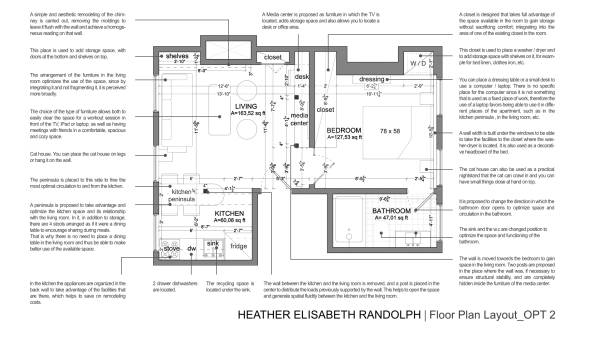
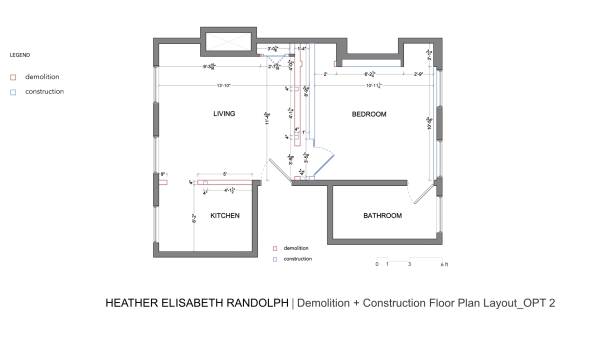
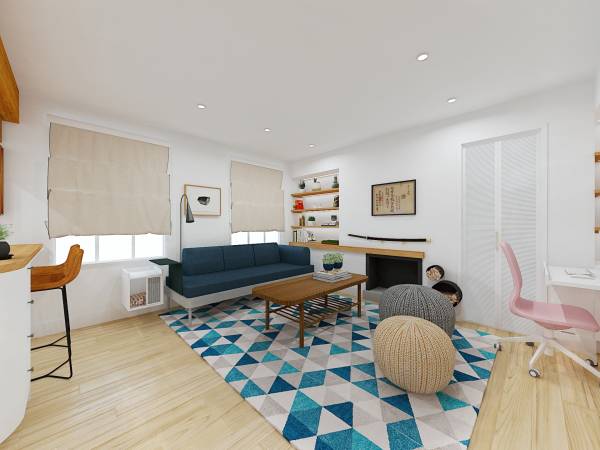
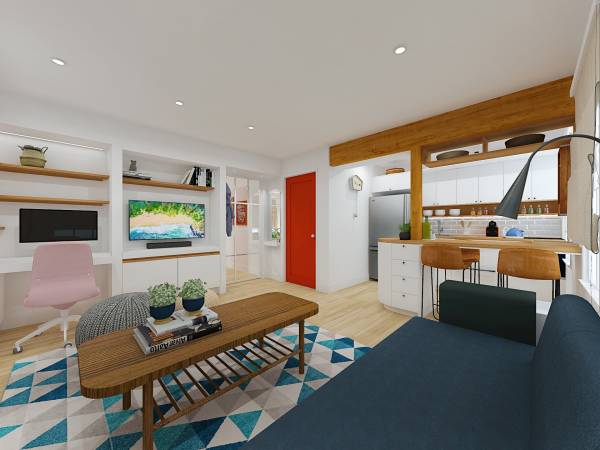
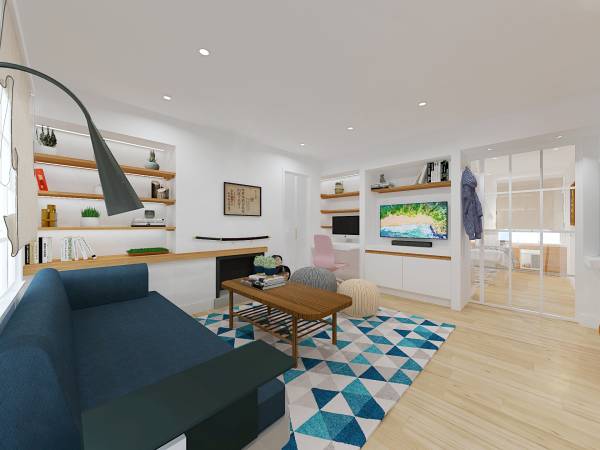
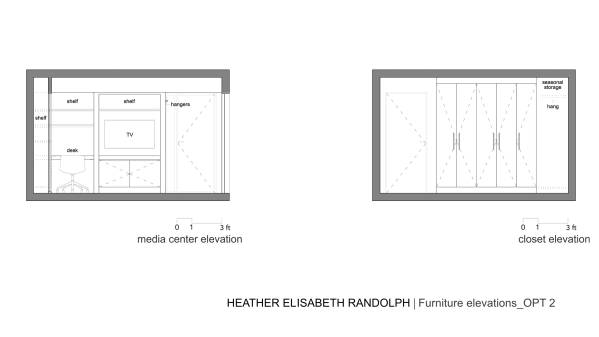
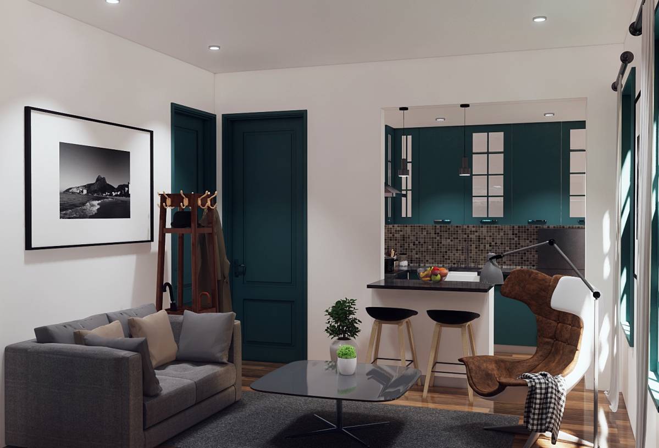
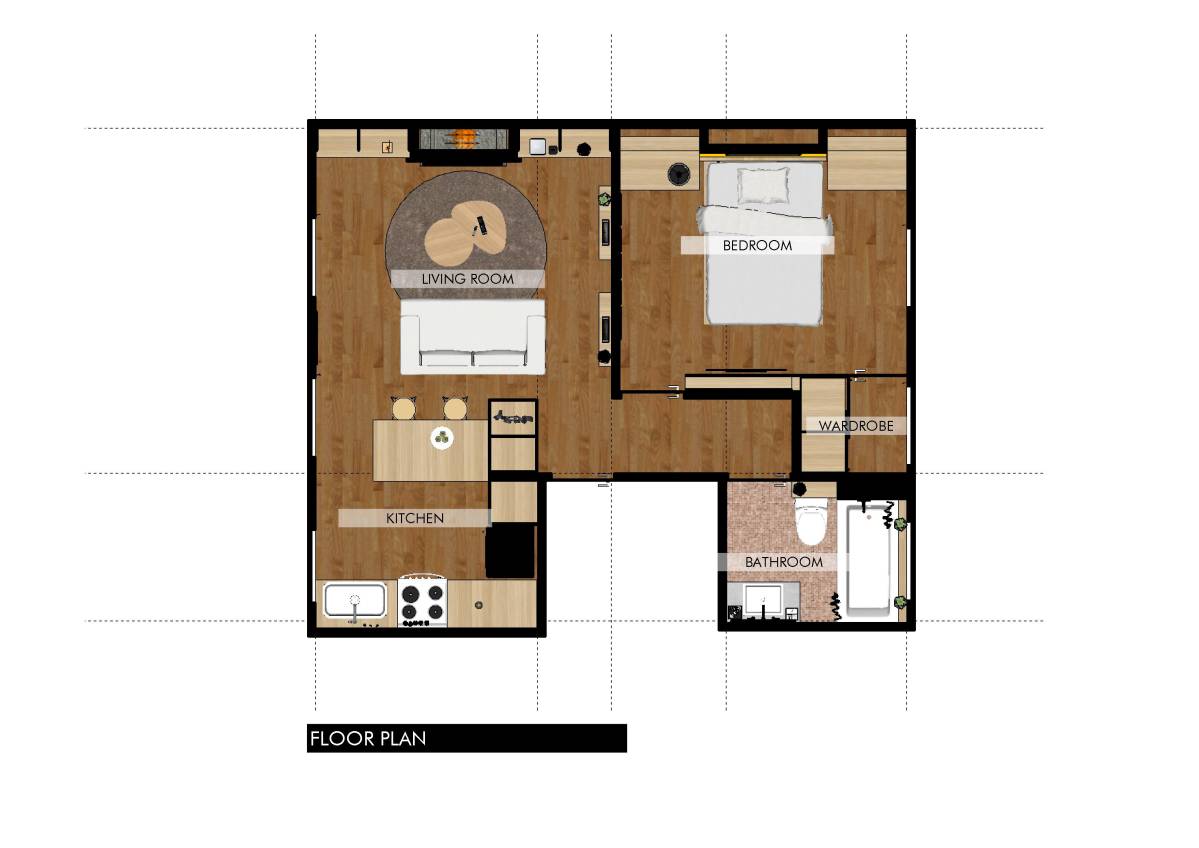
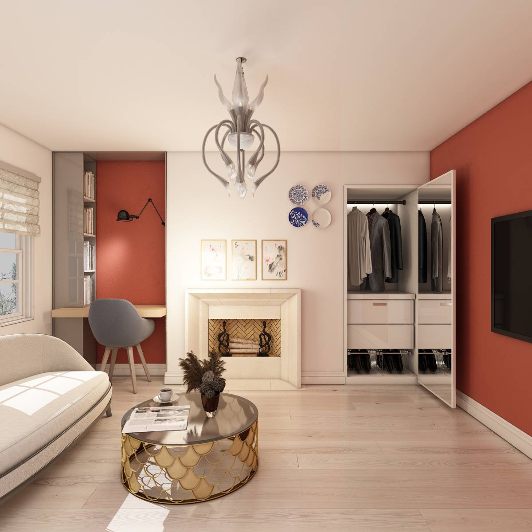
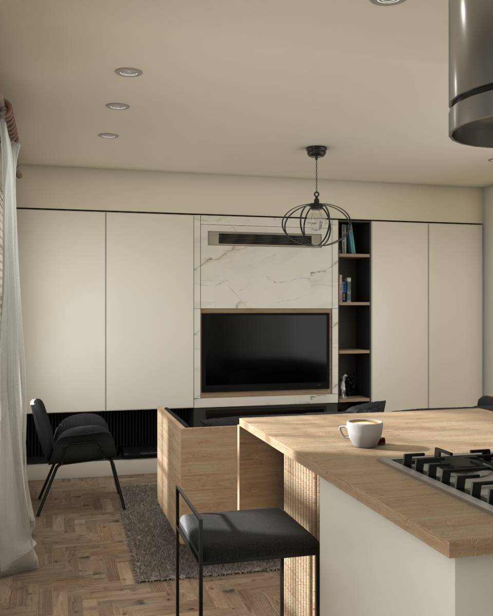
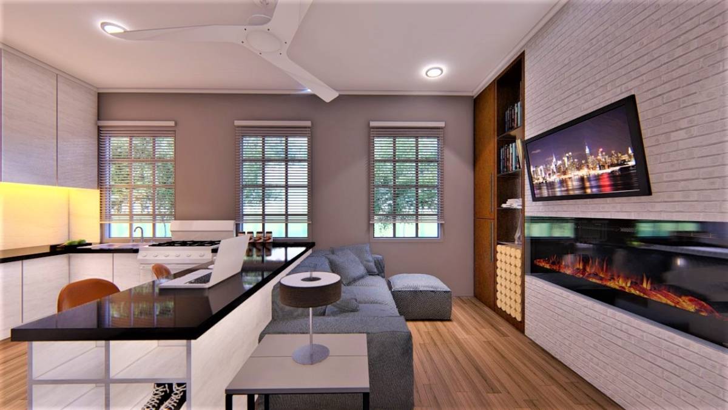
In this OPTION 2, we have moved to the bedroom the wall between the living room and the bedroom to gain spaciousness in the living room and have the opportunity to design a Media Center for your convenience, where you can locate the TV, gain storage space and have a desk or office area.
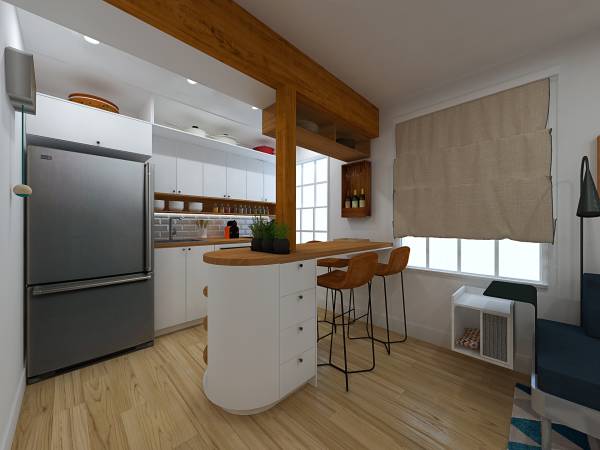
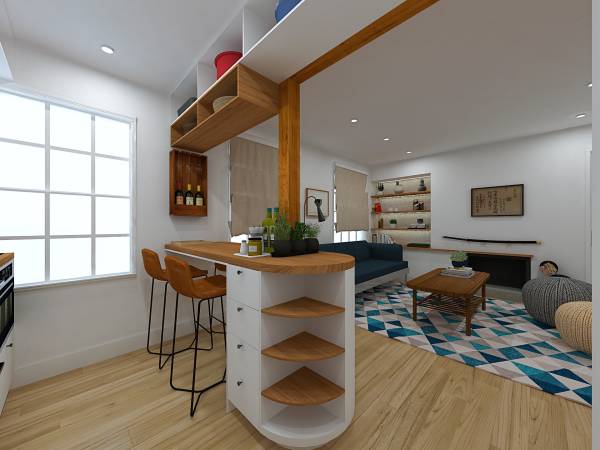
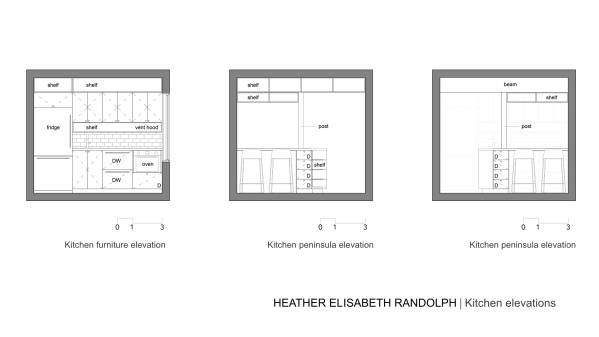
We propose two support posts in the place where the wall was to ensure structural stability if necessary, they would remain hidden in the furniture of the Media Center.
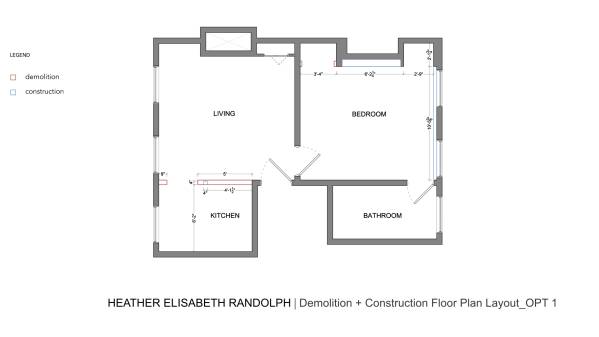
In our opinion, OPTION 1 would be more economical to execute because the demolition and construction work involved is minor; while in OPTION 2 they are more complex because they would require the analysis of a structural engineer for the calculation of the 2 new posts and the necessary carpentry work.
Alternatively, you could carry out the renovation of your apartment in stages, understanding OPTION 1 as a first stage and OPTION 2 as the next.
You must have a delivery of 38 sheets in sequence. All are in Letter format to print in 8.5 "x 11" ideally.
All the planimetry was professionally executed in Autocad software. If we meet your expectations and select us as winners, we will be happy to provide all the .dwg files without additional fee.
We are also available to provide additional professional architectural services that you deem necessary.
For your convenience, furniture and appliances used in the project have been labeled. You can find the information in the following renders sheets:
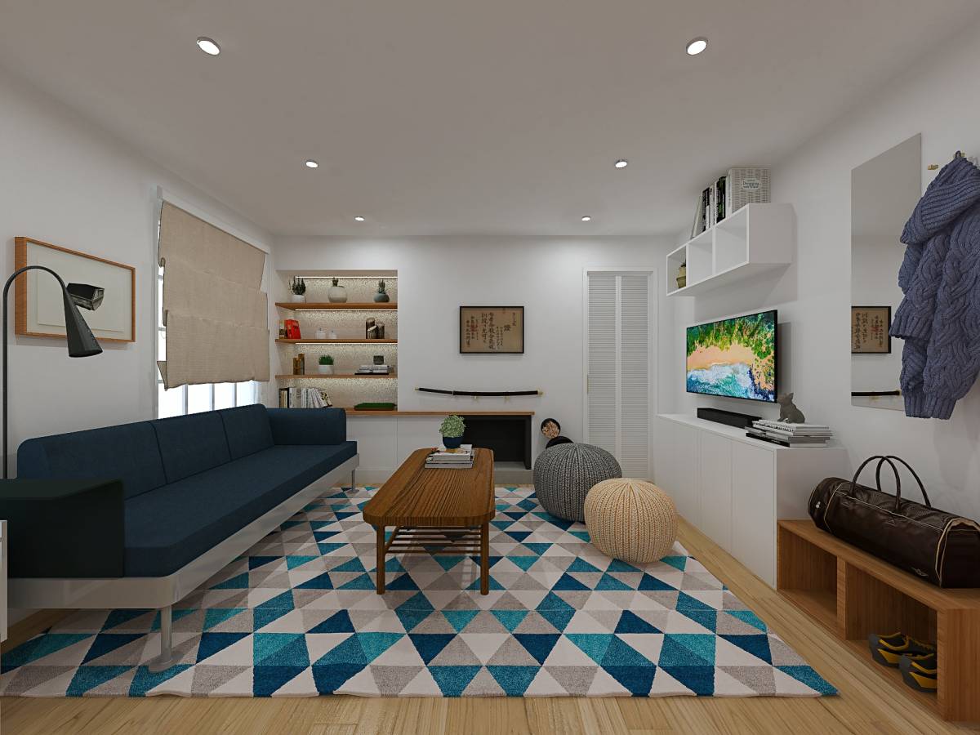
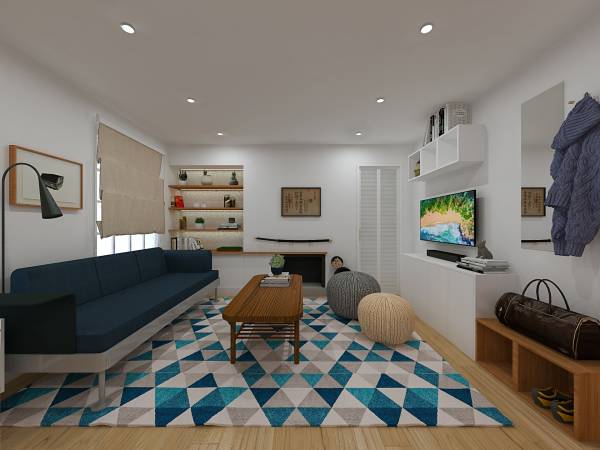
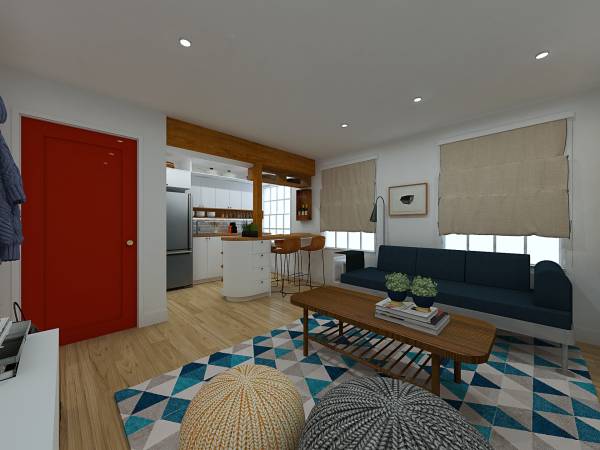
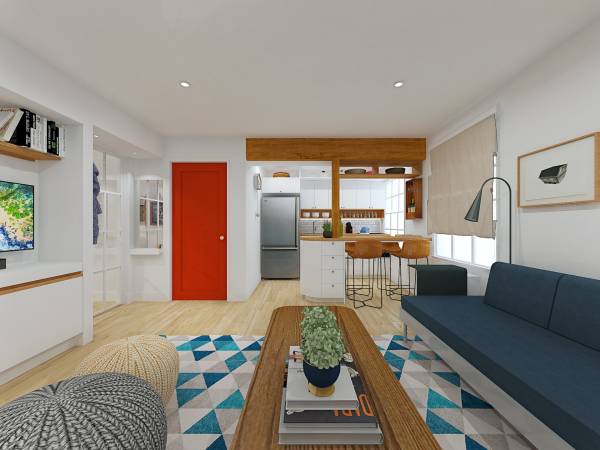
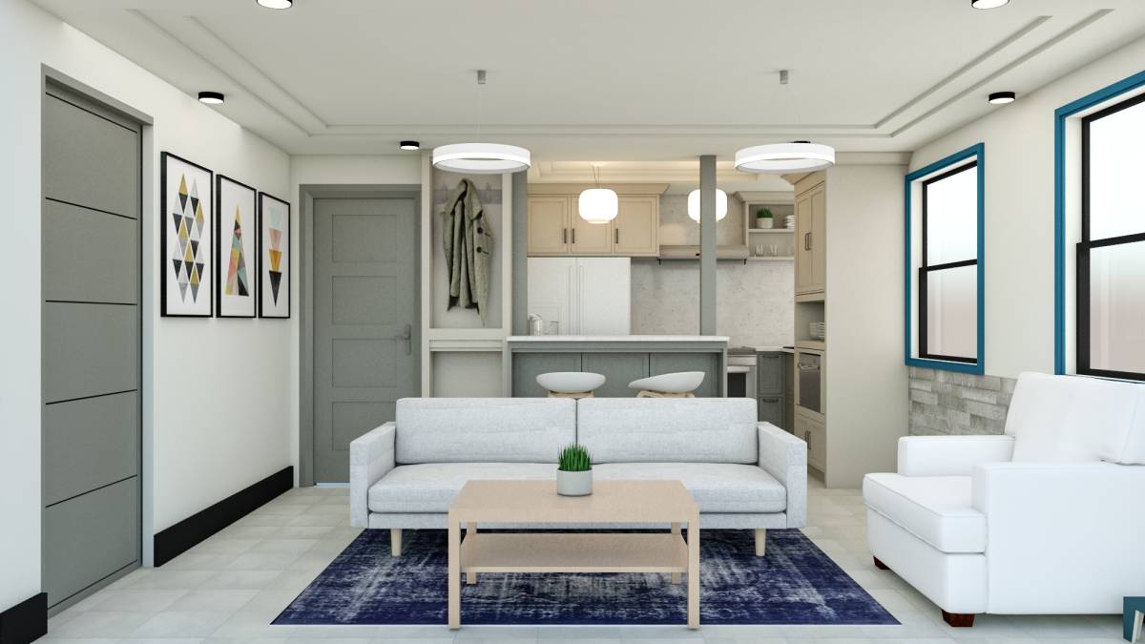
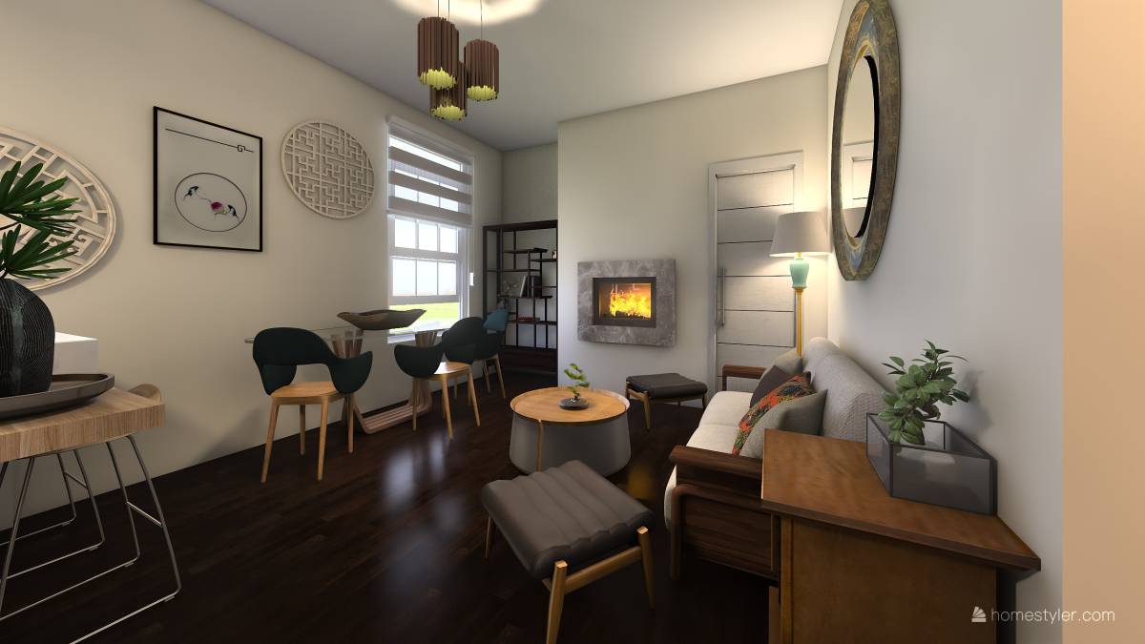
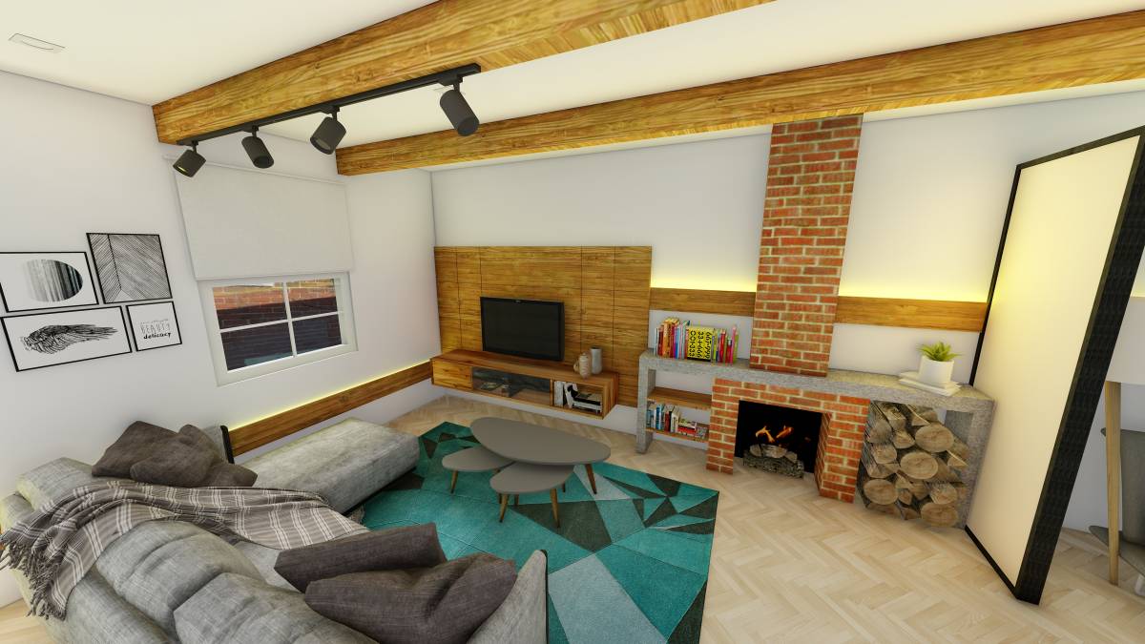
- 12_Living area laminate: sofa, coffee table, poufs, carpet, combined TV and storage furniture.
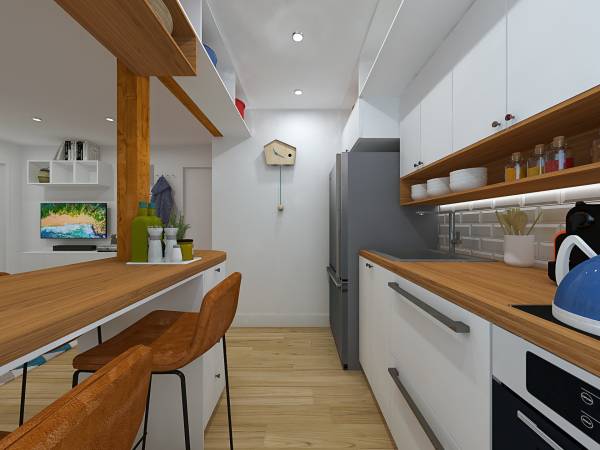
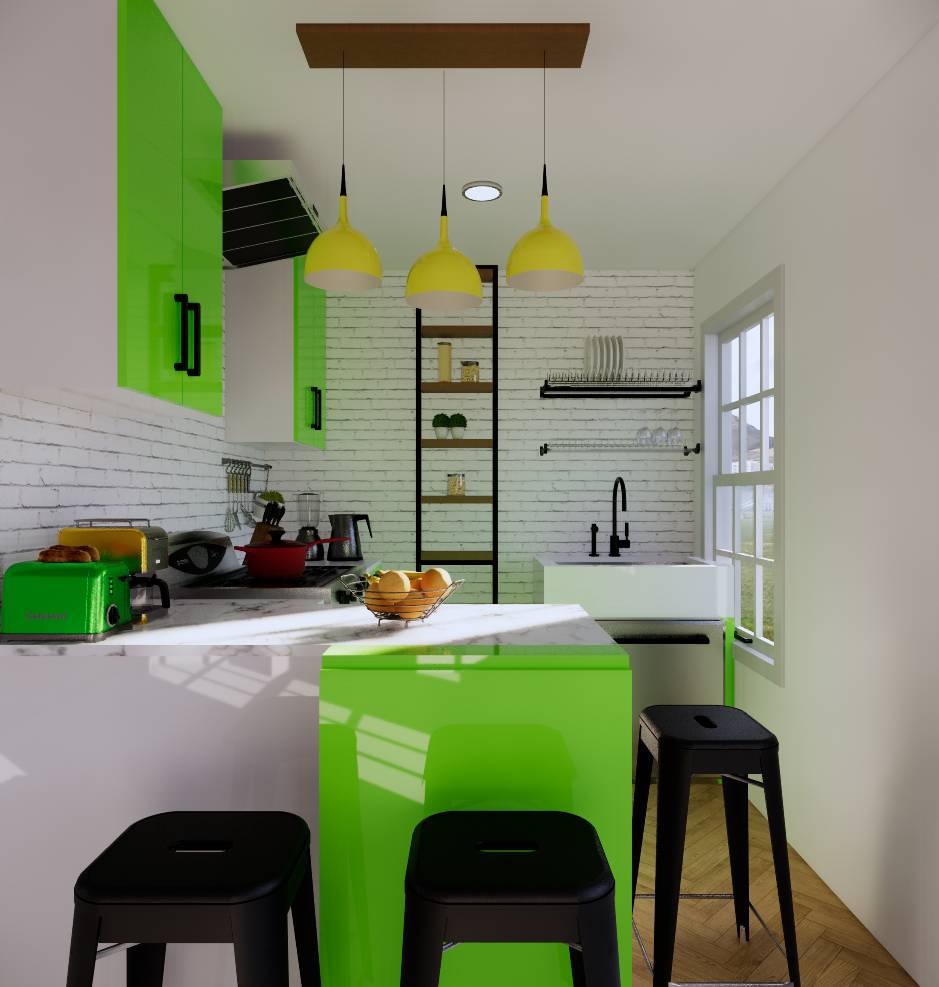
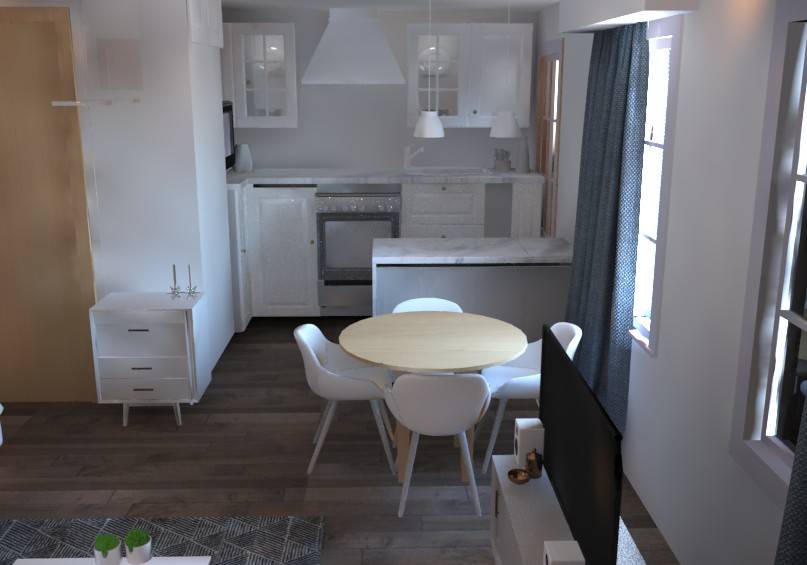
- 15_Kitchen sheet: drawer dishwasher, microwave oven, cooktop and counter stools.
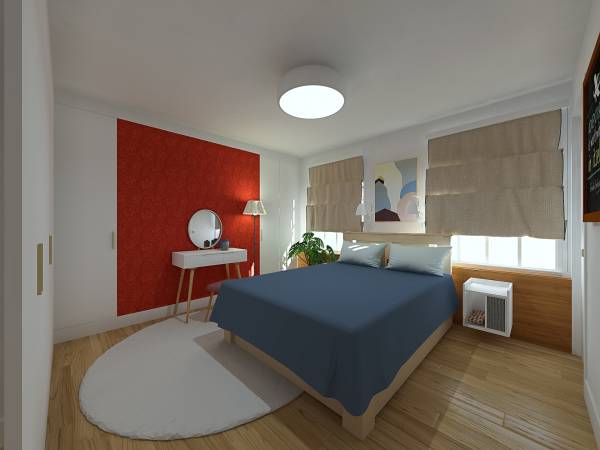
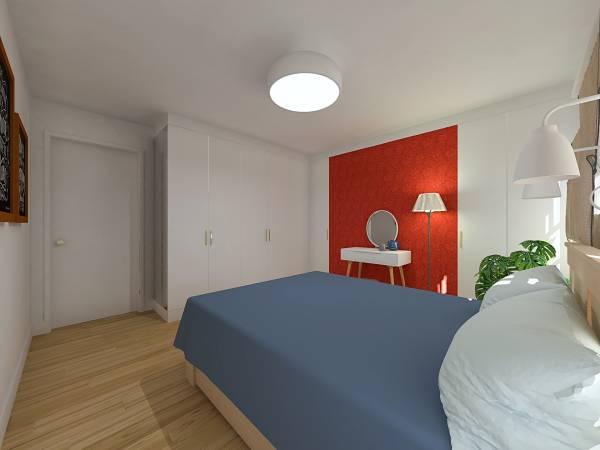
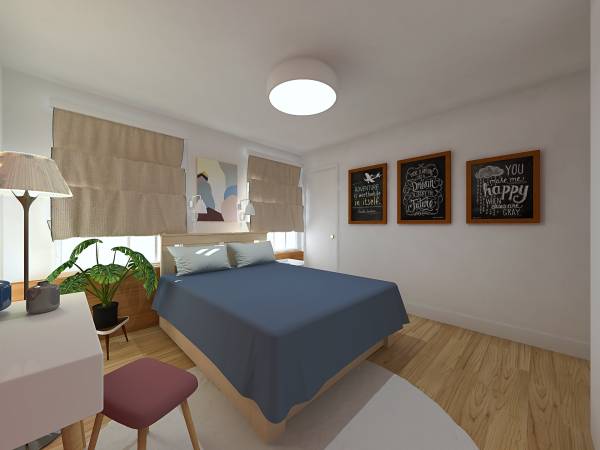
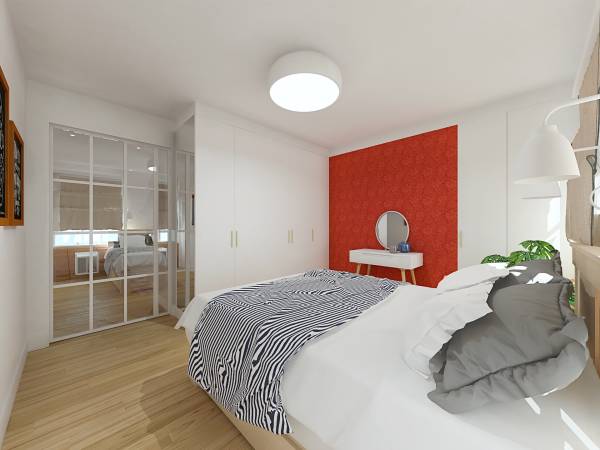
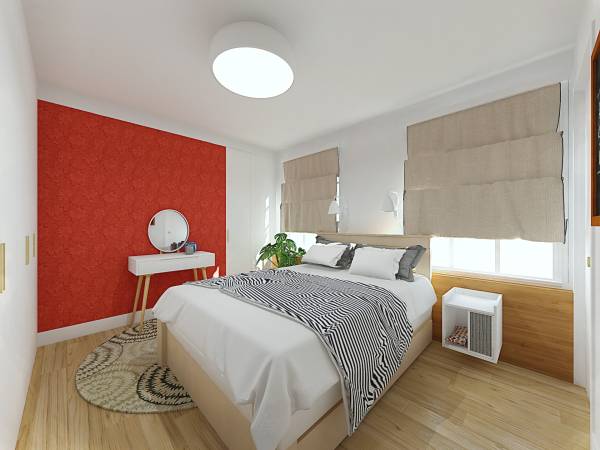
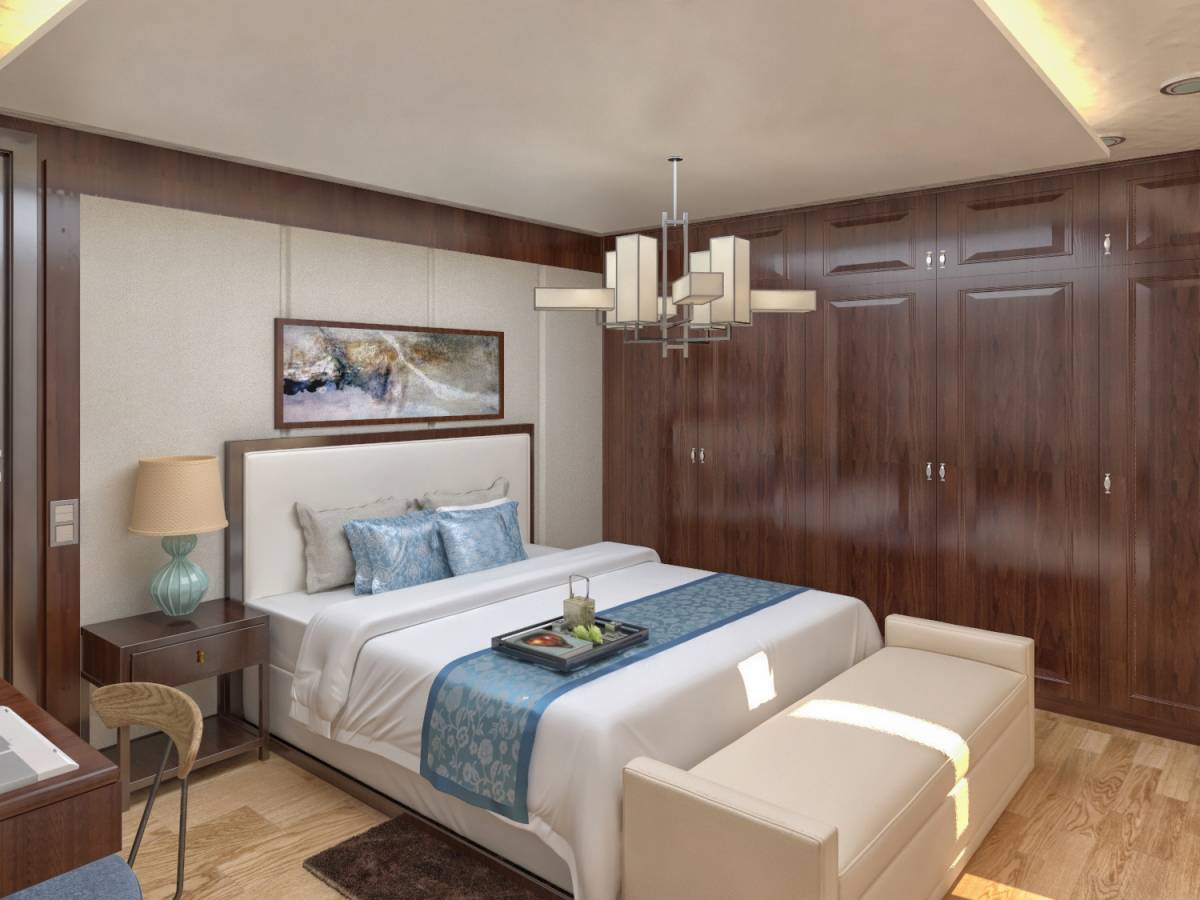
- 18_Bedroom laminate: nightstand, cat house, and washer / dryer.
- 36_Bathroom: sink, wall lamp
Wishing you the greatest success,
Best regards.
Comentarios de Clientes
You really got my love of bright colors, really like the stand out kitchen island, really hides the poles well! Great there is seating on both sides. Really like the bedroom closet, very spacious looking.
Ver Traducción
Comentarios de Familia/Amigos
Caution—washer/dryer is in a corner with no plumbing. Water is a long way off! A very nice design. Awful living room furniture was a downer