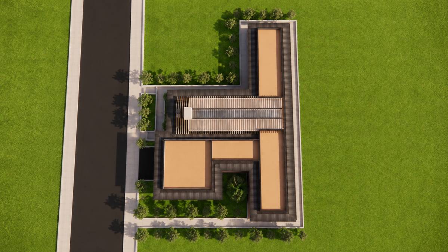
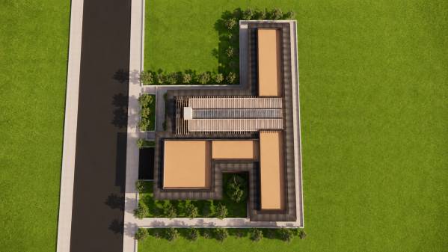
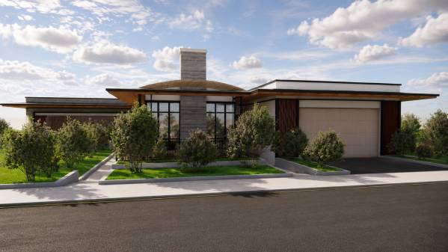
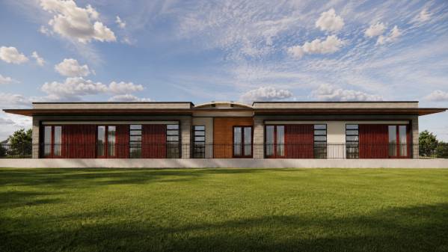
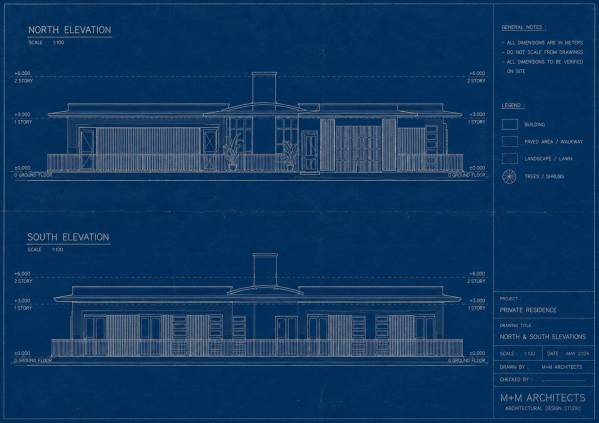
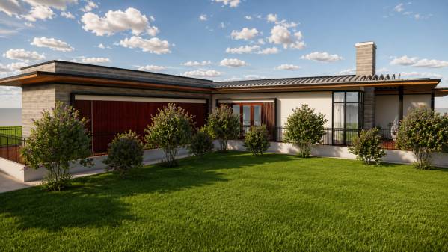
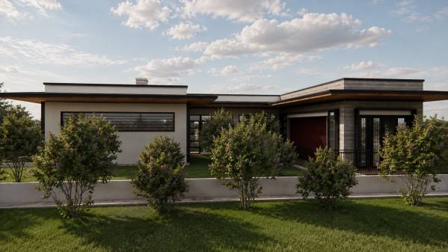
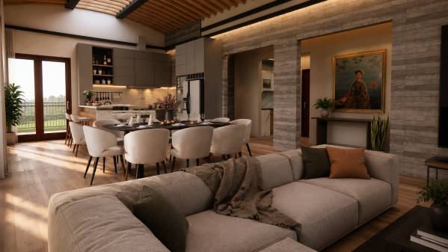
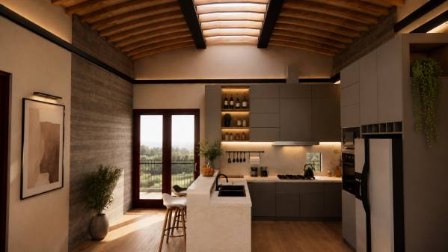
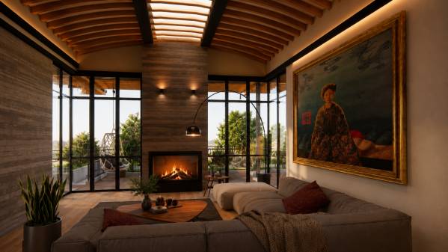
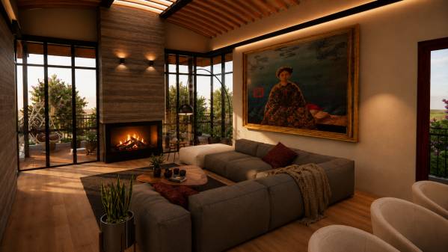
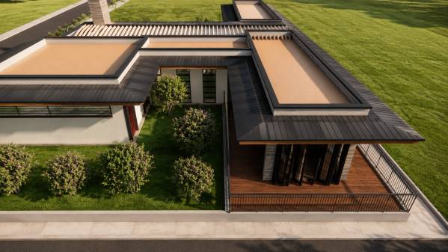
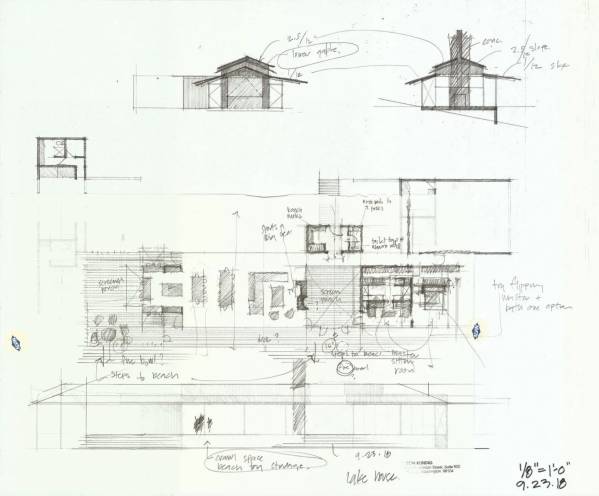
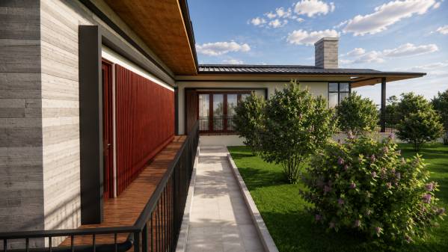
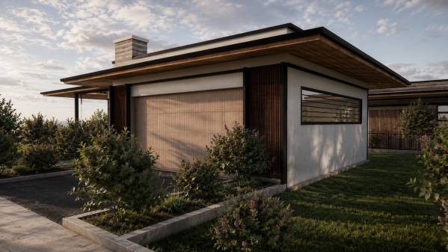
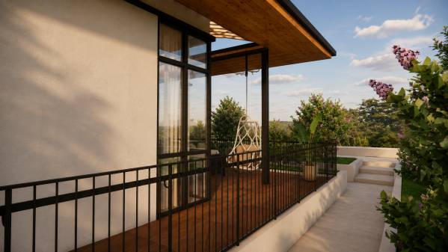
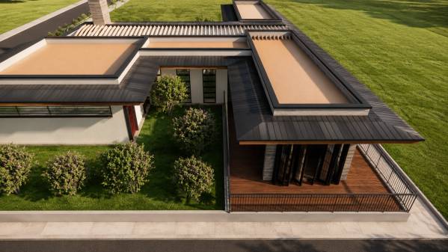
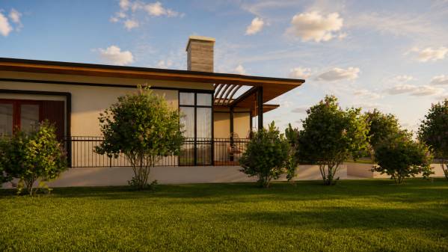
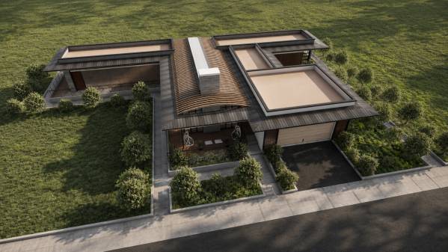
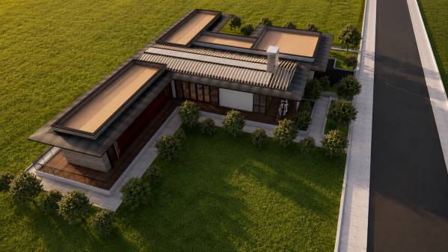
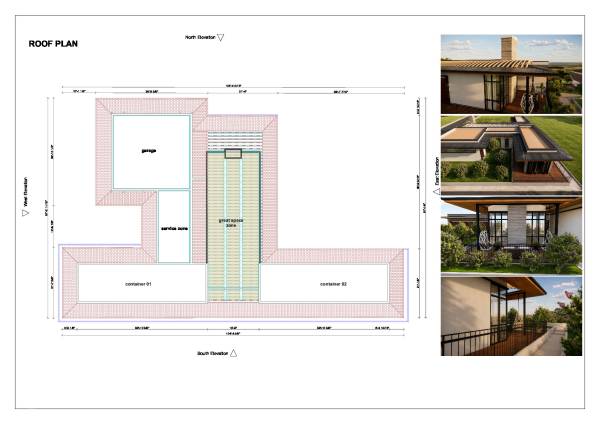
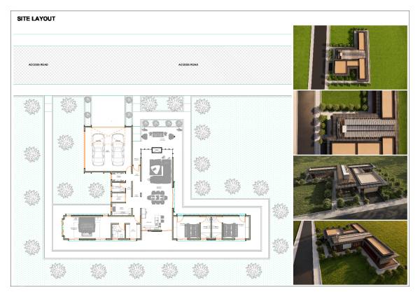
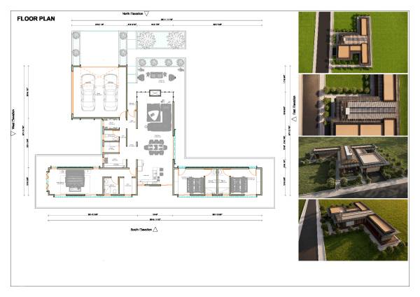
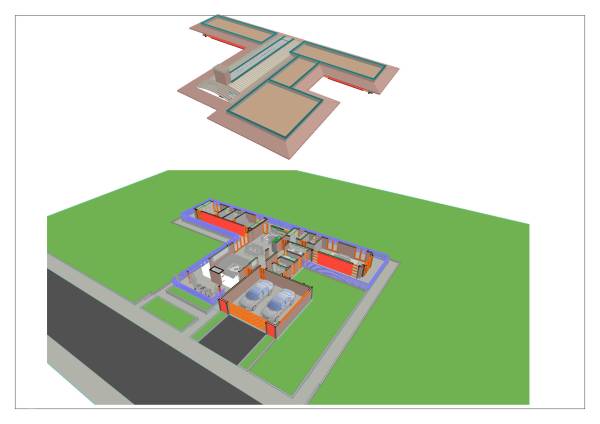
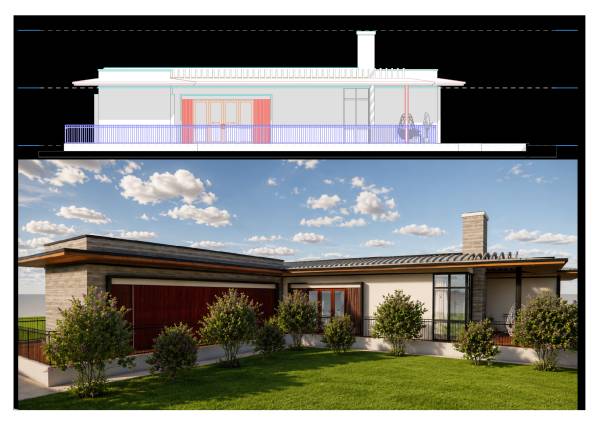
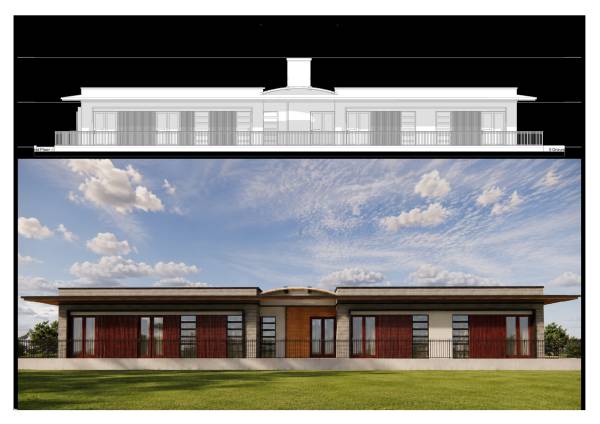
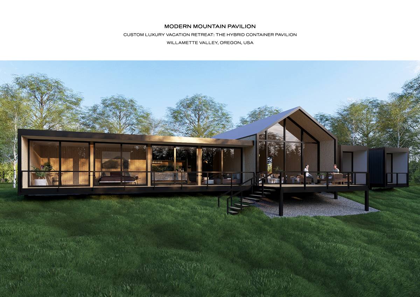
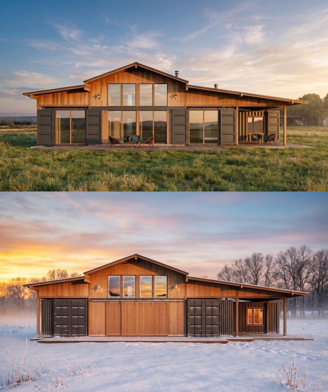
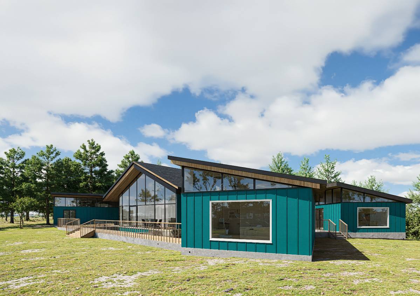
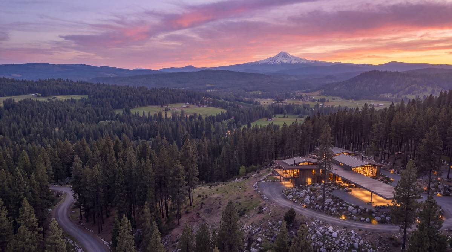
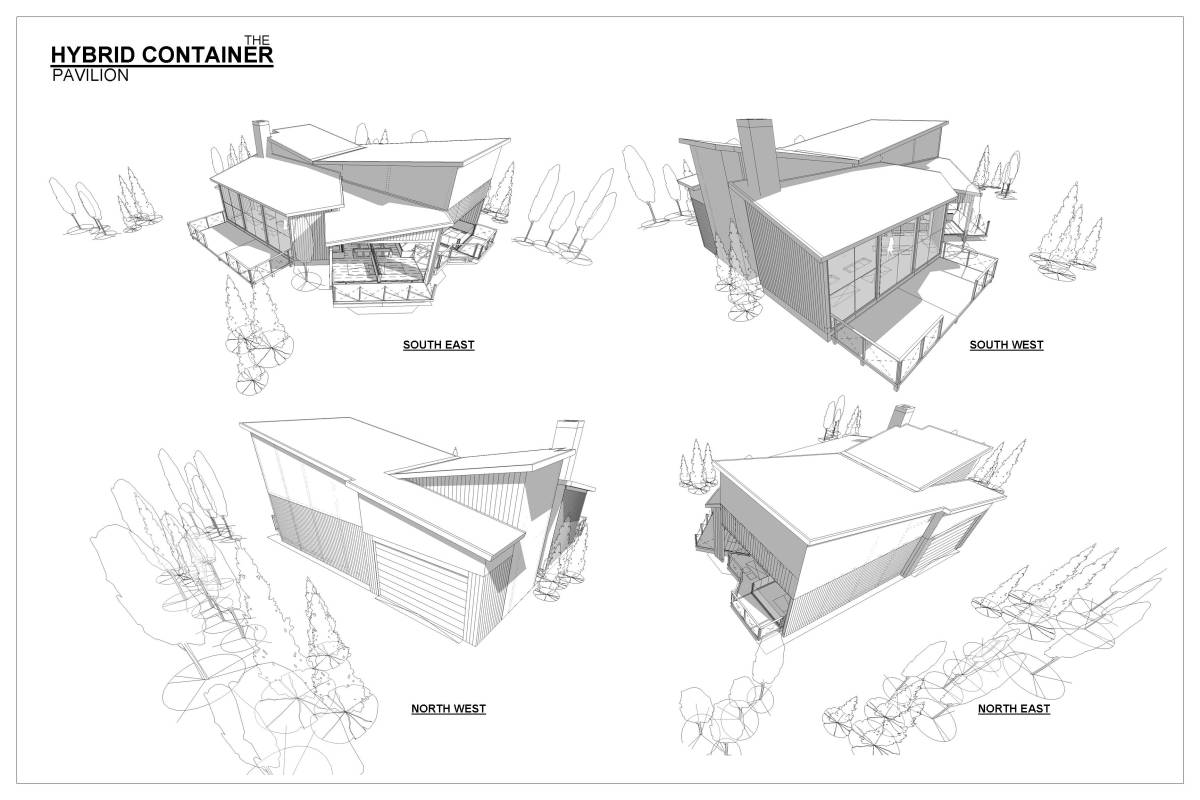
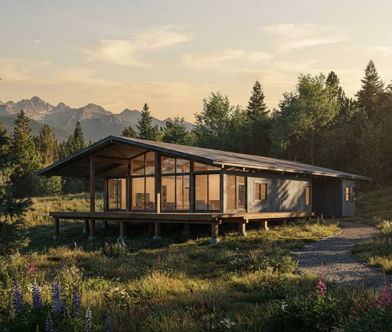
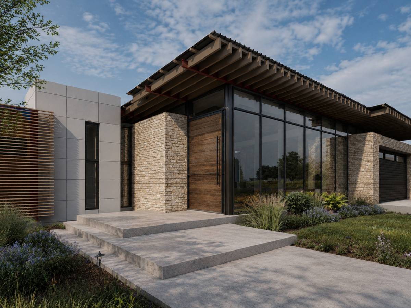
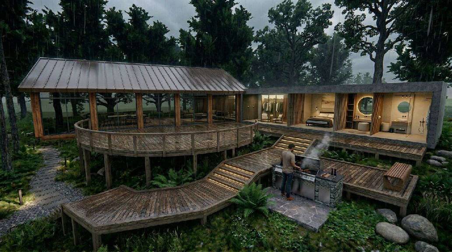
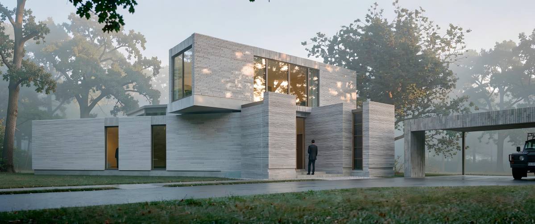
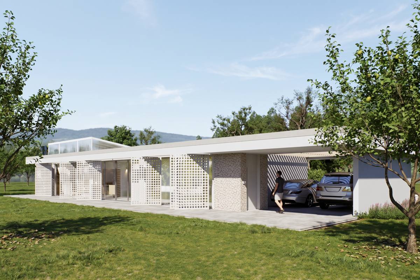
The proposed development is a contemporary luxury family retreat designed in response to the client's functional requirements, the unique characteristics of the site, and the surrounding natural landscape. The primary objective of the proposal is to create a comfortable and refined vacation residence that maximizes the site's exceptional southern panorama while providing a clear separation between communal and private living spaces.
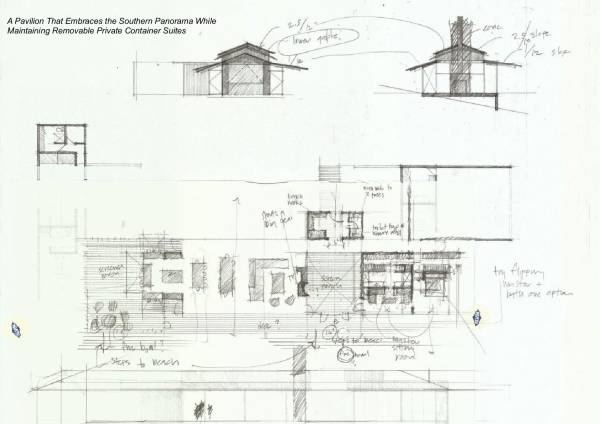
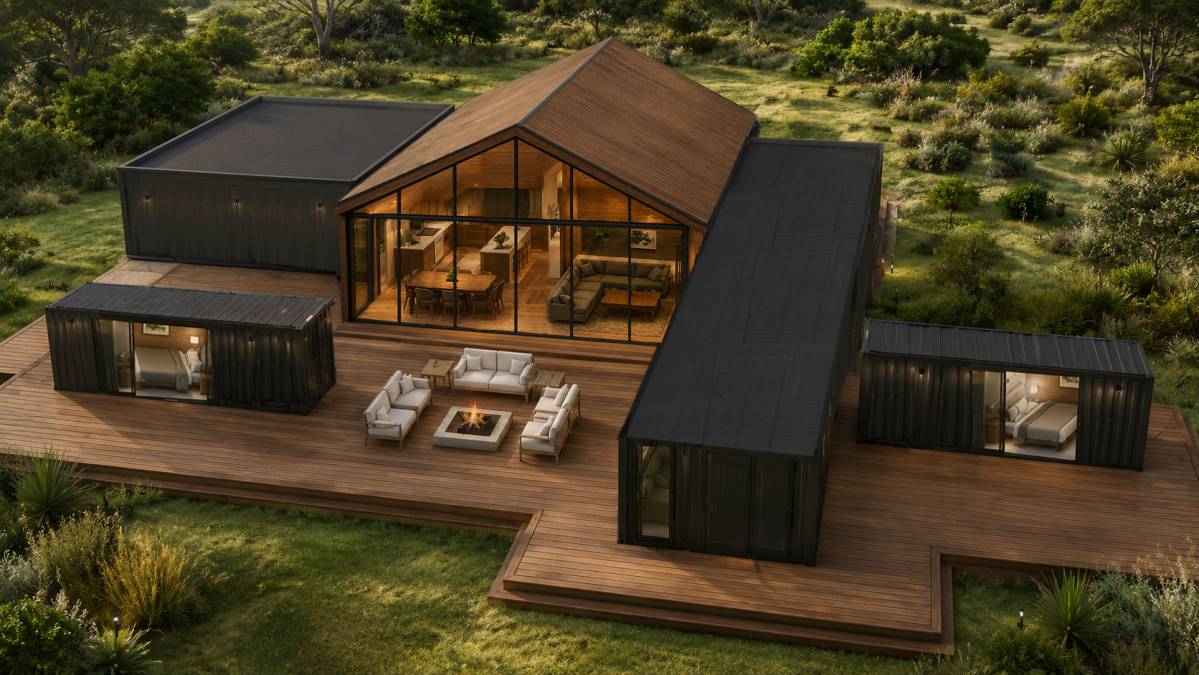
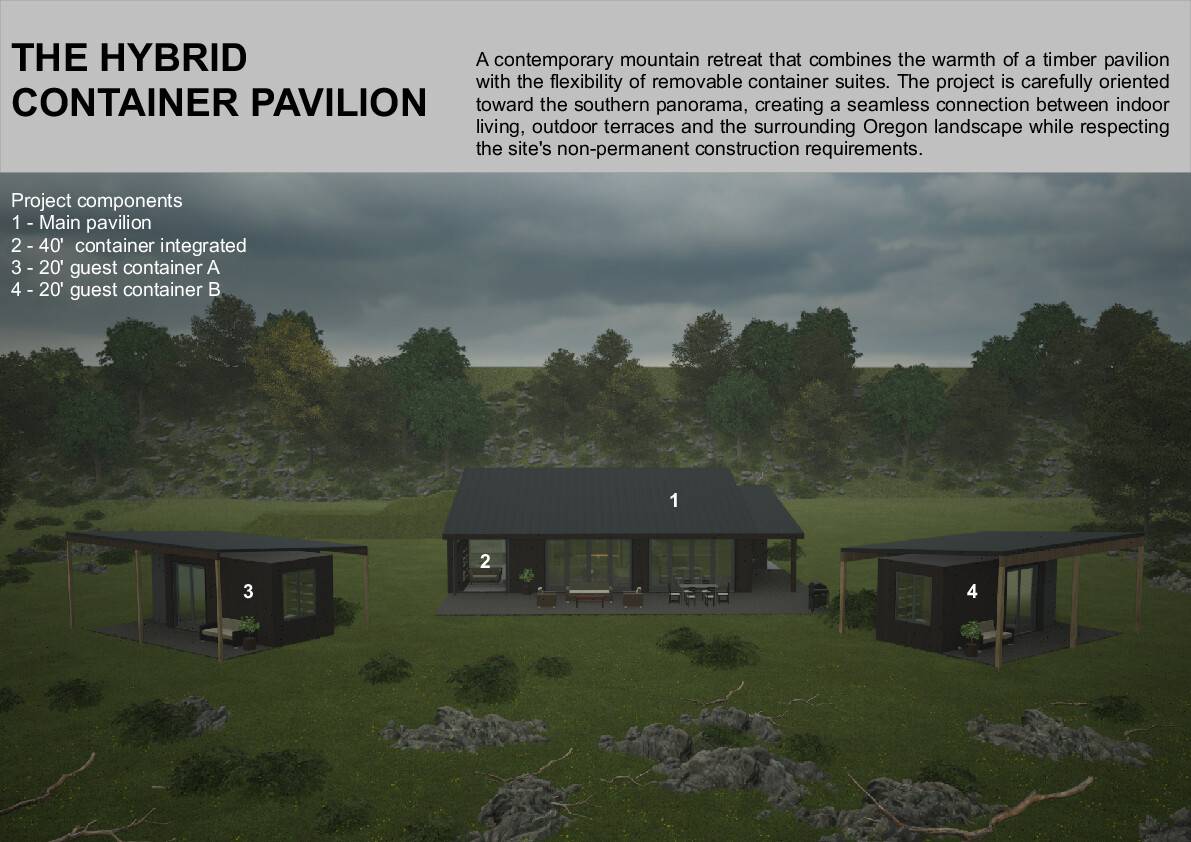
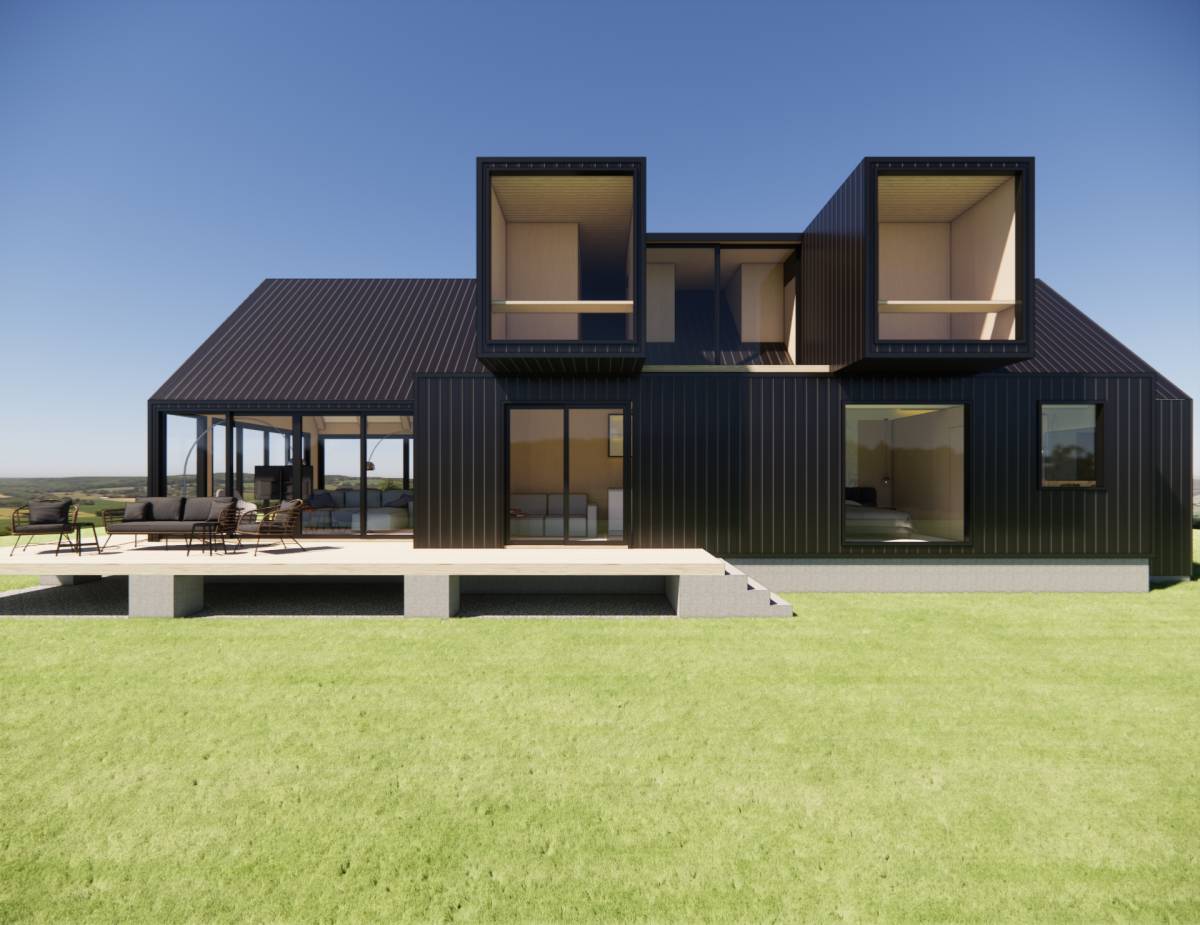
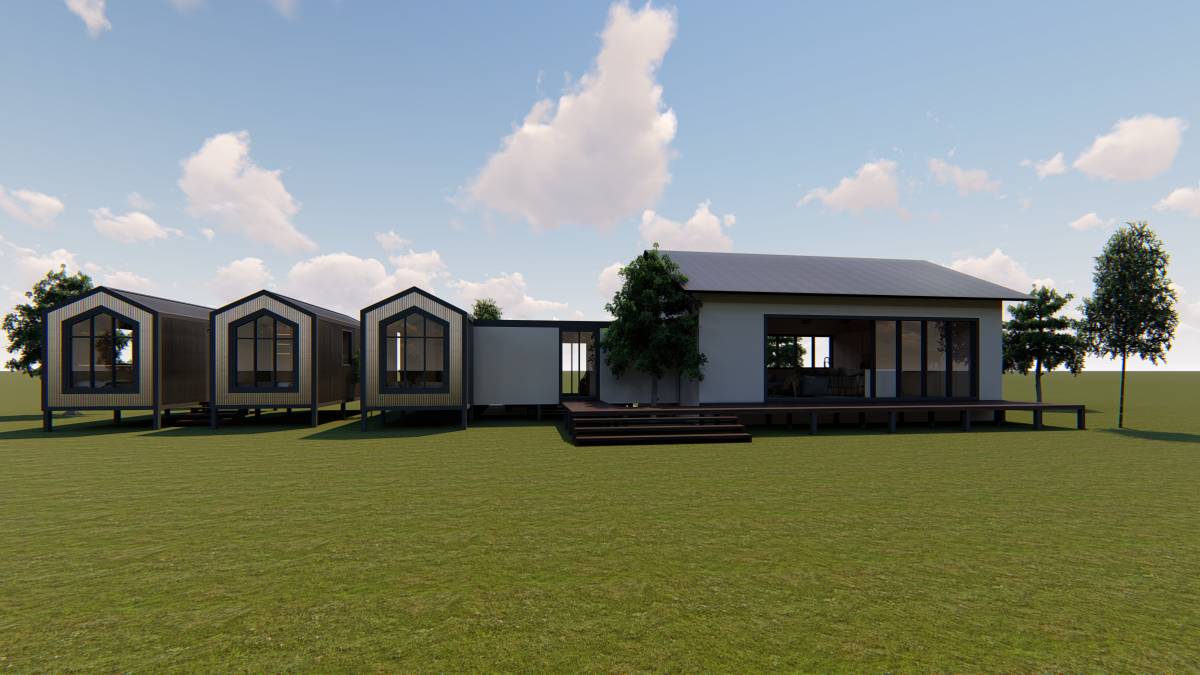
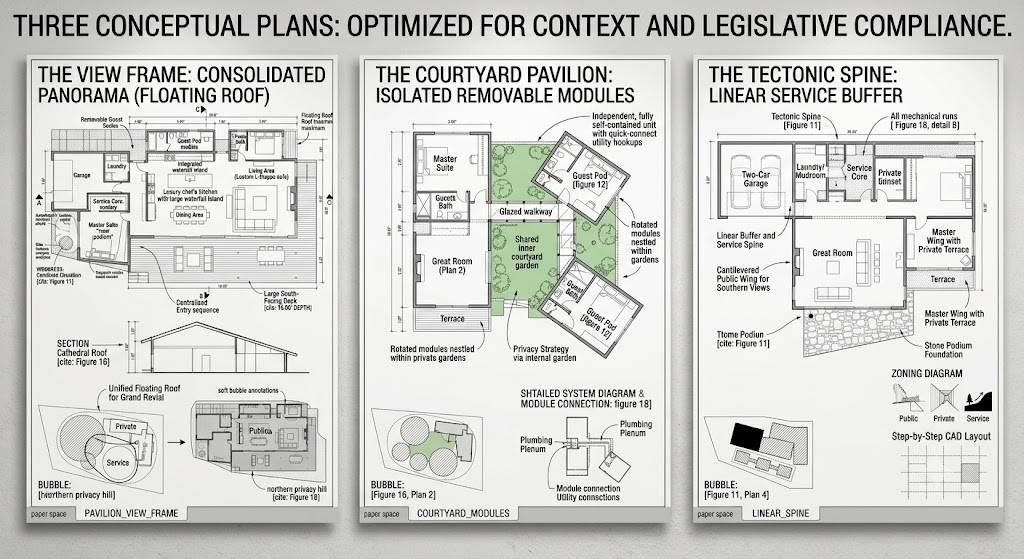
One of the principal design challenges presented by the client was the integration of removable bedroom modules within a permanent residential development. Rather than allowing this requirement to dictate the overall architectural form, the design uses it as an opportunity to develop a cohesive composition in which the permanent pavilion becomes the architectural focus while the removable accommodation modules are carefully integrated into the overall spatial organization.
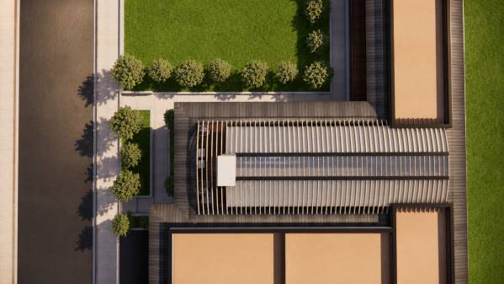
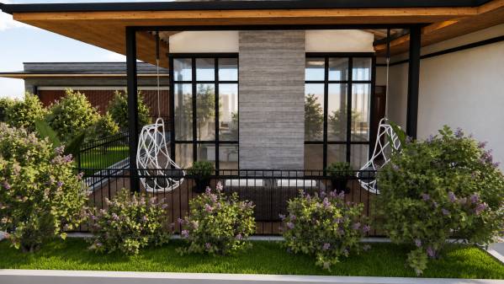
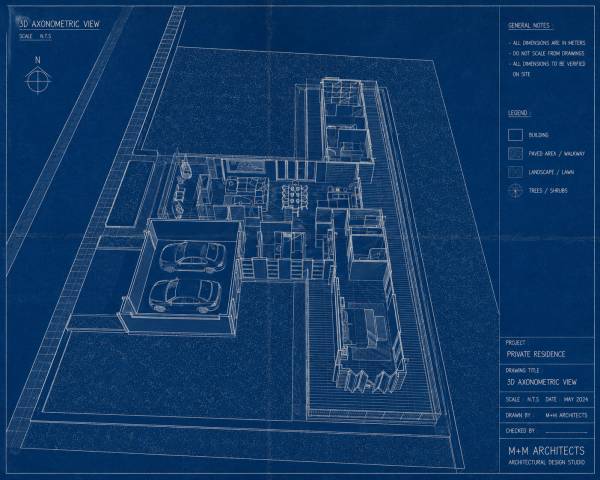
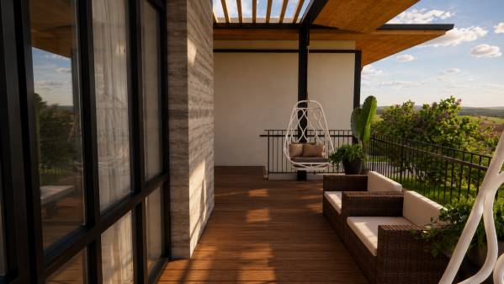
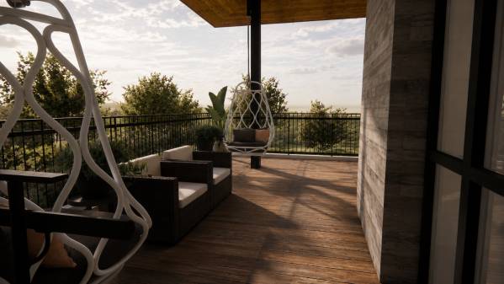
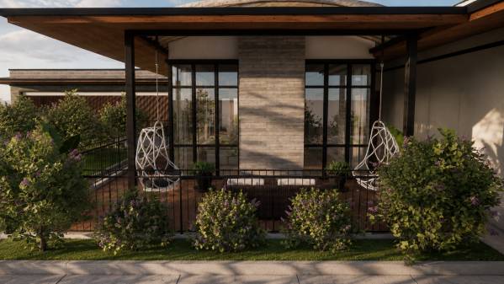
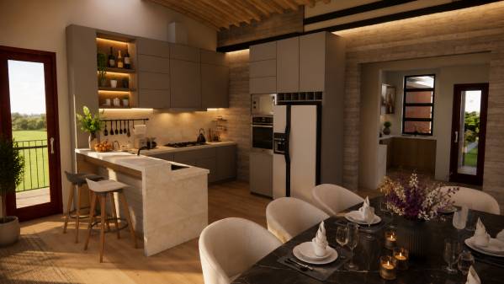
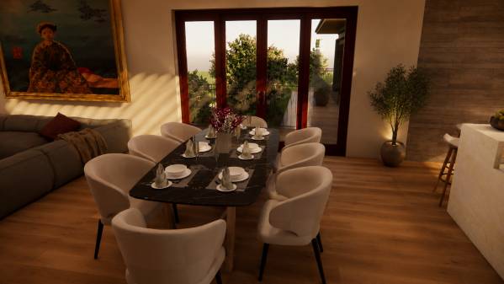
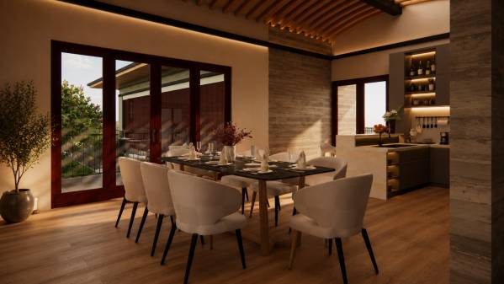
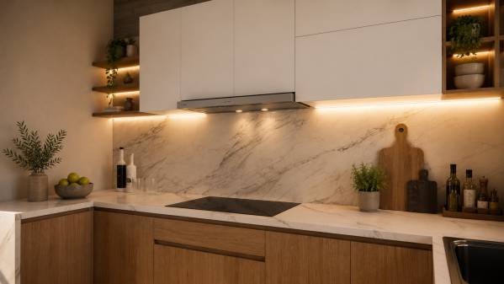
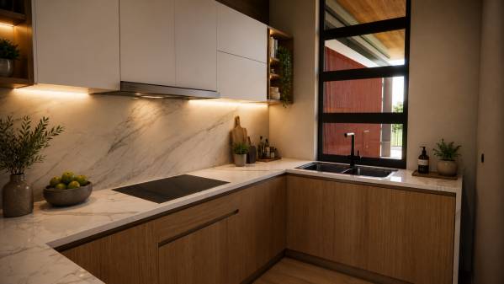
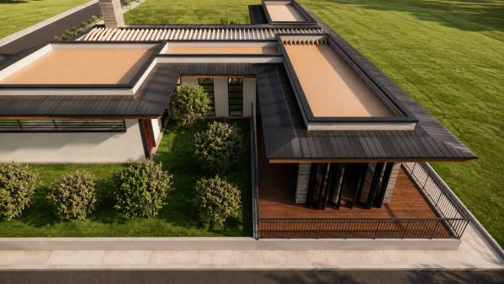
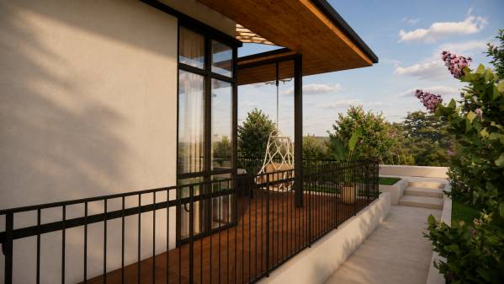
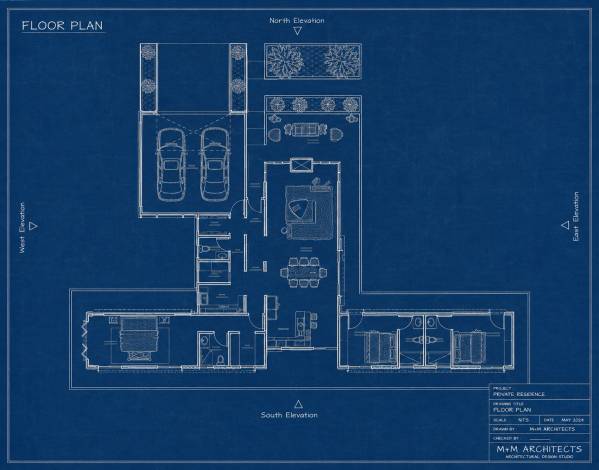
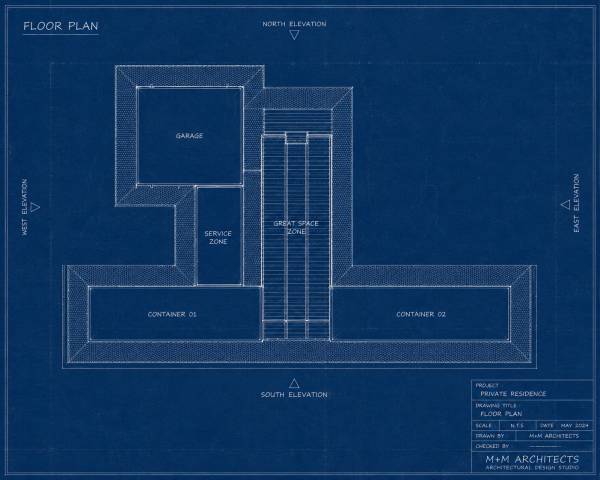
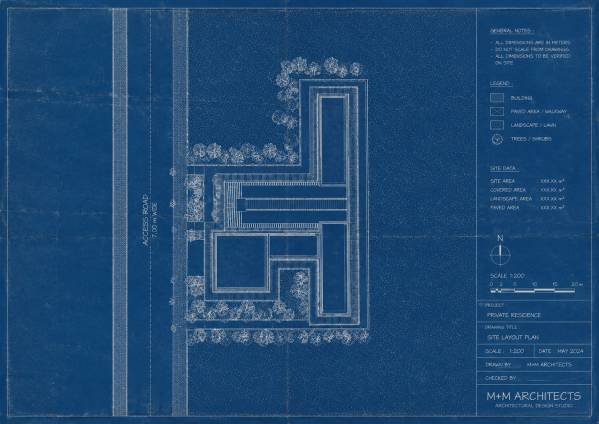
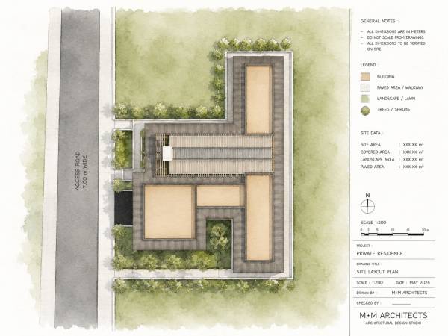
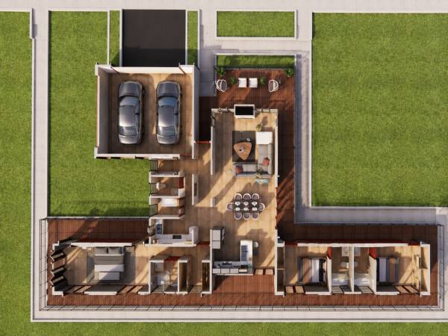
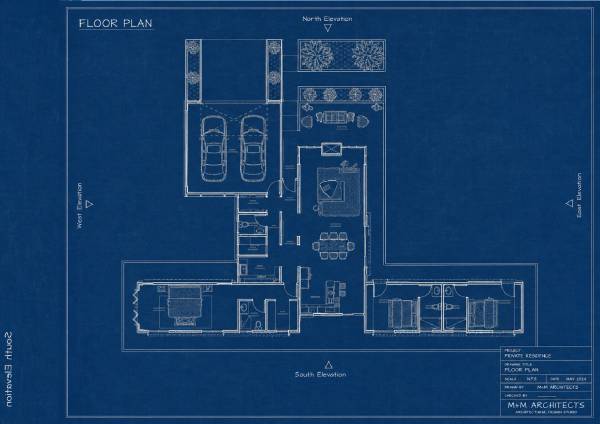
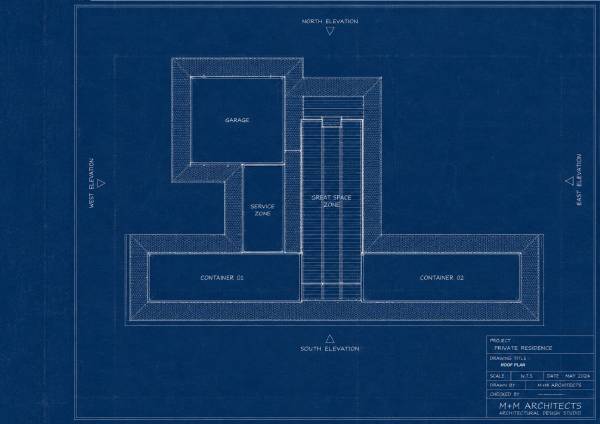
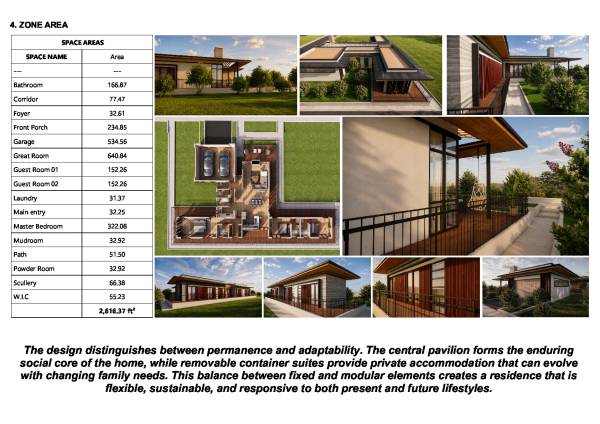
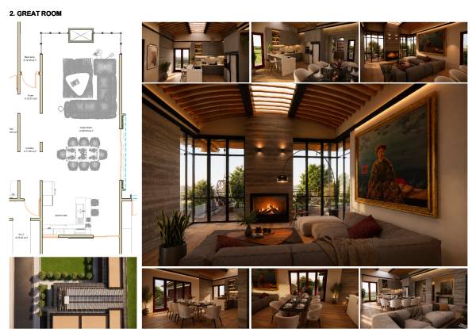
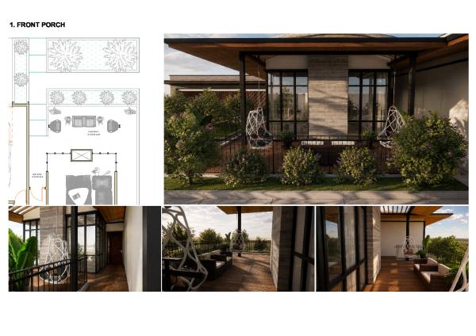
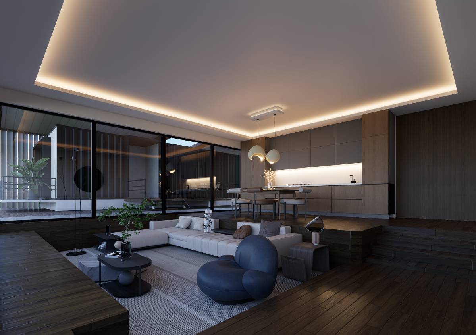
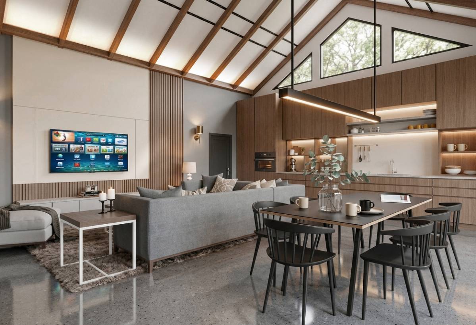
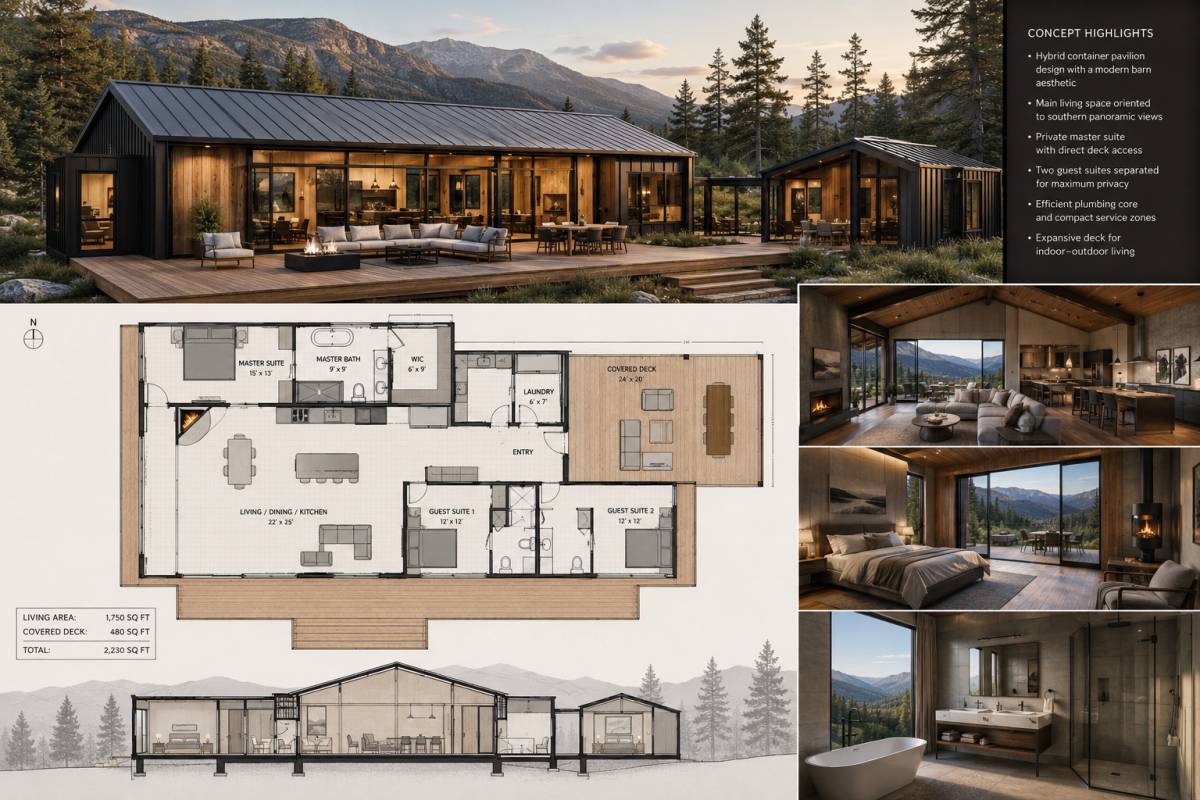
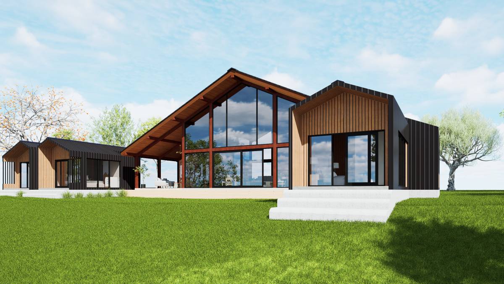
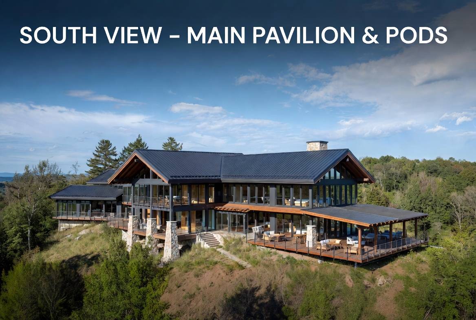
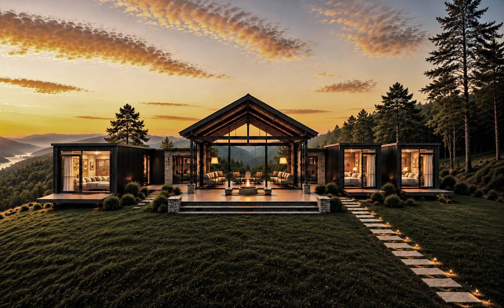
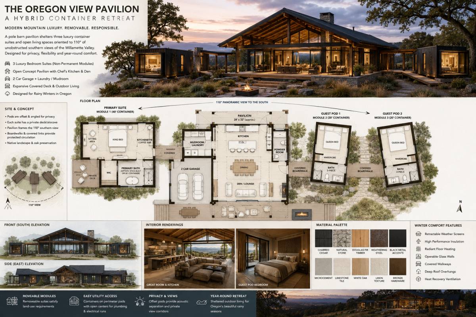
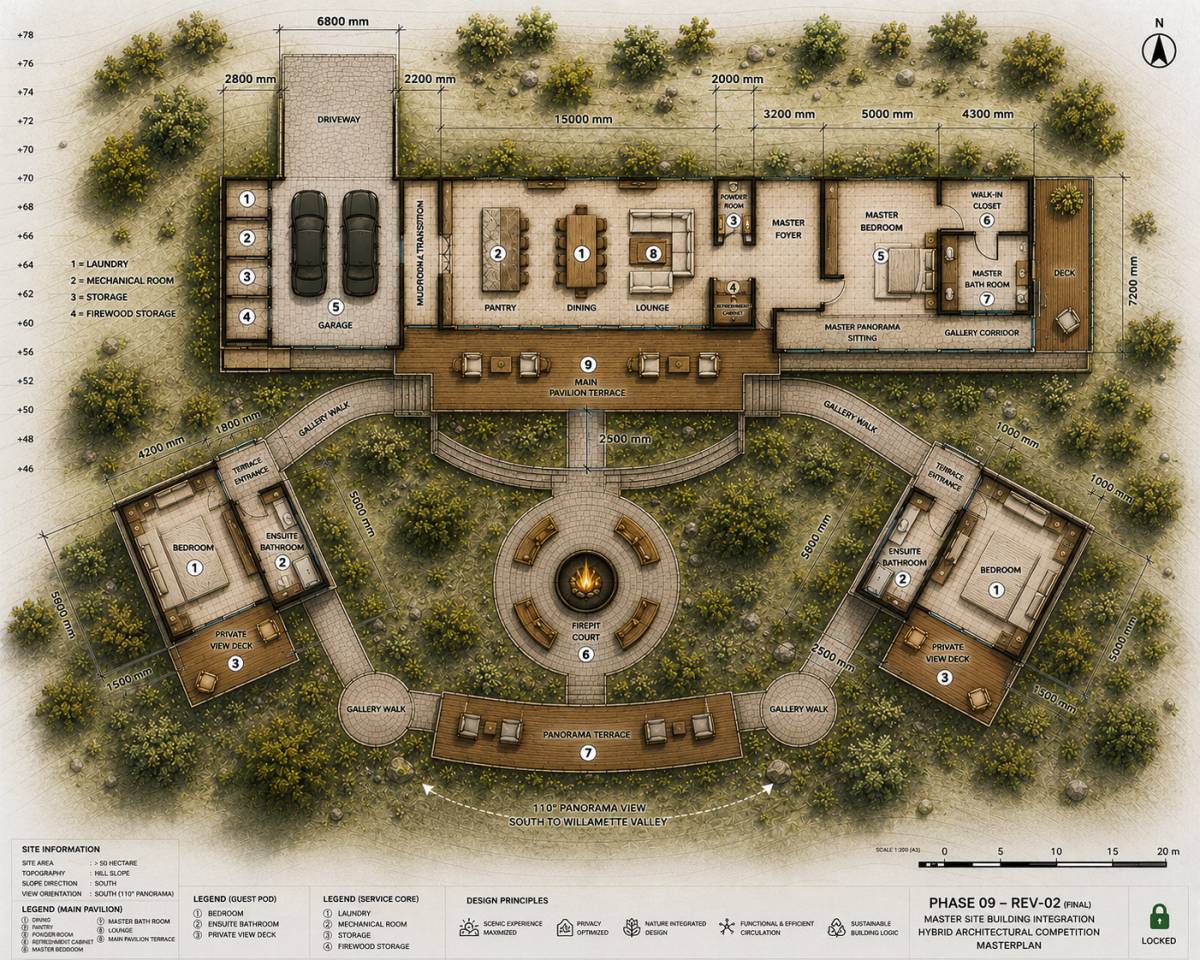
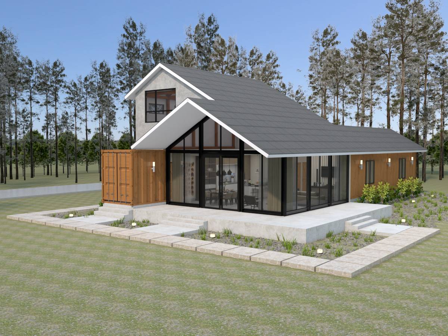
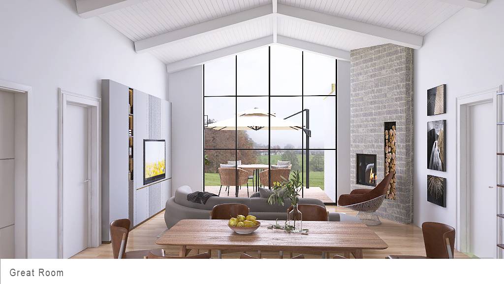
The design is organized around a generous central pavilion that accommodates the primary communal functions of the residence, including the great room, kitchen, dining area, and supporting service spaces. This open-plan living environment serves as the social heart of the home and establishes a strong visual and physical connection with the southern landscape through expansive glazing and covered outdoor terraces.
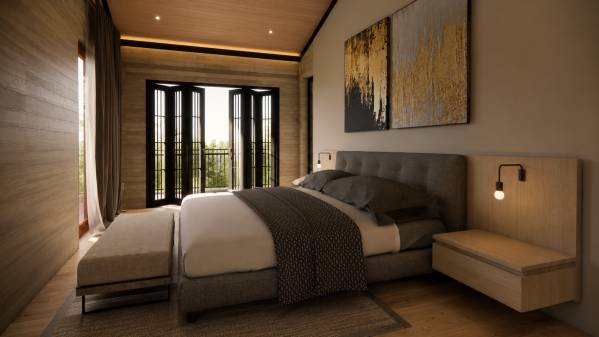
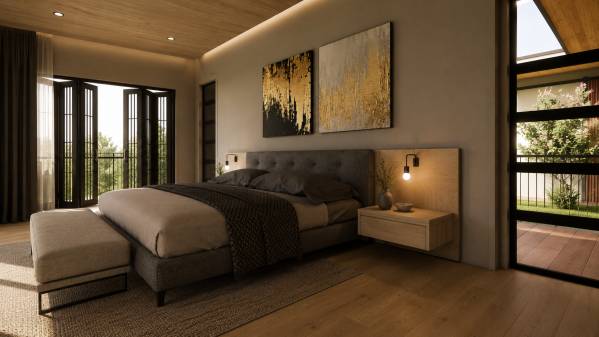
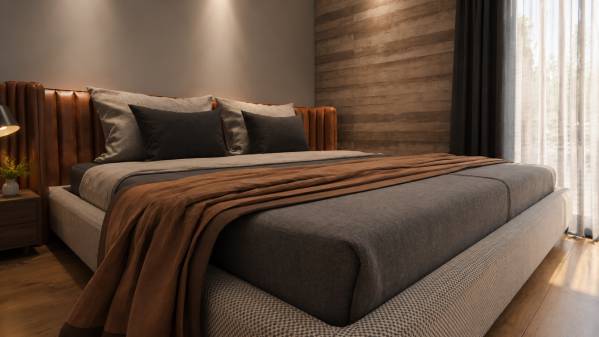
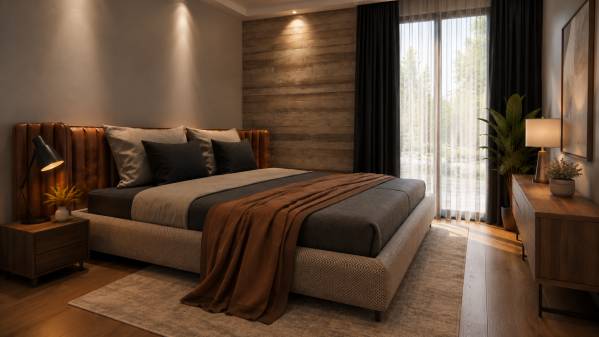
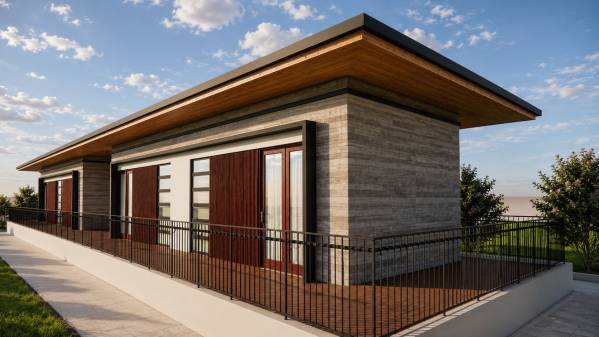
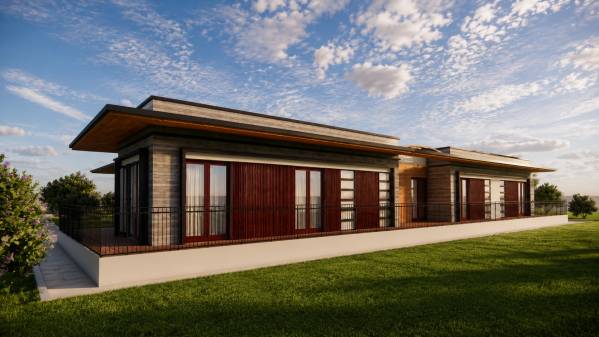
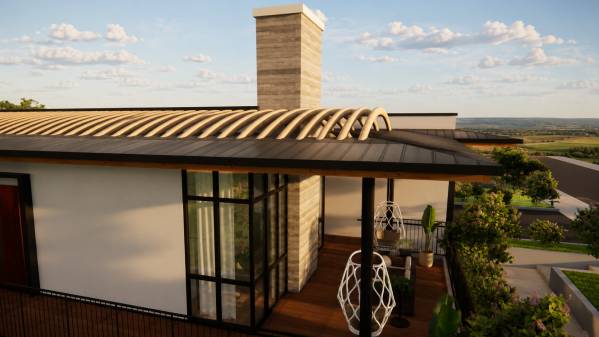
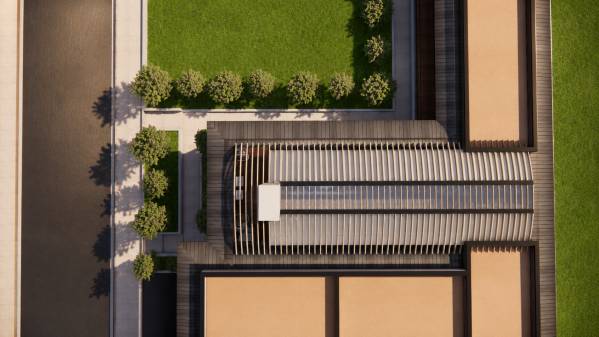
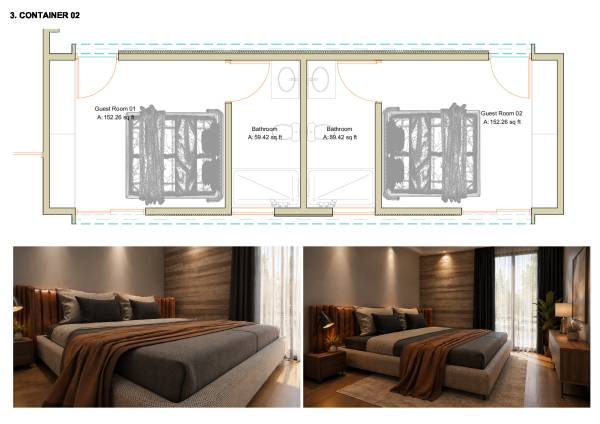
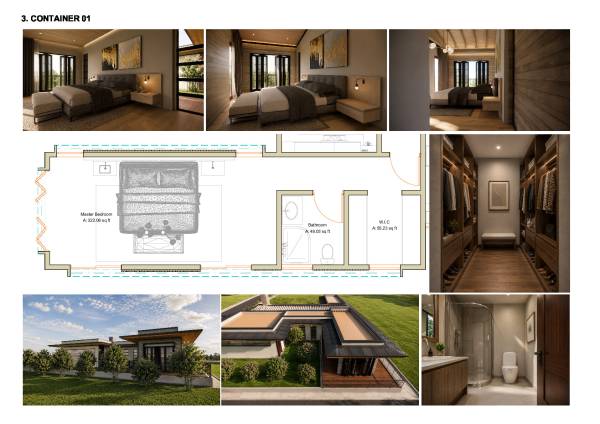
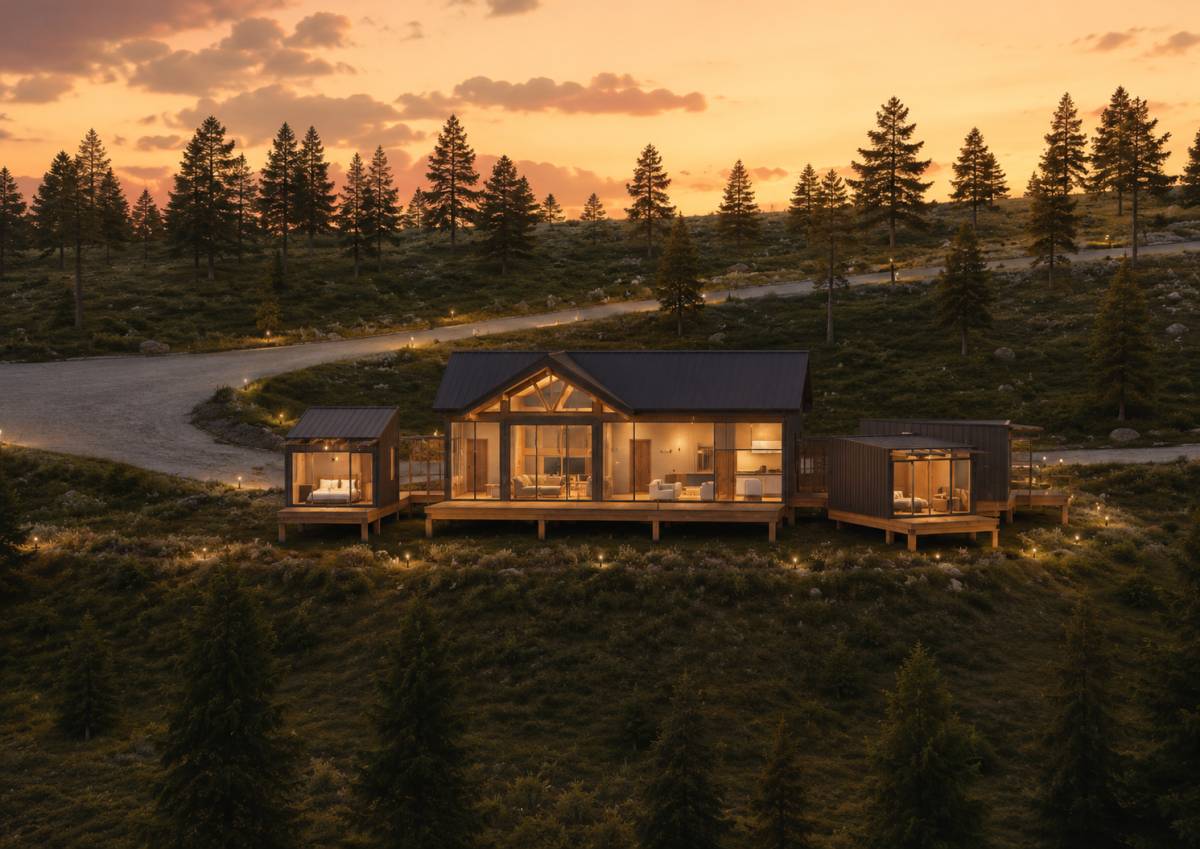
The removable bedroom modules, required by the client to satisfy local planning regulations, are positioned to provide privacy while remaining visually connected to the pavilion. Their arrangement creates a balanced composition that satisfies the client's brief without compromising the architectural quality of the project. By integrating the modules beneath a unified roof structure, the proposal transforms what could have been isolated elements into a coherent architectural solution.
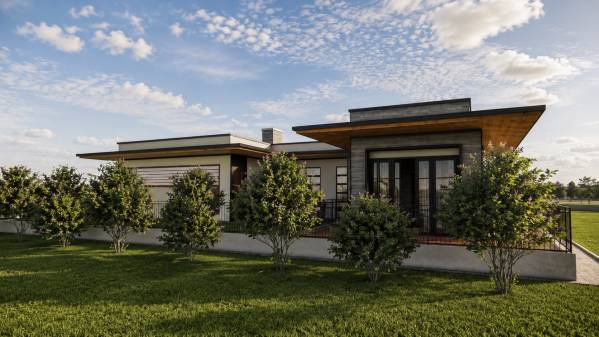
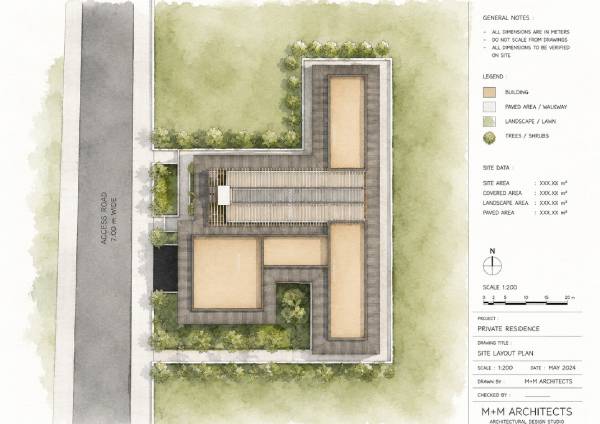
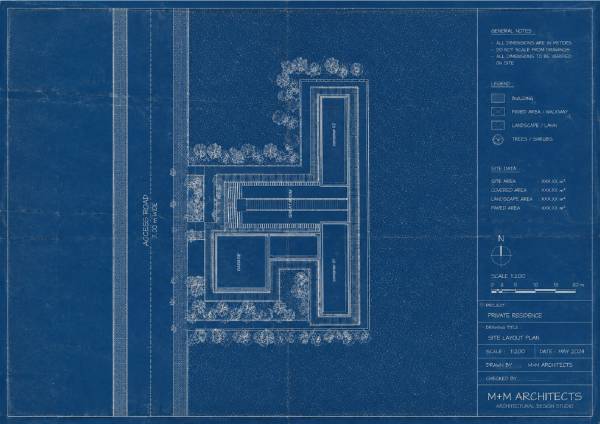
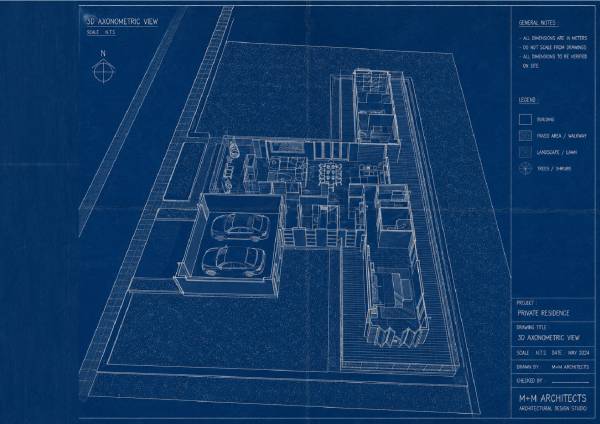
Site planning played a fundamental role in shaping the proposal. The building is carefully oriented along the east-west axis to maximize southern views while reducing unwanted solar exposure from the east and west. This orientation enhances daylight, encourages passive environmental performance, and strengthens the relationship between the interior spaces and the surrounding landscape.
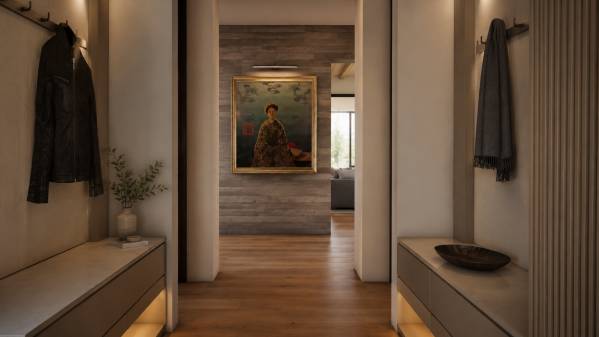
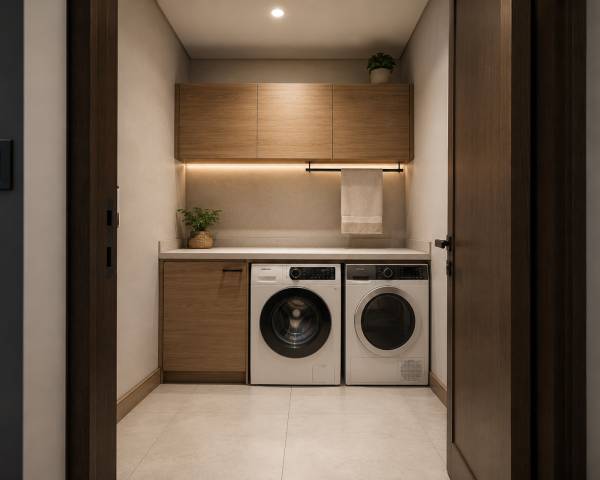
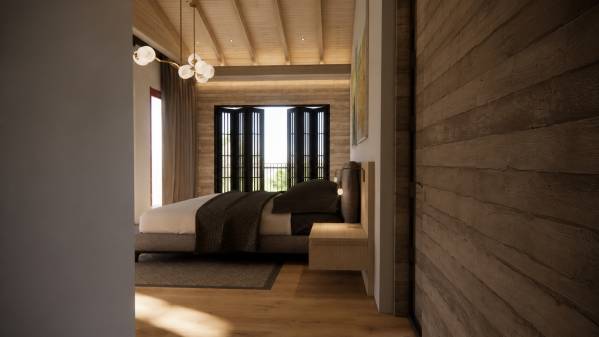
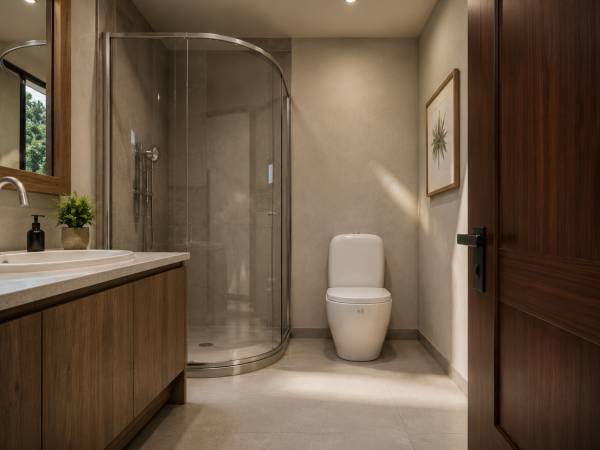
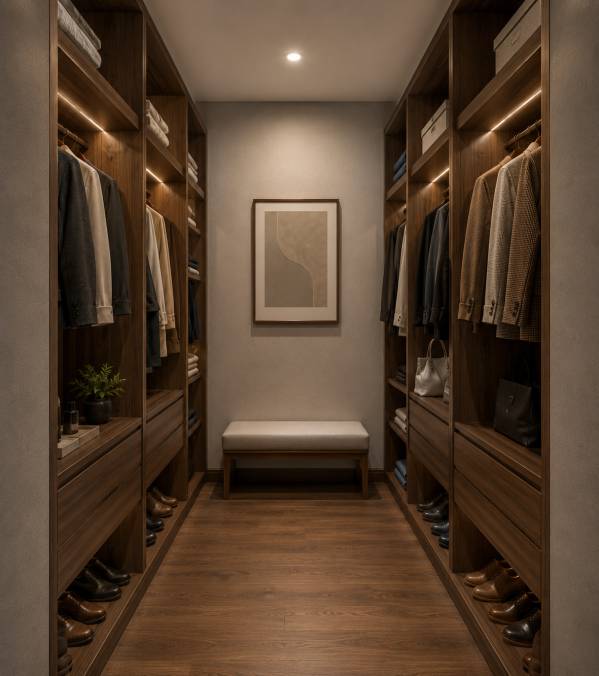
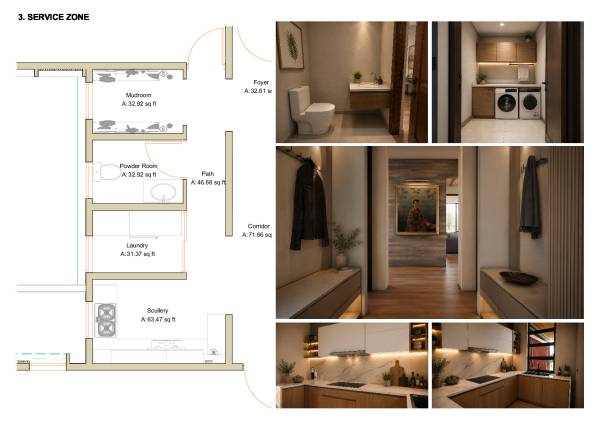
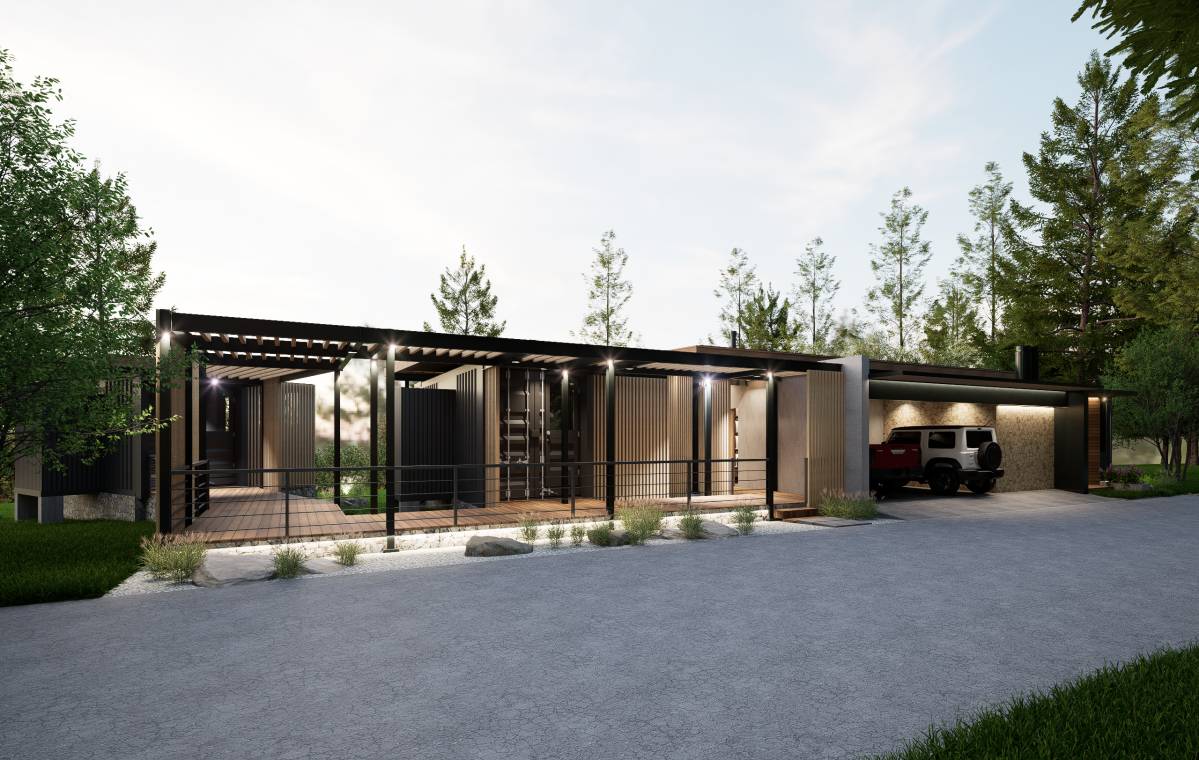
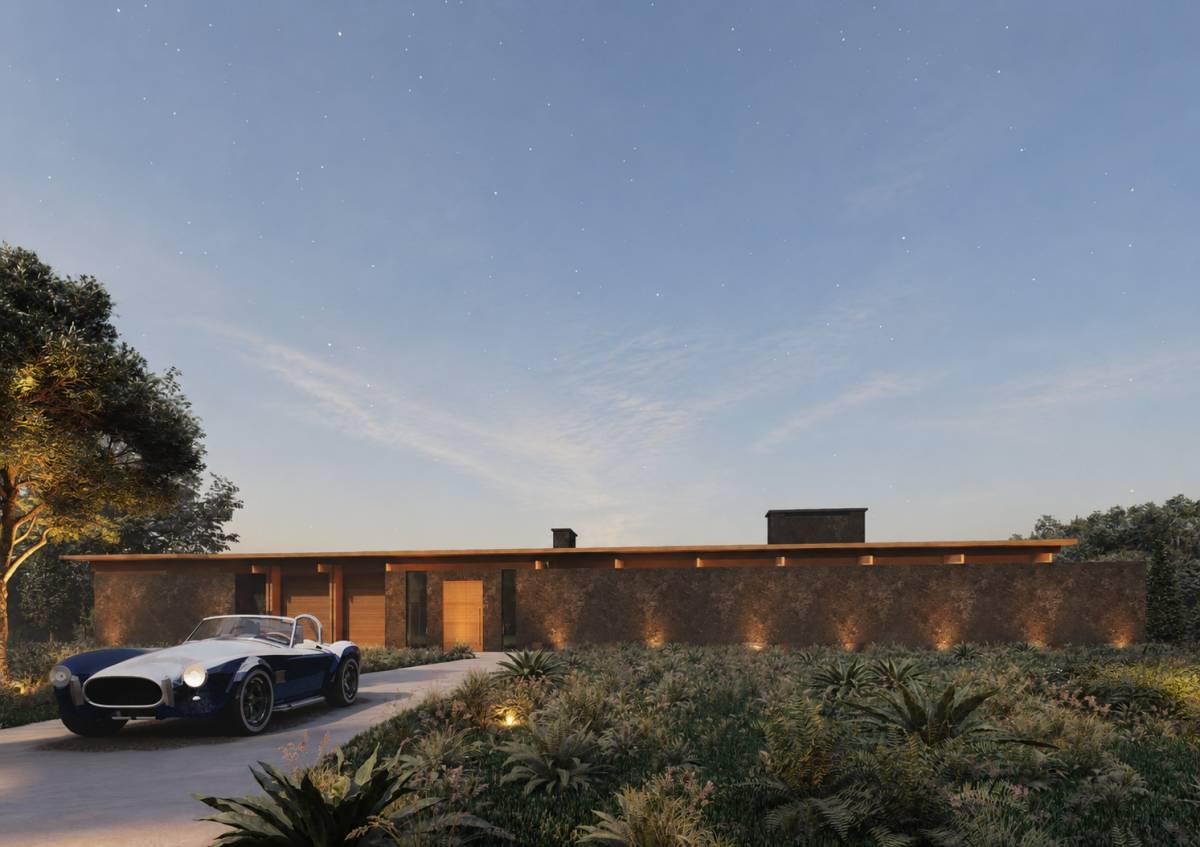
Internally, the residence follows a logical sequence of spaces that separates arrival, service, social, and private functions. Service areas are positioned adjacent to the entrance for operational efficiency, while the central pavilion forms the primary gathering space for family and guests. The private accommodation is located within the removable bedroom modules, creating a gradual transition from public to private areas.
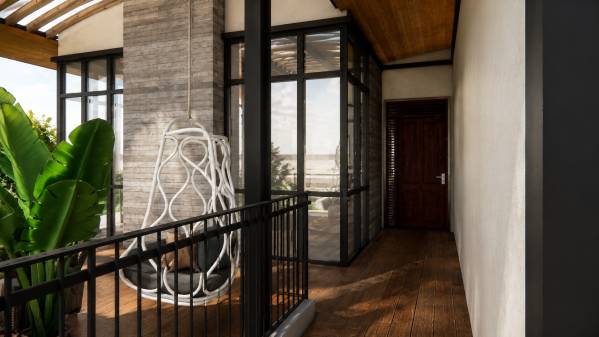
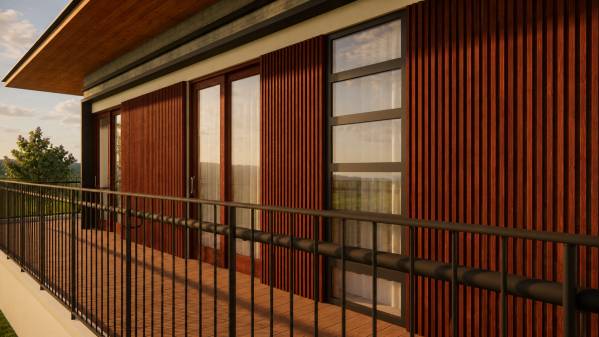
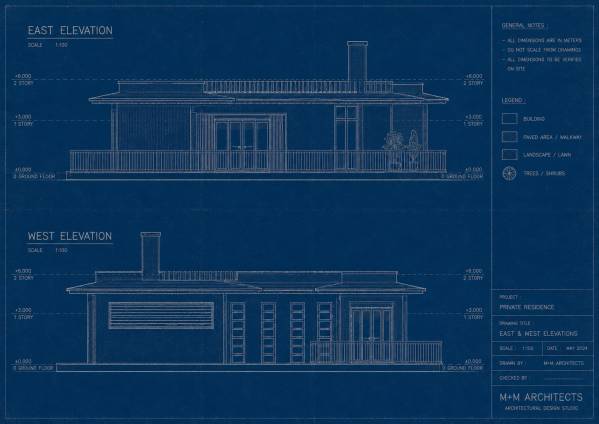
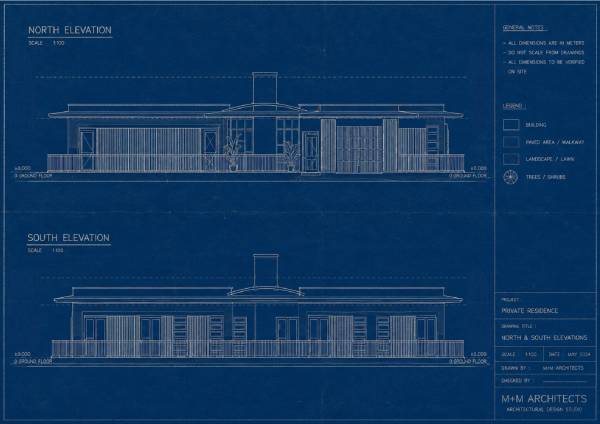
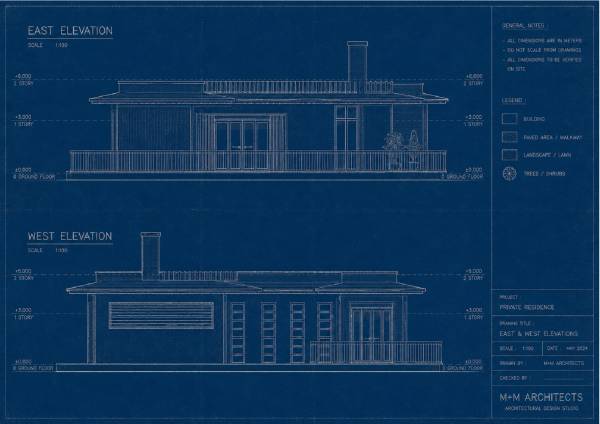
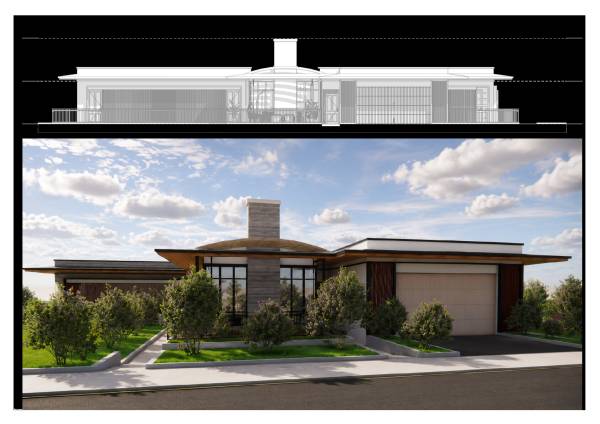
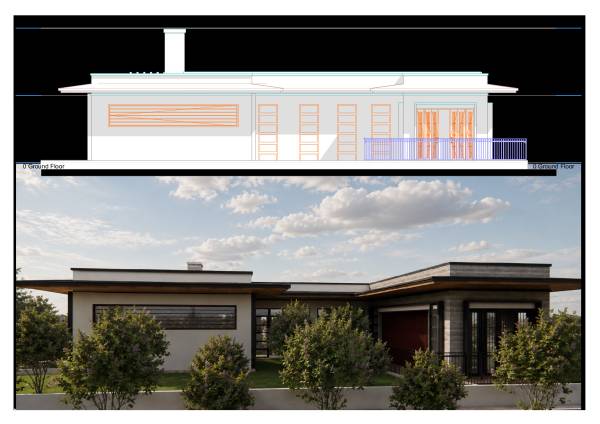
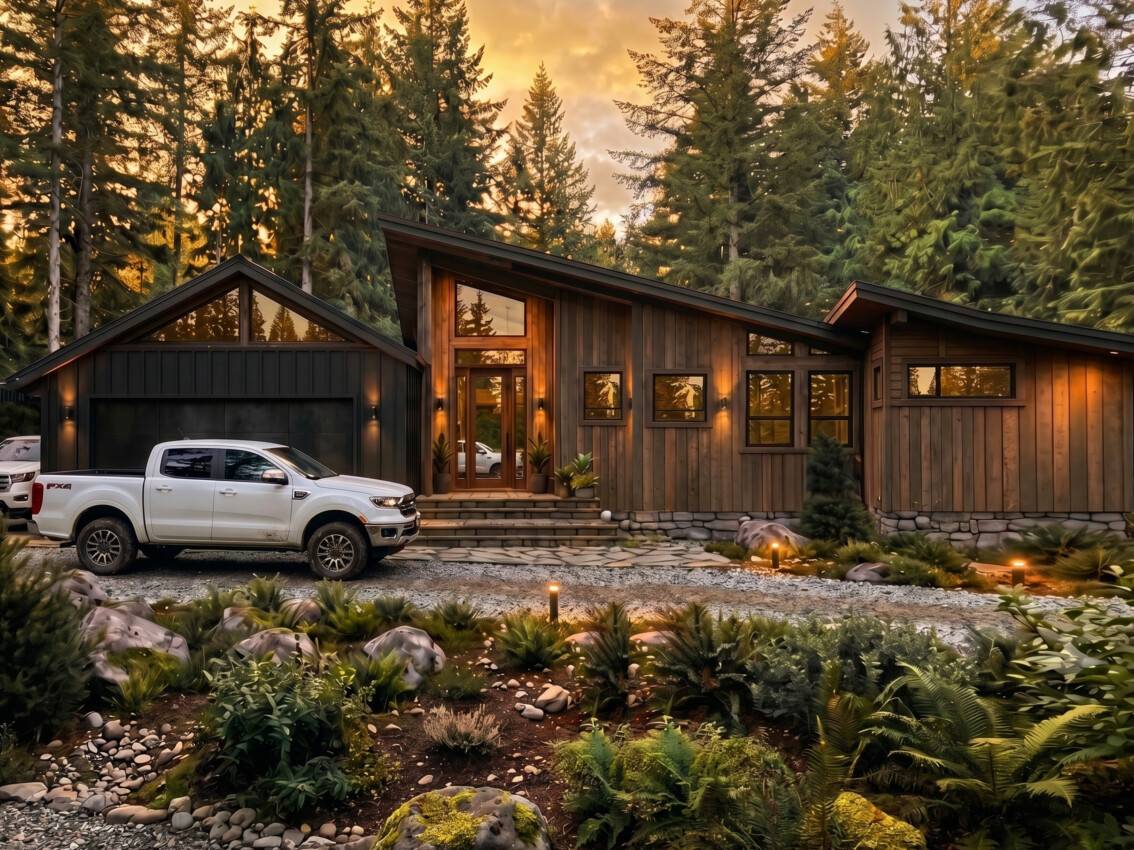
Material selection reinforces the architectural character through a restrained palette of timber, concrete, steel, and glass, creating a contemporary yet warm architectural expression that responds naturally to its setting. Deep roof overhangs, generous glazing, and carefully considered openings further contribute to passive environmental performance by improving daylight penetration, natural ventilation, and thermal comfort.
Ultimately, the proposal demonstrates how a client-imposed modular accommodation requirement can be transformed into a coherent architectural response. Rather than becoming the defining feature of the project, the removable modules are successfully integrated into a design that prioritizes landscape, spatial quality, environmental performance, and the everyday experience of living within the site.