Obtén muchos diseños para tu proyecto. Elige el que más te guste.
Arquitectos y diseñadores reales de todo el mundo envían propuestas para tu proyecto, desde $250. Presupuesto gratuito, sin compromiso.
Los clientes califican sus diseños ganadores con 4.5 de 5 (890+ reseñas)Cancelación Gratuita durante las primeras 24 horas del lanzamiento!Cómo funciona¿Eres diseñador? Explorar concursos →
Description:
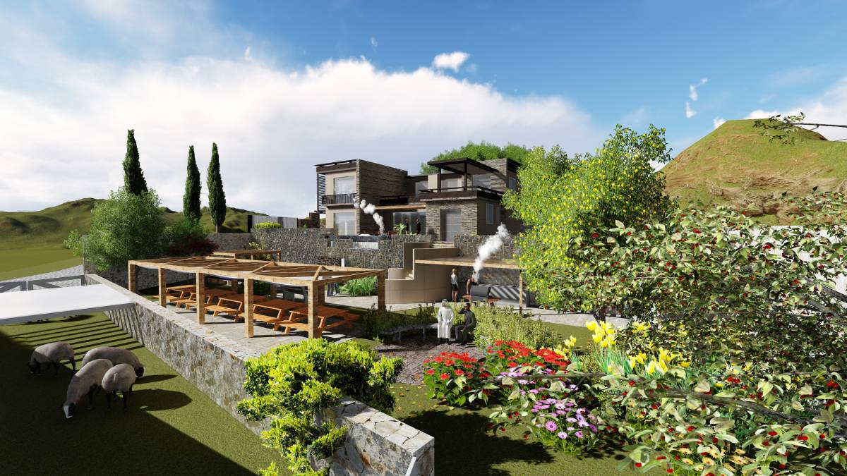
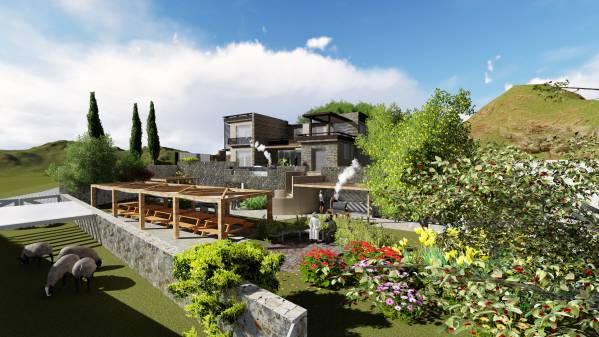
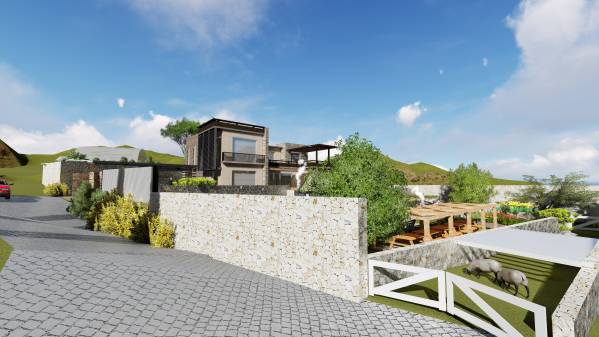
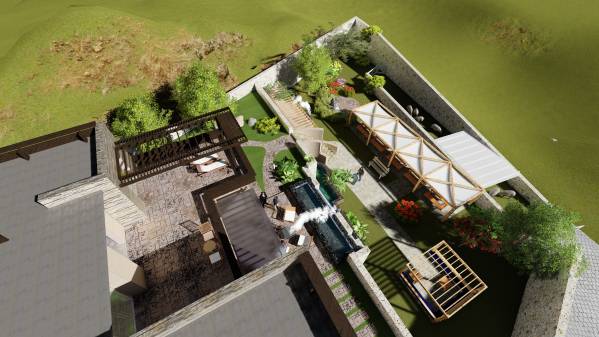
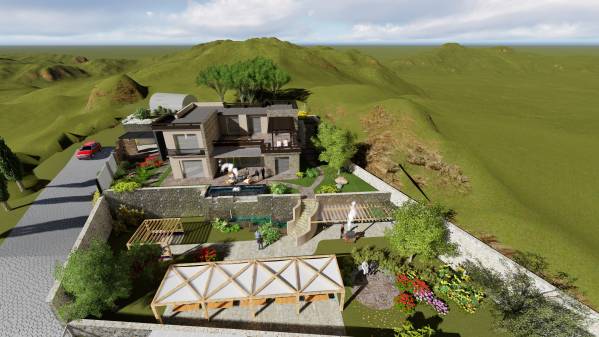
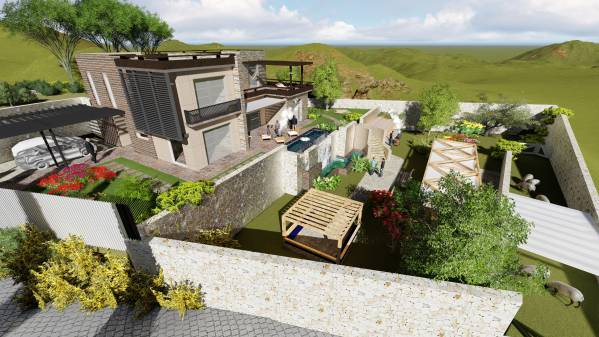
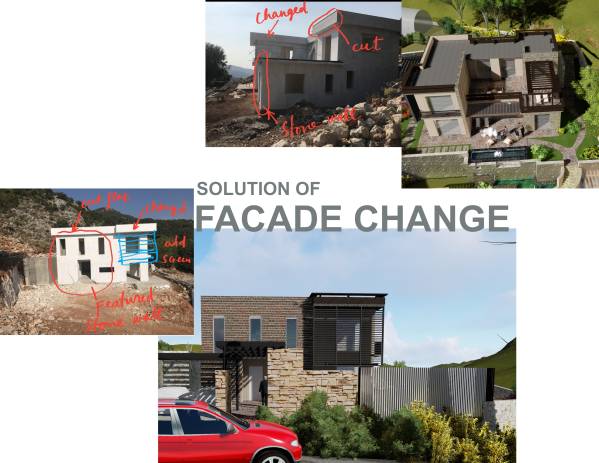
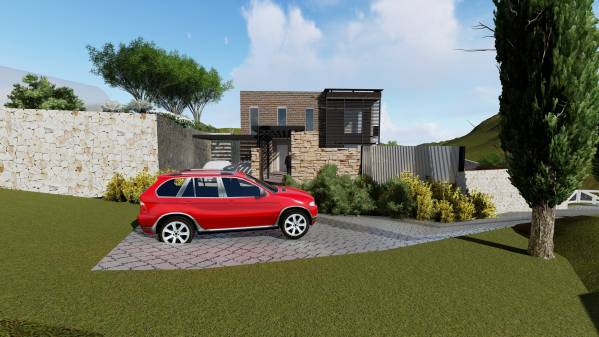
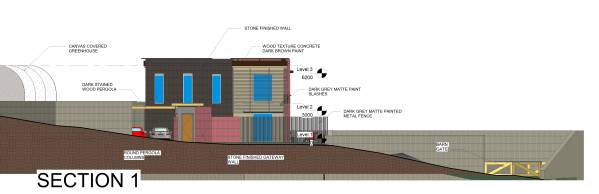
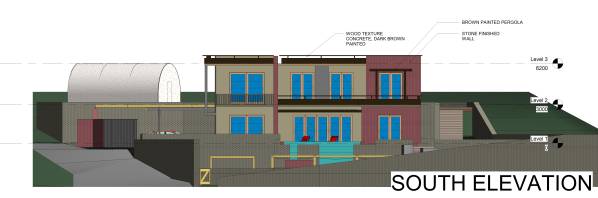
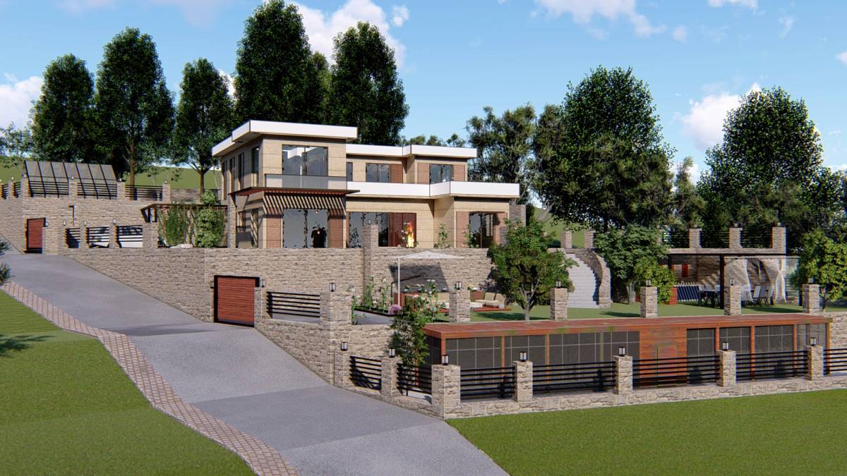
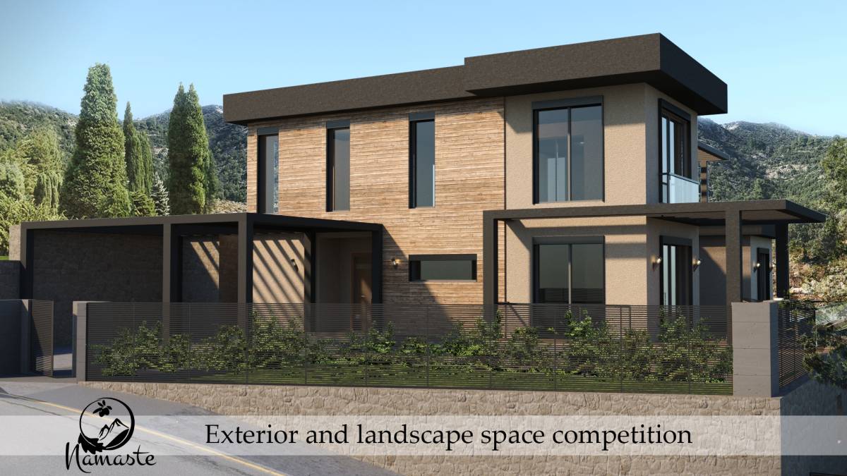
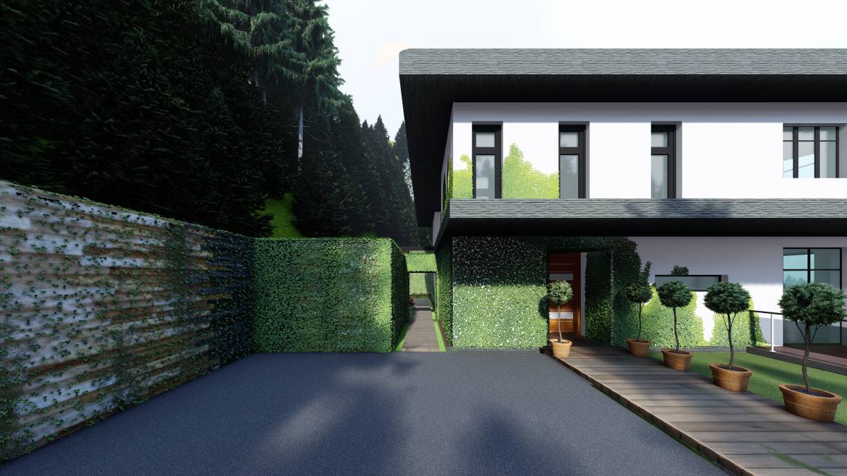
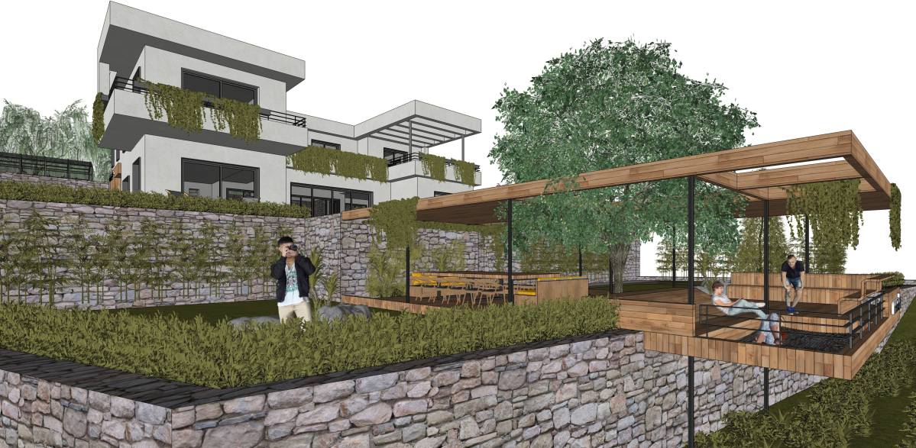
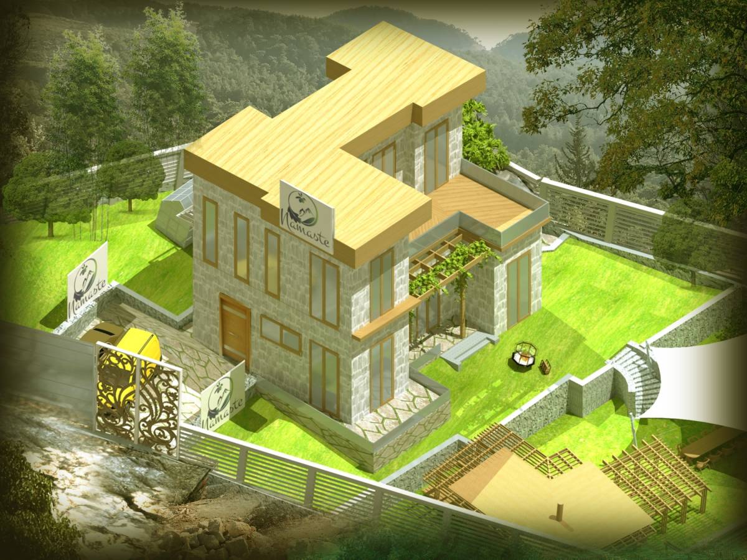
1. FAÇADE: The concrete gutter running on top of the building is proposed to be cut partly to create the variation of massing for the house. Stone walls are used to promote the cohesive materials with retaining walls feature and the rocky, mountainous environment.
Common exterior walls are finished by grainy texture of sand color that is matching with the soil color in this area.
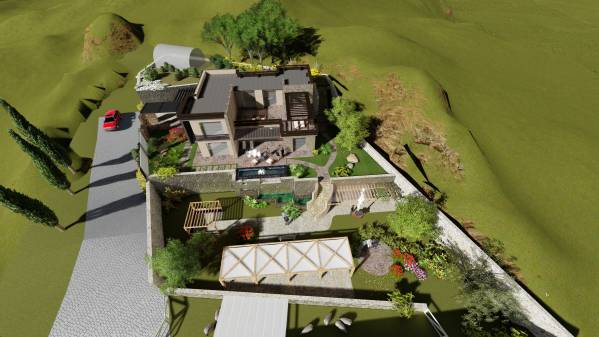
Black and dark brown colors is used for looking-up elements like pergola on top floor, entrance and car park. This solution of color is to keep the façade of the house looking up from afar from contrasting to the greenish area and too prominent.
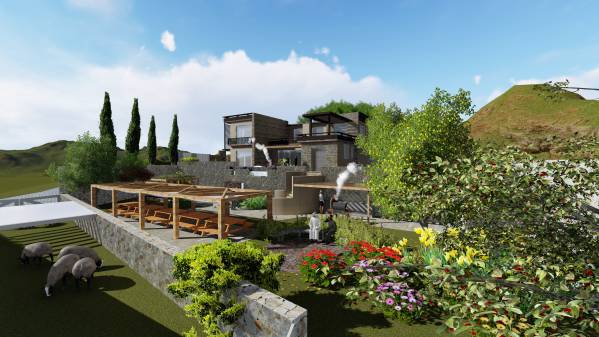
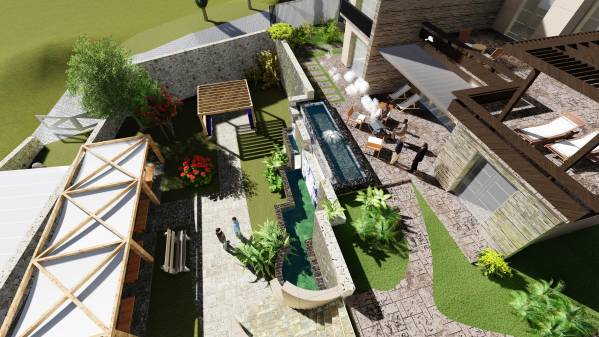
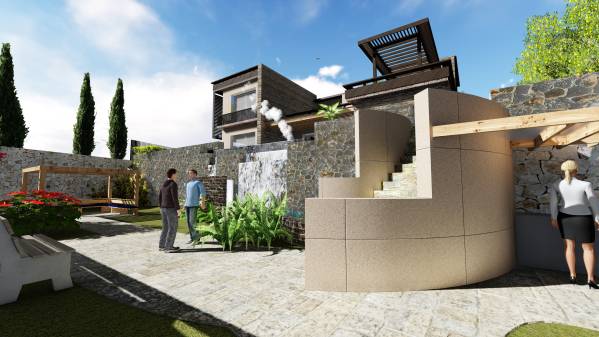
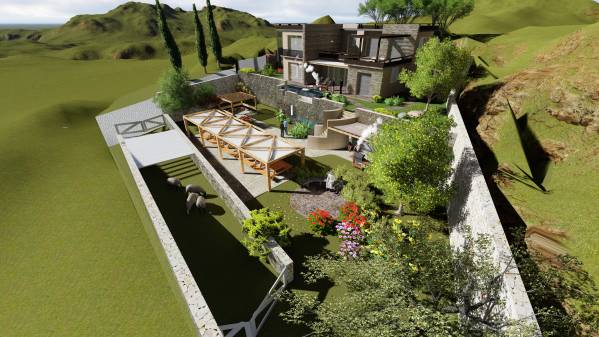
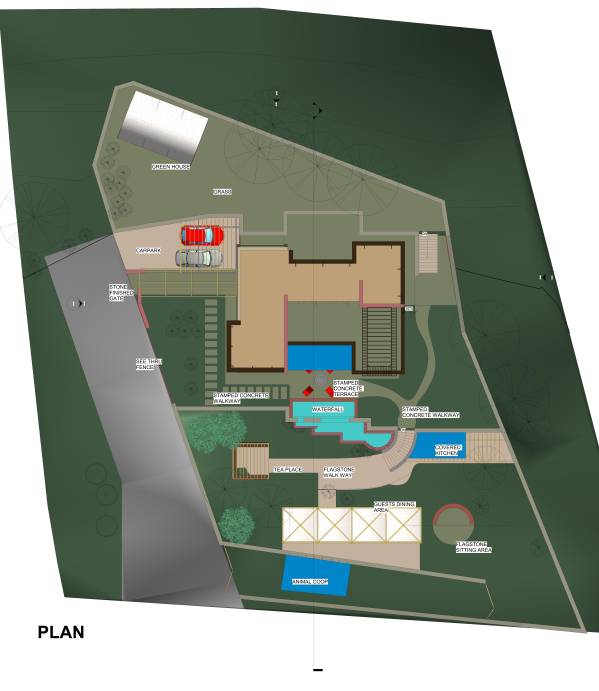
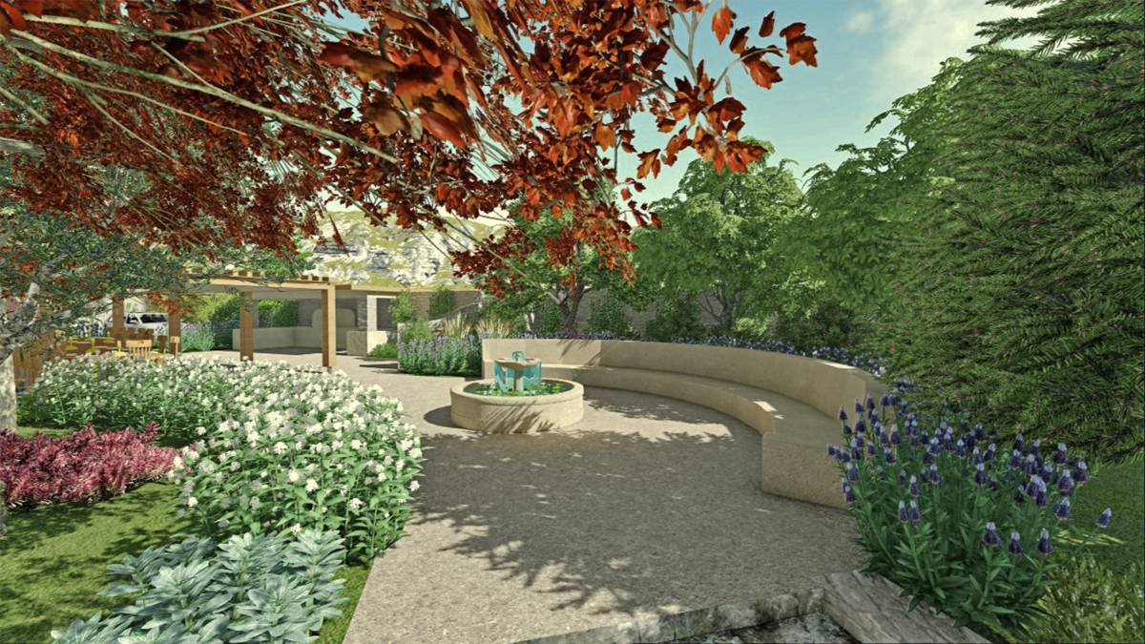
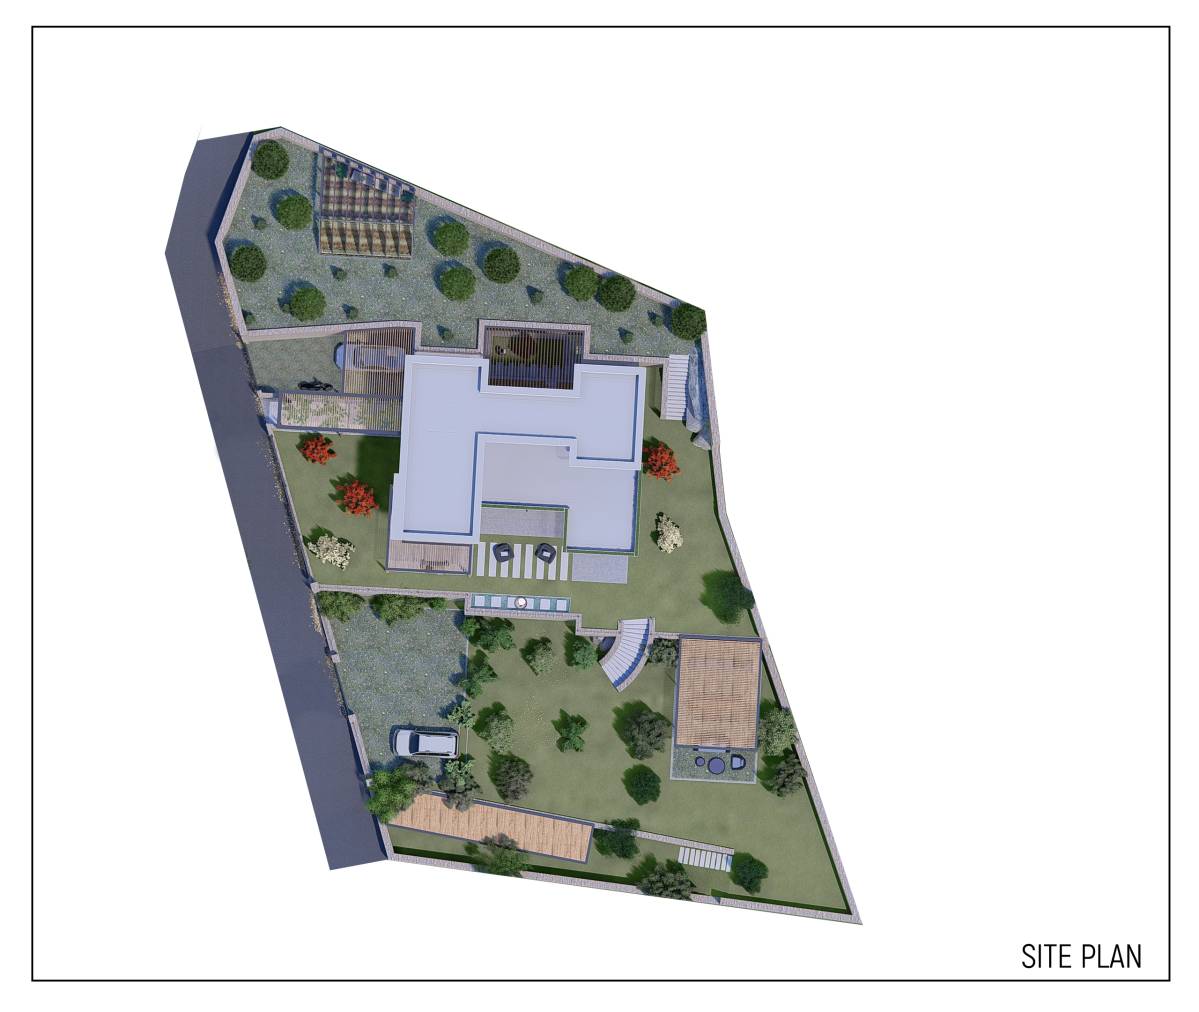
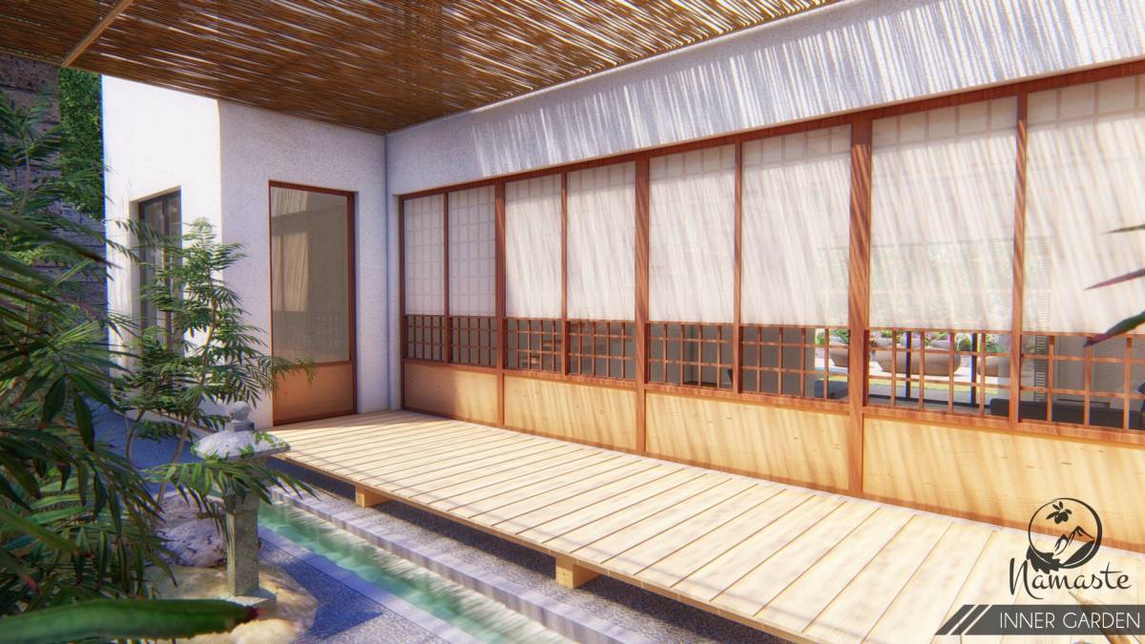
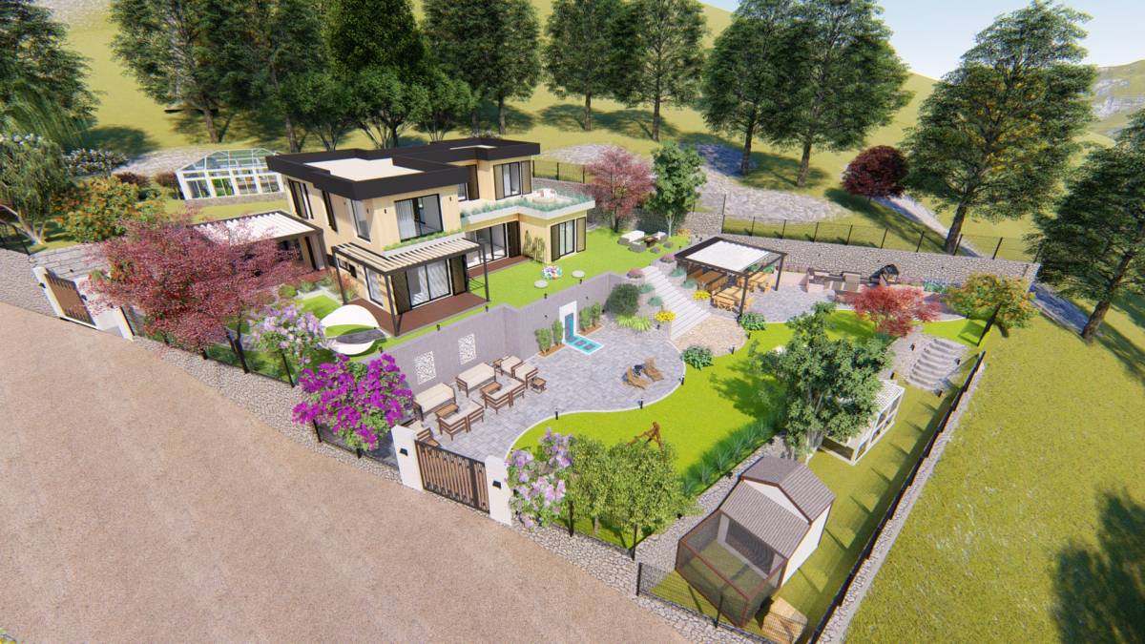
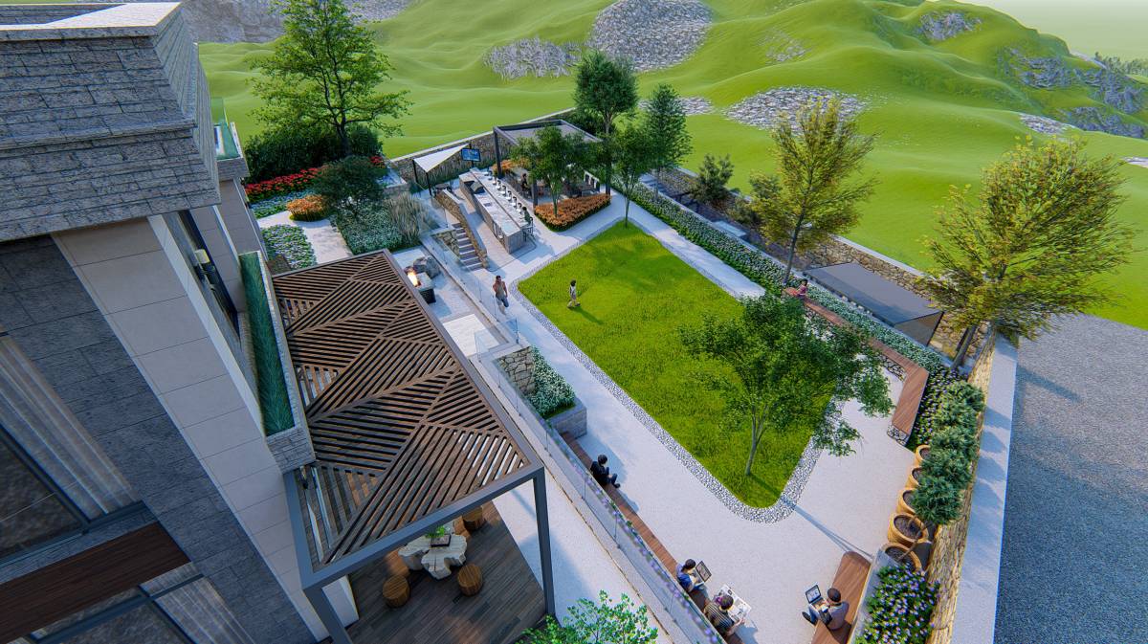
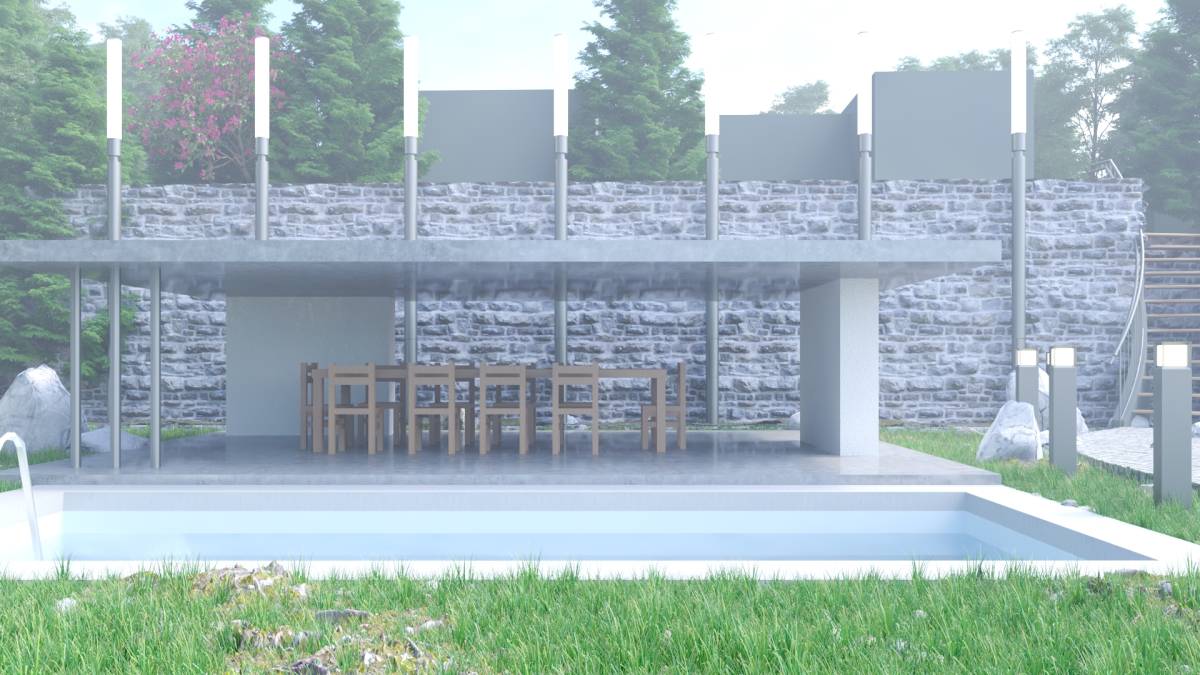
2. LANDSCAPE: Following the Fengshui instruction, plants are set accordingly and gathered to both sides of the East and West fence walls to preserve the looking out view from the main area of the building. The Natural pine material of pergolas differs from the dark brown ones of the building creating the feeling of relaxation and refreshment. Tea area is added to the dining place as a waiting place for guests.
Waterfall is a connecting element between the upper and lower areas in this composition.