Obtén muchos diseños para tu proyecto. Elige el que más te guste.
Arquitectos y diseñadores reales de todo el mundo envían propuestas para tu proyecto, desde $250. Presupuesto gratuito, sin compromiso.
Los clientes califican sus diseños ganadores con 4.5 de 5 (890+ reseñas)Cancelación Gratuita durante las primeras 24 horas del lanzamiento!Cómo funciona¿Eres diseñador? Explorar concursos →
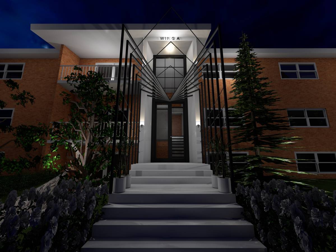
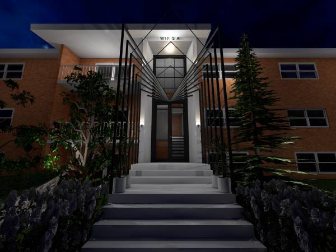
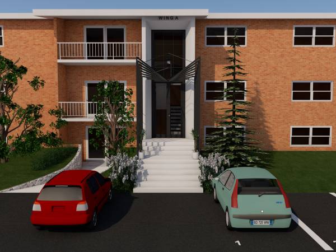
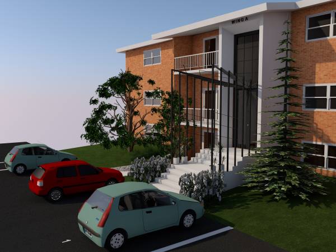
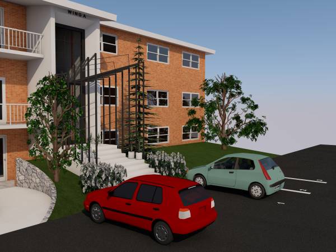
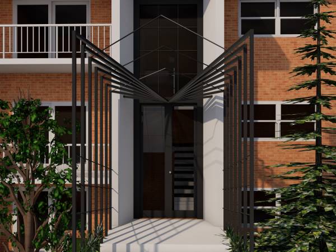
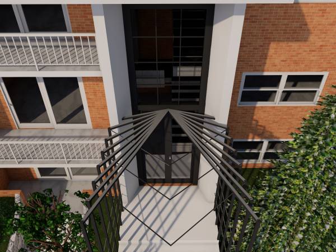
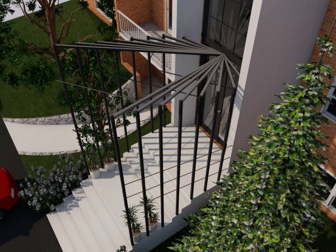
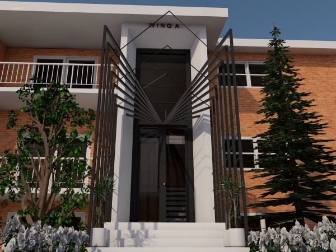
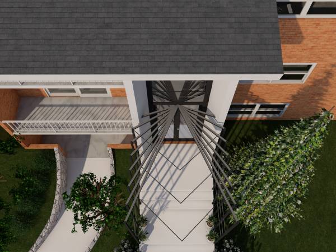
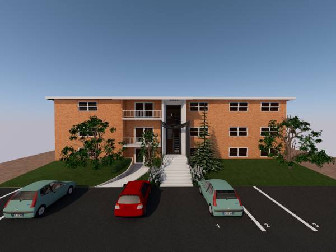
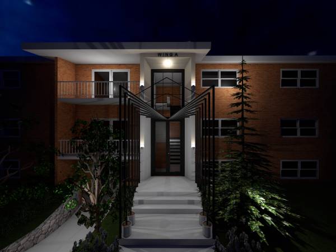
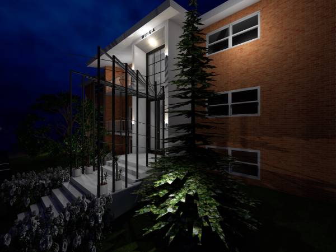
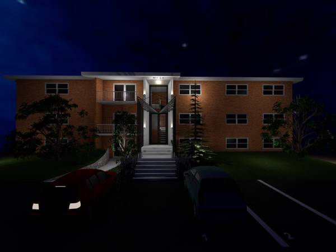
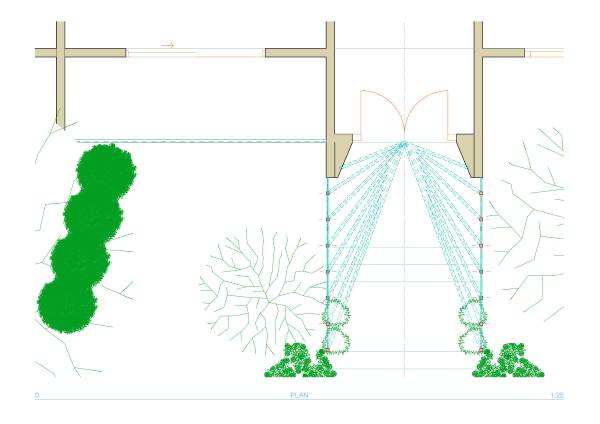
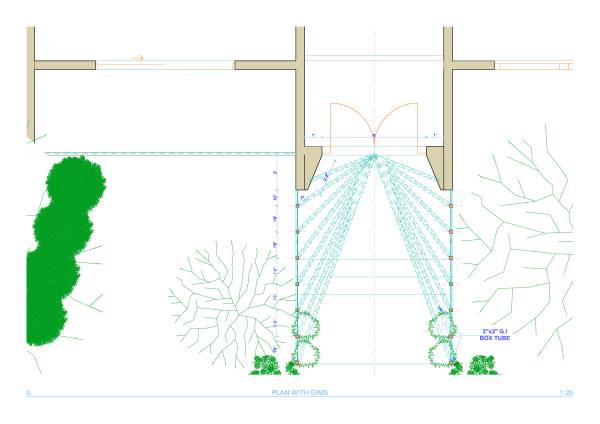
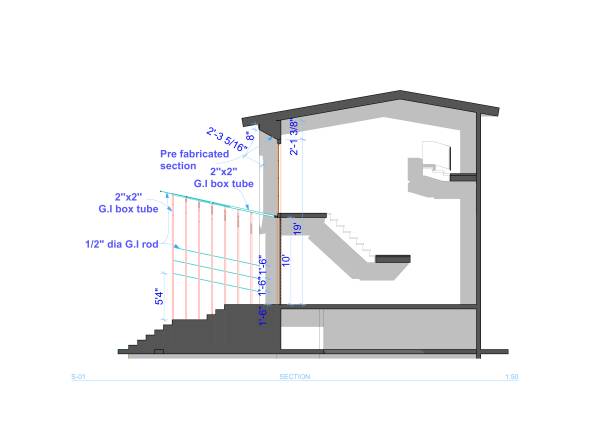
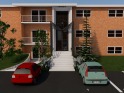
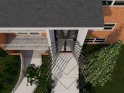
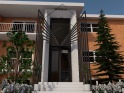
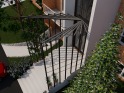
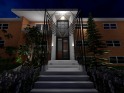
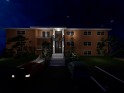
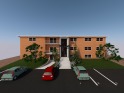
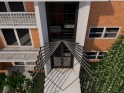
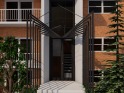
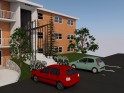
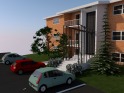
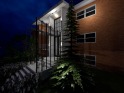
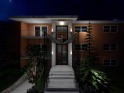
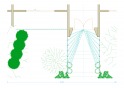
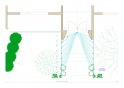
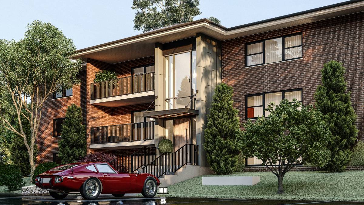
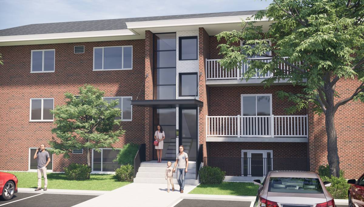
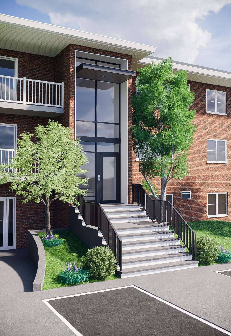
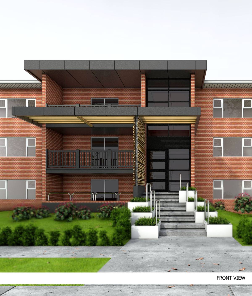
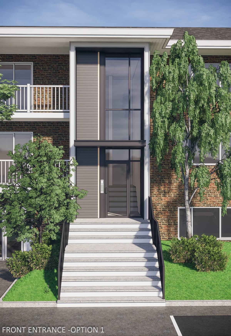
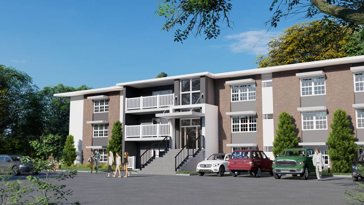
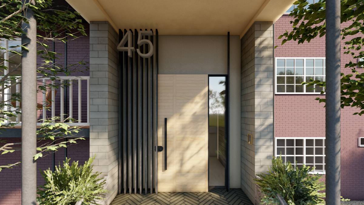
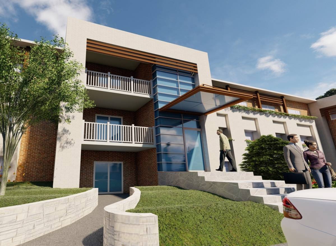
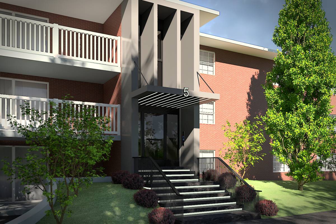
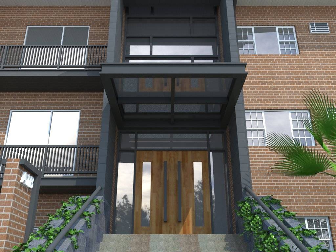
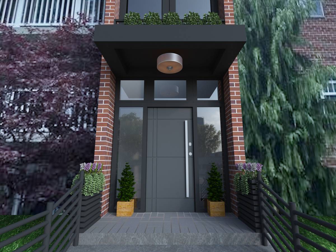
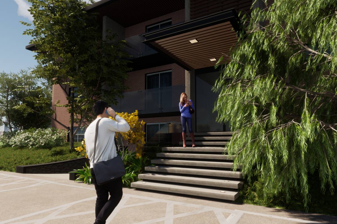
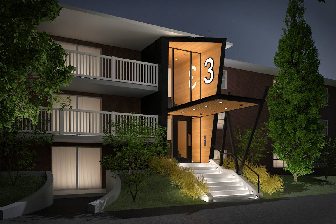
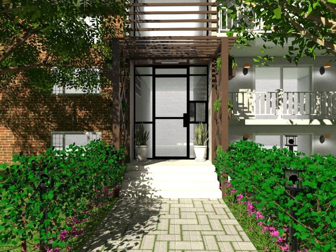
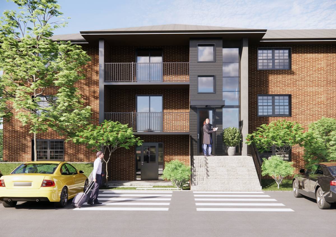
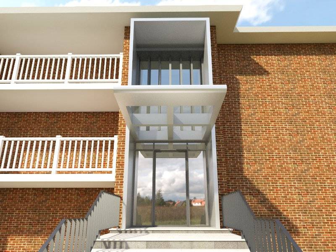
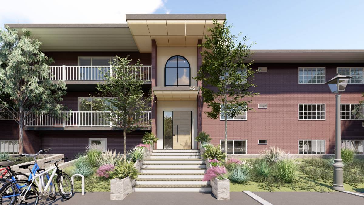
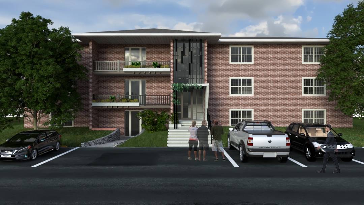
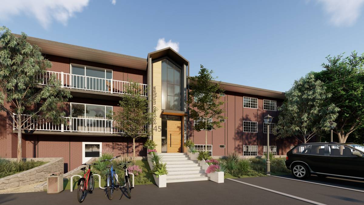
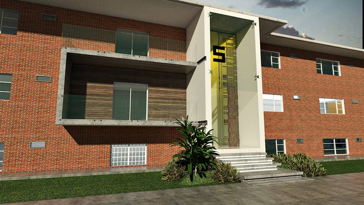
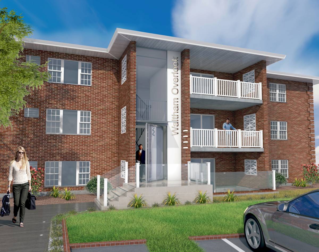
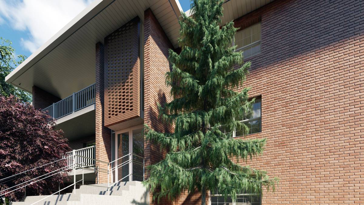
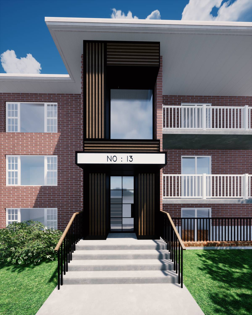
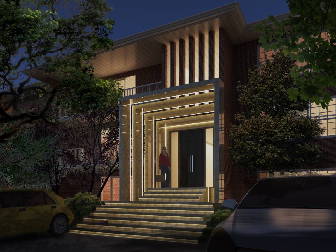
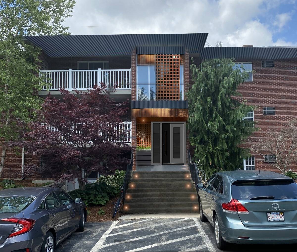
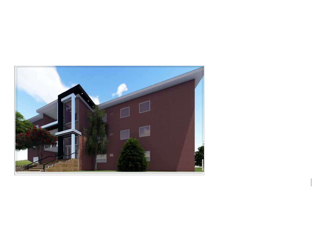
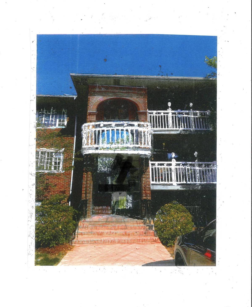
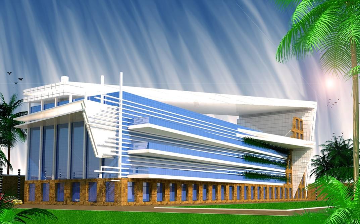
P.F.A final presentation of the entrance. There is huge welcoming double height entrance provided. Angled walls welcomes people in the premises .There is precast angled section at top as seen in section. Designer G.I pergola in front of the entrance is the highlight feature of the concept.Pergola protruding out from the entrance door till the first landing as seen in views and plan adds to the aesthetics of the entrance.Overall colour combination is taken of the entire structure i.e white and dark grey. Planters on landing between the pergola members beautify the space. There are ornamental plants on both sides of lower landing in existing lawn area. Name of each wing can be placed on top angled section.
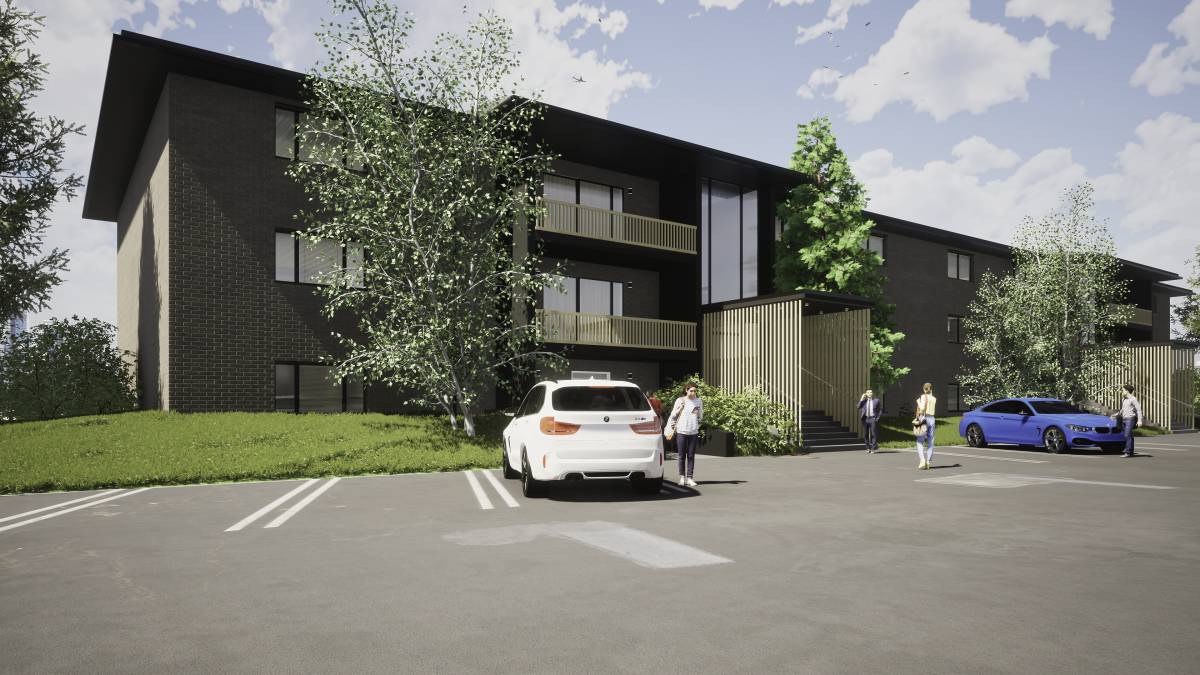
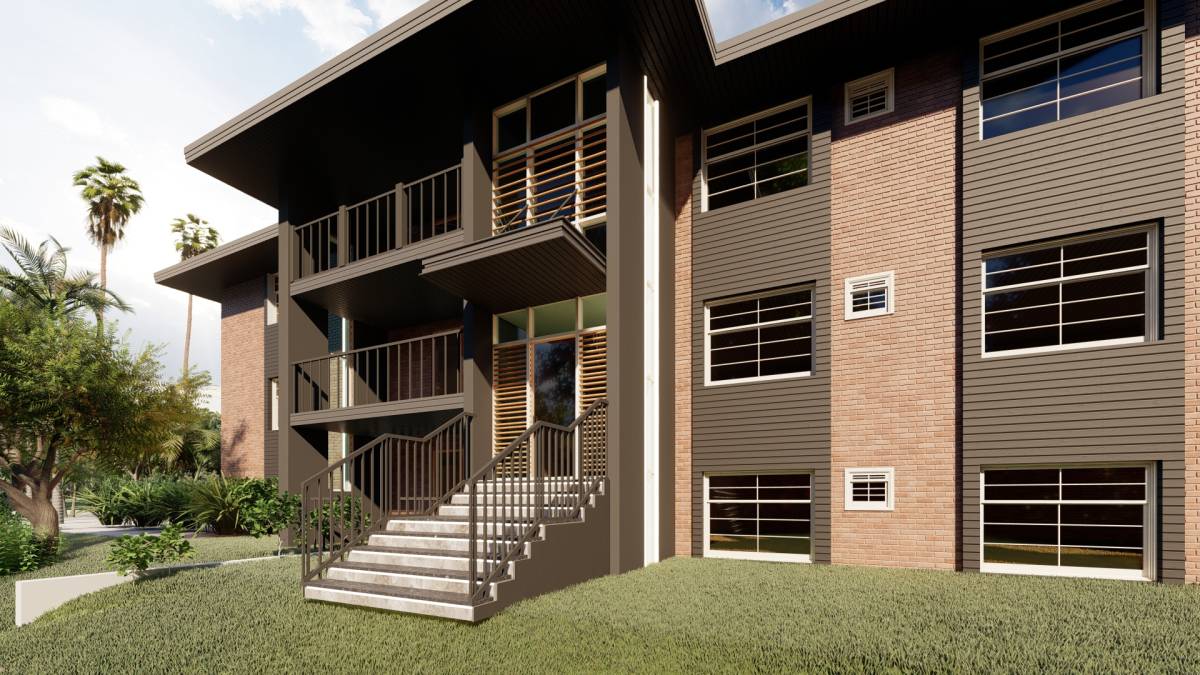
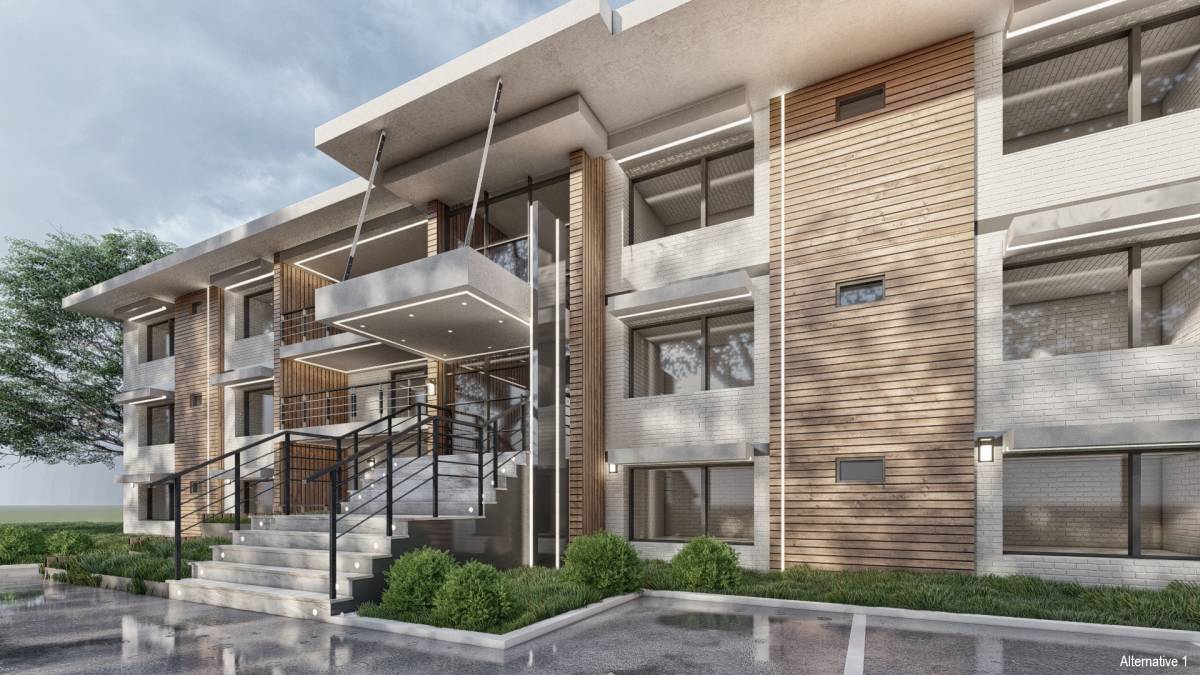
Overall tried to get attention for each wing yet not disturbing the existing look and structure of the building.
It was a pleasure working on your project and would like to continue working.