Obtén muchos diseños para tu proyecto. Elige el que más te guste.
Arquitectos y diseñadores reales de todo el mundo envían propuestas para tu proyecto, desde $250. Presupuesto gratuito, sin compromiso.
Los clientes califican sus diseños ganadores con 4.5 de 5 (890+ reseñas)Cancelación Gratuita durante las primeras 24 horas del lanzamiento!Cómo funciona¿Eres diseñador? Explorar concursos →
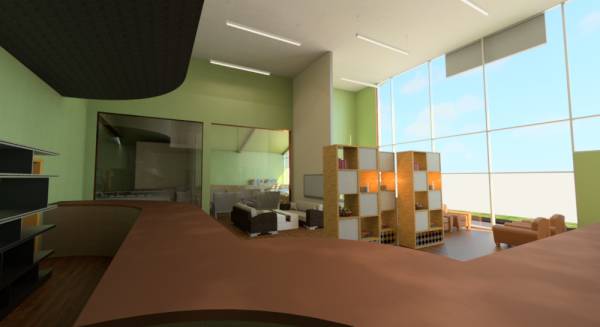
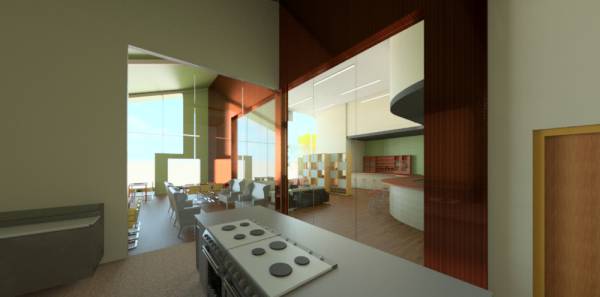
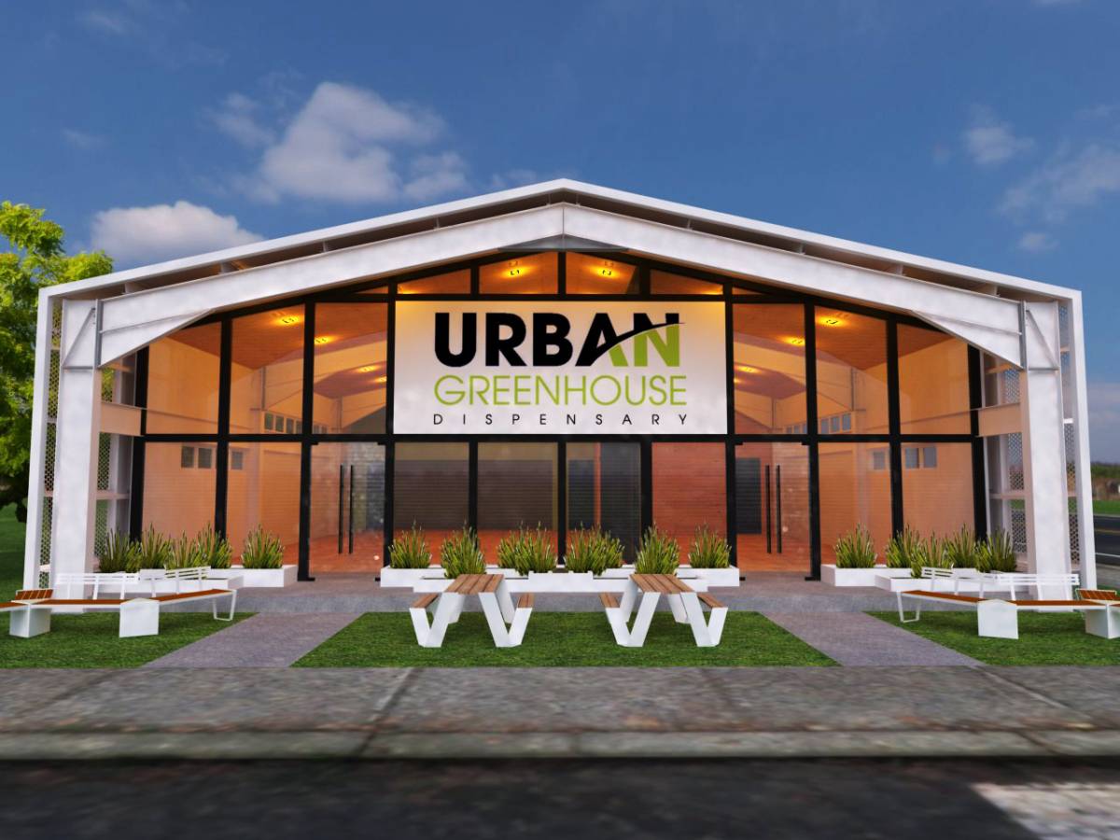
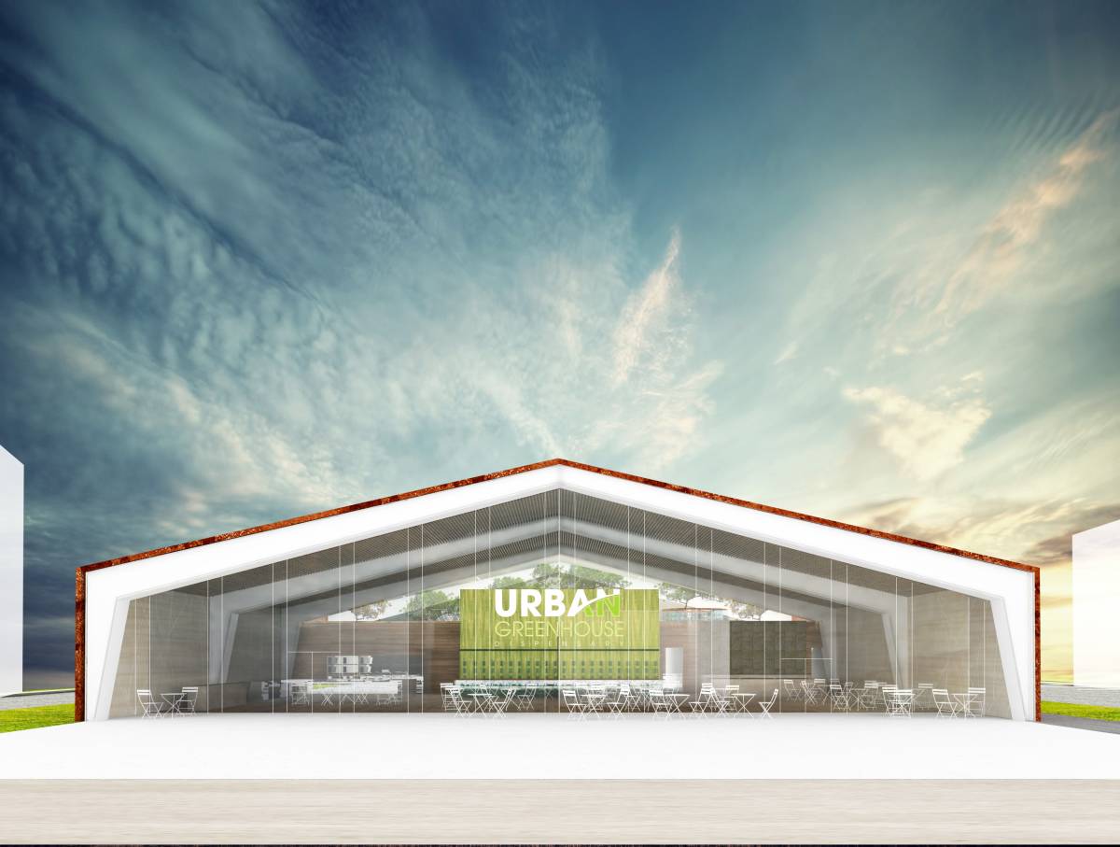
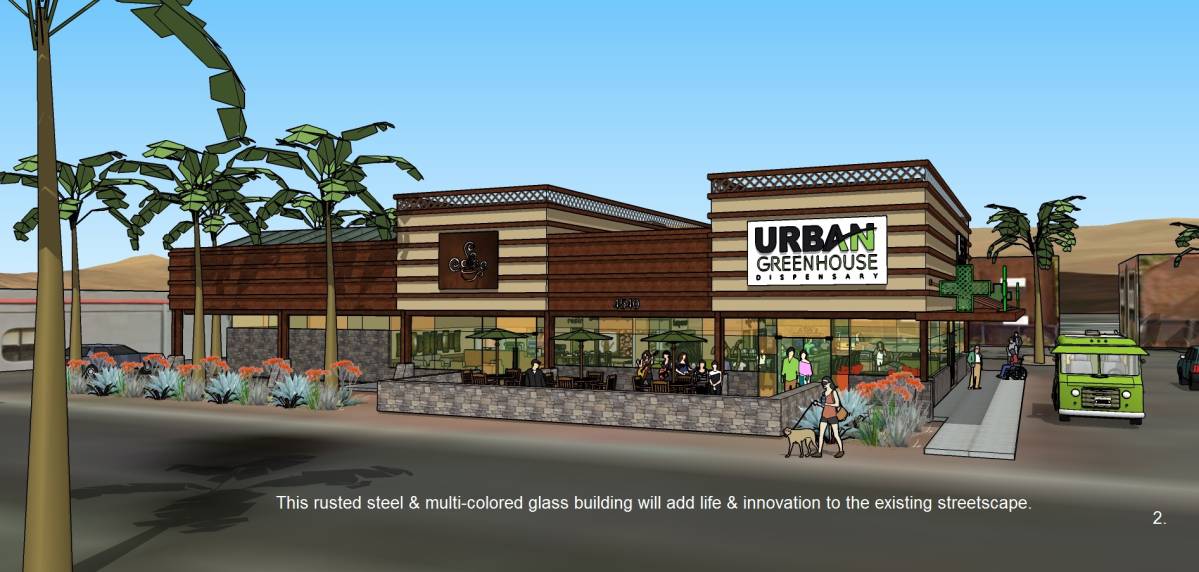
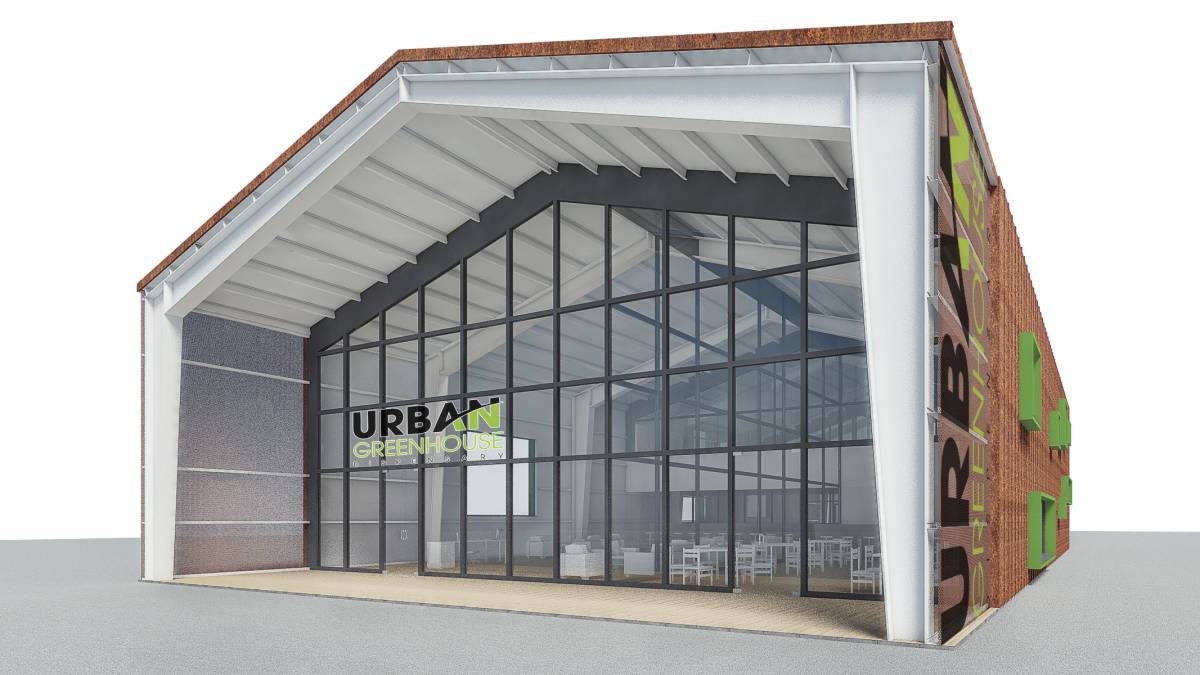
A couple of days working on this project was not enough, very much enjoyed it none the less though! So unfortunately the model and images are a bit scappy in places but at least to an extent represents what I was going for. Although thanks to the specific area information from the client this project almost designed it's own layout. Rusted metal has been specified for the exterior and bought into the interior at points. The wooden flooring spans below the large windows between the areas and out the front edge of the main building to help encourage continuity between the spaces.
Retail Area
Focused around the BudBar as the main retail point, the rest of the space opens itself up as a place to socialise kept spacious by the high ceilings and large glass frontages. The Retail Storage over the bar both balances the large open space and makes best use of what otherwise might be a useless space. A feature staircase could also be incorporated here, subject to budget.
Cafe
The sloping roof away from the large windows is intended to elevate and draw attention to the Infusion and Retail Areas. There is also the possibility to expand seating out the front or move layouts slightly to offer more seating space.
All areas are intended to be flexible at this stage, with the easy possible expansion to the building in the future.
Apologies for the metrics instead of imperial, being from the UK it's all I understand!