Obtén muchos diseños para tu proyecto. Elige el que más te guste.
Arquitectos y diseñadores reales de todo el mundo envían propuestas para tu proyecto, desde $250. Presupuesto gratuito, sin compromiso.
Los clientes califican sus diseños ganadores con 4.5 de 5 (890+ reseñas)Cancelación Gratuita durante las primeras 24 horas del lanzamiento!Cómo funciona¿Eres diseñador? Explorar concursos →
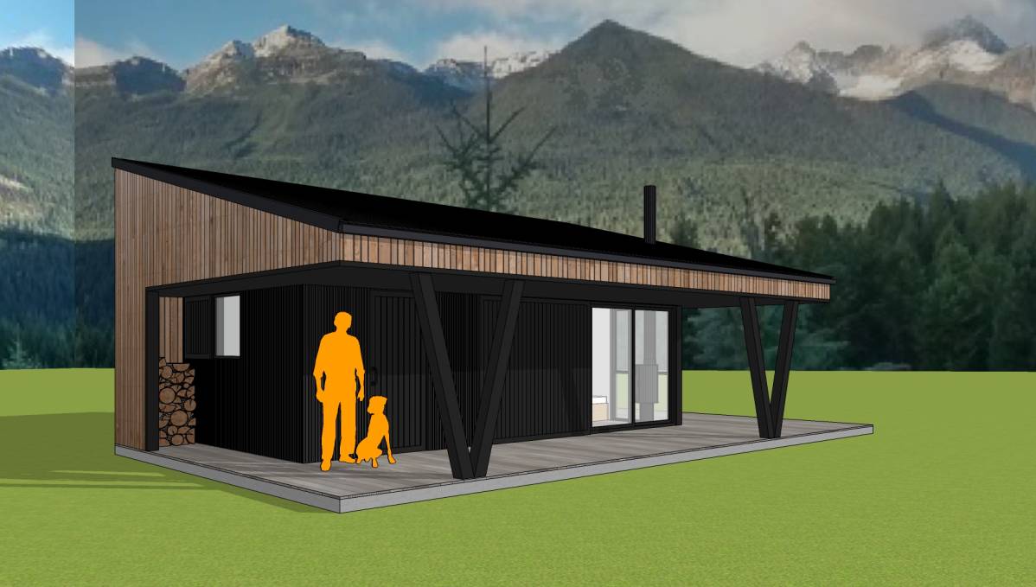
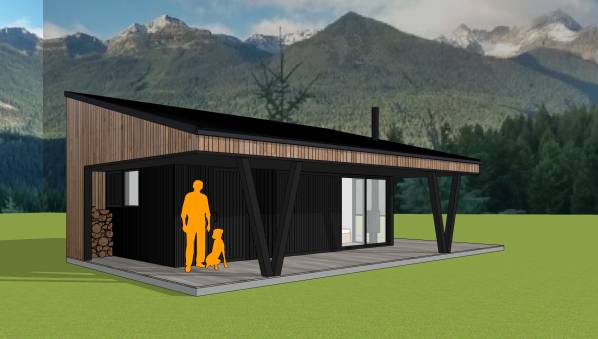
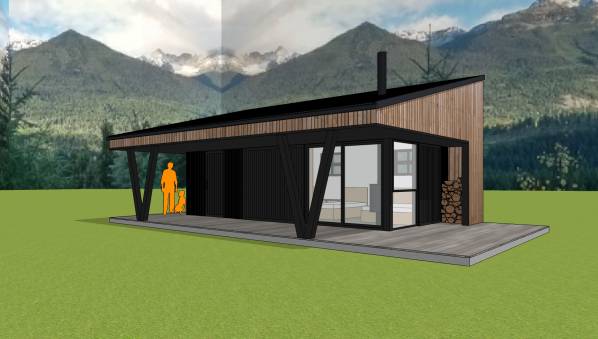
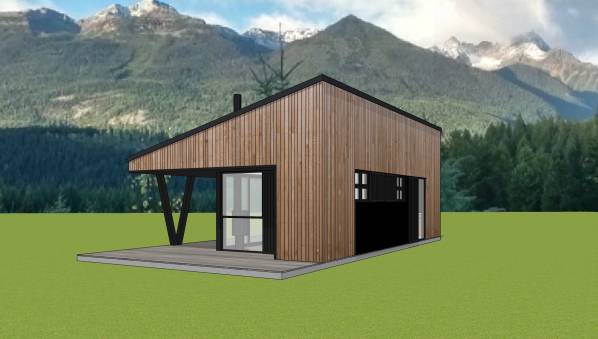
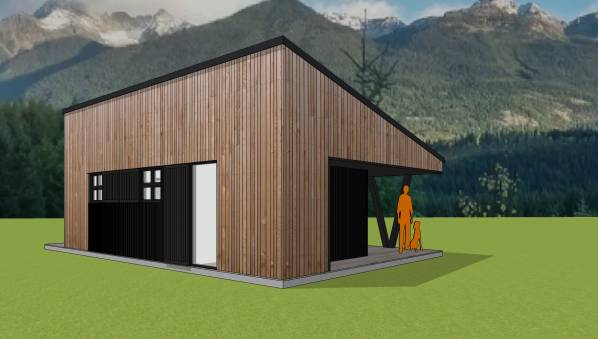
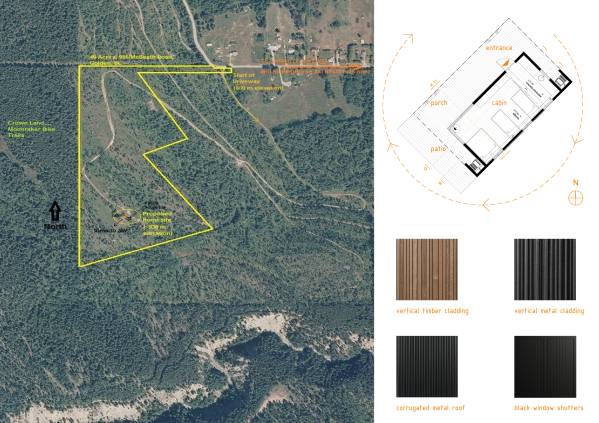
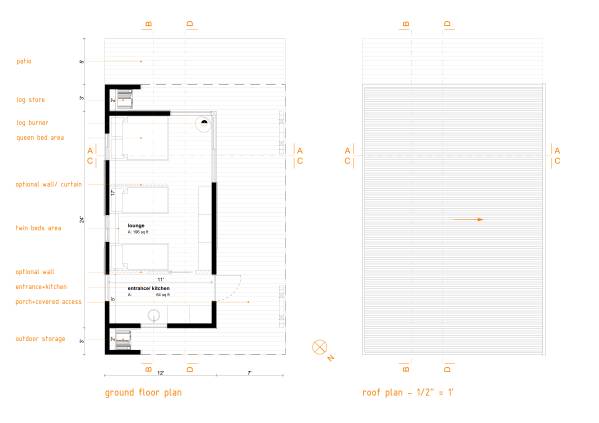
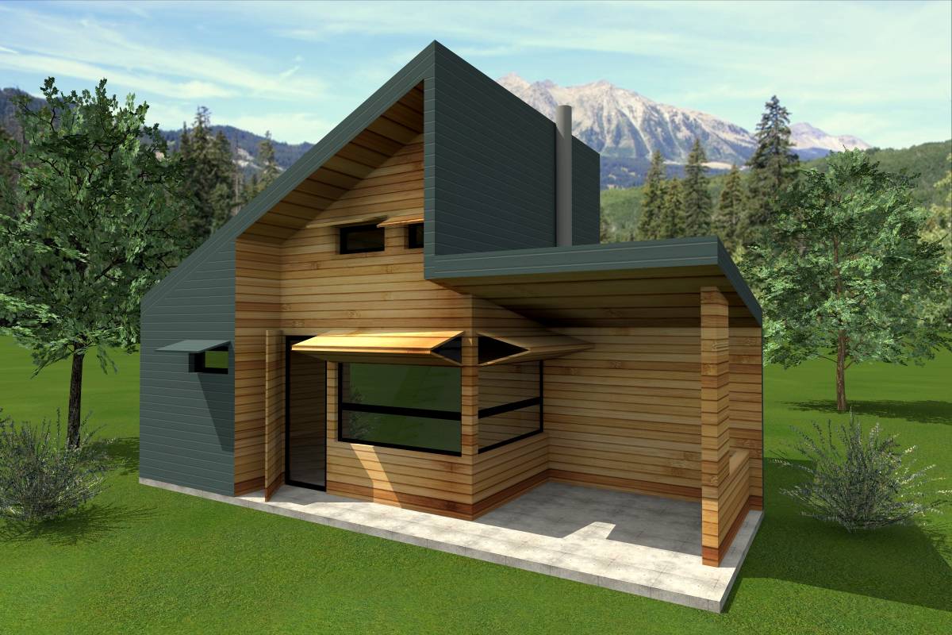
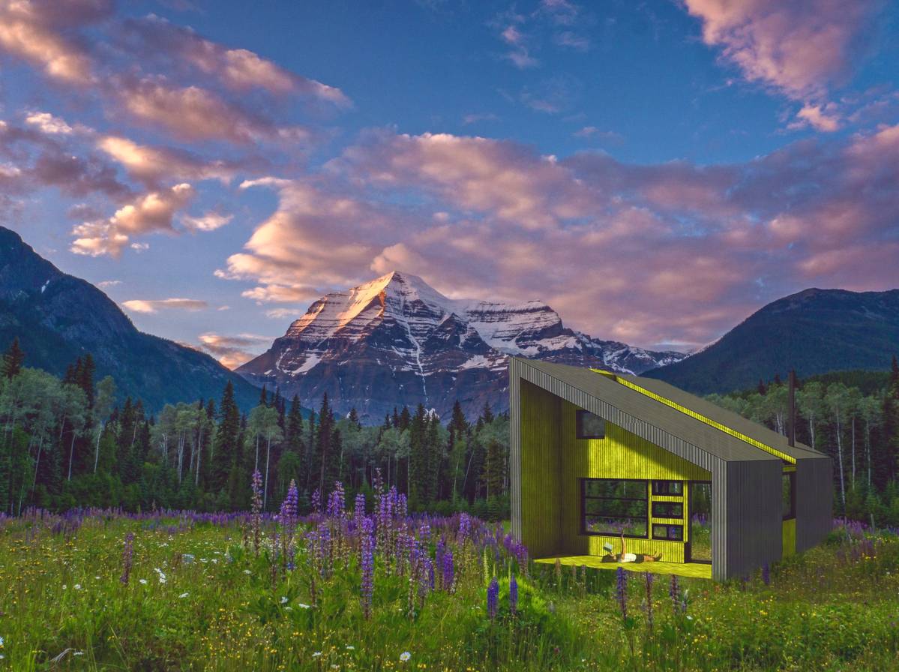
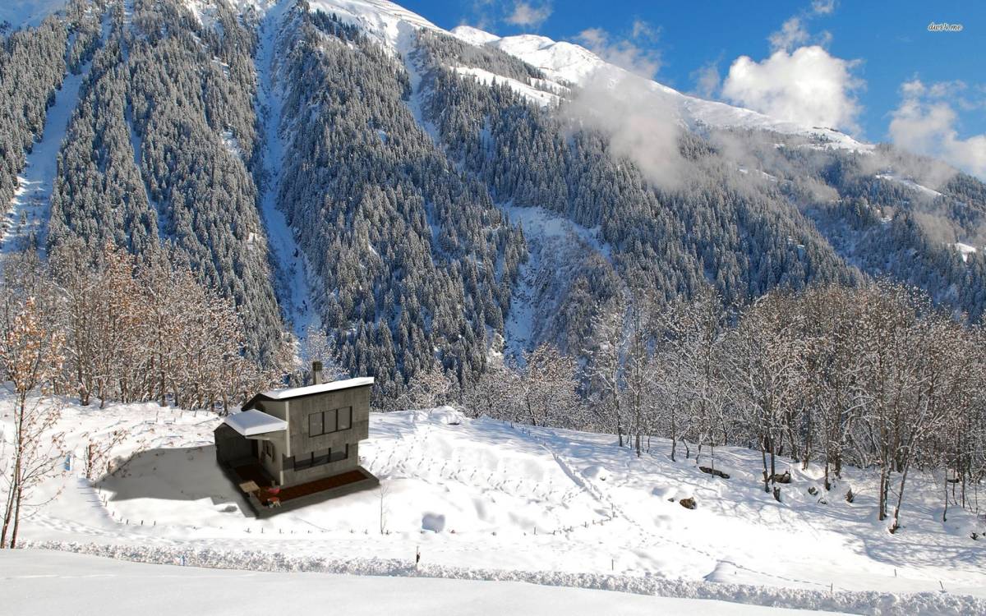
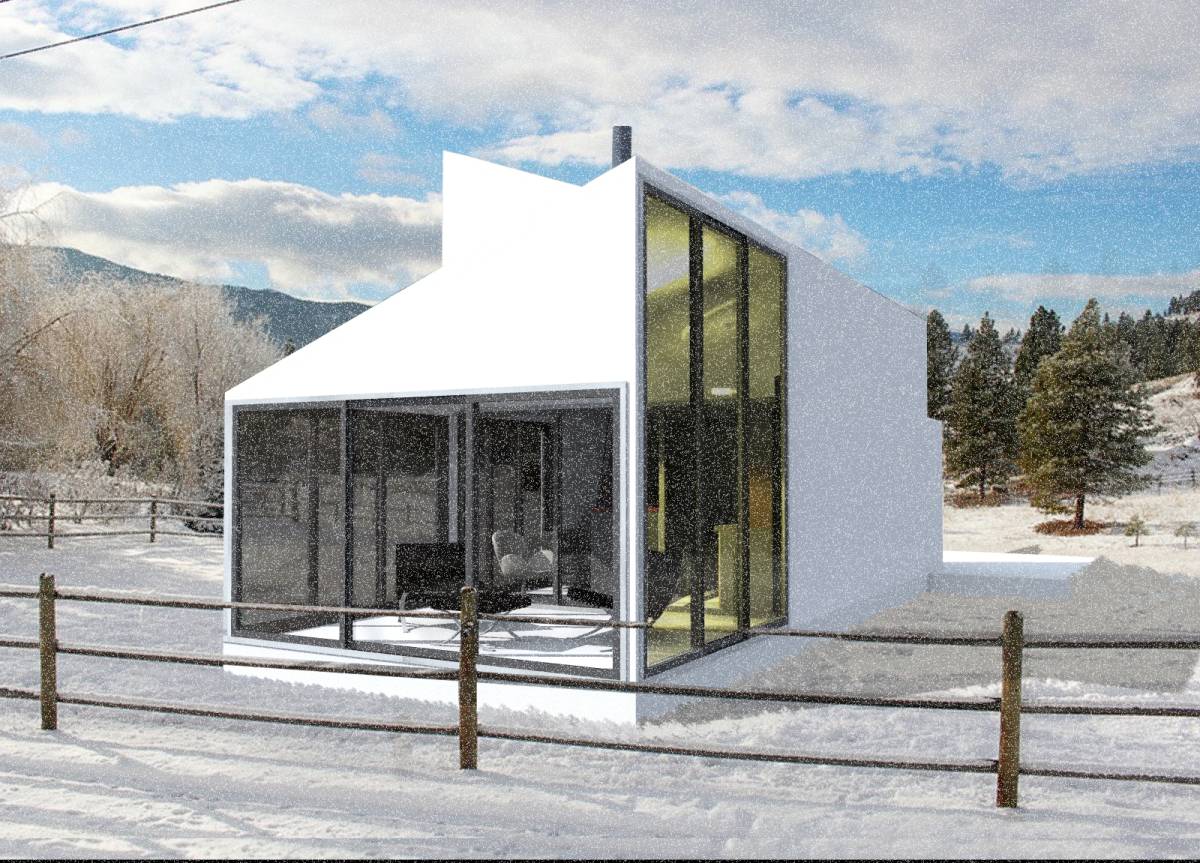
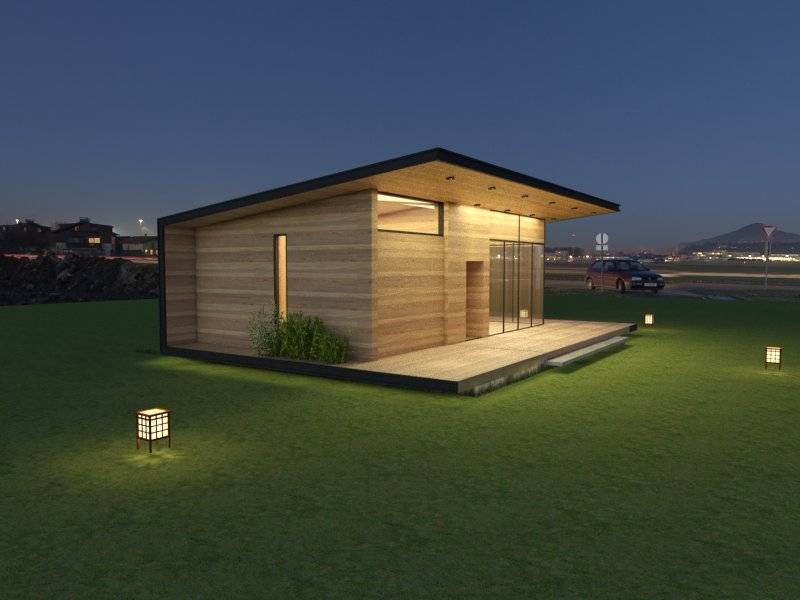
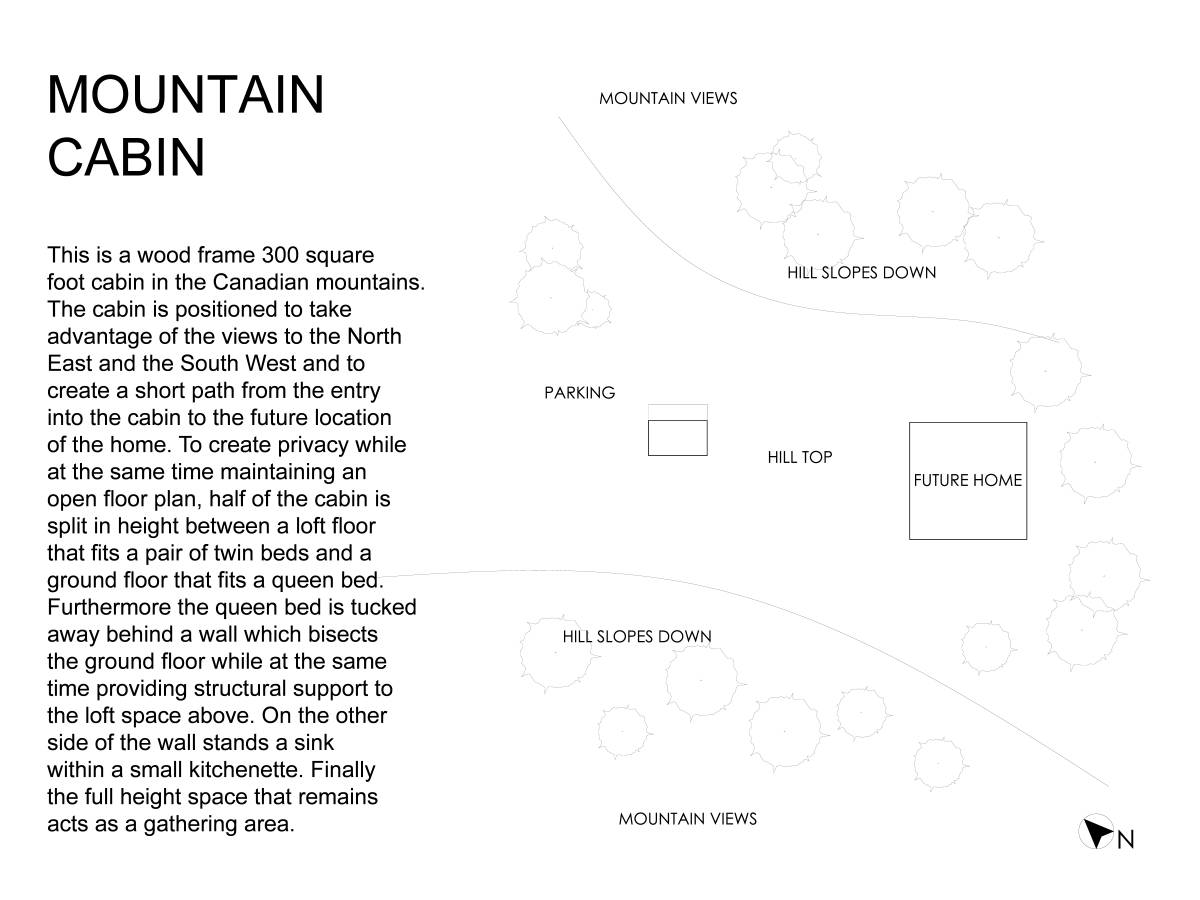
The building is designed to make the best of the amazing surroundings:
- the access and the covered entrance are oriented towards the drive: N, N-W.
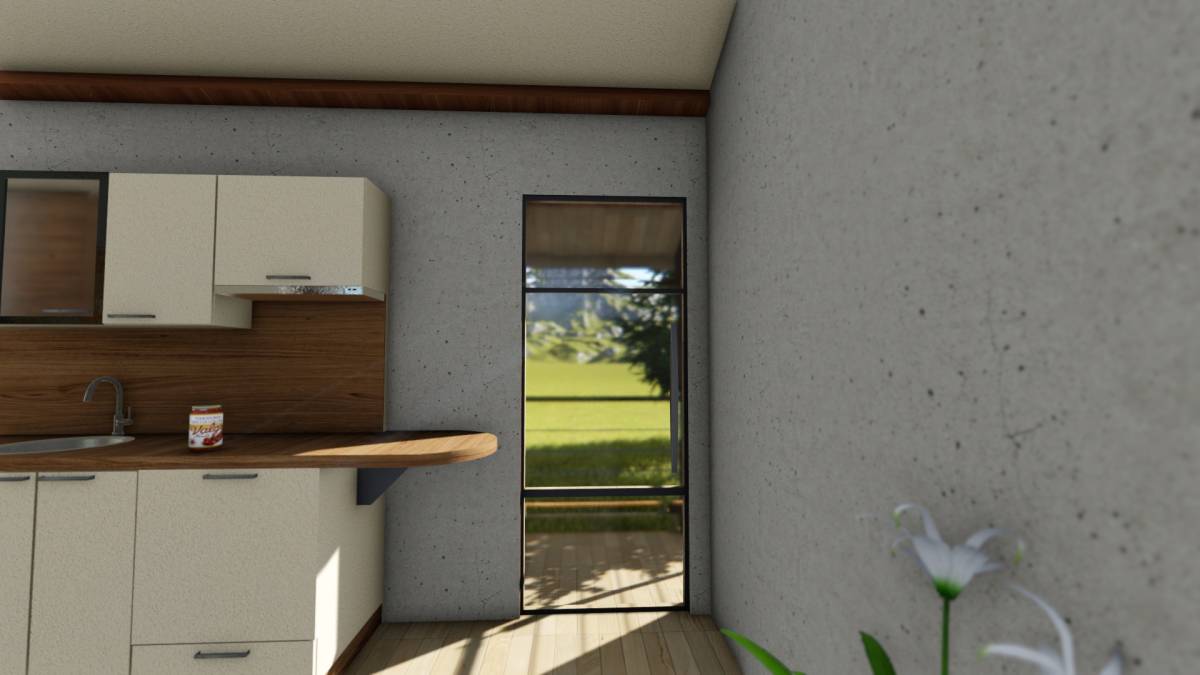
- the kitchen overlooks the drive and gets the morning sun from N-E and E.
- the bed/ sitting area gets the morning sun through the small recovered windows.
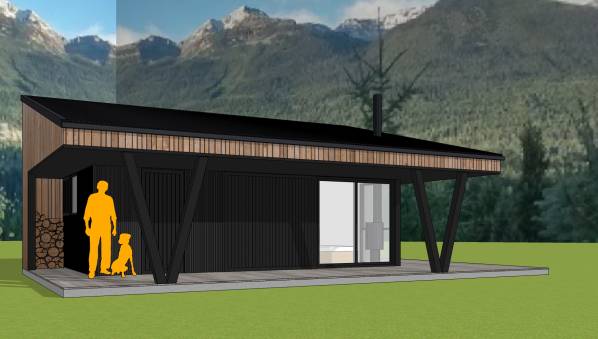
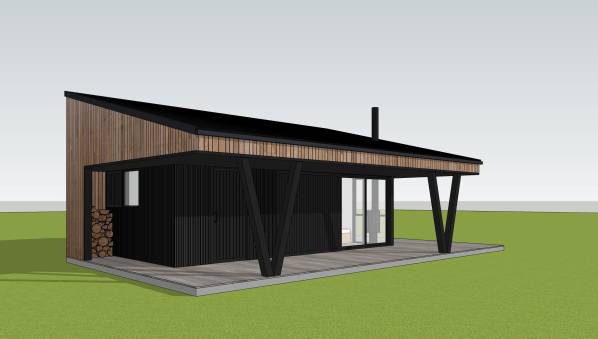
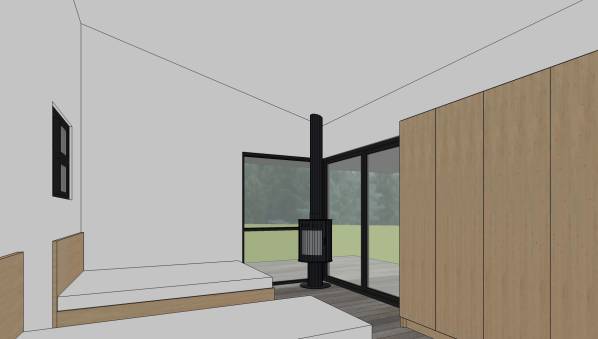
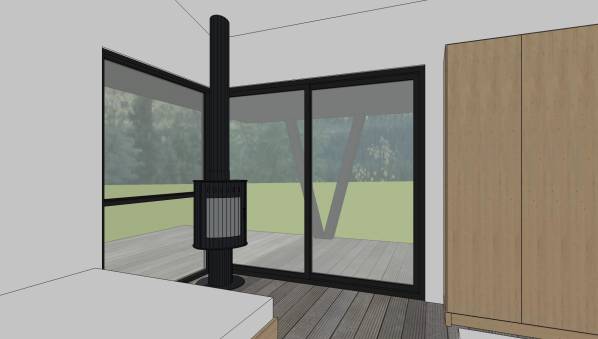
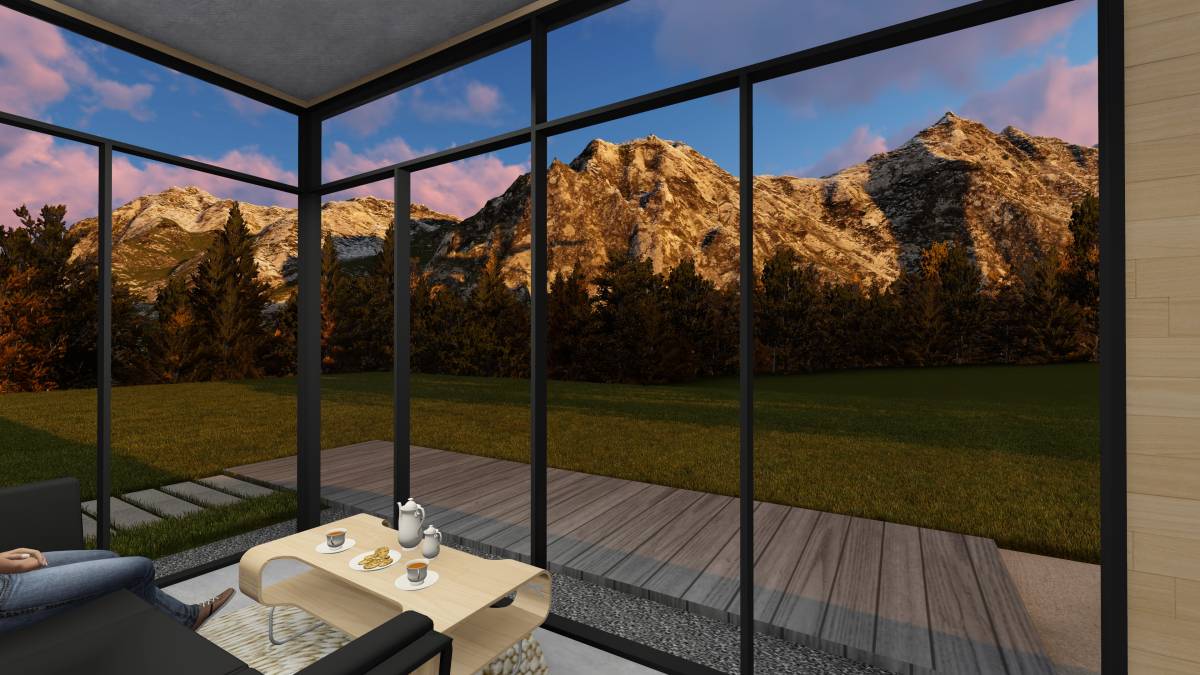
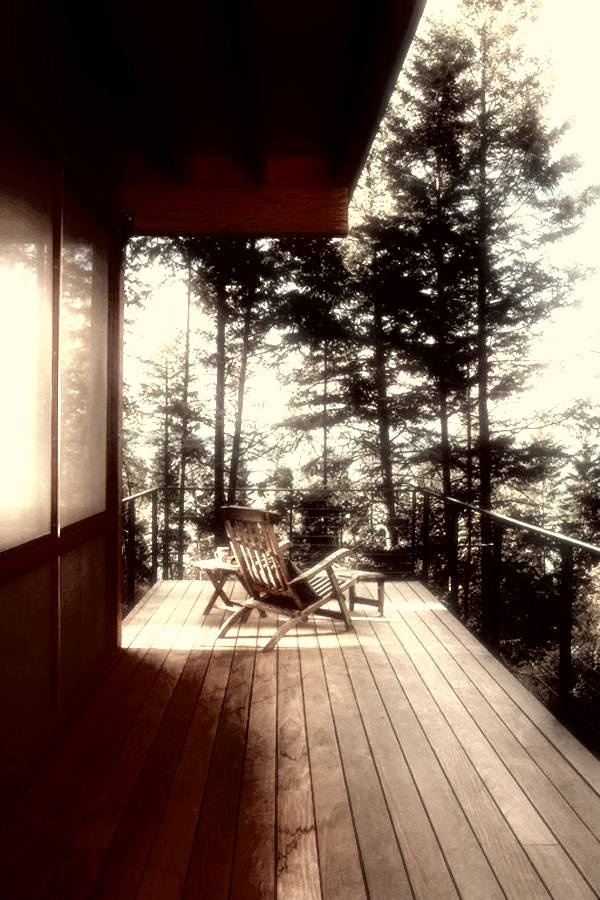
- the porch and the patio overlook the S-W, same as the corner window with the feature log burner.
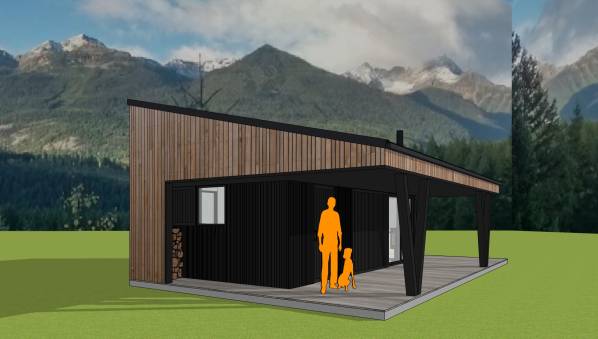
- the covered outdoor nooks near the entrance and the patio can be used as log store/ gardening tools storage/ dog house, etc.
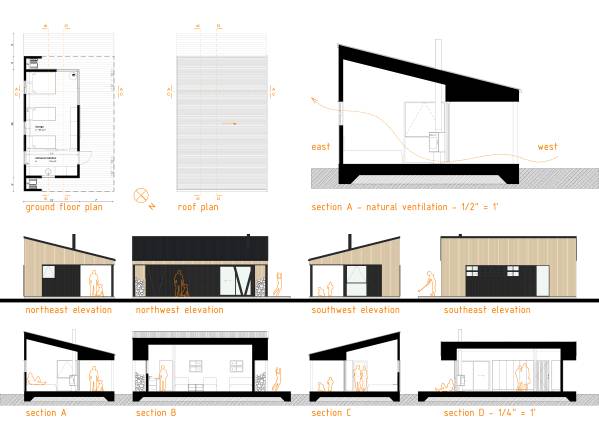
The cabin, along with the porch and the patio can easily be resized while retaining shape and features to better suit needs and budget.
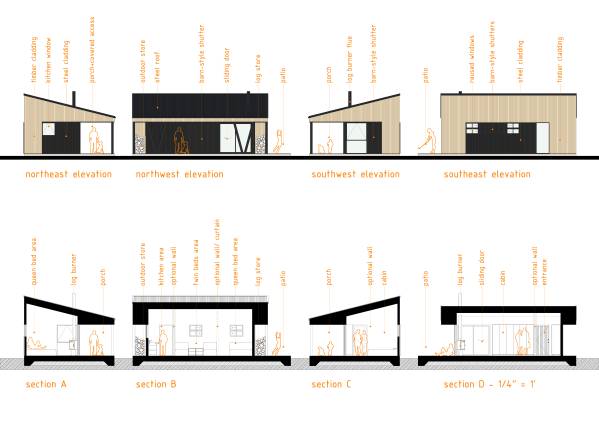
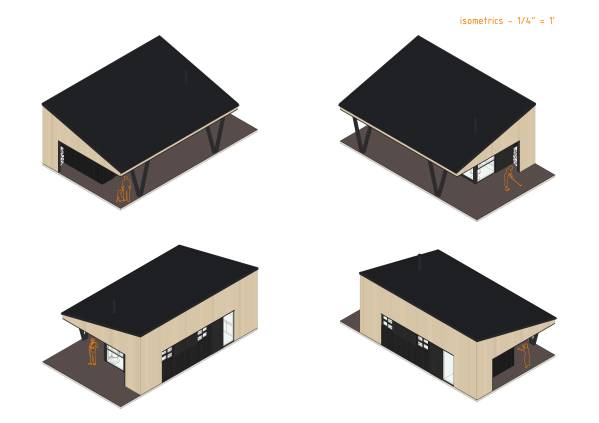
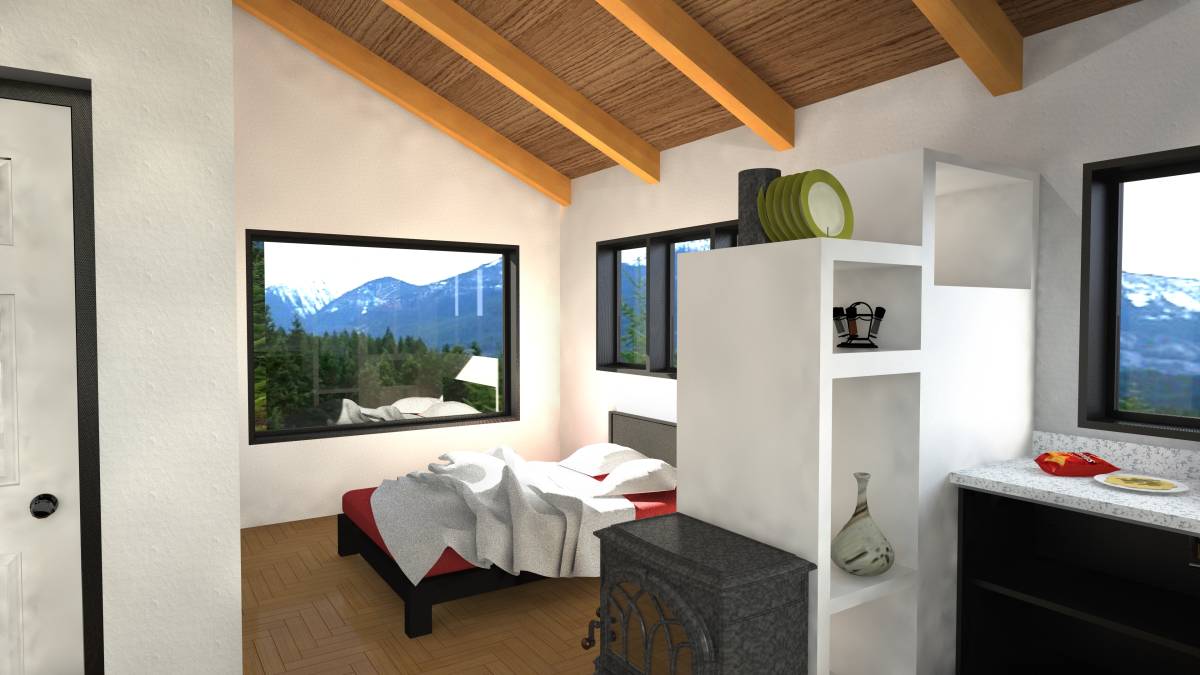
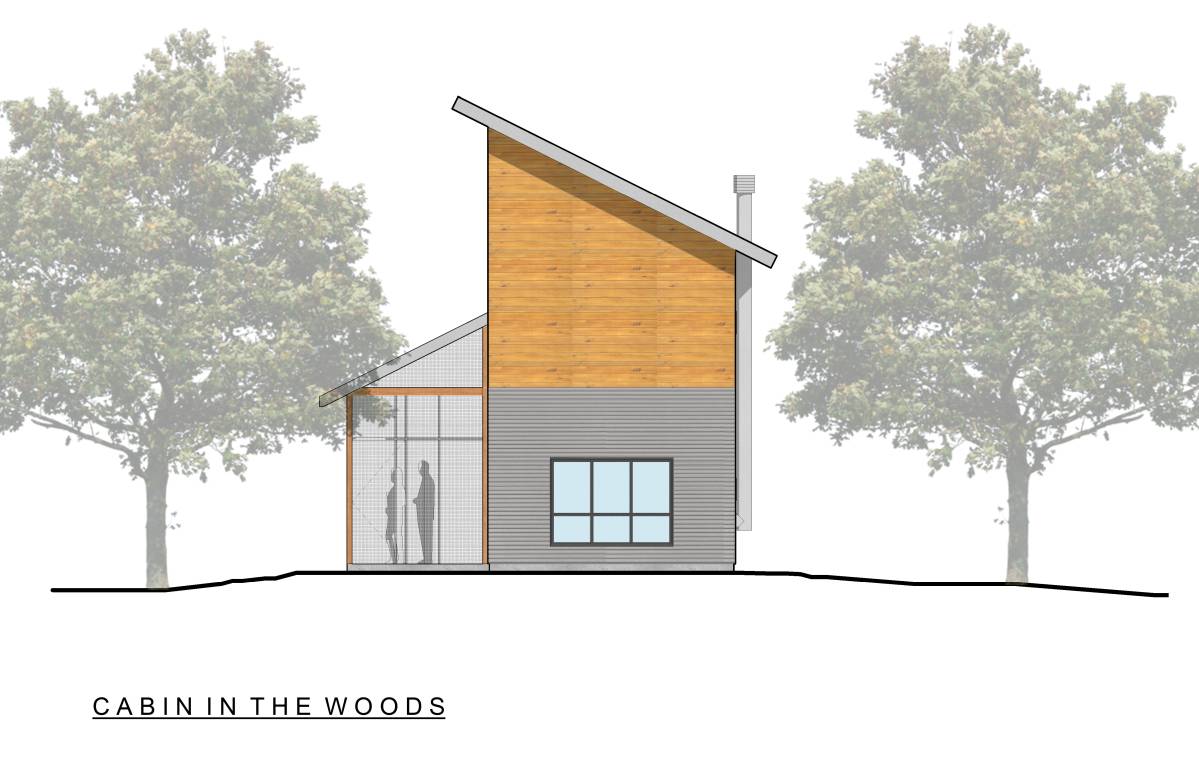
Timber framed walls on concrete slab. It would be worth insulating the ground floor slab to reduce heat loss. Insulation between studs and between & under rafters. All interior partitions are optional. The vaulted ceiling makes it easy to install an optional loft by slightly increasing the height or the pitch of the roof (currently 3:12).
Materials used:
- vertical timber cladding
- black metal cladding
- blackcorrugated metal roof
- black frames for windows & doors, to match existing
- black barn style shutters for all windows/ doors