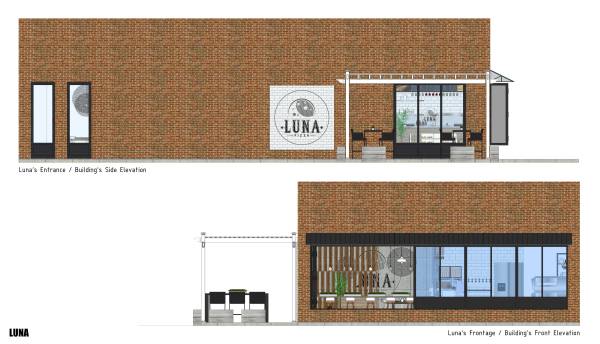
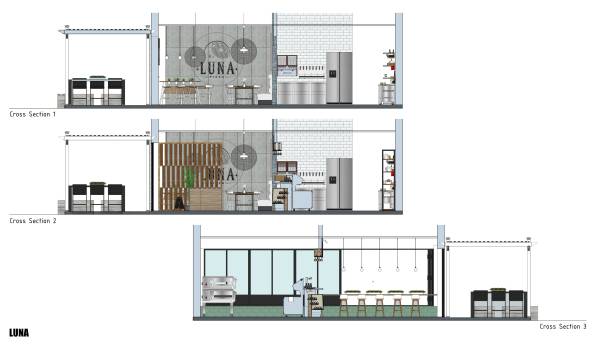
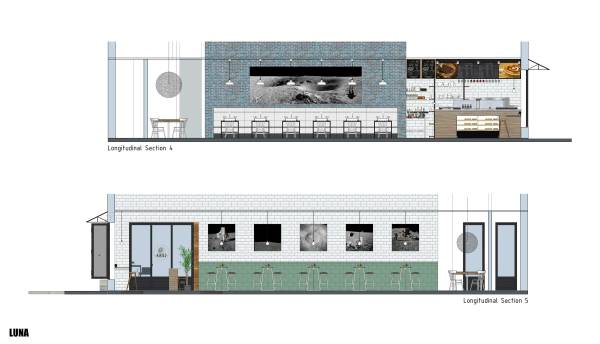
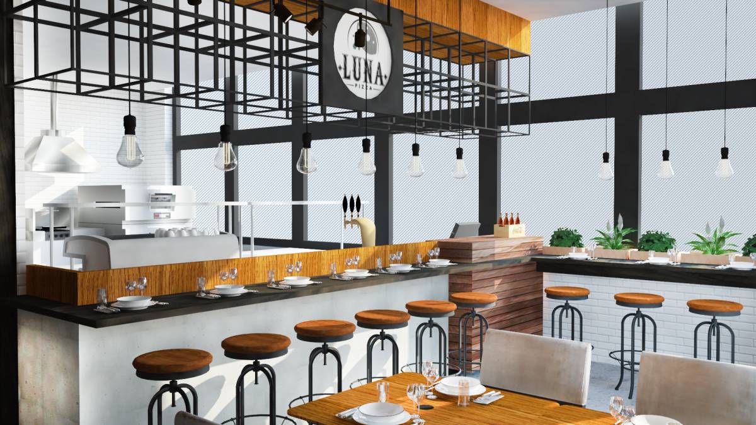
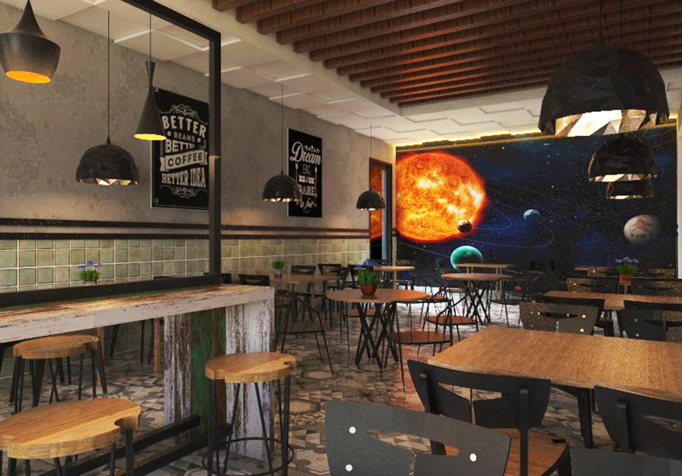
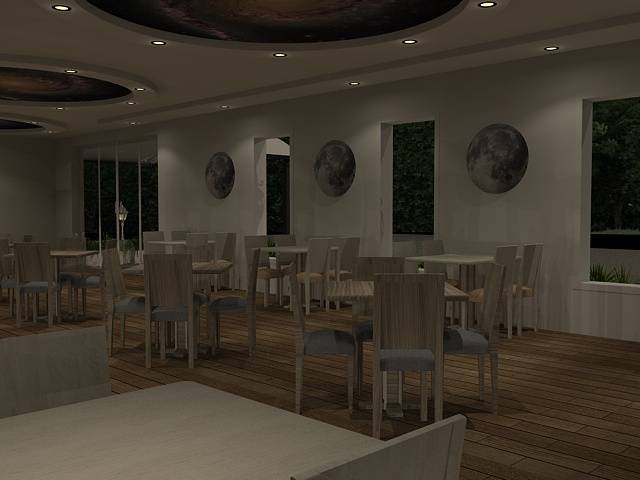
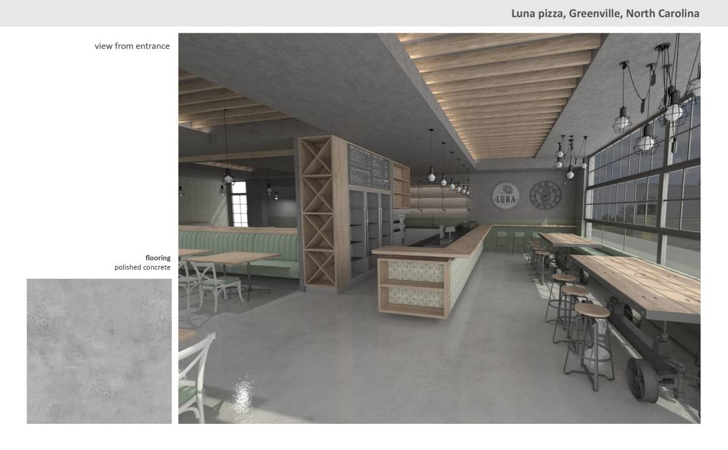
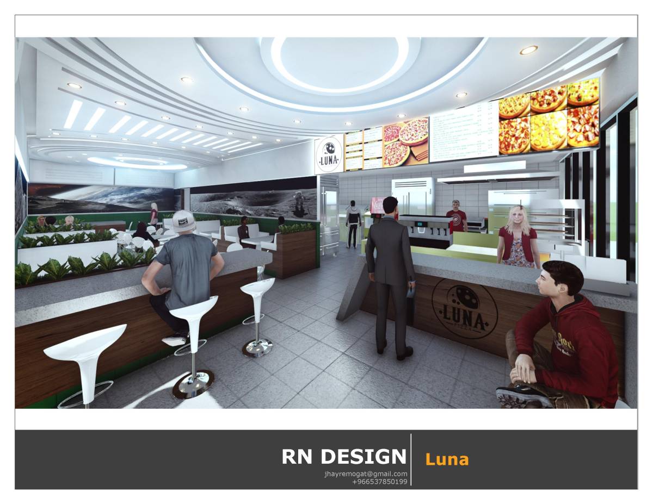
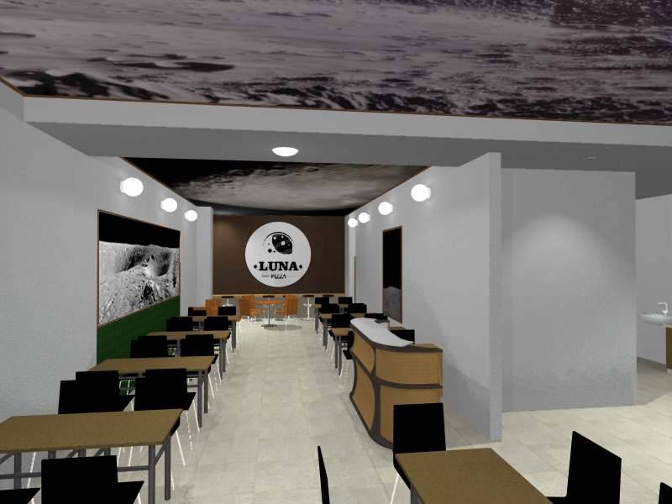
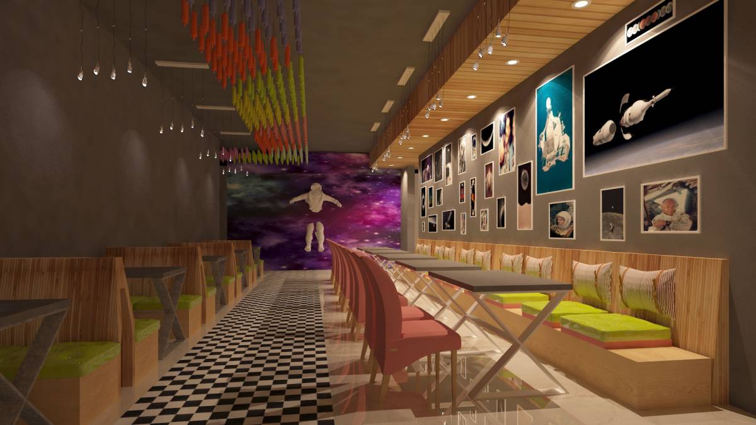
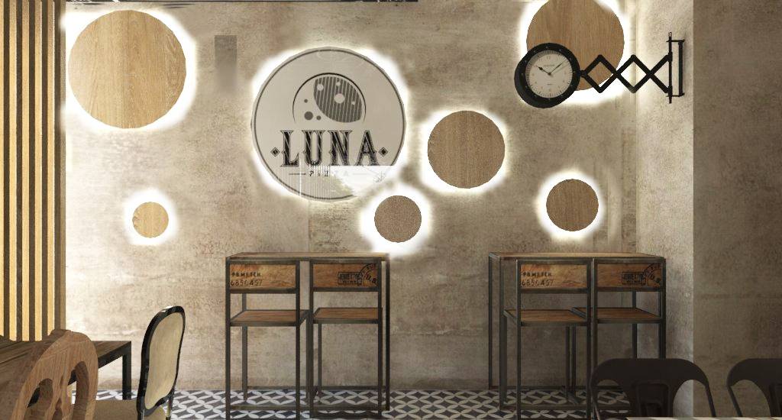
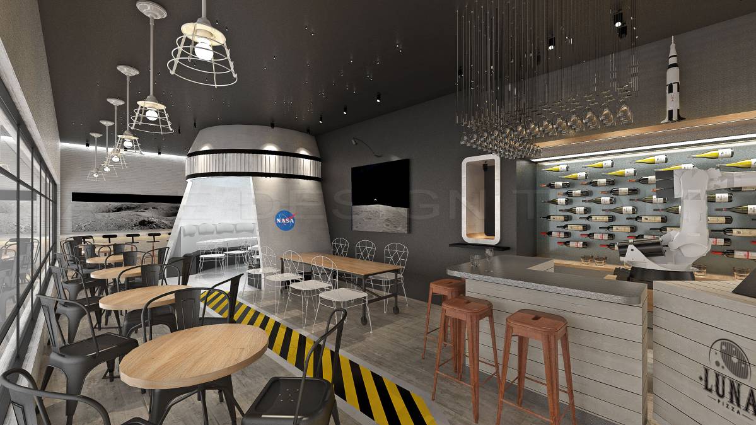
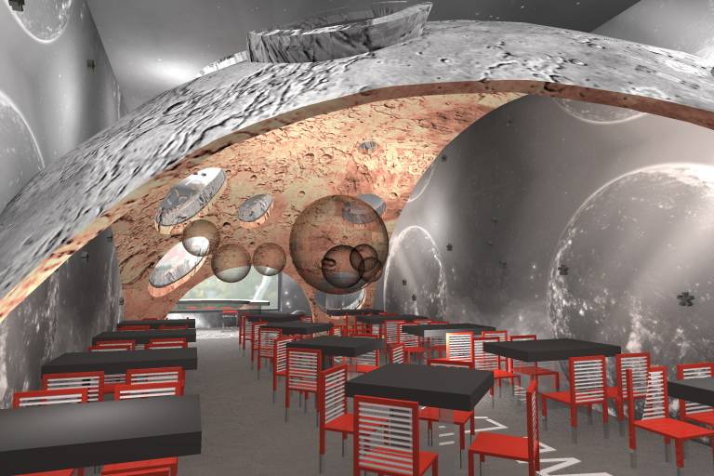
Our Luna Design offers a comfortable place that is for everyone, whether they are alone, with a partner, or coming in a group of friends; for every activities, whether they want just a quick lunch, casual and relaxing dinner, or lunch gathering with a group of friends.
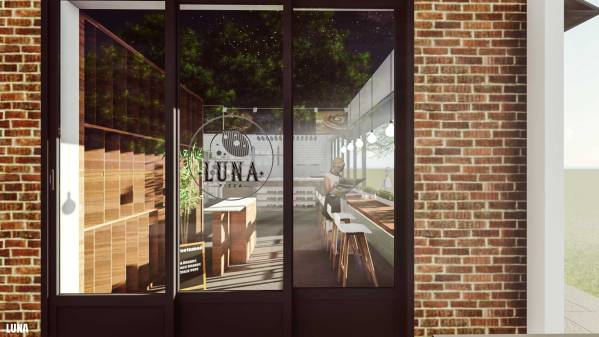
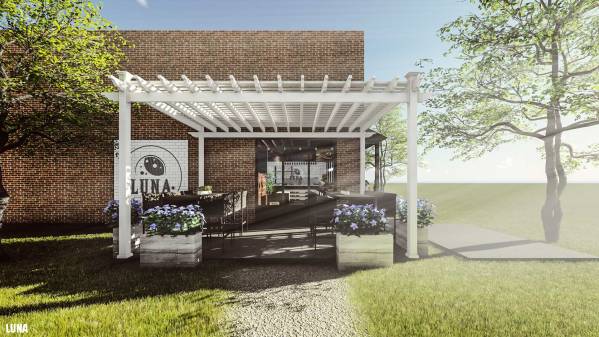
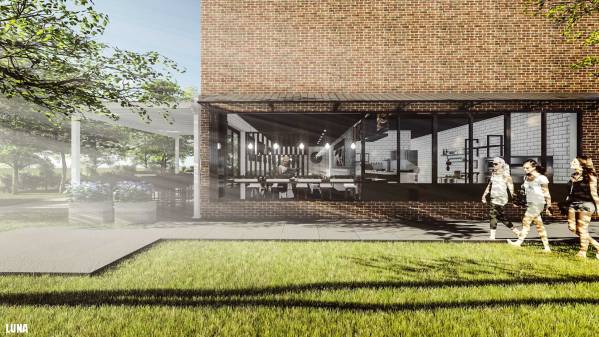
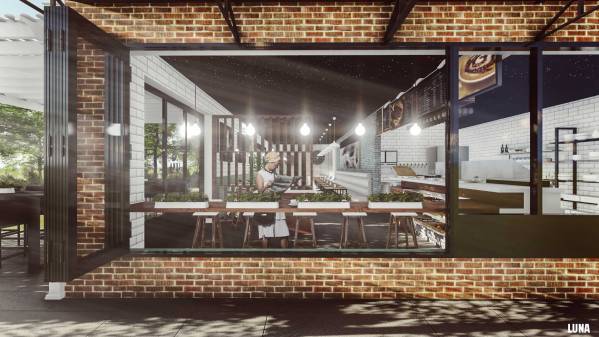
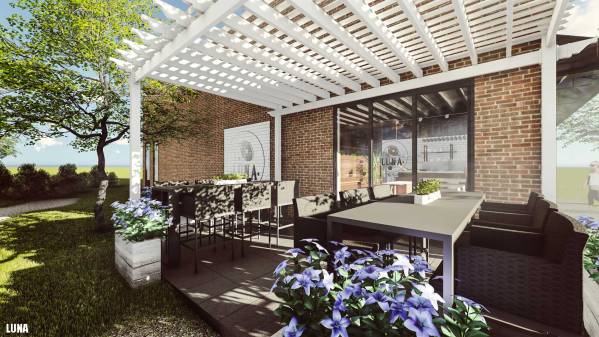
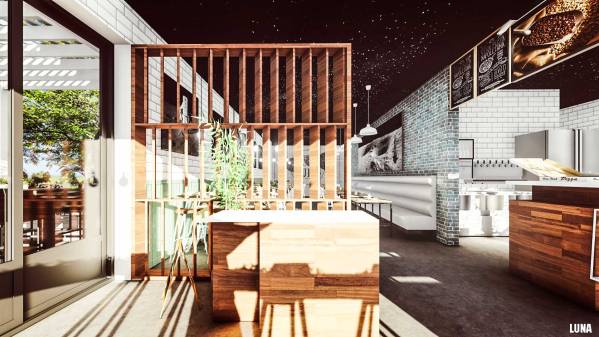
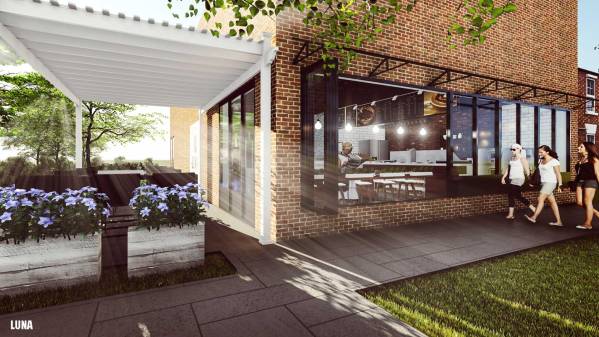
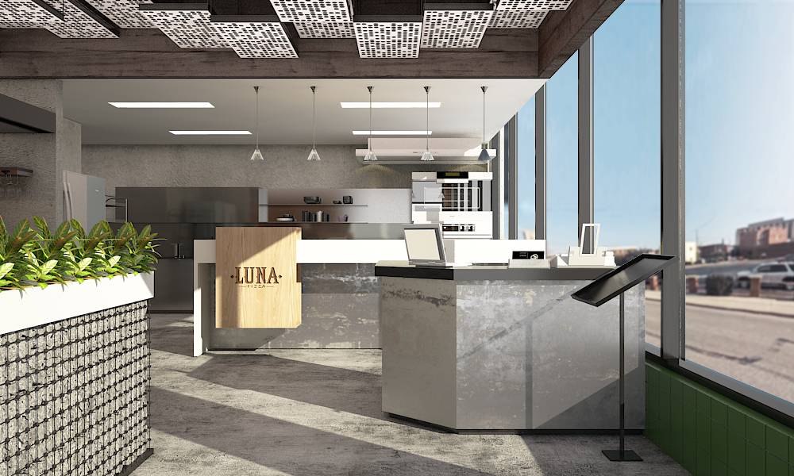
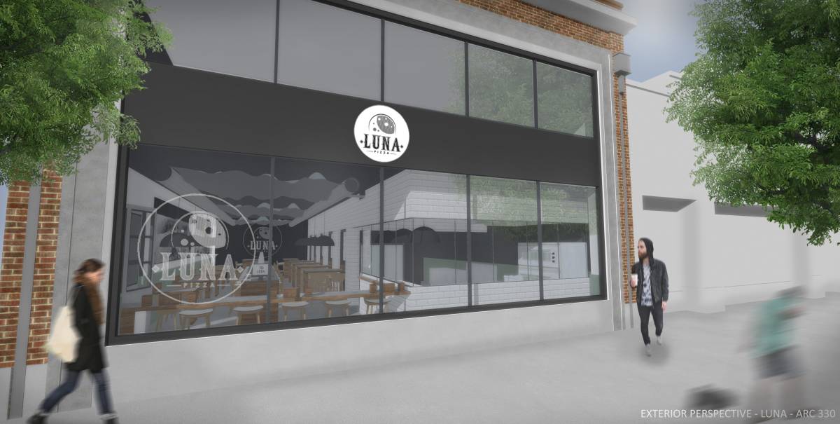
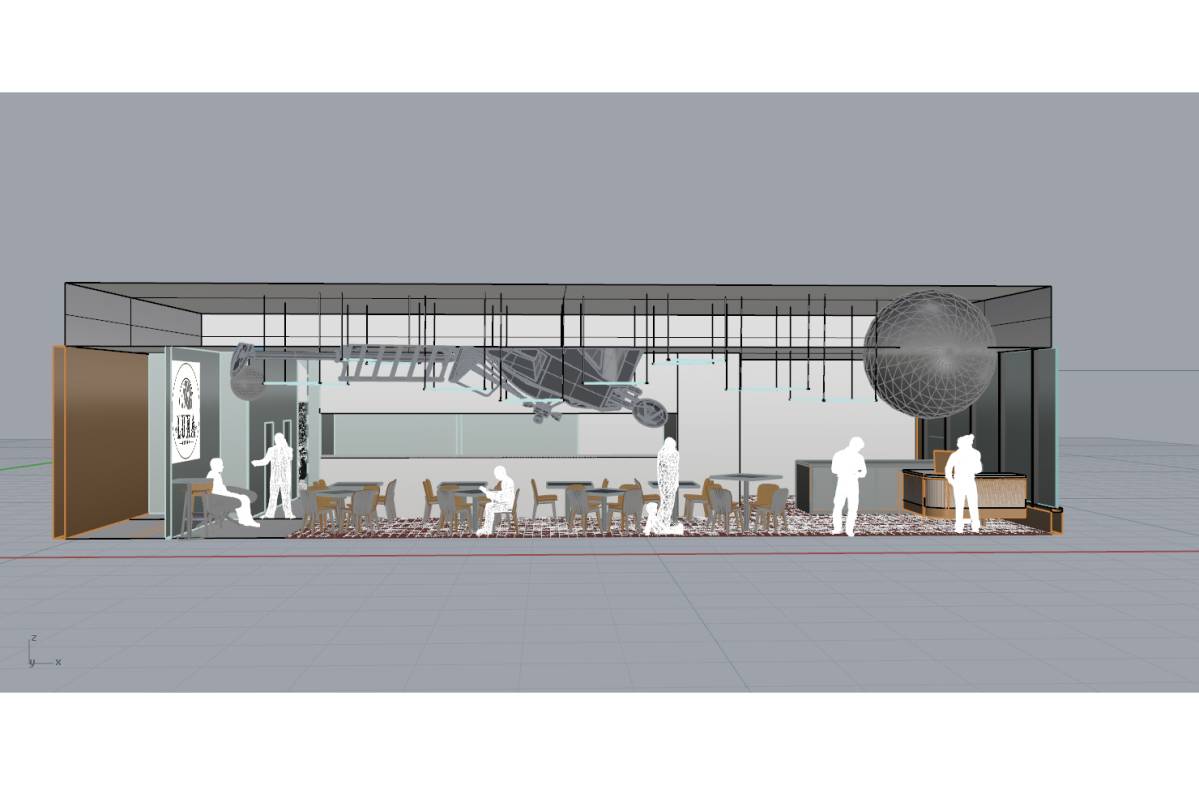
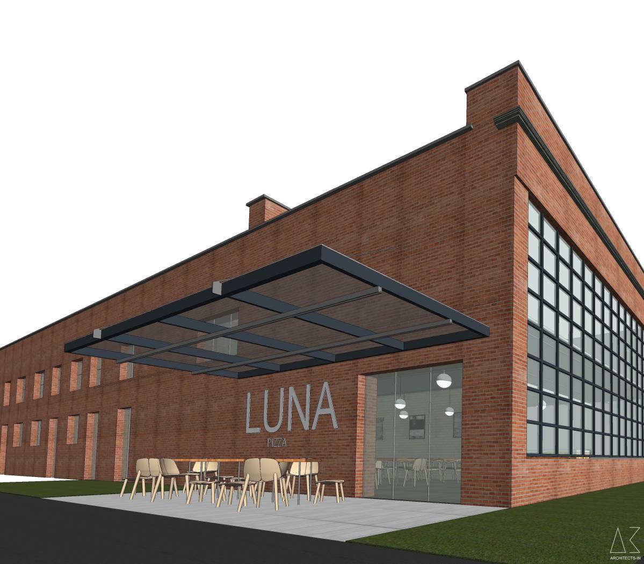
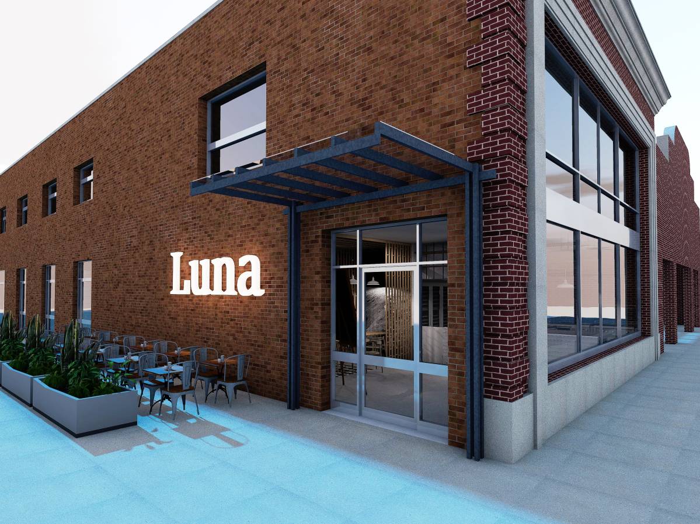
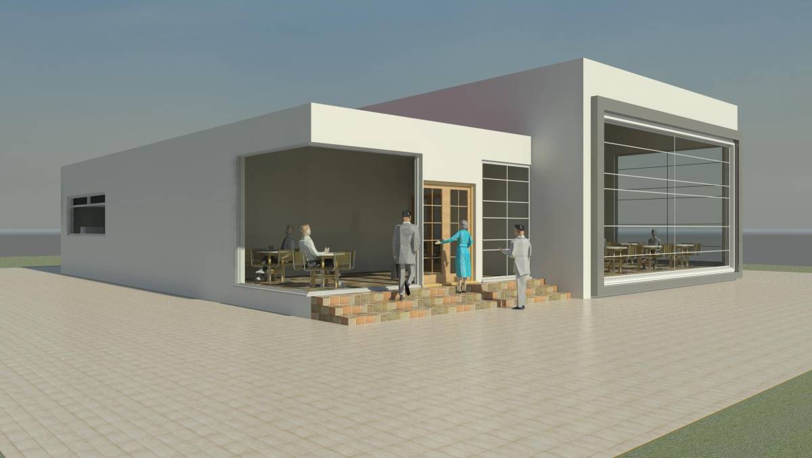
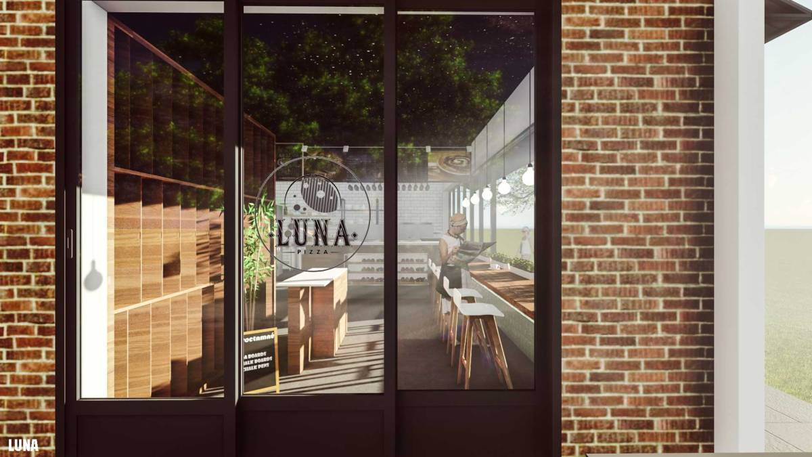
The entrance area shows a soft transition between outdoor and indoor area as to create a stronger affinity between the indoor restaurant and the covered outdoor al-fresco area at the entrance, by using bi-fold French-style shopfront aluminum doors and windows for all openings that can be always open to give greater frontage exposure (please see the 3D renderings for reference).
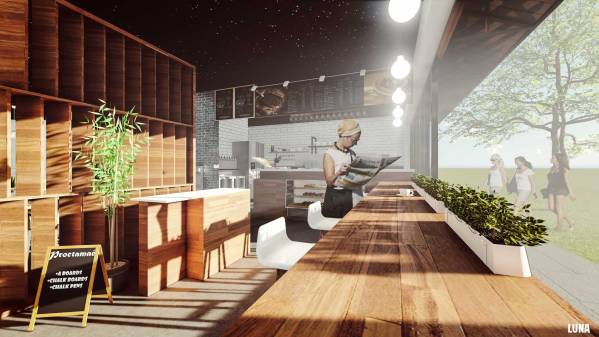
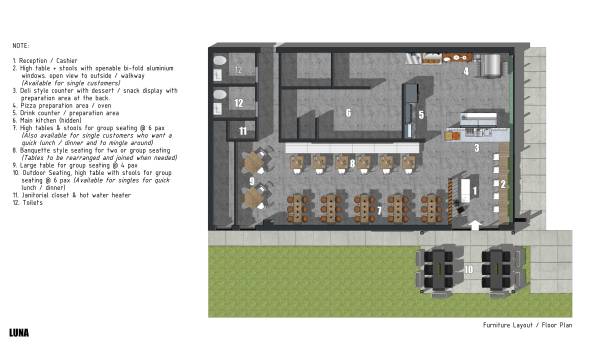
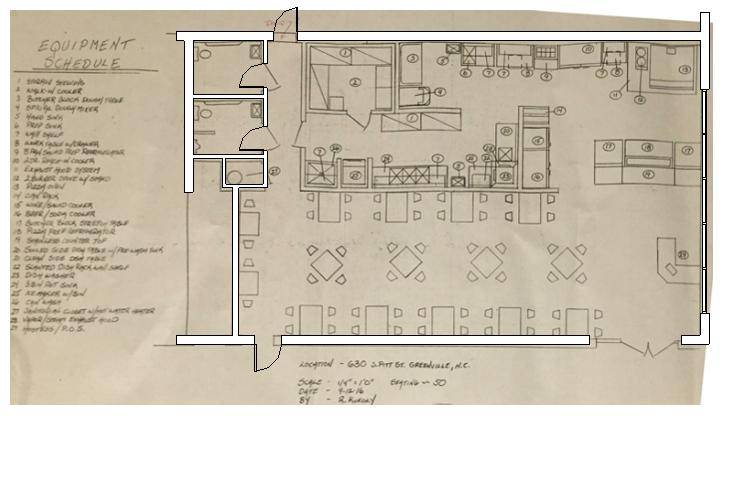
A linear table seating for single customers is placed right in front of the building façade, near the reception, where people can have casual dining / lunch while reading or enjoying the street view. During full house / when the main dining area is full, people can also be seated at this reception area temporarily to wait.
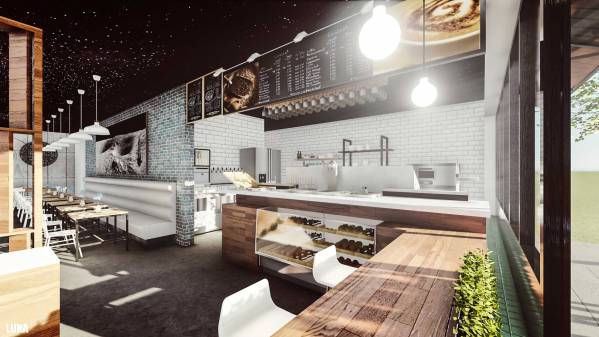
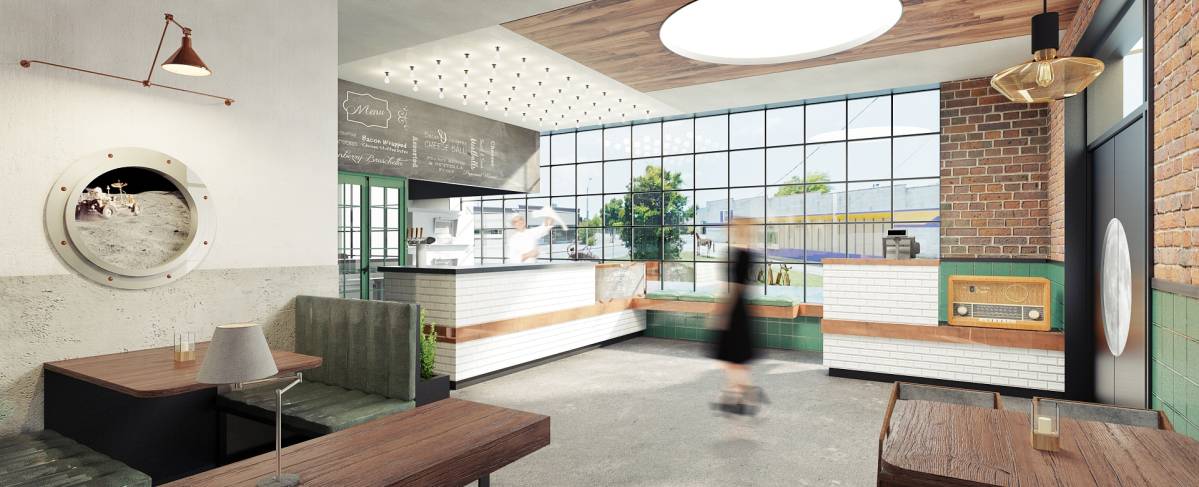
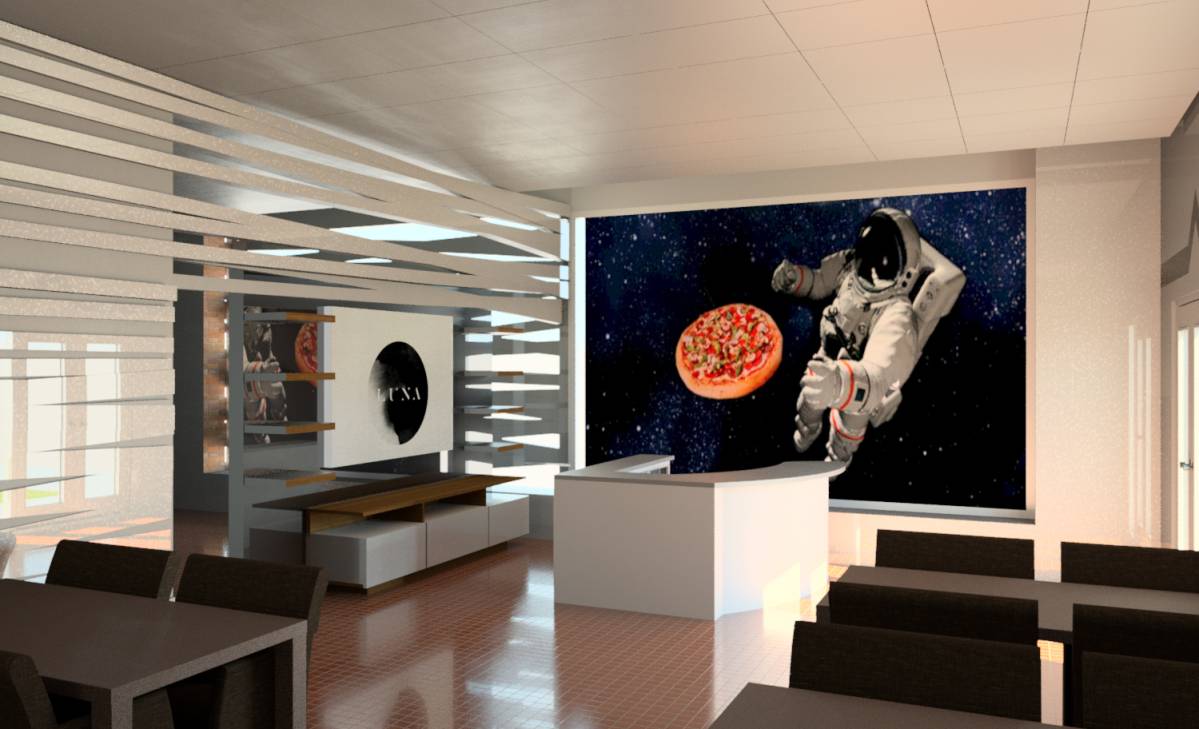
A pizza deli-style counter is placed in front of the entrance to attract customer prior to entering main dining area, where fresh food and/or dessert are displayed and where people can see today's special menu on the chalk-board style menu display located on top of the deli counter. People will be able to get a quick grab, dessert or coffee or snack from the deli counter to go and eat outside or at the single-customer table at the reception if they want. Basically this front area is quite a flexible, transparent and very casual zone.
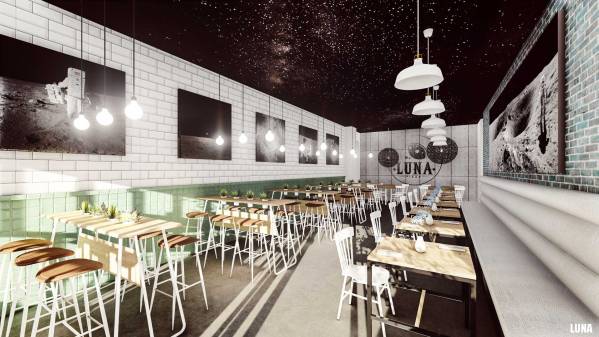
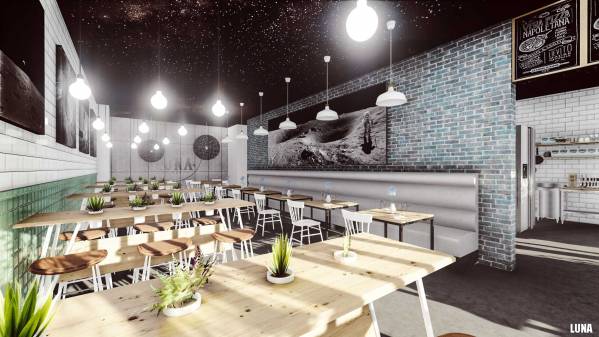
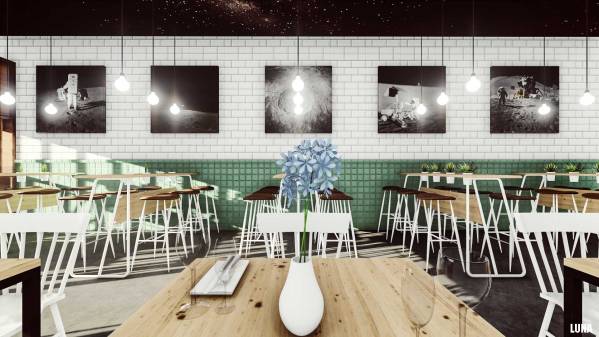
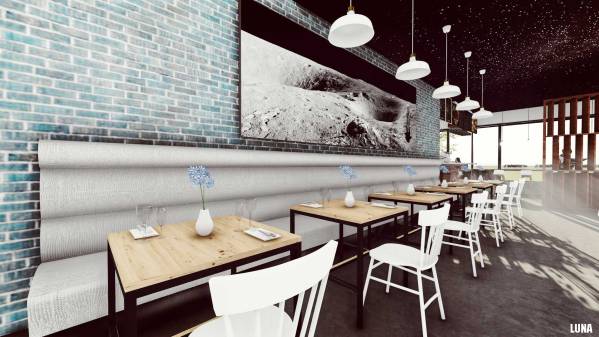
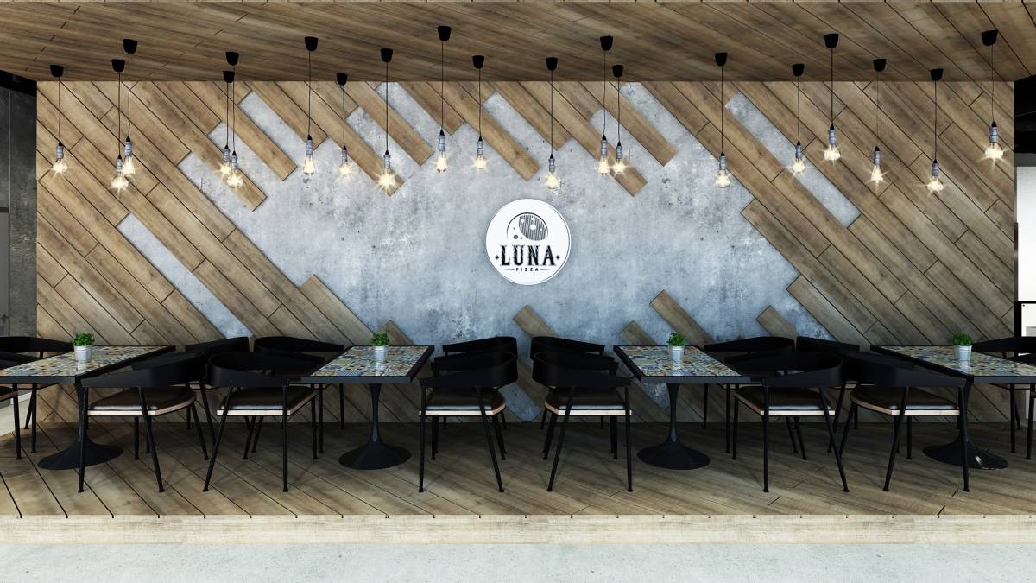
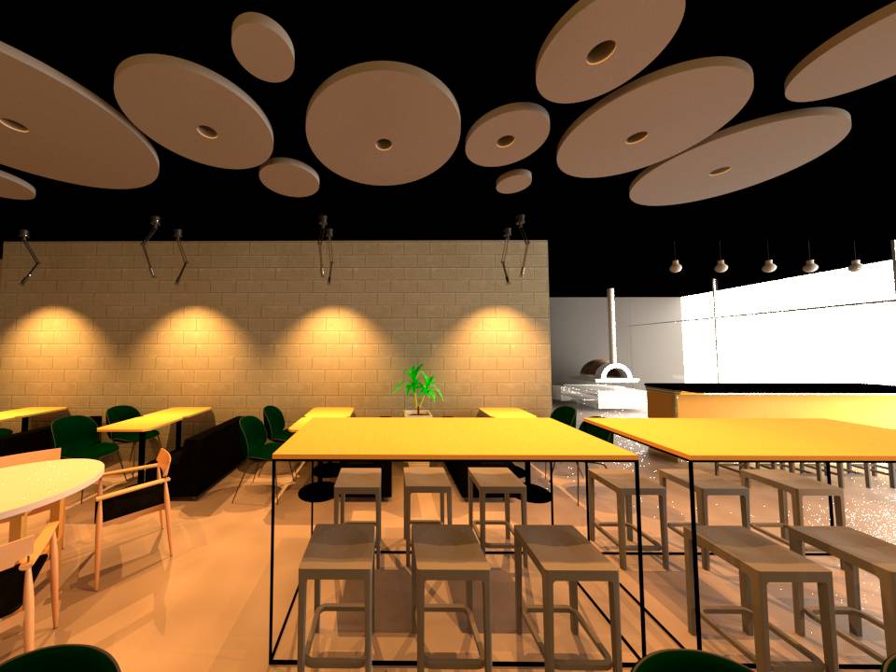
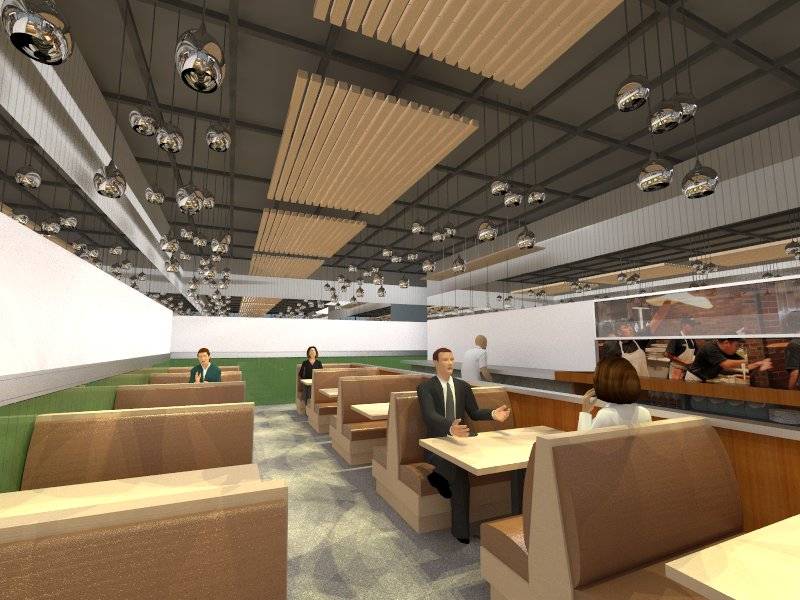
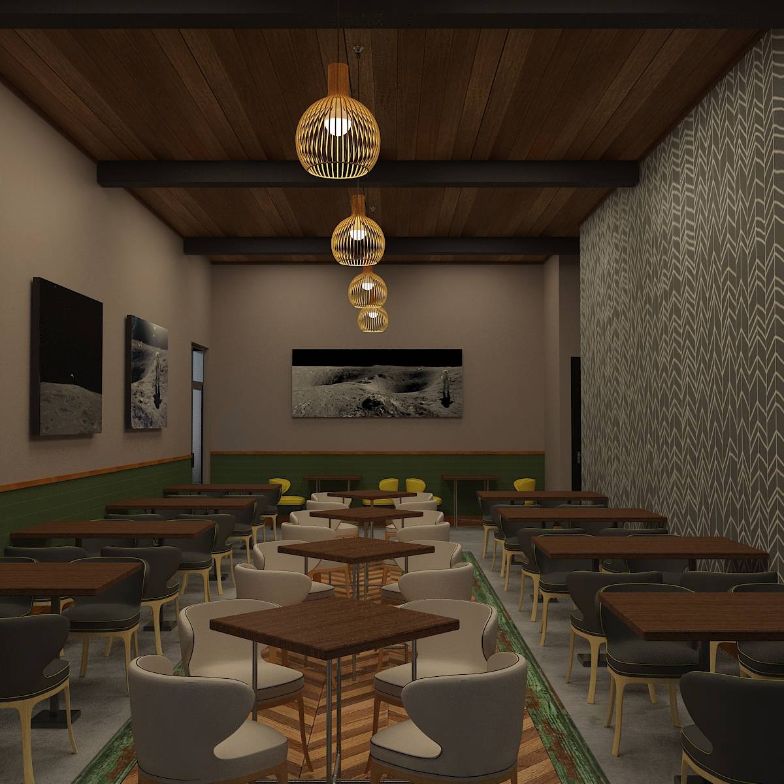
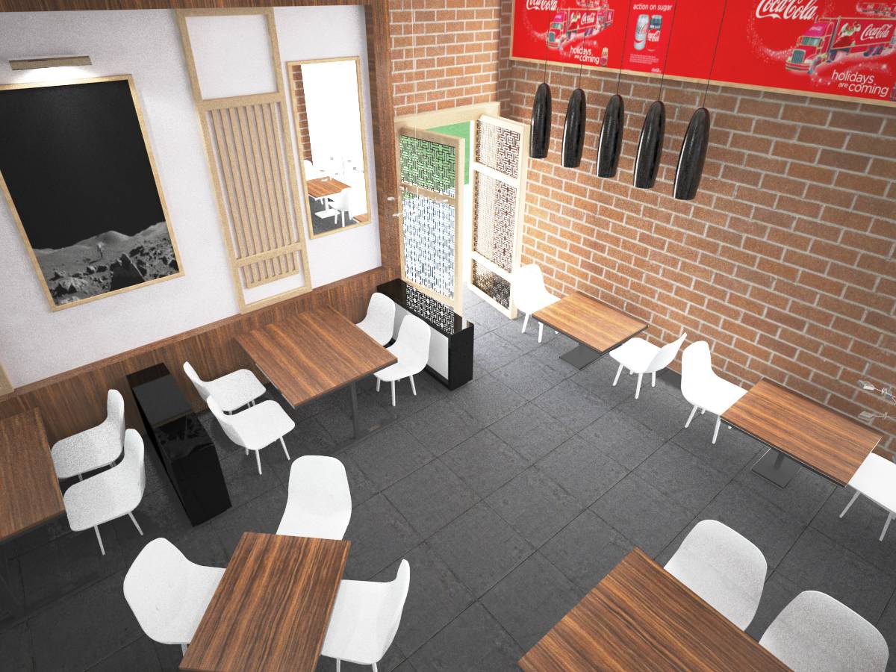
The main dining area is located next to the reception area, where tables are provided for either small or large groups (2, 4 and 6 pax per table). The tables can also be re-arranged and joined if there is a group of more than 6 people.
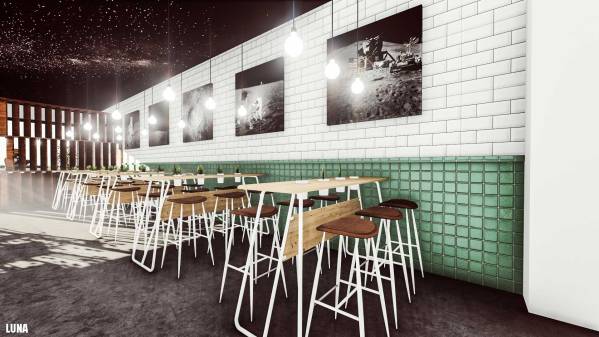
Some living herbs, fresh condiments, olive oil (in addition to salt & pepper), are placed on the high tables so people can easily grab and add fresh ingredients into their plates.
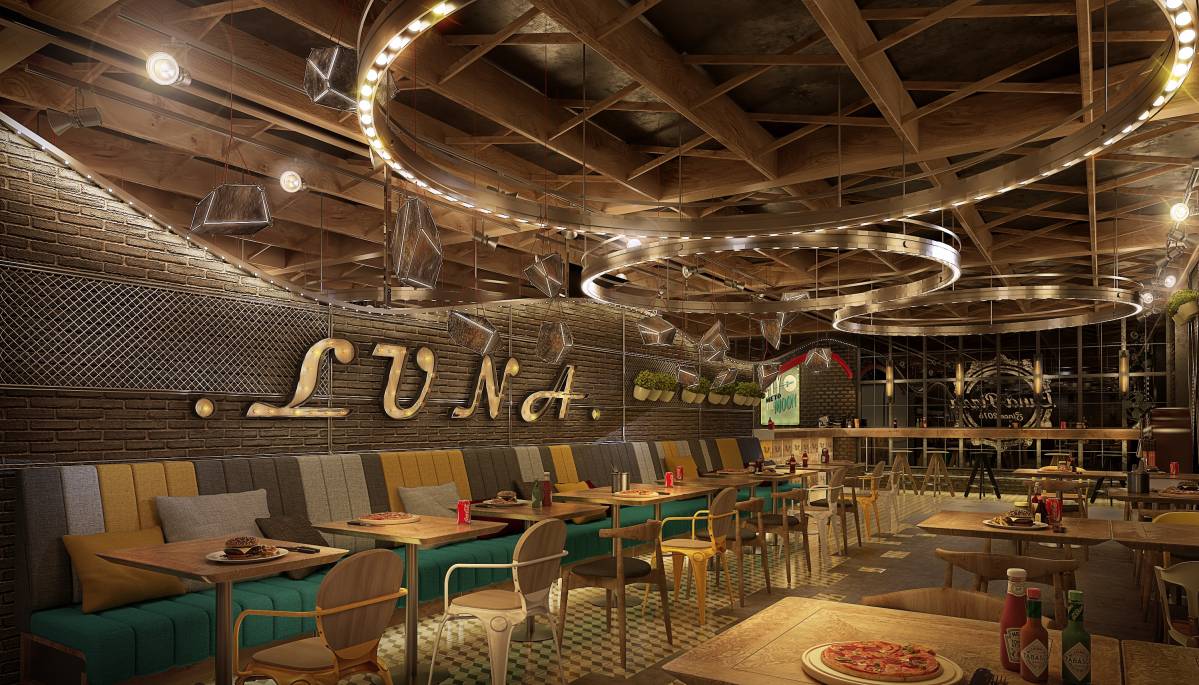
Interior concept of this restaurant is quite subtle with the following characteristics / items:
a. resembling the planet Earth’s color (emphasizing the existing green tiled walls by adding a new exposed brick wall painted in greenish blue color),
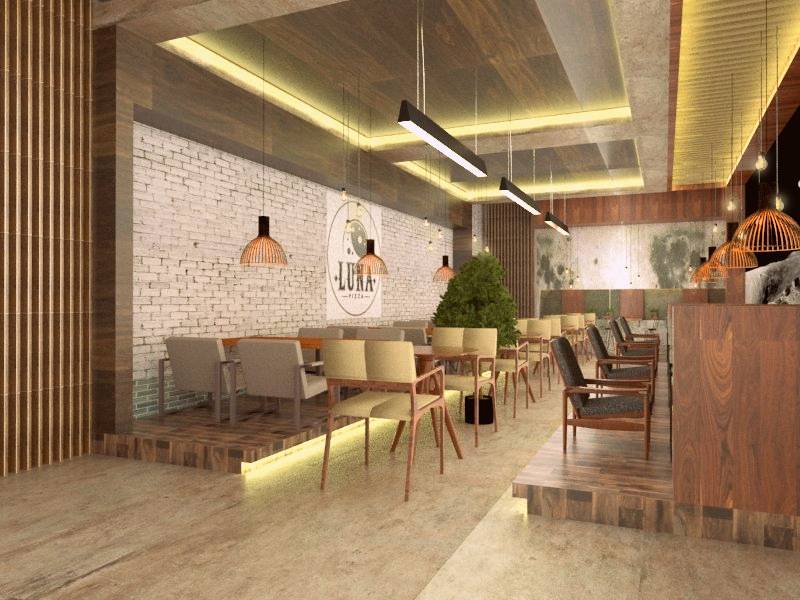
b. natural wooden furniture (oak finish for the tables, for instance),
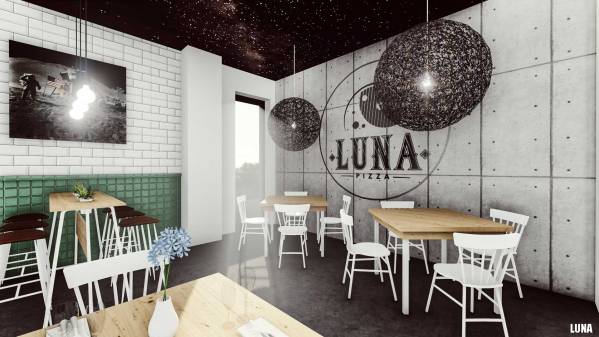
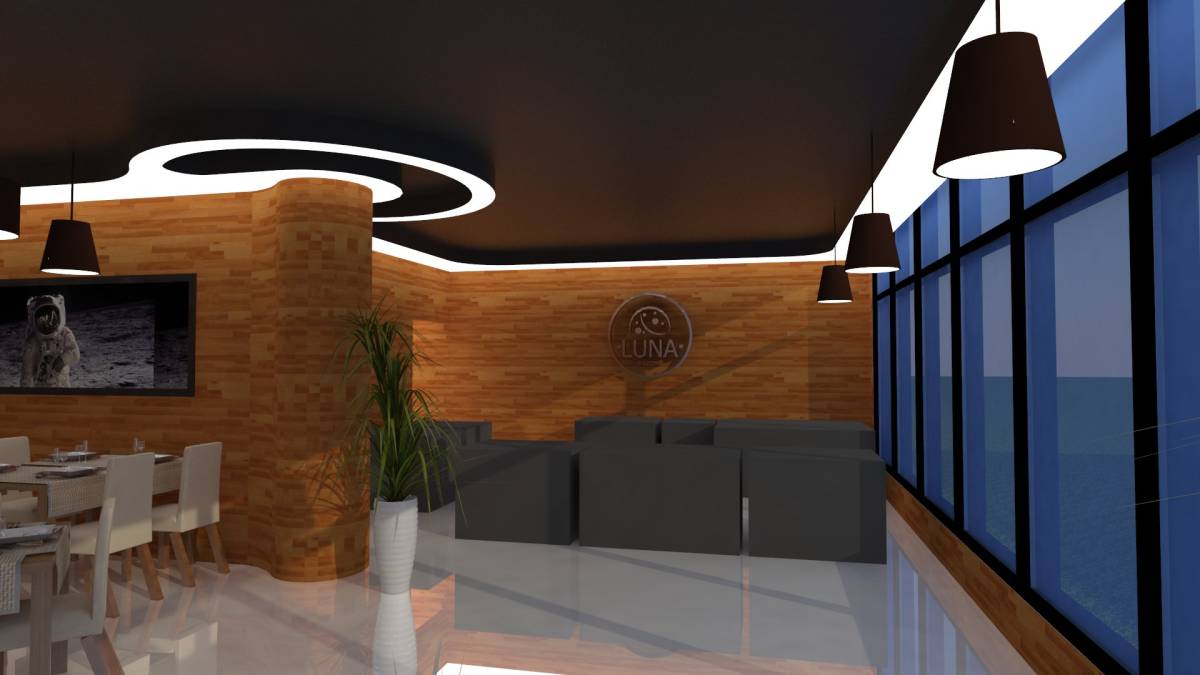
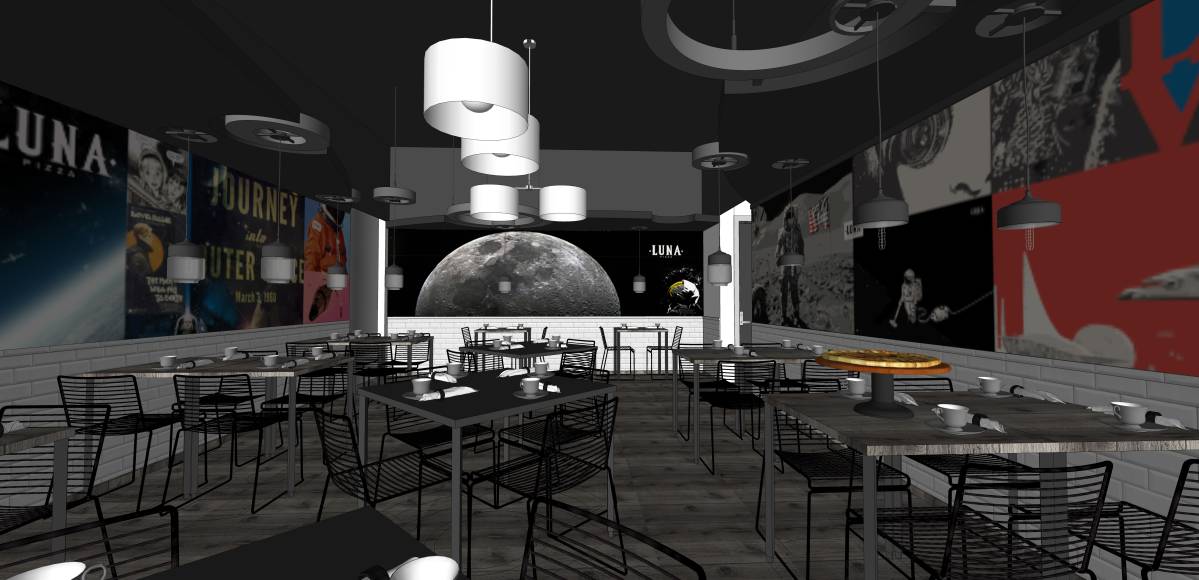
c. Monochromatic colors that resembles the NASA’s moon landing ambiance: black (as for the aluminum frames), dark grey (as for the concrete / cement flooring and the precast-concrete-like wall at the back on where Luna’s logo is printed), silver kitchen cabinetry, white furniture / chairs / bench.
d. Dark painted ceiling with starry dots that resembles the galaxy
e. Industrial pendant lamps in white, silver, or black color that as symbol that resembles celestial objects in the sky
f. Big Luna’s logo as restaurant background at the back
g. Pictures of NASA’s moon landing nearby the dining tables.
In total, there are 55 indoor seats and 12 outdoor seats.

 Mención honorífica