Obtén muchos diseños para tu proyecto. Elige el que más te guste.
Arquitectos y diseñadores reales de todo el mundo envían propuestas para tu proyecto, desde $250. Presupuesto gratuito, sin compromiso.
Los clientes califican sus diseños ganadores con 4.5 de 5 (890+ reseñas)Cancelación Gratuita durante las primeras 24 horas del lanzamiento!Cómo funciona¿Eres diseñador? Explorar concursos →
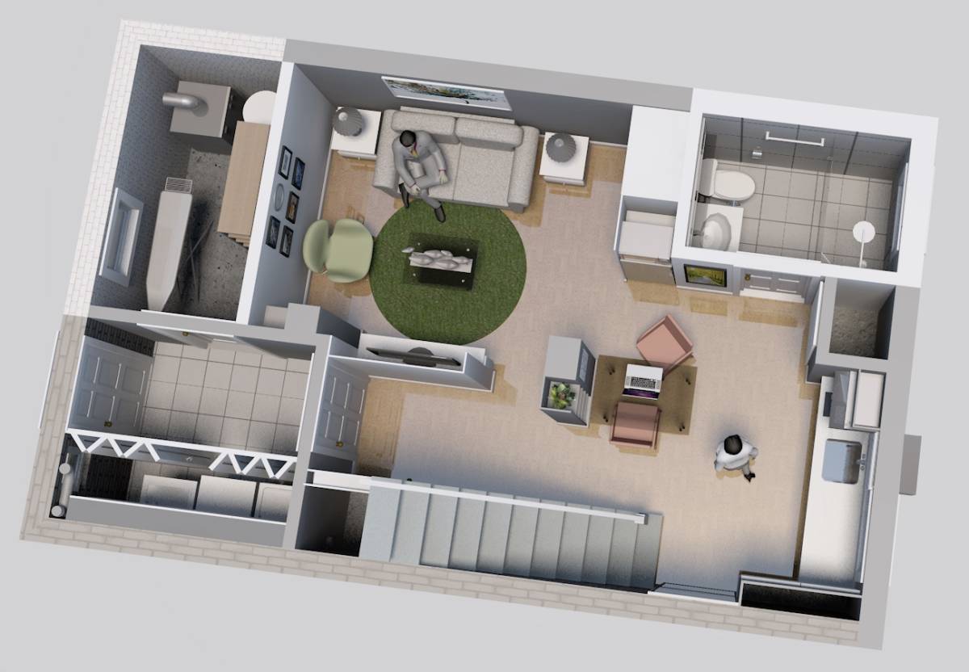
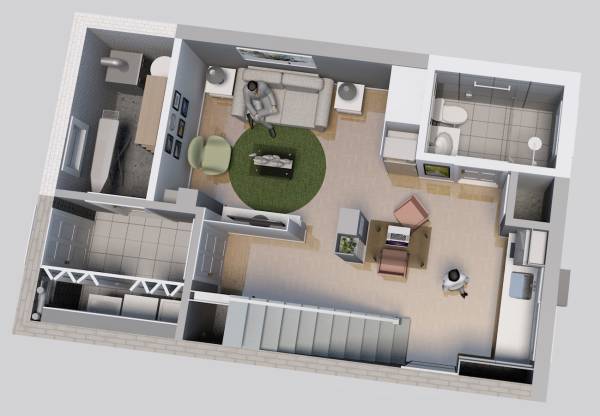
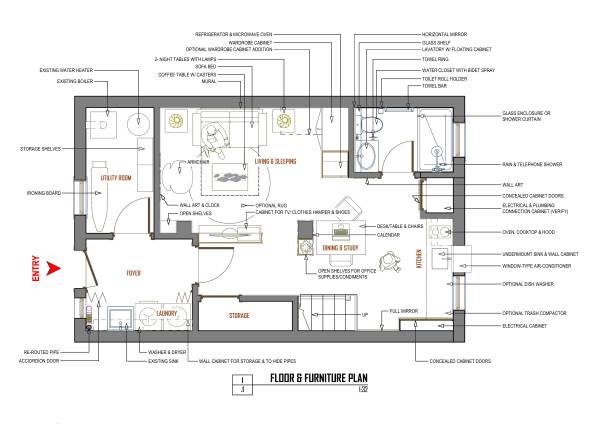
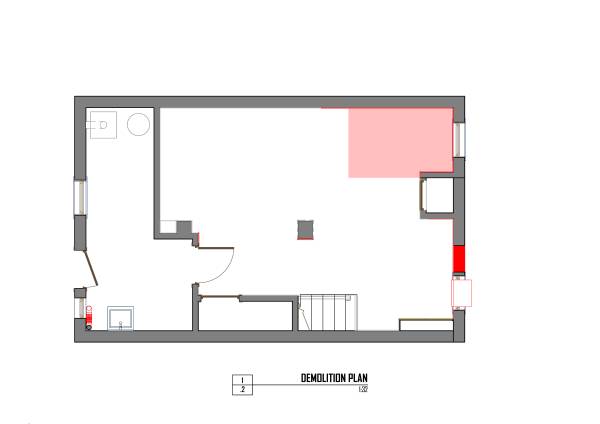
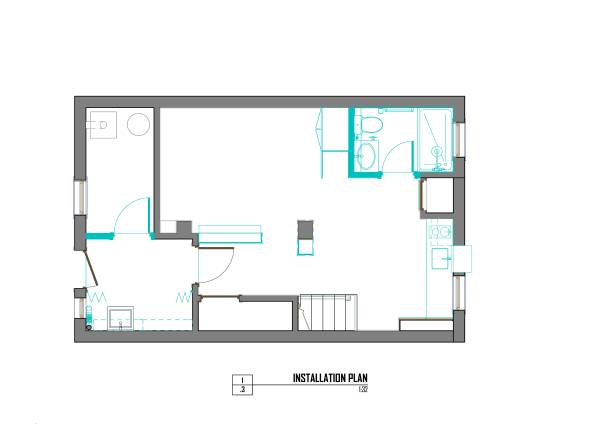
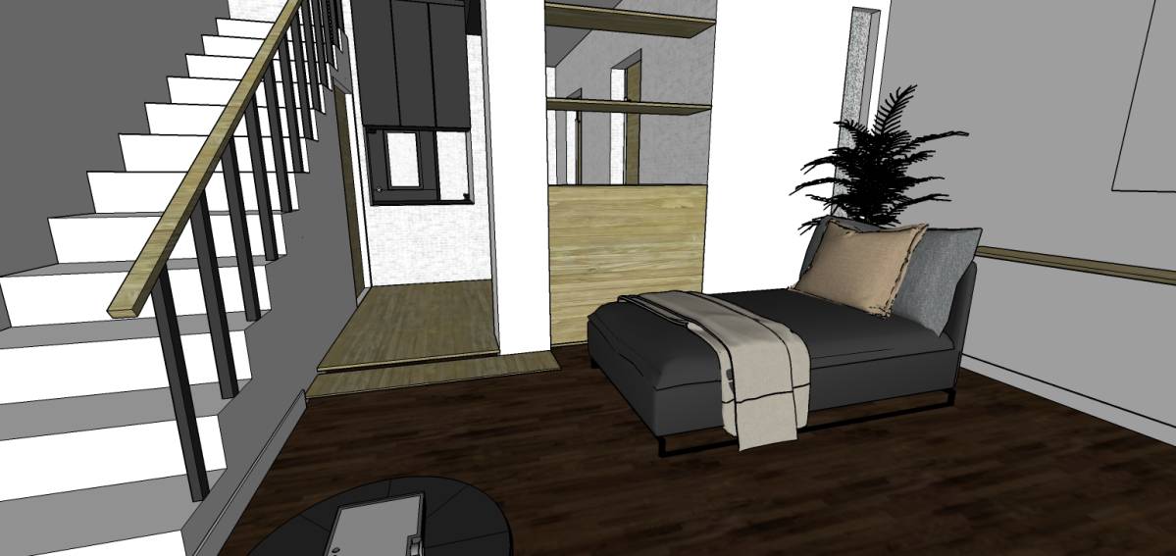
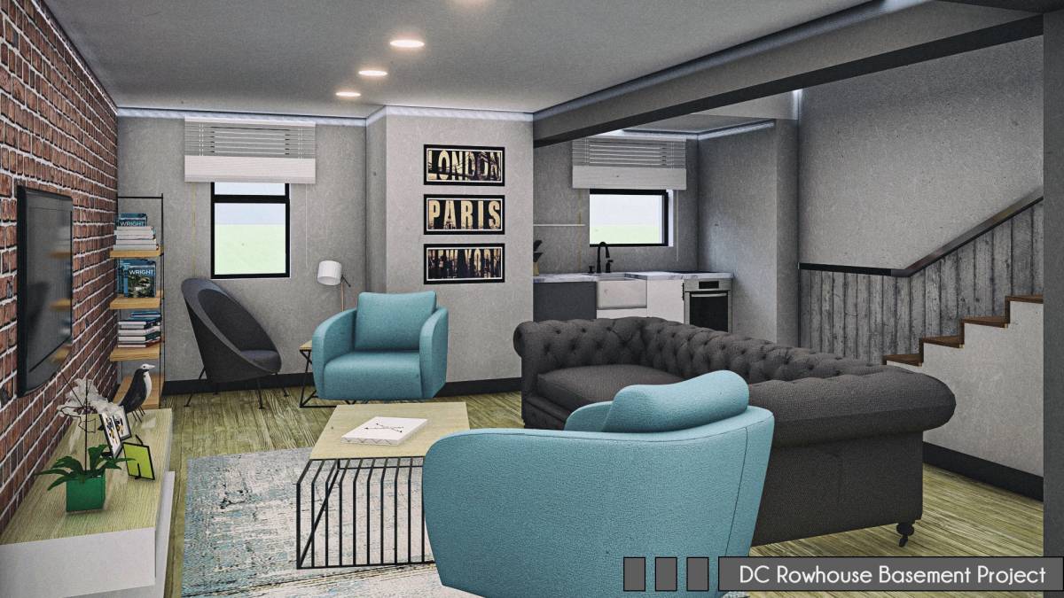
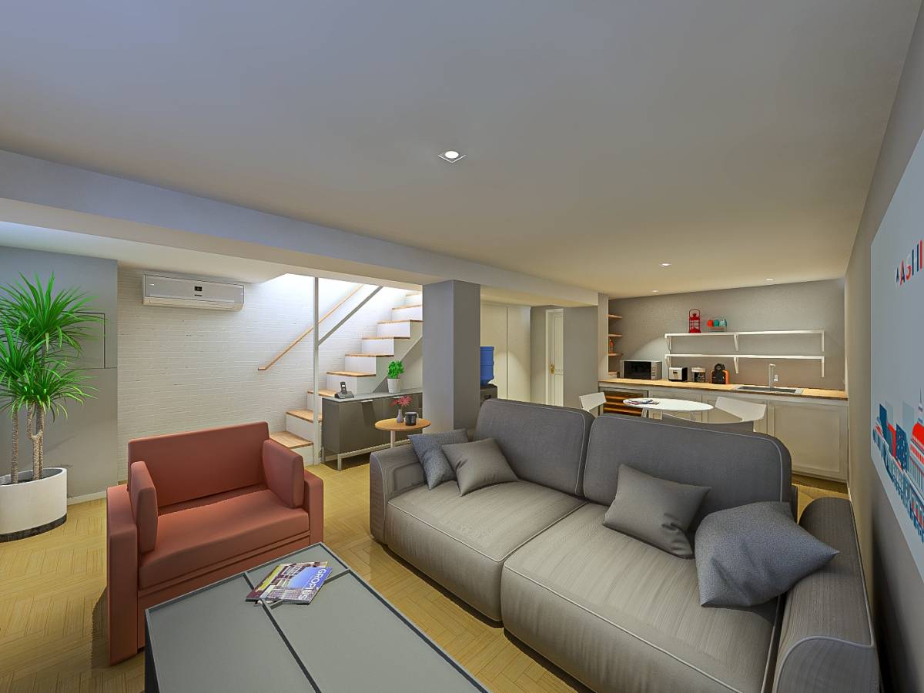
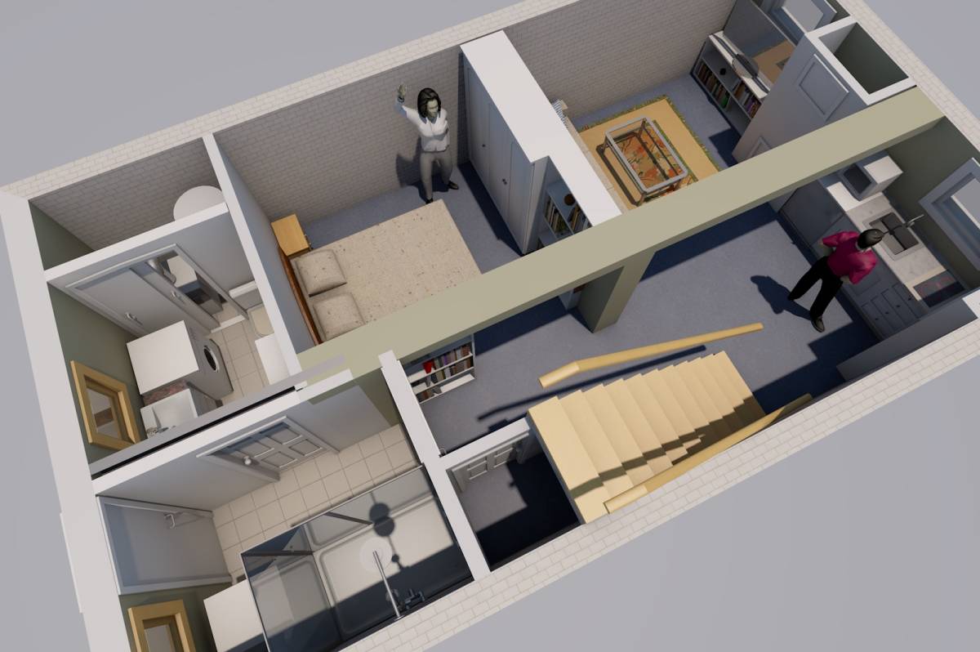
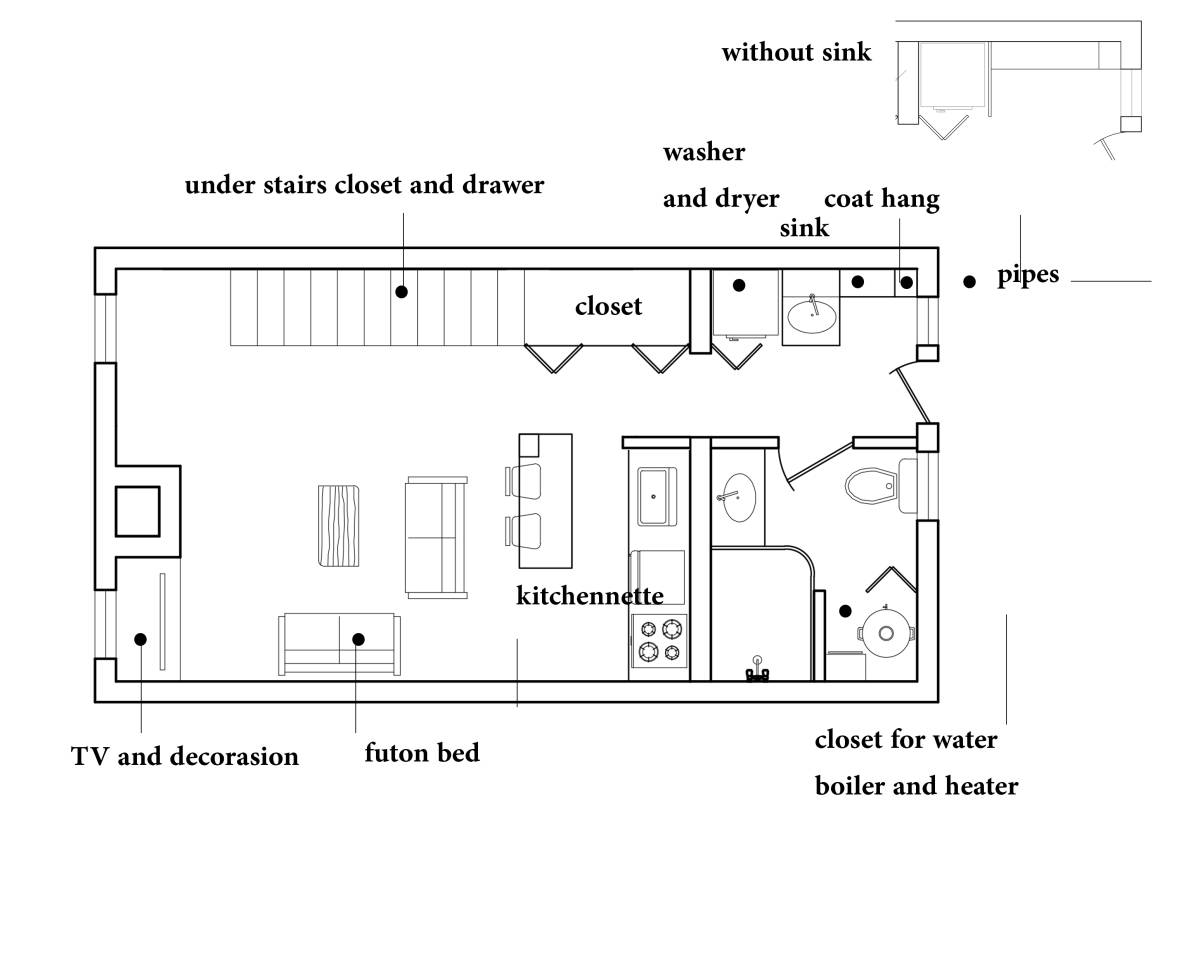
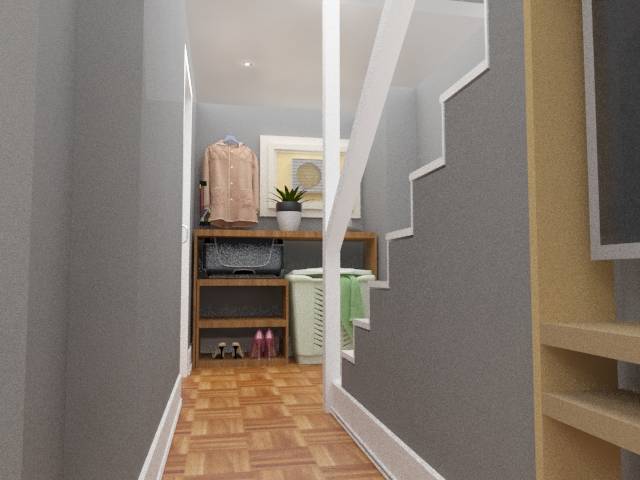
A new Foyer allows decent access to a Studio (BnB open-plan room), but also allows common access to the Laundry & the Utility room for all residents. Only minimal development is needed here; mostly just closing up & painting the existing areas.
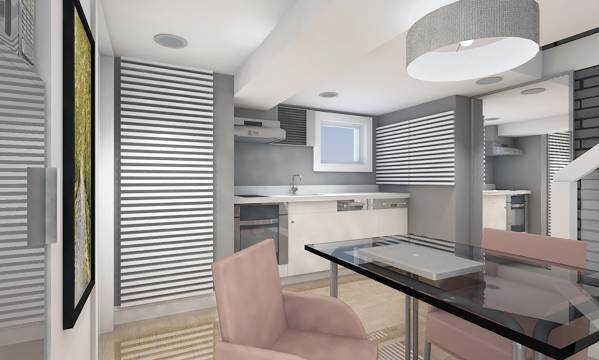
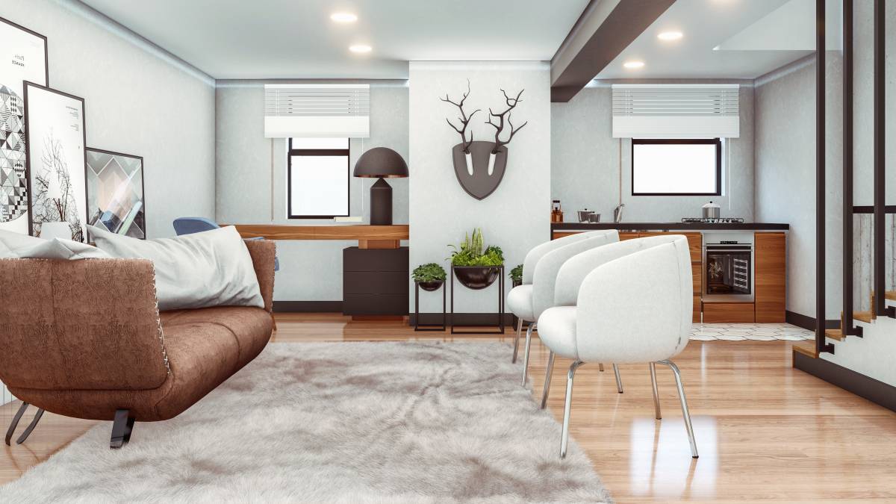
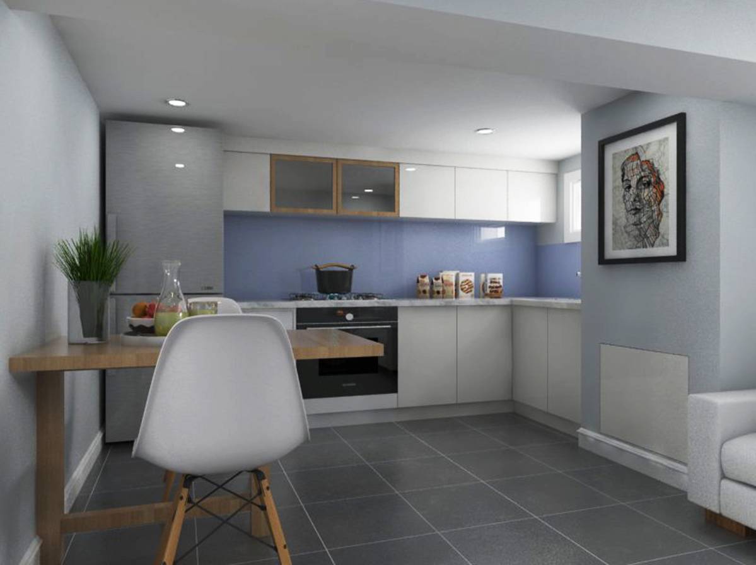
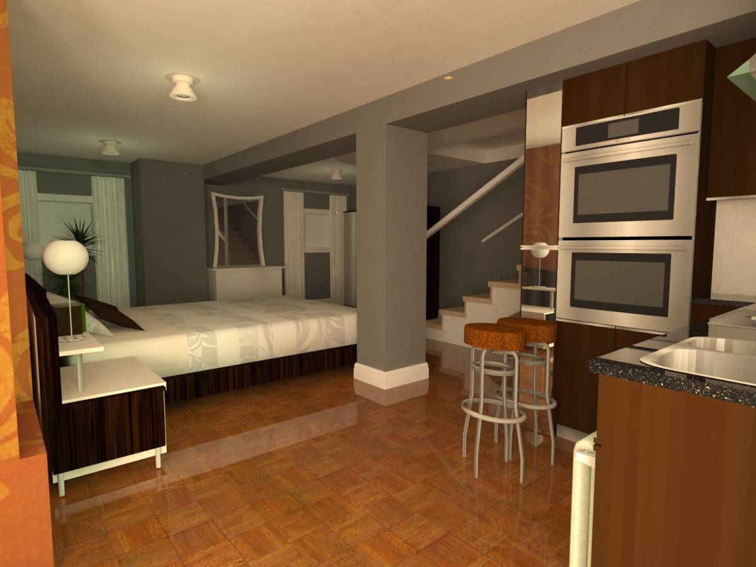
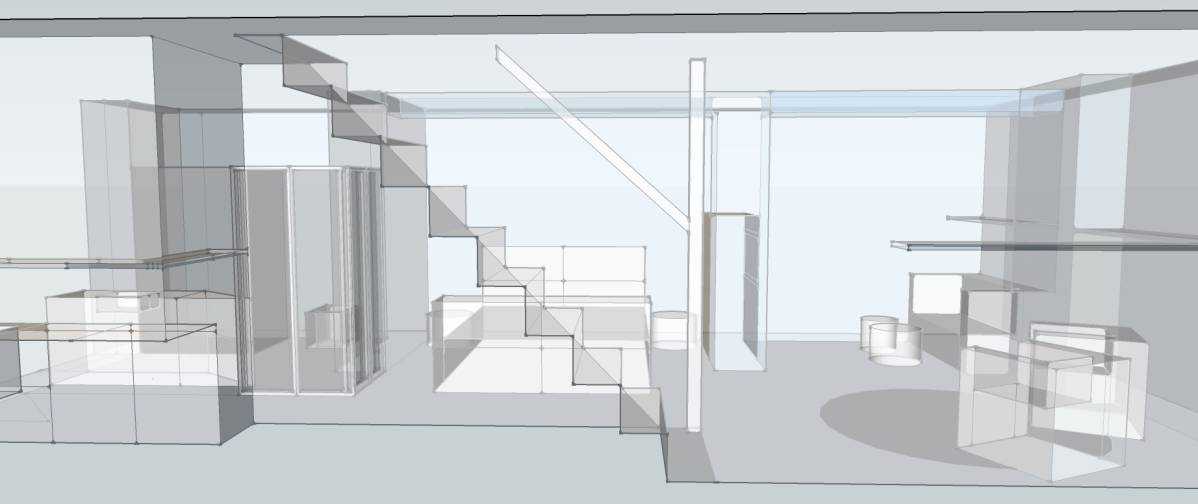
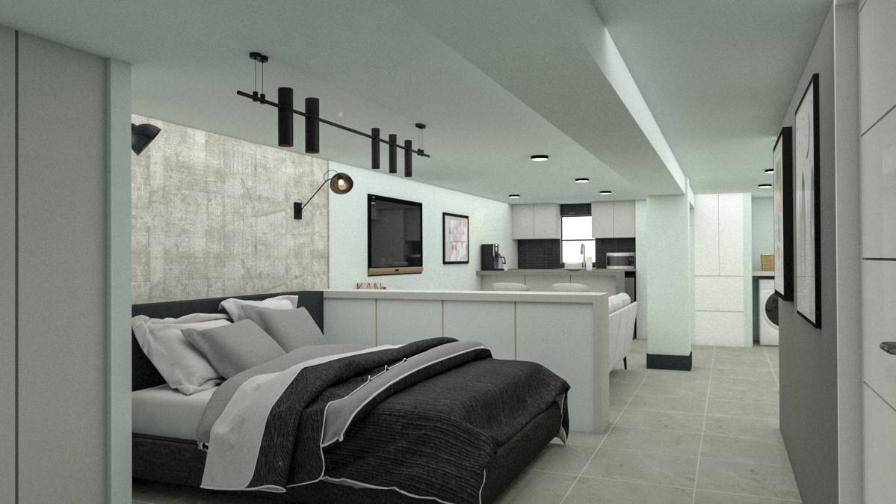
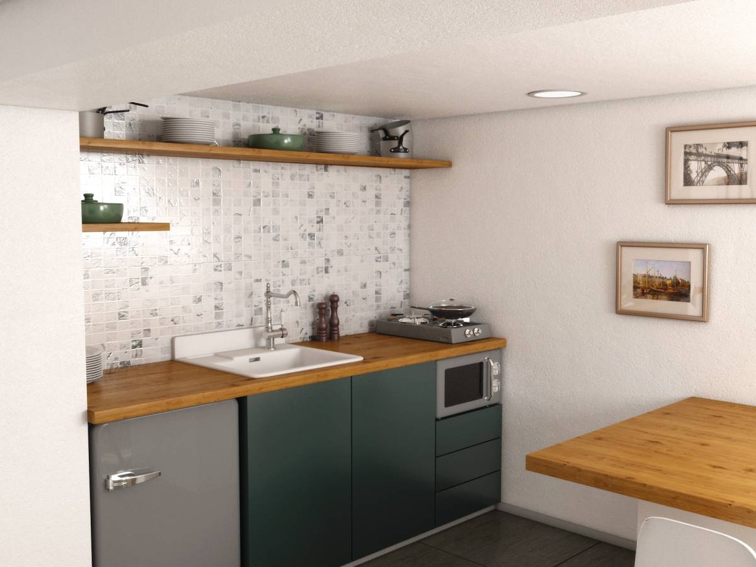
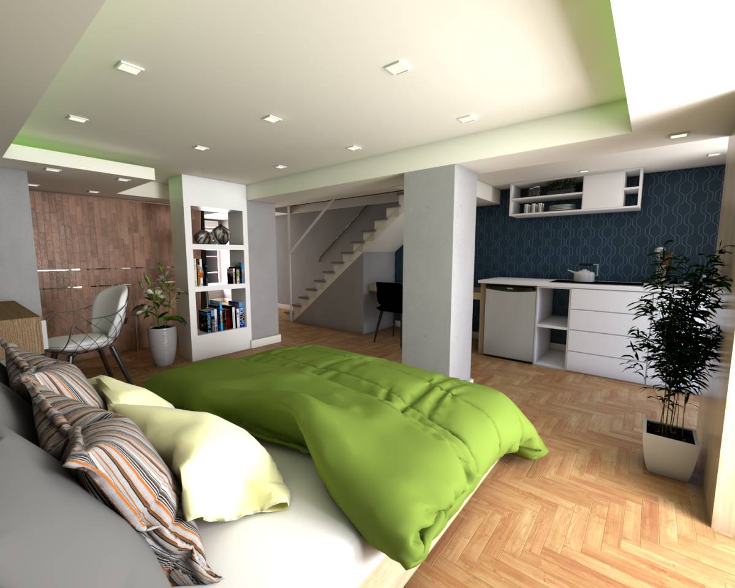
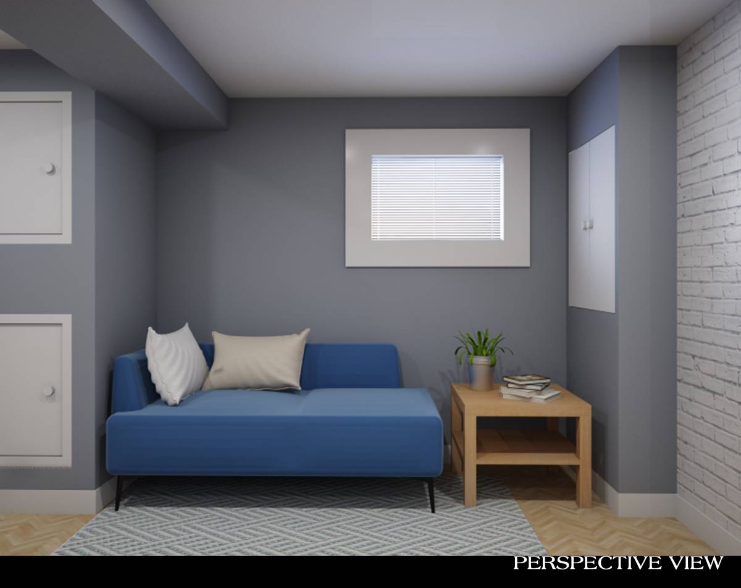
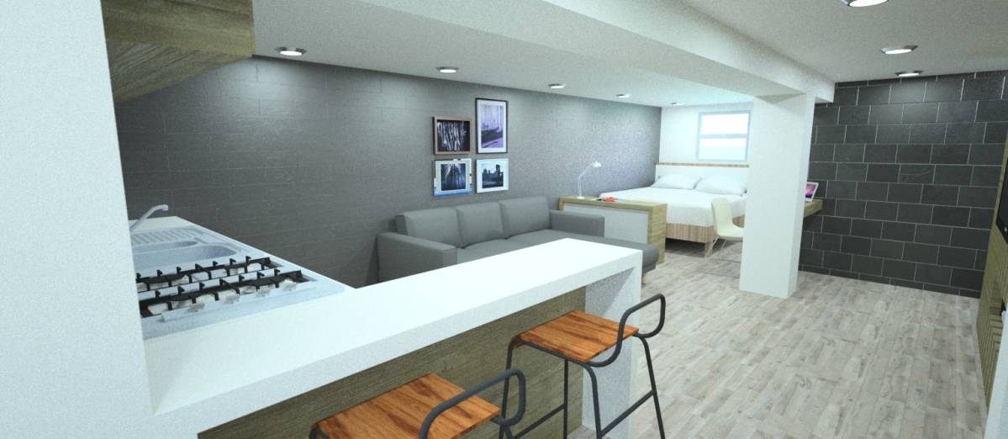
The Studio itself needs practically no demolition by making most use of the already existing developments. The Kitchen & Bathroom are both placed alongside the existing Electrical & Plumbing Connection Cabinet (verify this with your Contractor) to ensure proper drain slopes for their plumbing. (I recently designed a Basement with the same type of Cabinet & our Contractor was insistent that we place the new plumbing fixtures as near to it as possible.) Both Kitchen & Bathroom are provided with complete amenities and are clustered together with a Dining table-cum-Study desk that has a convenient shelf beside it. The electrical cabinets are concealed & a full mirror beside the stairs invites grooming when coming out of the Bathroom, as well as increases the visual spaciousness of the Studio.
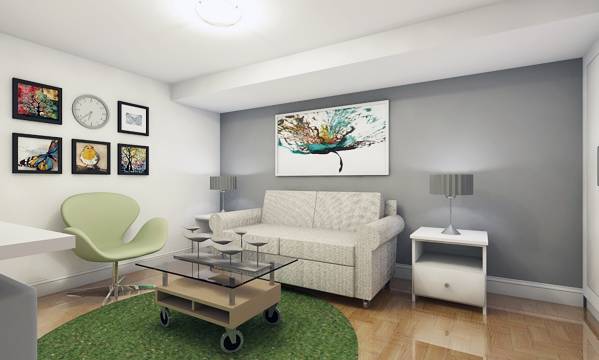
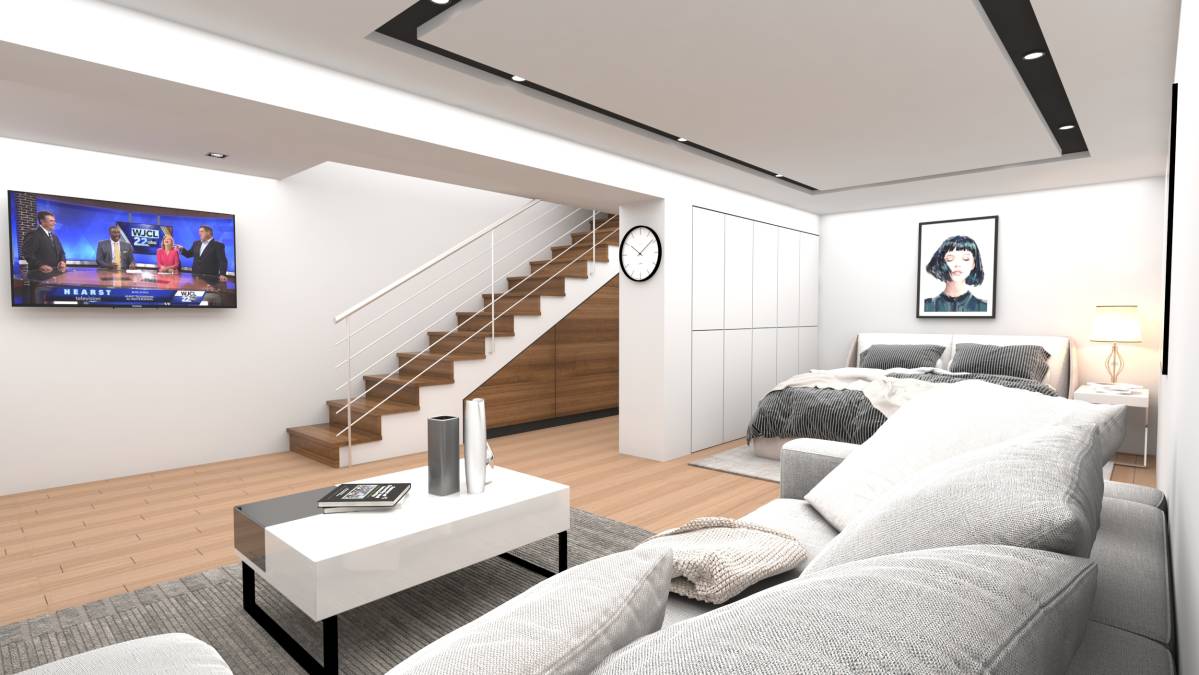
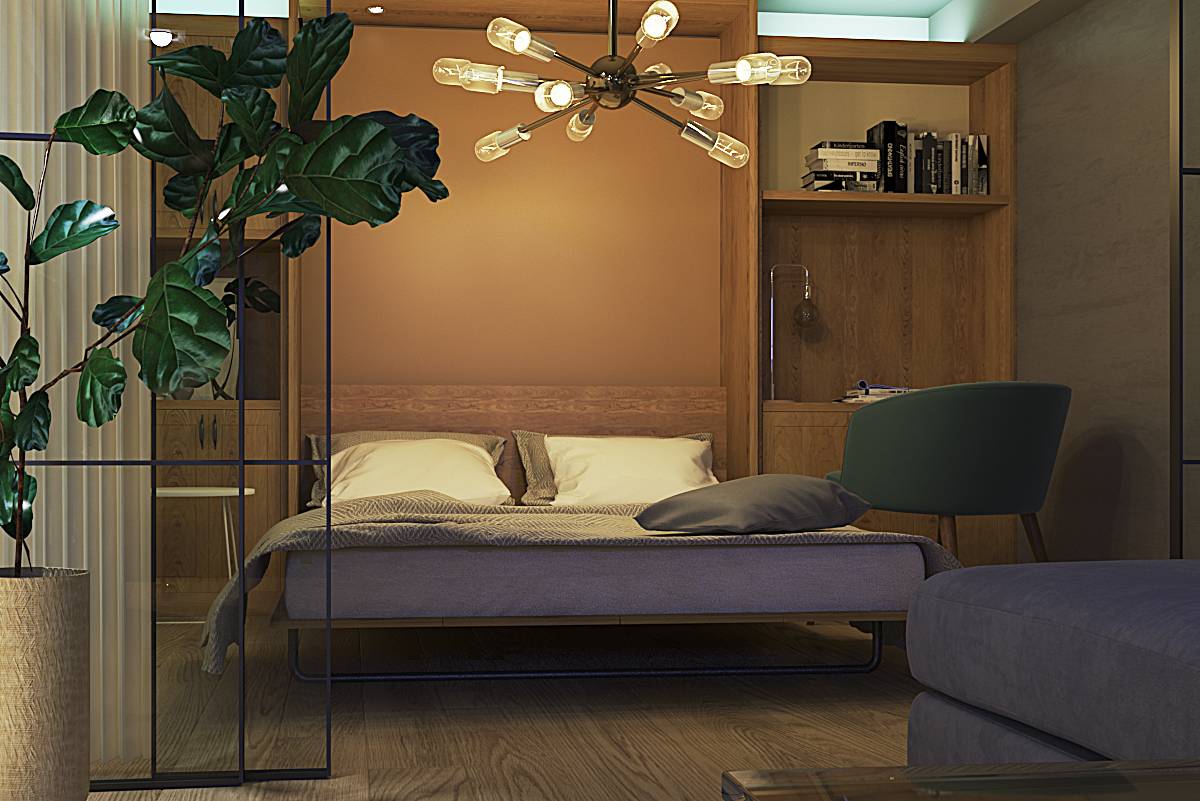
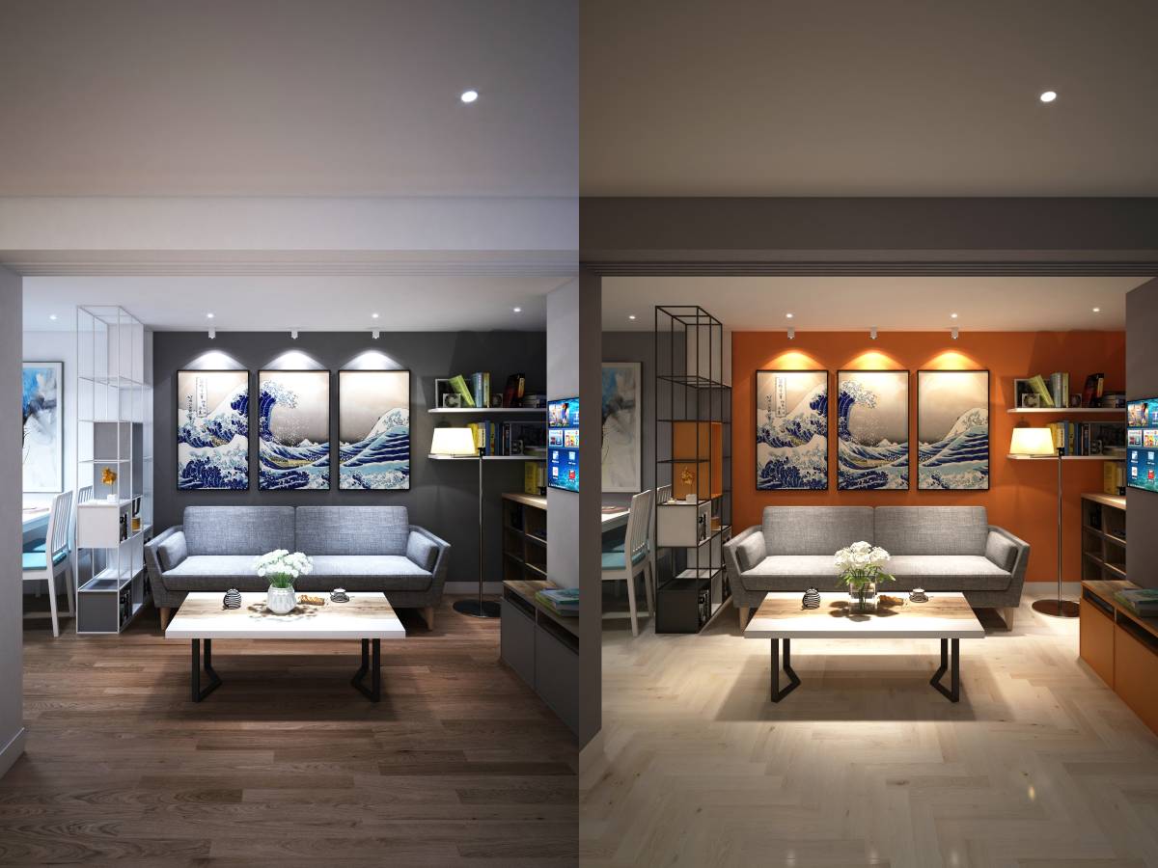
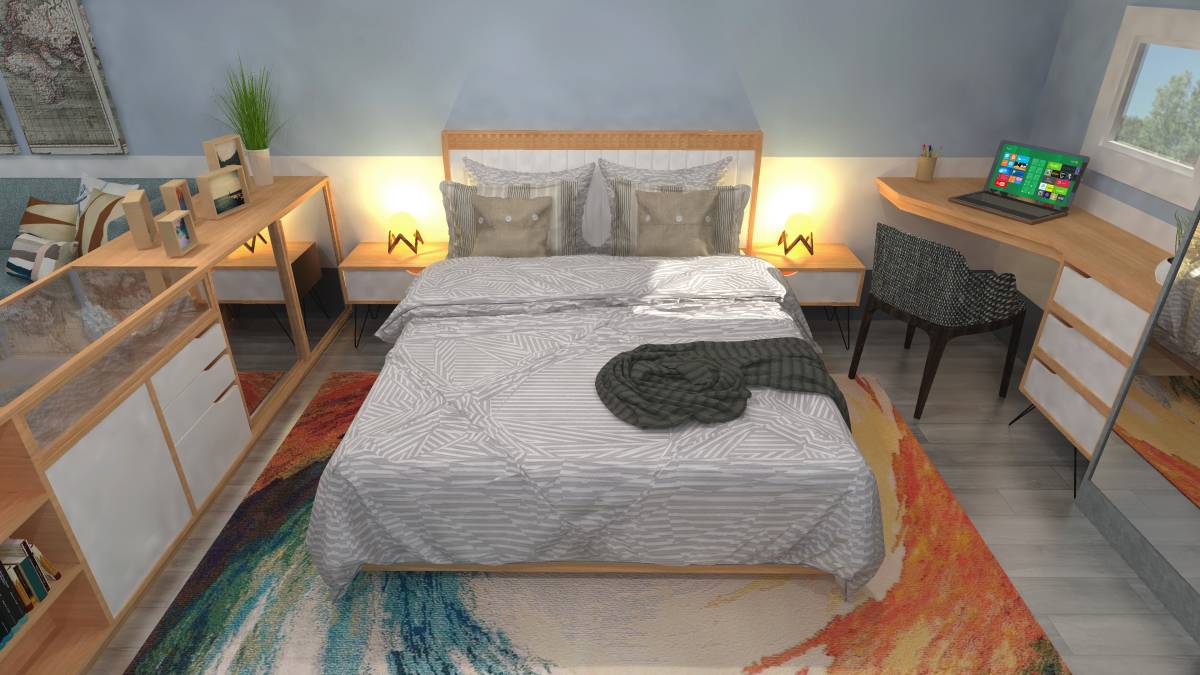
The Living-Sleeping area is in a cozy corner and has an entertainment center & cabinets/shelves for personal needs.