Obtén muchos diseños para tu proyecto. Elige el que más te guste.
Arquitectos y diseñadores reales de todo el mundo envían propuestas para tu proyecto, desde $250. Presupuesto gratuito, sin compromiso.
Los clientes califican sus diseños ganadores con 4.5 de 5 (890+ reseñas)Cancelación Gratuita durante las primeras 24 horas del lanzamiento!Cómo funciona¿Eres diseñador? Explorar concursos →
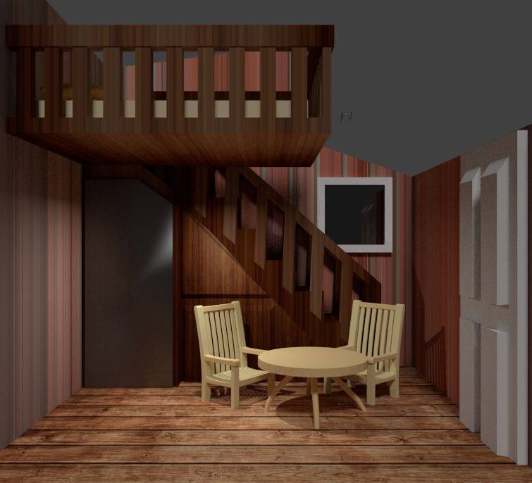
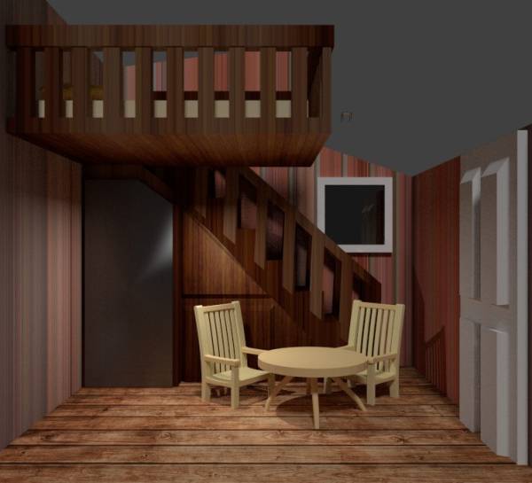
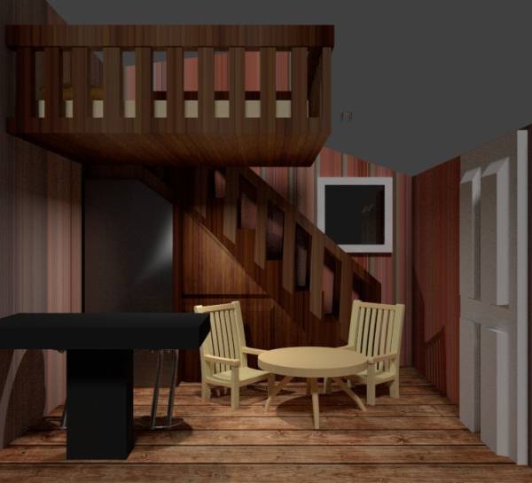
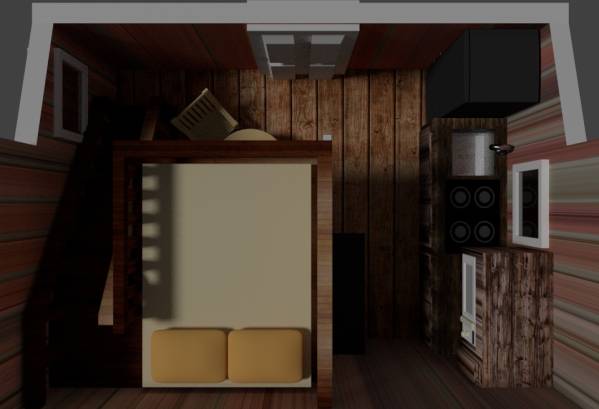
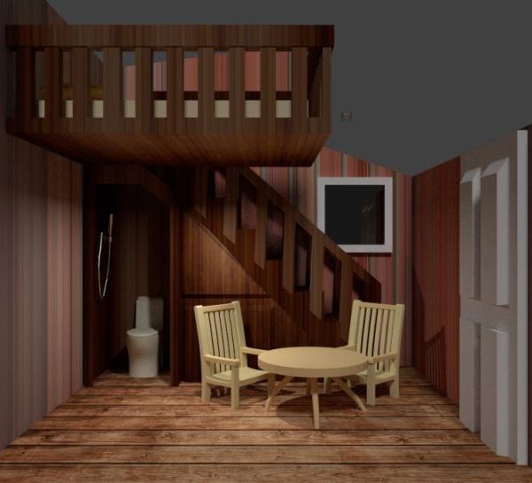
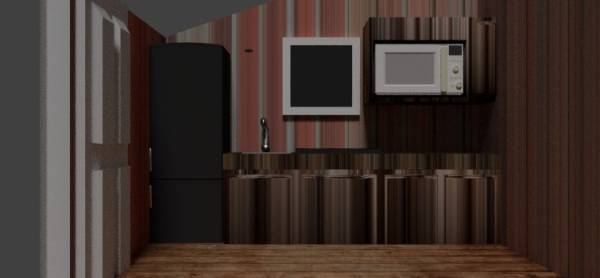
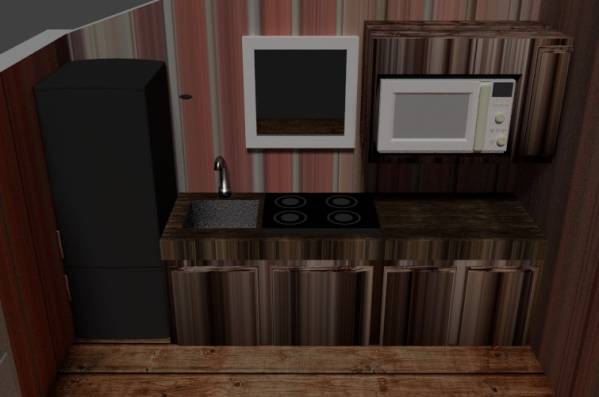
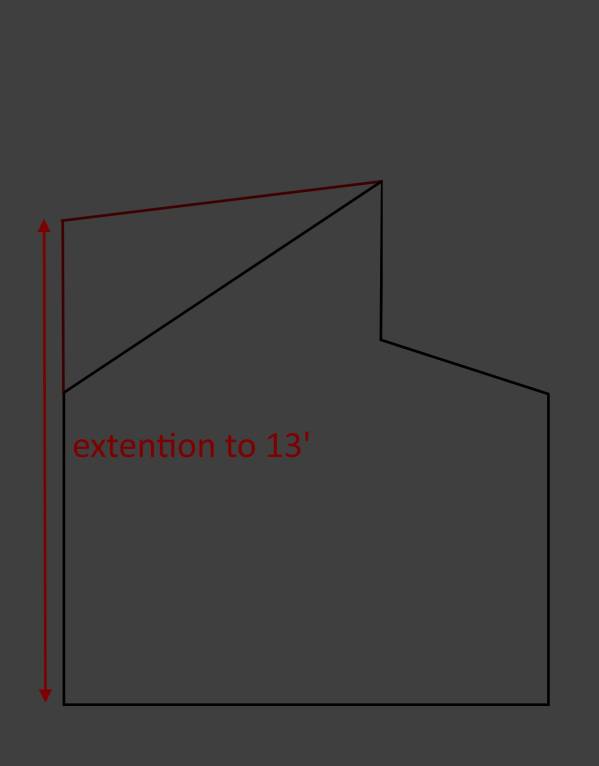
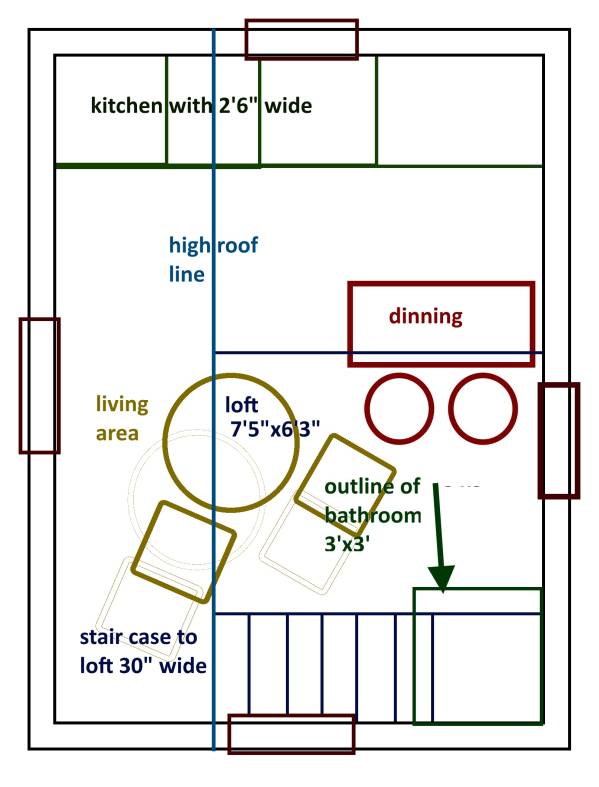
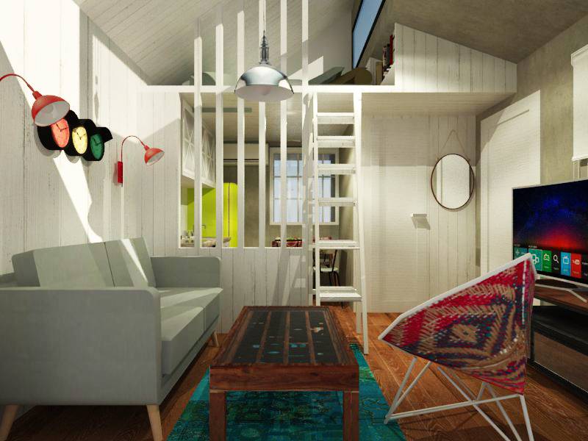
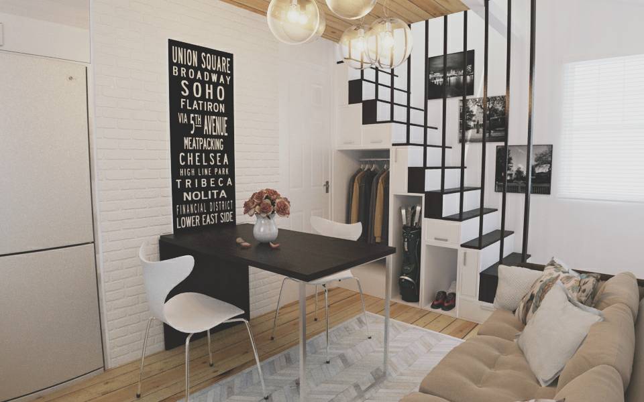
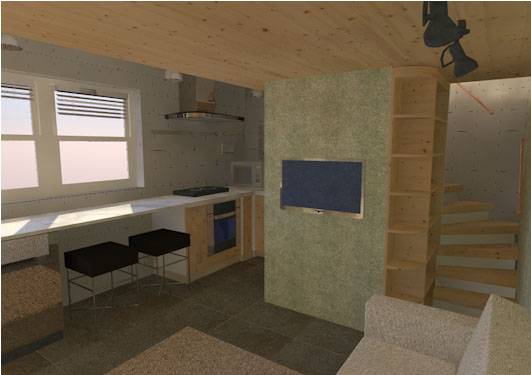
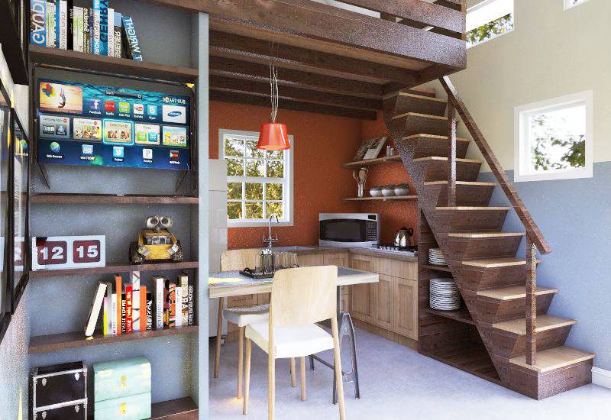
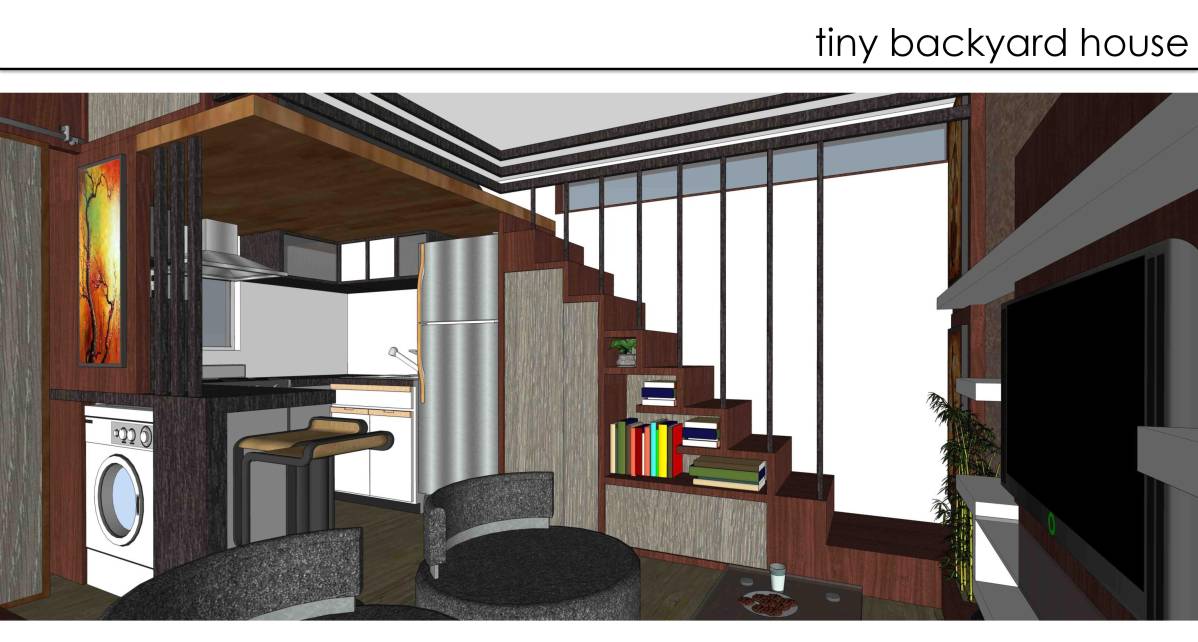
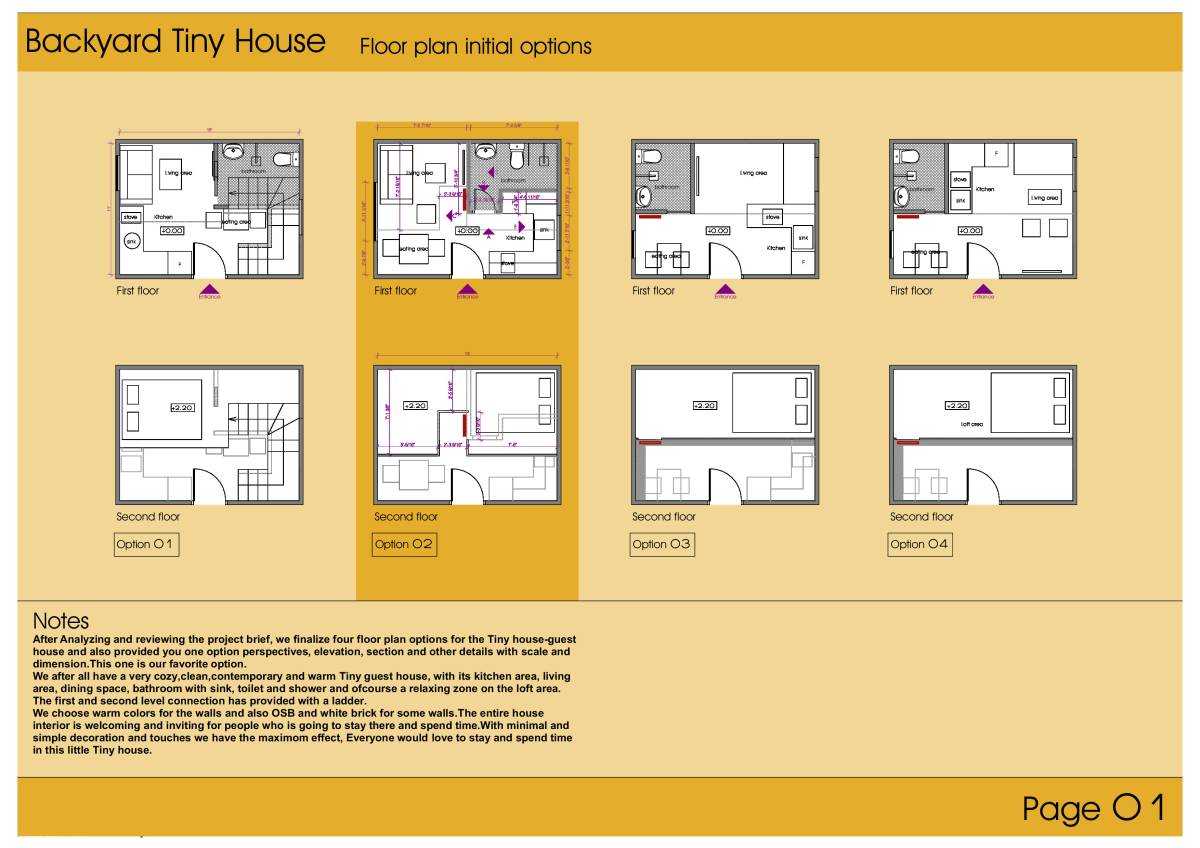
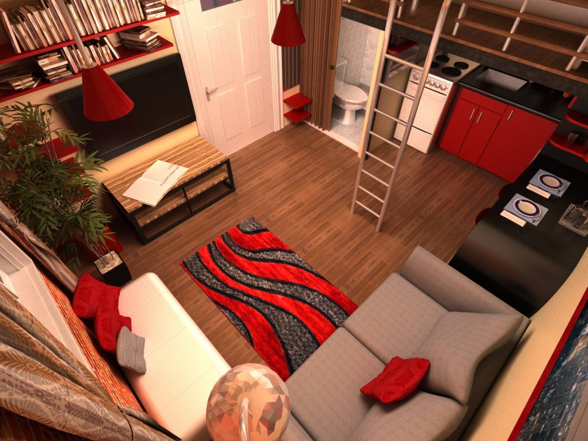
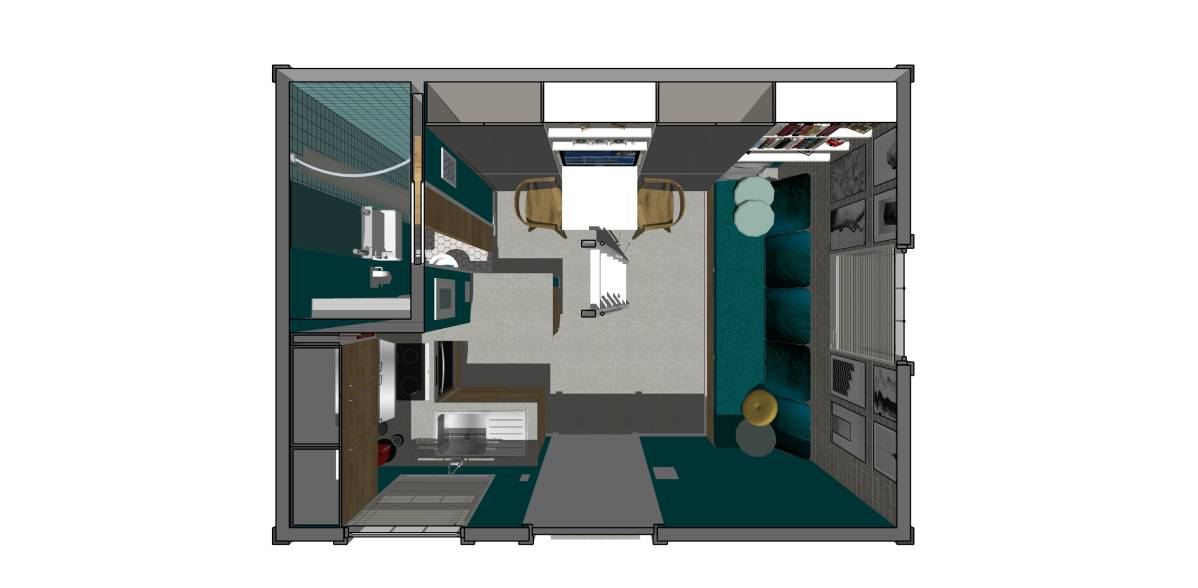
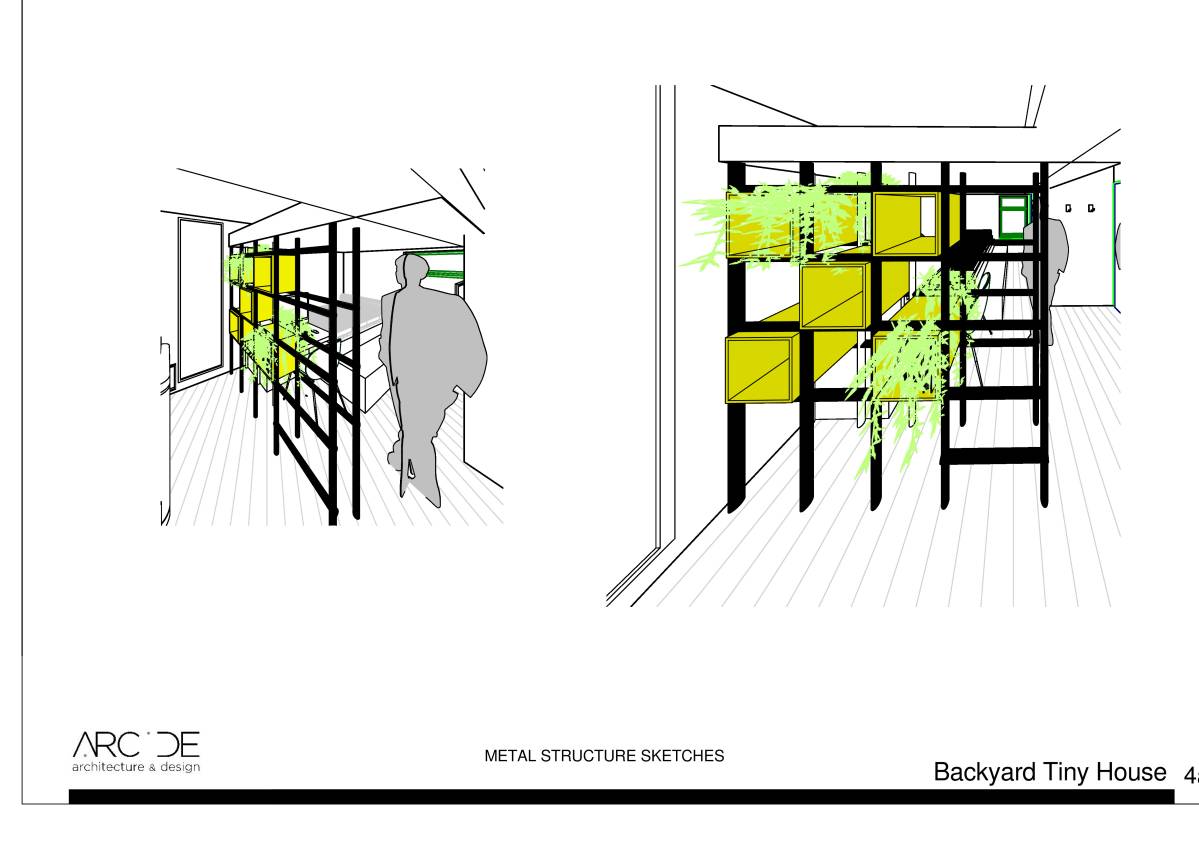
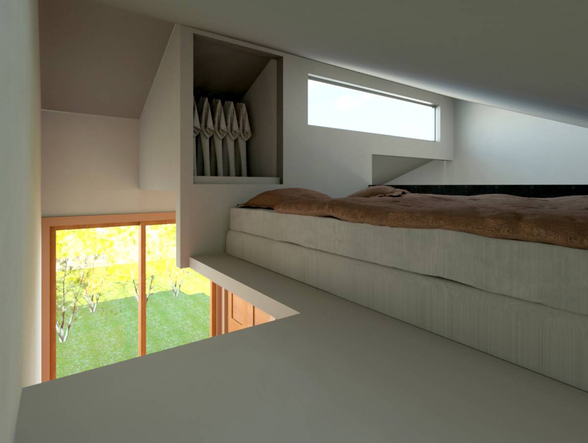
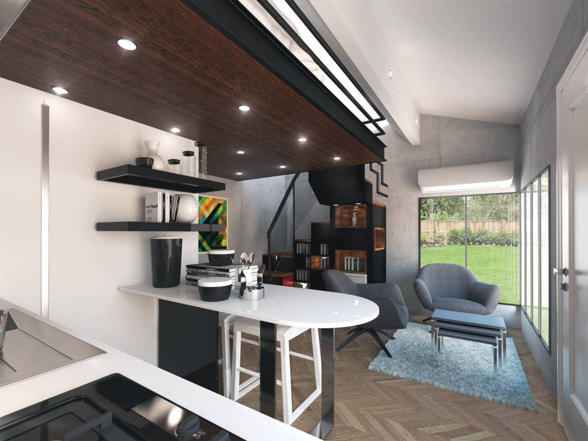
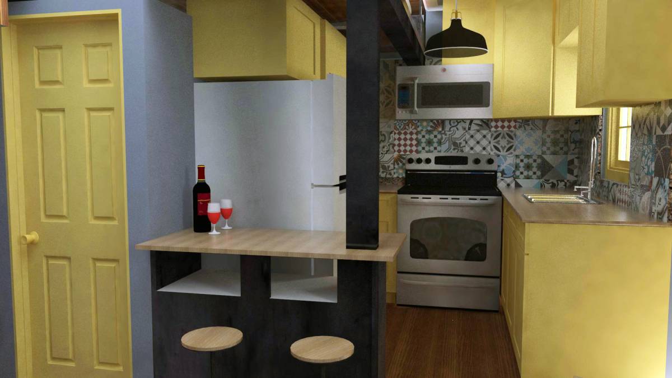
The entire room is modeled with rustic touch. Rustic wall tiles and wood textures are added to bring the feel. Bathroom is designed with shower and toilet directly under staircase to minimize wasting of space. The rest of the spaces under staircase are used as cupboards. In the opposite direction kitchen is design with refrigerator, sink, electric cook top and space for other usage. The microwave is located in upper cupboard to use the space efficiently. A small table and two barstools are included for dinning and another table and two wooden chairs are included near staircase cupboard (it can also be used as book shelf) for living room. Old AC hole is made as new window and AC is shifted to next wall near dining table. The wall opposite to the door is extended to 12 feet (just one feet below roof height) to make loft more comfortable. The loft height is 7’10” where the beam can support the loft. The room can be fully functional for two people.
Comentarios de Clientes
I like how you used the dark wood throughout, and I love that you made room for stairs! I also like the kitchen all along one wall. I think having the shower over the toilet won't work, though. Thank you for your submissions.