Obtén muchos diseños para tu proyecto. Elige el que más te guste.
Arquitectos y diseñadores reales de todo el mundo envían propuestas para tu proyecto, desde $250. Presupuesto gratuito, sin compromiso.
Los clientes califican sus diseños ganadores con 4.5 de 5 (890+ reseñas)Cancelación Gratuita durante las primeras 24 horas del lanzamiento!Cómo funciona¿Eres diseñador? Explorar concursos →
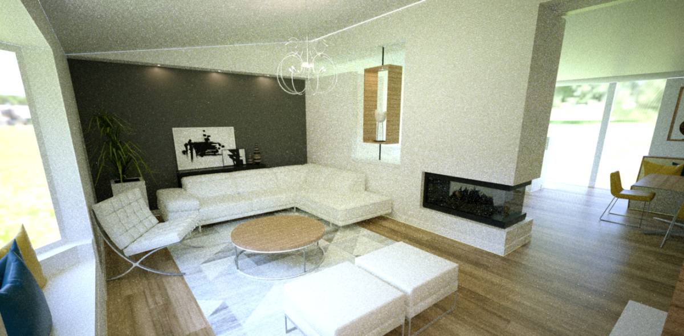
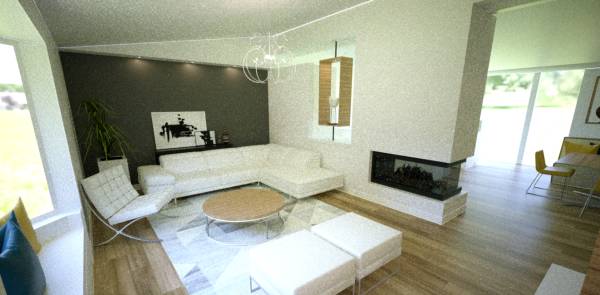
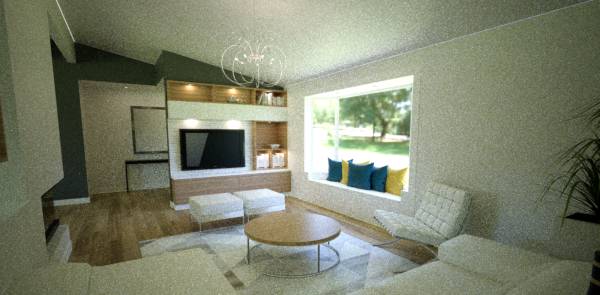
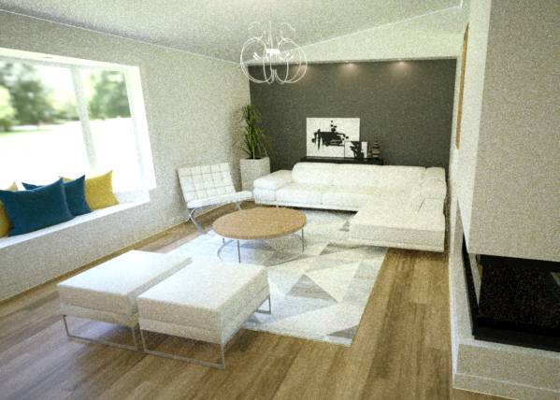
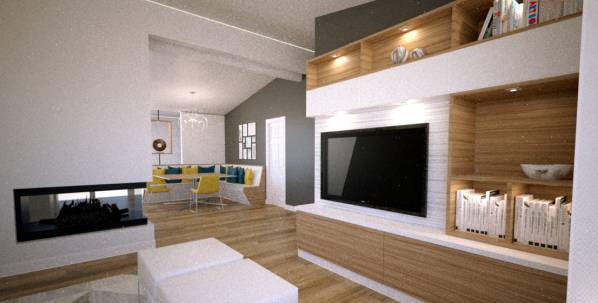
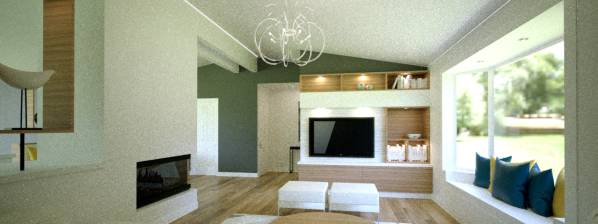
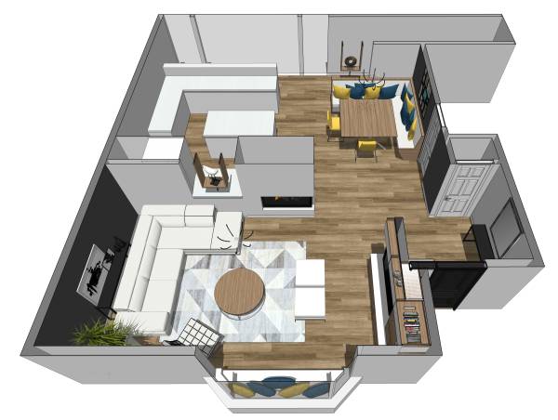
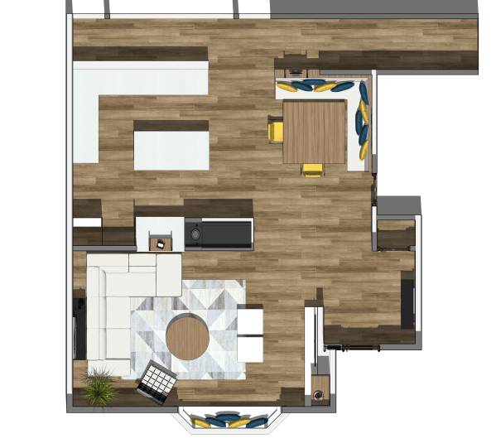
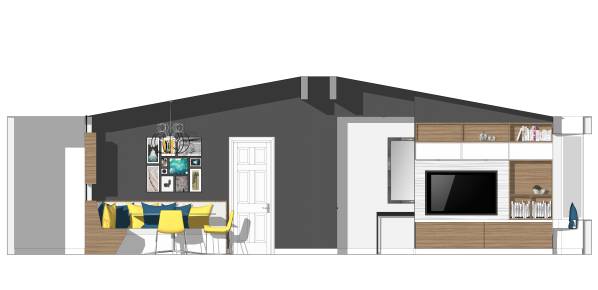
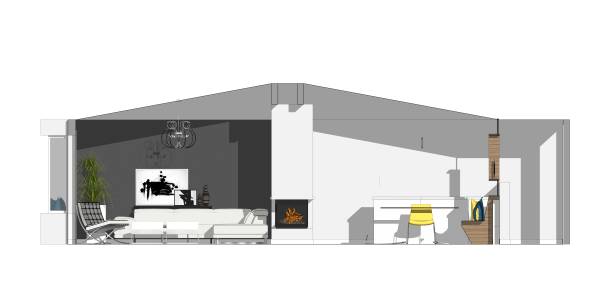
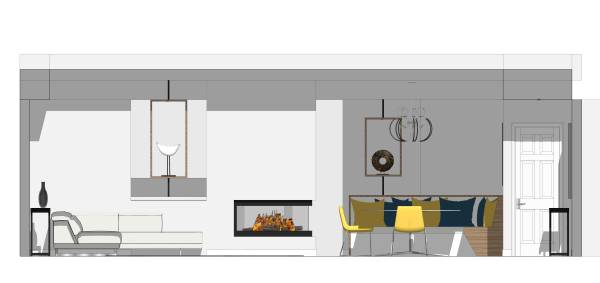
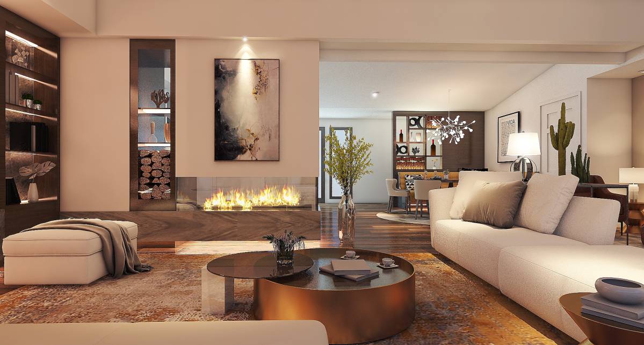
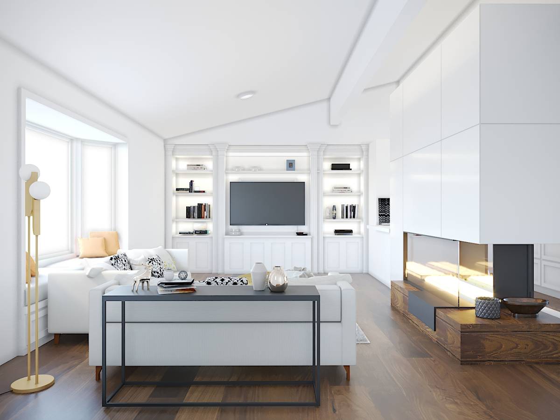
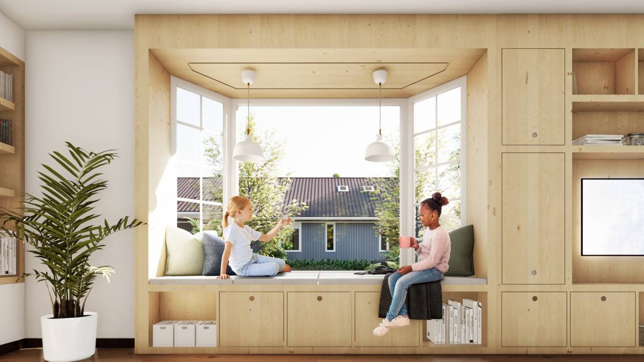
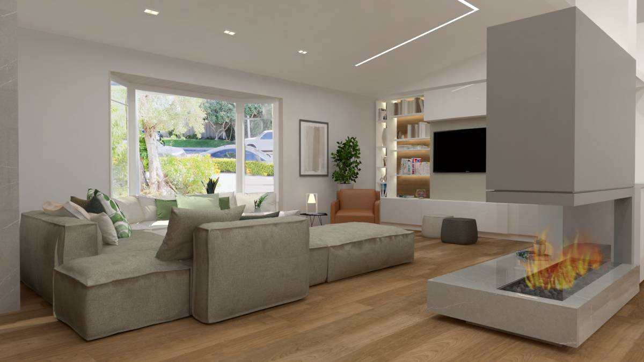
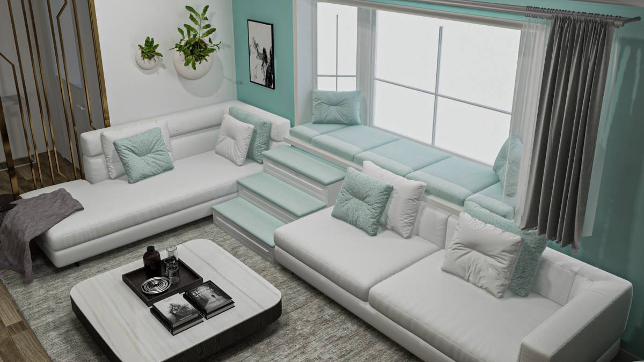
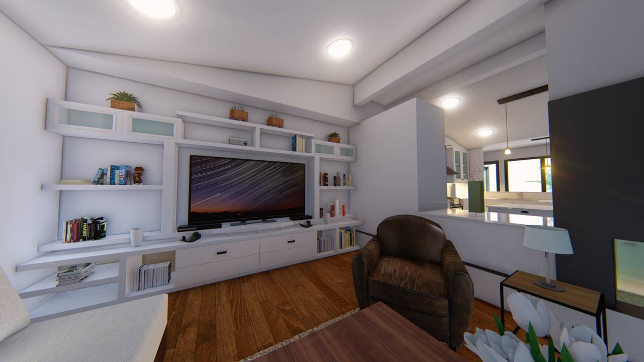
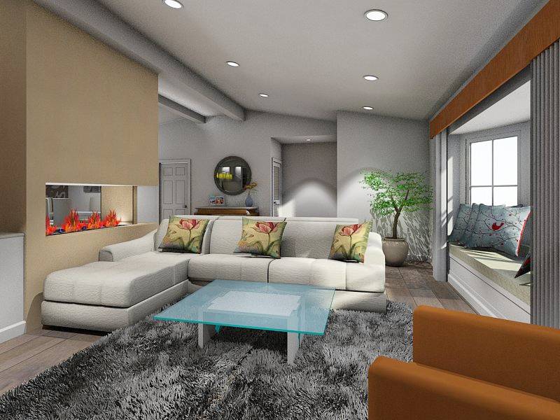
This proposal aims at integrating bay window seating with living room seating. Living room feels open and unobstructed from entry point. Focal point becomes grey (or any selected color) painted accent wall with paintings/art behind corner sofa resting on existing console table. Added ceiling spot lights accentuate art work. Custom shelving unit is added in kitchen/living room over the counter opening for art piece.
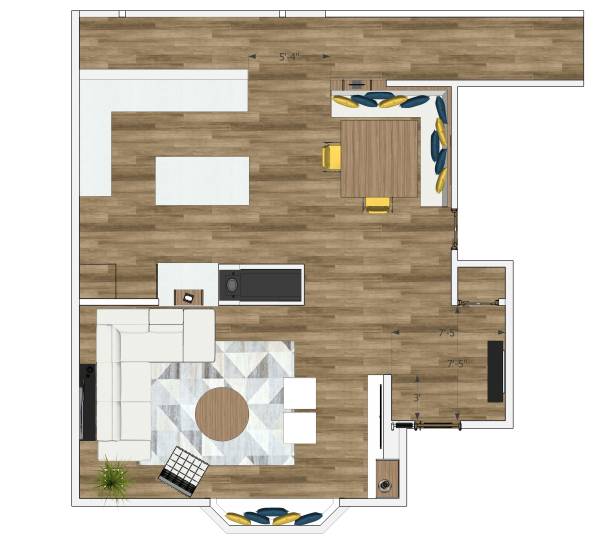
3 feet wide water-heater closet is being removed and coat closet pushed 3 feet further back.
Wall on the left from entry door is extended 3 feet (see plan with dimensions). This way bookshelves/tv unit is positioned on this wall in living room.
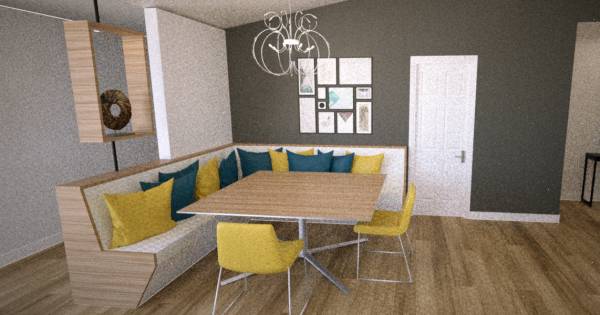
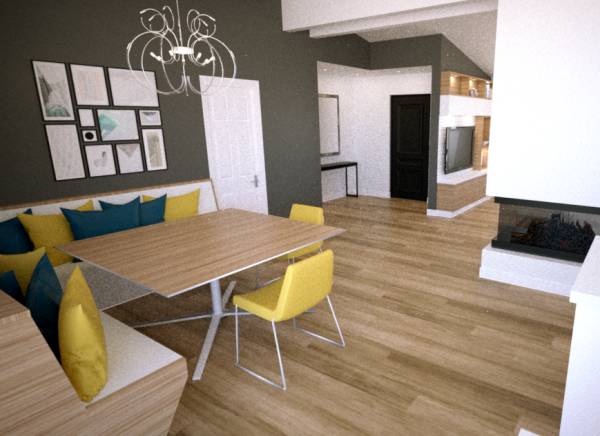
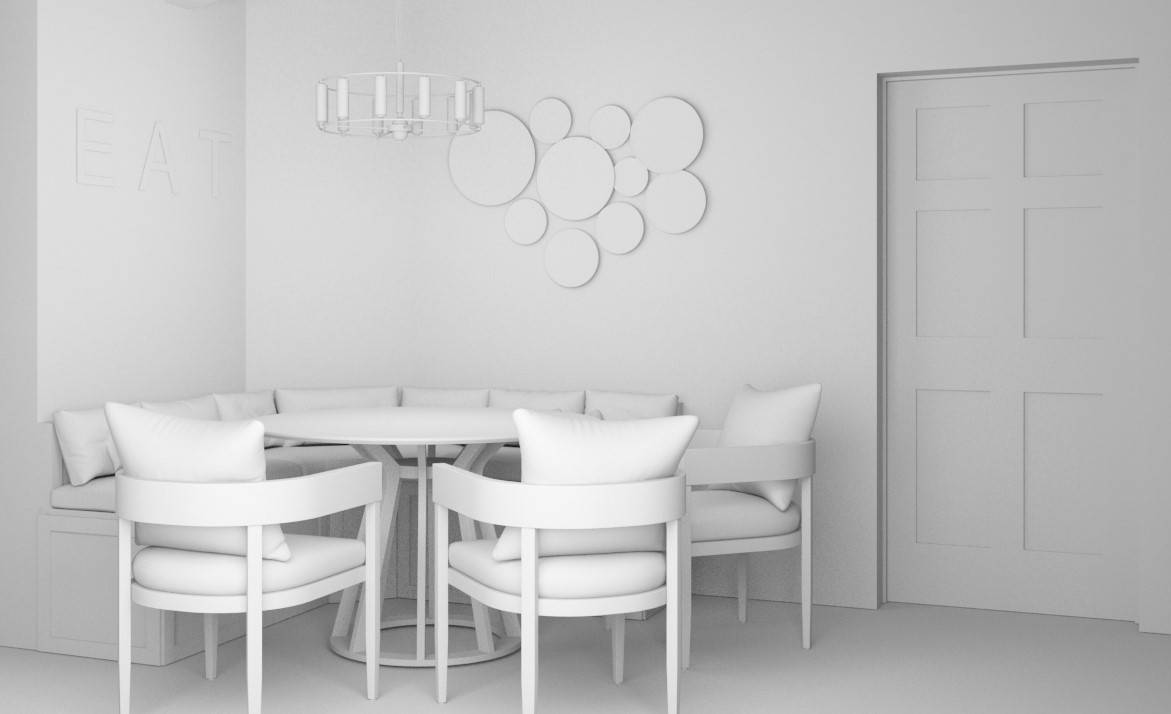
Corner dining seating is extended towards kitchen to accomodate larger table. 5'-4" clear space is maintained for circulation between corner seating and kitchen cabinets (see plan with dimensions). Behind extended section is half wall with custom shelving unit for art piece.