Obtén muchos diseños para tu proyecto. Elige el que más te guste.
Arquitectos y diseñadores reales de todo el mundo envían propuestas para tu proyecto, desde $250. Presupuesto gratuito, sin compromiso.
Los clientes califican sus diseños ganadores con 4.5 de 5 (890+ reseñas)Cancelación Gratuita durante las primeras 24 horas del lanzamiento!Cómo funciona¿Eres diseñador? Explorar concursos →
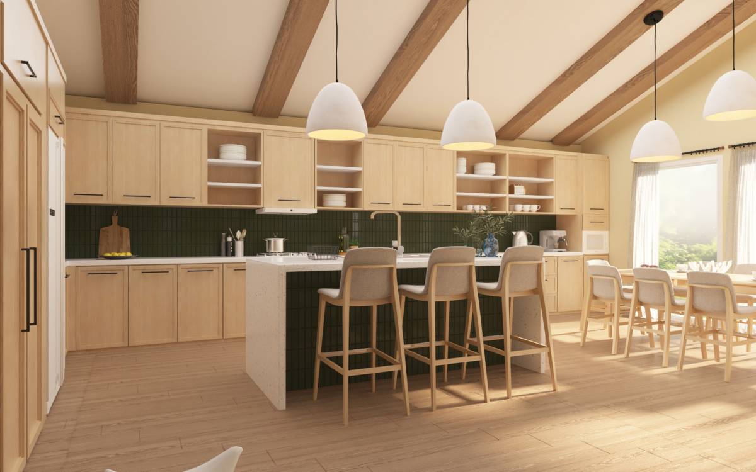
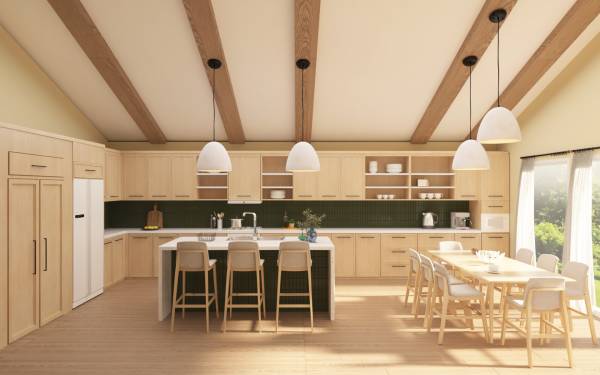
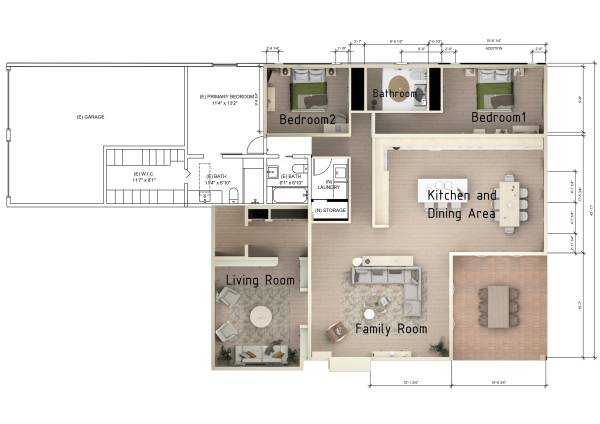
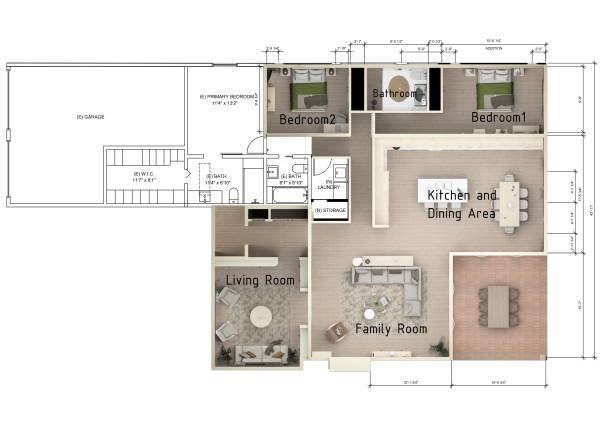
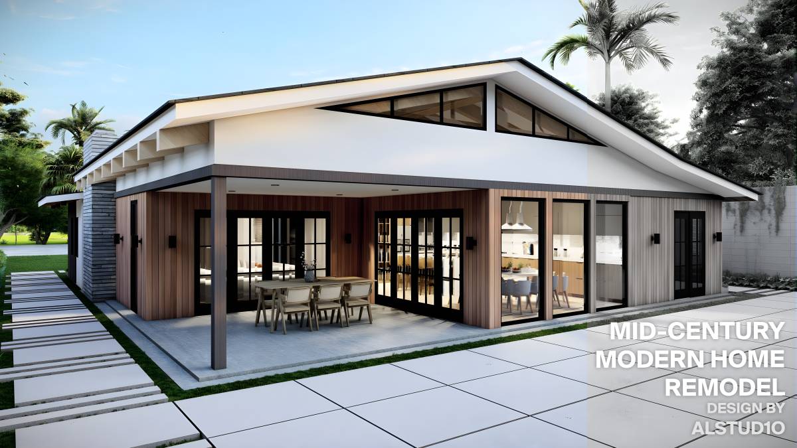
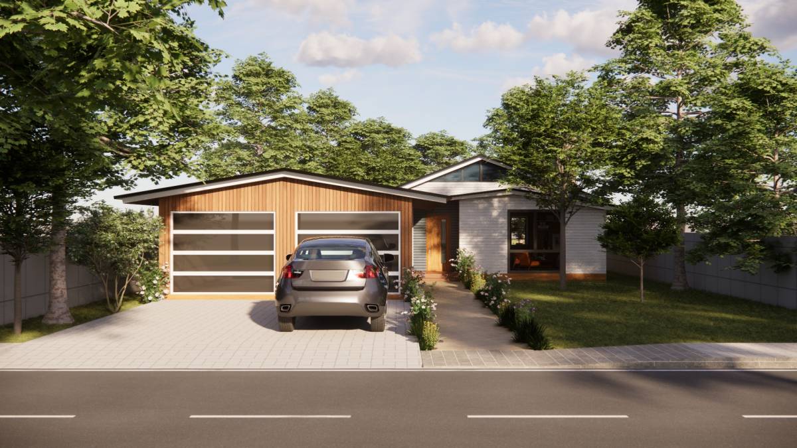
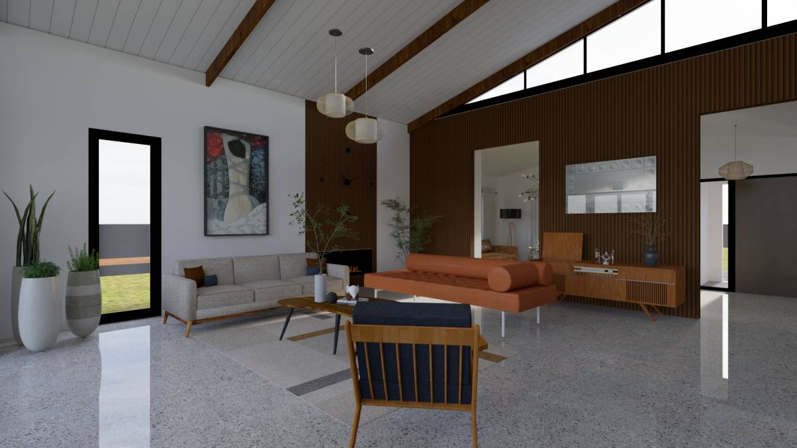
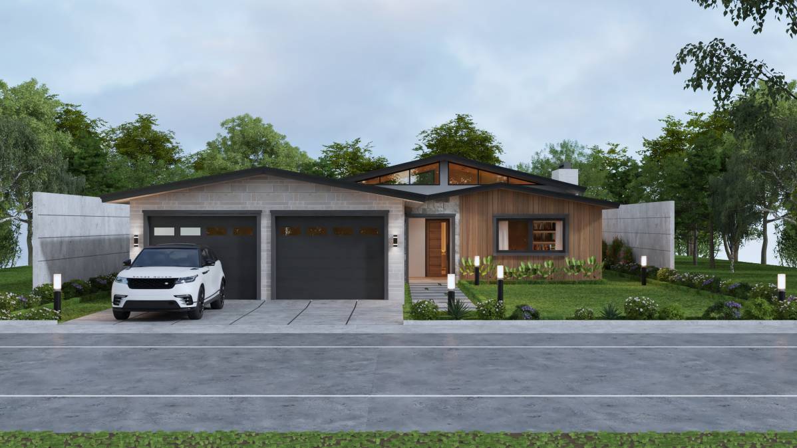
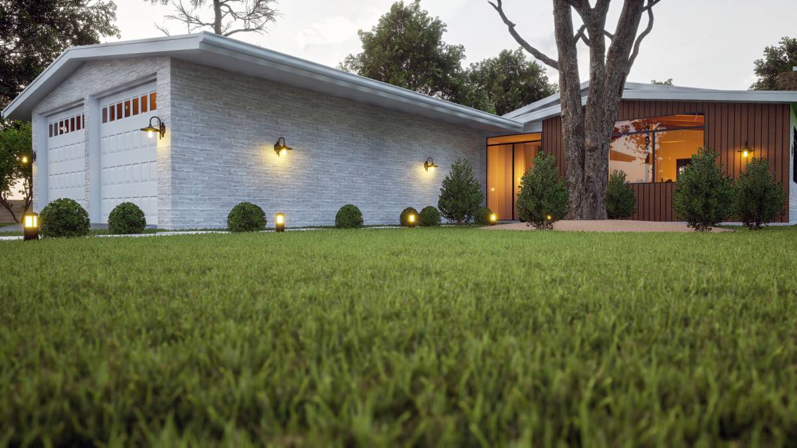
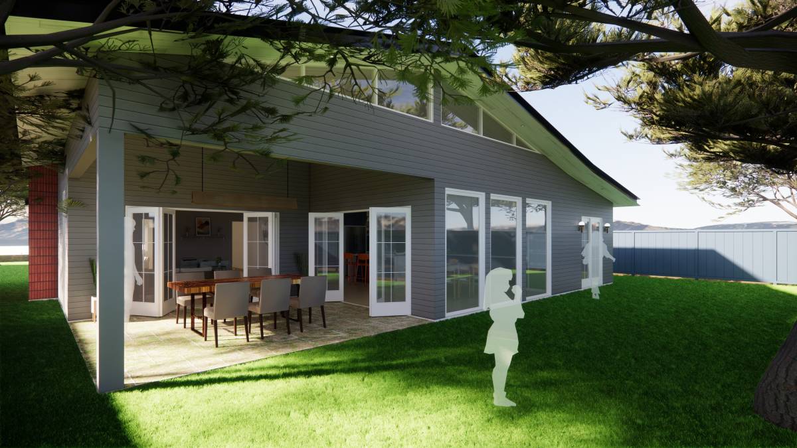
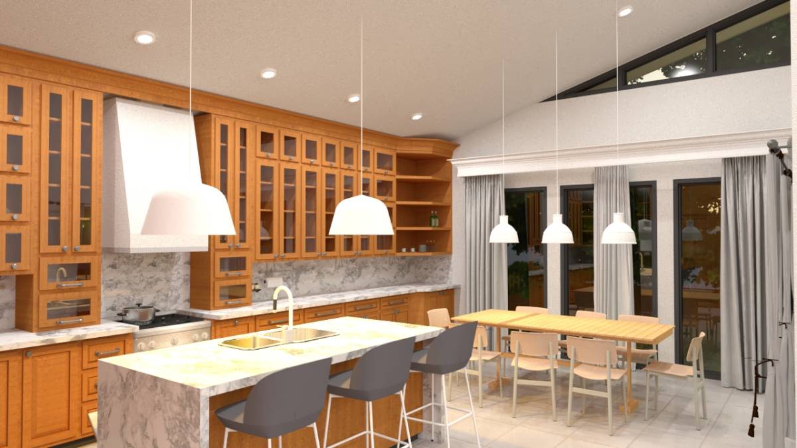
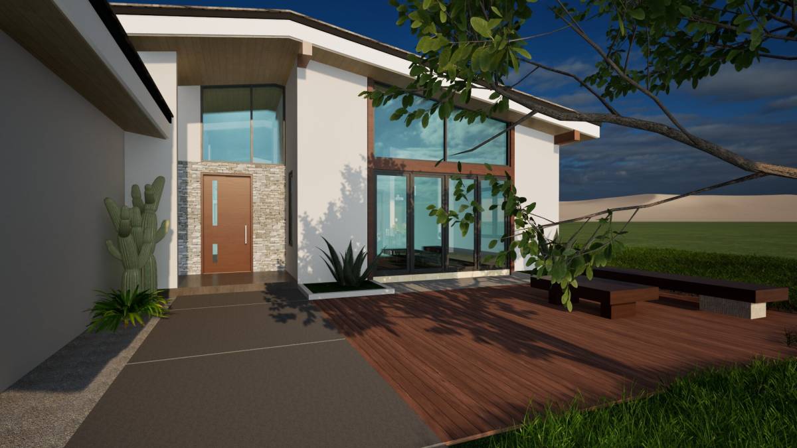
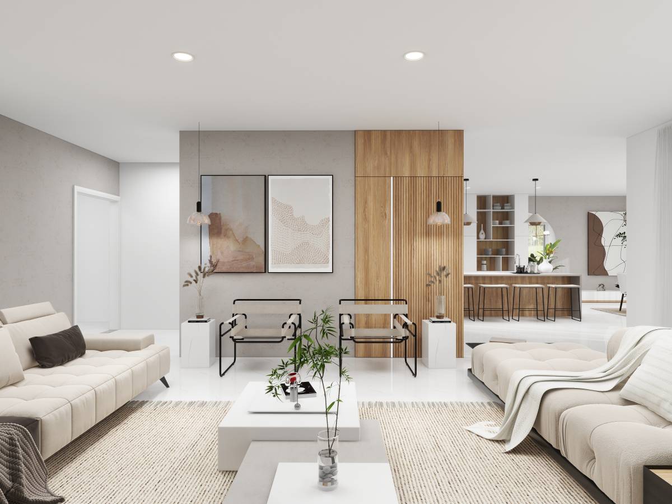
This project includes kitchen, dining room, living room, family room, two bedrooms and bathroom areas. A mid-century language was used in the overall design of the house.
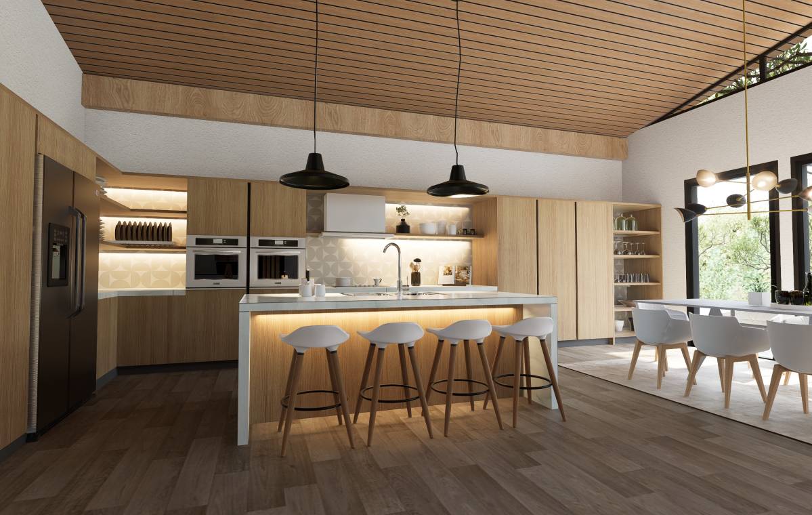
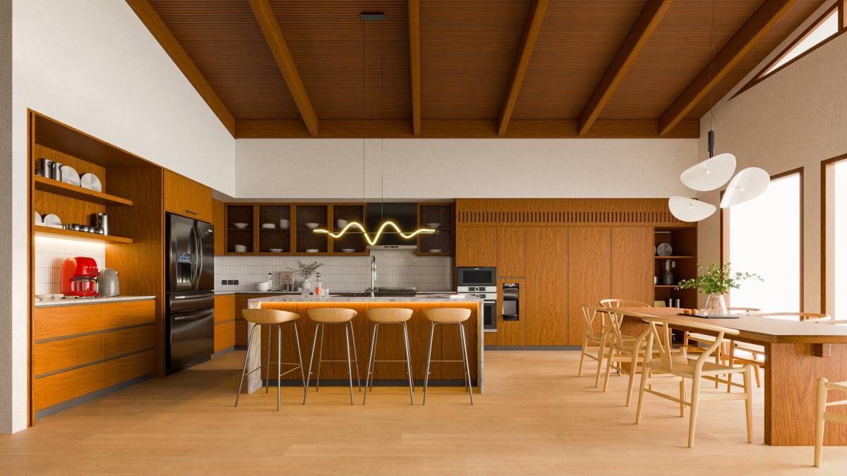
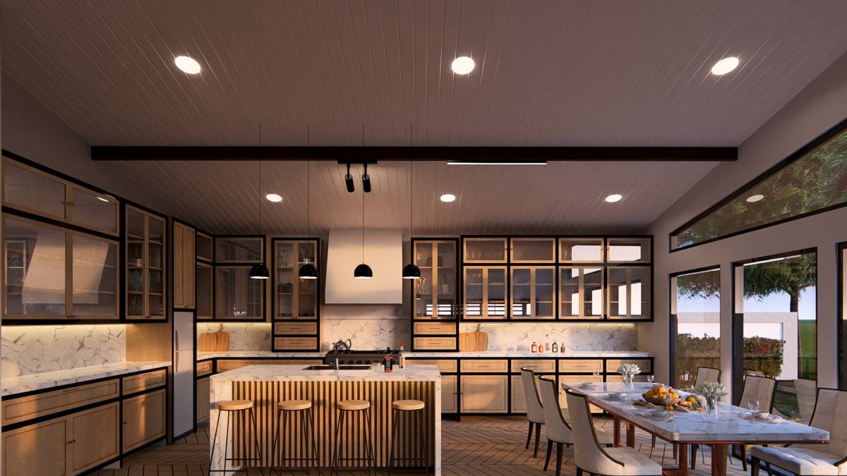
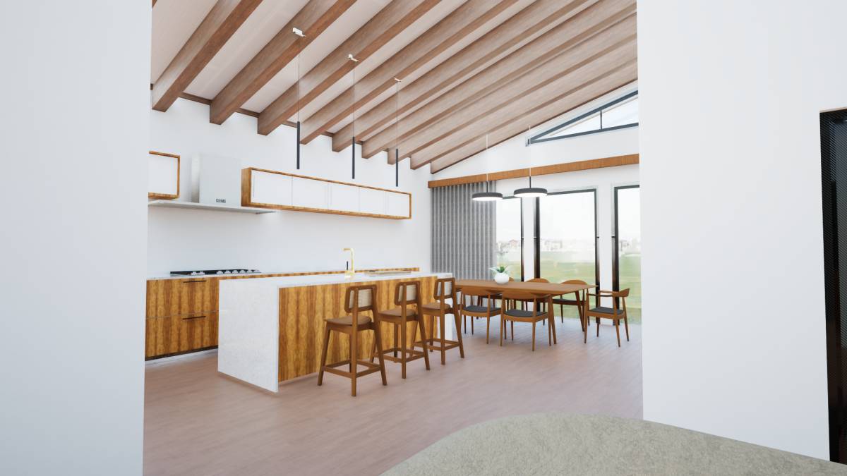
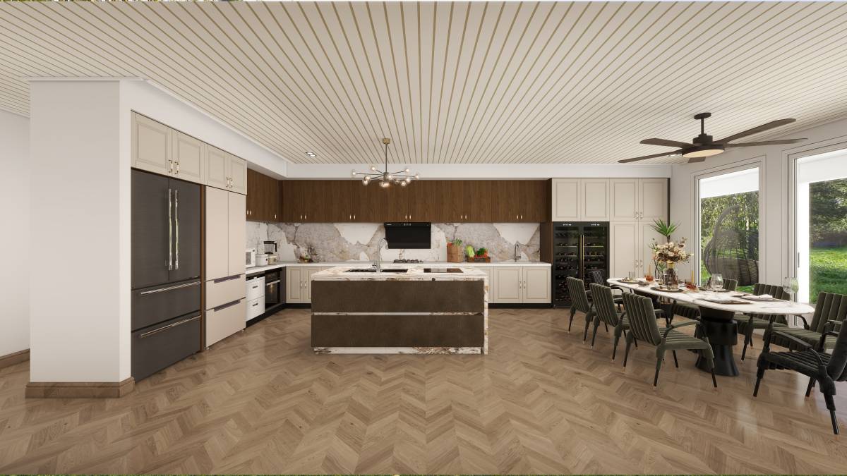
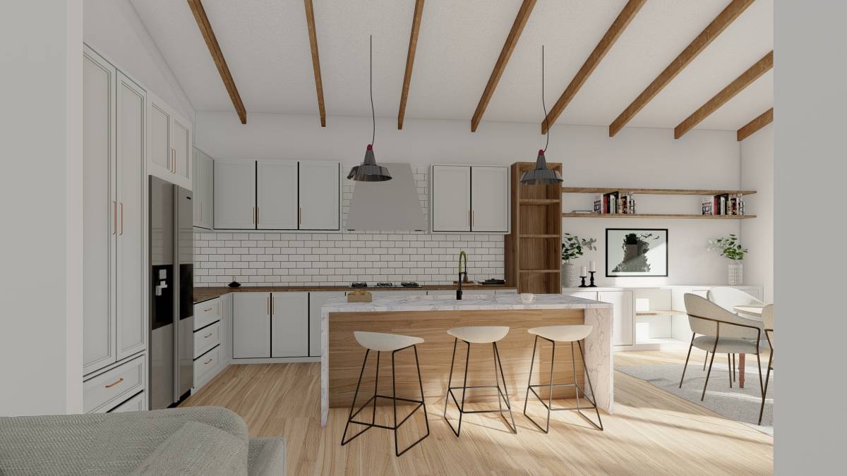
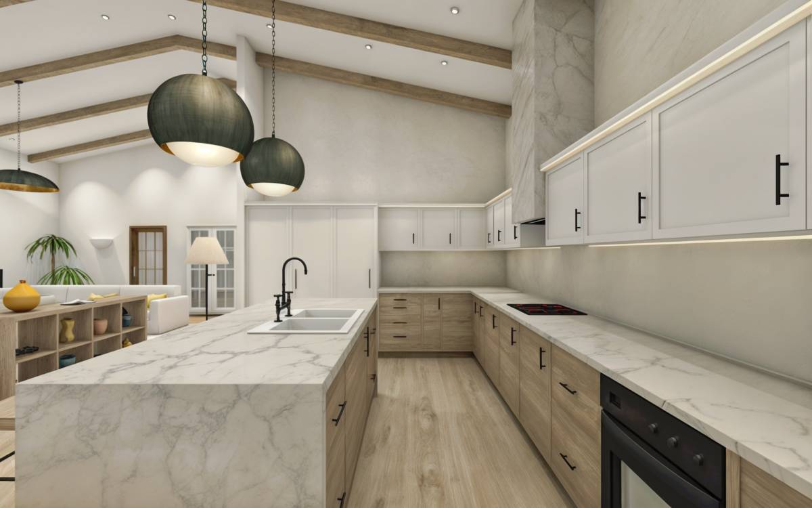
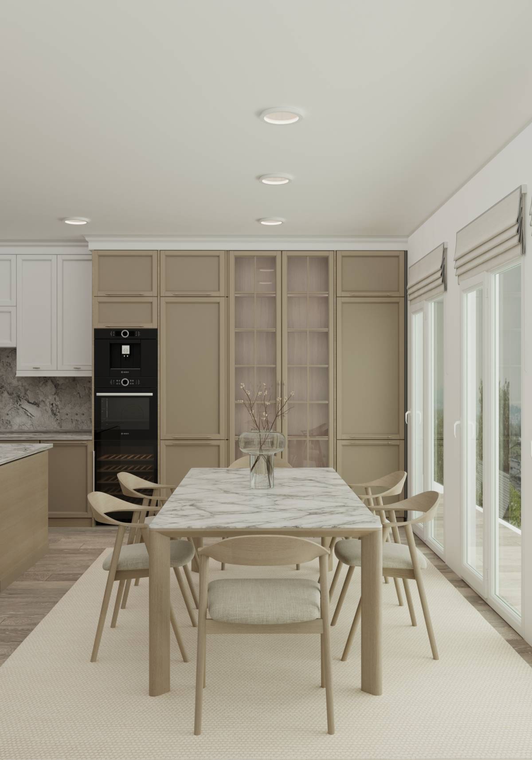
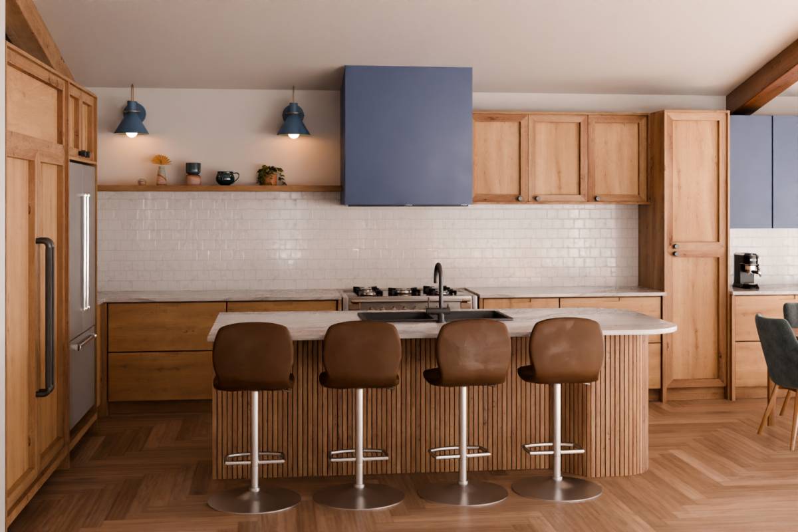
The kitchen and dining area together provided a large and spacious usage area. Wood in the same tones is copied in both kitchen cabinets and furniture. Having bar stools and dining chairs in the same design provides integrity in the space.Depending on the user's needs, the dining table can be modified to accommodate more users.
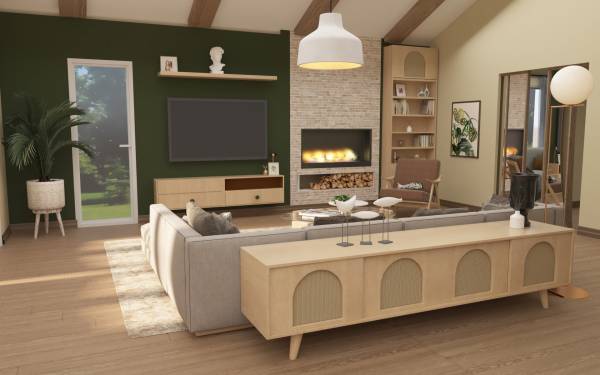
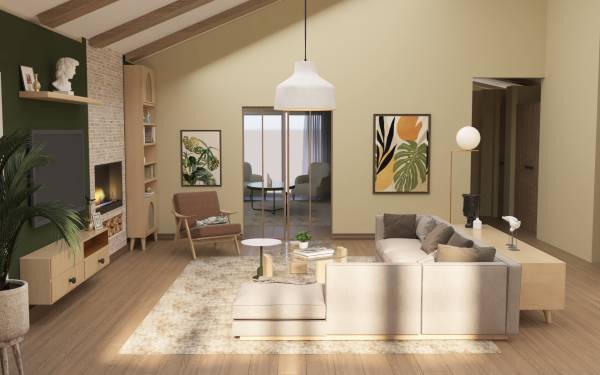
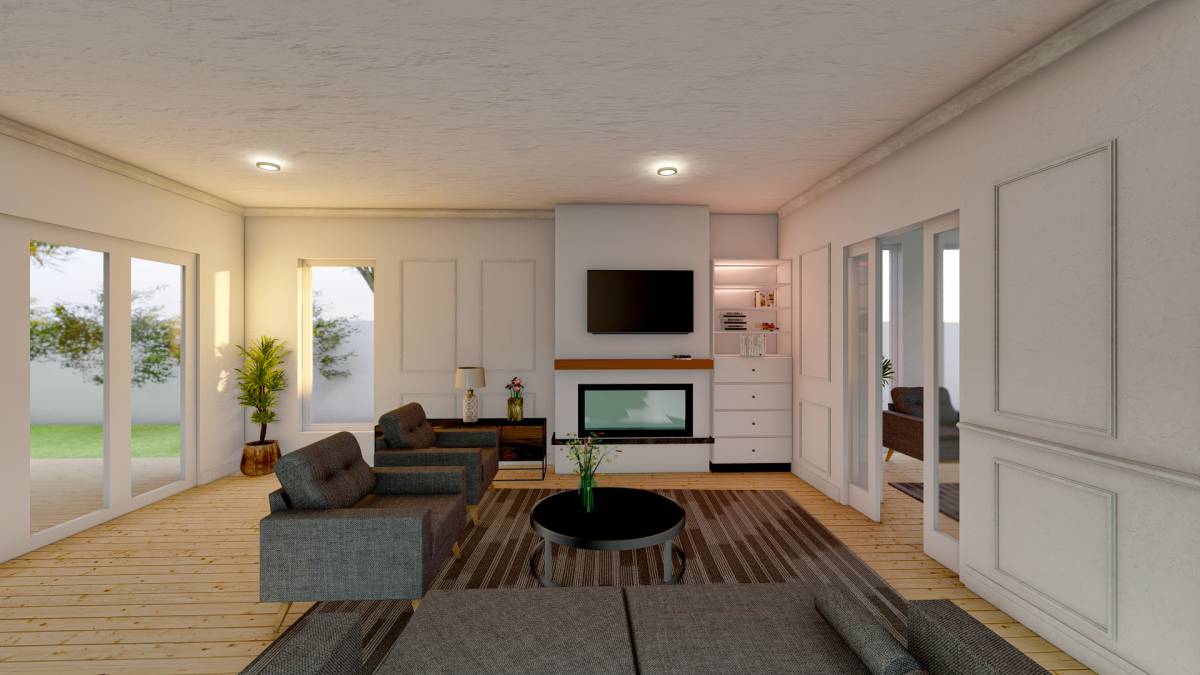
The family room was designed for daily use and to accommodate large guests. A space where close guests can have a pleasant time was created with a large L sofa and an armchair where you can have a good time by the fireplace. The space was made more functional by using a TV unit and a bookshelf on the wall where the fireplace is located.
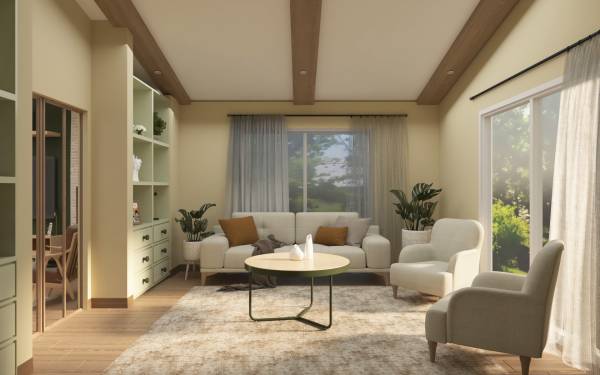
A TV unit and two showcases were used as exhibition areas in the living room.
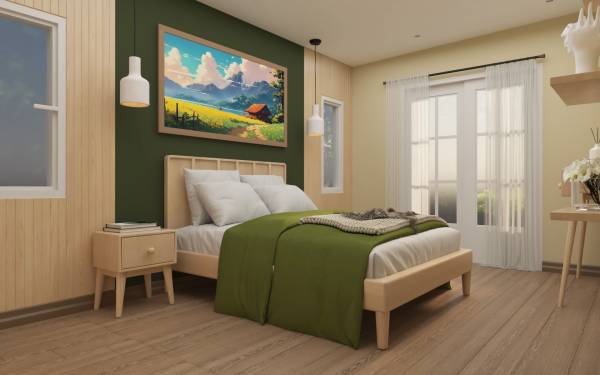
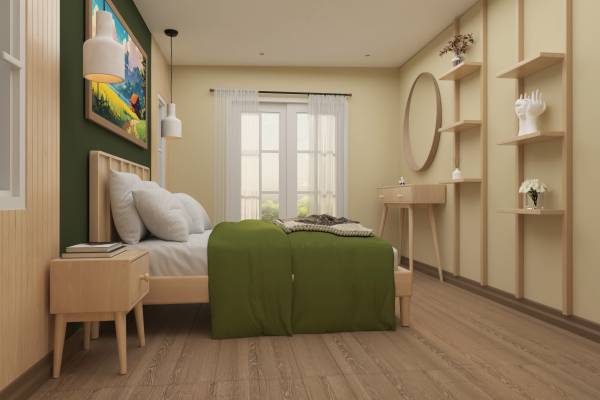
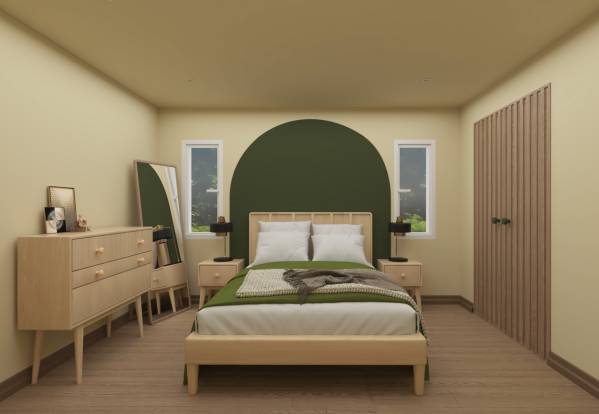
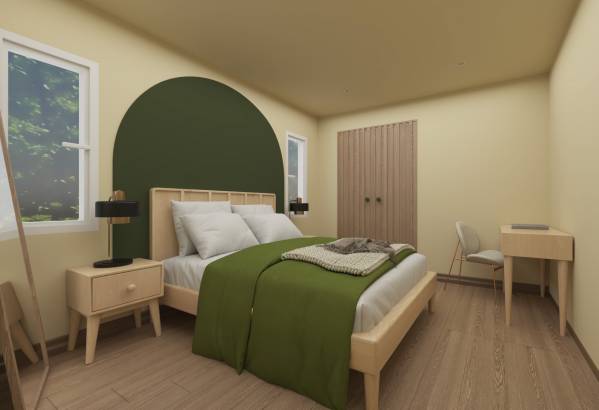
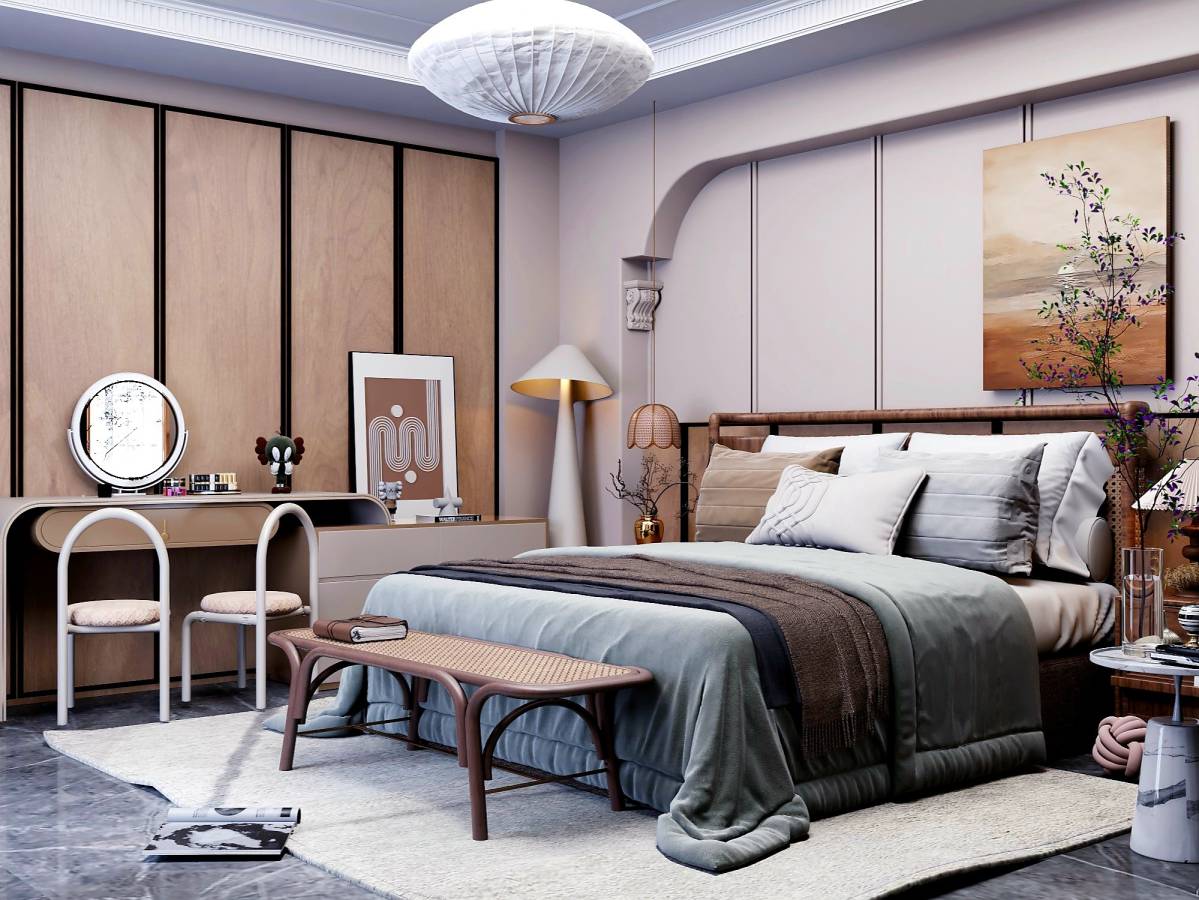
Bedroom furniture has been made more useful with separate dressers and dressing tables, which already have built-in wardrobes. A small work area was planned for the smaller bedroom 2.
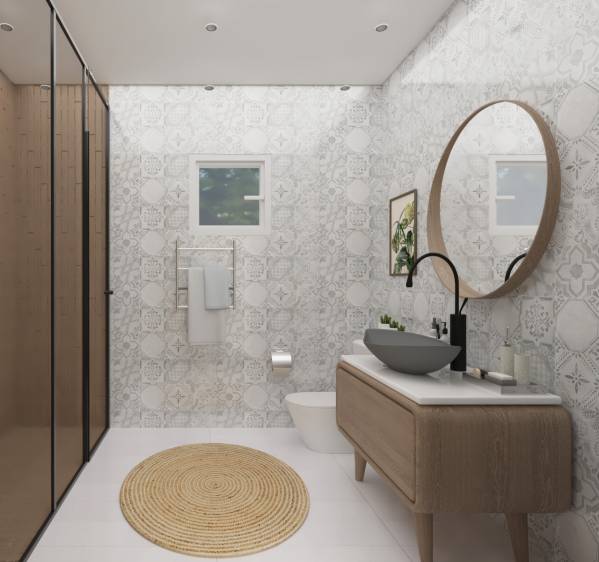
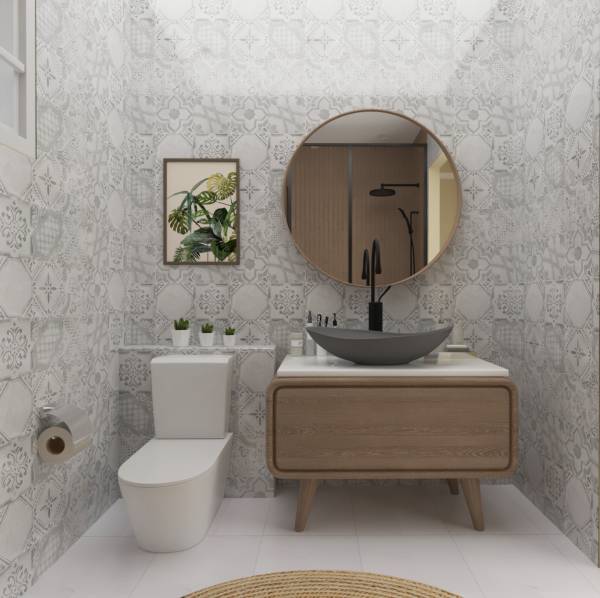
Ceramic tiles were used for floor and wall coverings in the bathroom. Ceramic tiles were used for floor and wall coverings in the bathroom. This small space was resized with wood-like ceramics for the shower area.