Obtén muchos diseños para tu proyecto. Elige el que más te guste.
Arquitectos y diseñadores reales de todo el mundo envían propuestas para tu proyecto, desde $250. Presupuesto gratuito, sin compromiso.
Los clientes califican sus diseños ganadores con 4.5 de 5 (890+ reseñas)Cancelación Gratuita durante las primeras 24 horas del lanzamiento!Cómo funciona¿Eres diseñador? Explorar concursos →
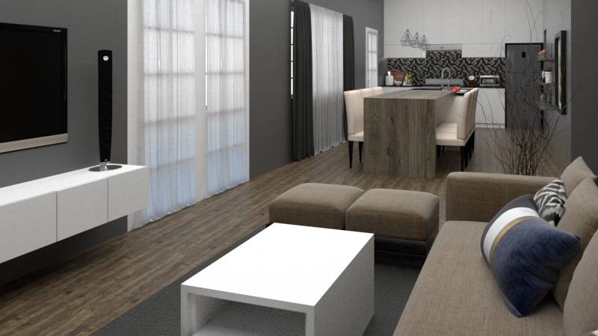
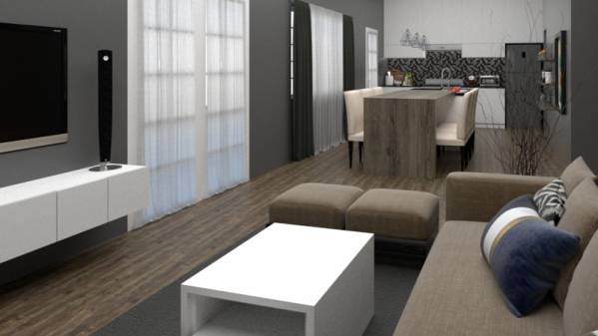
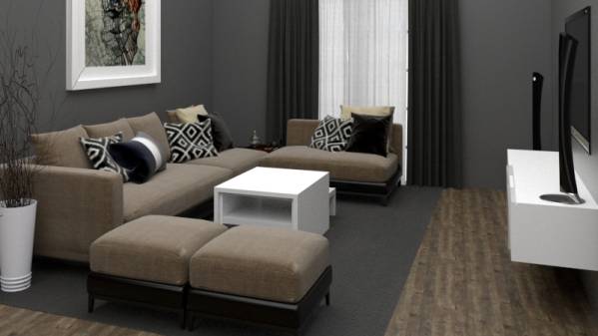
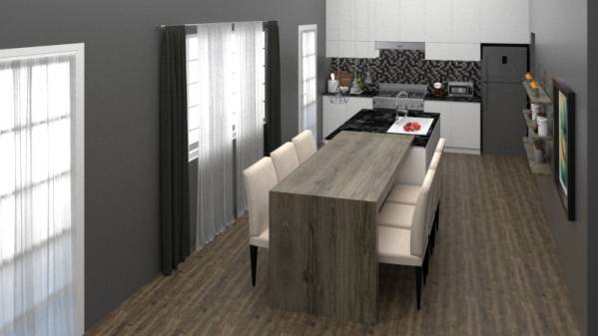
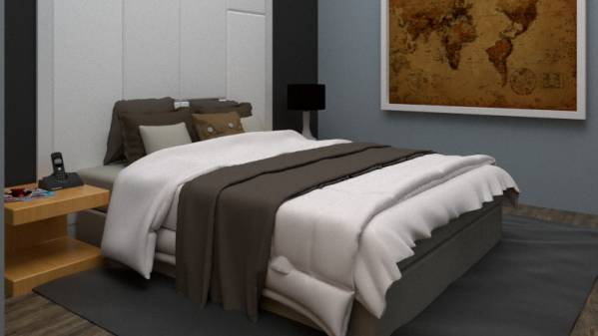
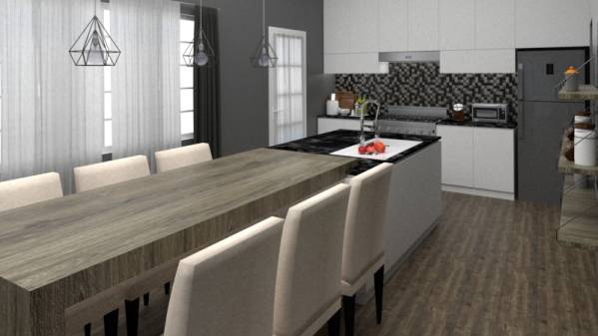
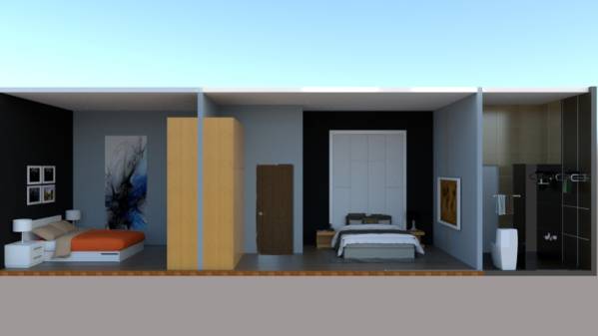
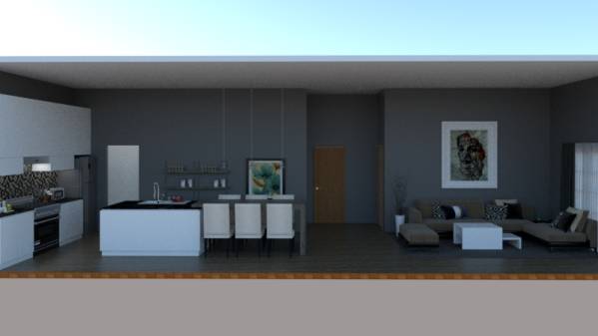
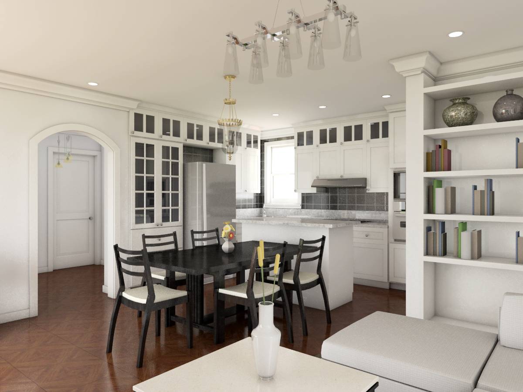
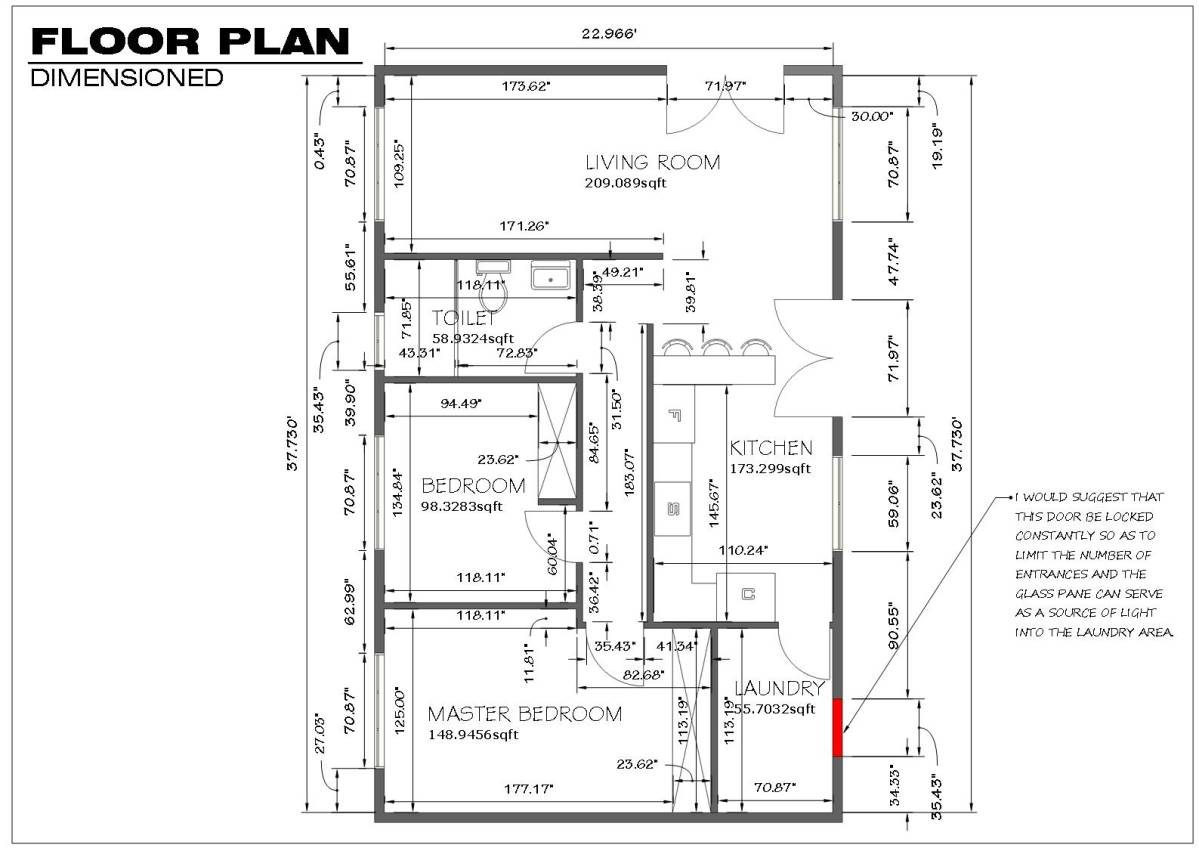
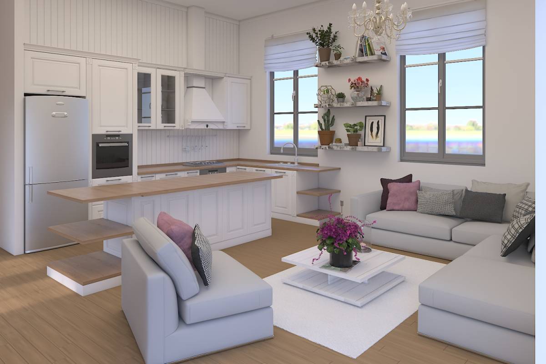
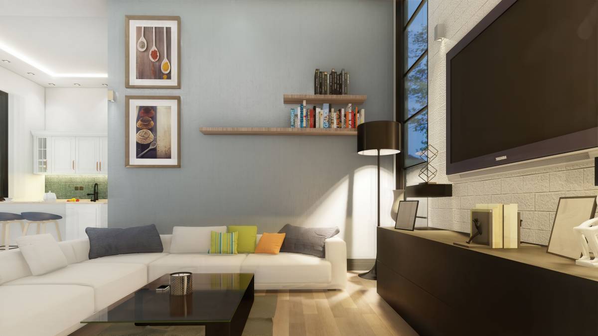
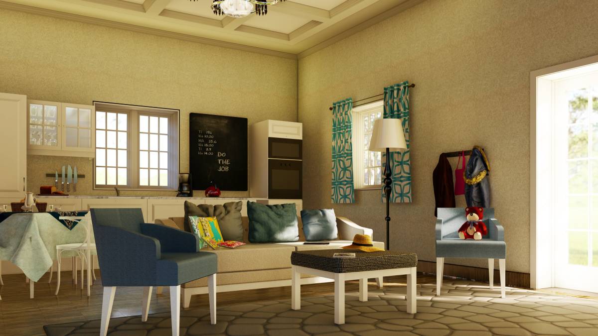
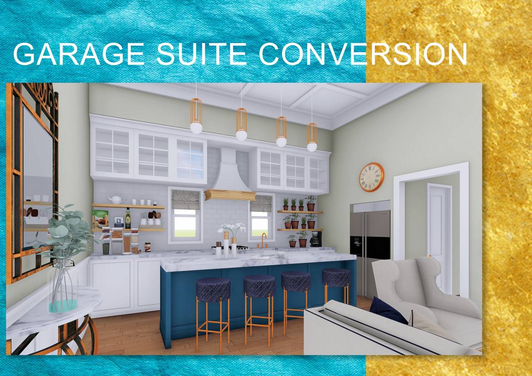
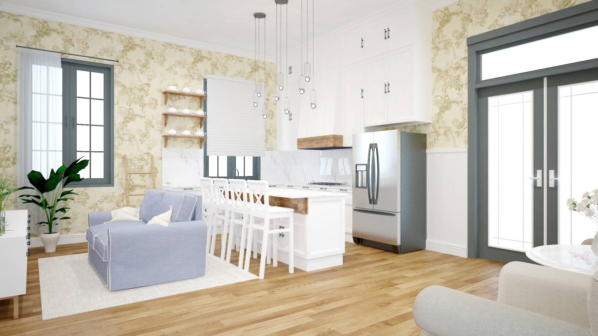
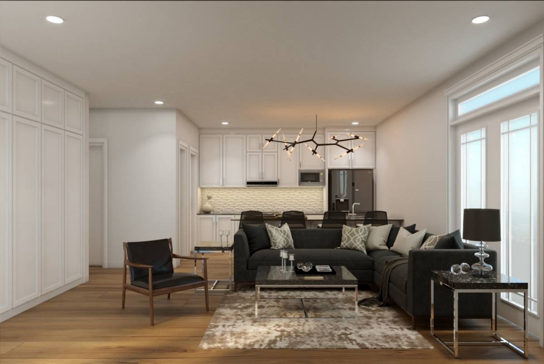
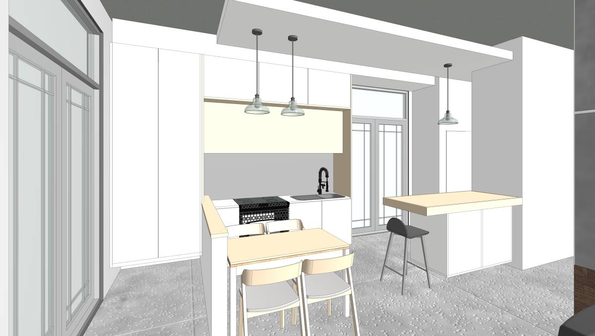
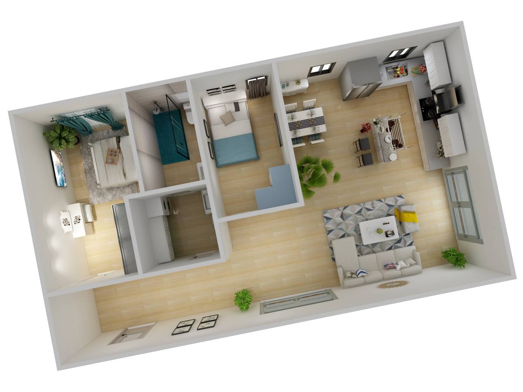
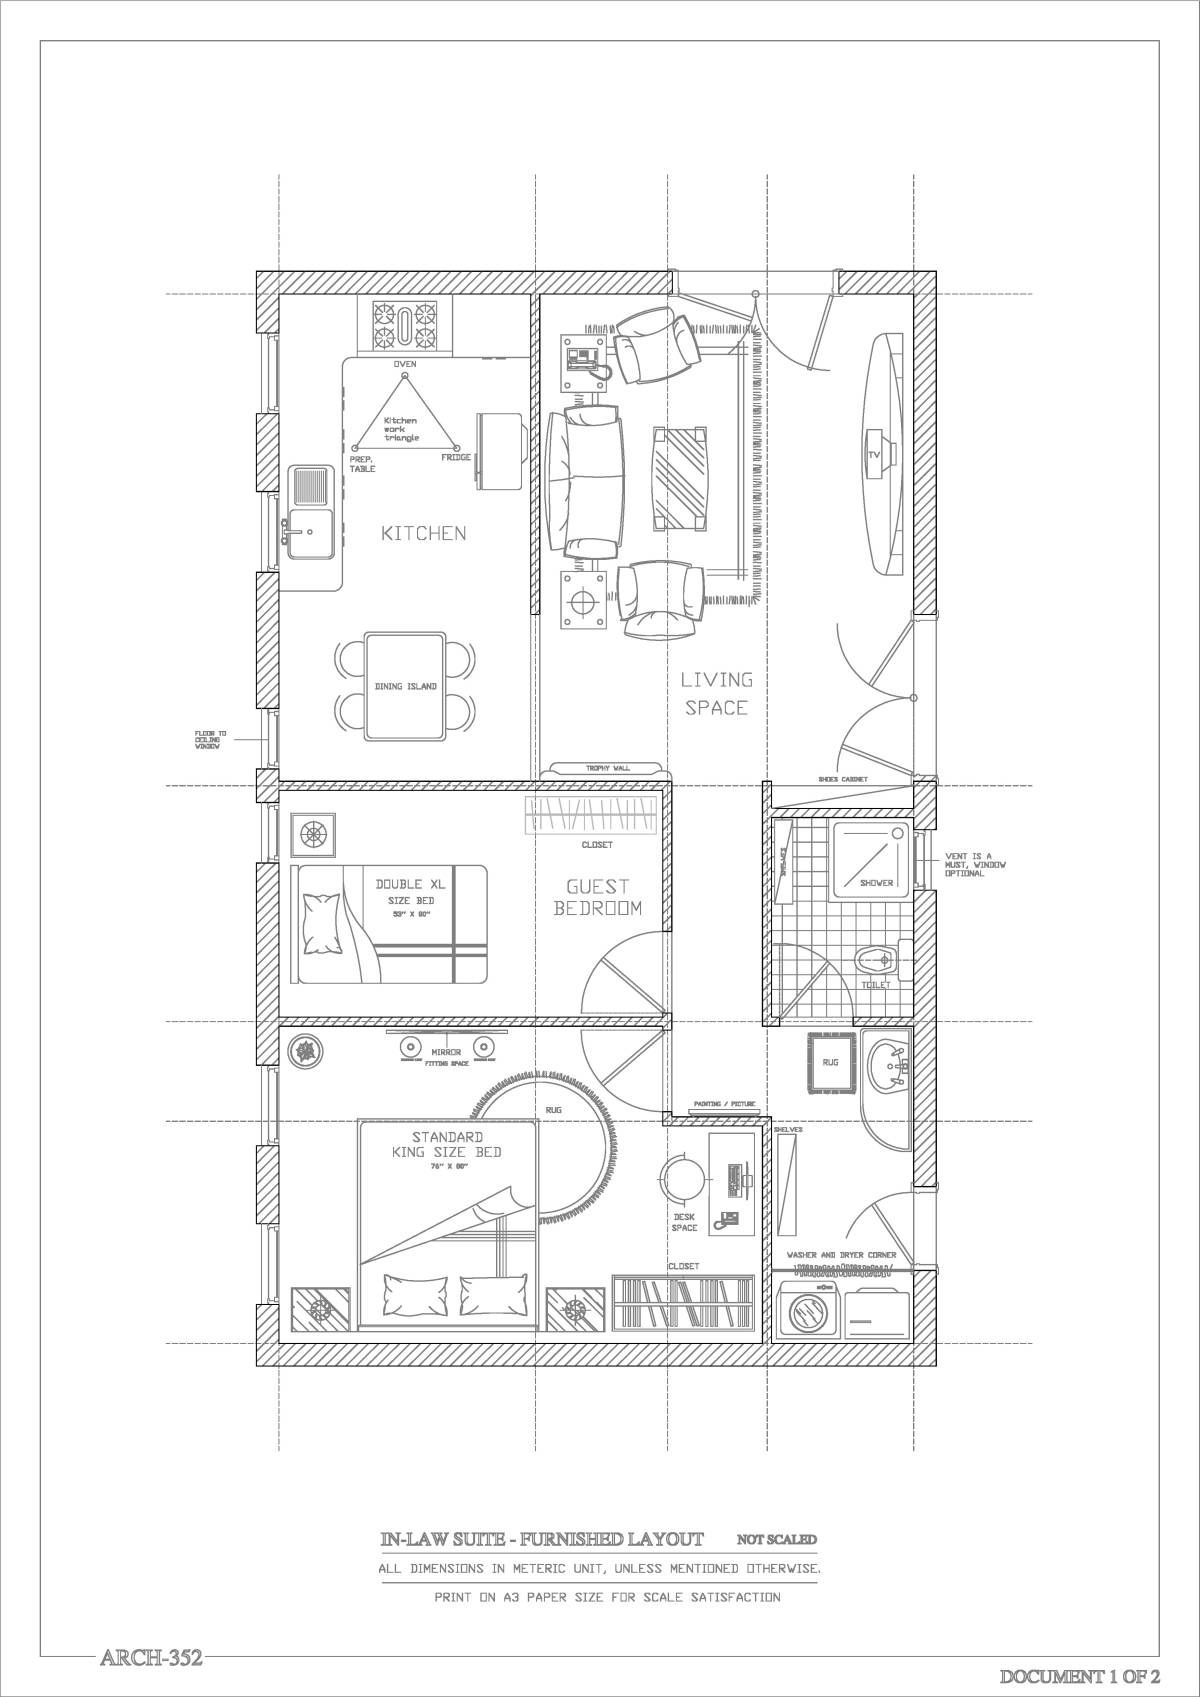
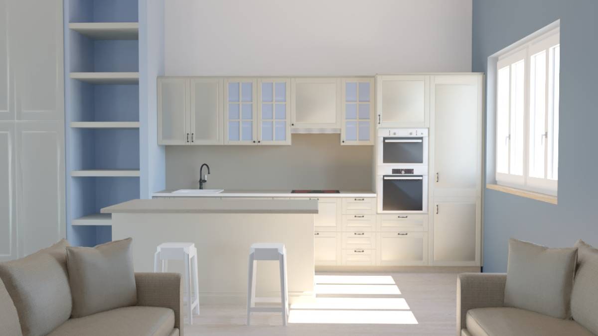
The concept of the interior layout is open planning taking into consideration for minimal exterior work. Existing three glass doors are the main factors in determining the area locations.
Existing single glass panel serves as a service entrance, It is adjacent to the kitchen, Laundry, and Bathroom for easy access and good workflow.
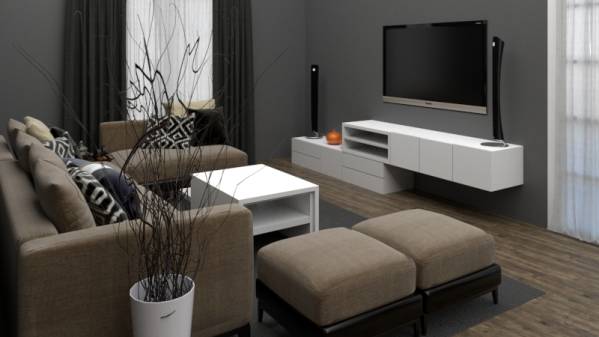
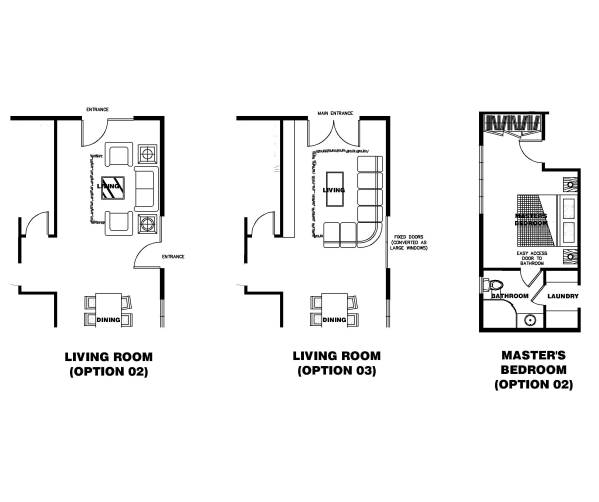
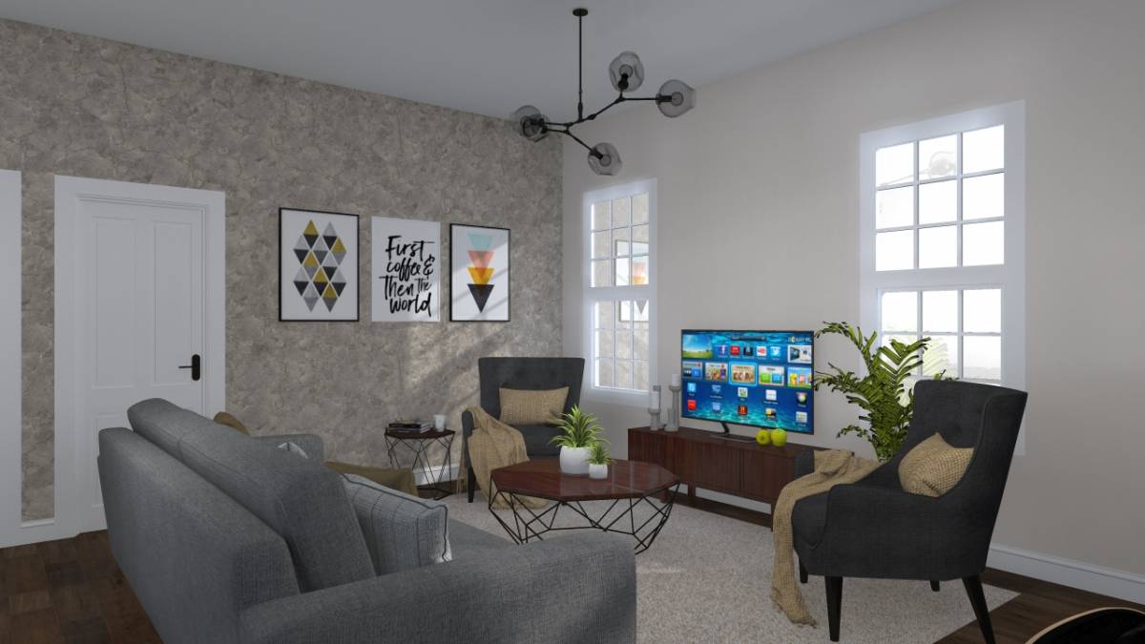
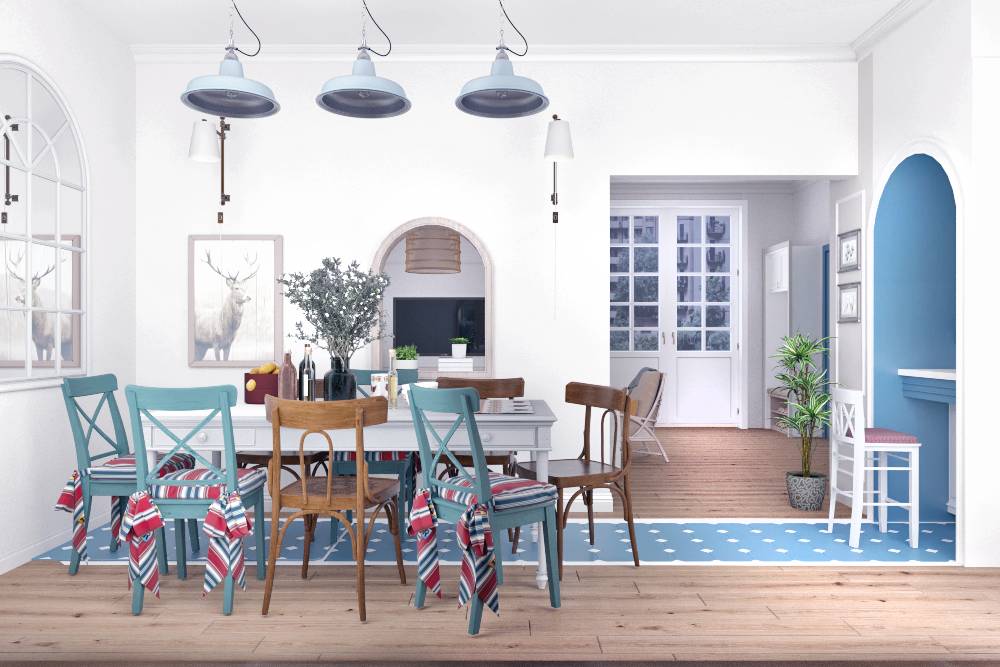
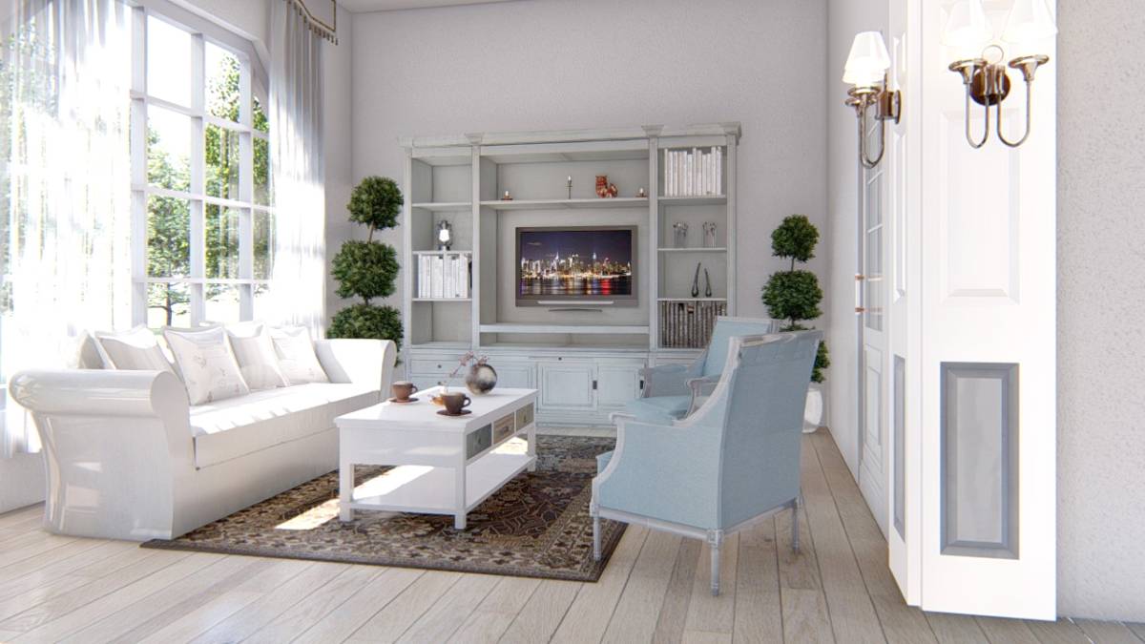
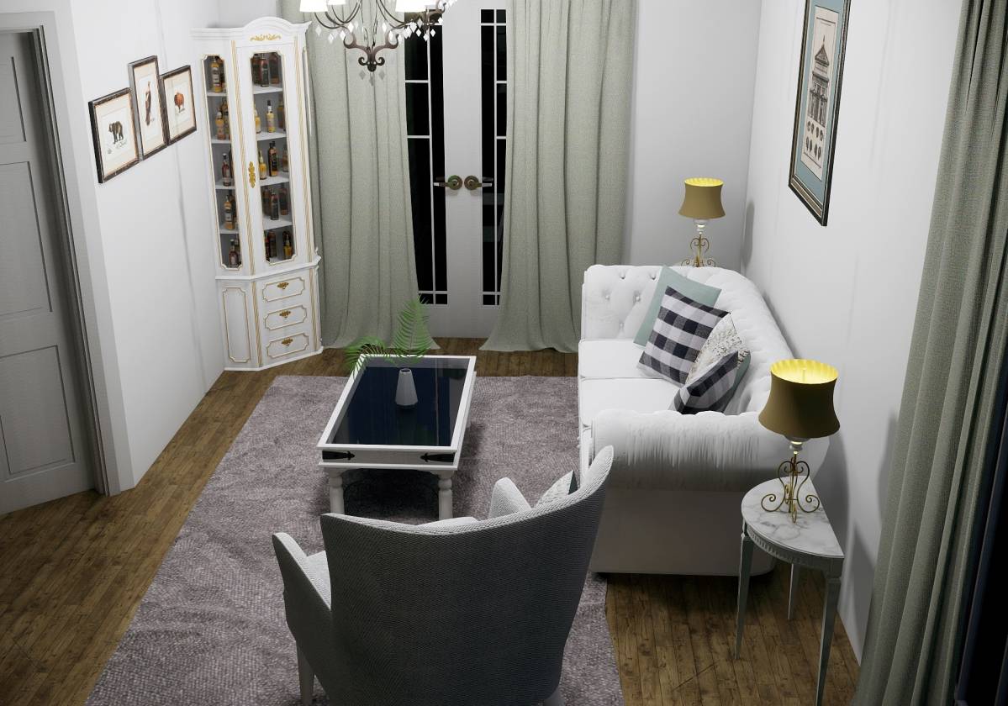
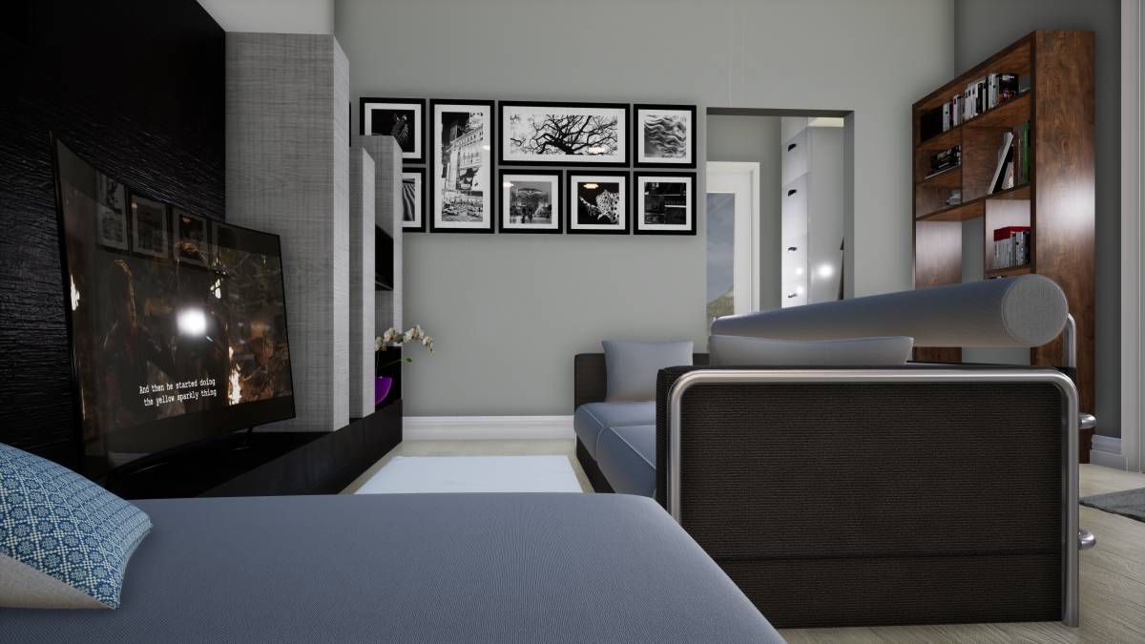
The living area is strategically located along with the two existing glass doors. It gives flexible options for furniture layout regardless of what doors you are going to use as the main entrance. I provide several options to choose from.
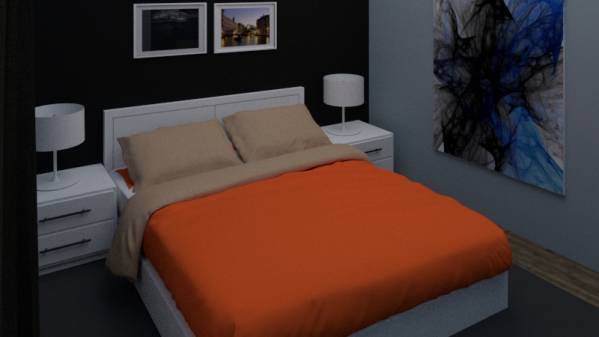
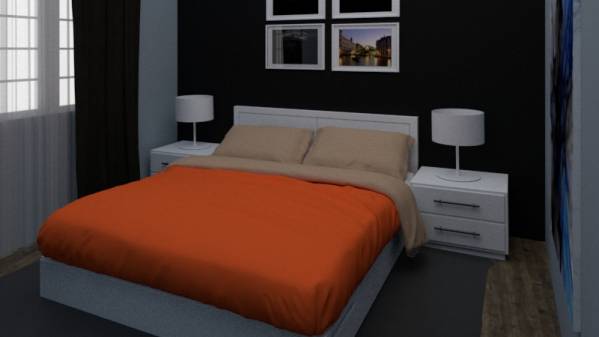
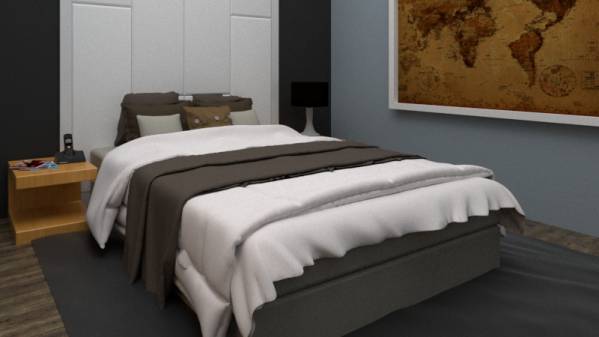
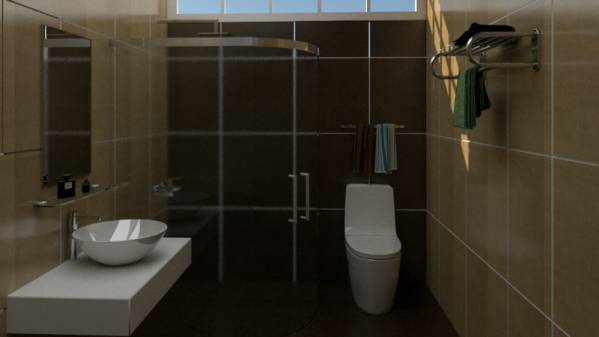
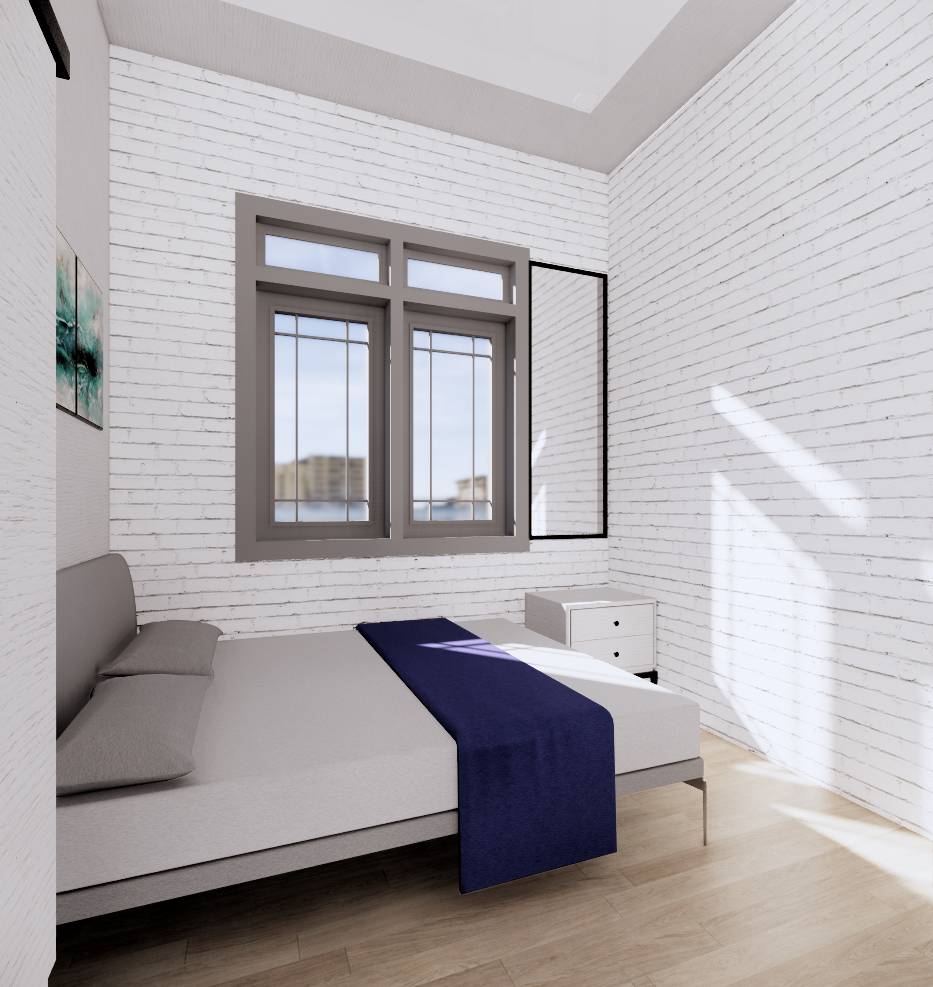
Bedrooms are located along with the garage doors to be able to locate window openings on the garage door itself for less extensive exterior work. Masters bedroom is adjacent to the bathroom in case you want exclusive and easy access to the bathroom if we consider that inlaws are about to age. An option is provided.
Overall, taking into consideration that inlaws are about to age, open planning for easy access and good workflow is the main criteria. A senior-friendly approach is taken into the account.