Obtén muchos diseños para tu proyecto. Elige el que más te guste.
Arquitectos y diseñadores reales de todo el mundo envían propuestas para tu proyecto, desde $250. Presupuesto gratuito, sin compromiso.
Los clientes califican sus diseños ganadores con 4.5 de 5 (890+ reseñas)Cancelación Gratuita durante las primeras 24 horas del lanzamiento!Cómo funciona¿Eres diseñador? Explorar concursos →
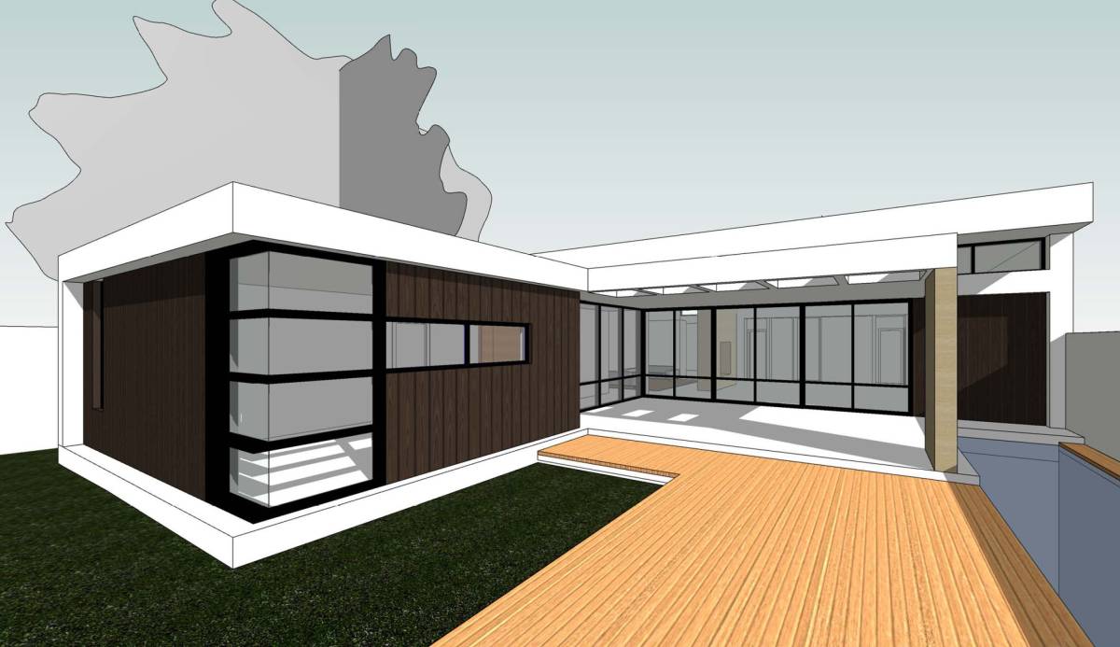
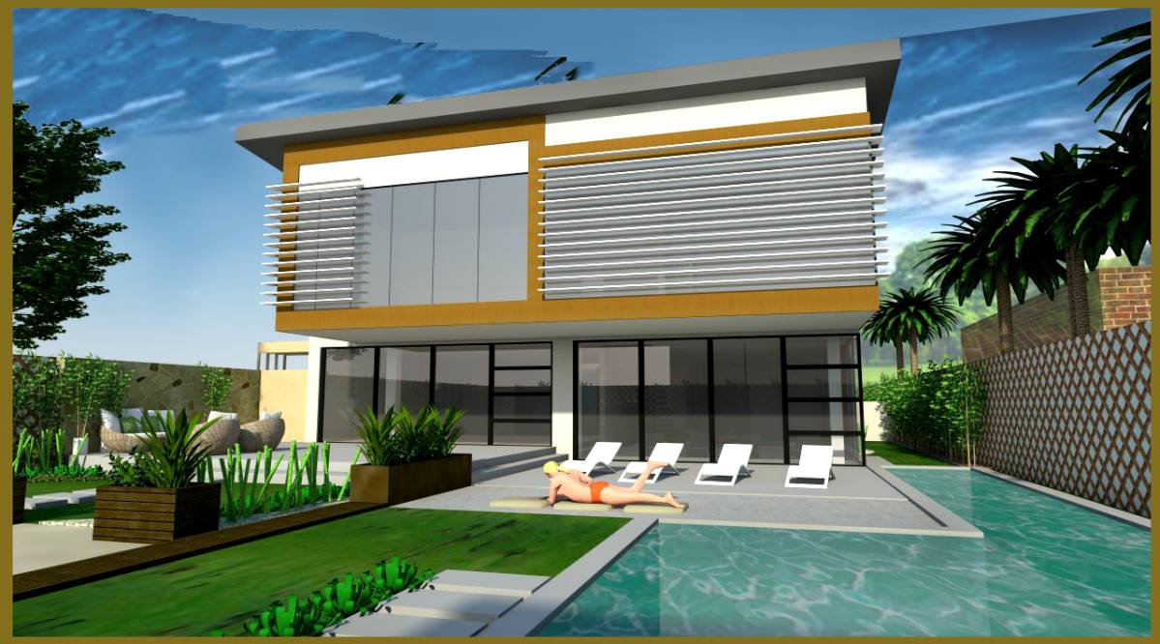
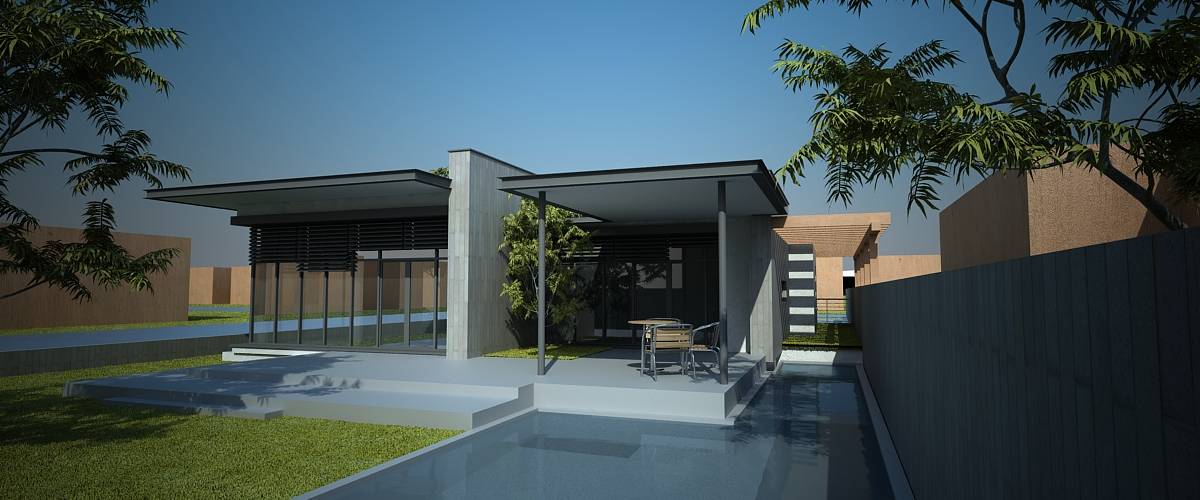
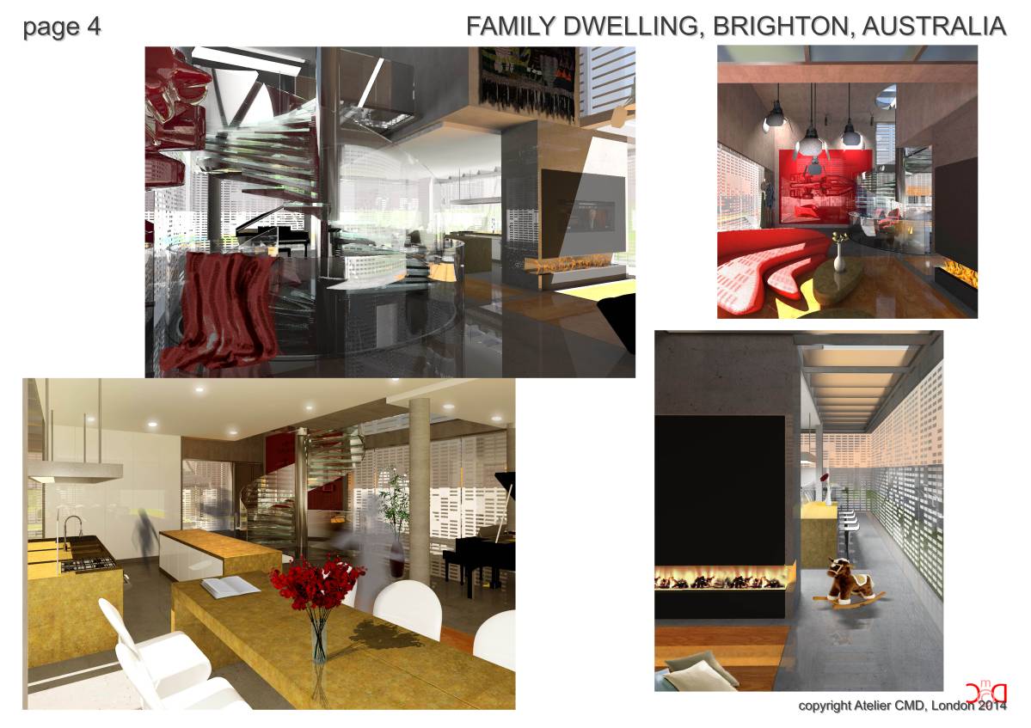
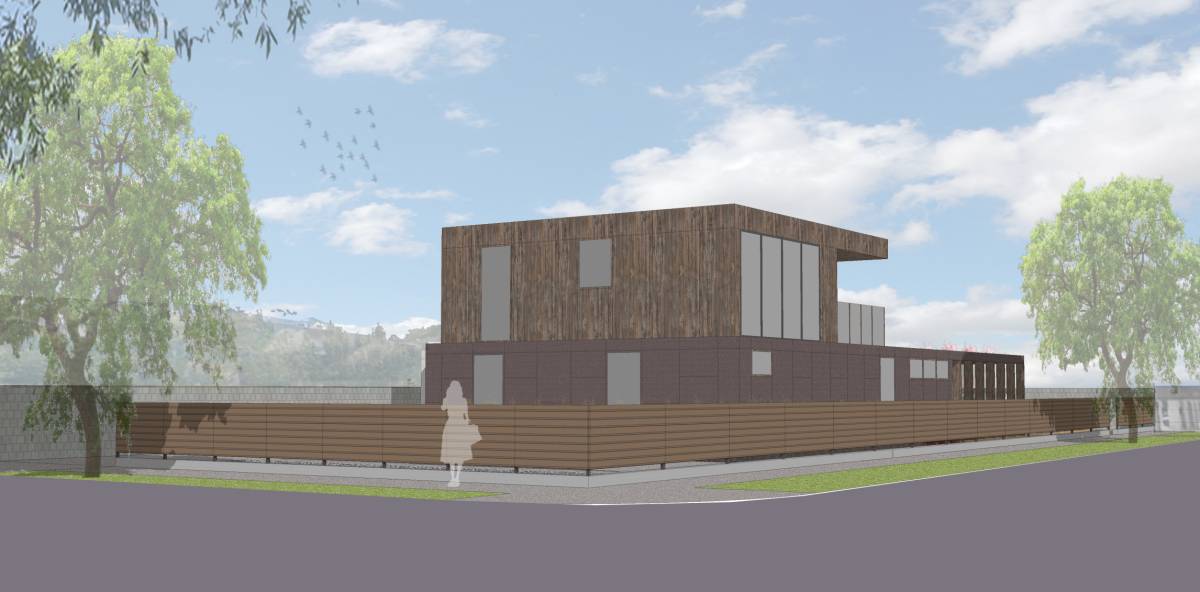
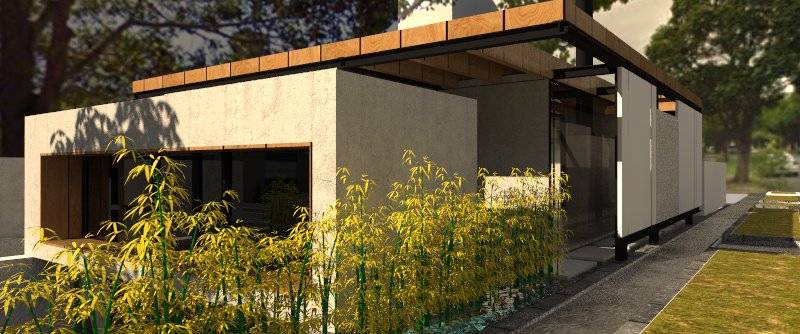
The Martin-Foote Street corner house is an exciting plot of land with an even more exciting brief. Designing a modern minimalist house is a project that every designer would love to get his hands on, and I was glad I took part in it. It would enjoy working on this project on the next stage.
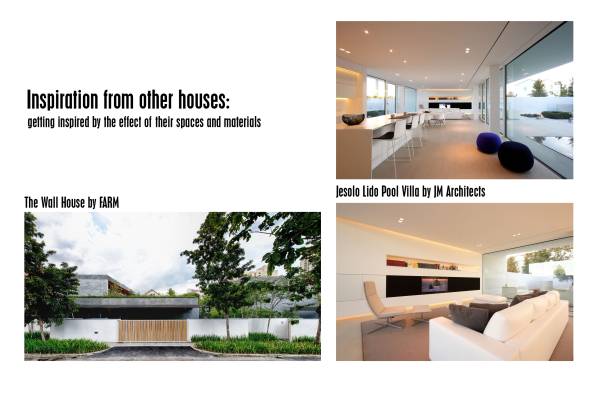
The house I designed satisfies all the requirements and your aspirations, as I interpreted them from your reference images (Pinterest).
Notes on the design:
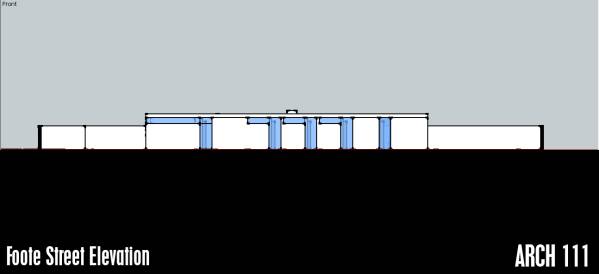
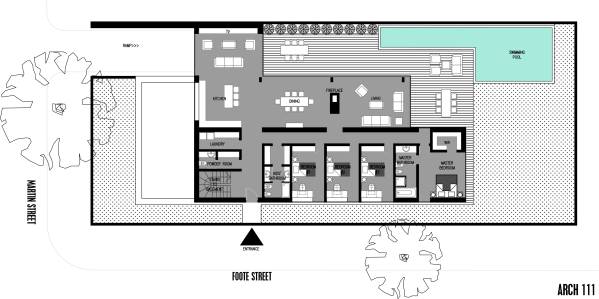
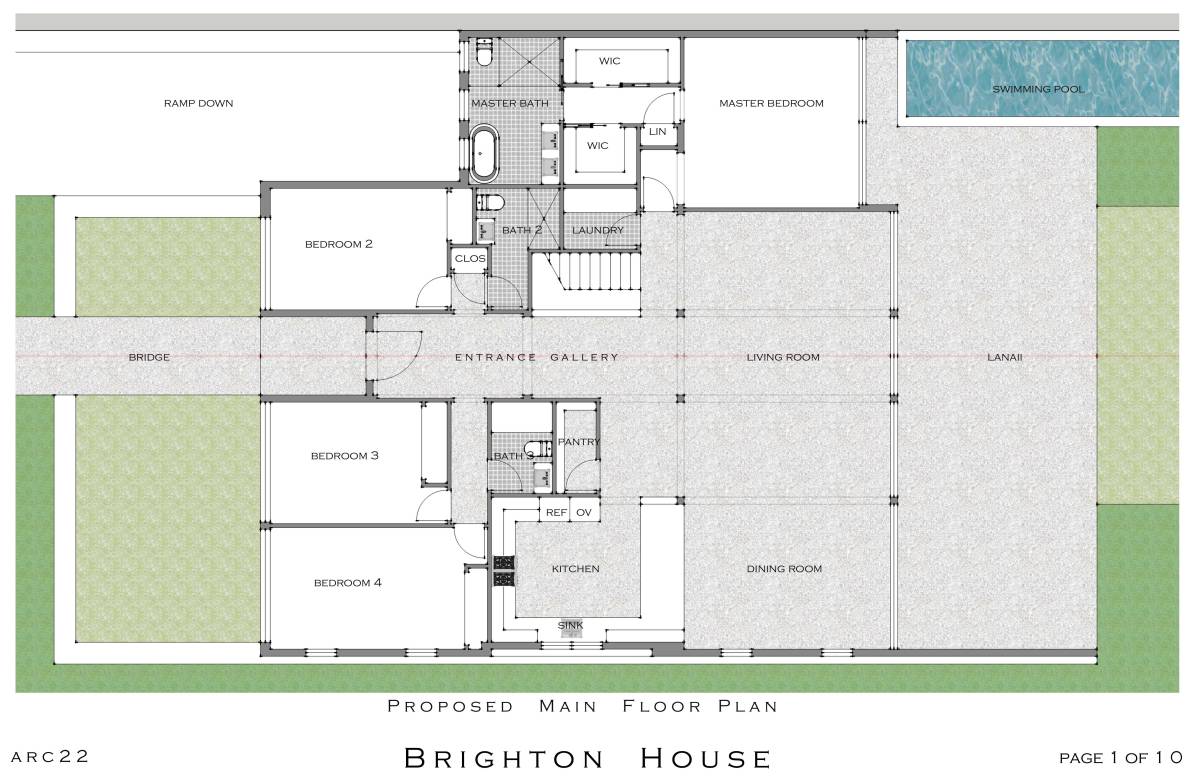
The house does not exceed 300 sqm, and the master bedroom extends a bit outside the foundation lines.
It is a timber frame construction on concrete slab.
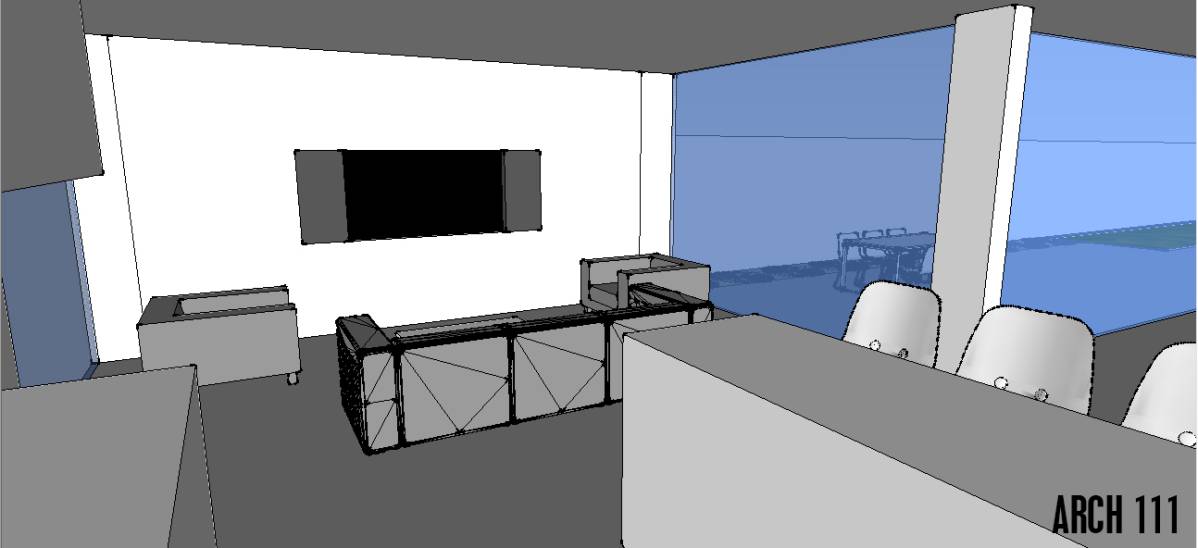
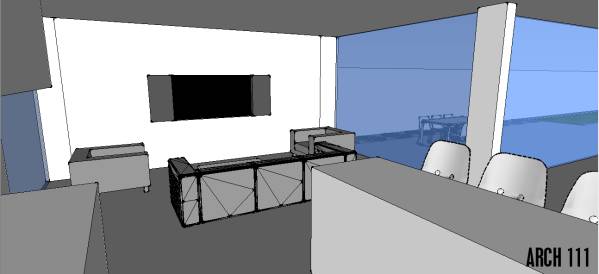
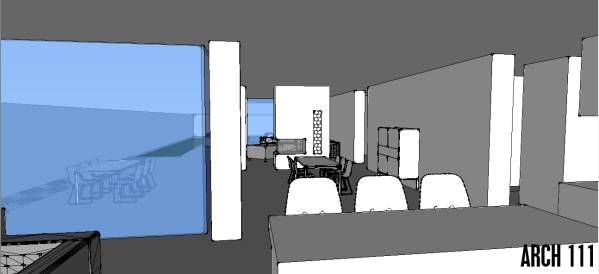
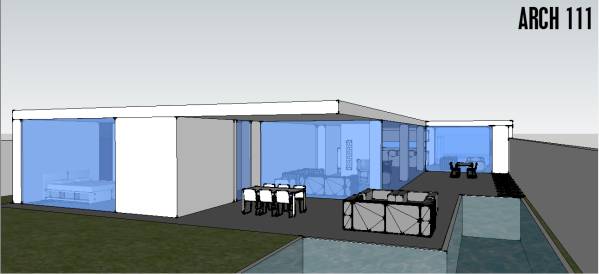
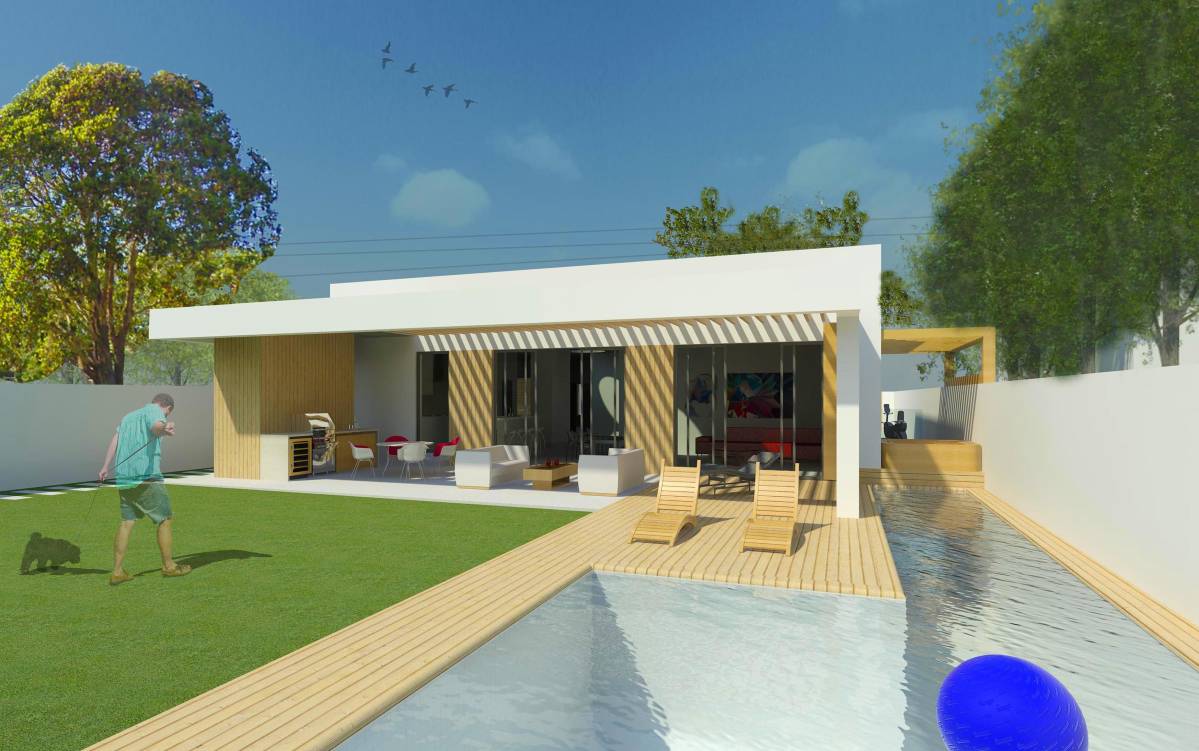
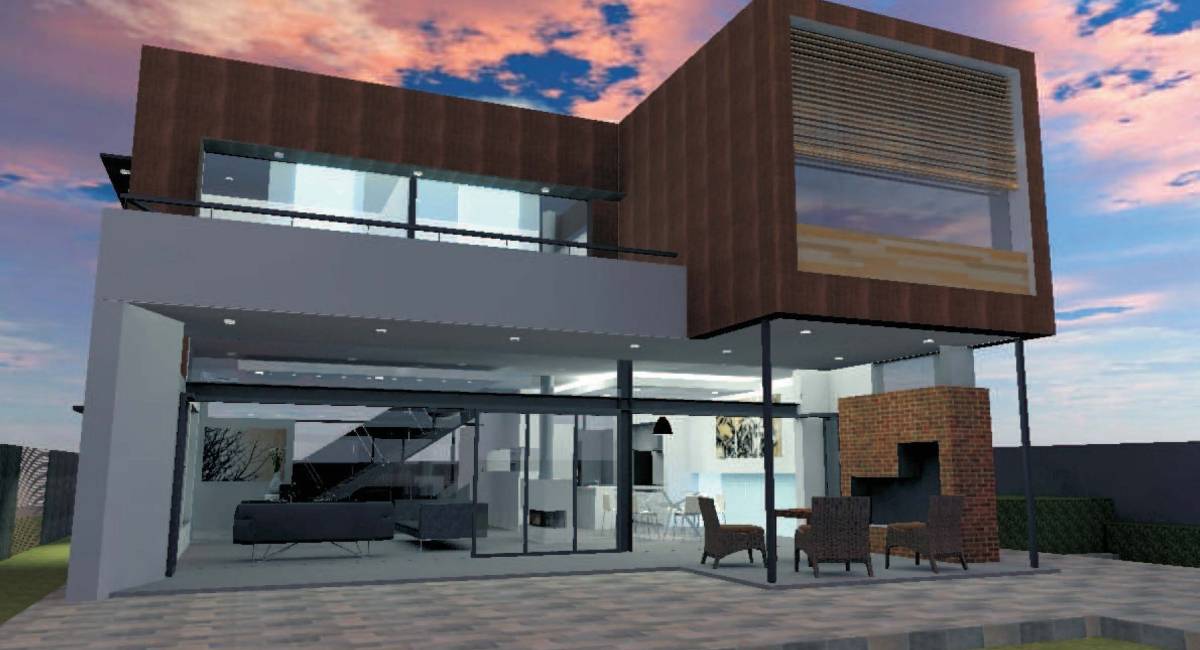
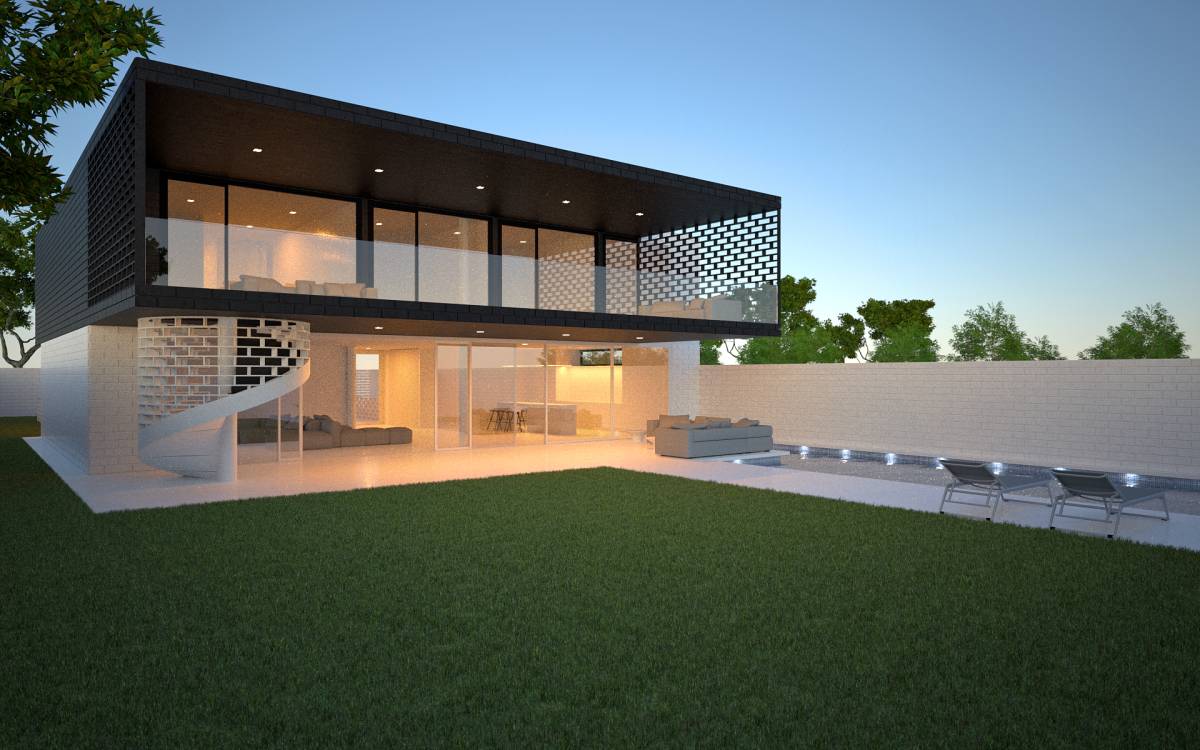
The basic living spaces are orientated towards the north, while the additional rooms, like the powder room, the laundry room and the stairs are located on the south. The corridor in the middle of the house divides the spaces into private and public. All the windows on the north side can open completely and create an alfresco effect with the spaces on the deck.
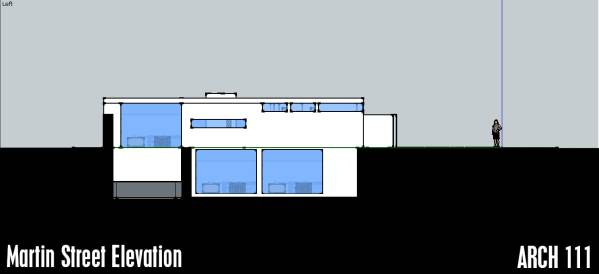
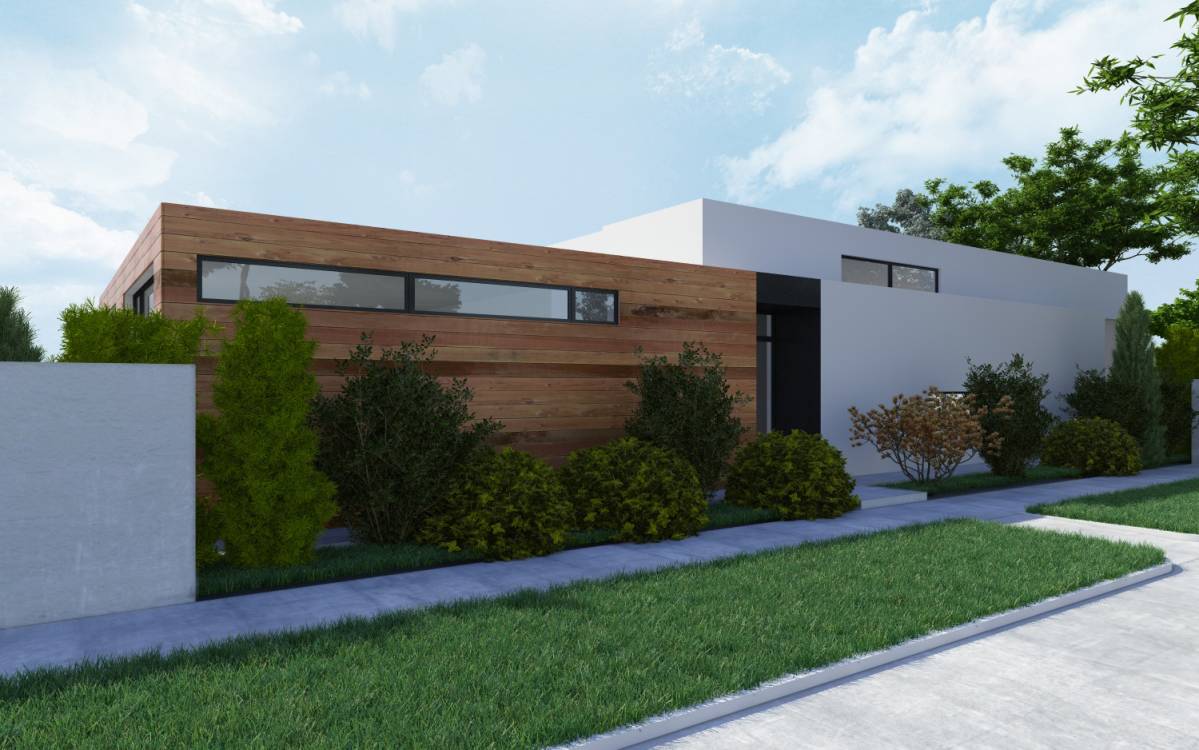
The windows on the children room, come from a university study I have done. There is a long window and a high horizontal one. The long one brings in light have views of the garden outside, while the high narrow one brings in light right above the desk, while it doesnt attract the attention of the person who uses the desk.
The spaces in the basement, can be easily rearranged to match with the new staircase, while the garage remains intact.
Skylights exist on top of small rooms without windows such as the powder room, the laundry room, the bathrooms and the walk-in-closet.
Comentarios de Clientes
Location of TV seating area is outside of guidelines and would cause the ramp to be too steep to drive down.
Living/dining area is quite narrow.
Stairs to basement requires redesign of basement, which was not provided.
Thank you for your submission