Obtén muchos diseños para tu proyecto. Elige el que más te guste.
Arquitectos y diseñadores reales de todo el mundo envían propuestas para tu proyecto, desde $250. Presupuesto gratuito, sin compromiso.
Los clientes califican sus diseños ganadores con 4.5 de 5 (890+ reseñas)Cancelación Gratuita durante las primeras 24 horas del lanzamiento!Cómo funciona¿Eres diseñador? Explorar concursos →
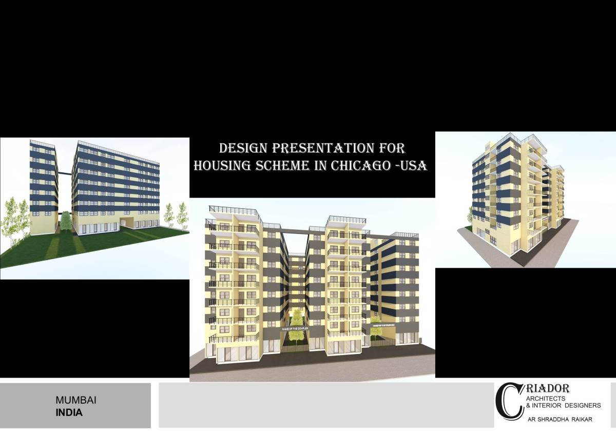
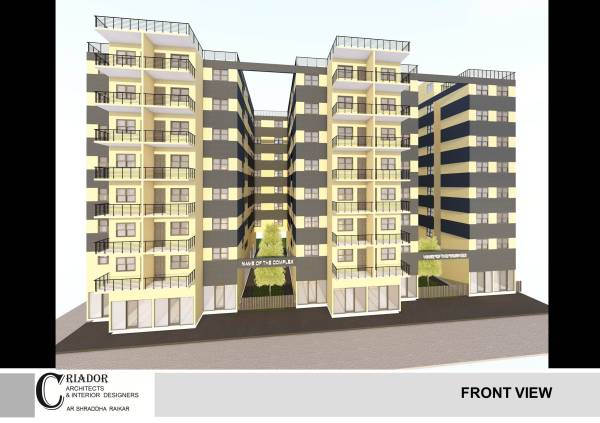
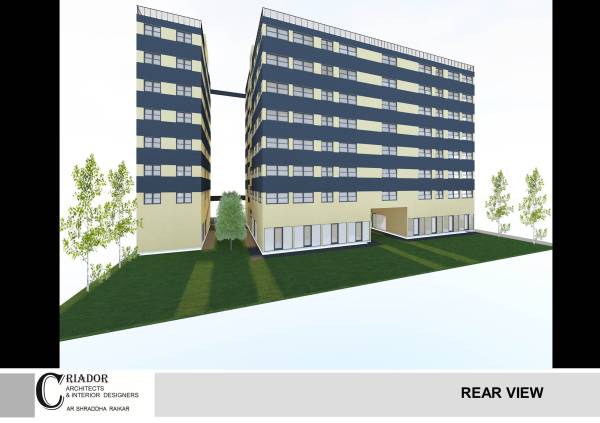
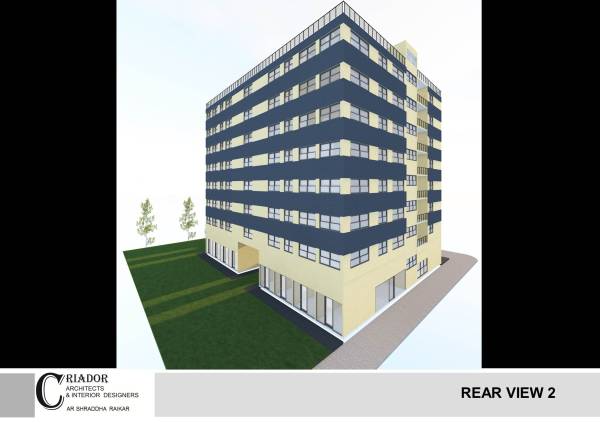
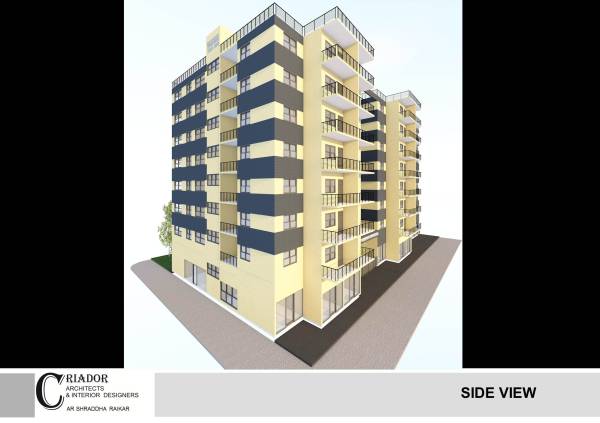
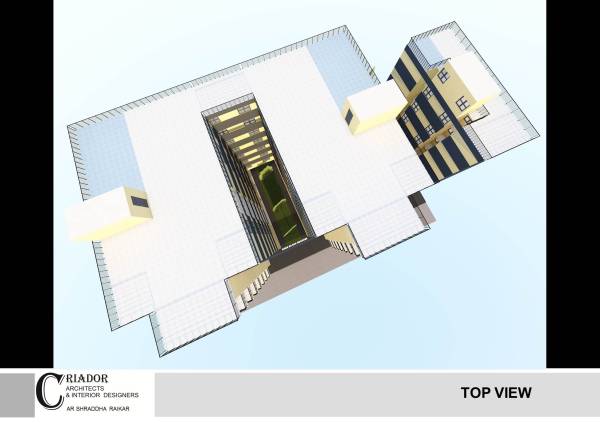
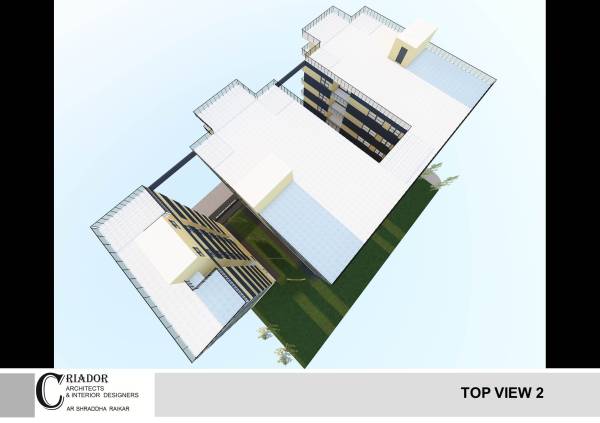
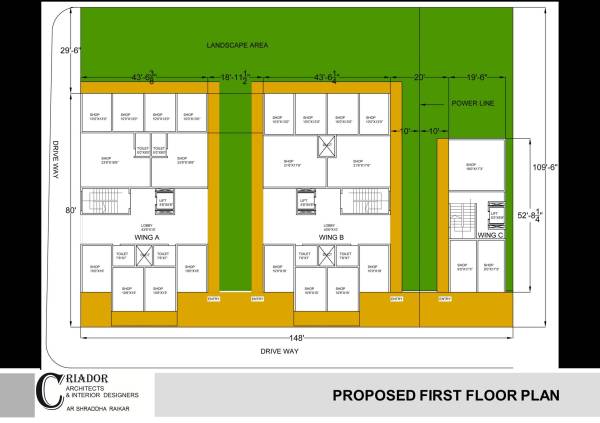
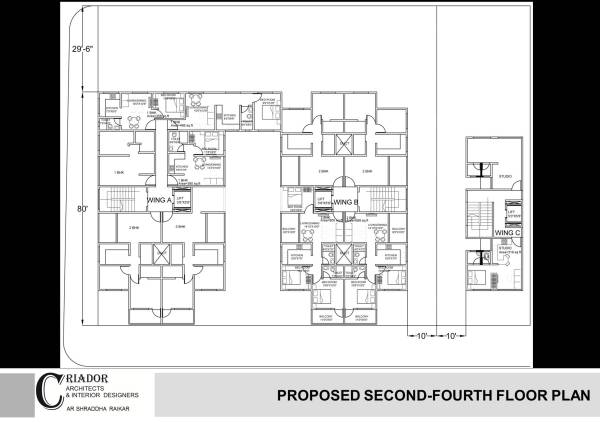
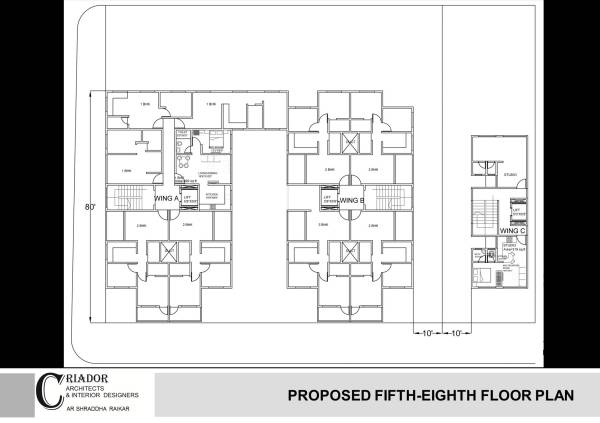
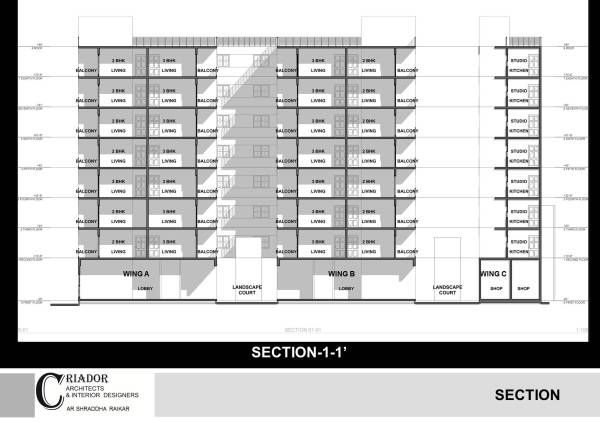
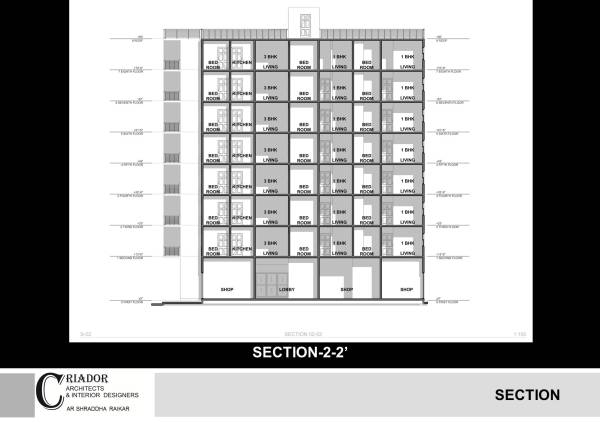
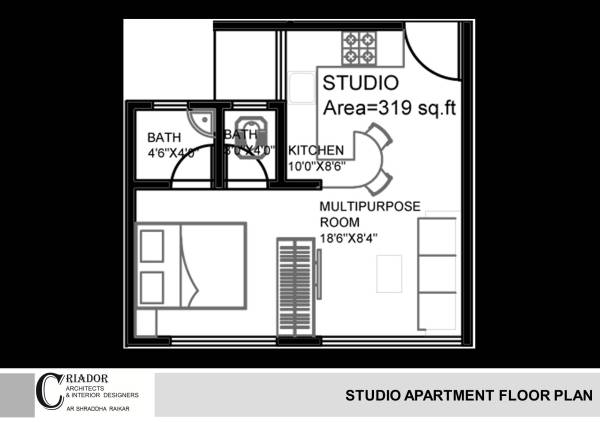
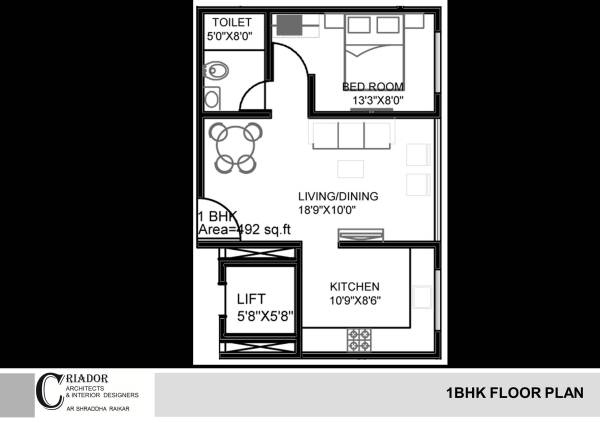
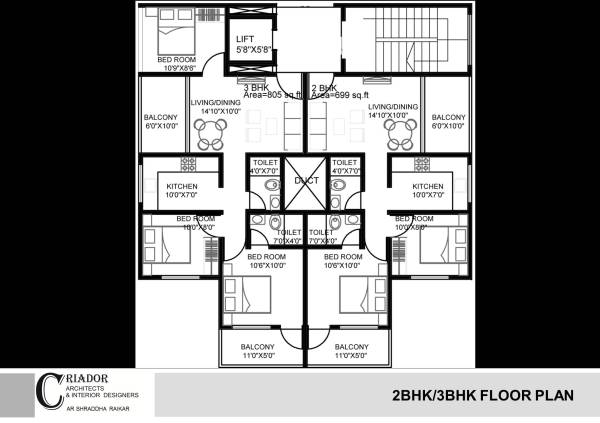
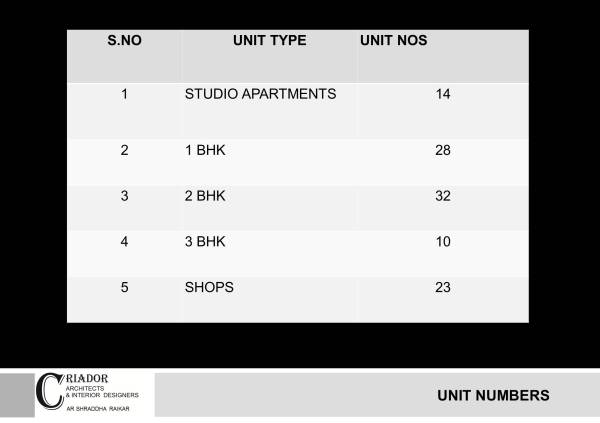
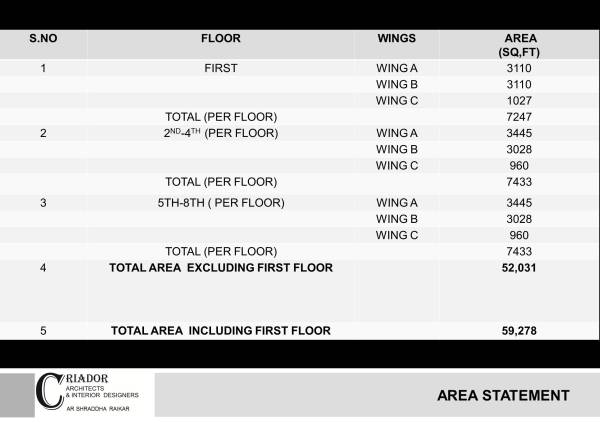
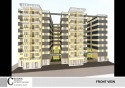
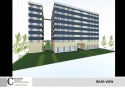
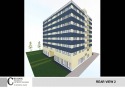
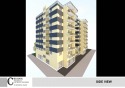
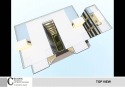
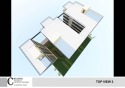
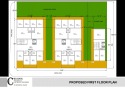
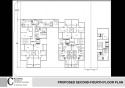
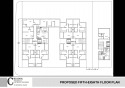
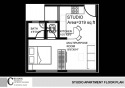
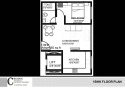
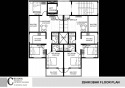
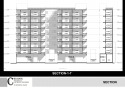
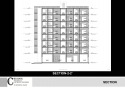
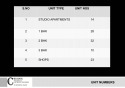
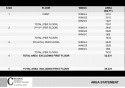
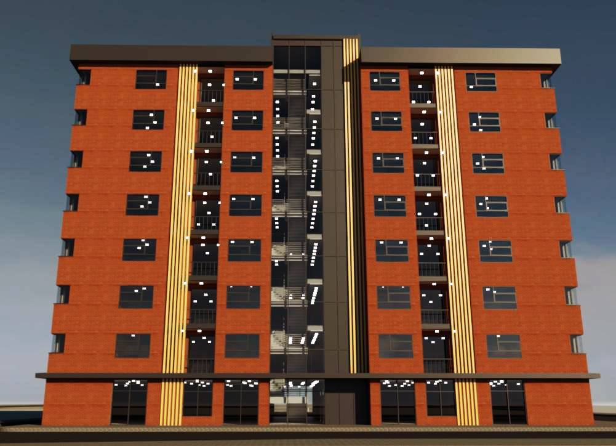
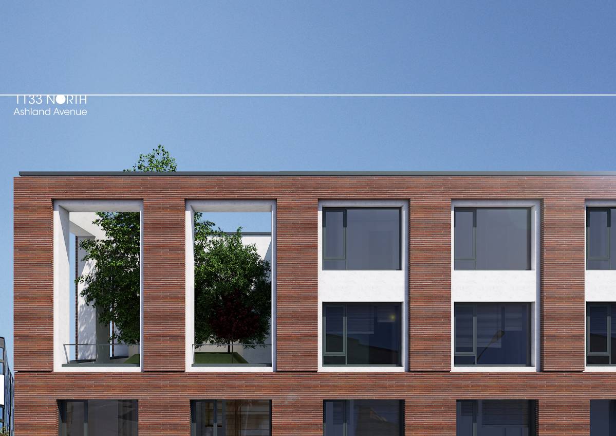
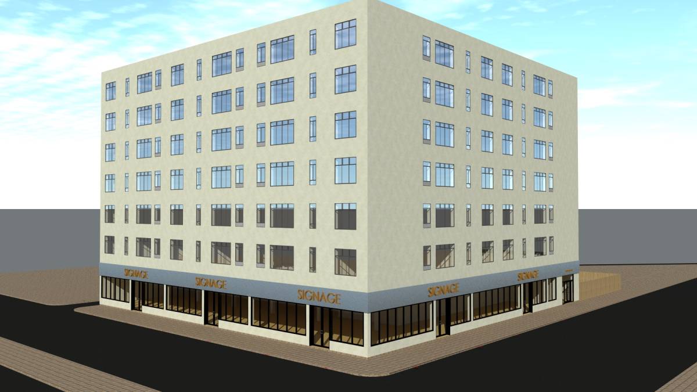
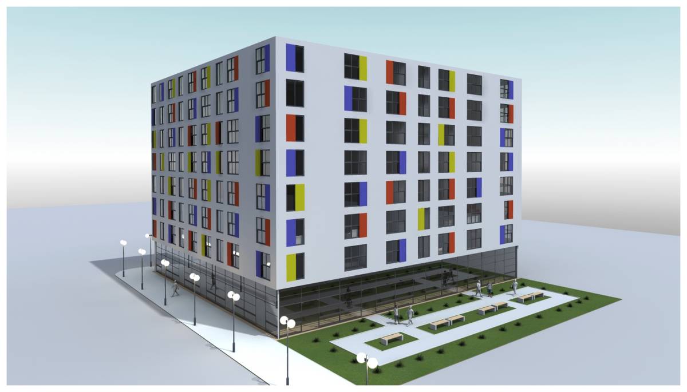
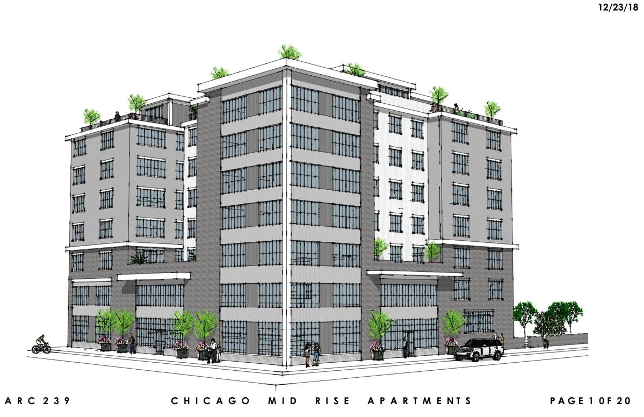
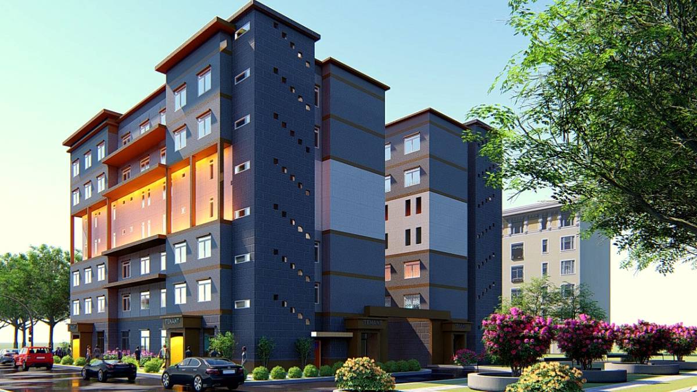
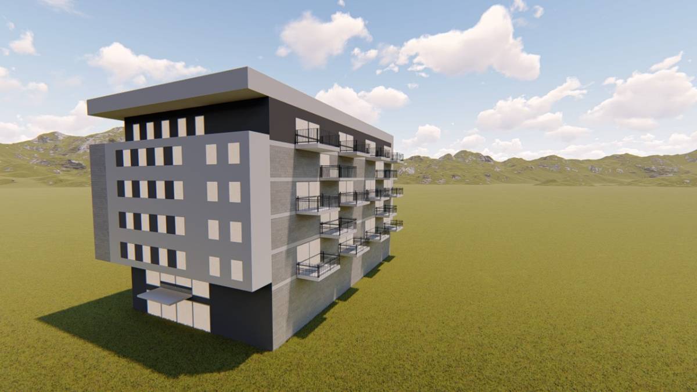
P.F.A final presentation for housing scheme.I have taken into consideration all the requirements and laws and accordingly designed the concept.There are 3 seperate wings A,B & C with 7 floor each .On first floor there are all shops proposed .There are total 23 nos of shops proposed.Studio apartments wing C is proposed totally separately 10' away from the pump line. 1,2 &3 bhk wings is in "C'' shape above first floor with landscape court in between the 2 wings.On first floor there is landscape below this connection so there is "T" shape landscape area formed .There is lobby space defined in both the wings expanding into the landscape space.Along the periphery of the wings is paved pathway.This wing is also 10' away from the pump line.Entire scheme is within 80' length and all units are fitted well into it.
There is variation in 1&3 bhk above fifth floor in wing A.Kindly go thru it .
It was a pleasure working on your project and would like to continue working.