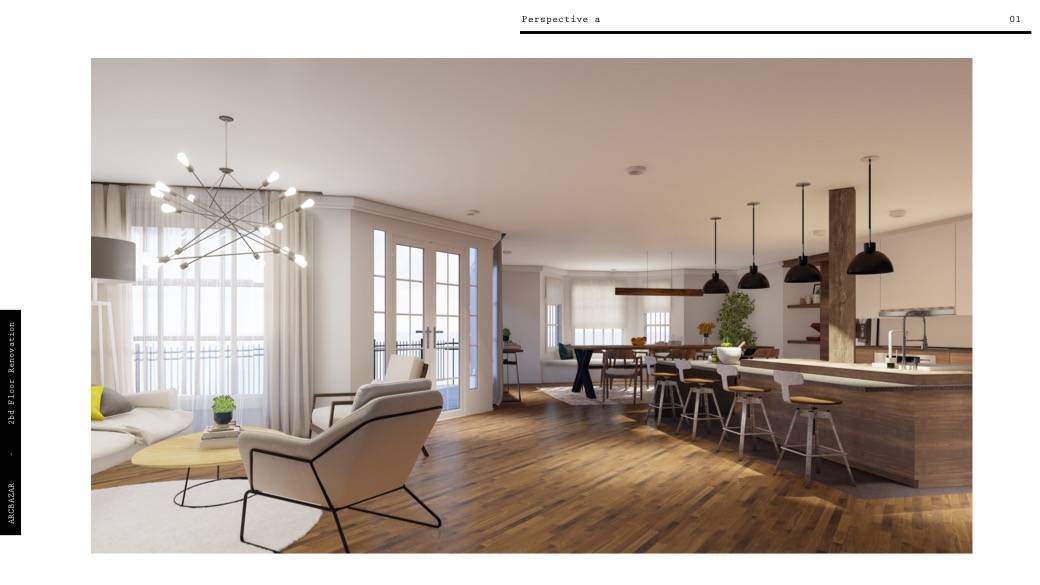
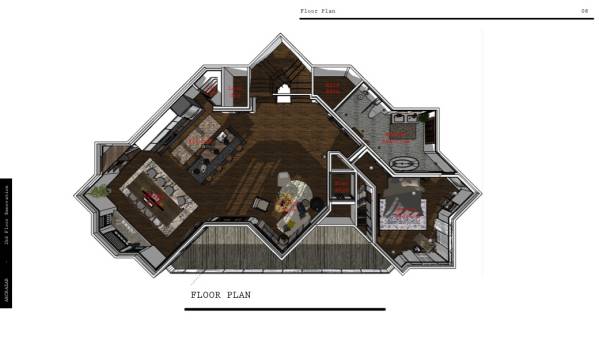
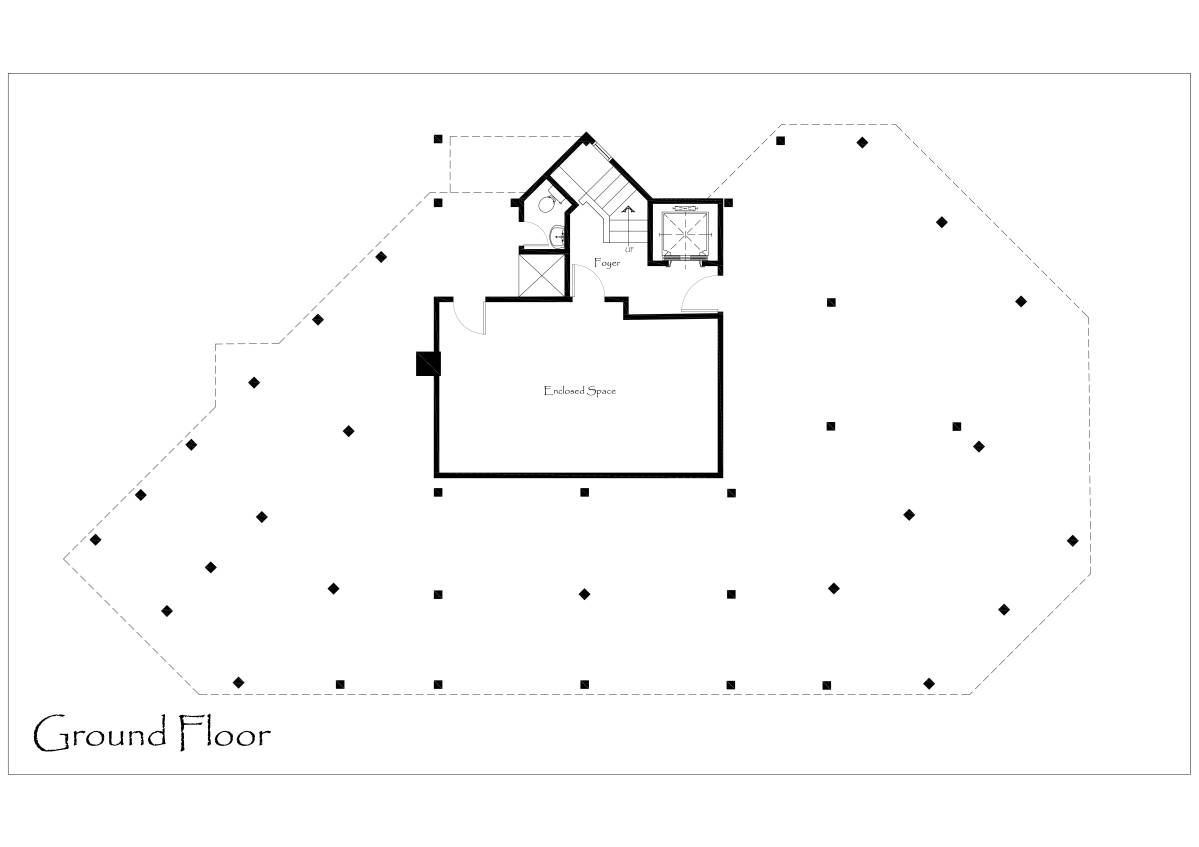
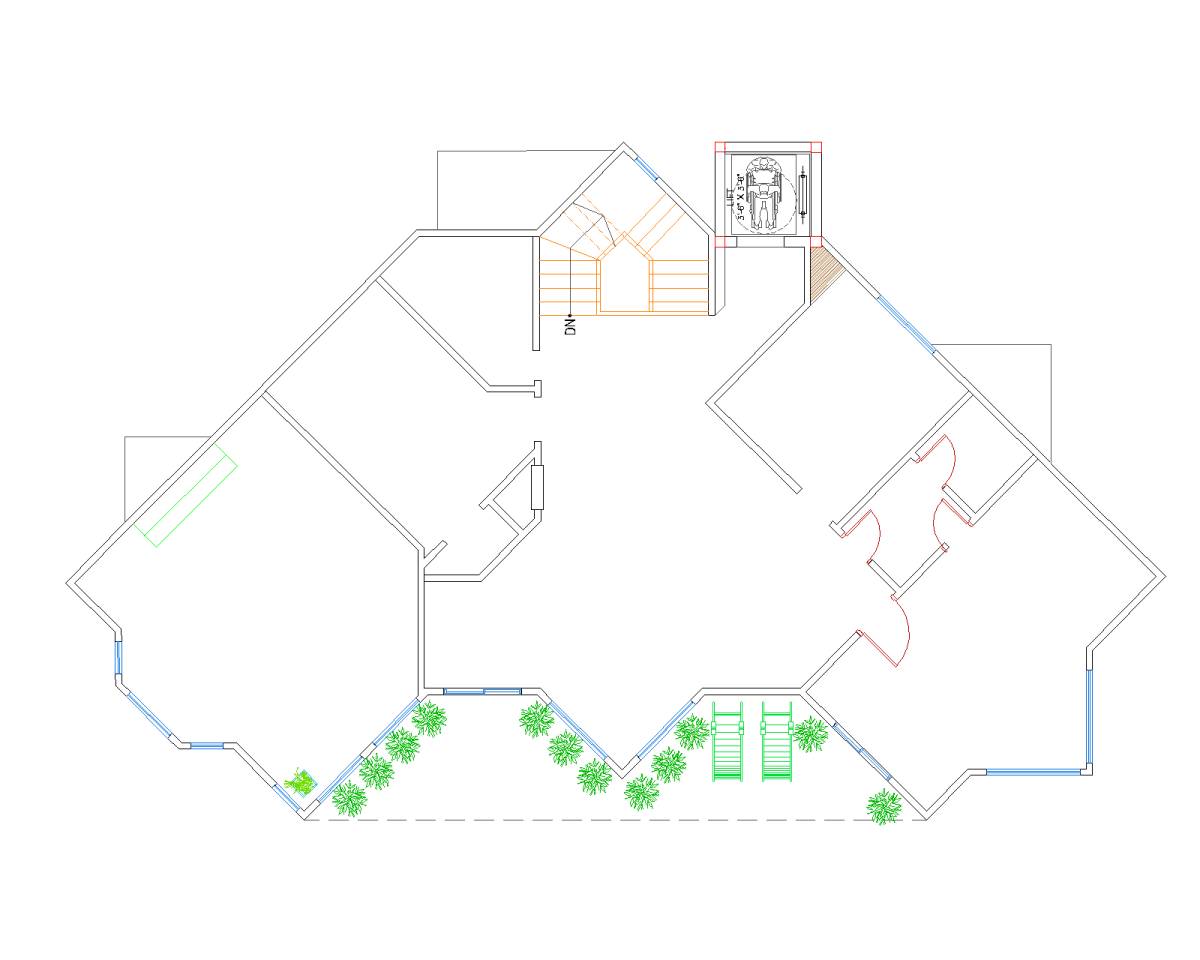
Based on the plan of the house that you own, actually zoning the house is good enough, I feel the sharp corners made by the previous architect with specific intentions and that is a challenge for us in processing these angles.
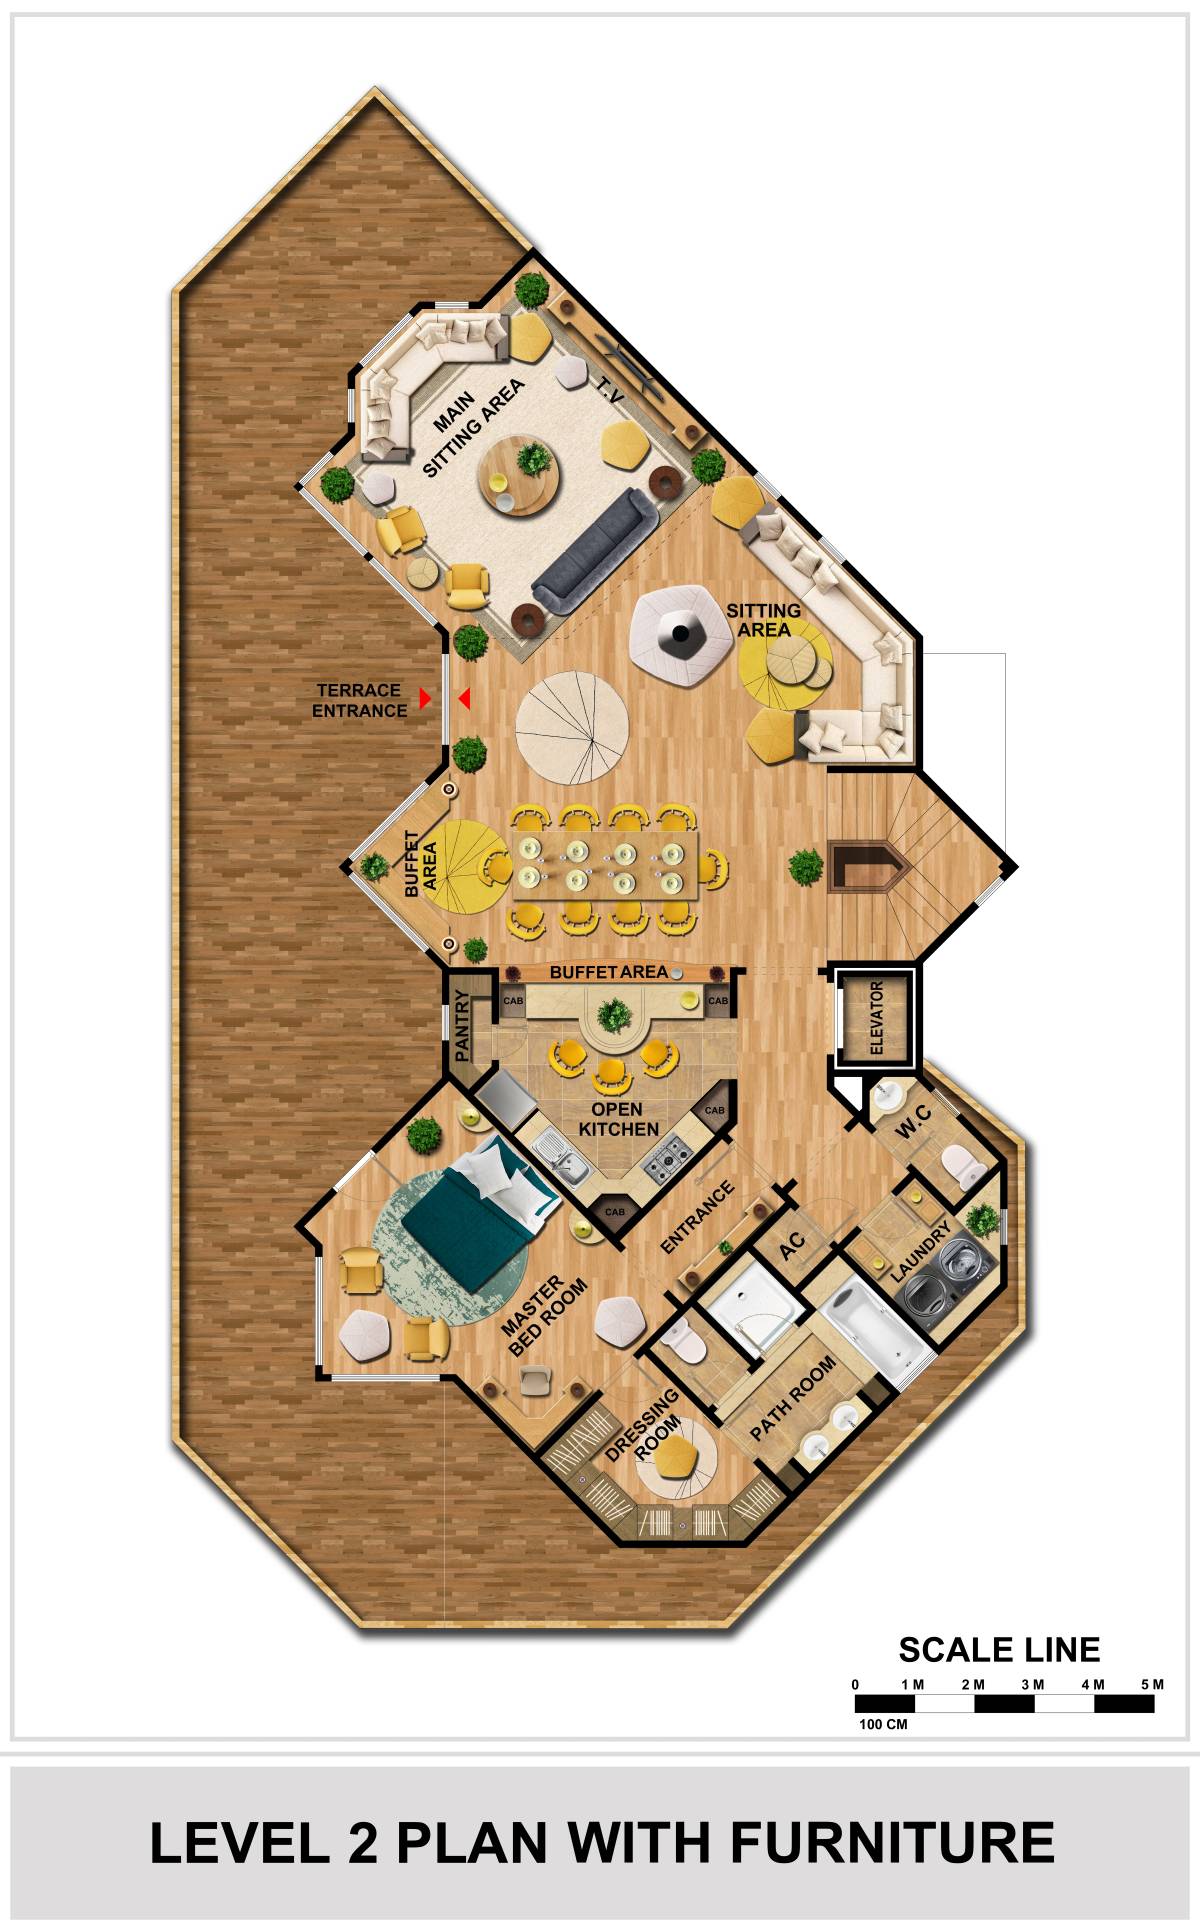
In renovating this 2nd floor, we try to create space zoning that is not too different by considering circulation as well as the hierarchy of depth of space (from the public to the private).
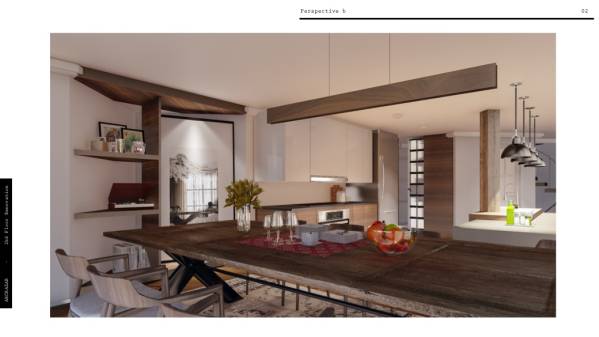
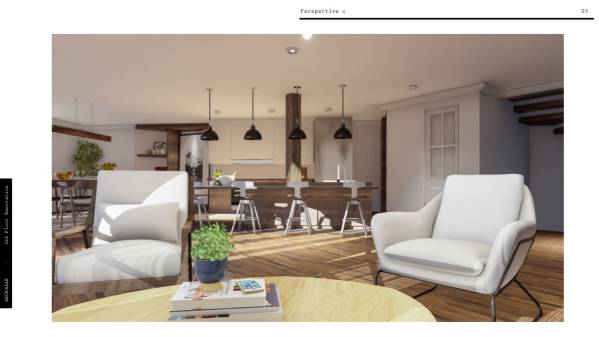
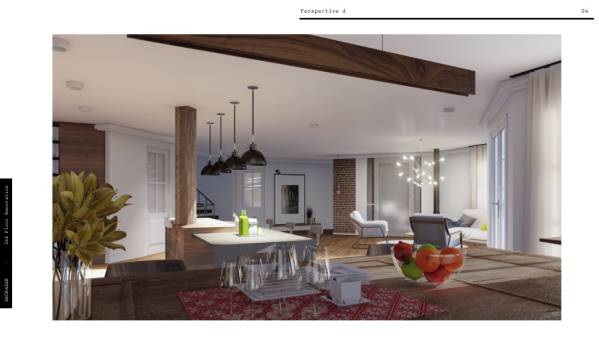
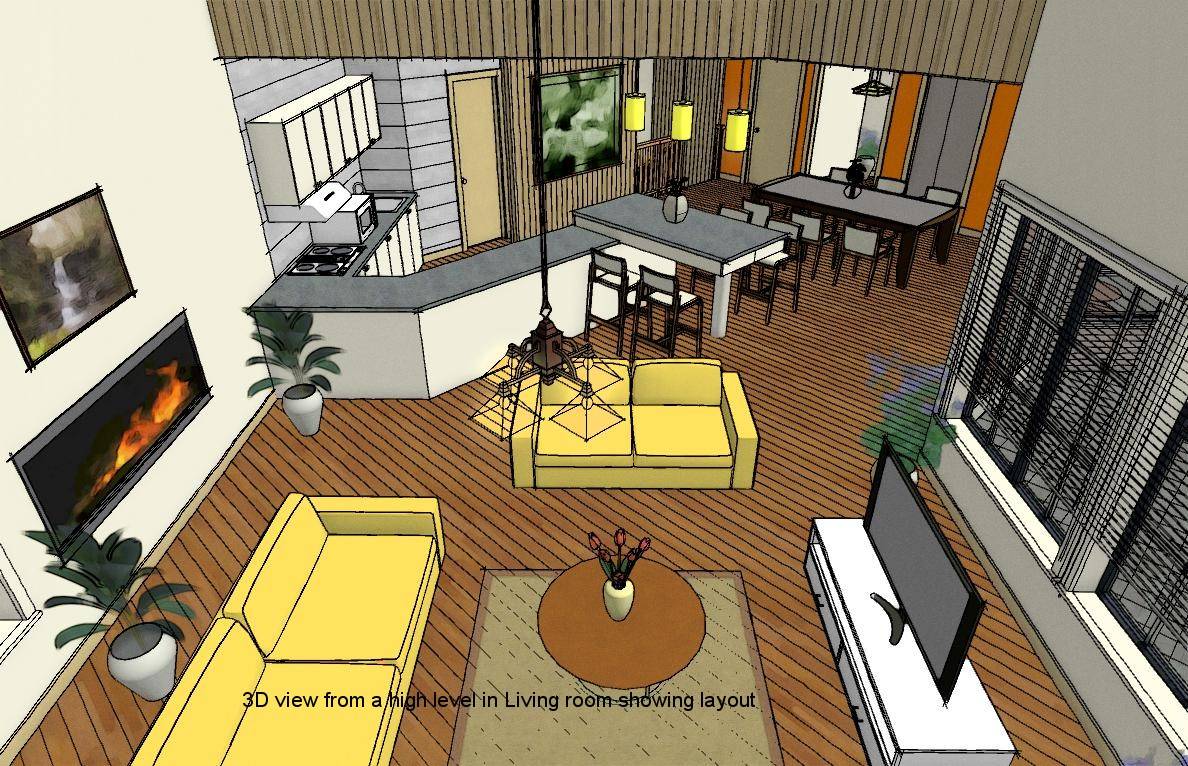
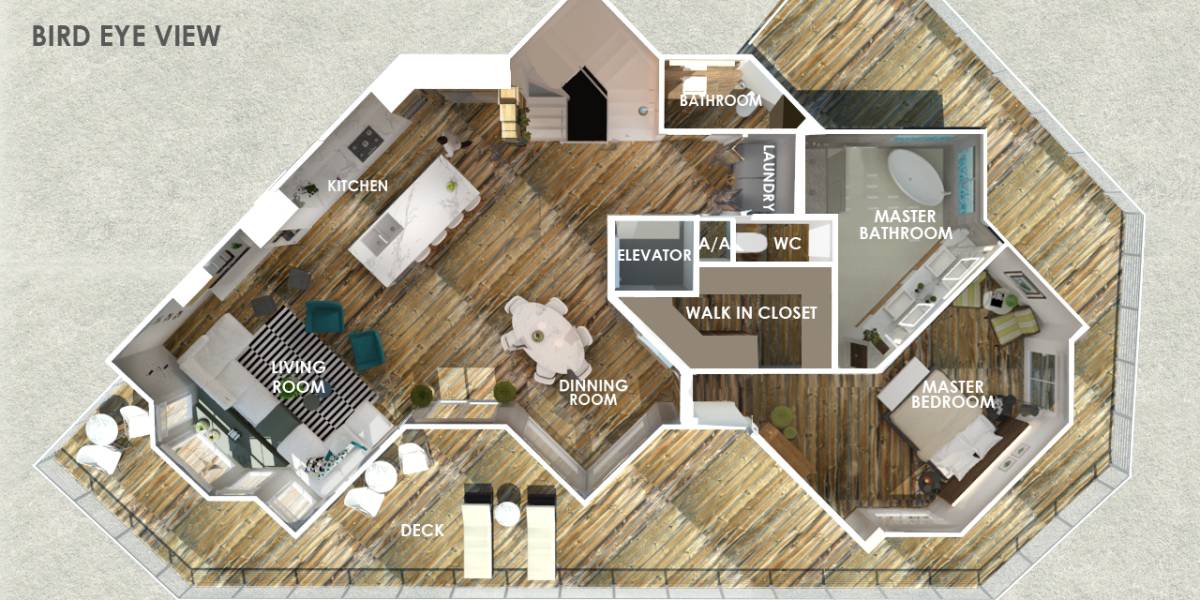
From the stairs, the user will go directly to the living room, as well as when riding the elevator, the first room seen is a family room, in this room the wall that is now used as an elevator is directed towards the bedroom so that the family area is wider. Then on the left, there is a kitchen area with 2 entrances and at the end, there is a dining room. Between the three rooms, an empty space is created which becomes the circulation area between the inner space and the deck so that each area is not disturbed by circulation to the deck area.
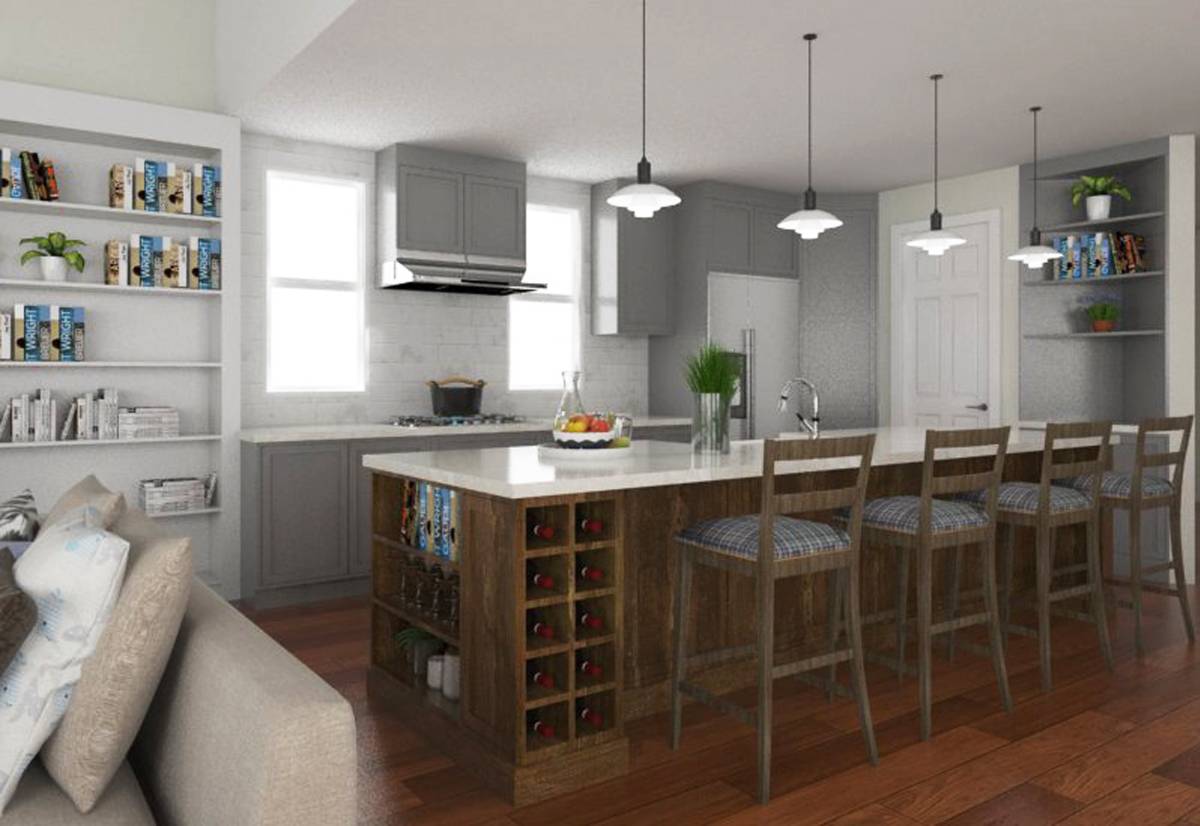
In the kitchen area, we make a walk-in pantry so that the storage of goods will be easier and organized, and there is a laundry room.
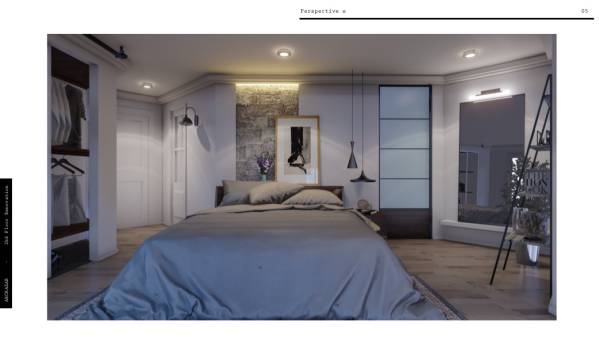
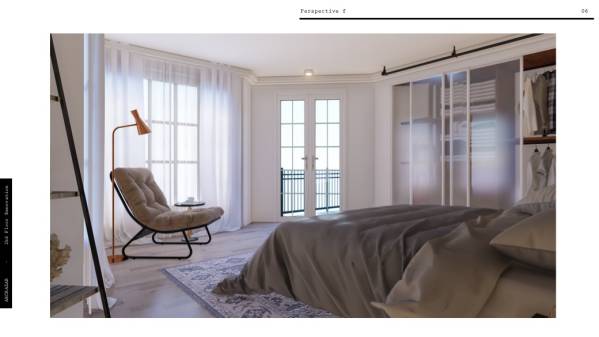
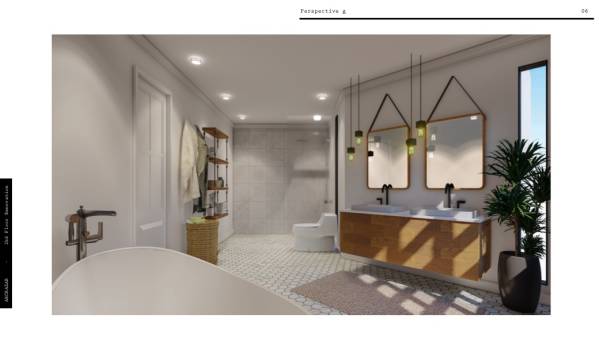
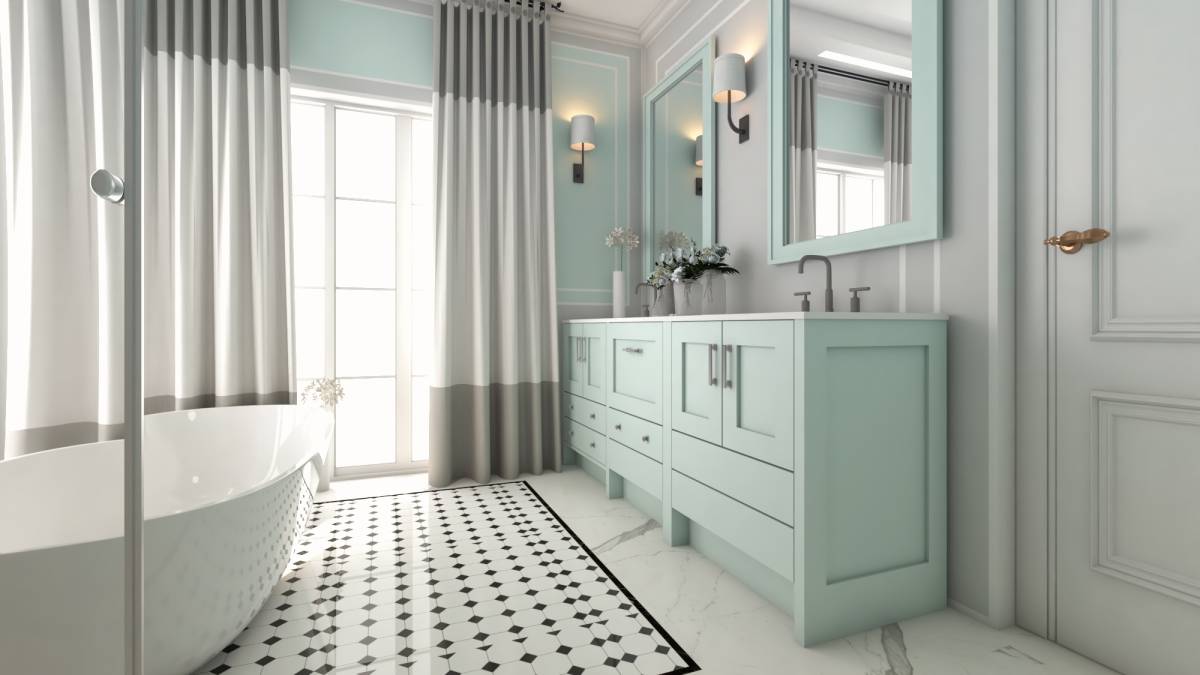
In the bedroom area, there are several changes such as the second door to the bathroom, and we apologize for removing your walk-in closet and replacing it with a normal closet.
Overall this building plan has not changed much. One of the concerns we have is that structural problems are likely to be on the wall and not cost-effective. So that can be done is to change the mood of the room for the better. With furniture and decoration placement. Base on the plan of the house that you own is actually zoning the house is good enough, I feel the sharp corners made by the previous architect with specific intentions and that is a challenge for us in processing these angles.
In renovating this 2nd floor, we try to create space zoning that is not too different by considering achievement and circulation as well as the hierarchy of depth of space (from the public to the private).
When climbing the stairs, the user will go directly to the living room, as well as when riding the elevator, the first room seen is a family room, in this room the wall that is now used as an elevator is directed towards the room so that the family area is wider. Then if the stairs turn right, you will go to the kitchen area with 2 entrances and at the end there is a dining room. Between the three rooms, an empty space is created which becomes the circulation area between the inner space and the deck so that each area is not disturbed by circulation to the deck area.
In the kitchen area, we make a walk-in pantry so that the storage of goods will be easier and organized, and there is a laundry room.
In the room area, there are several changes such as the second door to the bathroom, and we apologize for removing your walk-in closet and replacing it with a normal closet.
Overall this building plan has not changed much. One of the concerns we have is that structural problems are likely to be on wall walls and not cost-effective. So that can be done is to change the mood of the room for the better. With furniture and decoration placement.