Obtén muchos diseños para tu proyecto. Elige el que más te guste.
Arquitectos y diseñadores reales de todo el mundo envían propuestas para tu proyecto, desde $250. Presupuesto gratuito, sin compromiso.
Los clientes califican sus diseños ganadores con 4.5 de 5 (890+ reseñas)Cancelación Gratuita durante las primeras 24 horas del lanzamiento!Cómo funciona¿Eres diseñador? Explorar concursos →
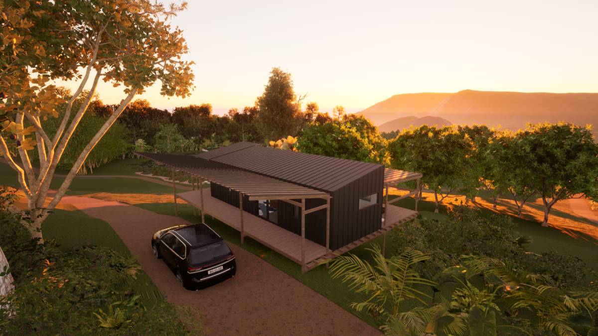
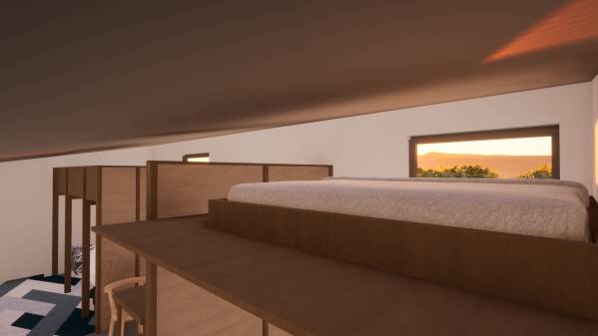
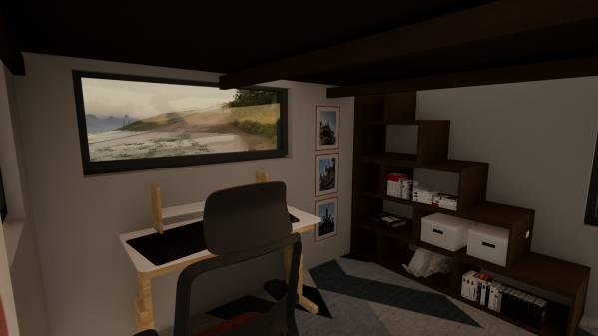
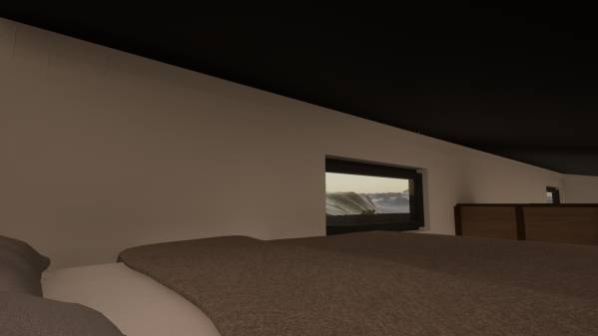
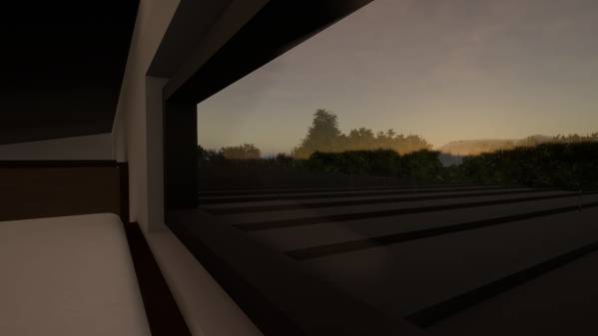
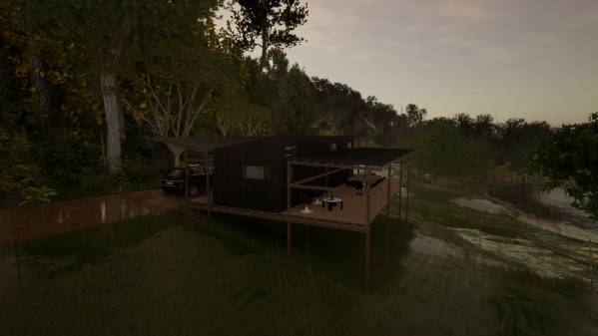
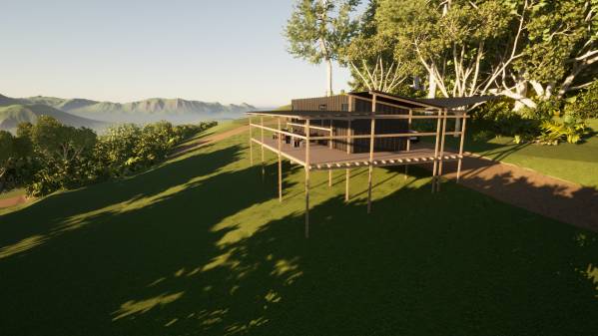
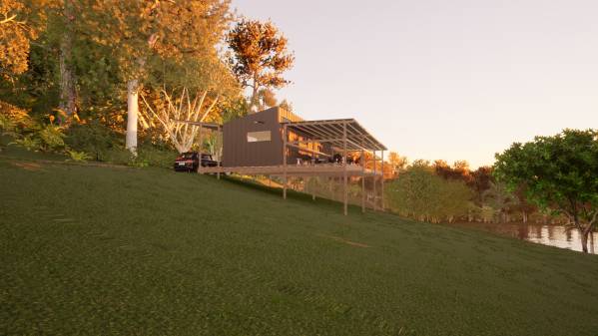
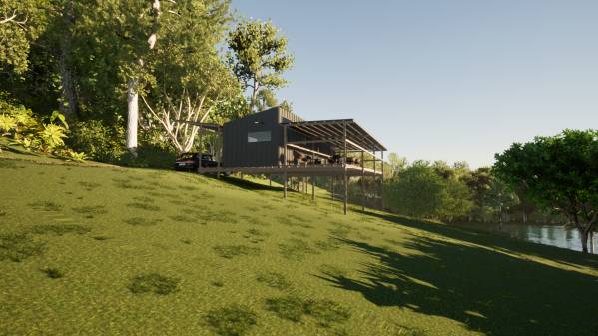
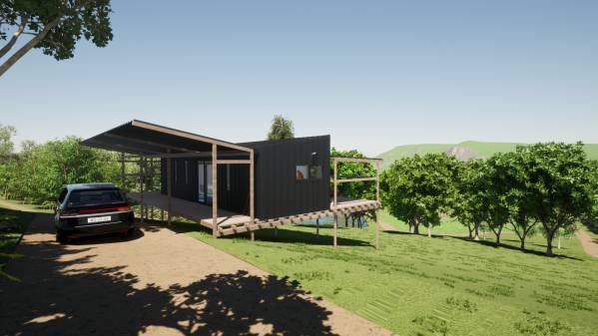
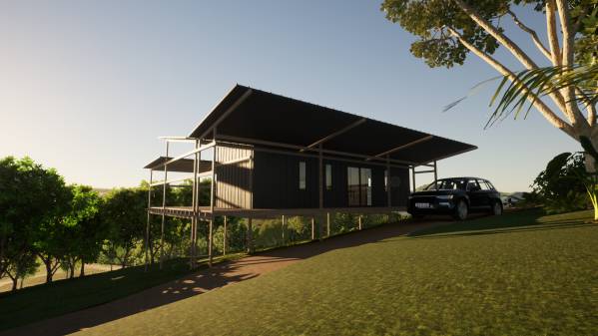
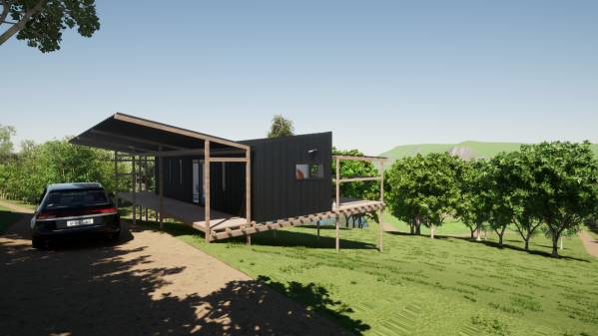
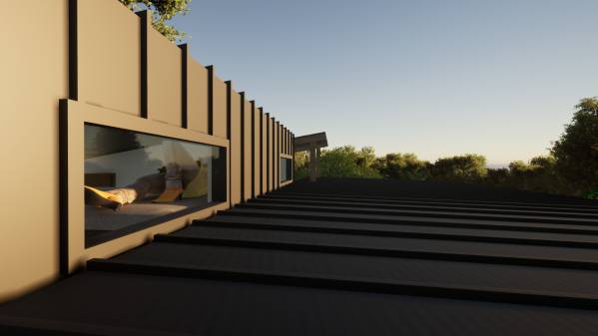
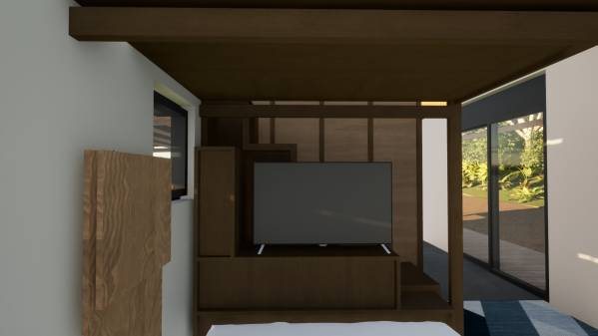
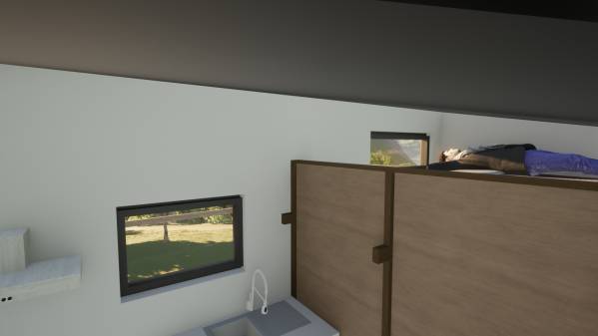
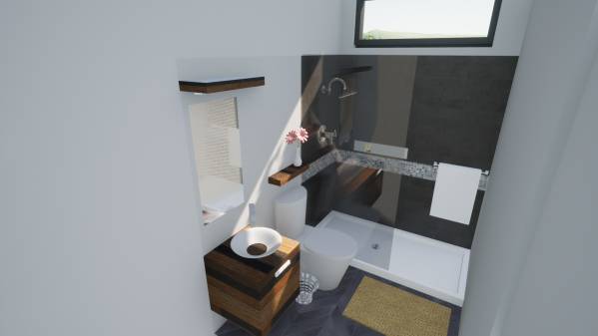
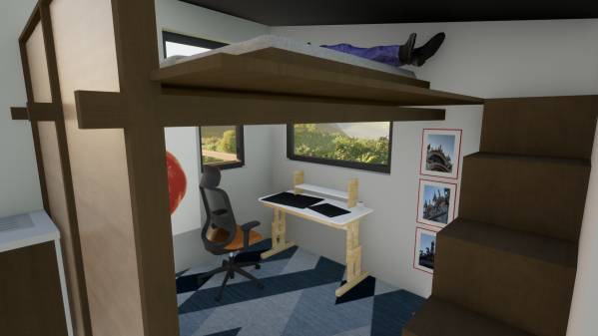
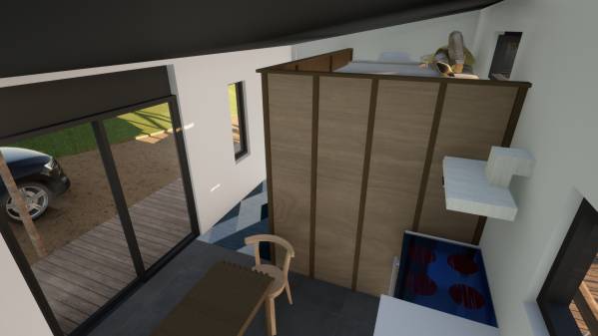
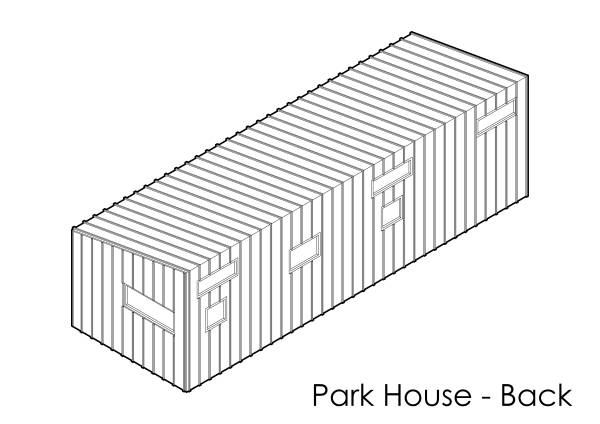
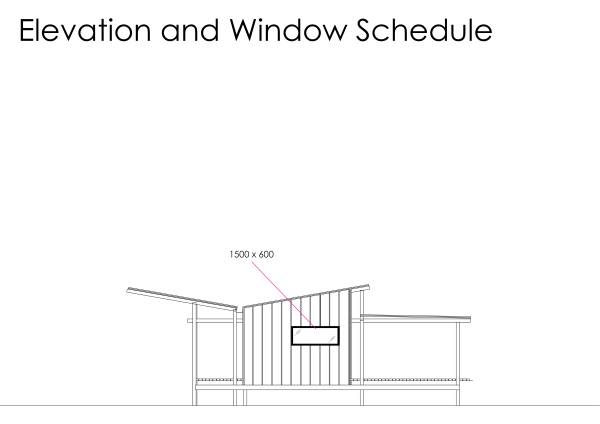
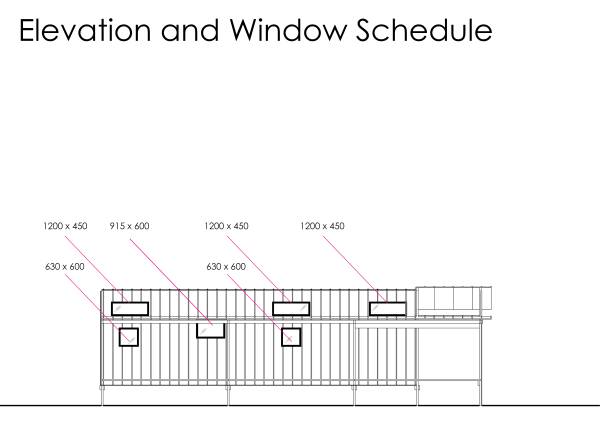
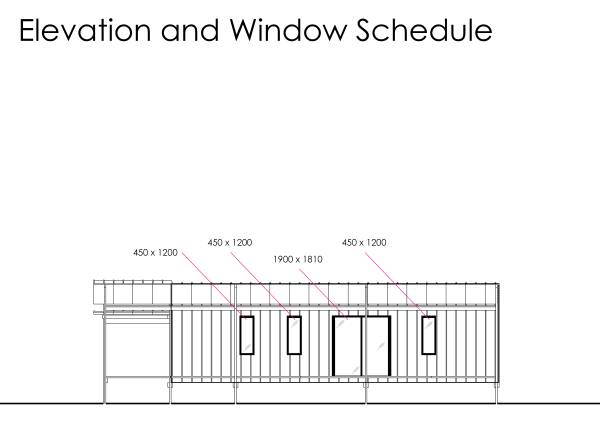
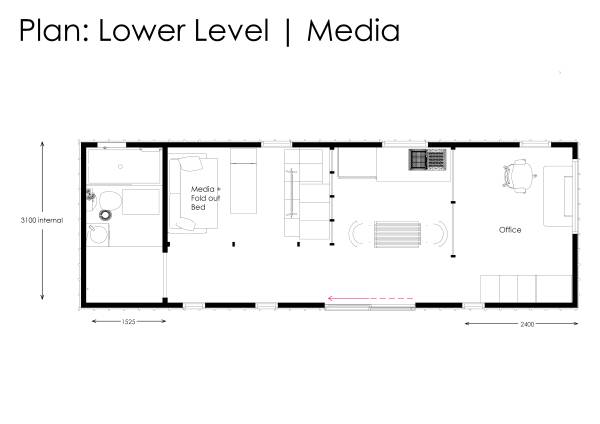
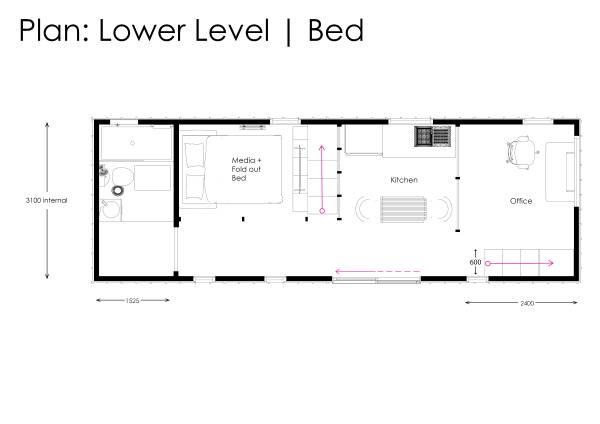
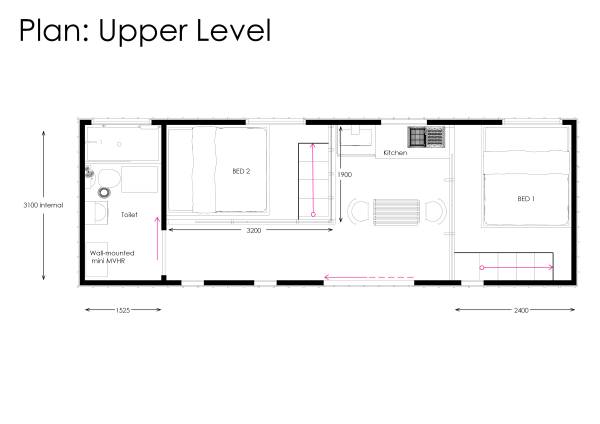
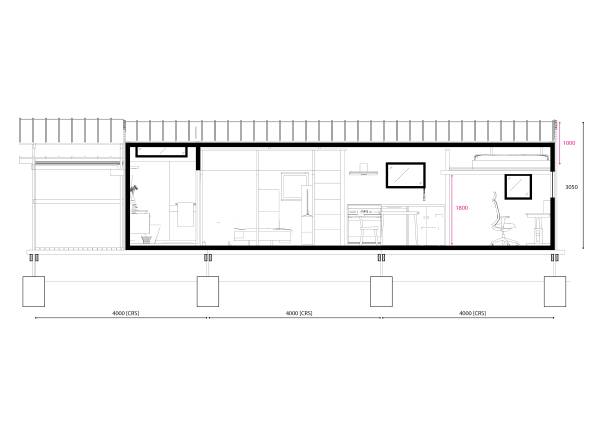
The height requirements of the project have influenced the internal design by utilizing the vertical space within the house. My only adjustment would be to add 1000mm to the house height, this will allow for higher ceiling heights in the following rooms: Bed 1, Bed 2, office, and media room. I know the height requirement became a little more flexible in a wall post, however so close to the deadline and undefined height. I thought it more appropriate to write the suggestion rather than changing drawings that currently fitted the brief. The new heights would be 4050mm, adding 500mm to the office + media room ceiling height. Office height 1800 will become 2300 and Bed one and two 1000 will become 1500. The window placement on the facade will also need to be adjusted, according to the new height. This will also allow the shading to be lifted to more comfortable heights. These are minor adjustments. I use this website to share the concept [main idea] of the project rather than the final details of the project, hopefully, I will have shown some of the possibilities throughout the design. I am happy to update the drawings and model to the new suggested dimensions after the competition.
Designing without a site.
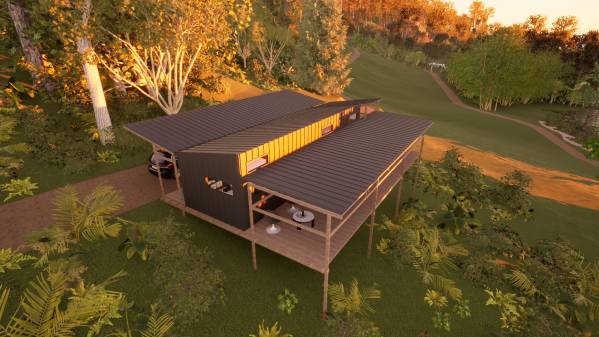
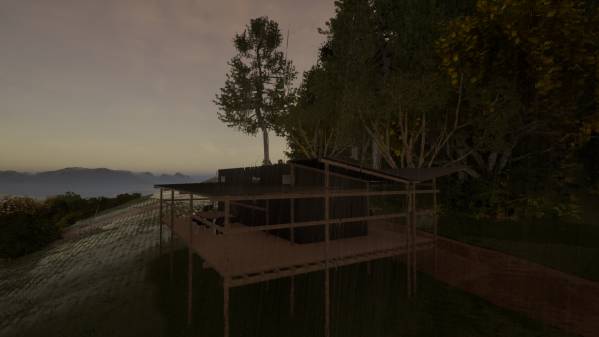
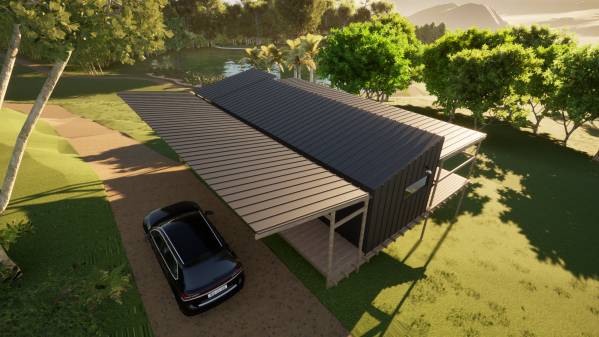
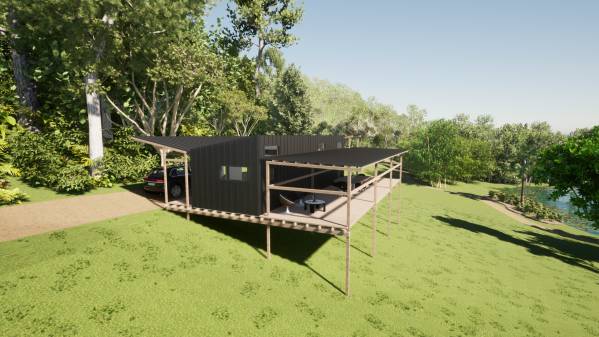
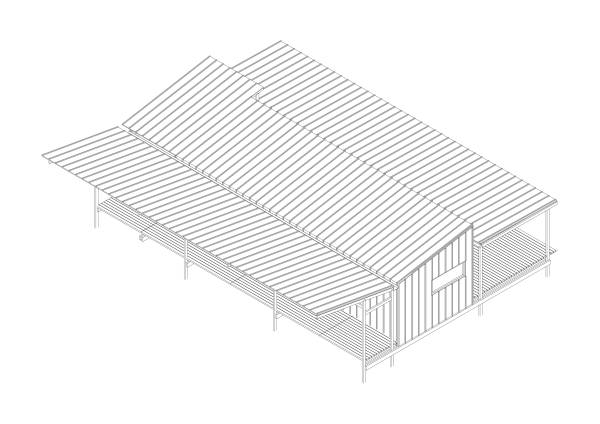
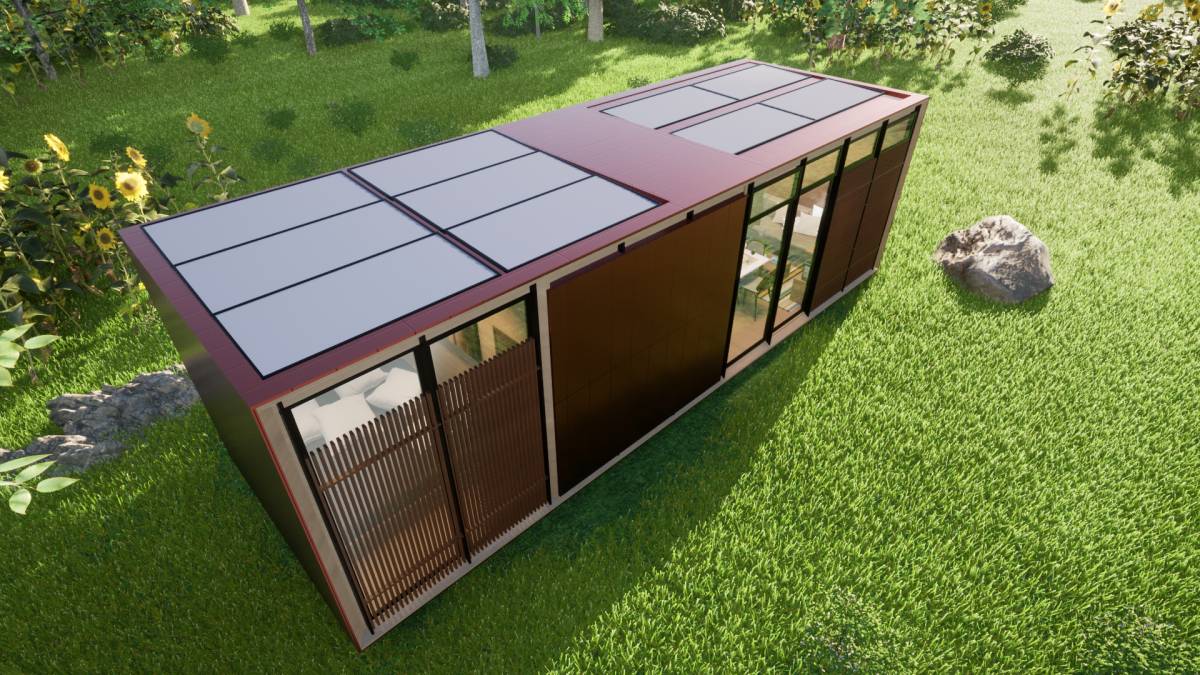
There are many goals within the project, without a specified site the building orientation will be decided at a later date. I want to provide a design option where the solar panels can face the optimum direction towards the solar window.
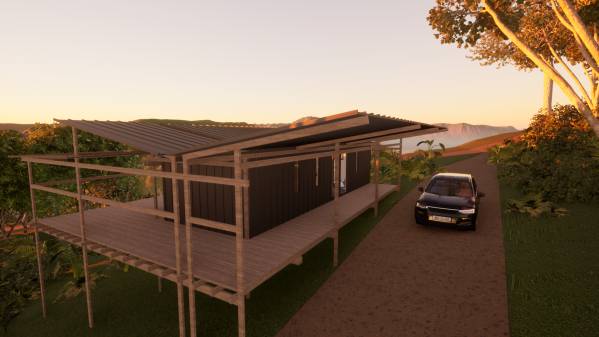
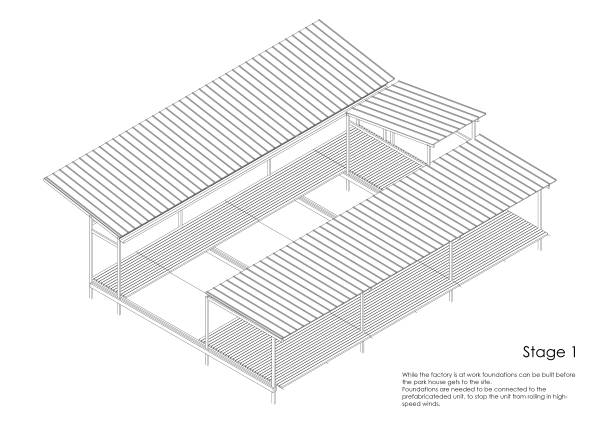
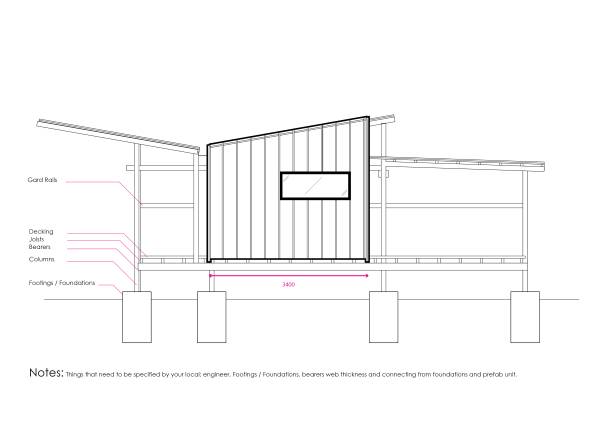
While the factory is at workfoundations can be built before the park house gets to the site.
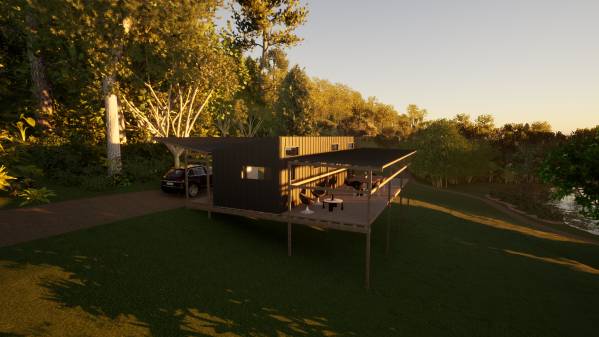
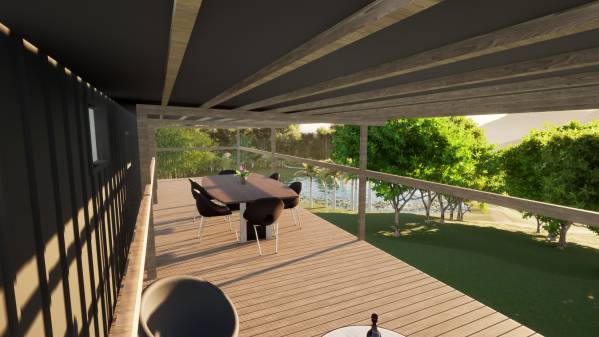
Foundations are needed to be connected to the prefabricated unit, to stop the unit from rolling in high-speed winds.
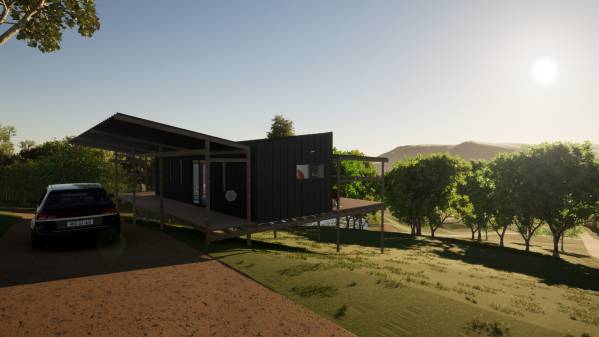
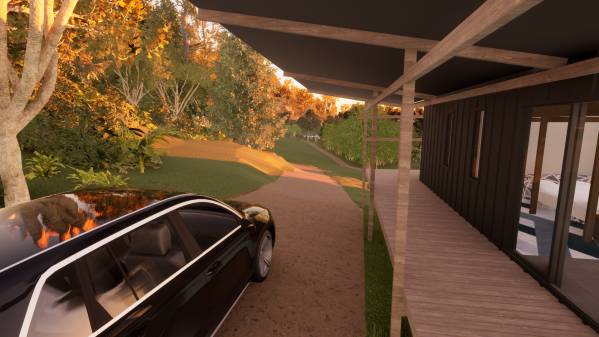
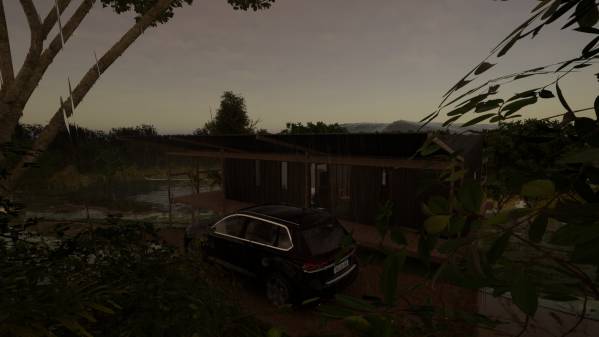
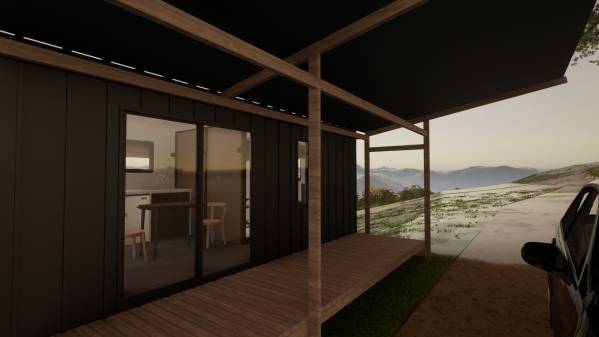
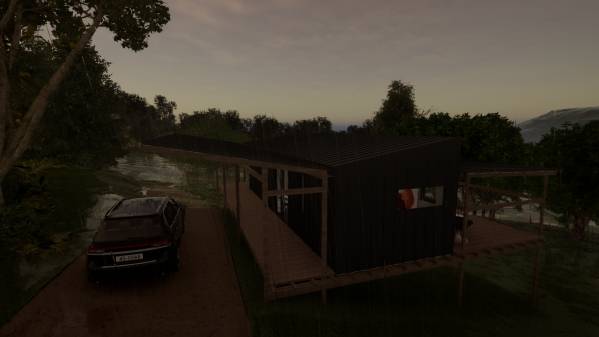
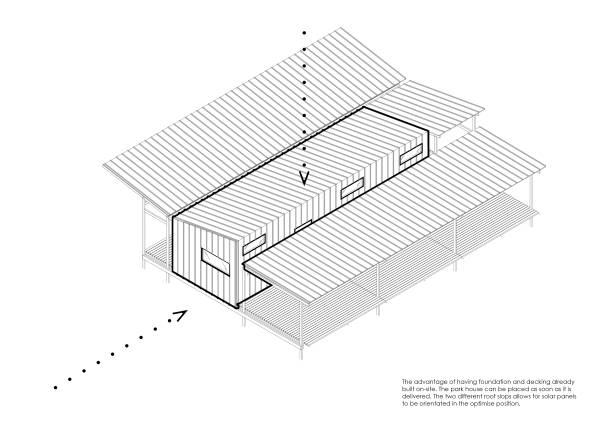
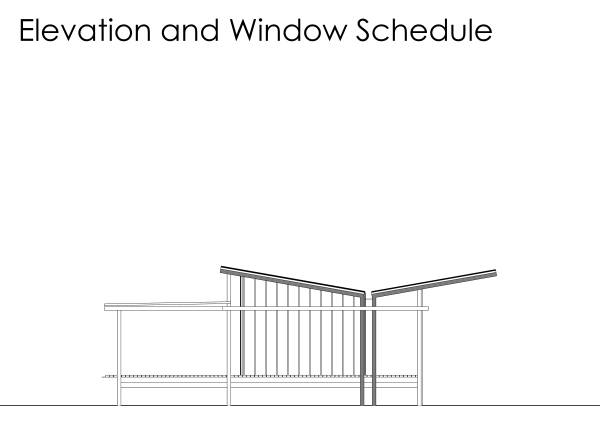
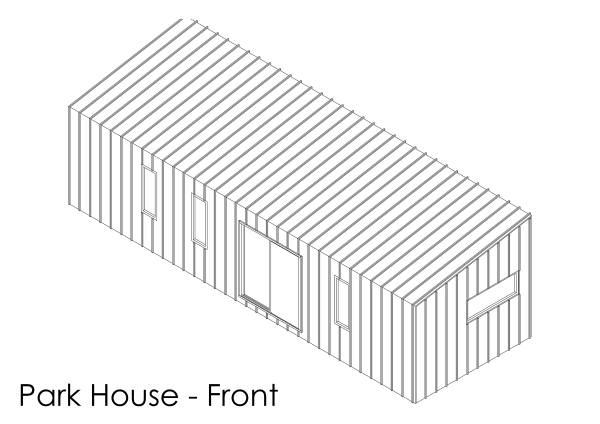
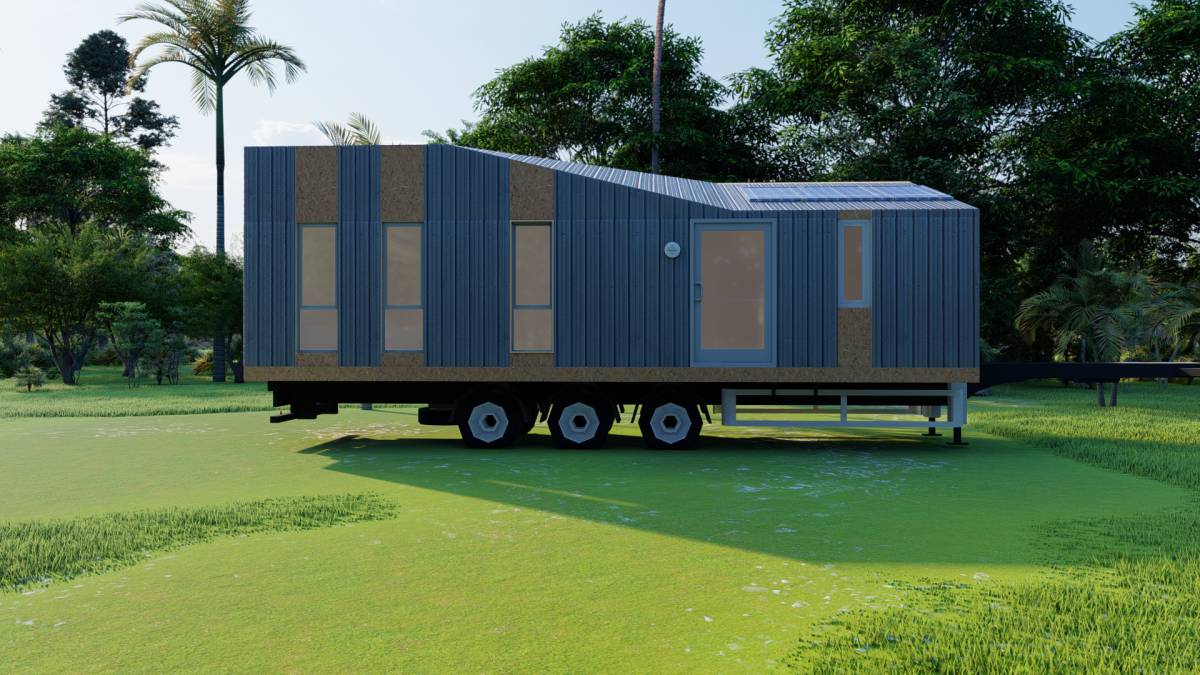
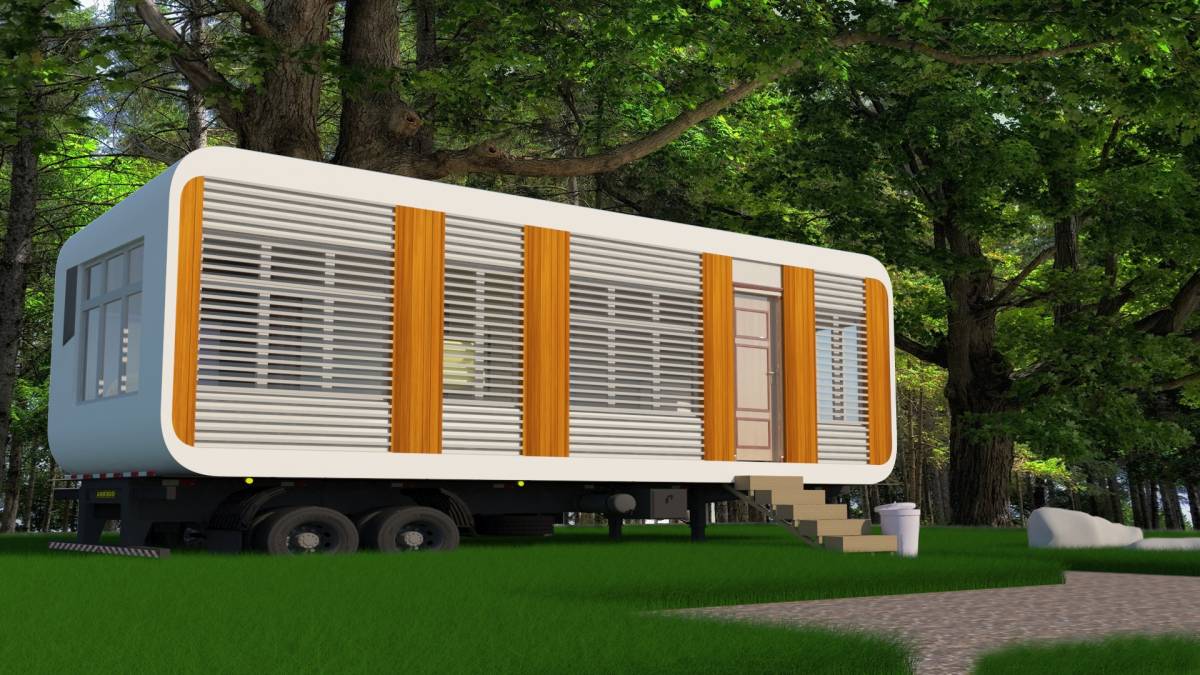
The advantage of having foundation and decking already built on-site. The park house can be placed as soon as it is delivered. The two different roof slopes allow for solar panels to be orientated in the optimized position.
Comentarios de Clientes
Nice idea, but you extended the height - which wasn't what we asked for.