Project Report
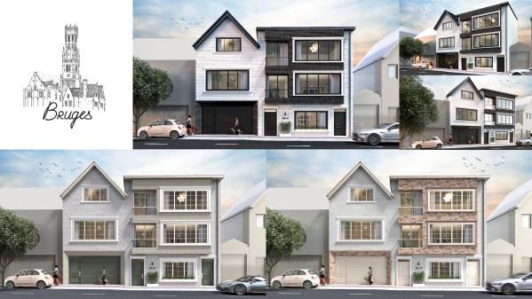
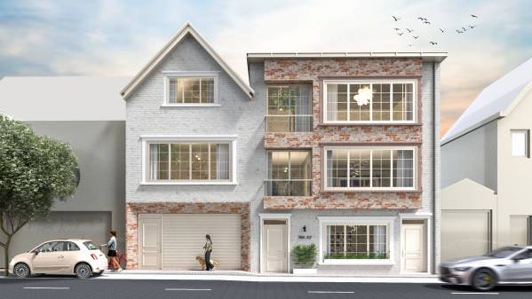
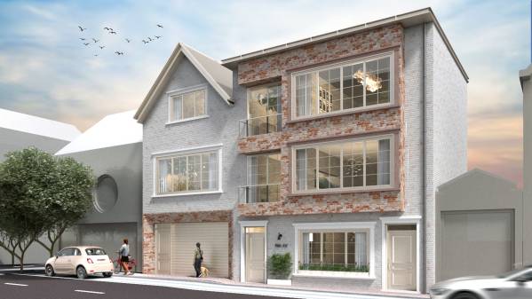
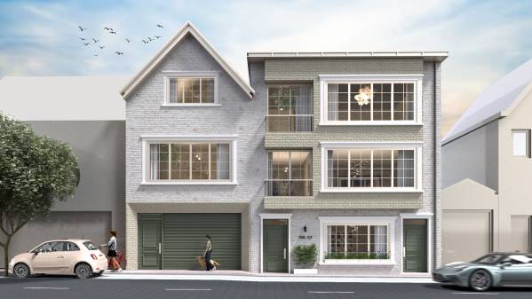
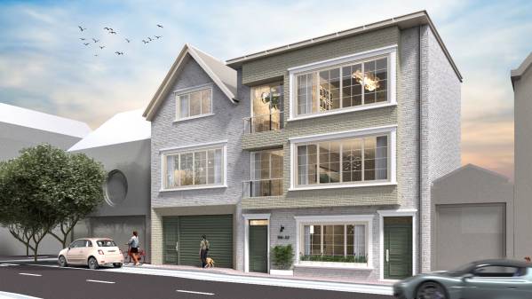
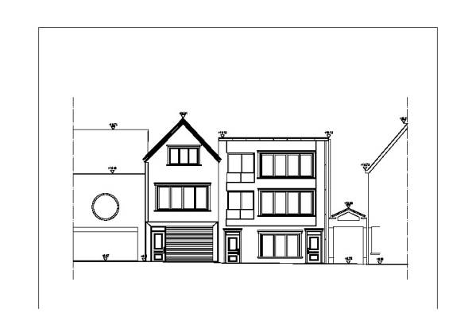
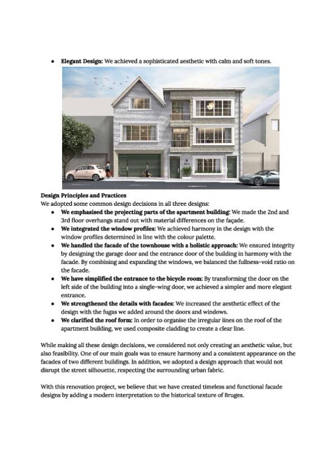
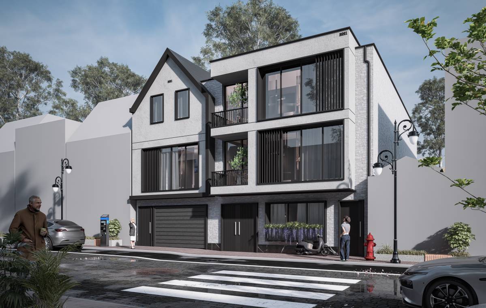
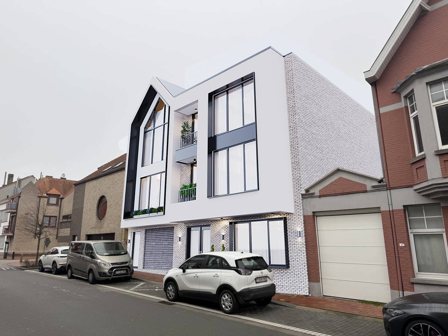
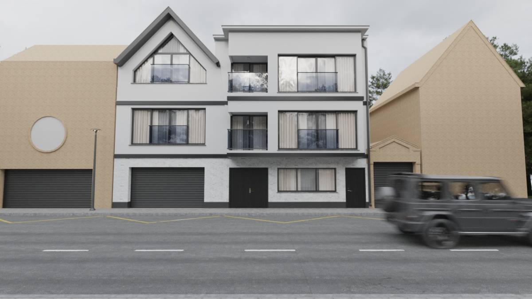
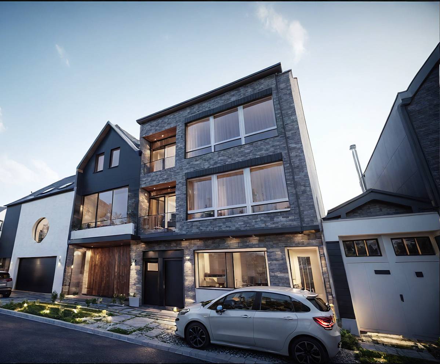
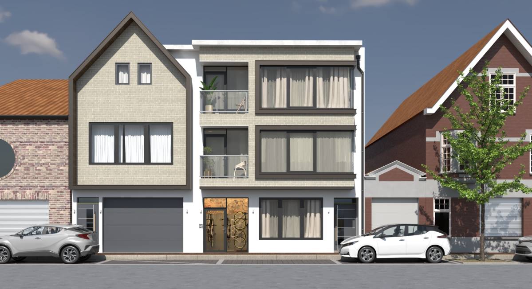
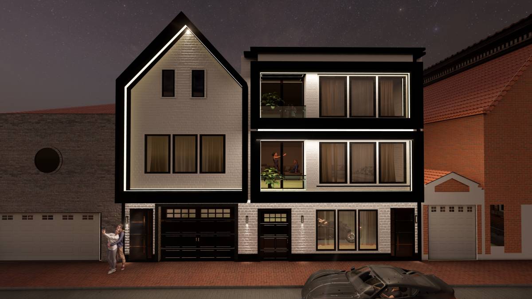
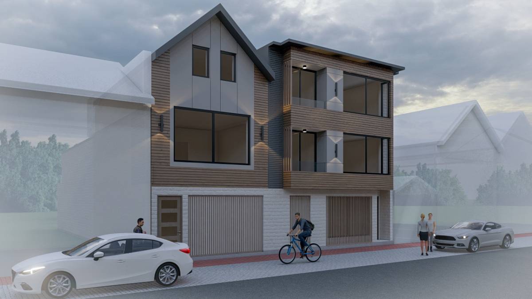
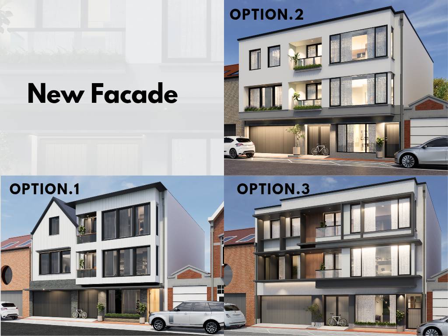
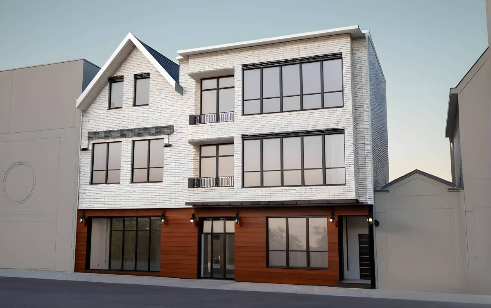
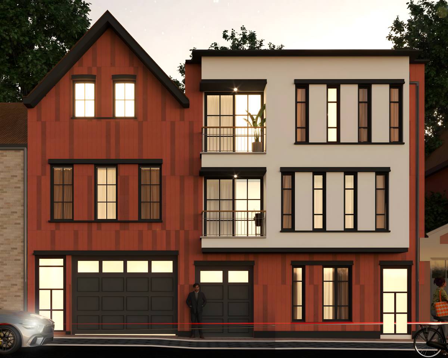
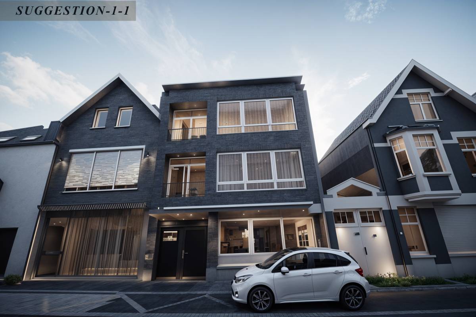
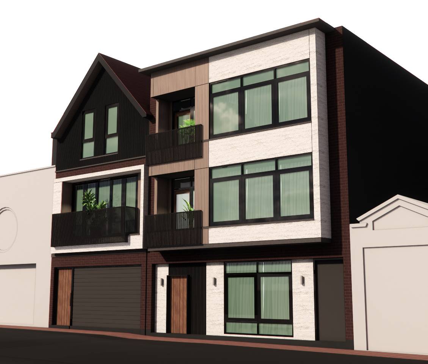
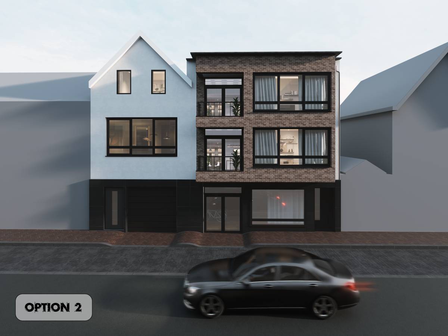
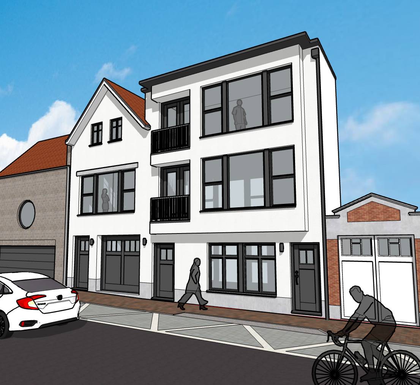
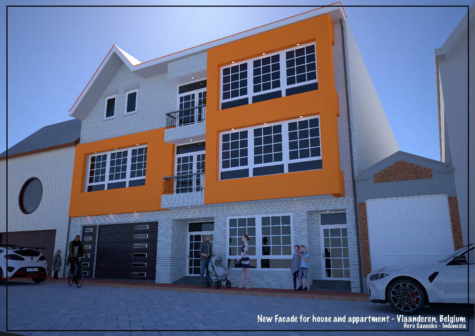
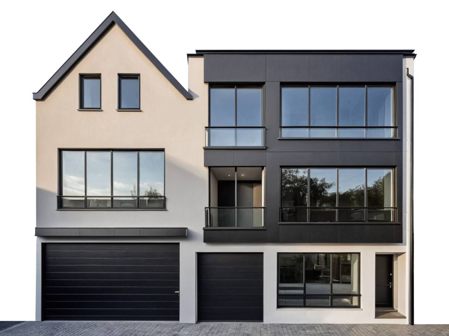
We developed three different designs for the facade renovation project of a townhouse and apartment building in Bruges, Belgium.
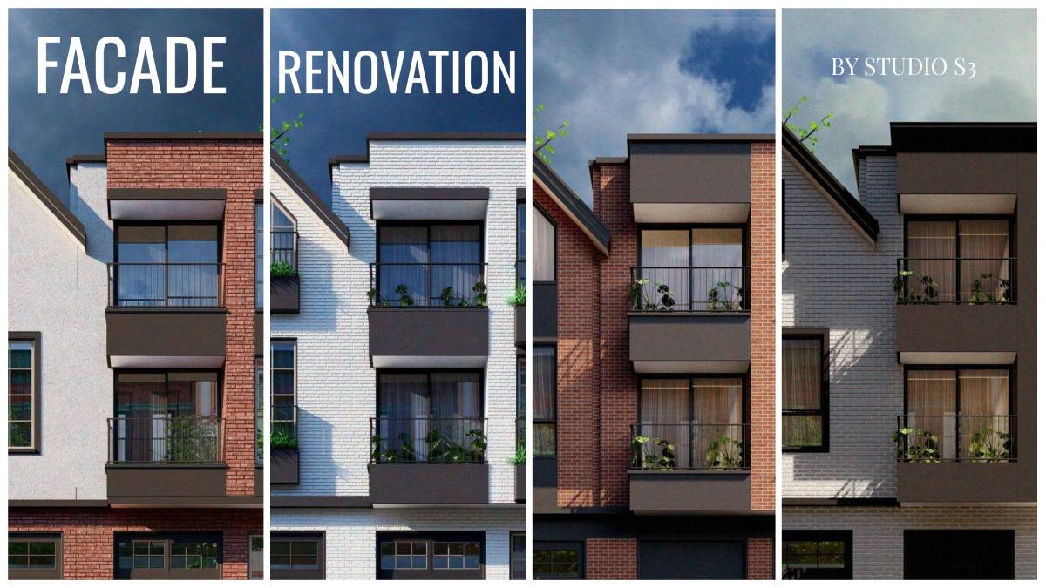
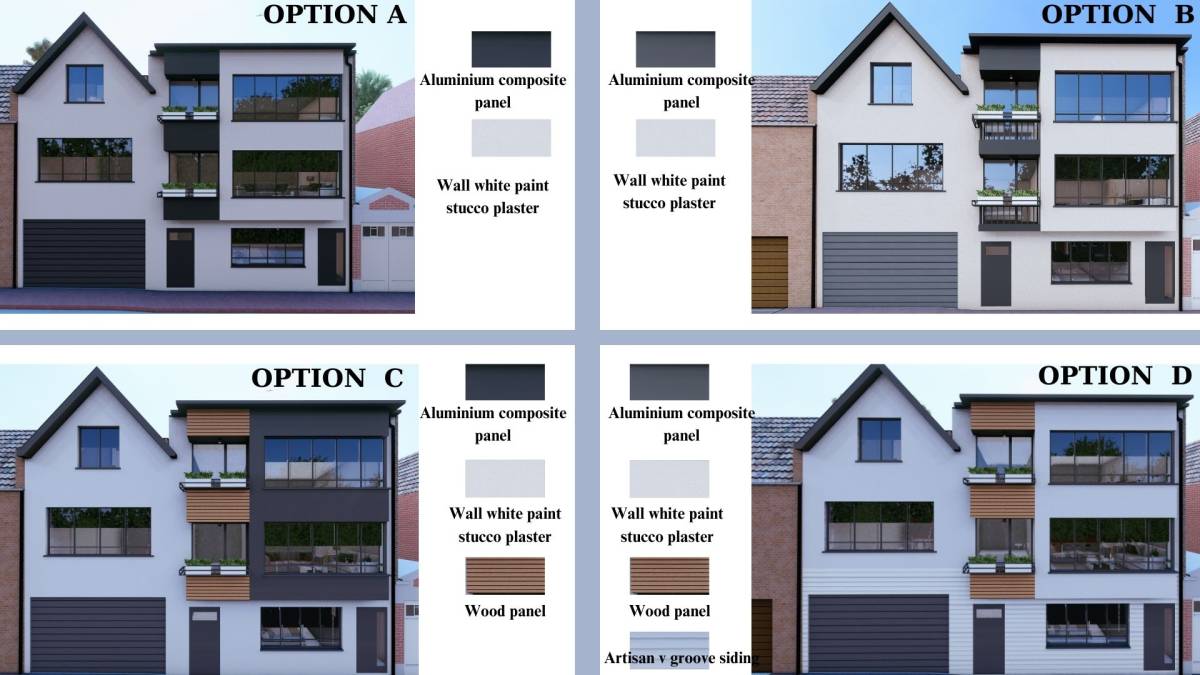
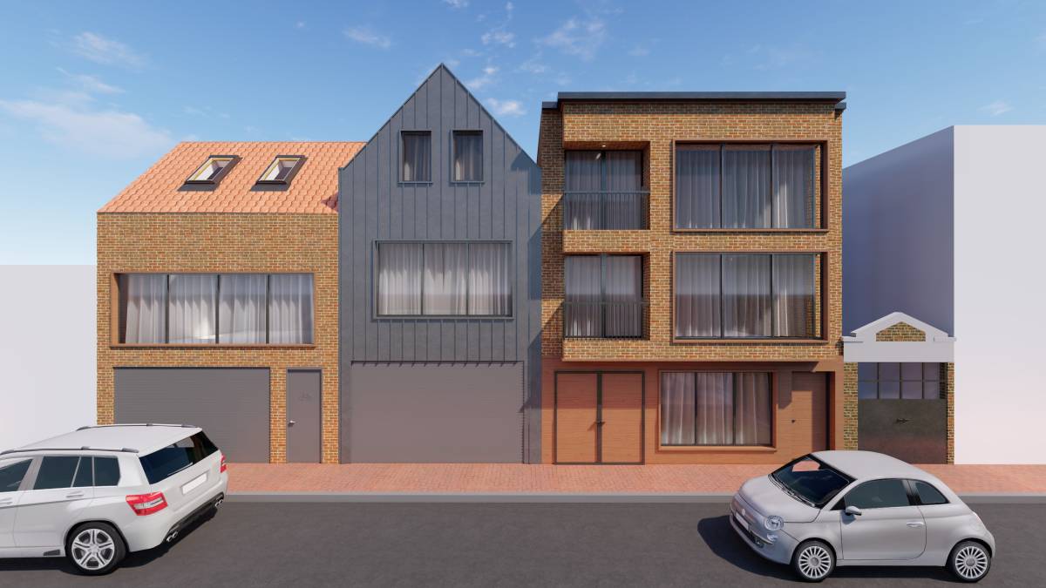
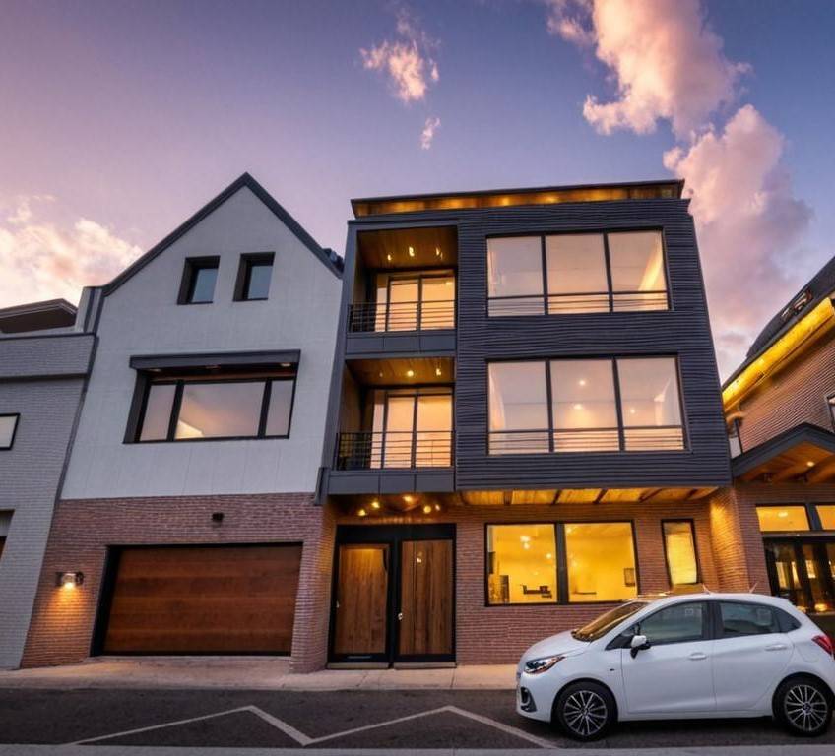
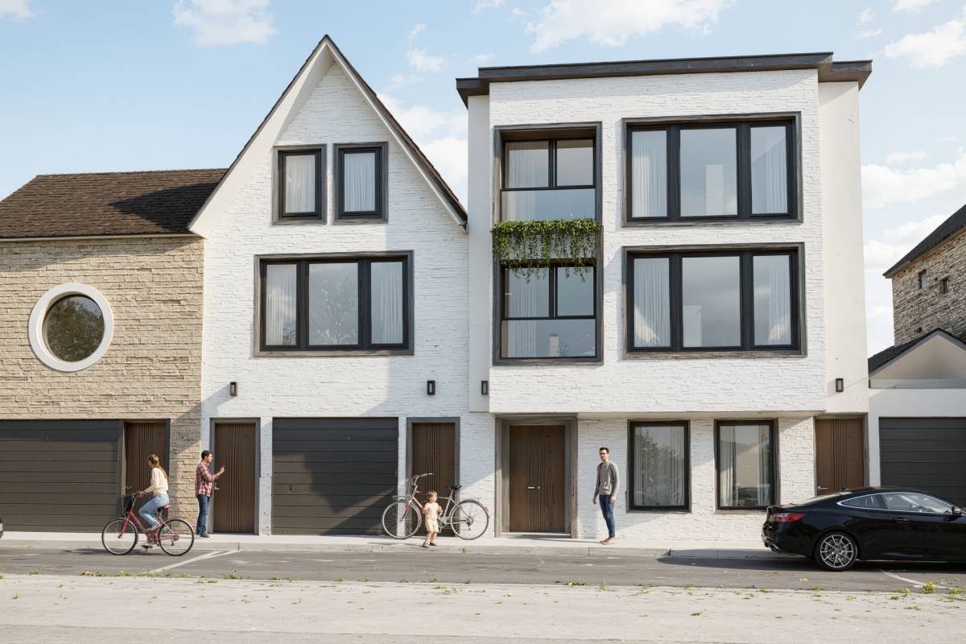
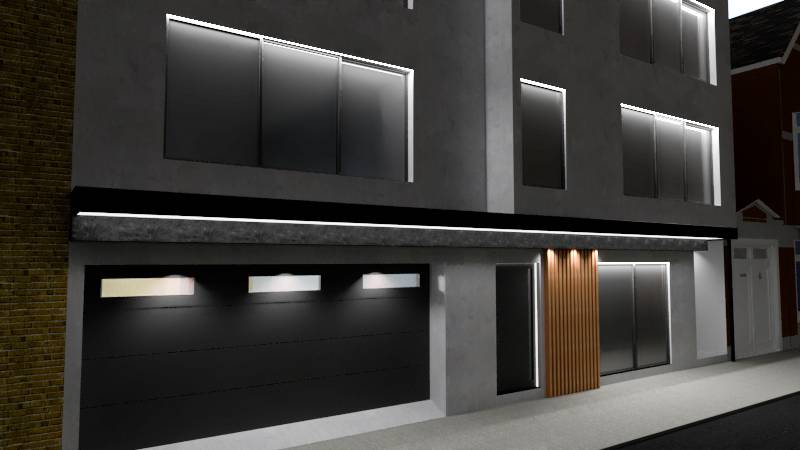
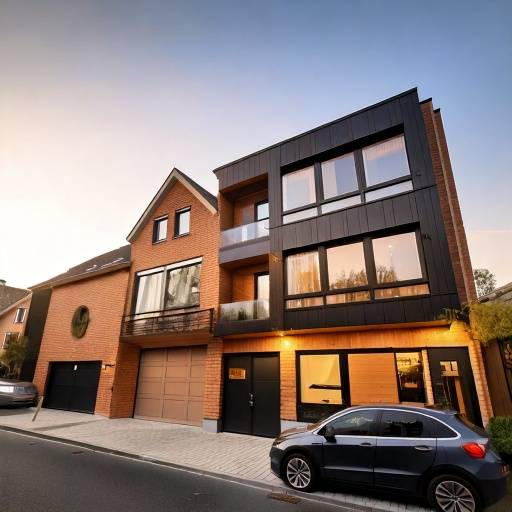
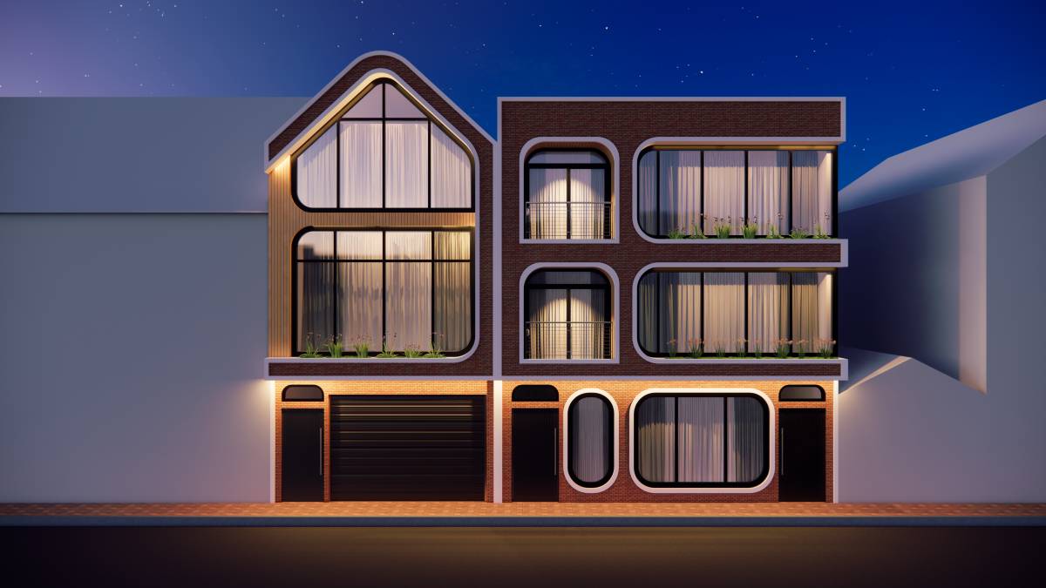
In this project, we aimed to combine the historical texture of the city with a modern design approach. We adopted a contemporary and aesthetic approach by using materials such as brick, aluminium and glass on the facades of the townhouse and apartment building. We preferred brick, which is a dominant element in the architectural identity of the city of Bruges, as the basic material of the design. However, by creating three different materials and colour palettes, we developed alternatives, each with its own unique character.
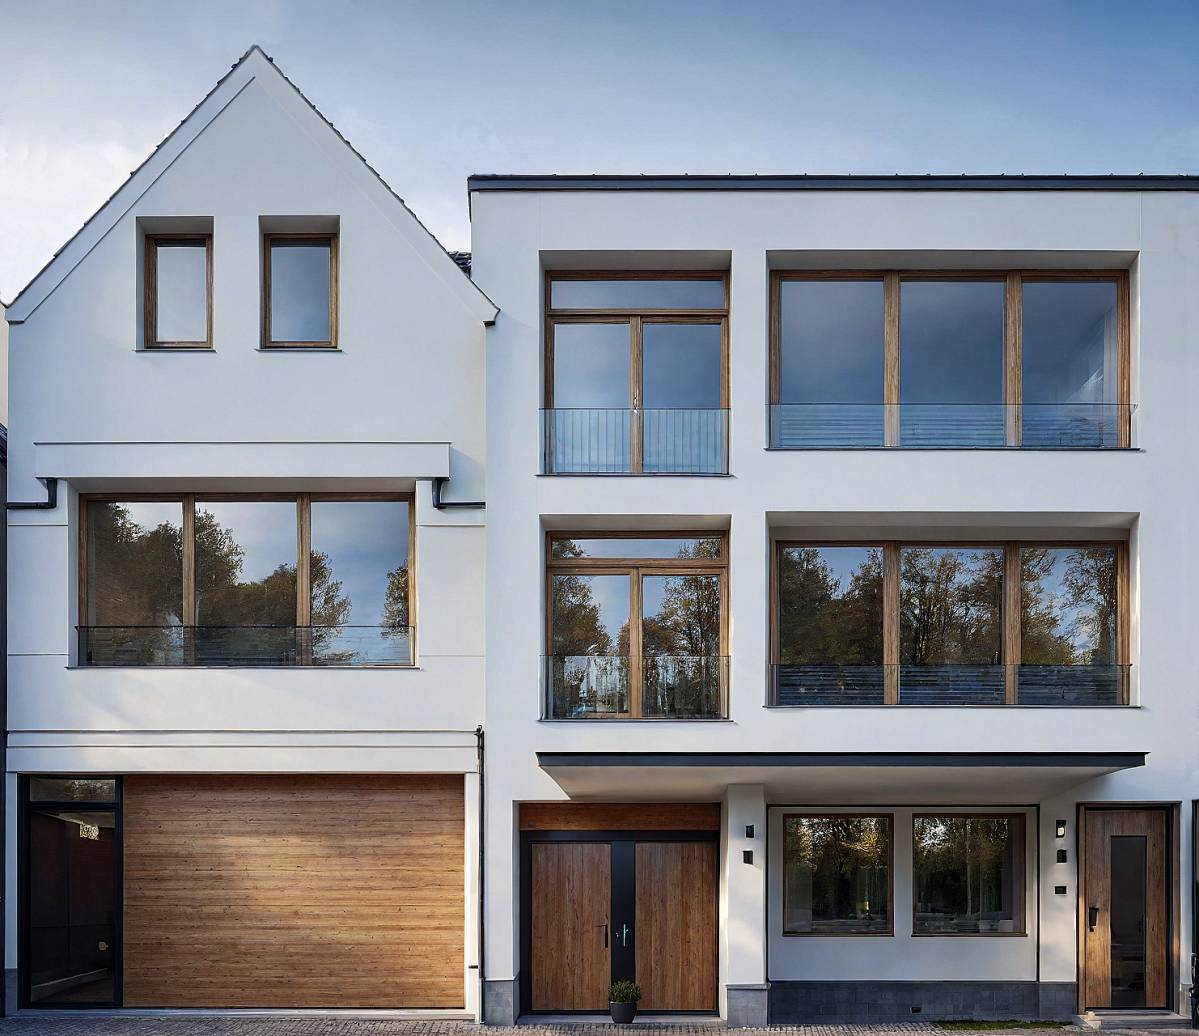
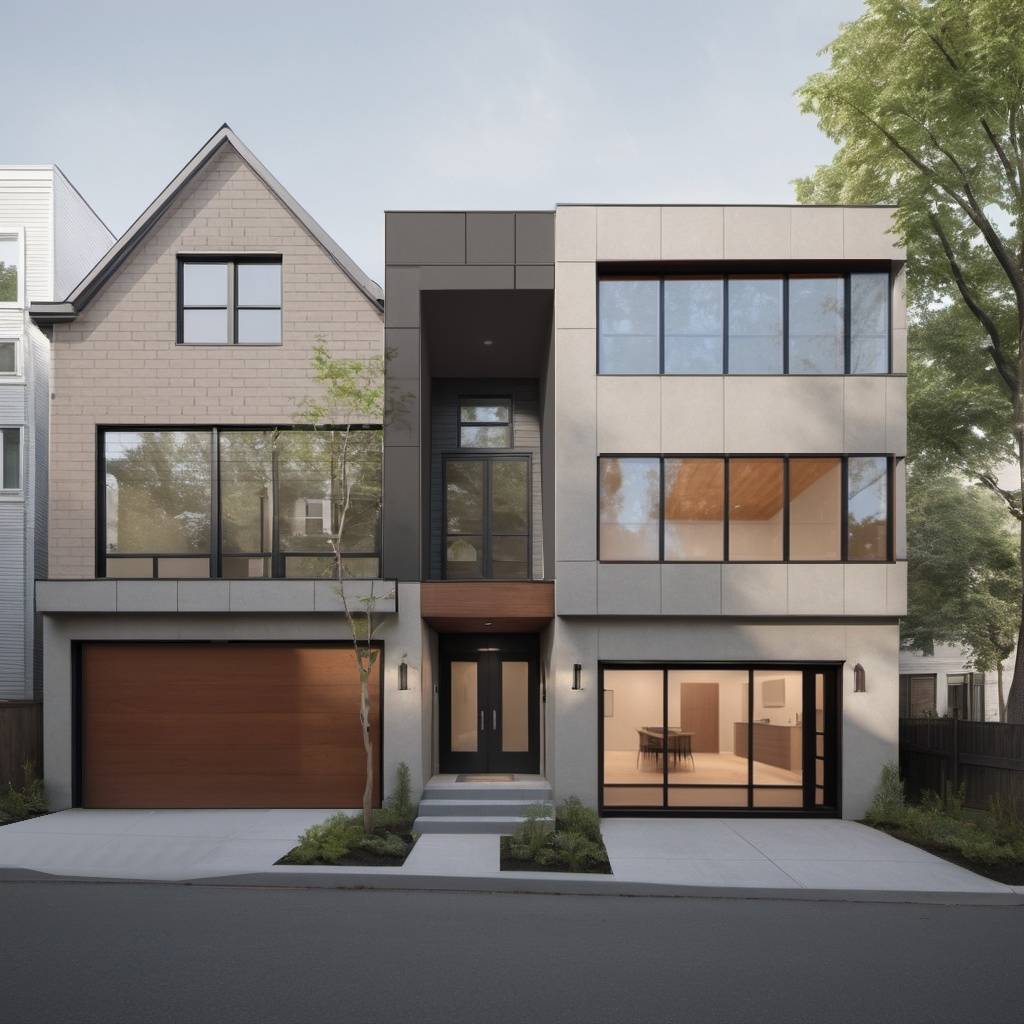
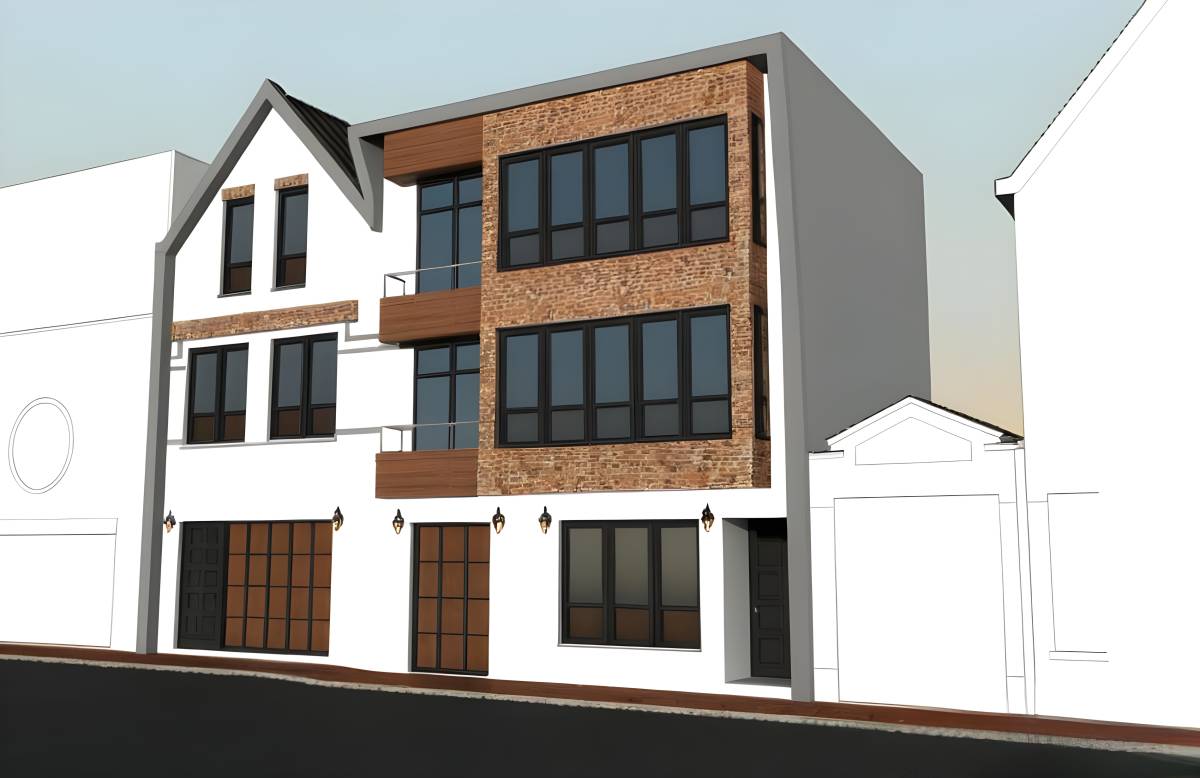
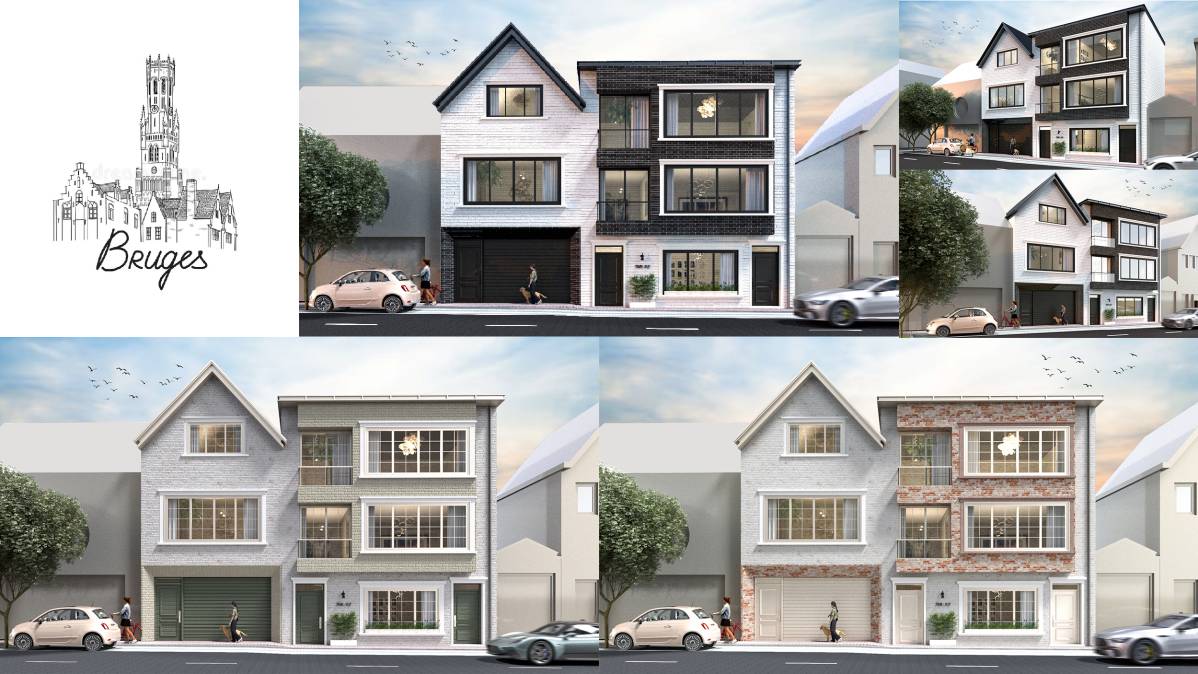
We can summarise these three different facade designs as follows:
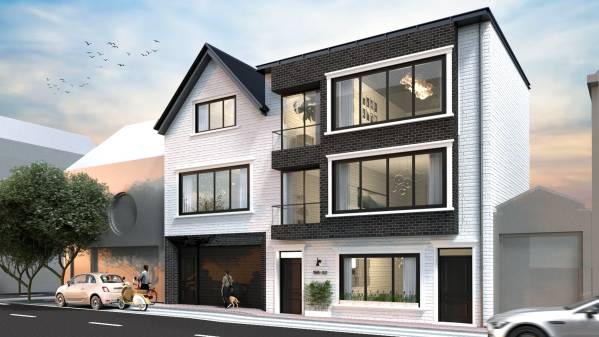
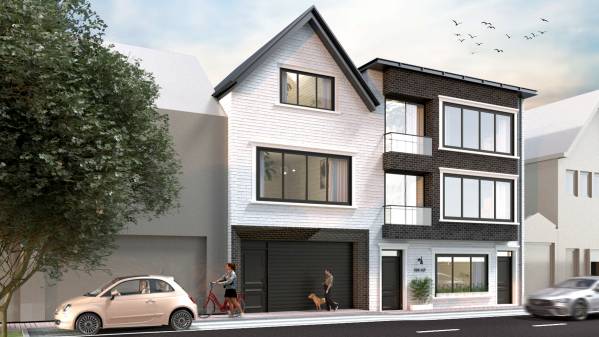
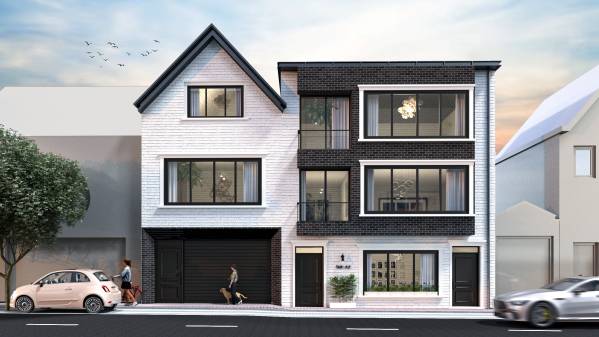
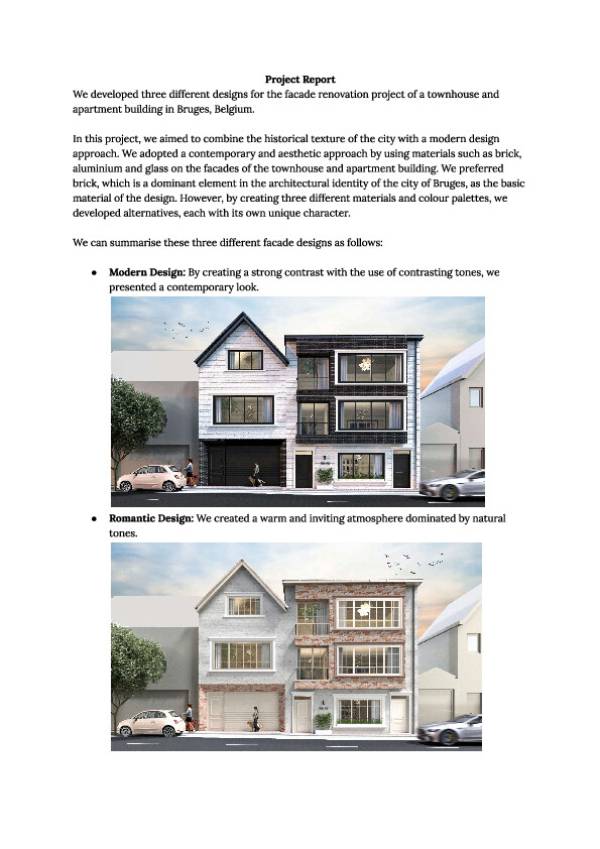
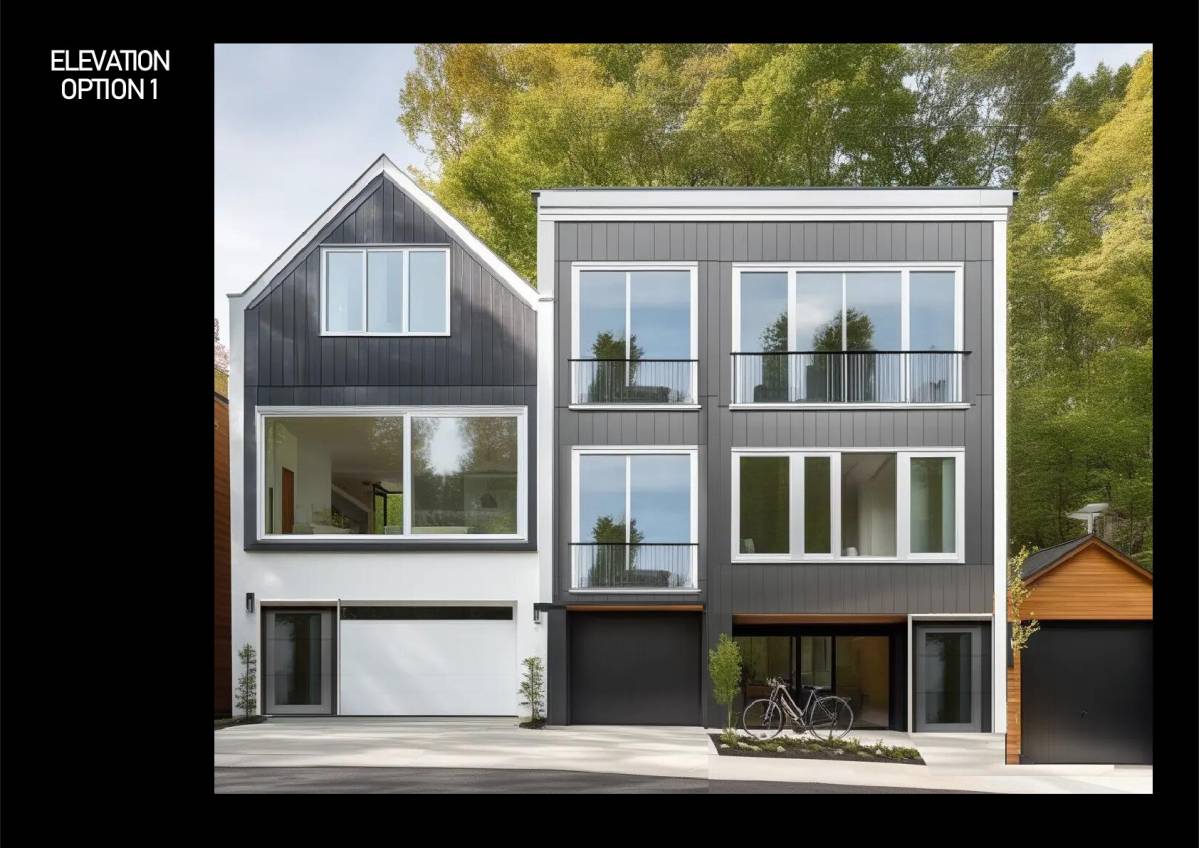
● Modern Design: By creating a strong contrast with the use of contrasting tones, we presented a contemporary look.
● Romantic Design: We created a warm and inviting atmosphere dominated by natural tones.
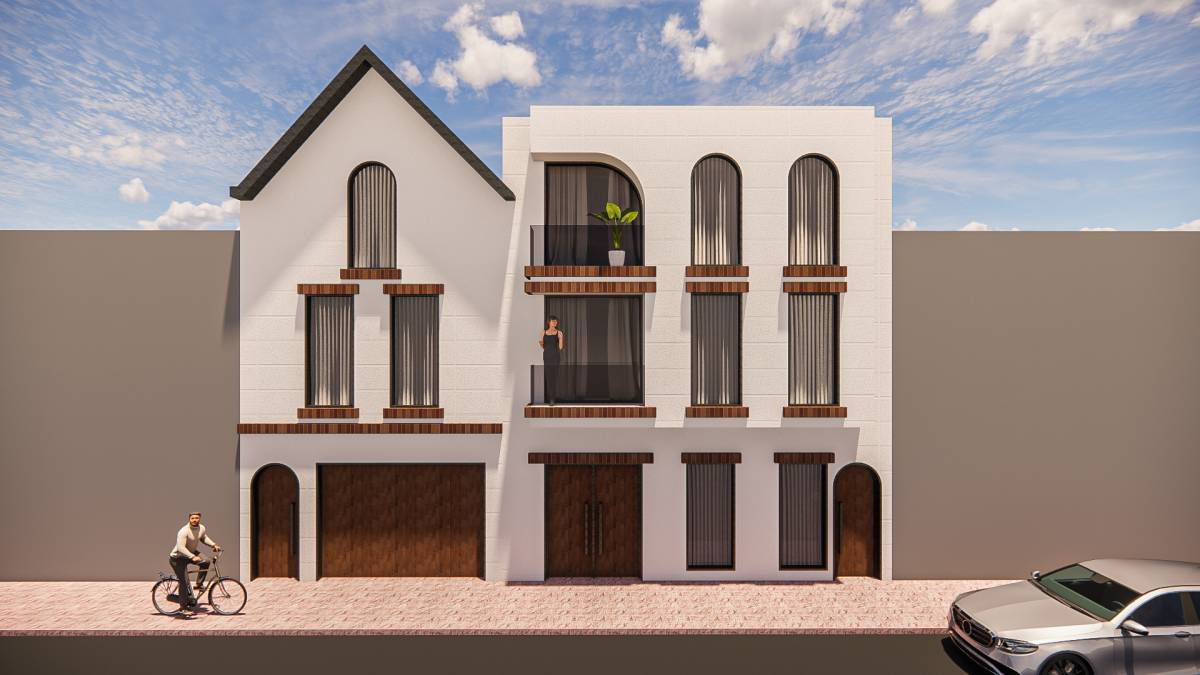
● Elegant Design: We achieved a sophisticated aesthetic with calm and soft tones.
Design Principles and Practices
We adopted some common design decisions in all three designs:
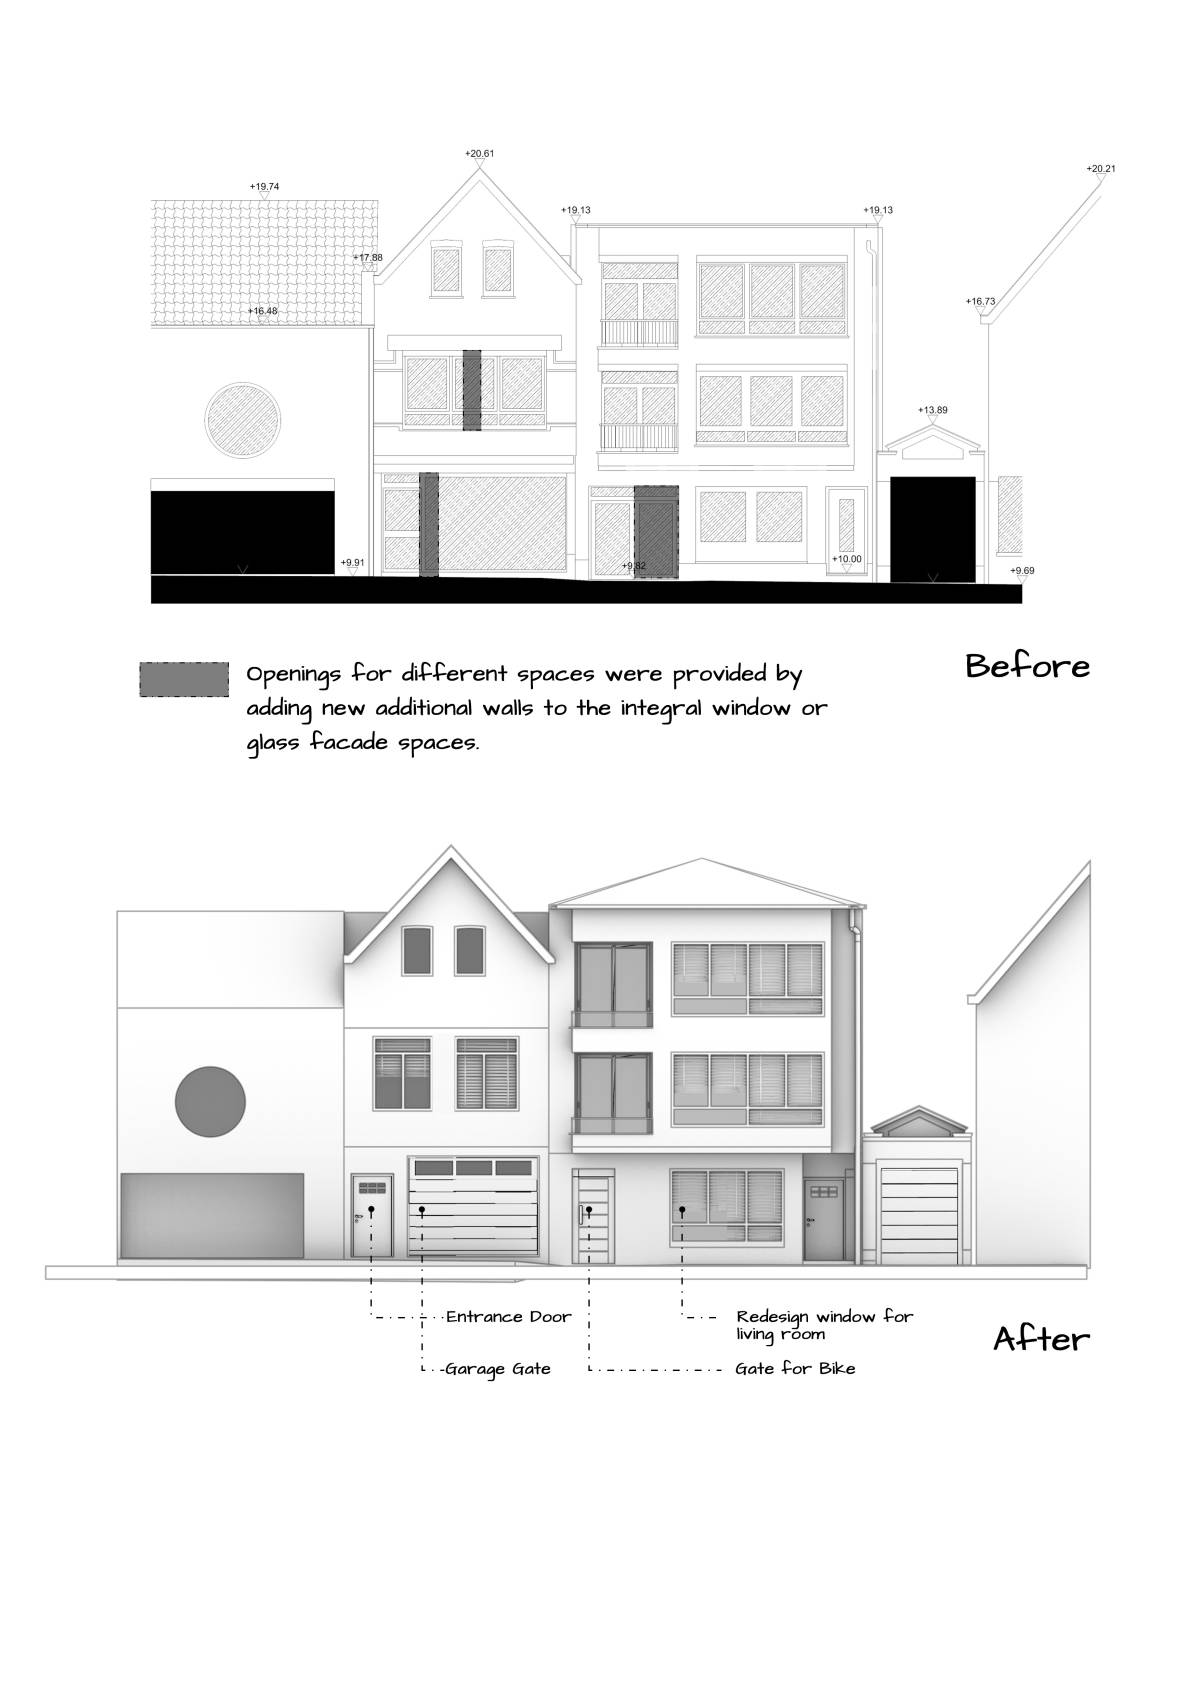
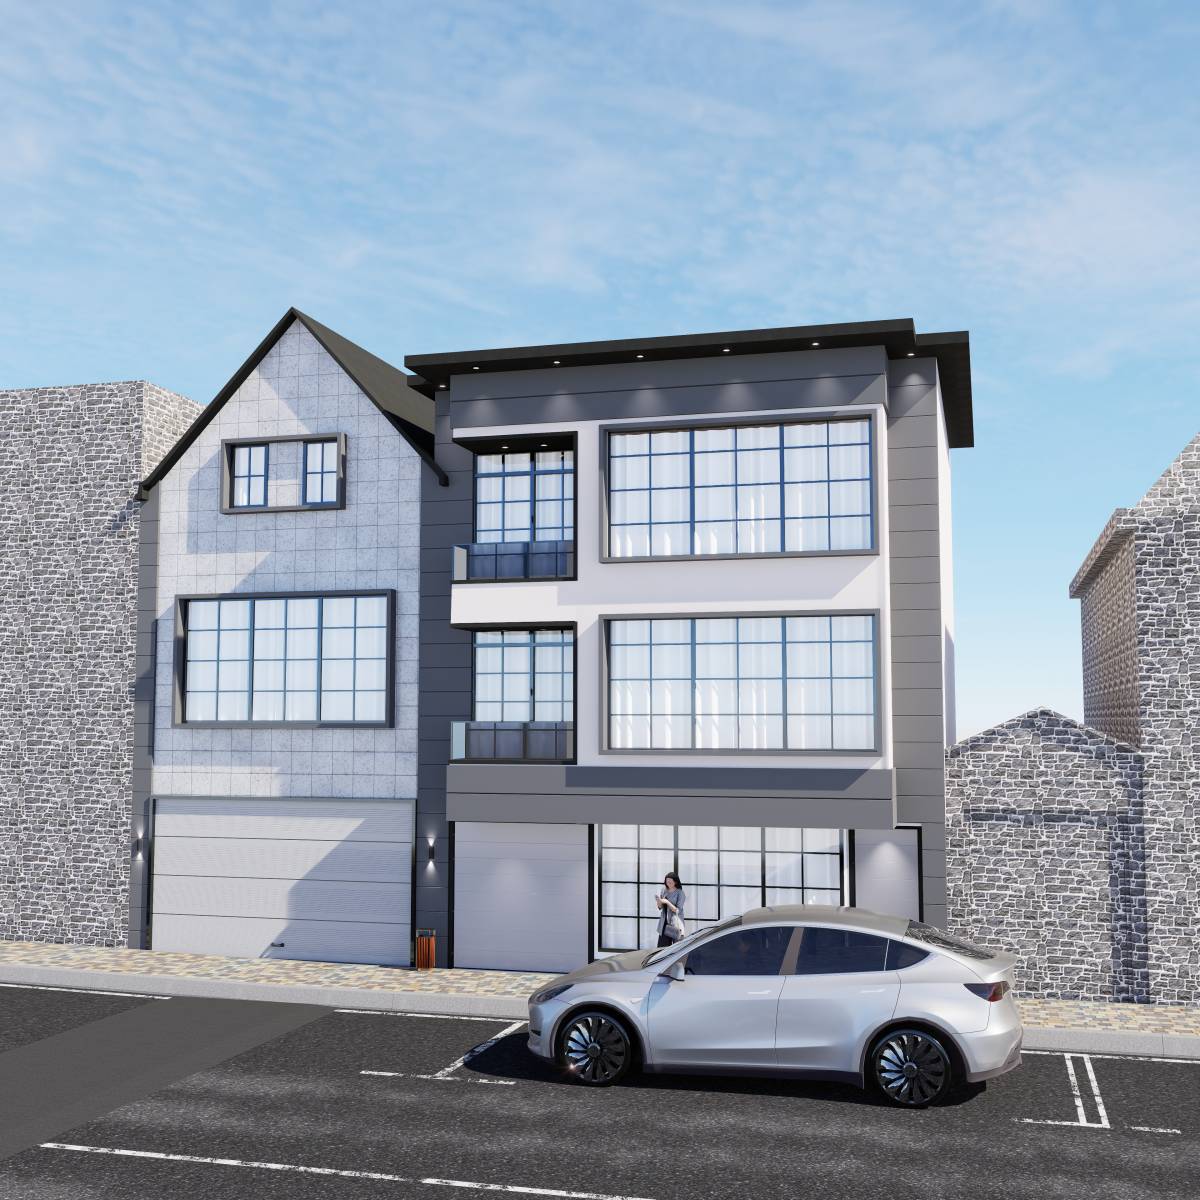
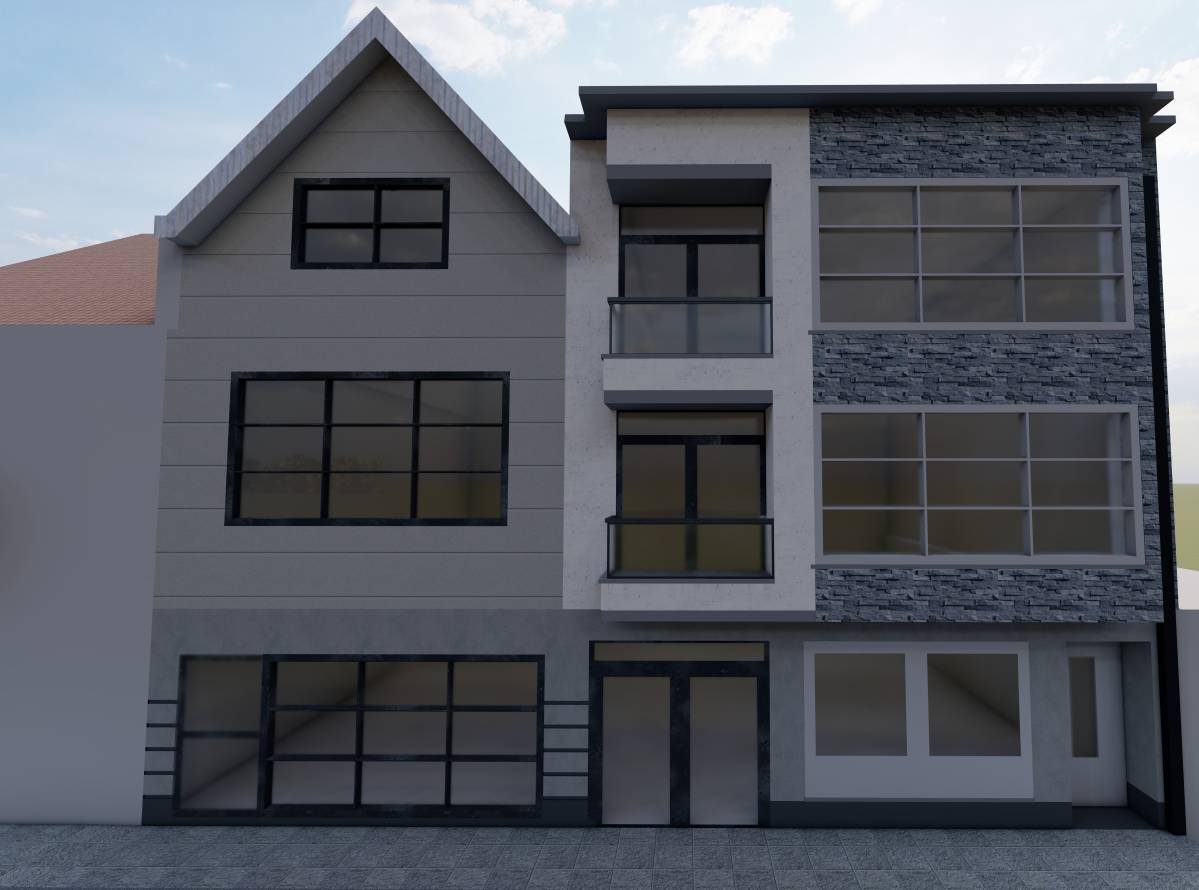
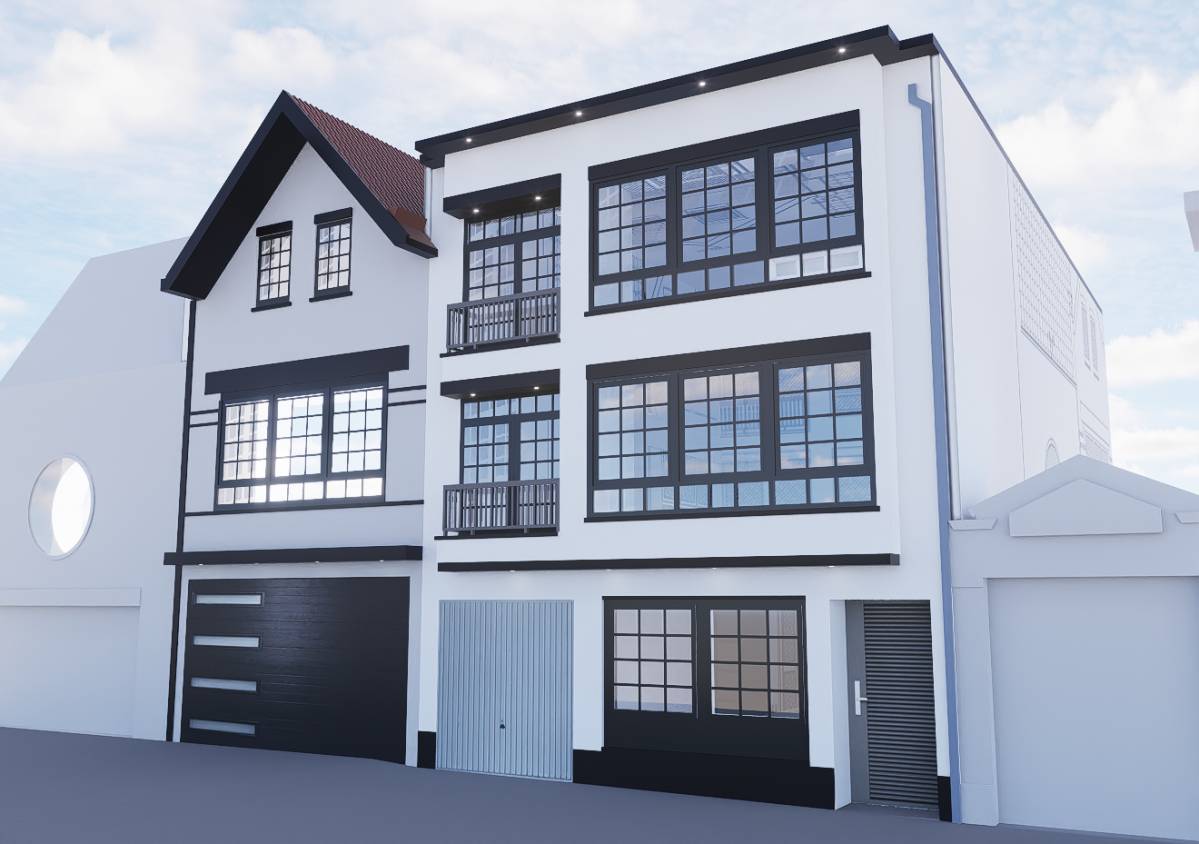
● We emphasised the projecting parts of the apartment building: We made the 2nd and 3rd floor overhangs stand out with material differences on the façade.
● We integrated the window profiles: We achieved harmony in the design with the window profiles determined in line with the colour palette.
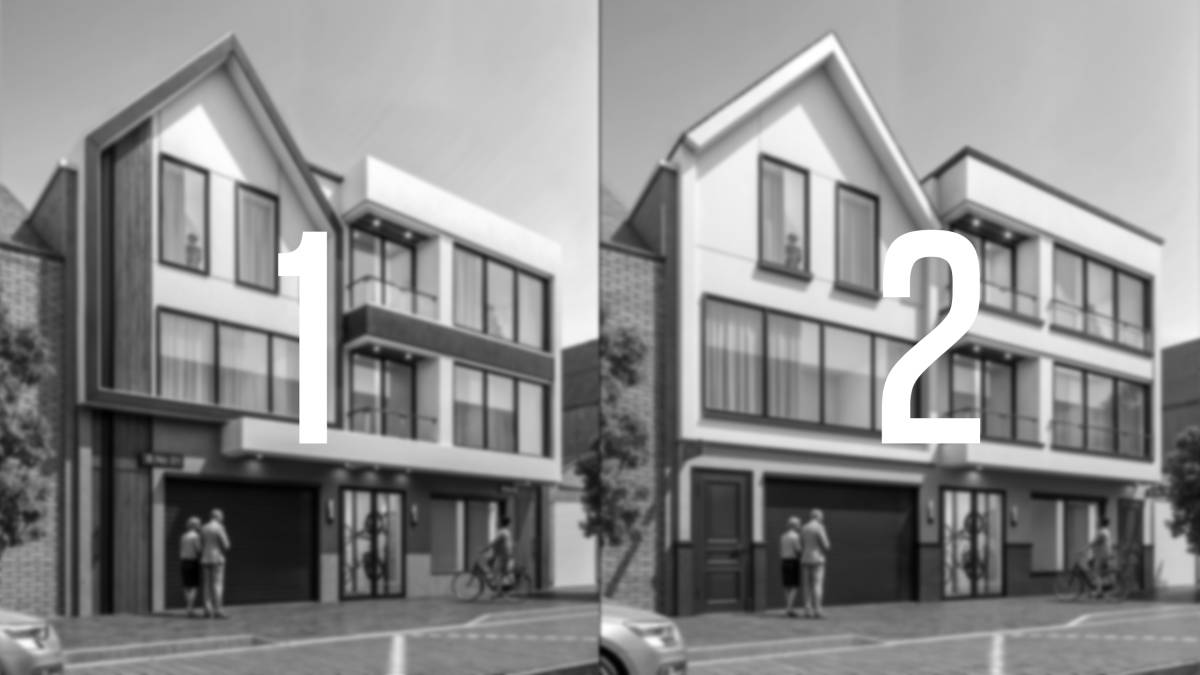
● We handled the facade of the townhouse with a holistic approach: We ensured integrity by designing the garage door and the entrance door of the building in harmony with the facade. By combining and expanding the windows, we balanced the fullness-void ratio on the facade.
● We have simplified the entrance to the bicycle room: By transforming the door on the left side of the building into a single-wing door, we achieved a simpler and more elegant entrance.
● We strengthened the details with facades: We increased the aesthetic effect of the design with the fugas we added around the doors and windows.
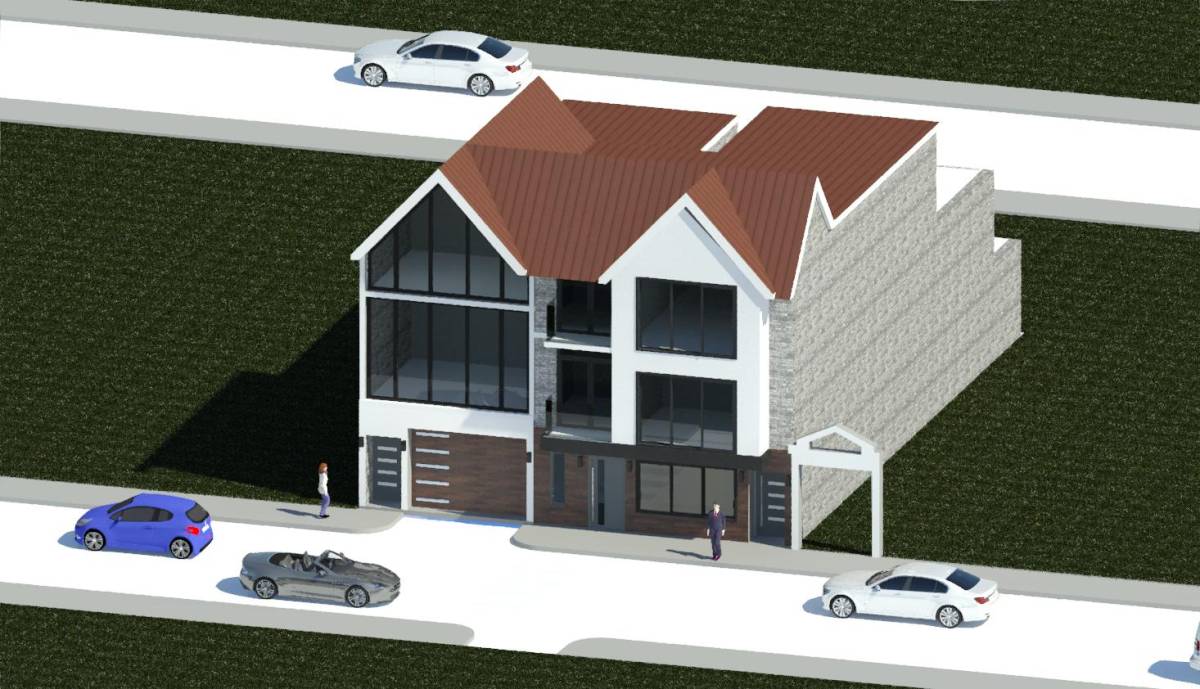
● We clarified the roof form: In order to organise the irregular lines on the roof of the apartment building, we used composite cladding to create a clear line.
While making all these design decisions, we considered not only creating an aesthetic value, but also feasibility. One of our main goals was to ensure harmony and a consistent appearance on the facades of two different buildings. In addition, we adopted a design approach that would not disrupt the street silhouette, respecting the surrounding urban fabric.
With this renovation project, we believe that we have created timeless and functional facade designs by adding a modern interpretation to the historical texture of Bruges.

 Mención honorífica