Obtén muchos diseños para tu proyecto. Elige el que más te guste.
Arquitectos y diseñadores reales de todo el mundo envían propuestas para tu proyecto, desde $250. Presupuesto gratuito, sin compromiso.
Los clientes califican sus diseños ganadores con 4.5 de 5 (890+ reseñas)Cancelación Gratuita durante las primeras 24 horas del lanzamiento!Cómo funciona¿Eres diseñador? Explorar concursos →
Dear Client,
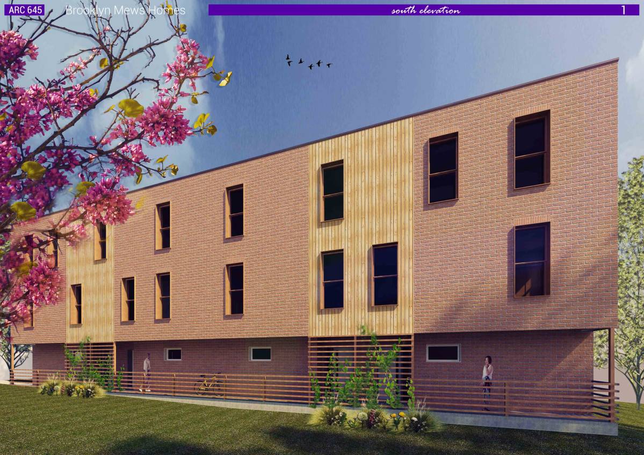
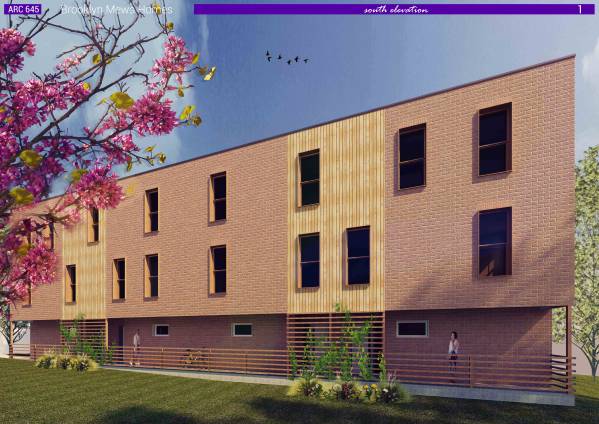
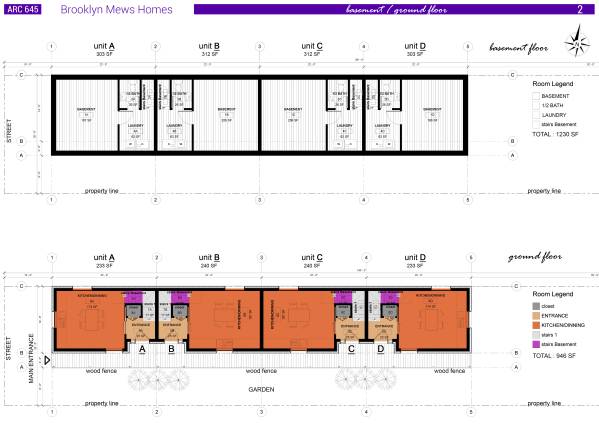
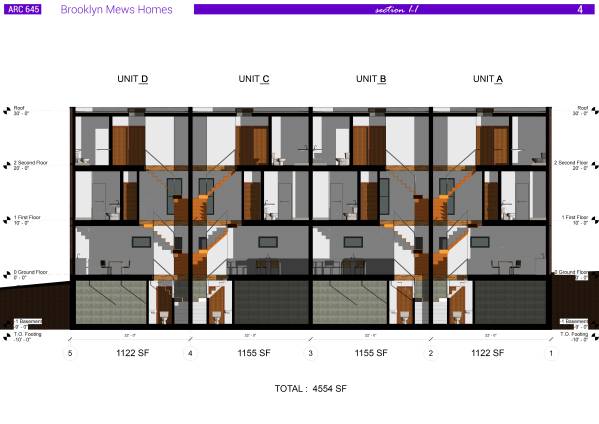
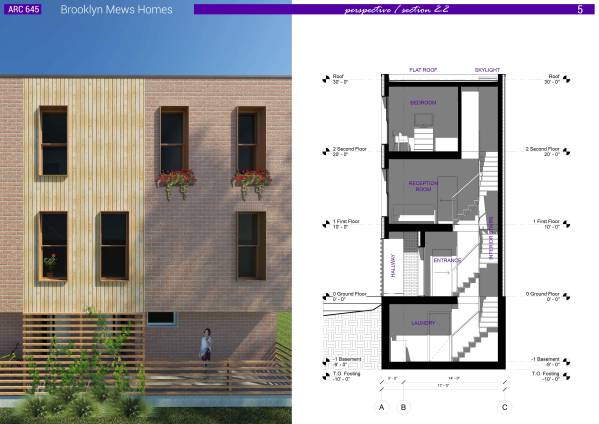
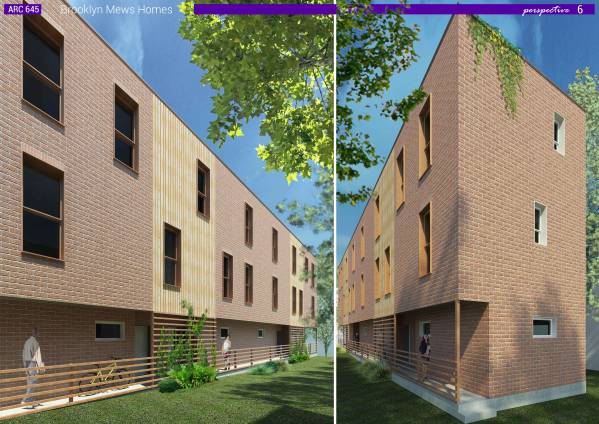
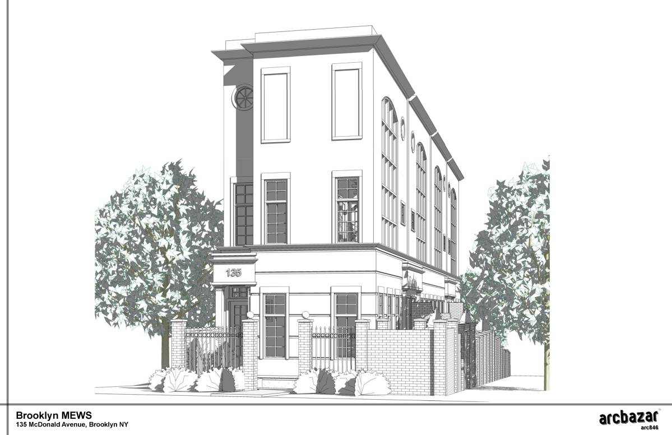
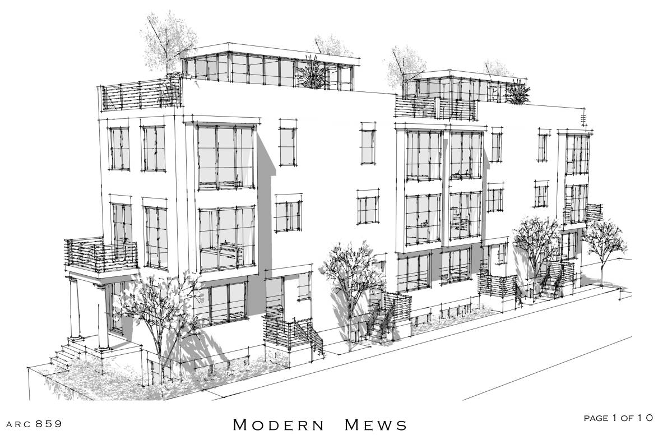
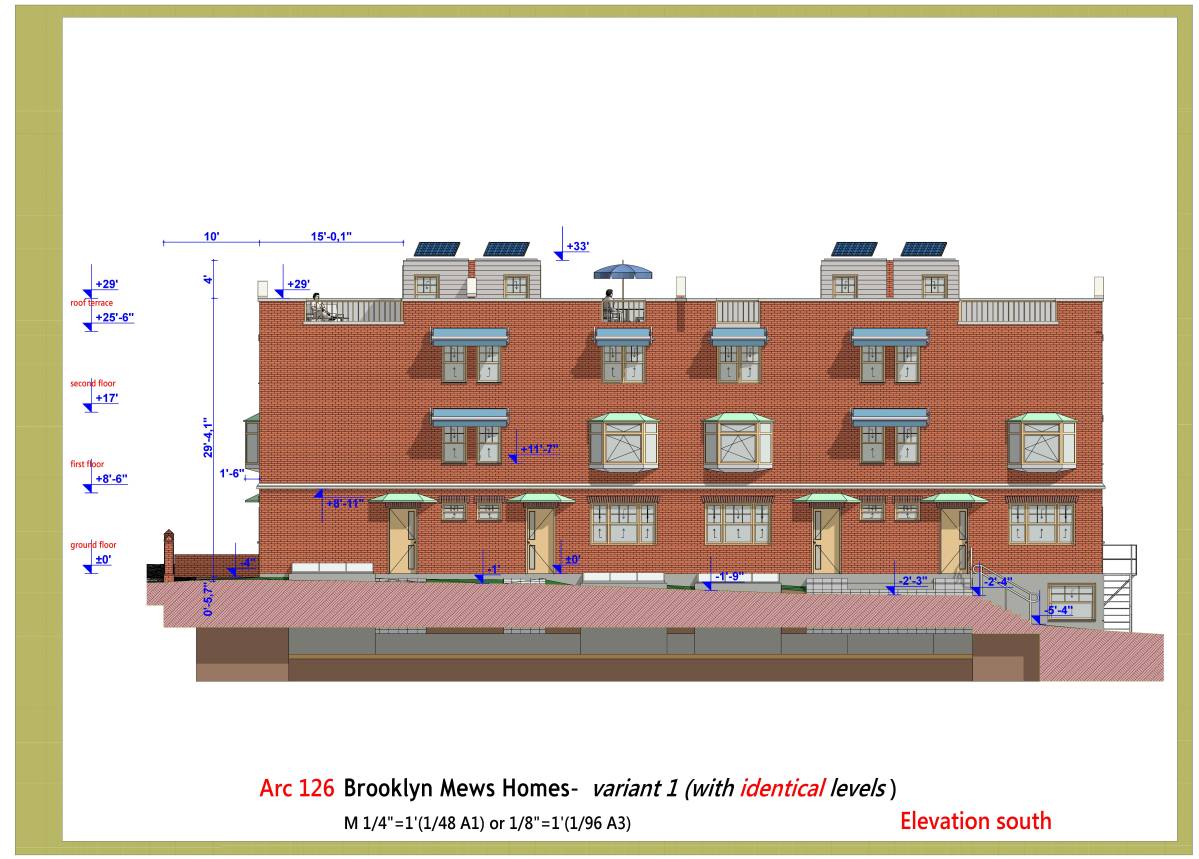
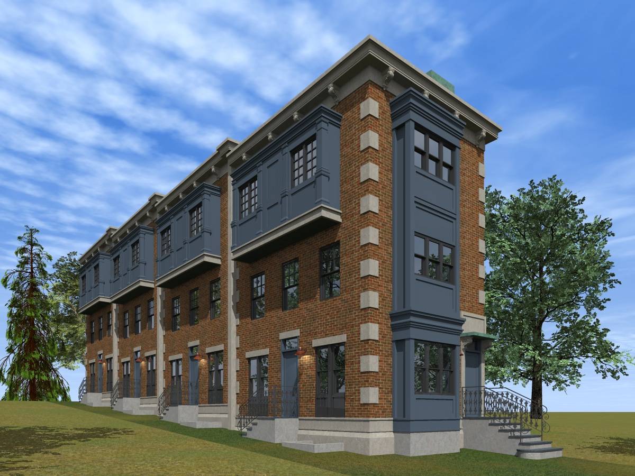
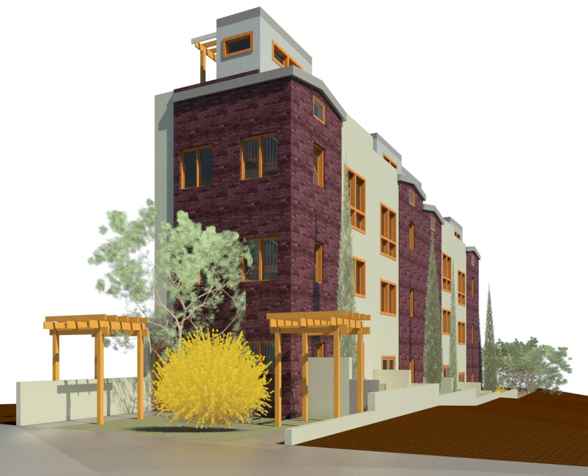
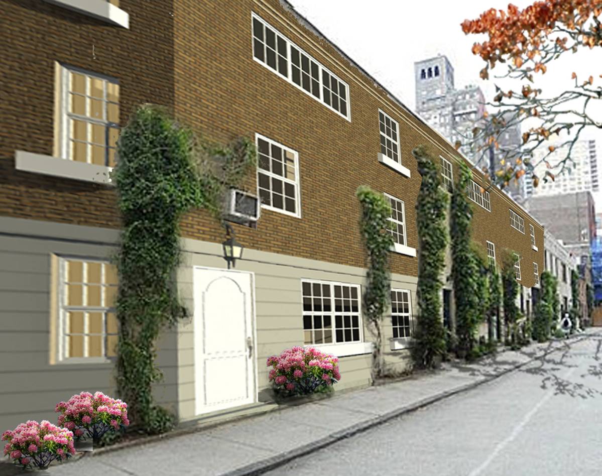
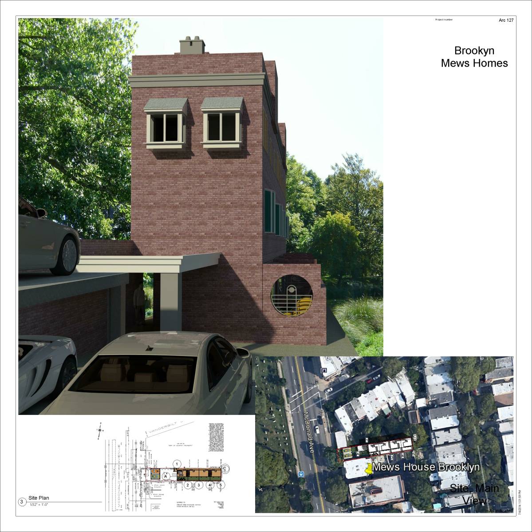
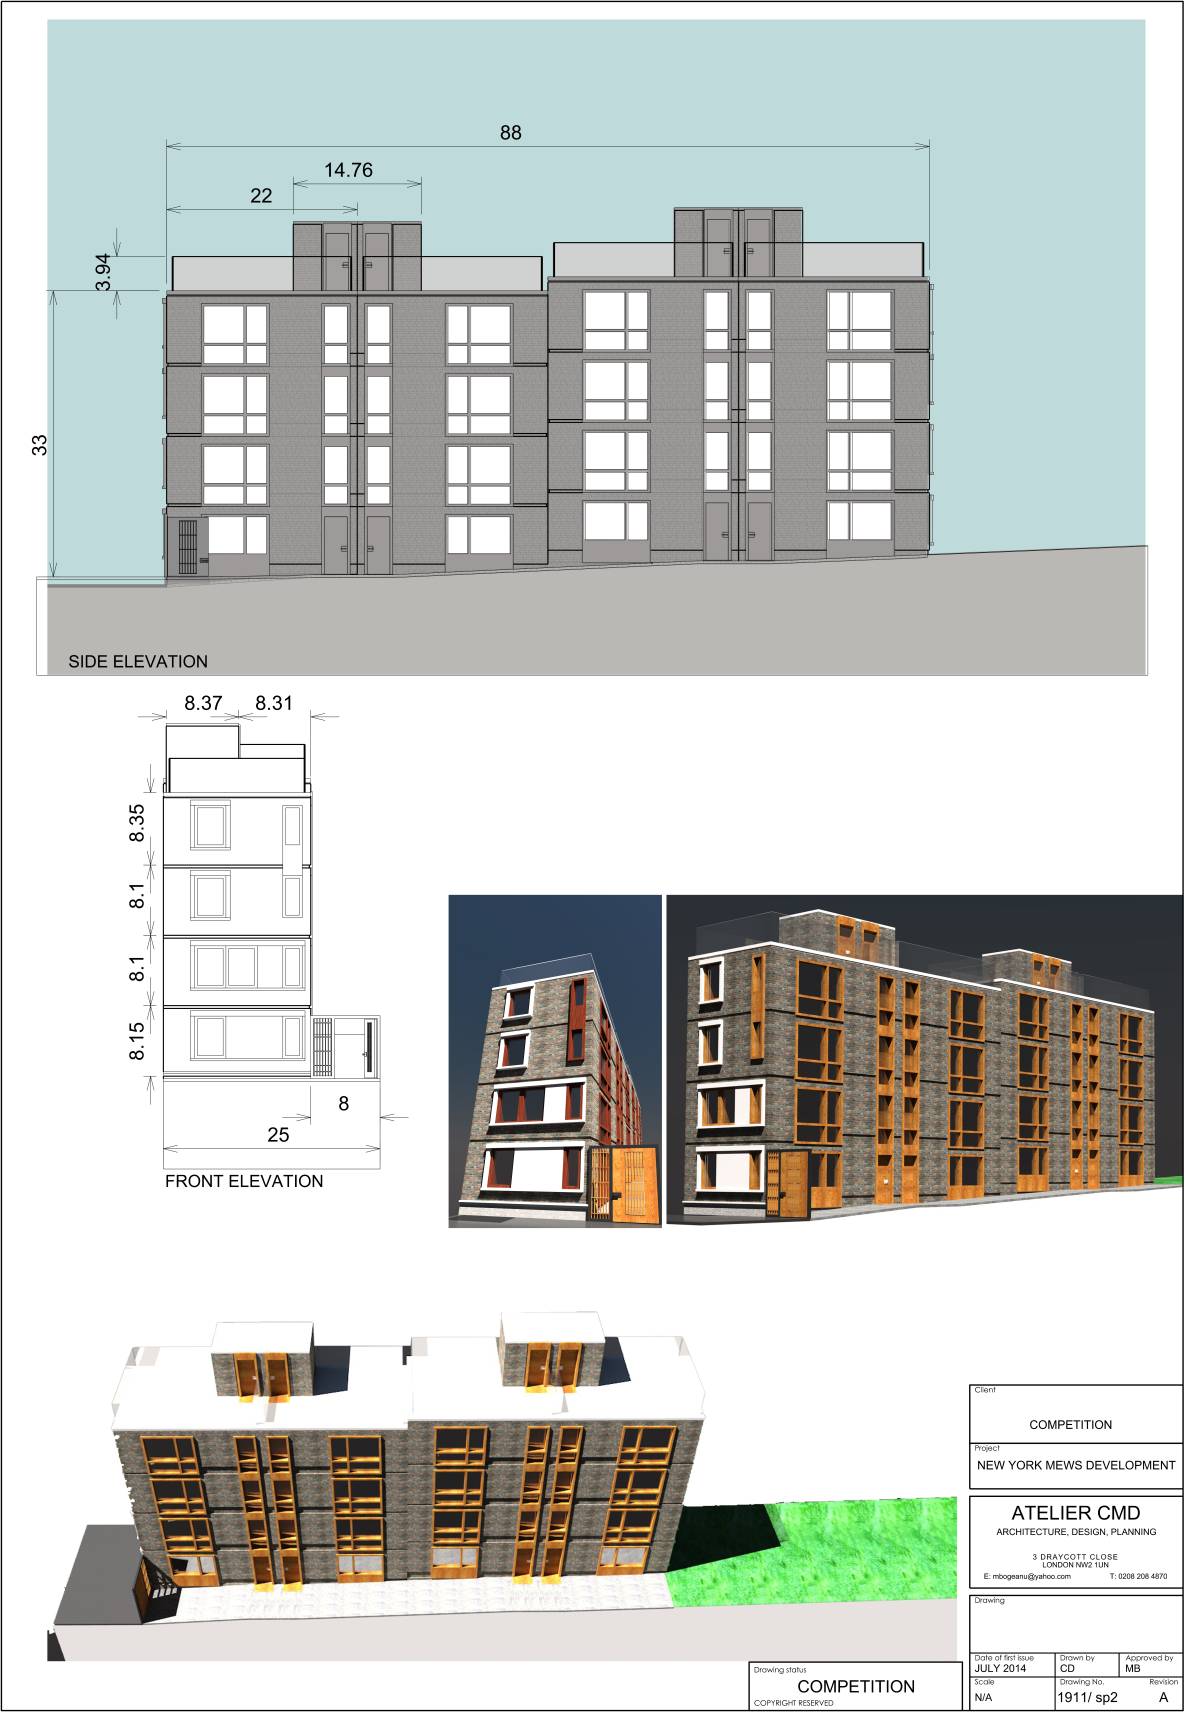
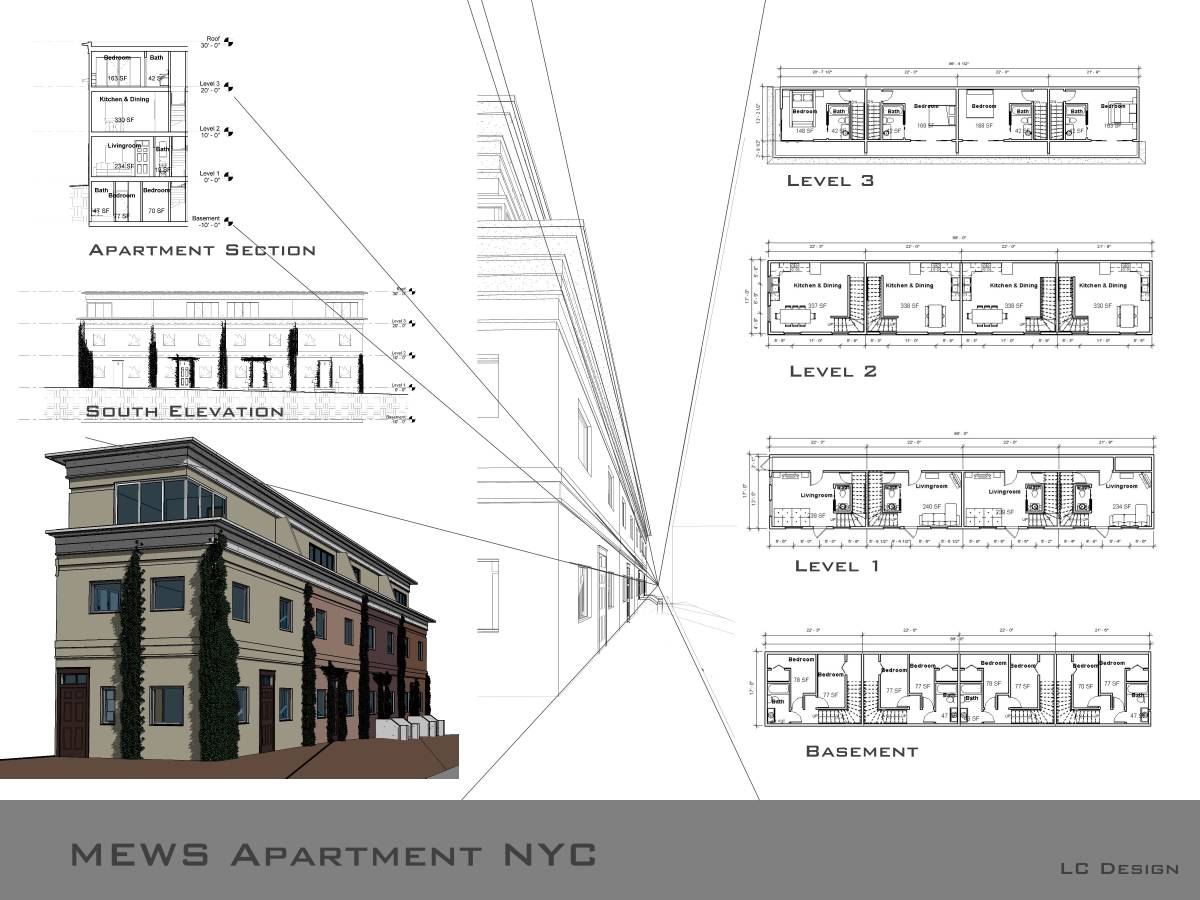
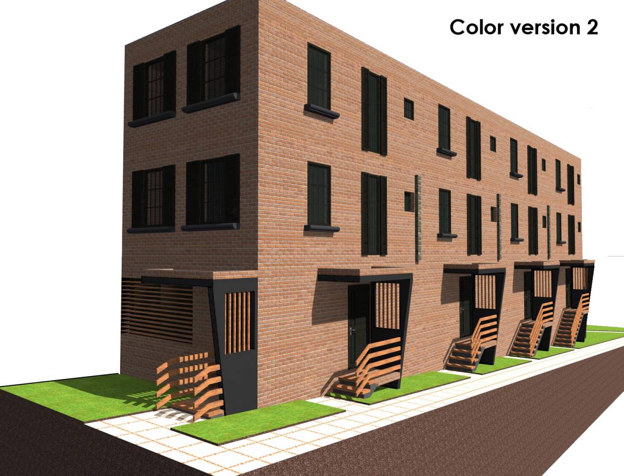
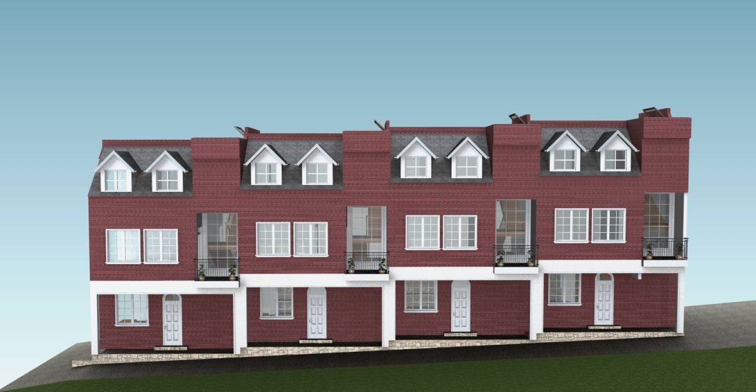
Let me present you my design for Mews Homes. The main entrance is from street side. Common hallway, on the ground level, leads to all four units and their entrances. It is an open space with entrances on one side and wood fence on the other side, covered with floors above. All facades are covered with traditional brick. Wood parts on south elevation emphasize the entrances and give an interesting new look to the homes.
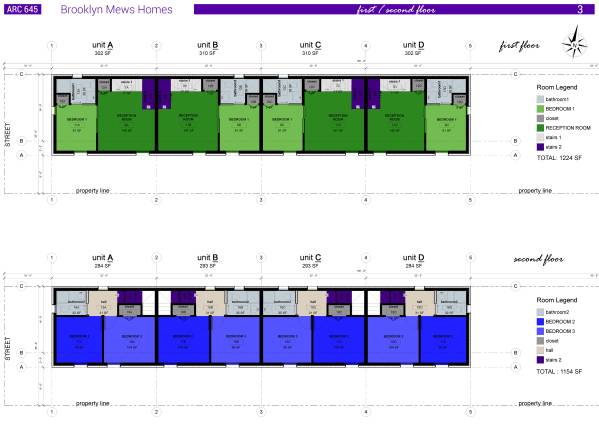
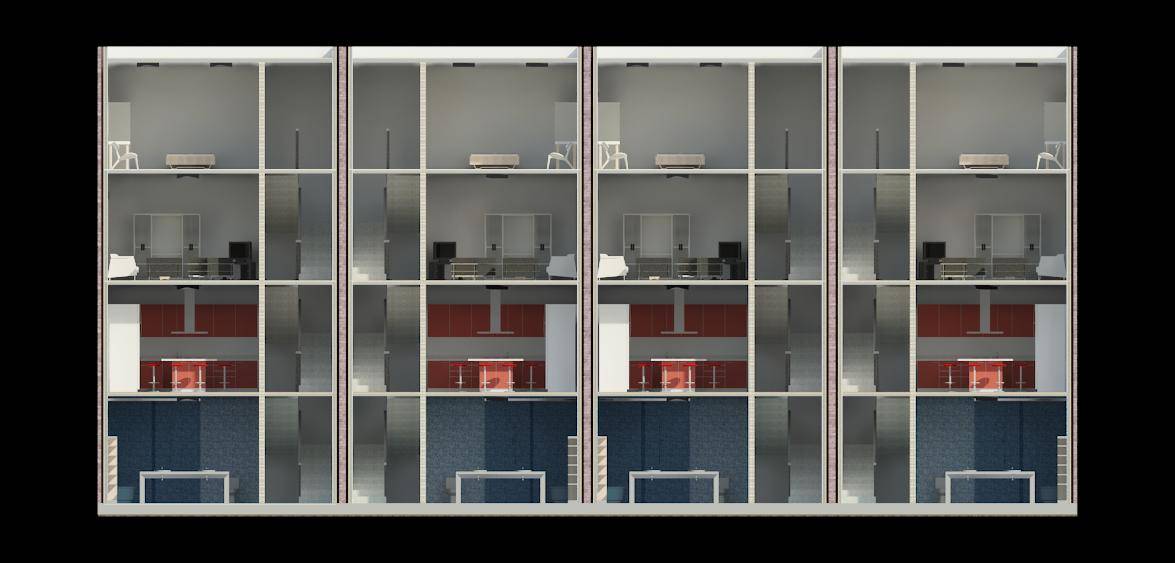
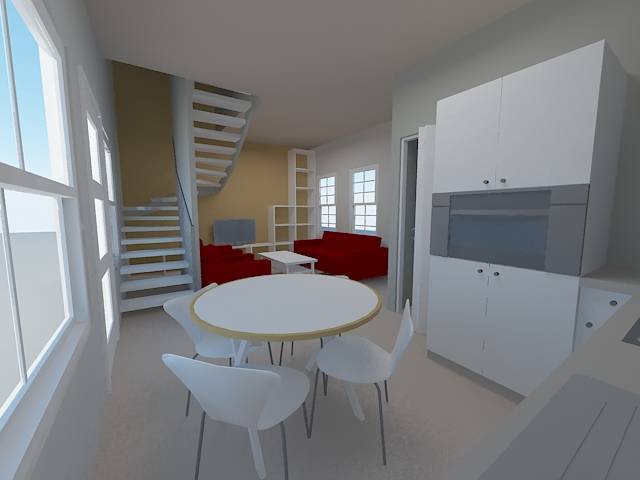
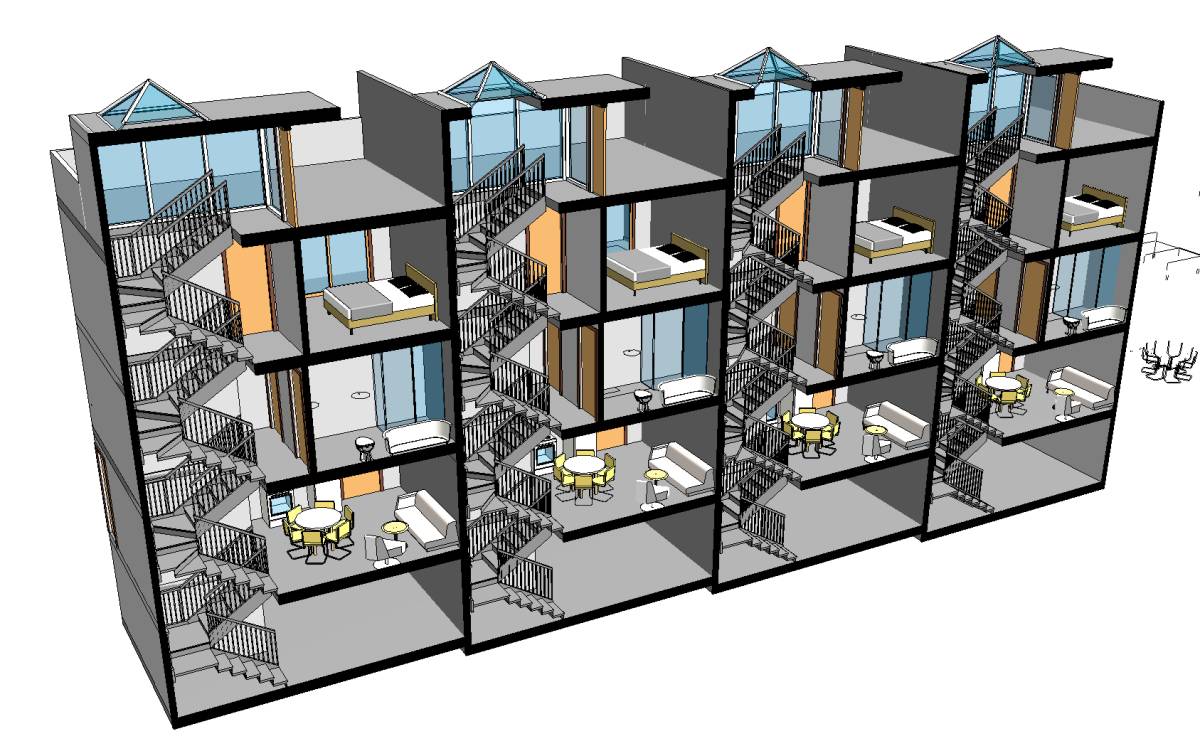
Total available footprint is divided into four units – 2+2. Units A, B, C, D are designed identically so it will be possible to build them in two phases (first A,B units, then like in mirror units C and D). The access level is on the ground with entrance, closet and kitchen area. Every unit has its own interior stairs which lead to the basement or upper floors. Lower level is a cellar with laundry and half bath. On upper floors are living room, bedrooms with closets and two bathrooms. Roofs are flat with skylights and exits on every roof from the hall at the second floor.
Comentarios de Clientes
Good use of interior space. Would like to see your ideas to "jazz" up the exterior a little.