Obtén muchos diseños para tu proyecto. Elige el que más te guste.
Arquitectos y diseñadores reales de todo el mundo envían propuestas para tu proyecto, desde $250. Presupuesto gratuito, sin compromiso.
Los clientes califican sus diseños ganadores con 4.5 de 5 (890+ reseñas)Cancelación Gratuita durante las primeras 24 horas del lanzamiento!Cómo funciona¿Eres diseñador? Explorar concursos →
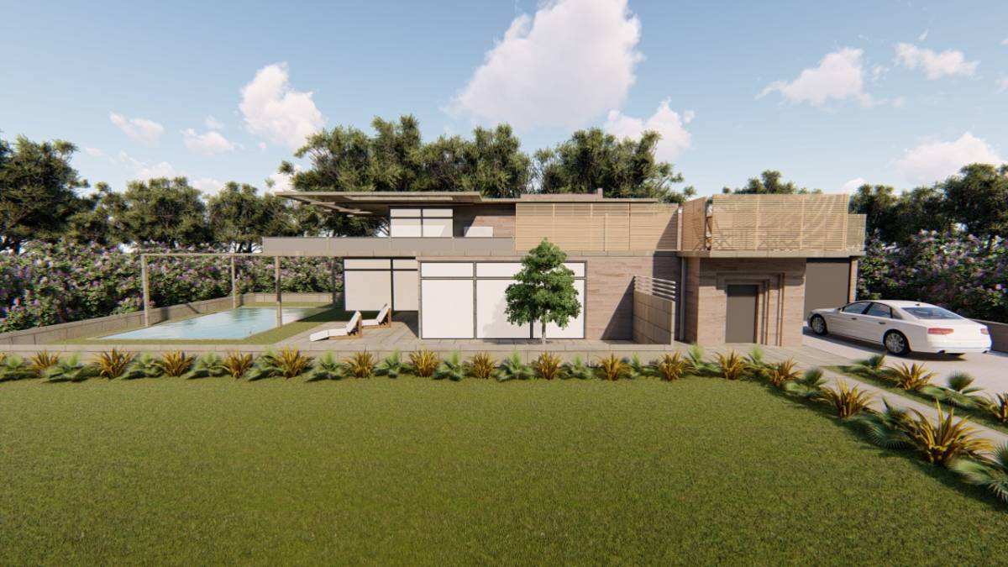
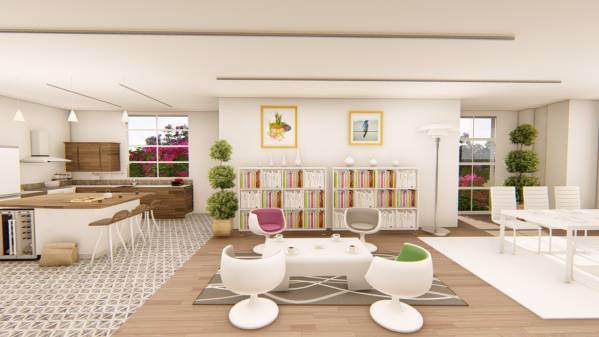
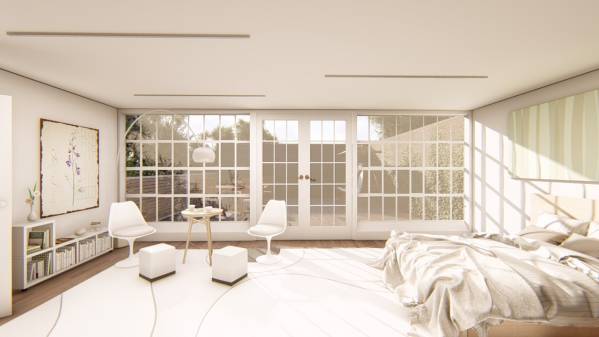
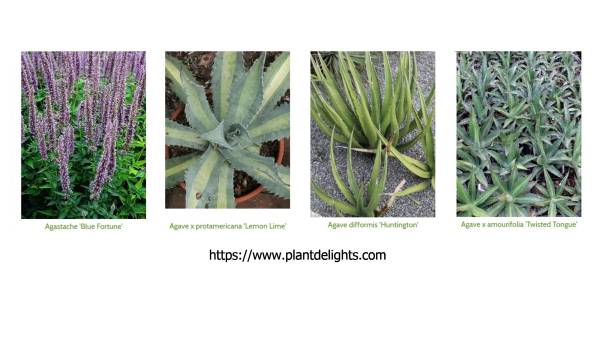
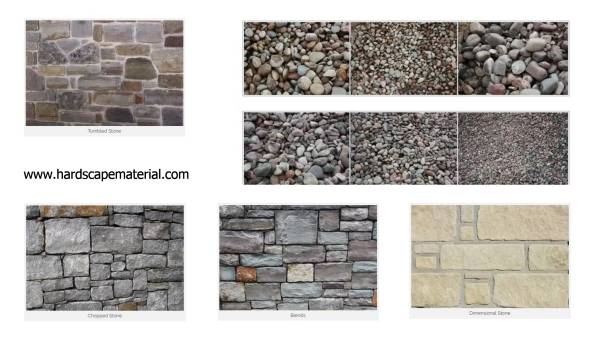
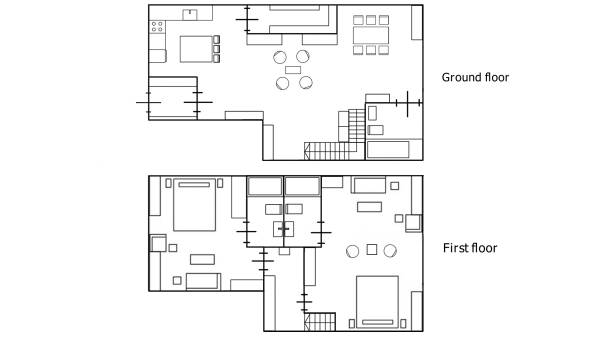
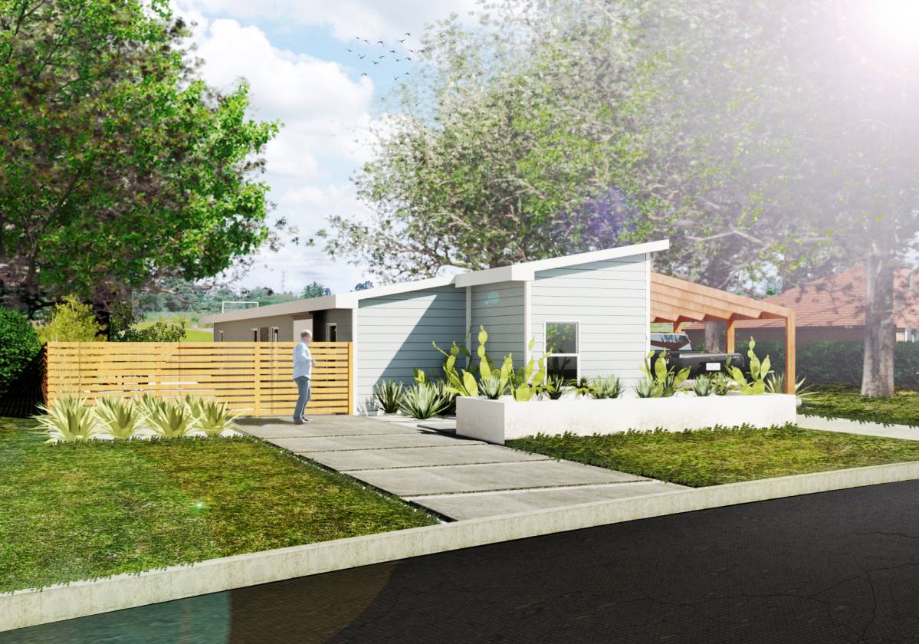
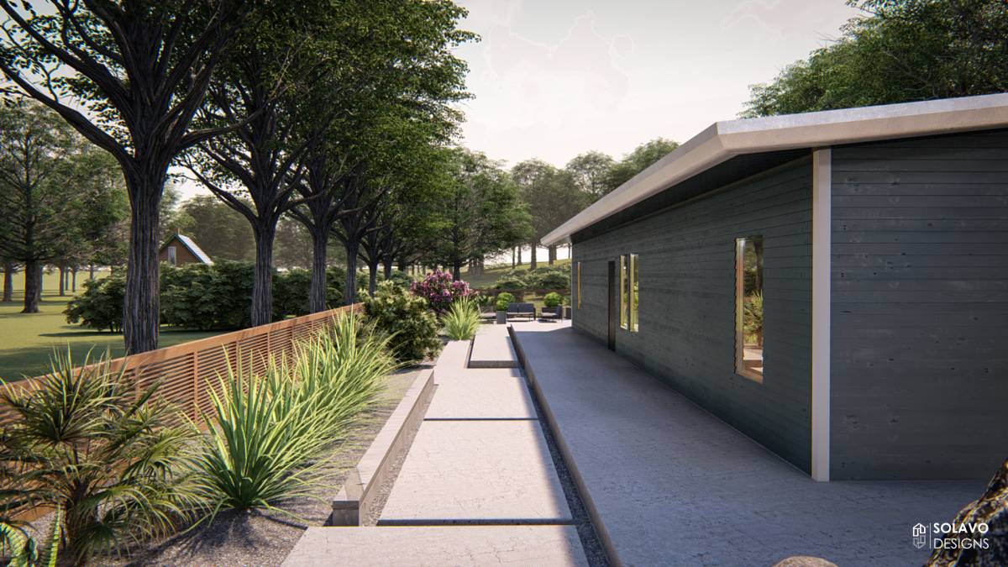
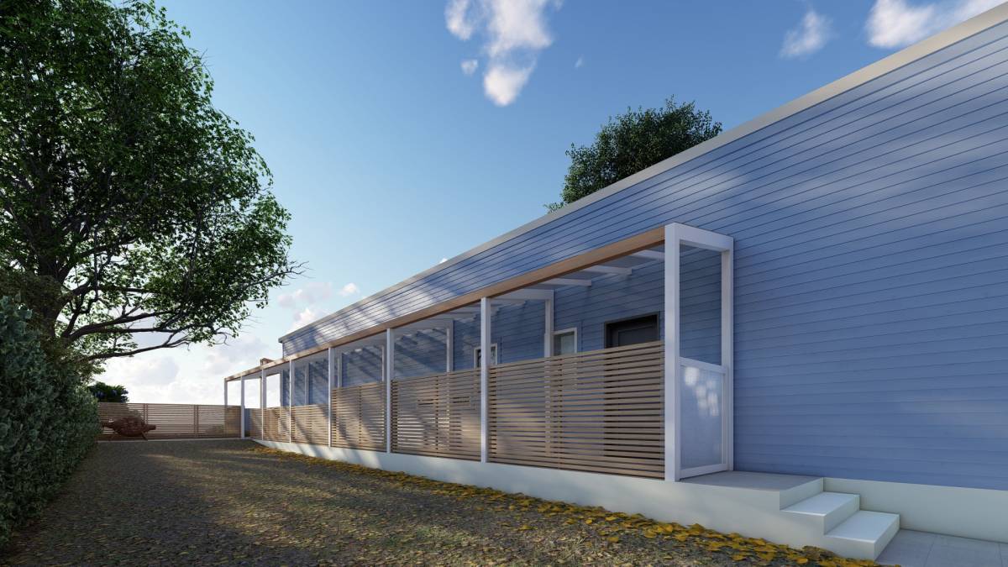
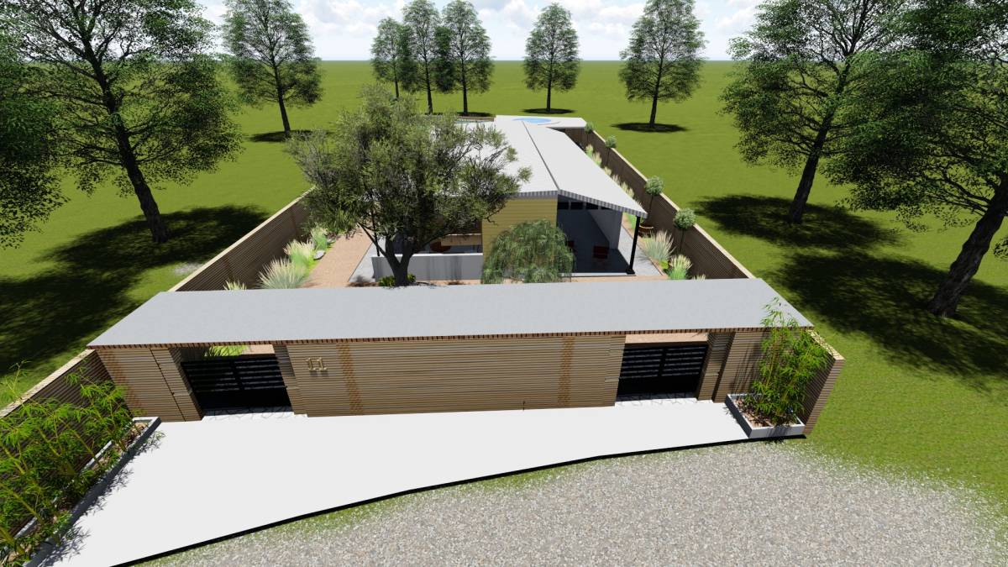
Here is the design, hope you like it. There is a rendering of the facade how it will look like when you improve it. Also you have 2 rendering : of the kitchen + lounge area + dinning room and both the bedrooms. So you know how they will look like. There are a lot of wooden planks and similar elements. It is easy coloured with neutral colours. The shape has stayed the same as your old house. So there is no need to demolish it, rather just improve the facade and add an floor on top of that. You can enter both on the left side and under the stairs. So you have two entrances you can use. One is the front entrance and the other is the pool entrance. The side on which you enter the parcel is the one that has the garage, also close is the side walk. So there is no way someone will miss the entrance door. All the plants are made to withstand the harsh climate as you can see from the plant list. Also the hardsurfaces are easy to get a fold of and will go nicely with the design and withstand the heat. There is a swimming pool for when it gets too hot. You can use the terrace for gatherings and similar. There is enough rooms for anyone who comes to visit or stay a while. The design is simple and cheap, it will save you money alone at not demolishing the old building. If you need any help feel free to contact.
Hope you like it.