Obtén muchos diseños para tu proyecto. Elige el que más te guste.
Arquitectos y diseñadores reales de todo el mundo envían propuestas para tu proyecto, desde $250. Presupuesto gratuito, sin compromiso.
Los clientes califican sus diseños ganadores con 4.5 de 5 (890+ reseñas)Cancelación Gratuita durante las primeras 24 horas del lanzamiento!Cómo funciona¿Eres diseñador? Explorar concursos →
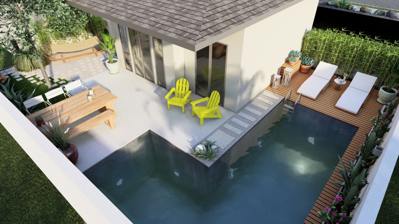
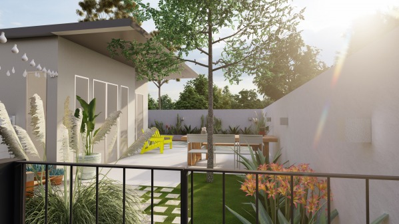
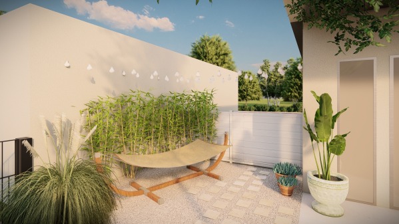
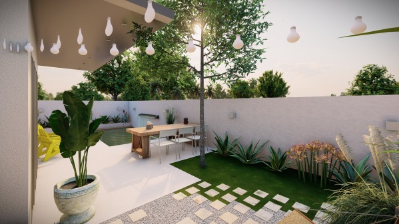
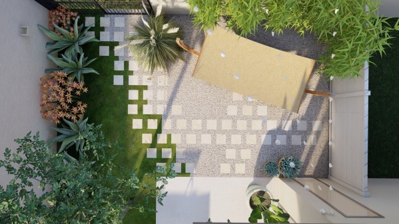
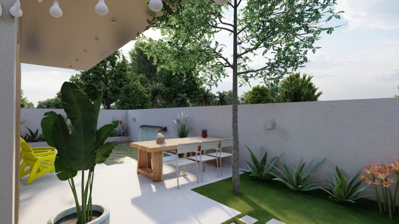
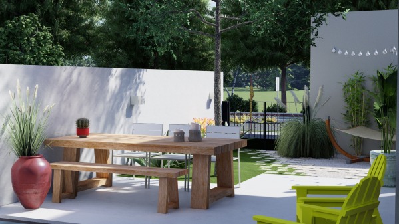
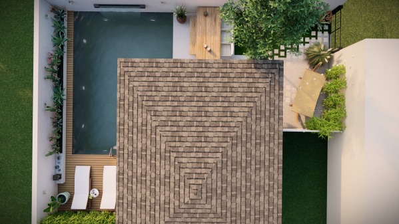
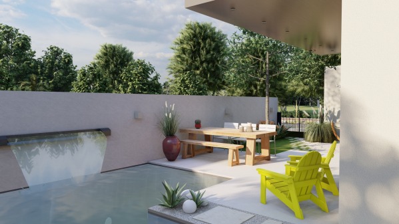
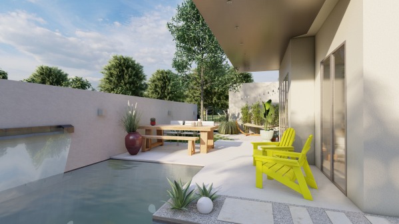
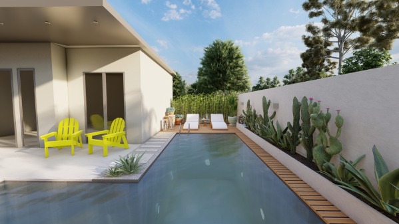
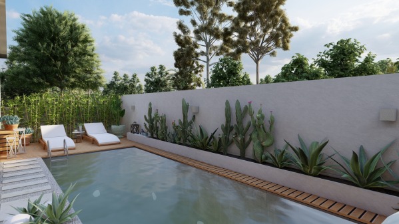
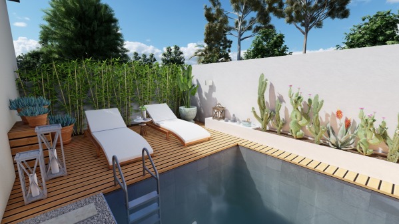
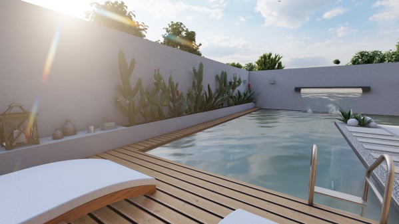
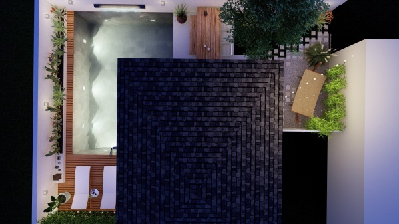
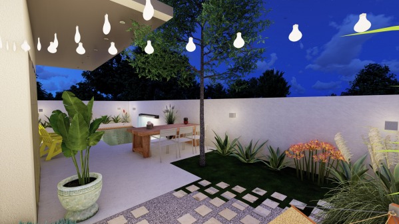
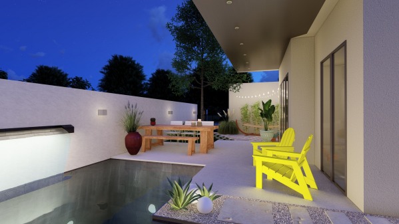
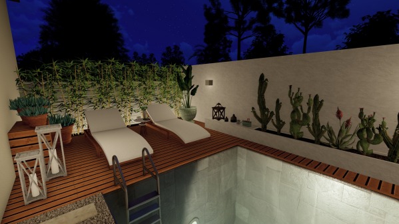
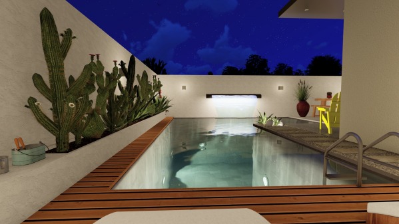
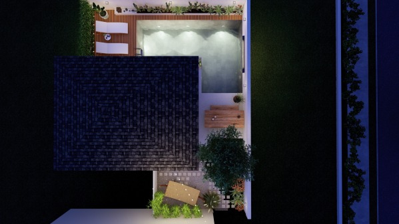
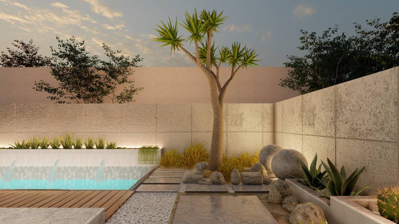
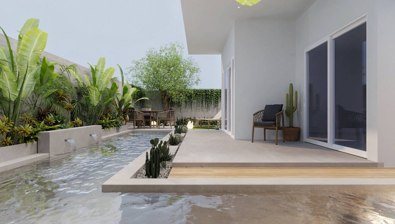
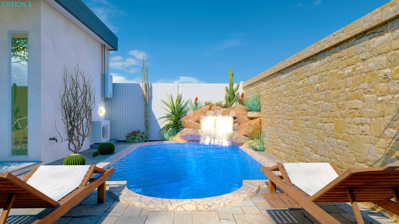
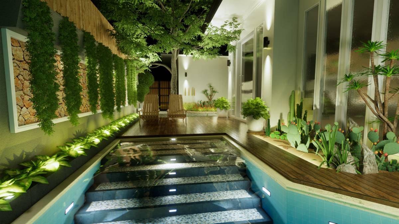
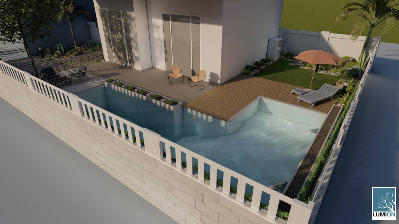
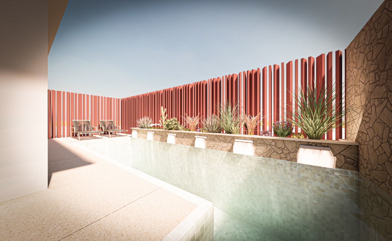
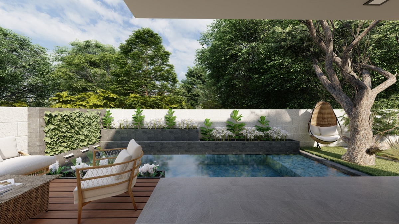
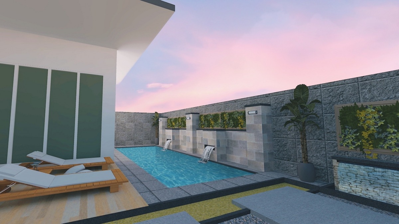
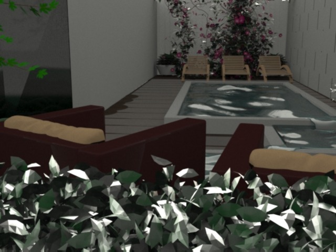
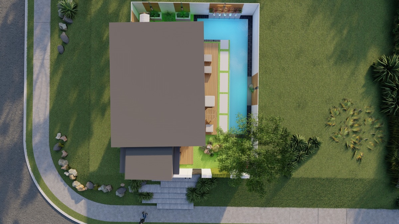
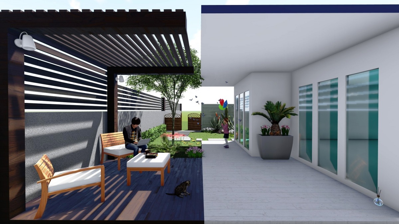
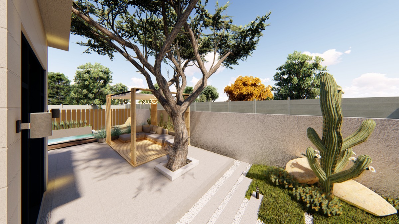
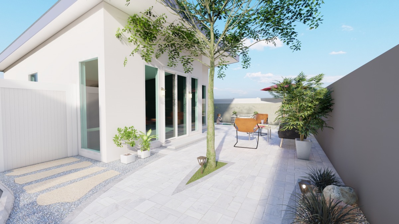
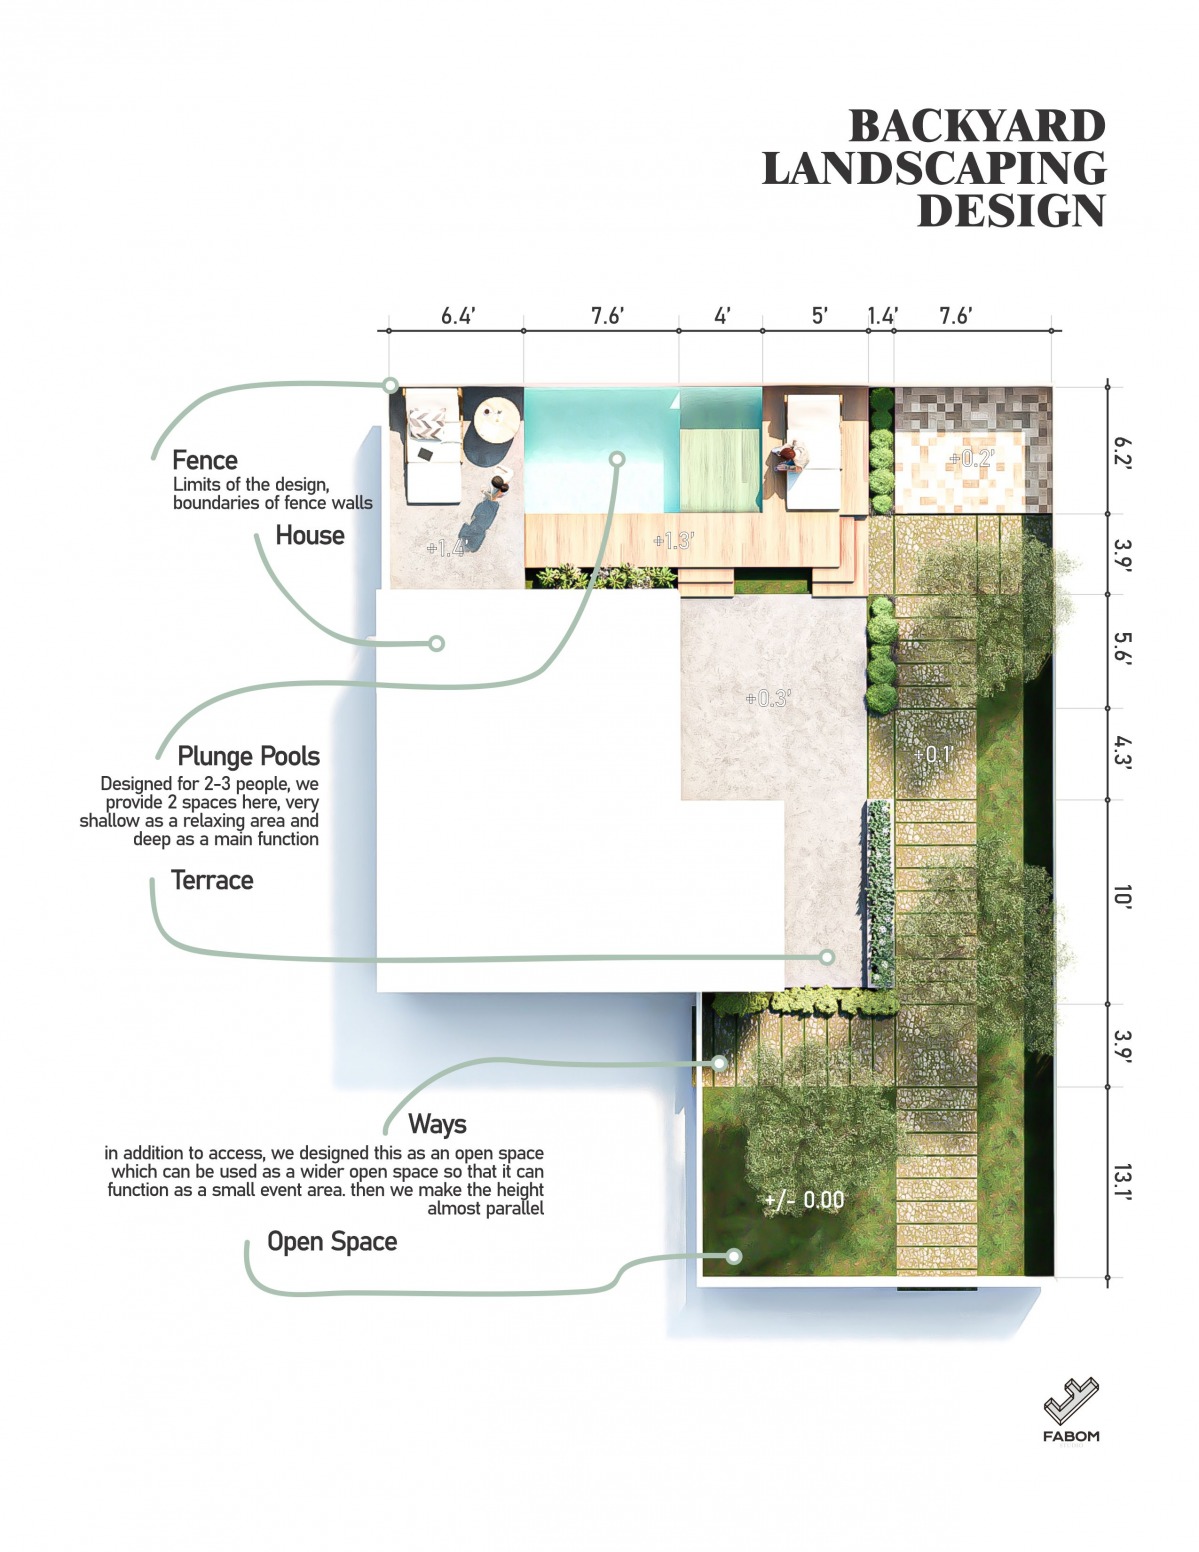
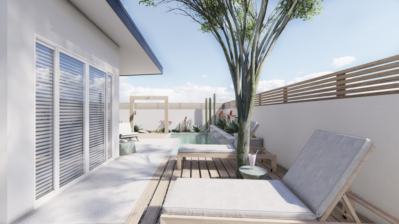
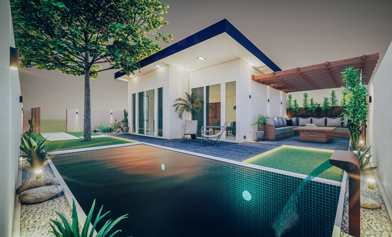
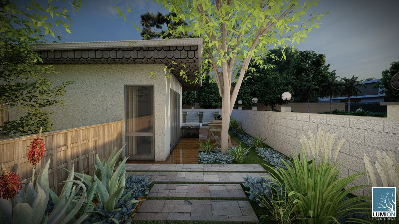
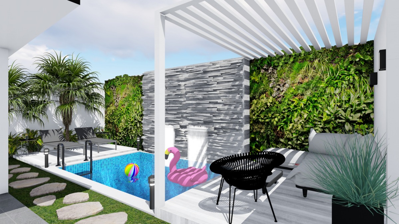
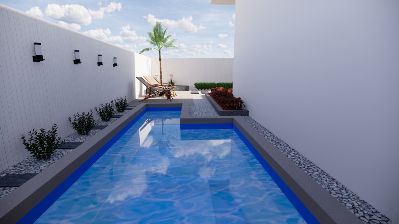
While the project was being designed, the garden was divided into 3 main sections. These sections are; front terrace with swimming pool and sunbathing area, hammock and eating-drinking and sitting areas.
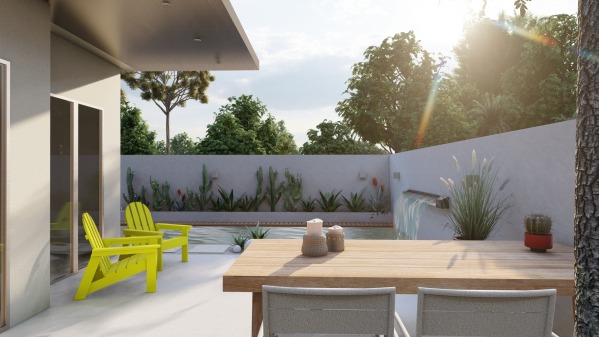
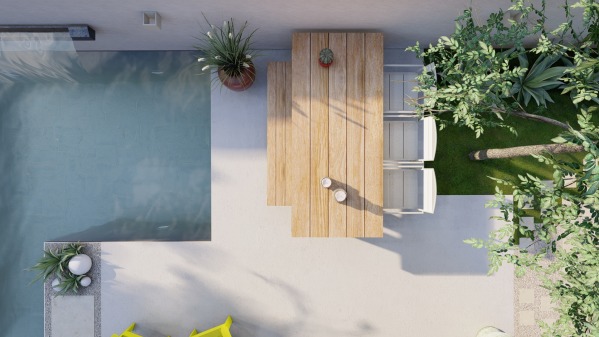
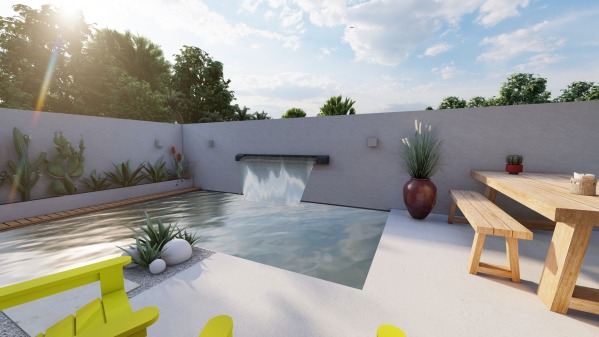
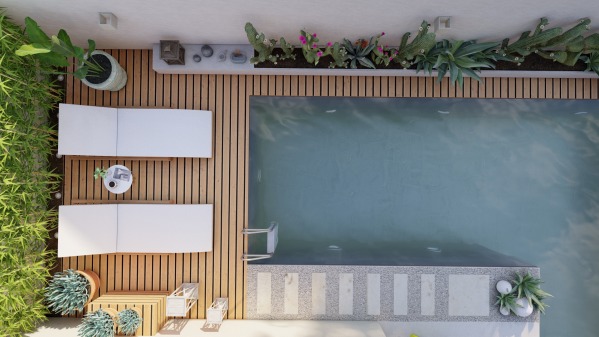
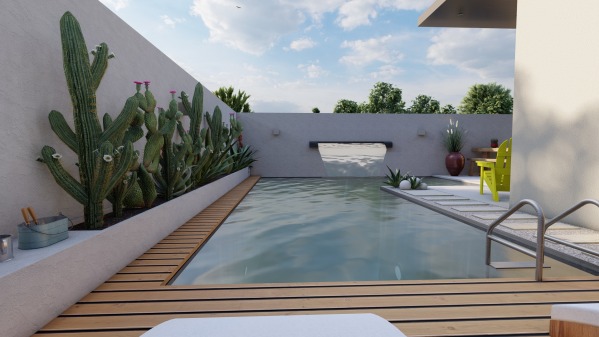
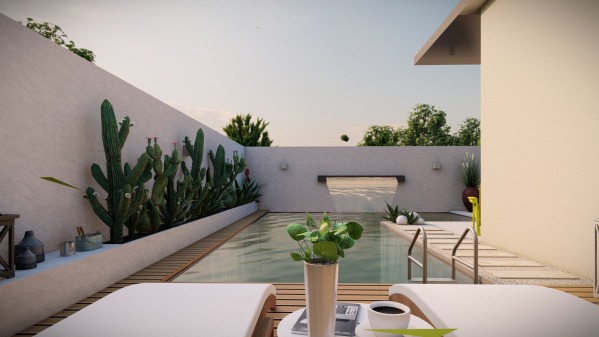
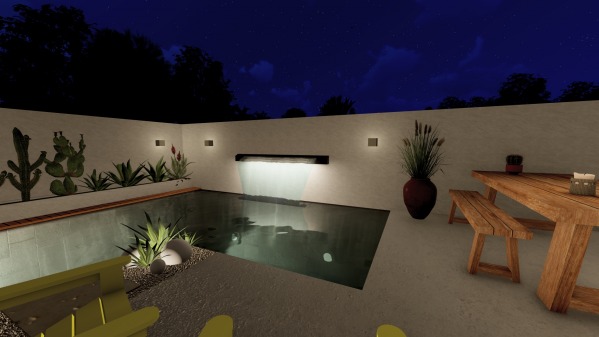
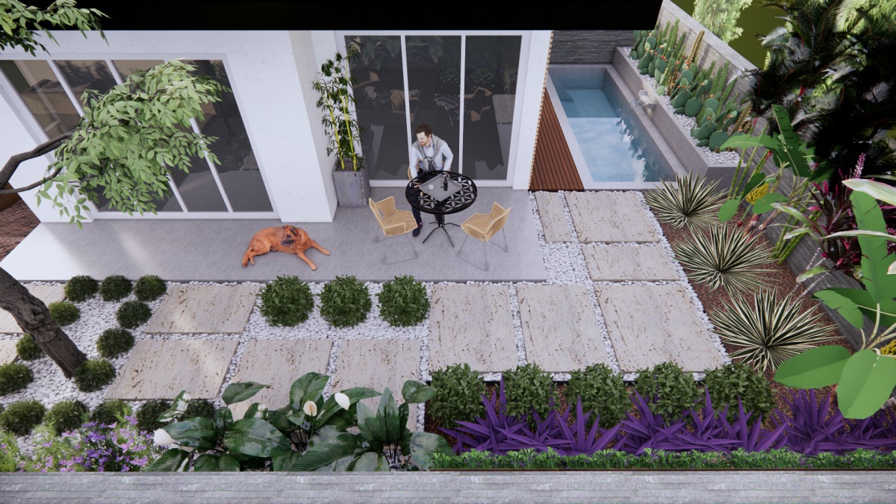
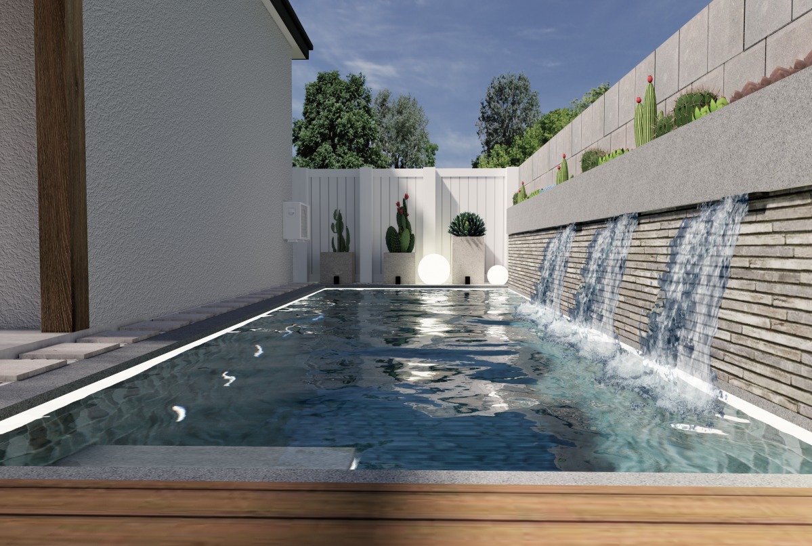
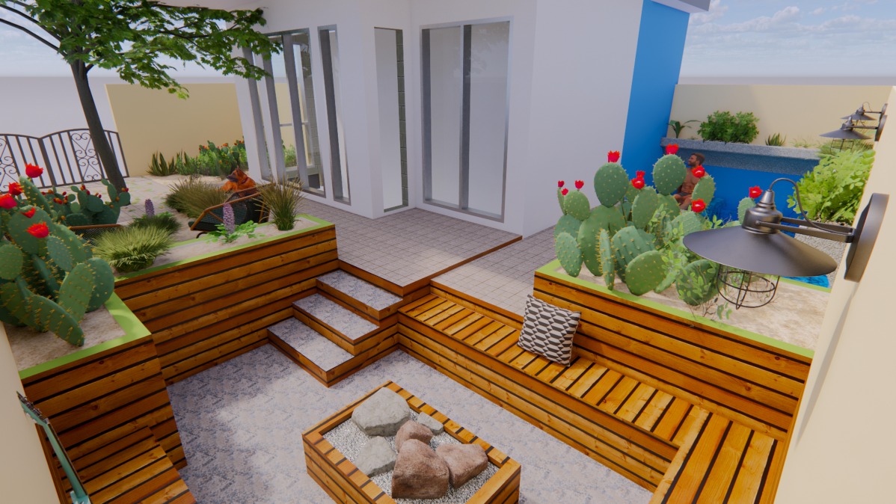
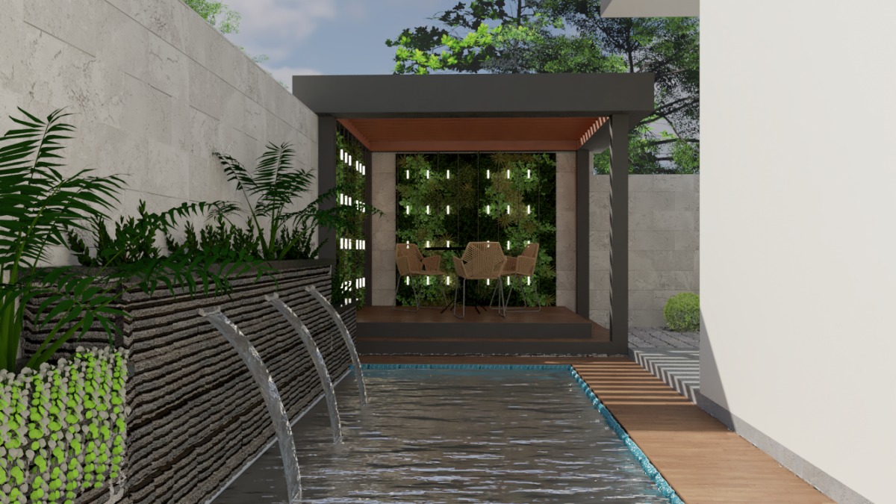
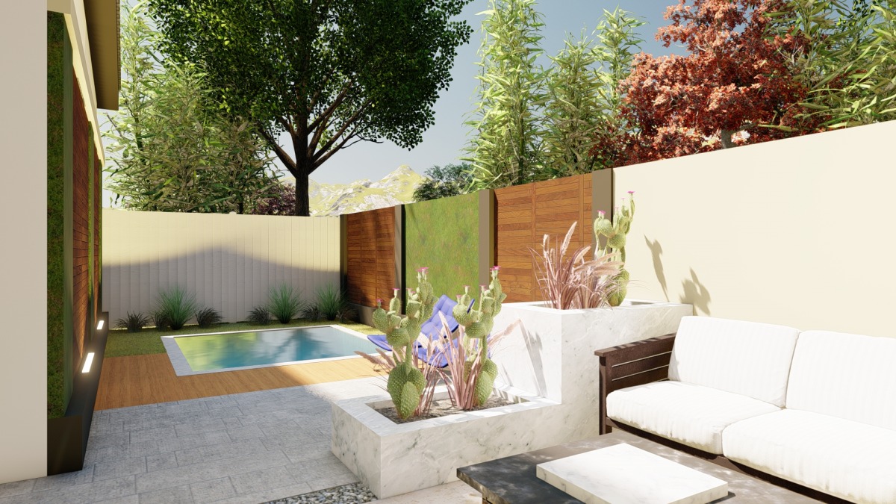
With its L form, the swimming pool offers both a large swimming area and a view from the inside of the house and other parts of the garden. The water wall on the east façade again creates a view to all areas. The water wall is positioned to create a view from all areas. Medium-height hedge planting was done in the west of the sunbathing area, and succulent planting was carried out in a concrete pot that will continue the same as the wall material along the north. The air conditioner motor is hidden in a cabinet made with wooden deck, which is also used as a floor material.
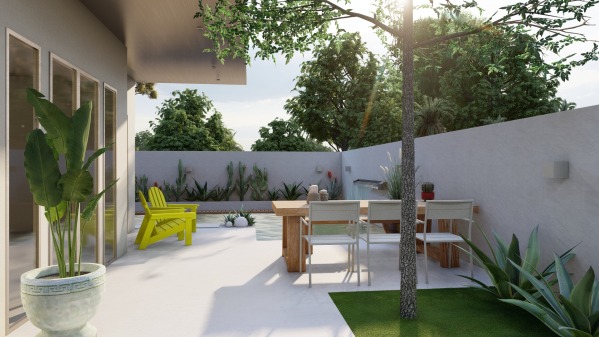
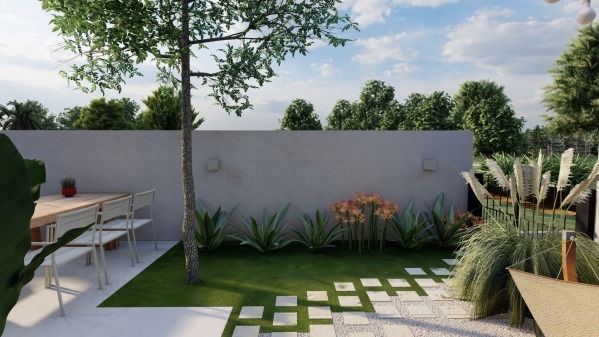
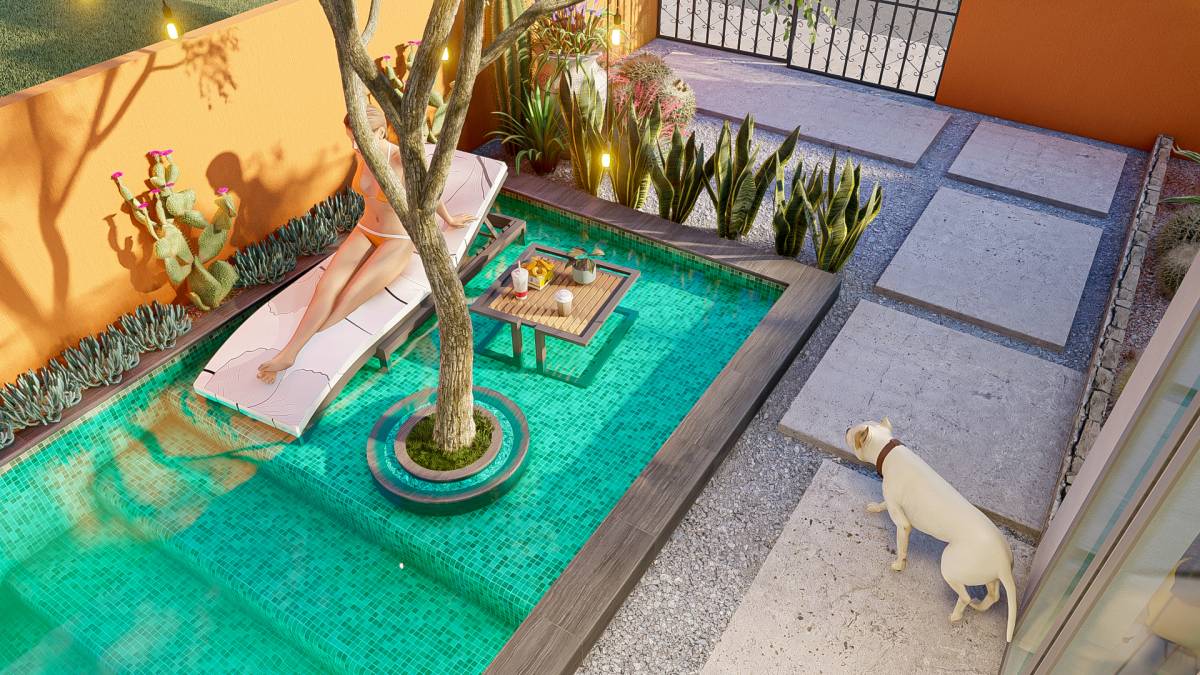
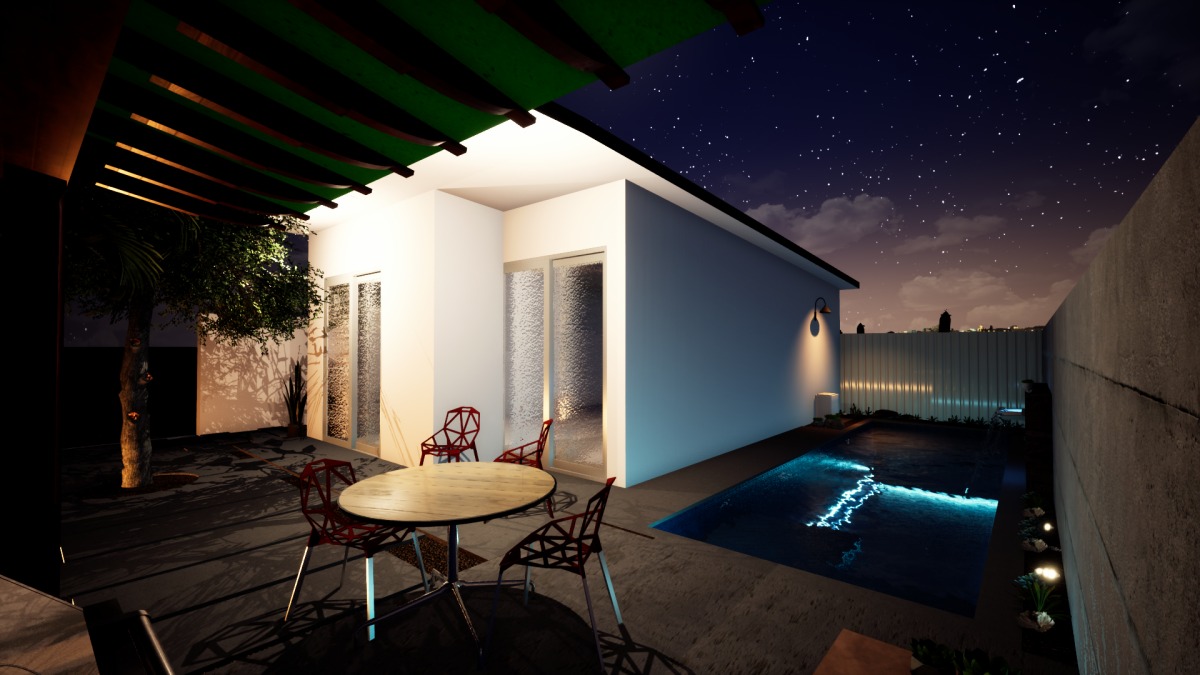
The table was positioned by the pool and under the tree, and was intended to be a point of view and enjoyment.
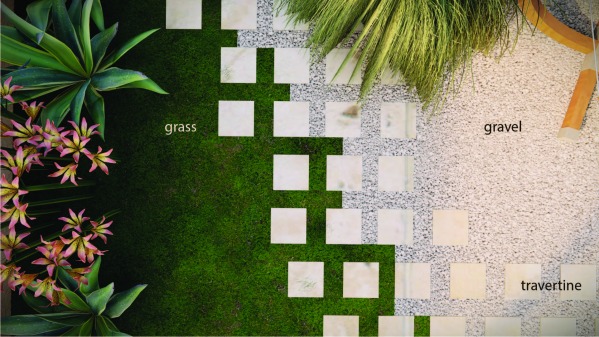
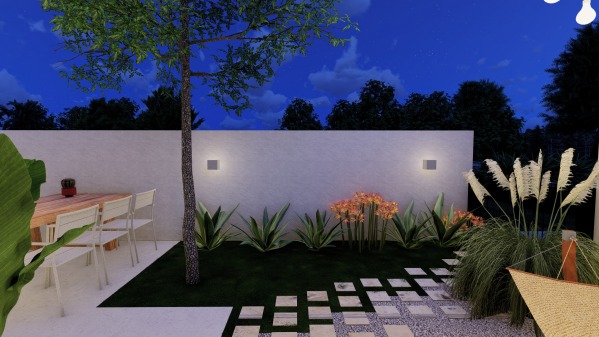
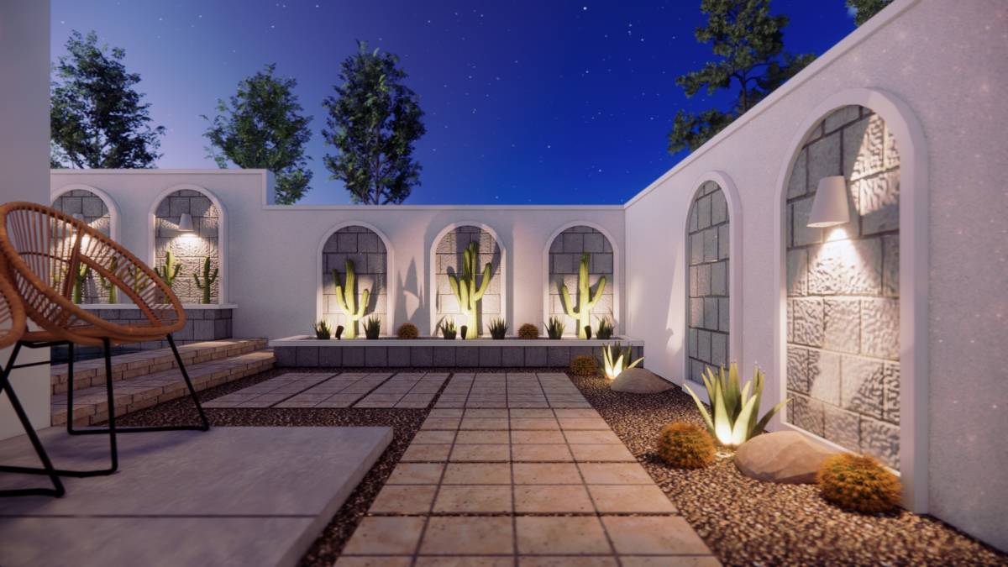
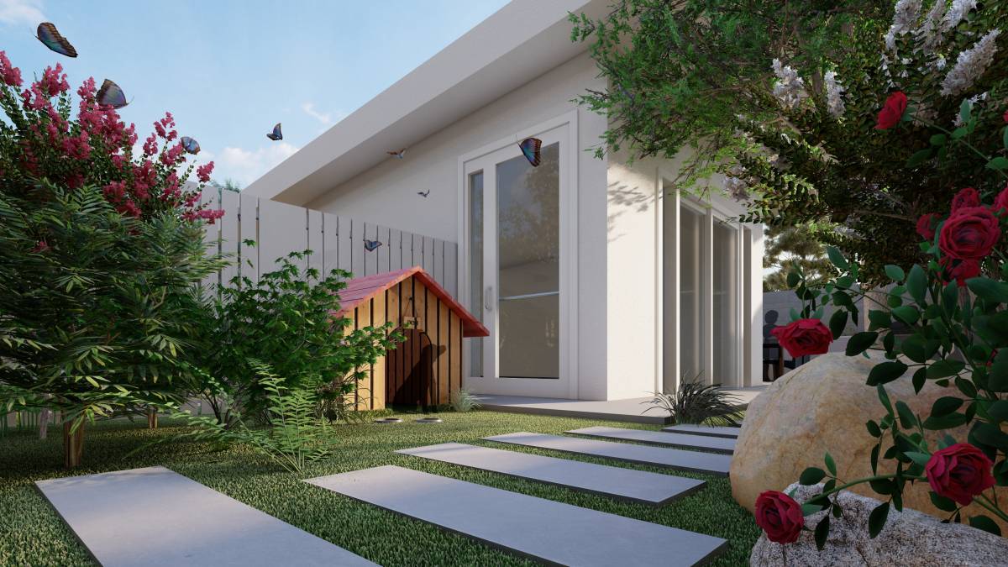
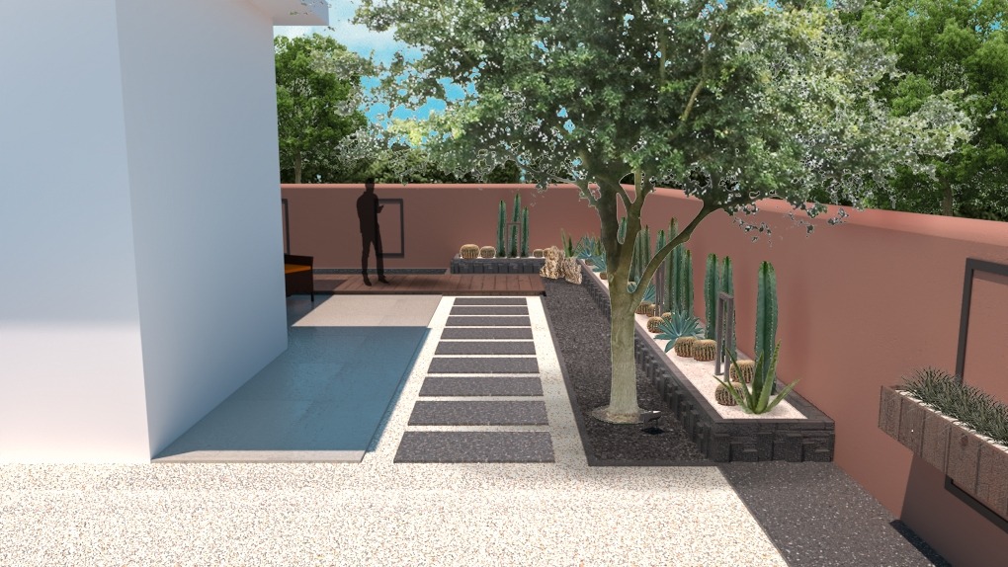
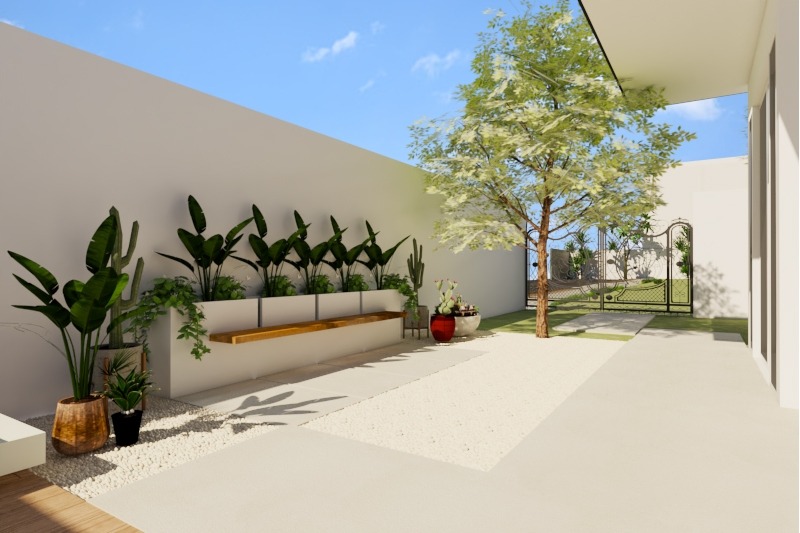
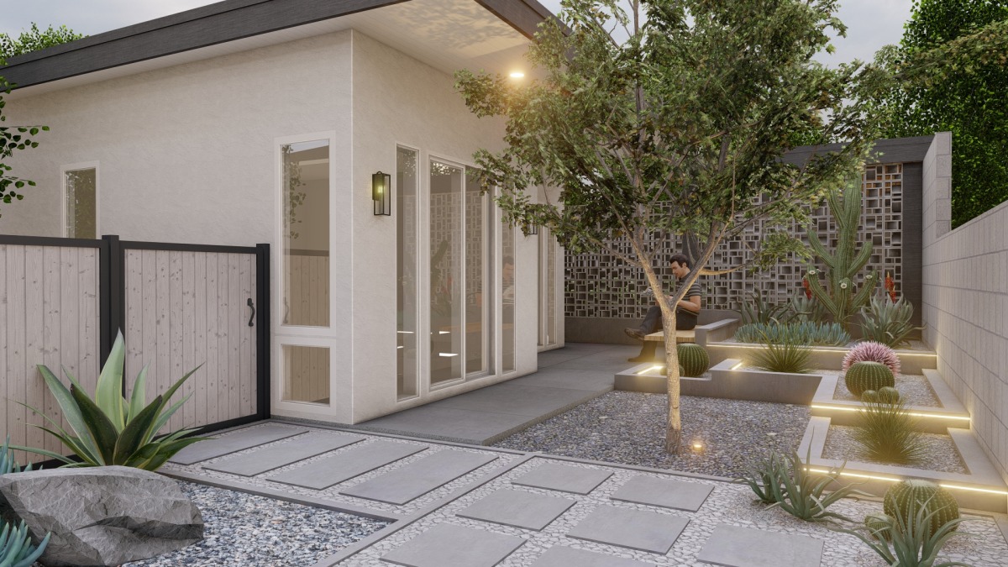
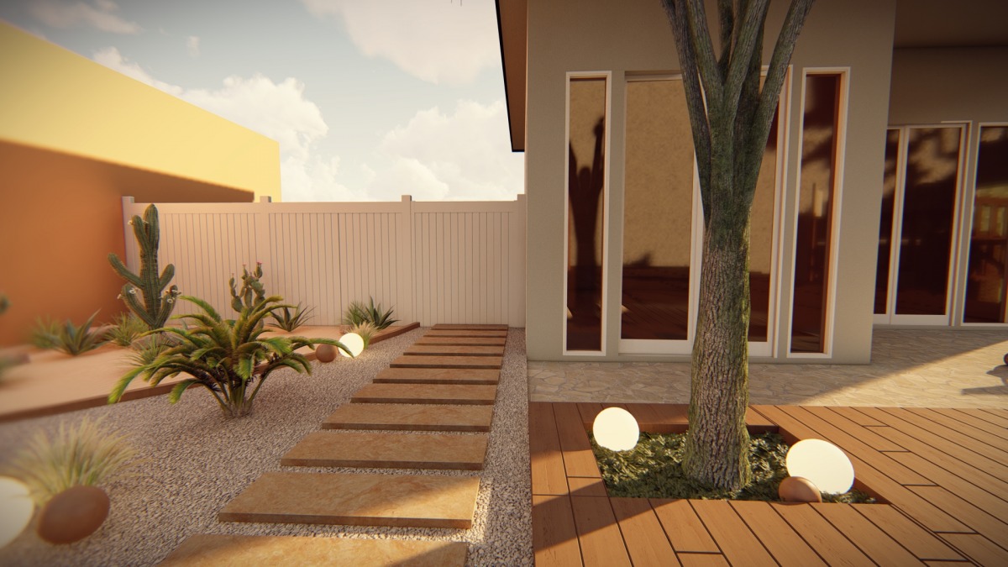
Instead of grass as soft ground, meadow, which is easier to maintain, was preferred and its area was limited. The doors in the garden were connected to each other with travertine stepping stones. Low-maintenance succulent plants and cacti were preferred for planting. Garden design was supported with ceramic and earthen pots. The garden was made more fun by using different lighting fixtures for lighting.
have a nice day in your new garden