Obtén muchos diseños para tu proyecto. Elige el que más te guste.
Arquitectos y diseñadores reales de todo el mundo envían propuestas para tu proyecto, desde $250. Presupuesto gratuito, sin compromiso.
Los clientes califican sus diseños ganadores con 4.5 de 5 (890+ reseñas)Cancelación Gratuita durante las primeras 24 horas del lanzamiento!Cómo funciona¿Eres diseñador? Explorar concursos →
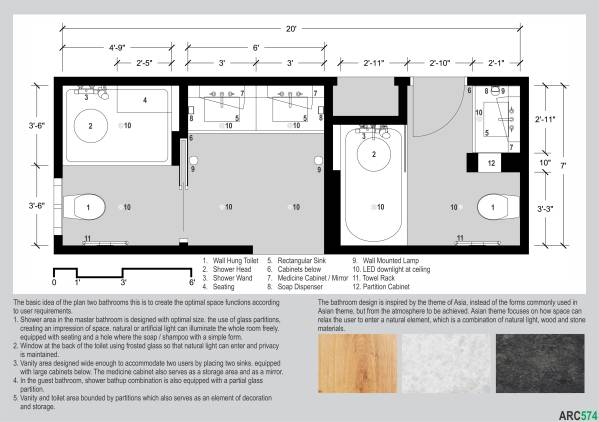
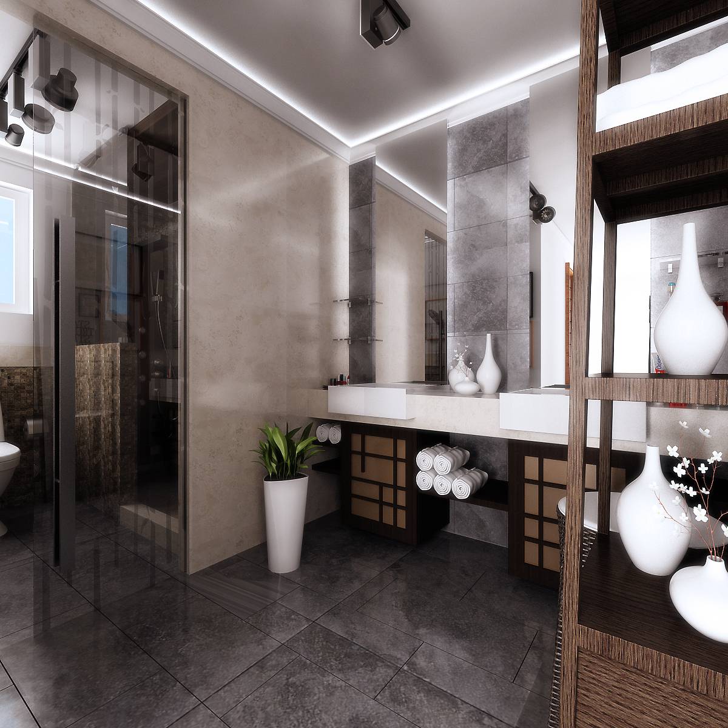
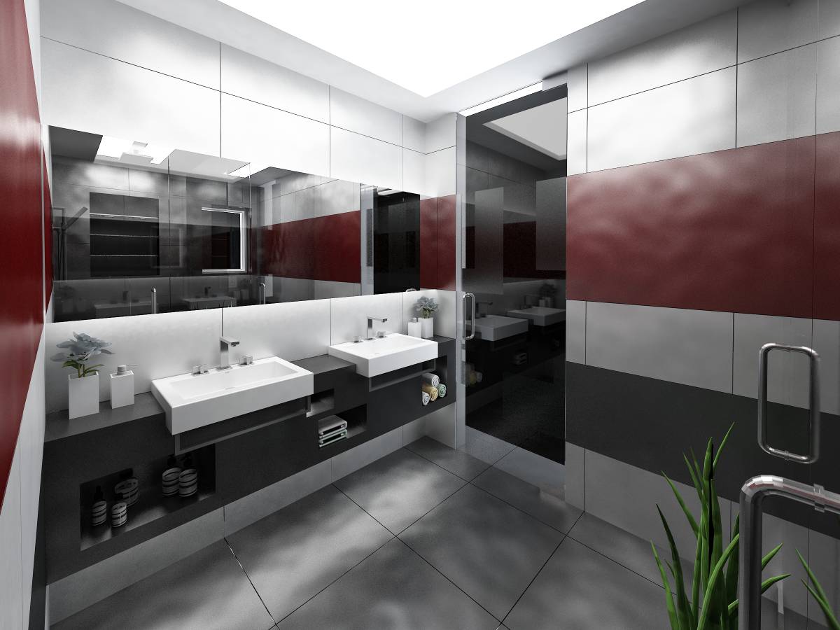
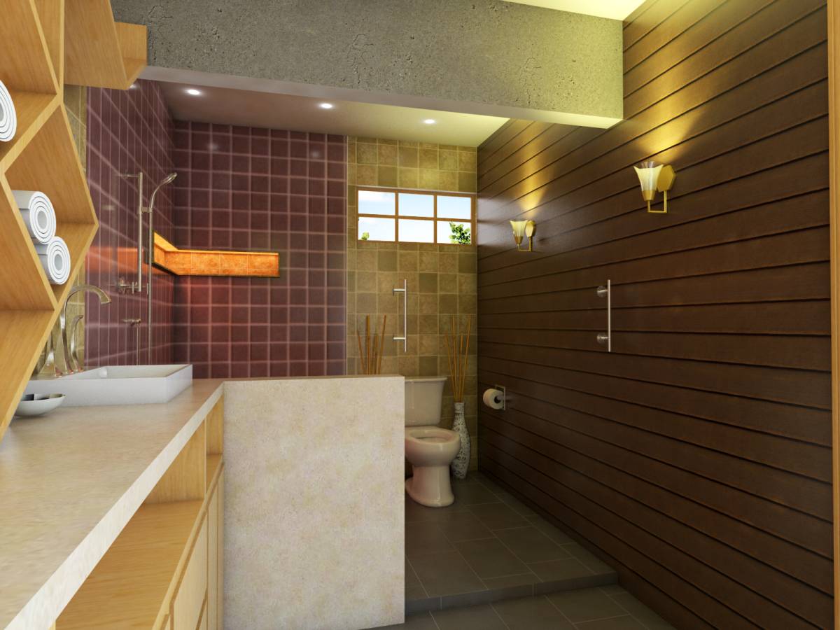
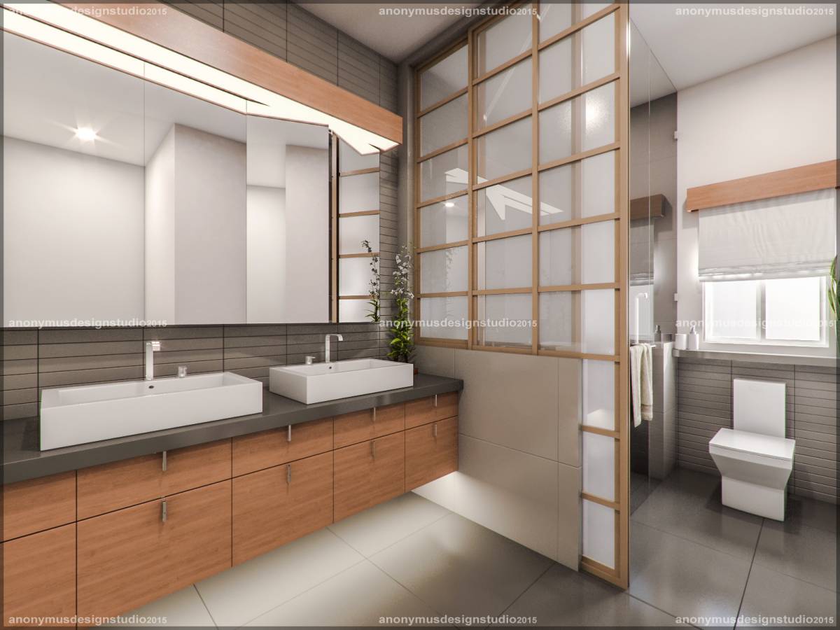
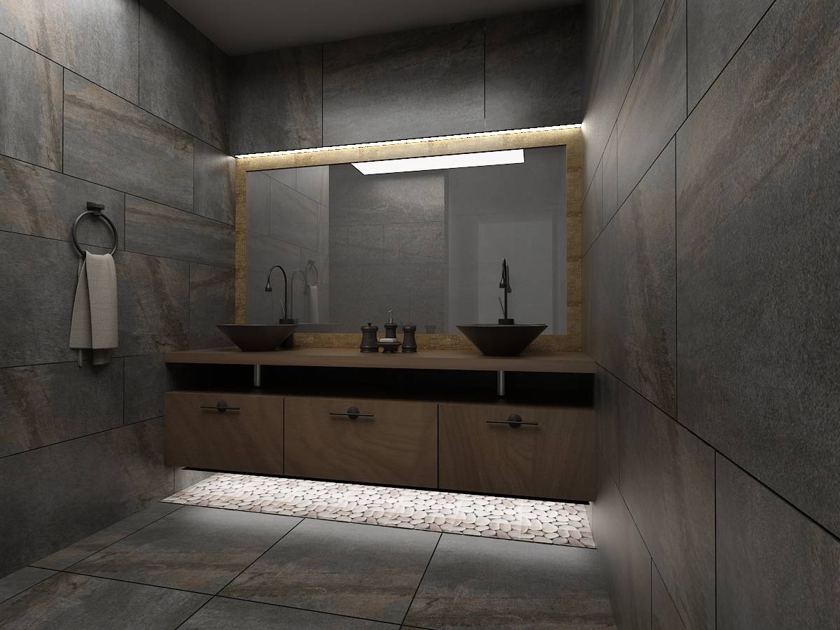
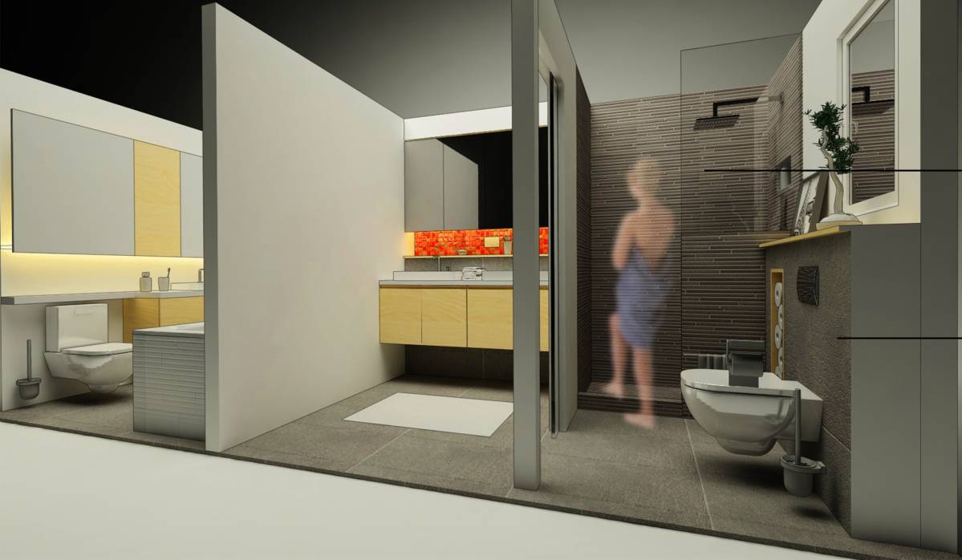
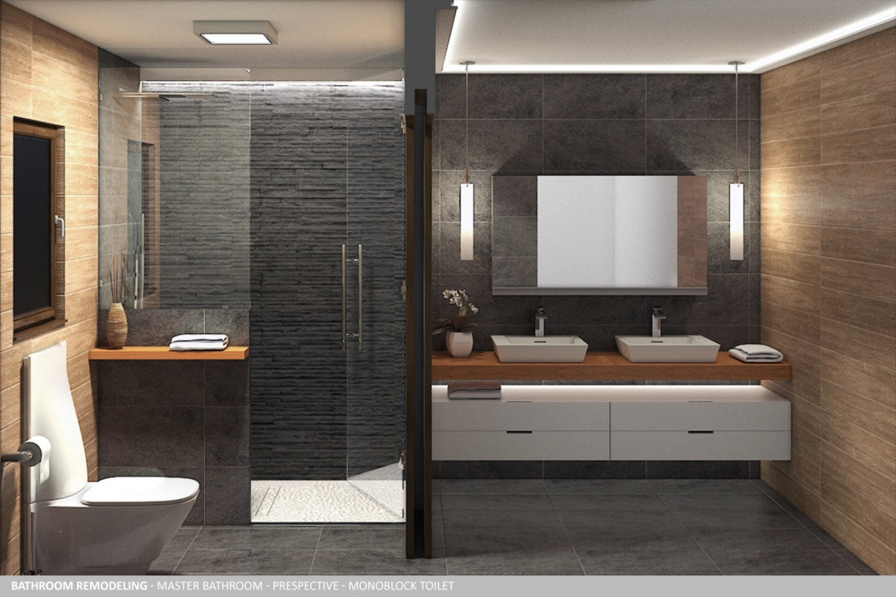
The basic idea of ??the plan two bathrooms this is to create the optimal space functions according
to user requirements.
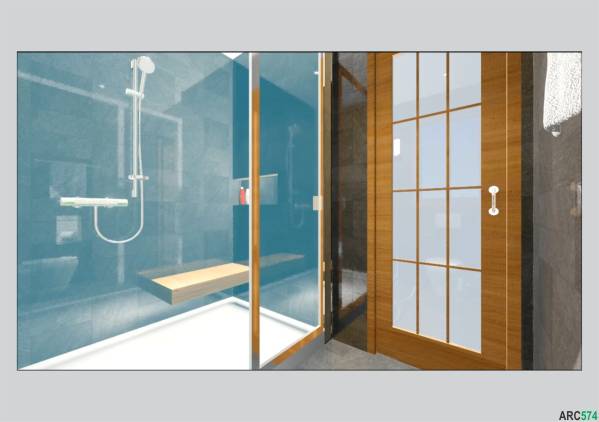
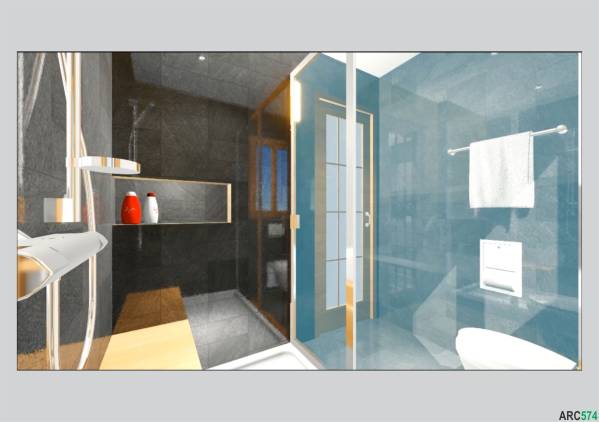
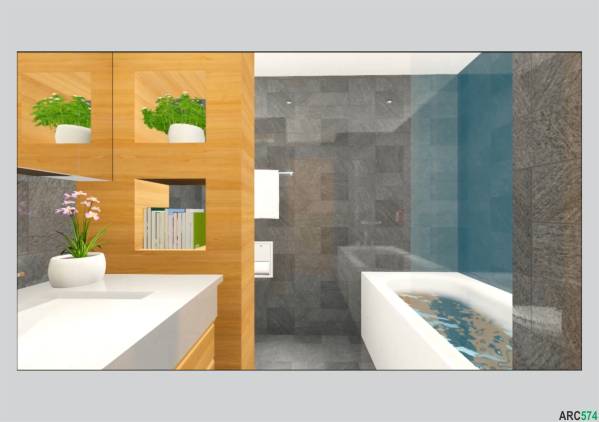
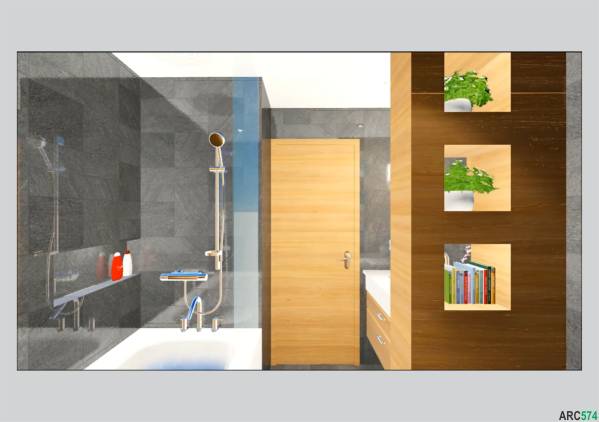
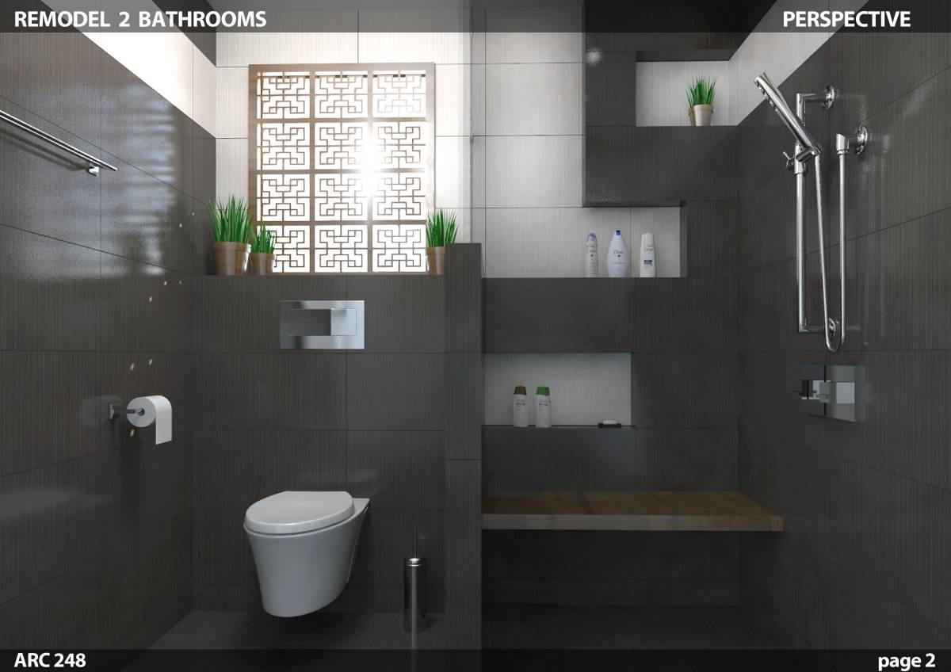
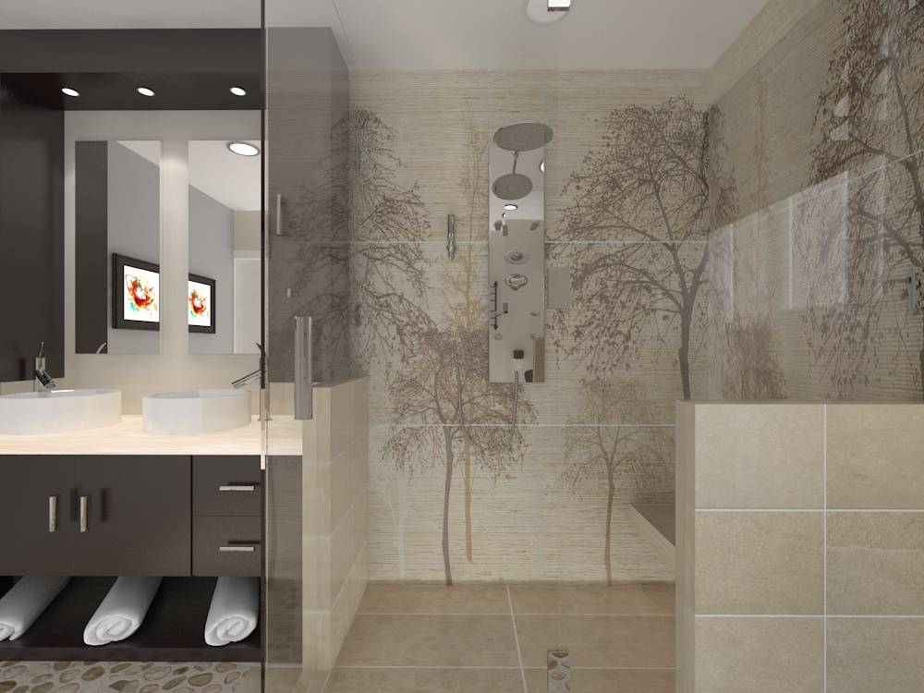
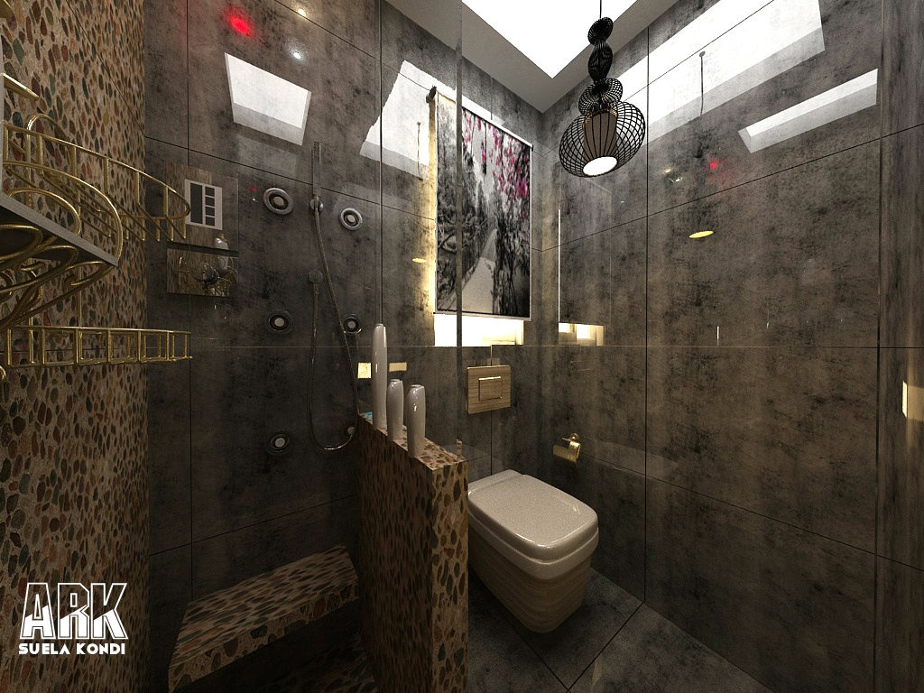
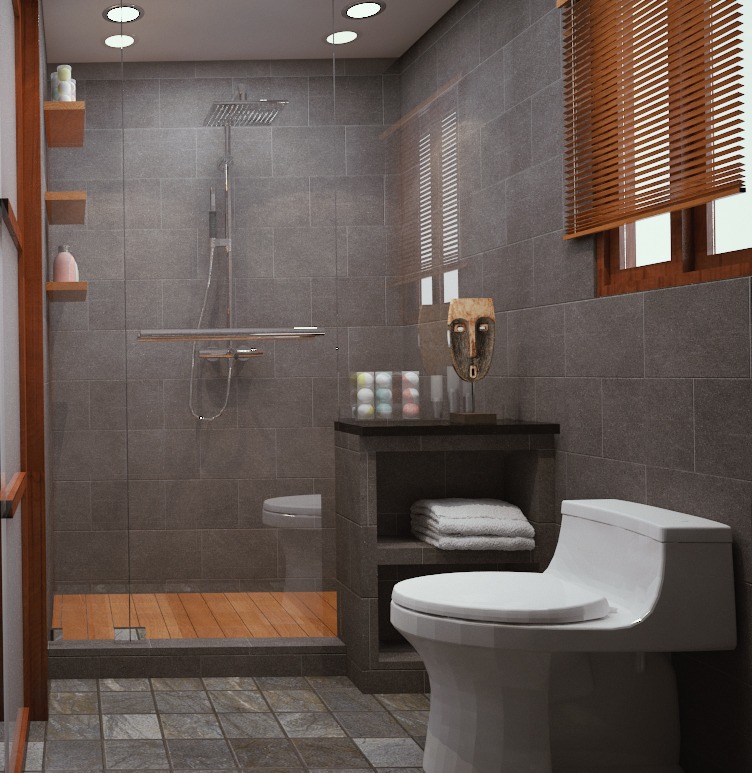
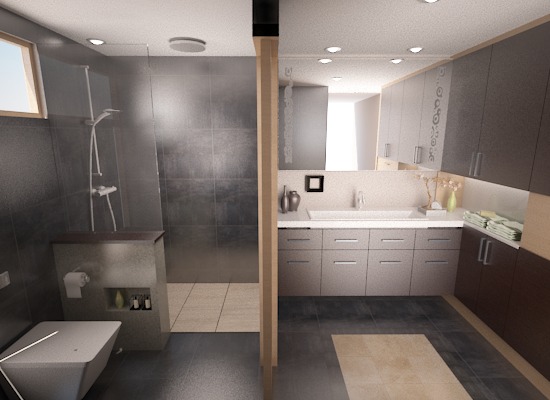
1. Shower area in the master bathroom is designed with optimal size. the use of glass partitions,
creating an impression of space. natural or artificial light can illuminate the whole room freely.
equipped with seating and a hole where the soap / shampoo with a simple form.
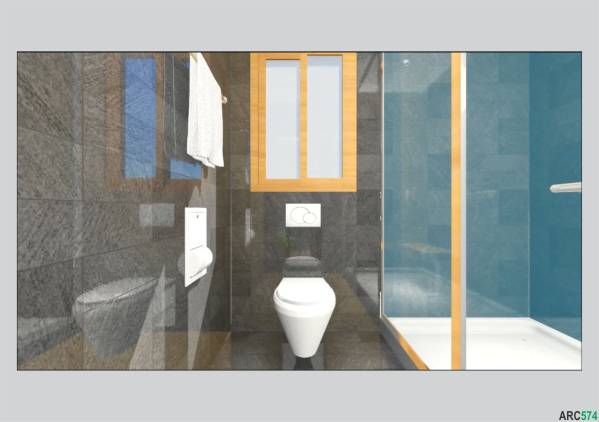
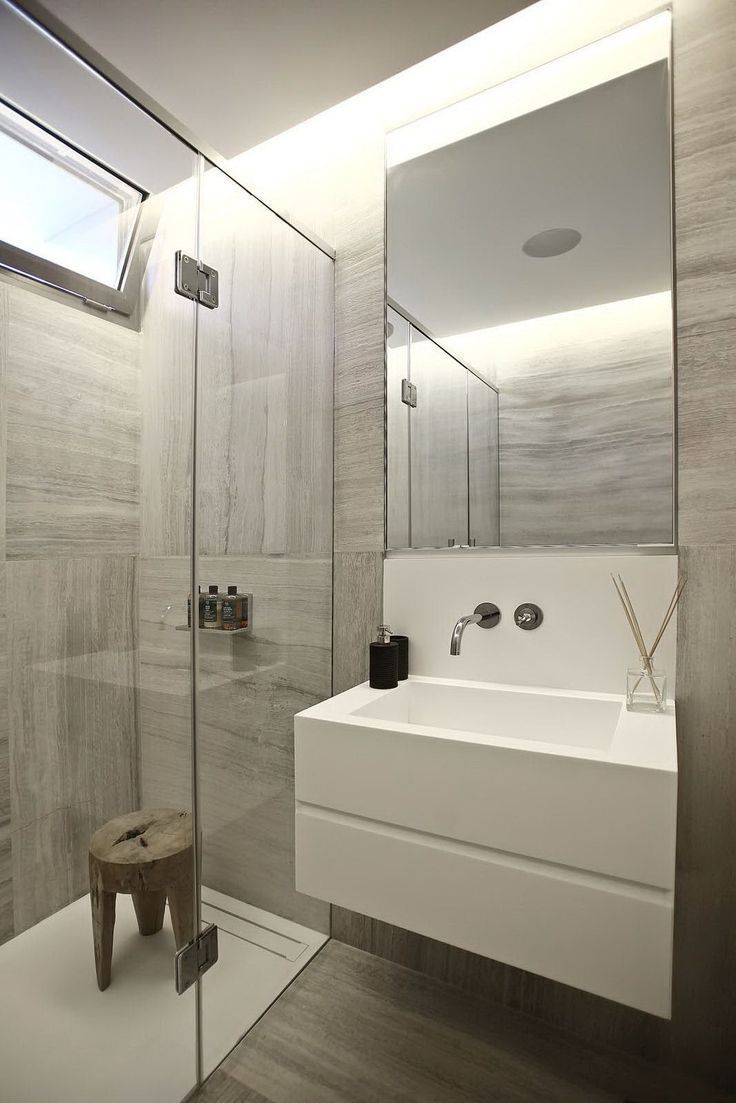
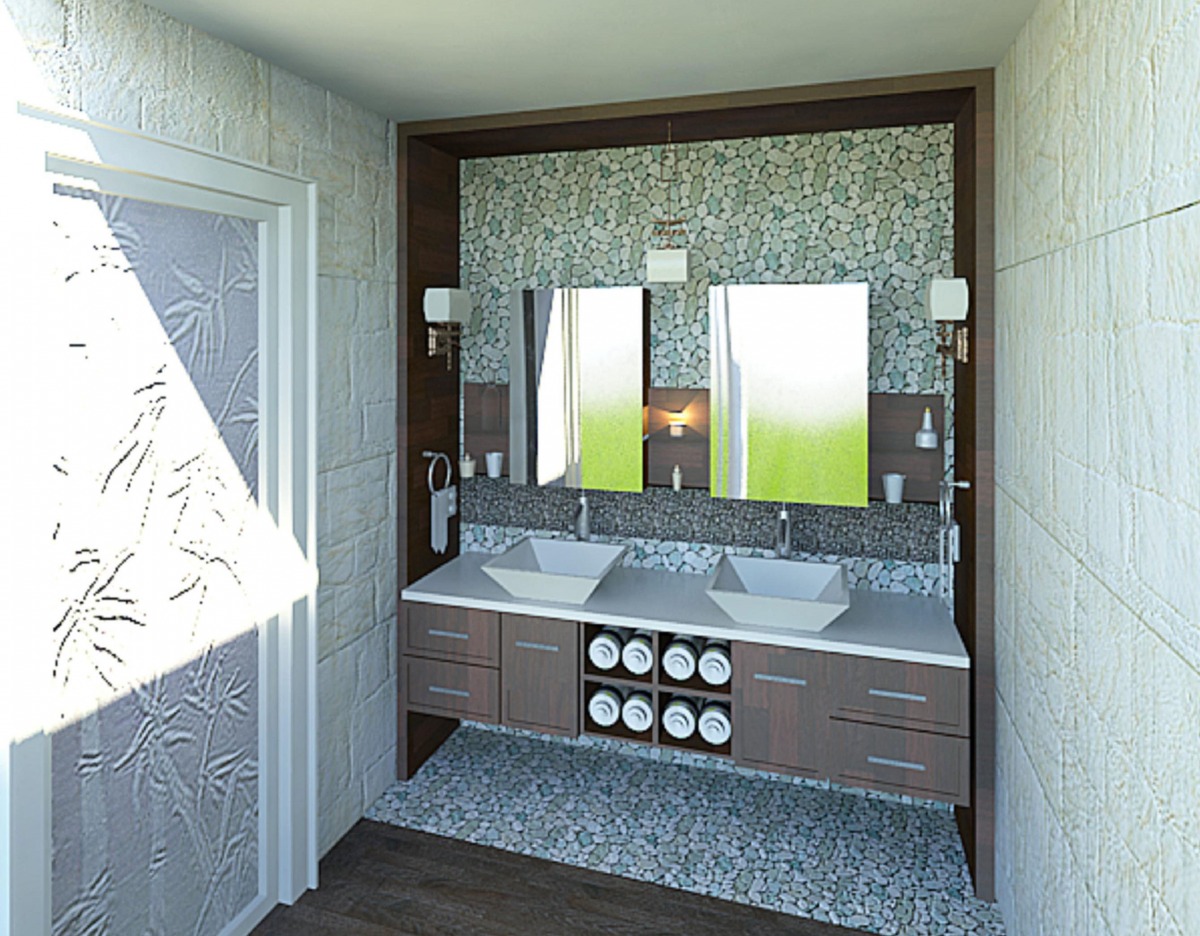
2. Window at the back of the toilet using frosted glass so that natural light can enter and privacy
is maintained.
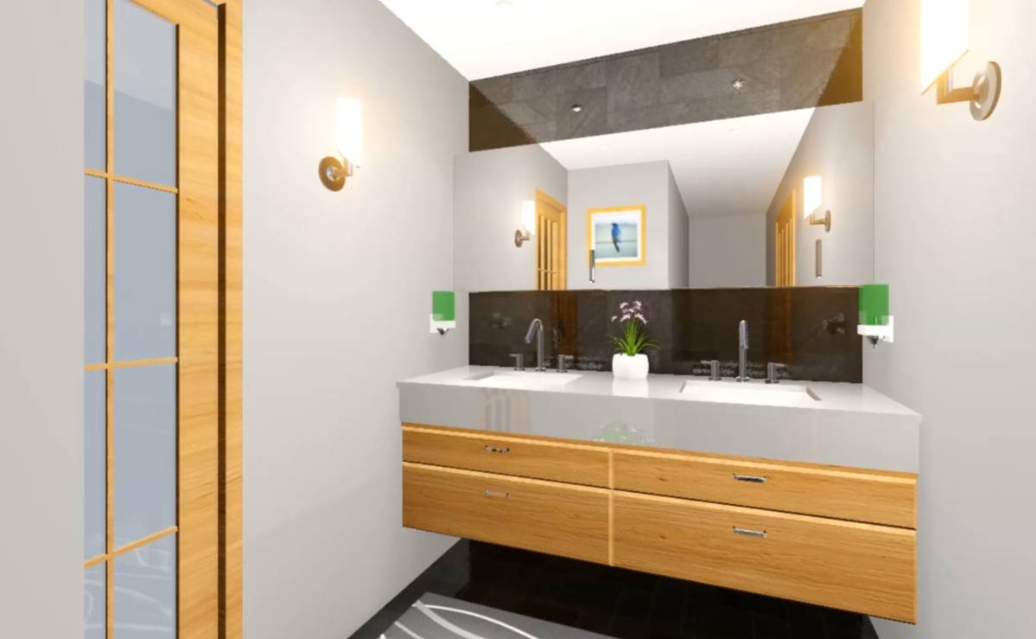
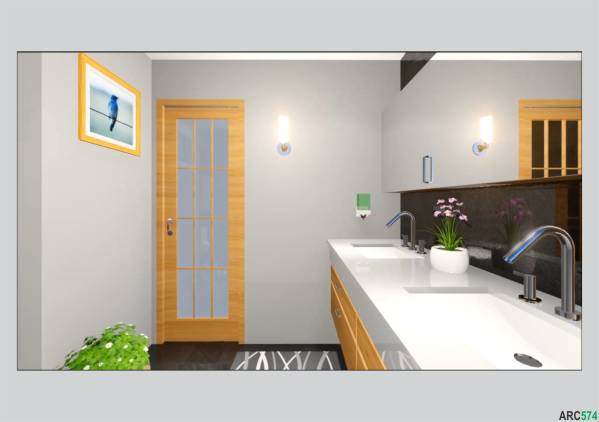
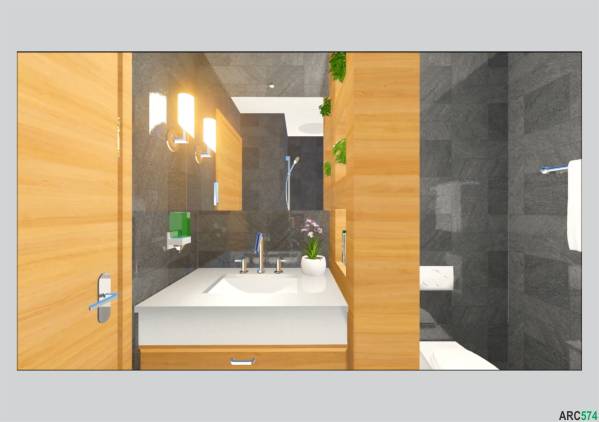
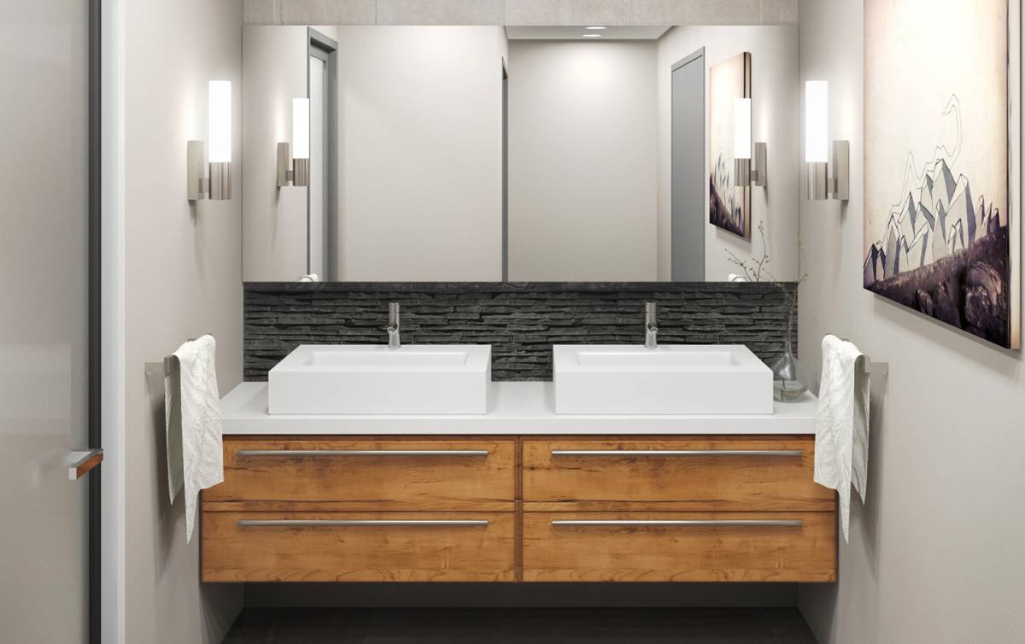
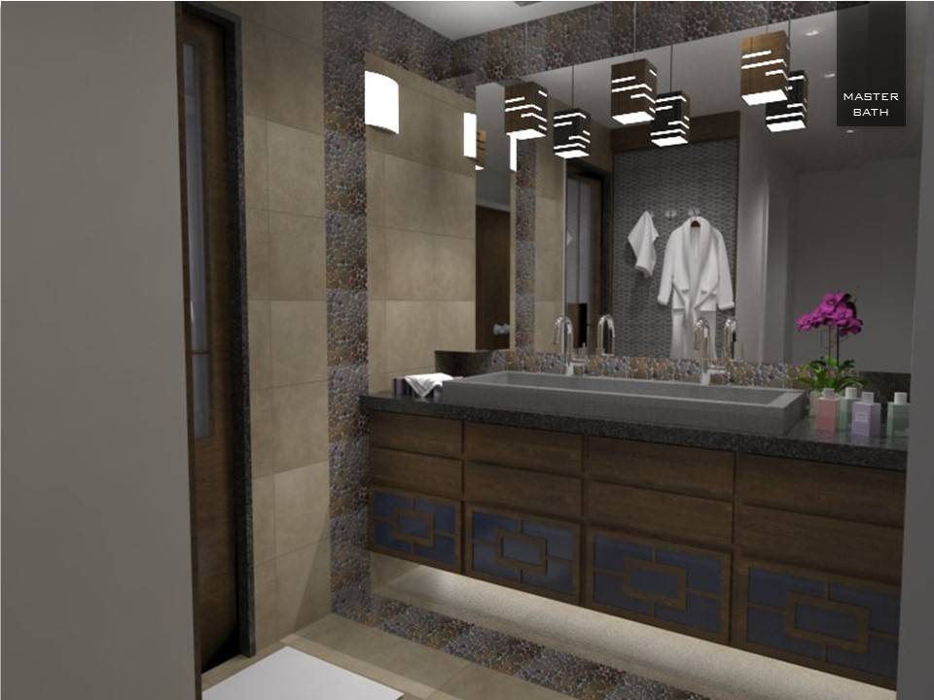
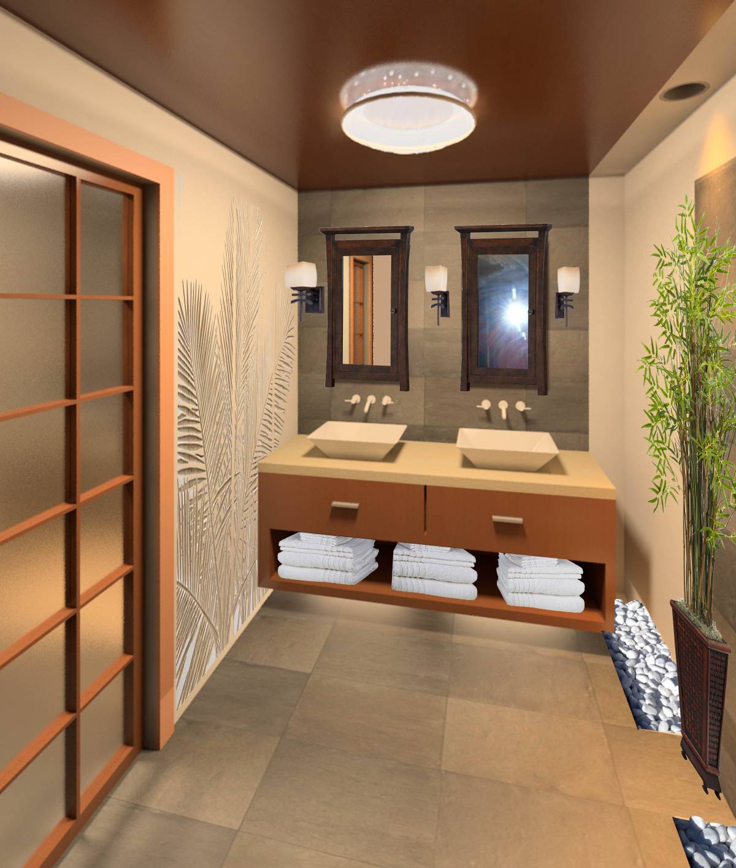
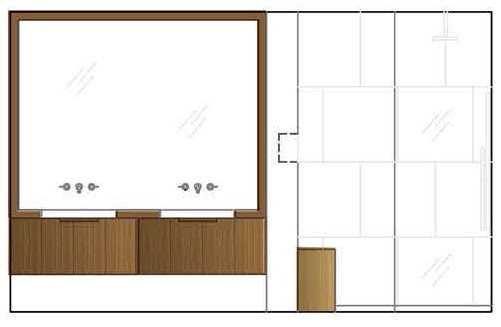
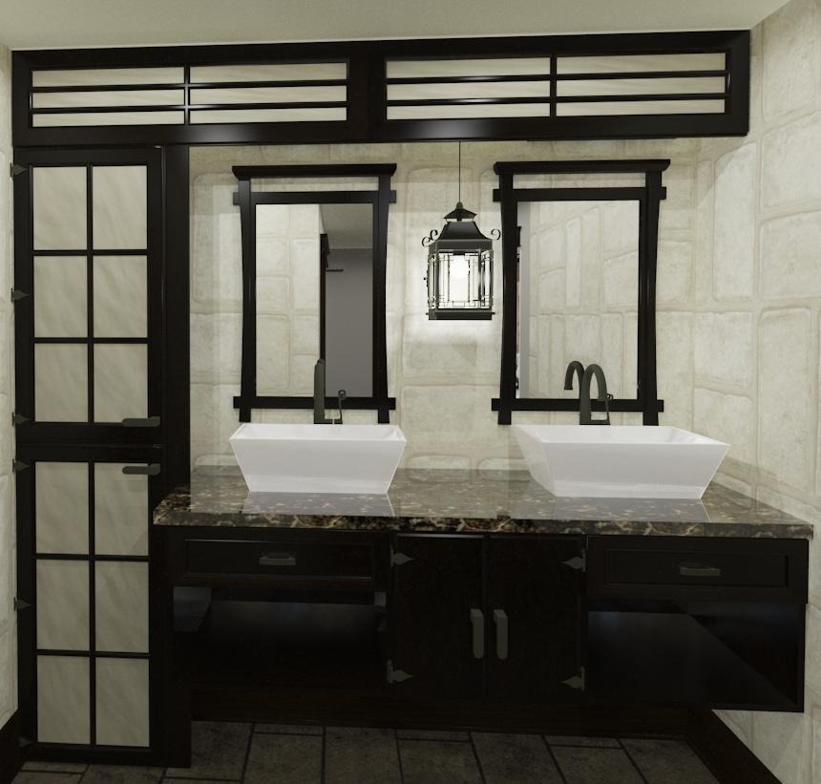
3. Vanity area designed wide enough to accommodate two users by placing two sinks. equipped
with large cabinets below. The medicine cabinet also serves as a storage area and as a mirror.
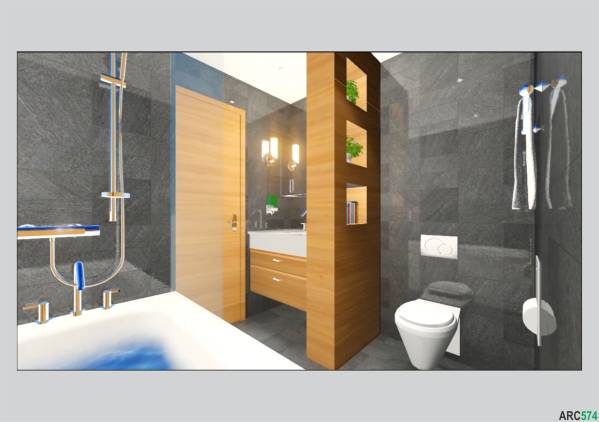
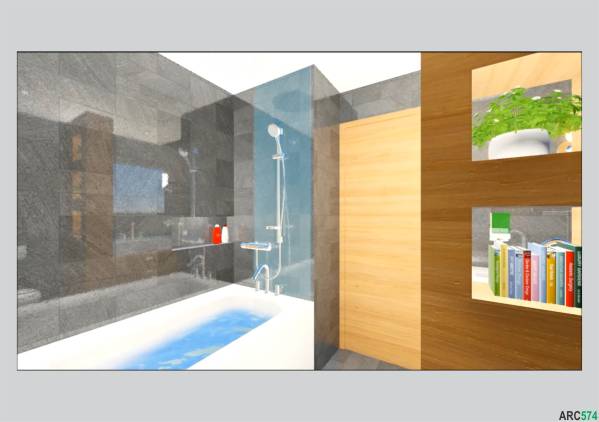
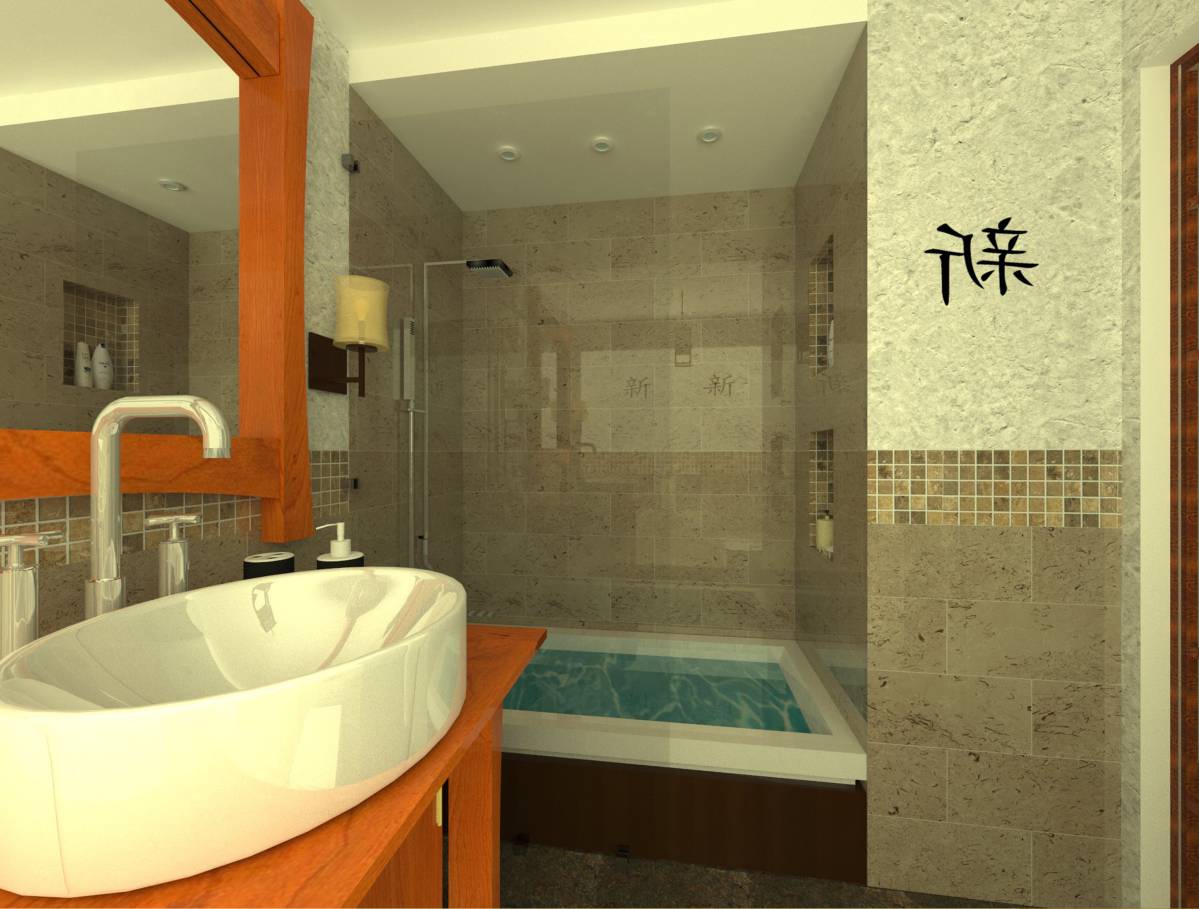
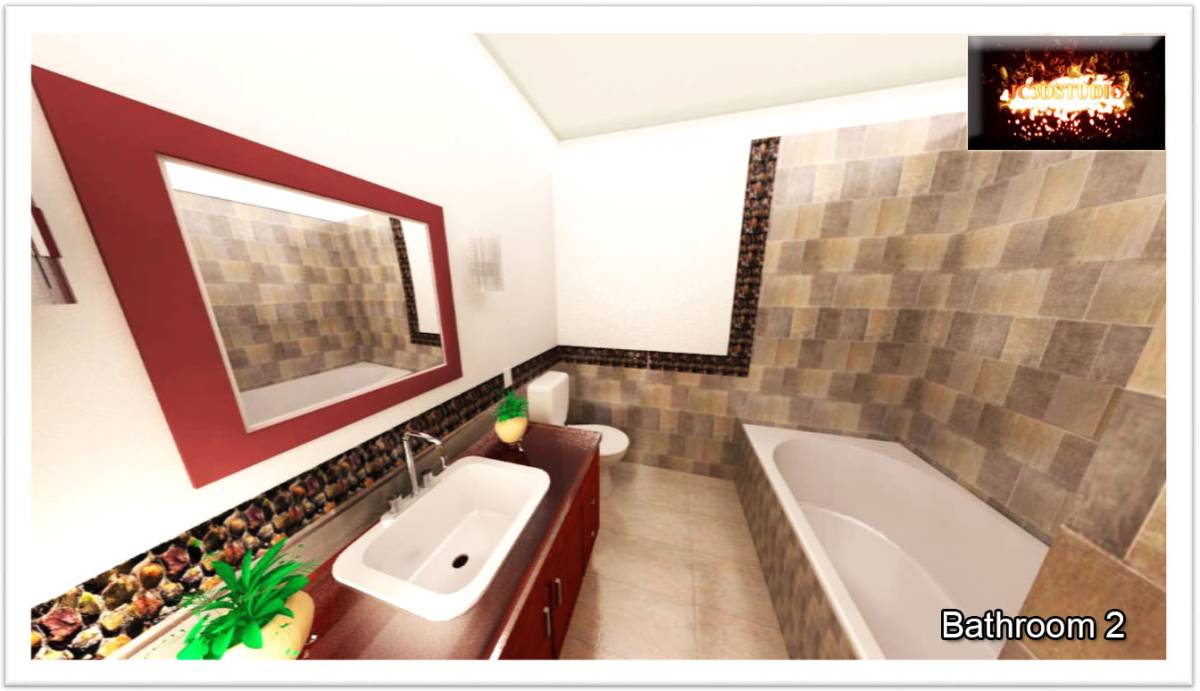
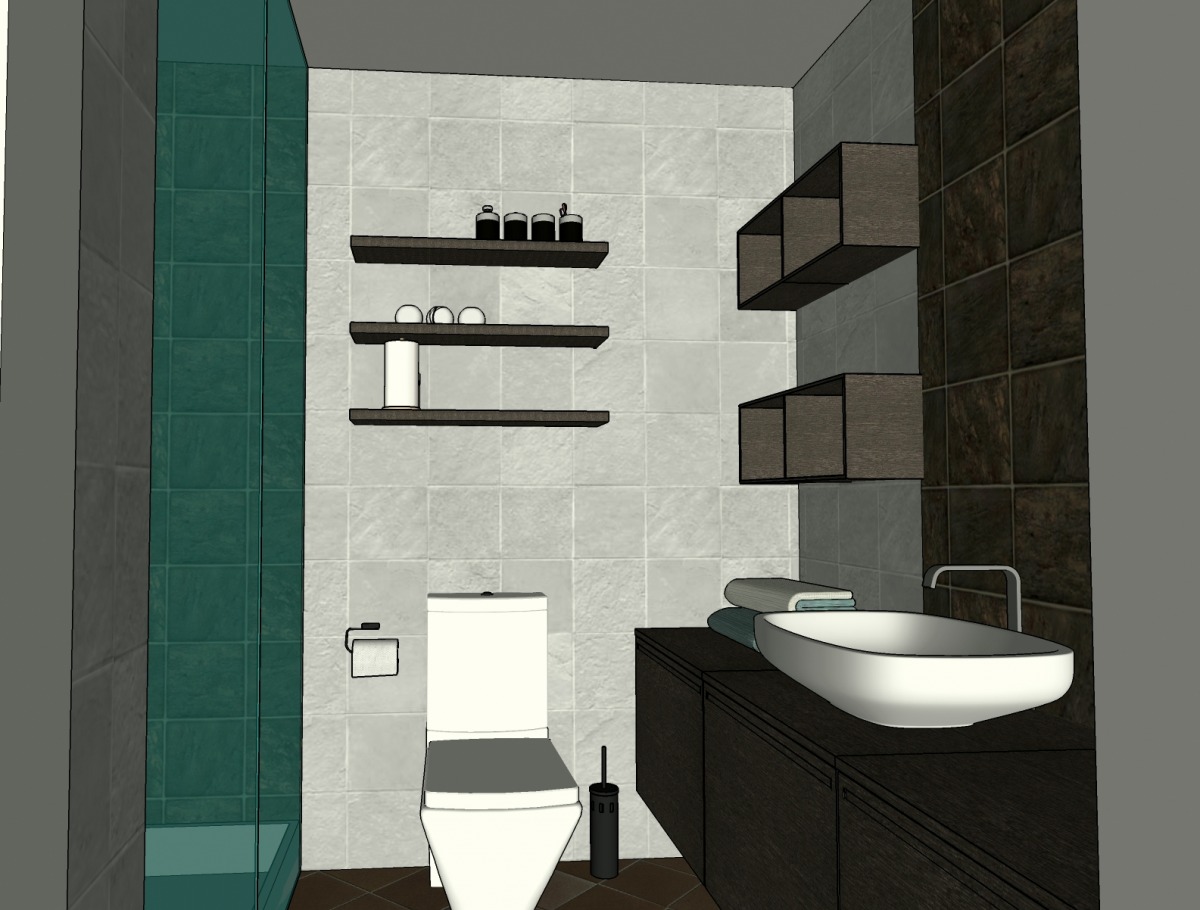
4. In the guest bathroom, shower bathup combination is also equipped with a partial glass
partition.
5. Vanity and toilet area bounded by partitions which also serves as an element of decoration
and storage.
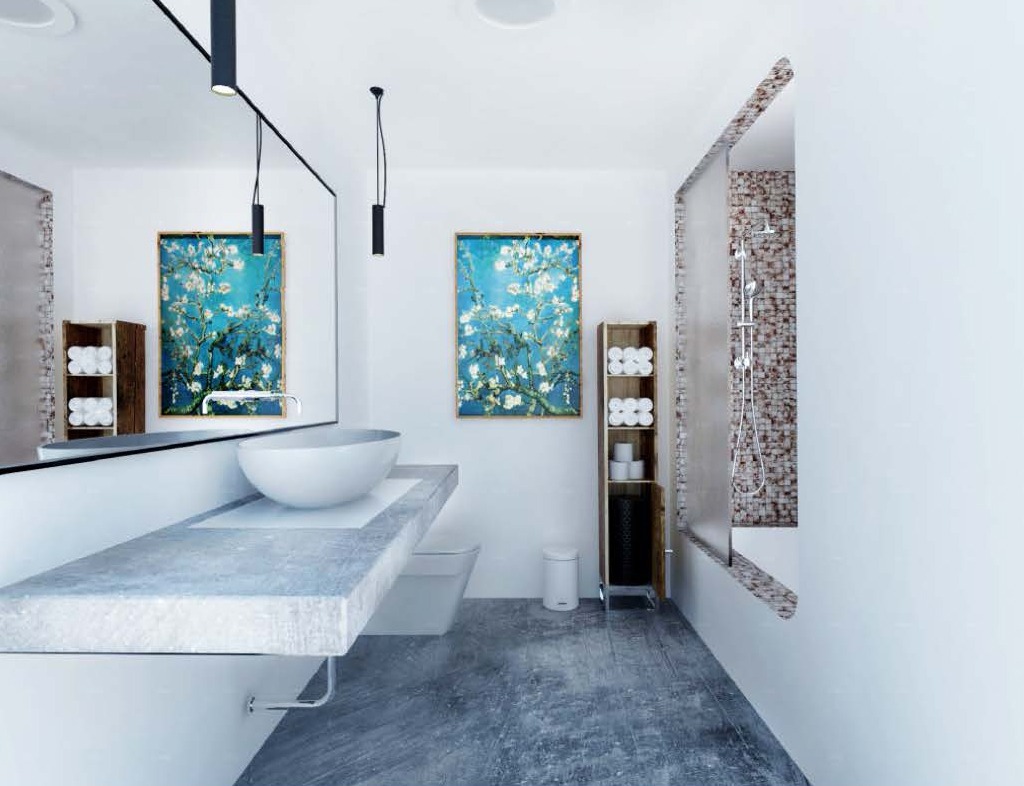
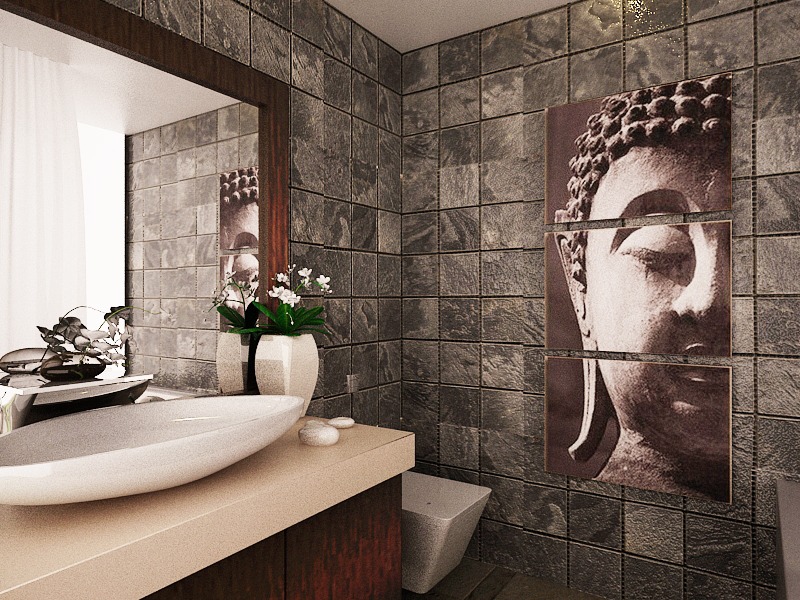
The bathroom design is inspired by the theme of Asia, instead of the forms commonly used in
Asian theme, but from the atmosphere to be achieved. Asian theme focuses on how space can
relax the user to enter a natural element, which is a combination of natural light, wood and stone
materials.