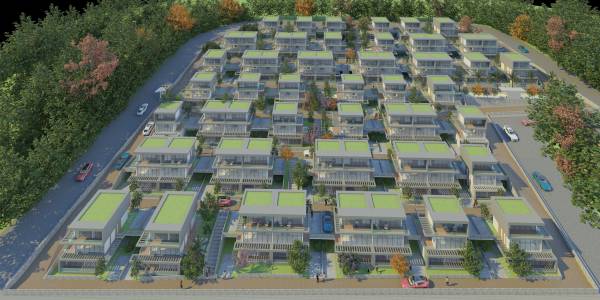
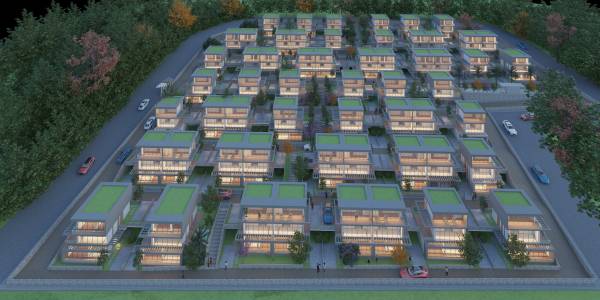
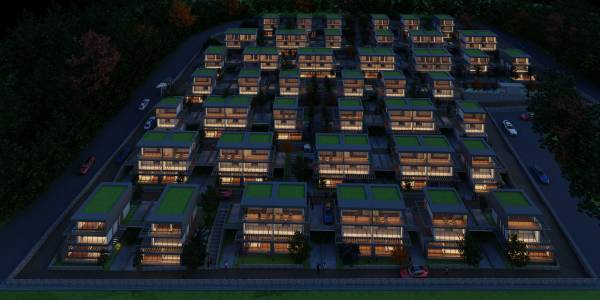
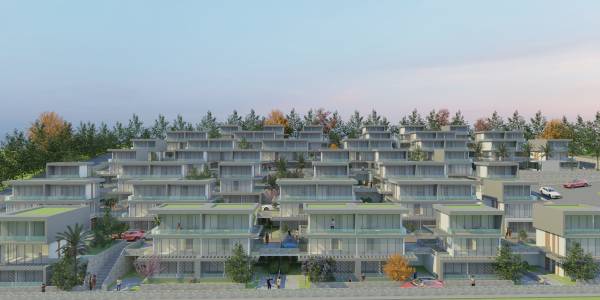
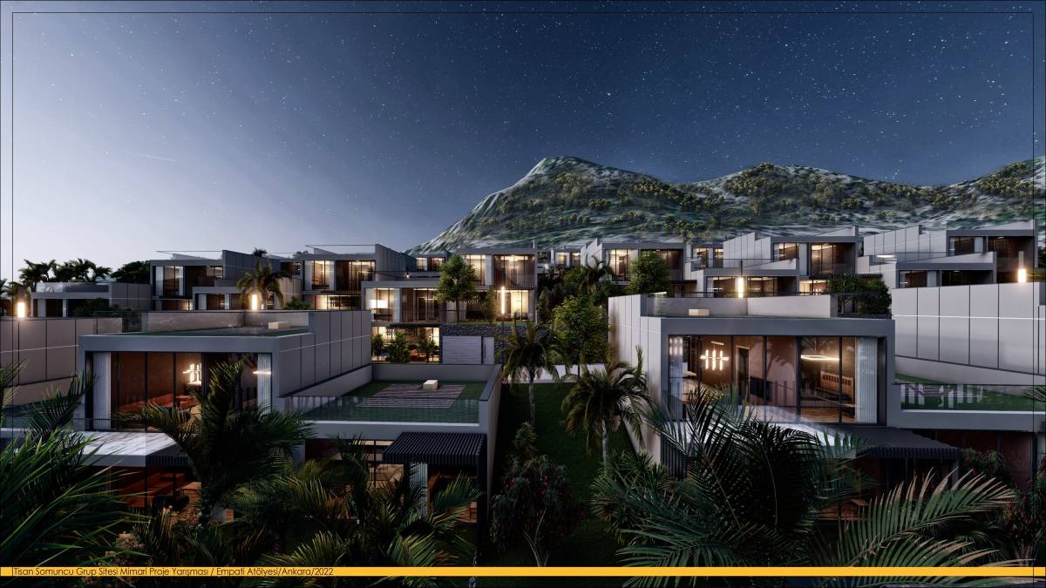
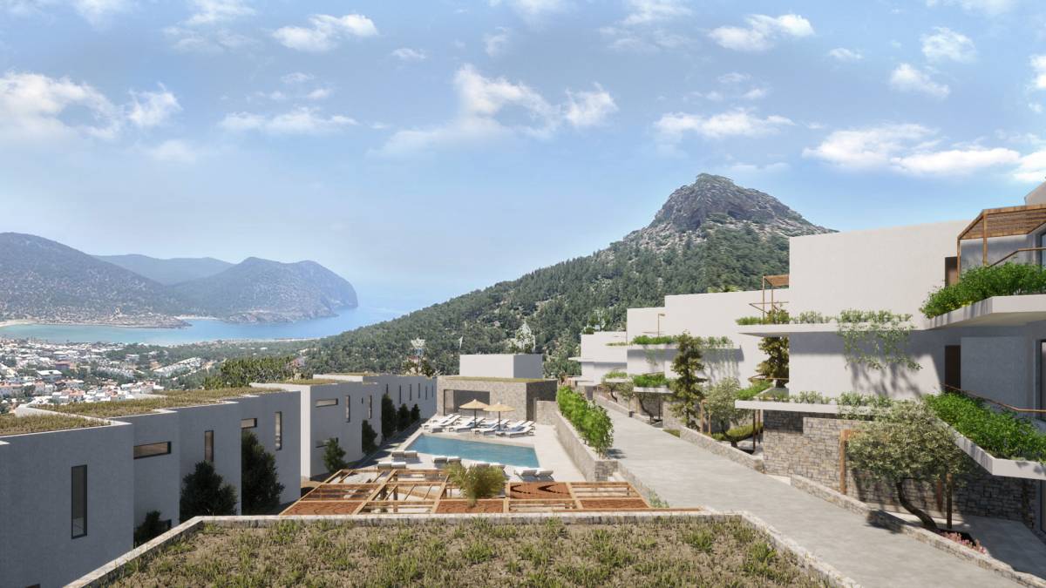
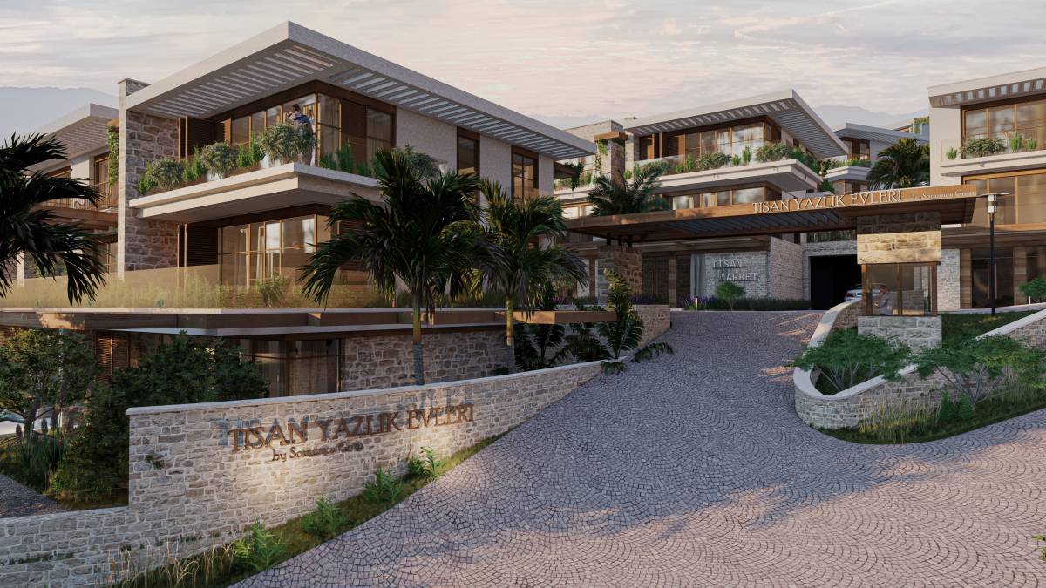
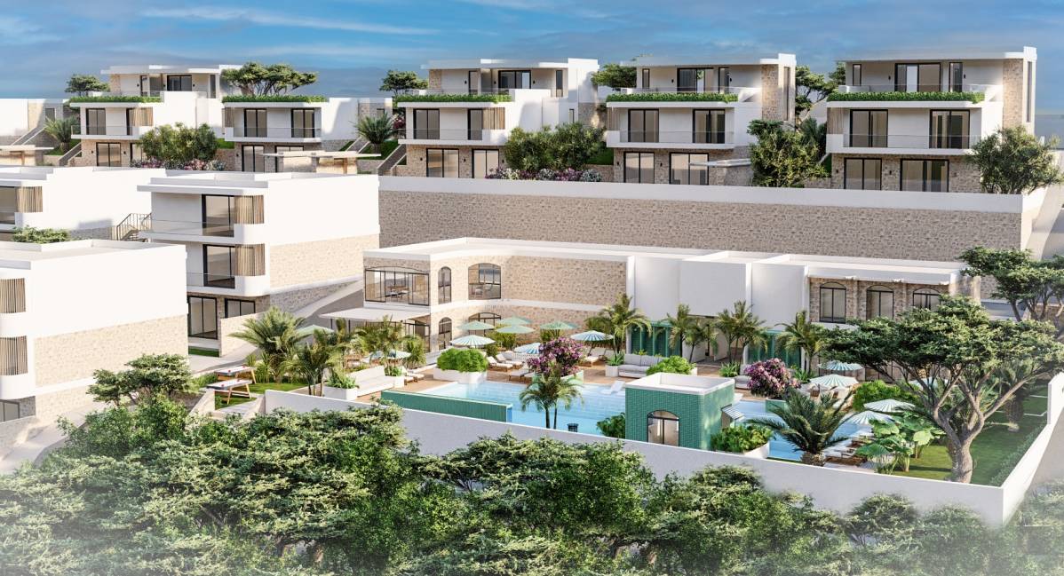
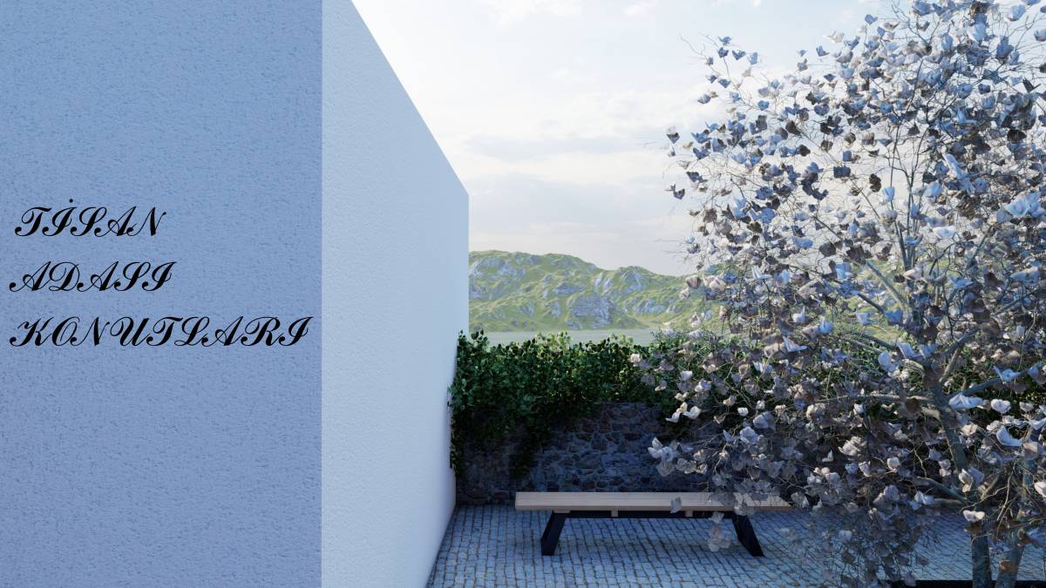
Muhteşem deniz ile büyüleyici doğanın kesiştiği yer Tisan Adası.
Ada ile bütünleşme fikri; oldukça yeşil yeterli yapı anlayışıyla Tisanın bizlere sunduğu veriler
doğrultusunda bulunduğu yer ile bütünleşen tasarım.
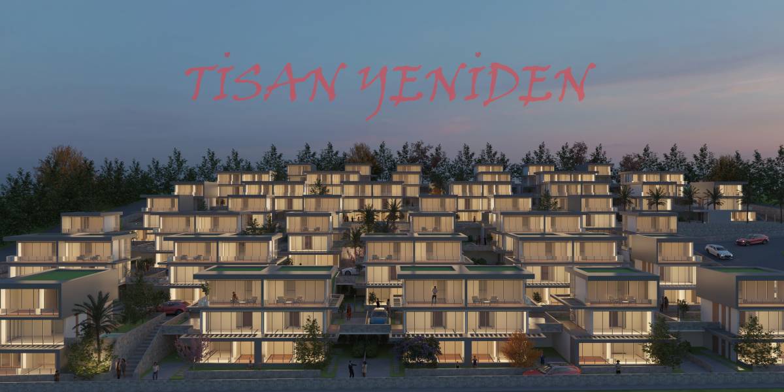
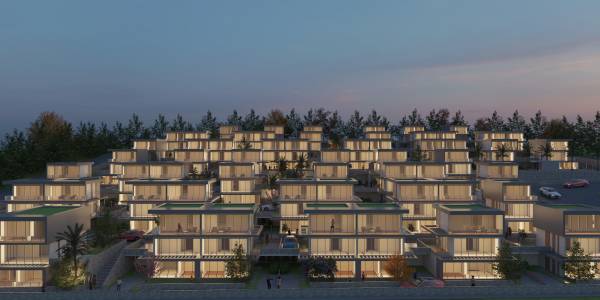
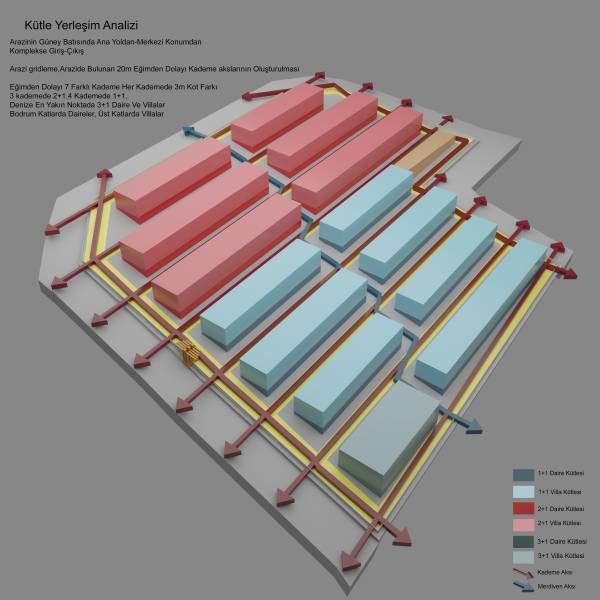
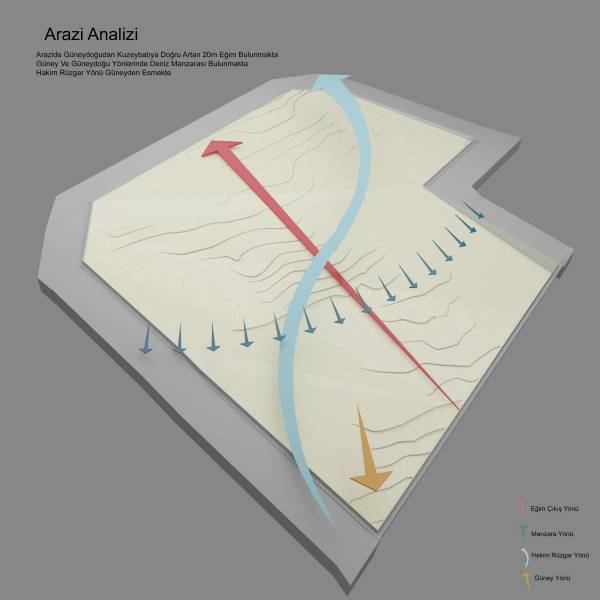
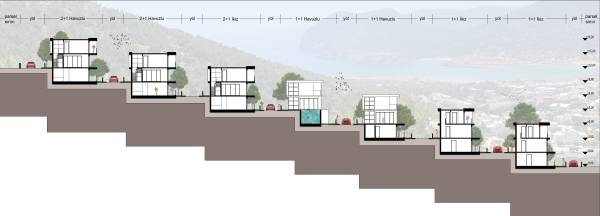
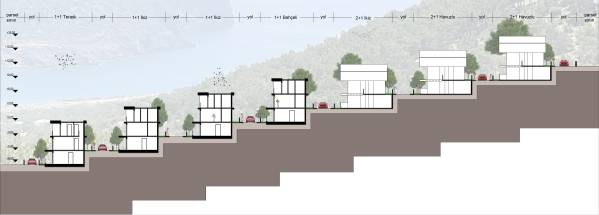
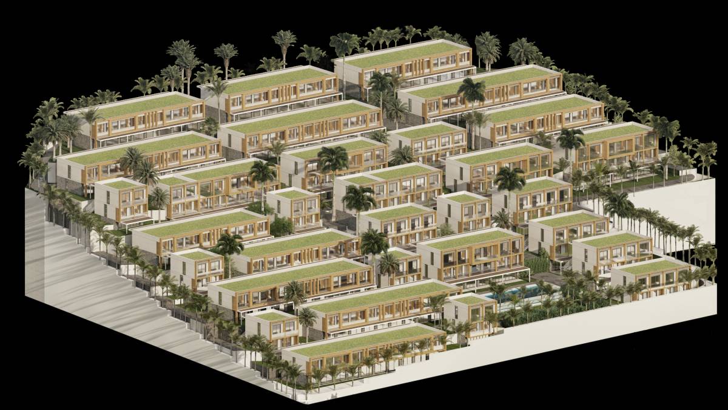
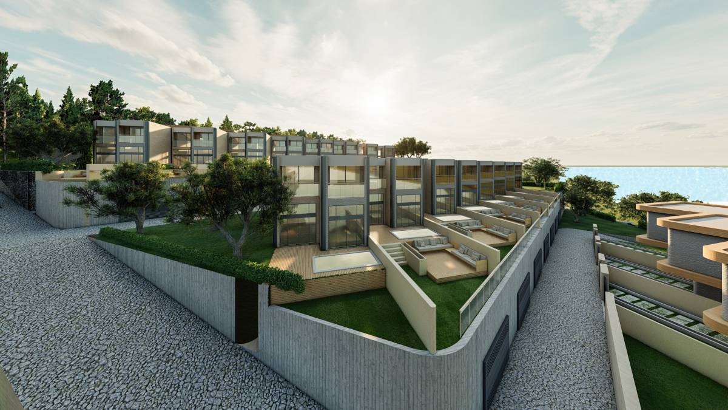
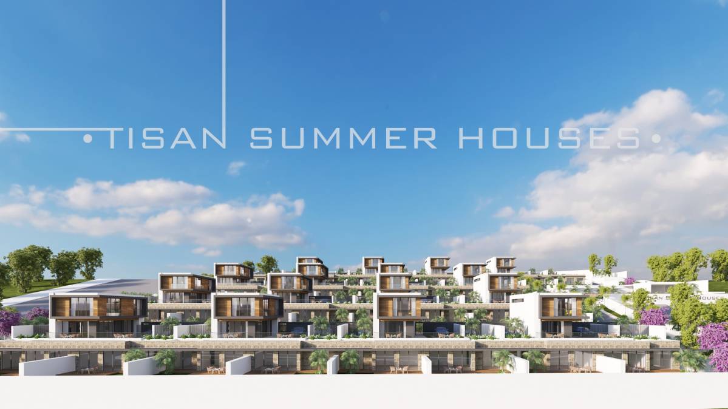
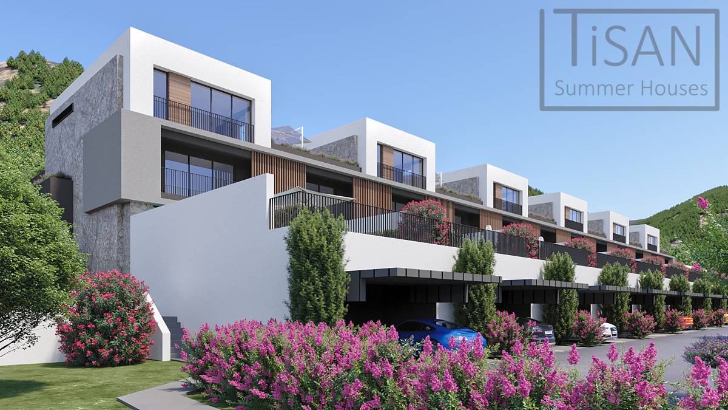
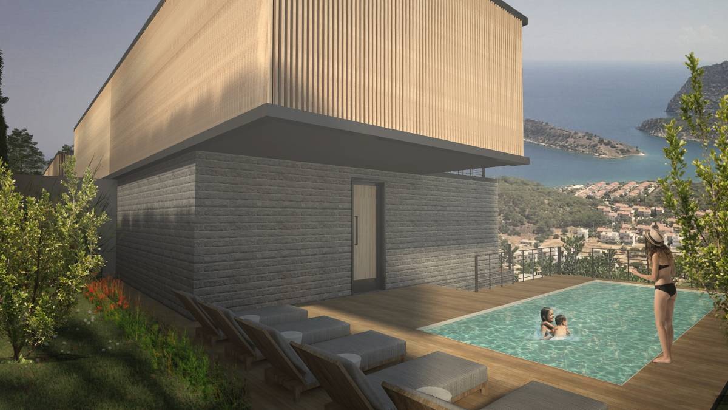
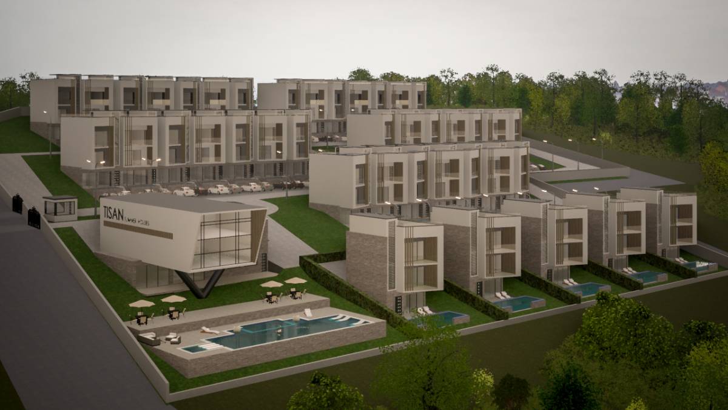
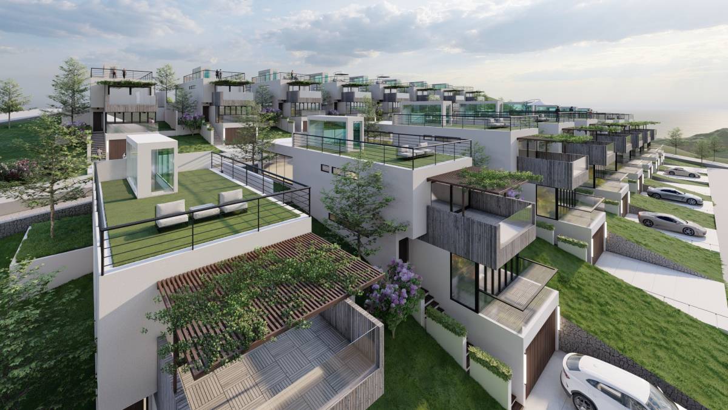
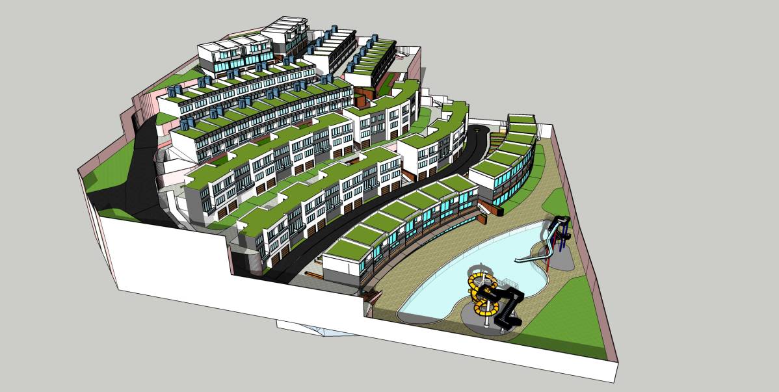
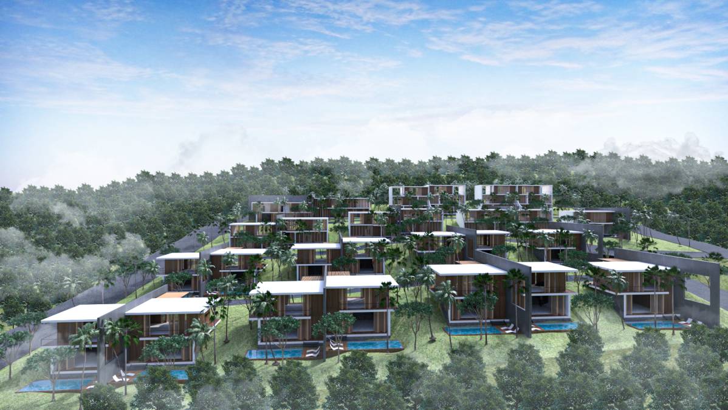
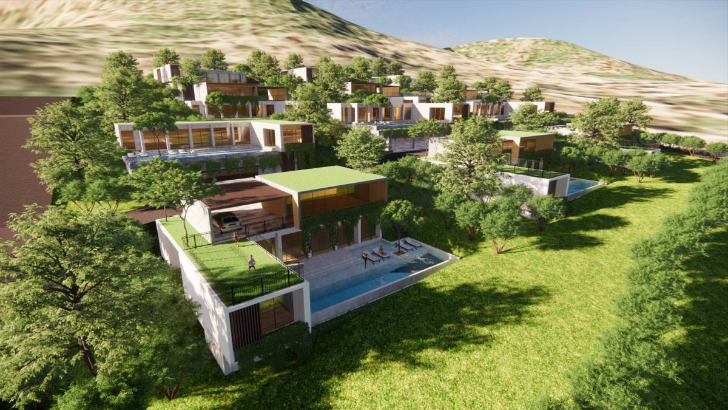
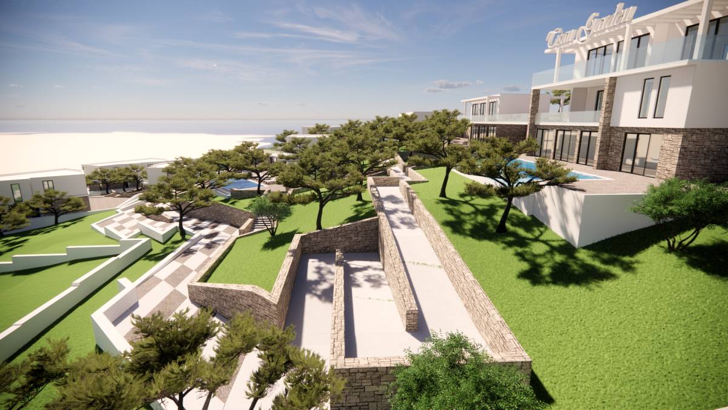
Arazideki 20m'lik eğime saygı duyarak kademelenme; denize tam hakimiyet sağlayacak yönelim,
Tisanın bizlere sunduğu, bizim peşinde gittiğimiz; doğanın ayak izleridir.
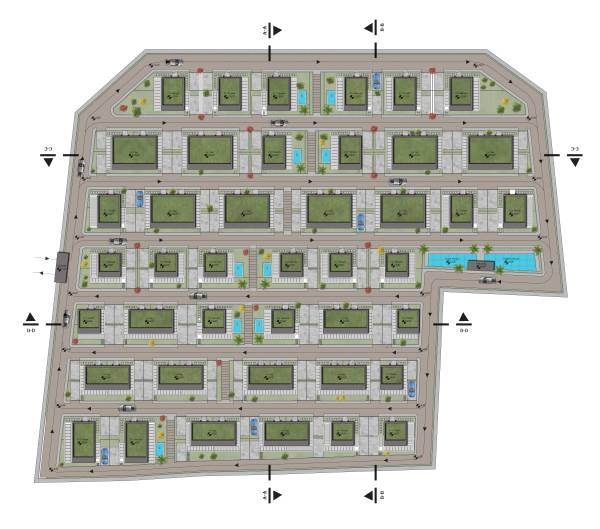
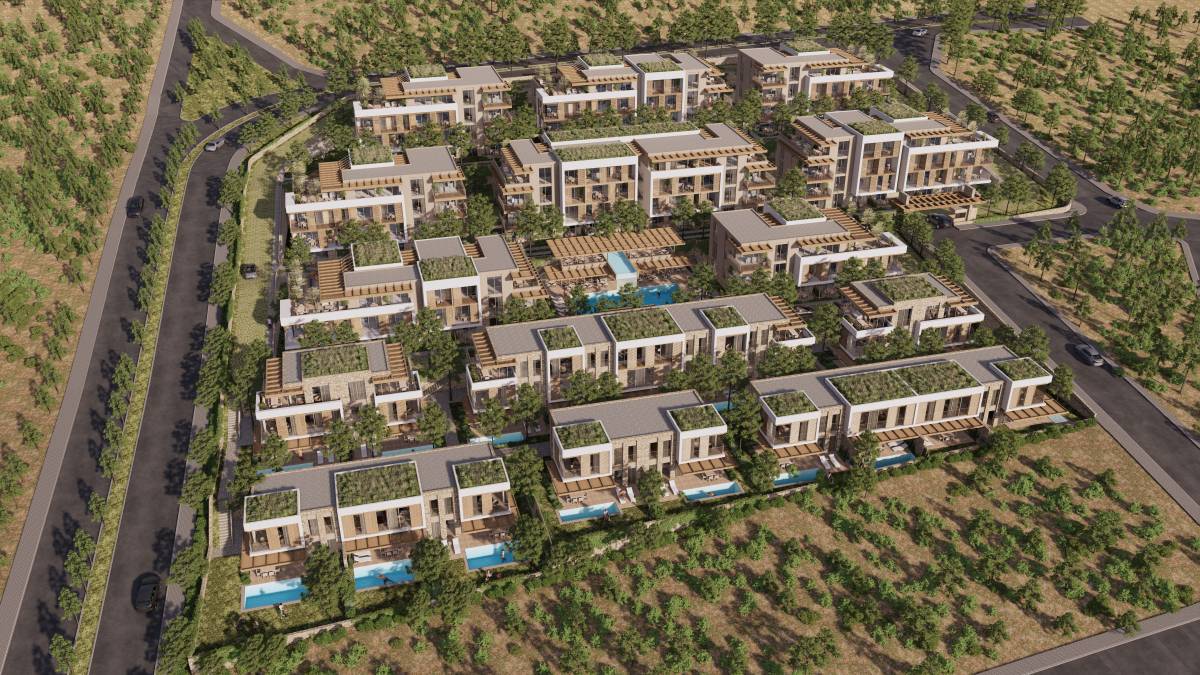
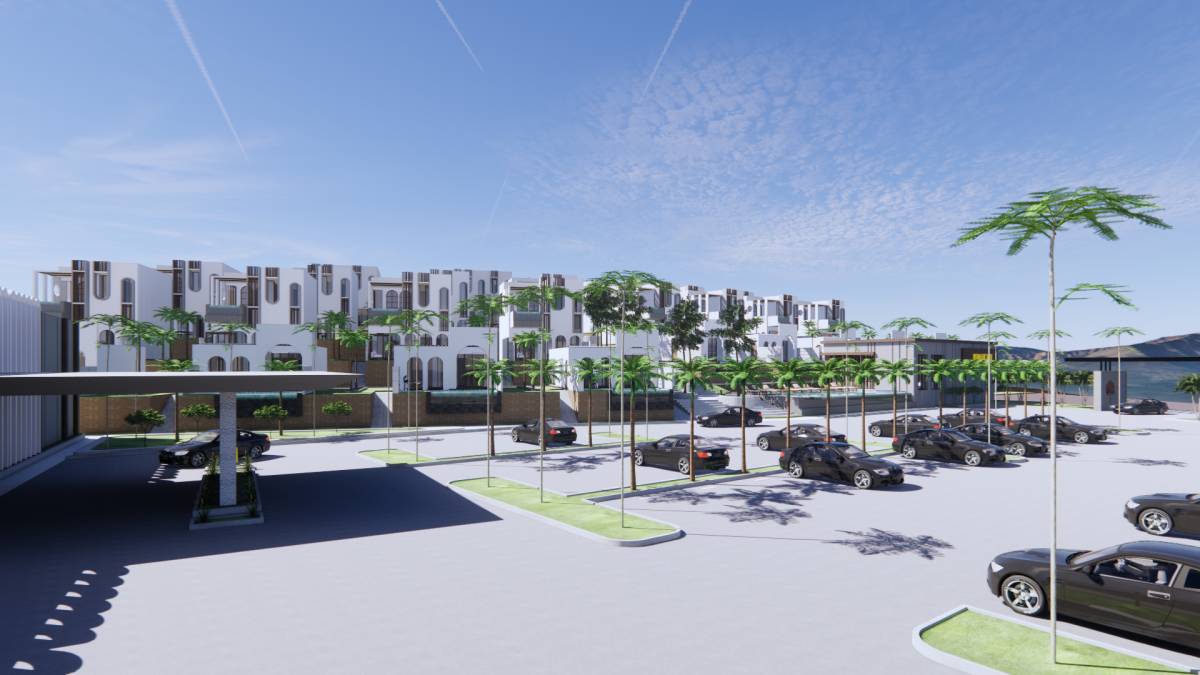
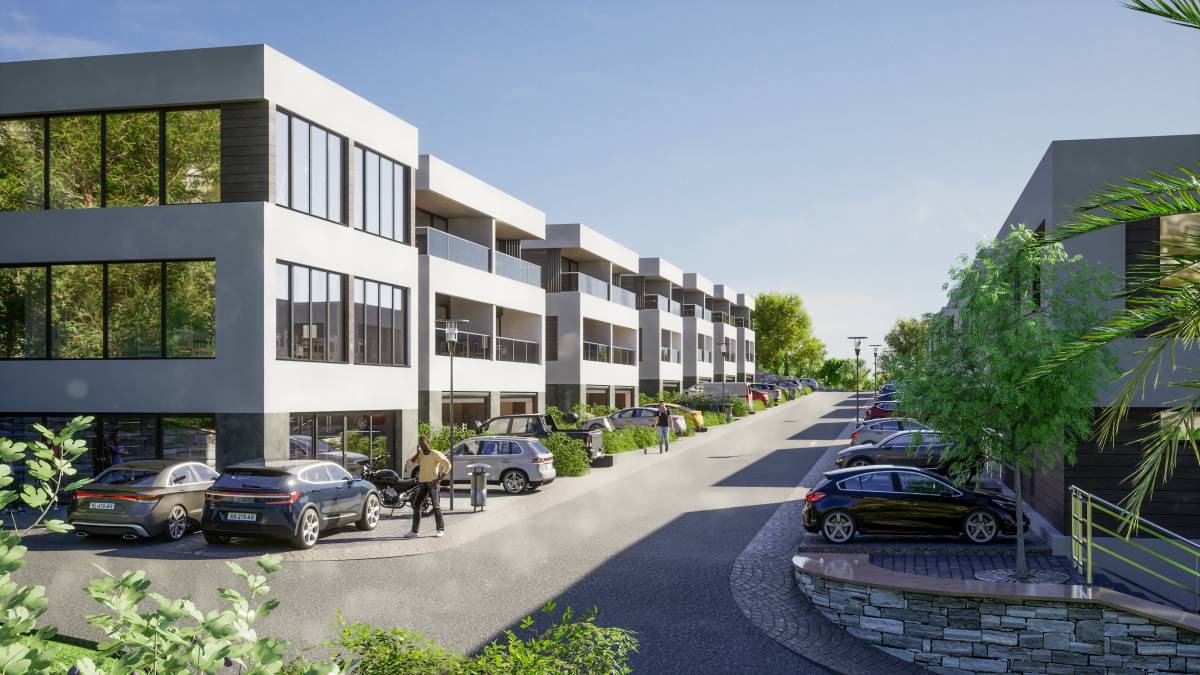
Arazinin güneybatısında anayoldan- merkezi konumdan komplekse giriş-çıkış;
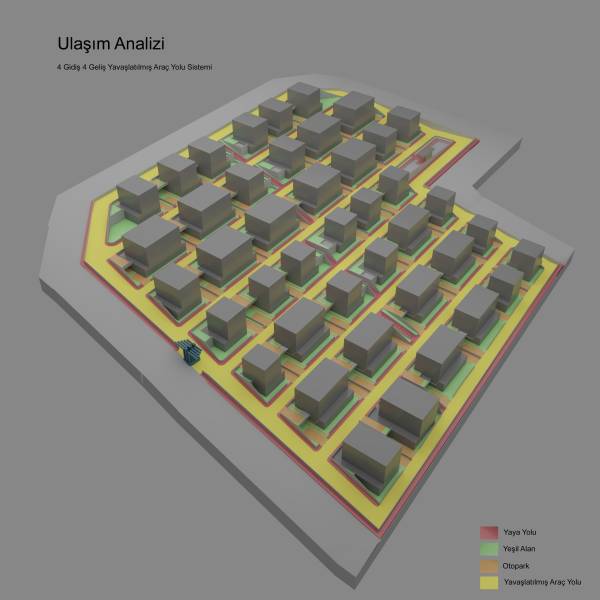
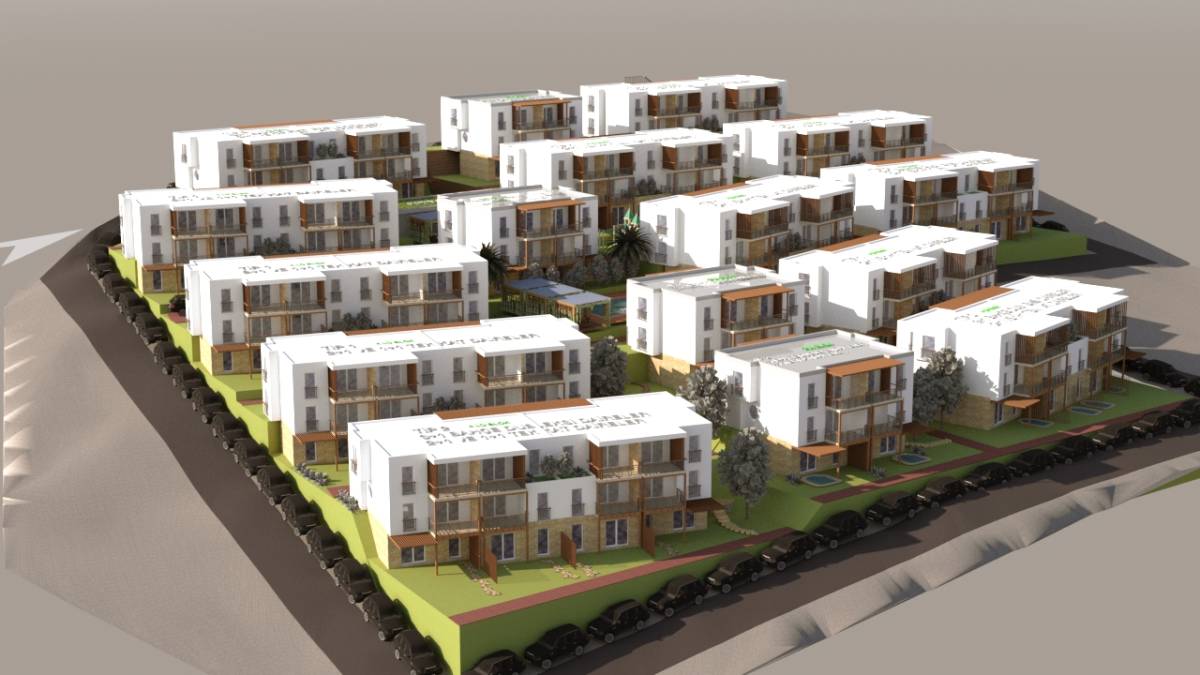
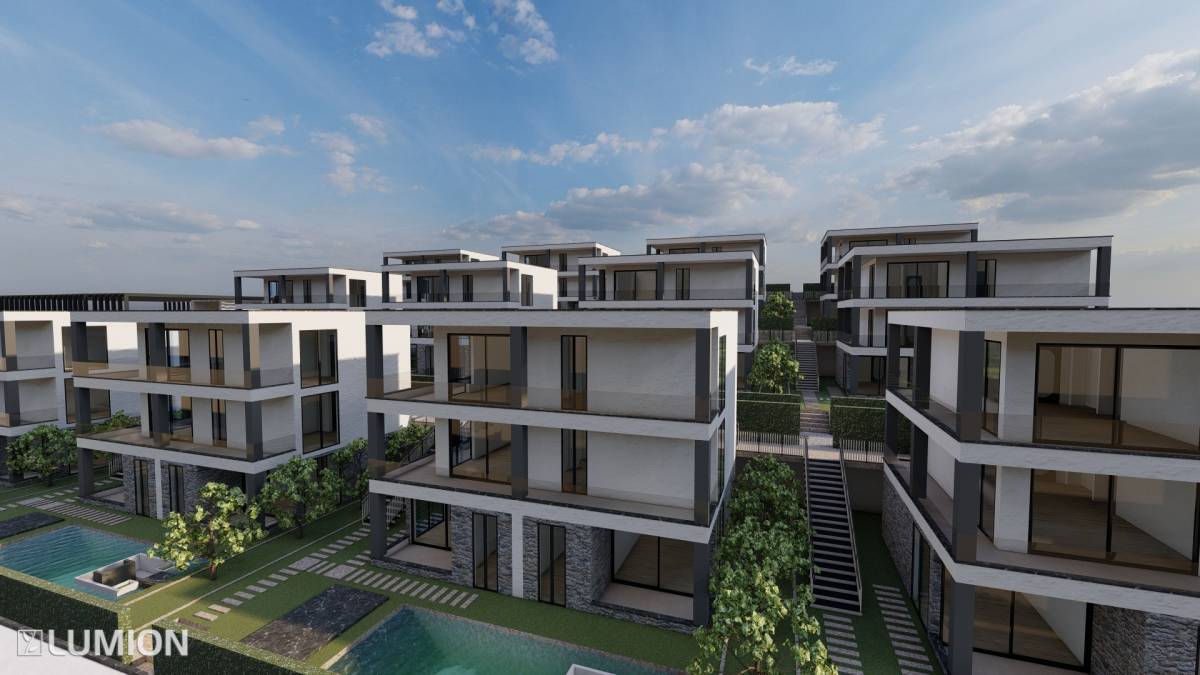
Eğimden dolayı 7 farklı kademe, her kademede 3m kot farkı; bu kademeleri tek yönlü işleyen
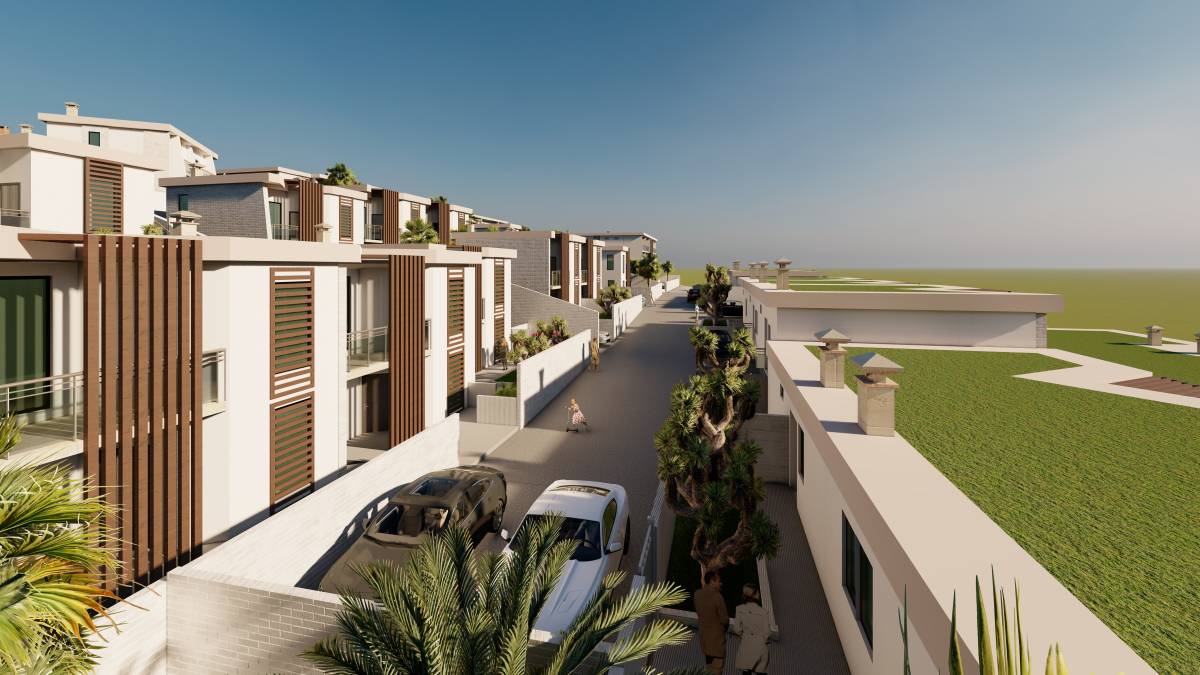
4 gidiş-4 geliş yavaşlatılmış kontrollü araç yolu sistemi; dikeyde bağlayan her adımda yeşille birlikte denize
yaklaştıran merdivenler, en üst vaziyet ölçeğinden detaylı mekan tasarımlarına kadar birbiriyle bütünleşen
ilkeler tasarımın kilit parçalarıdır.
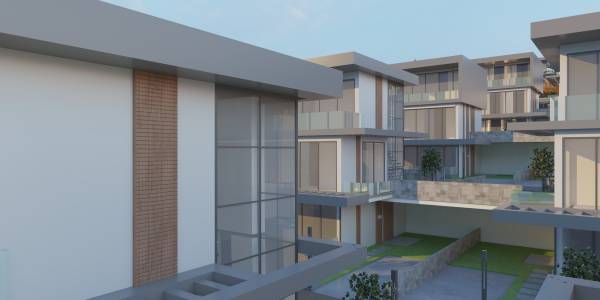
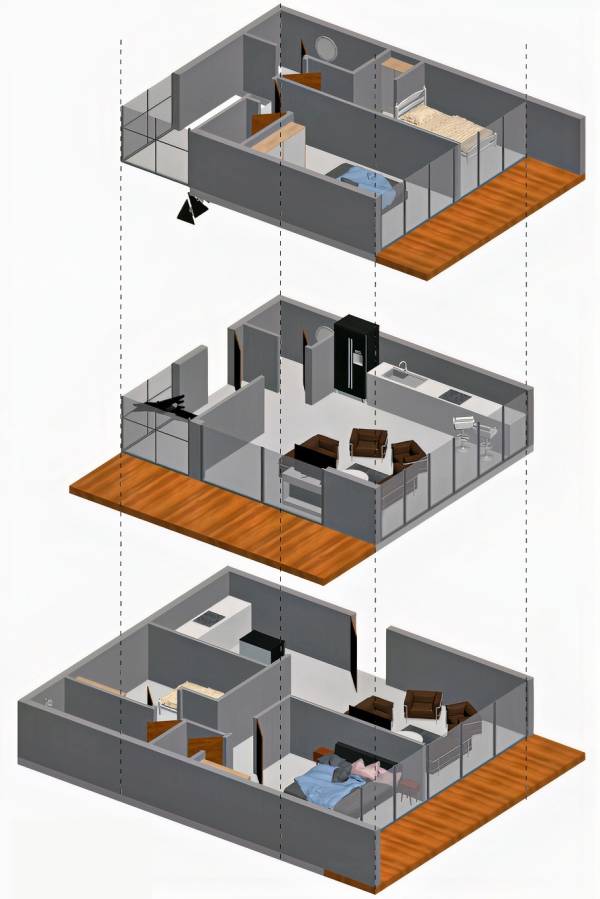
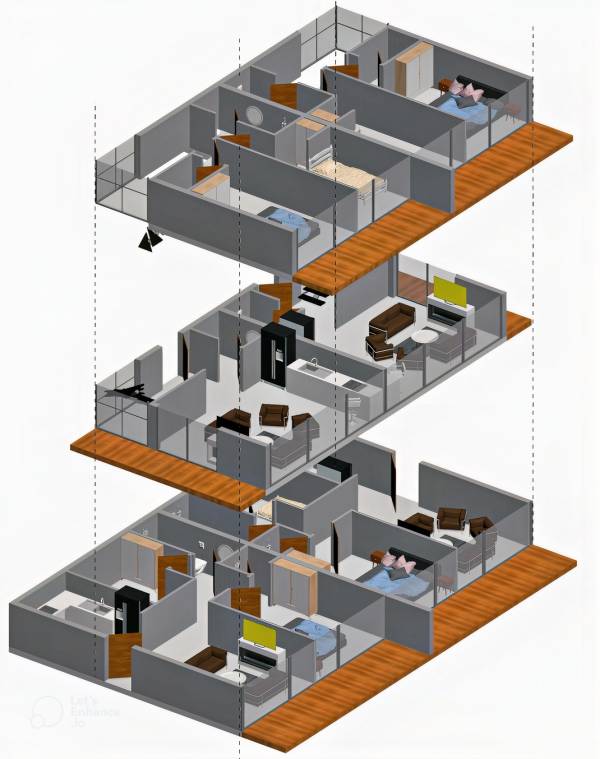
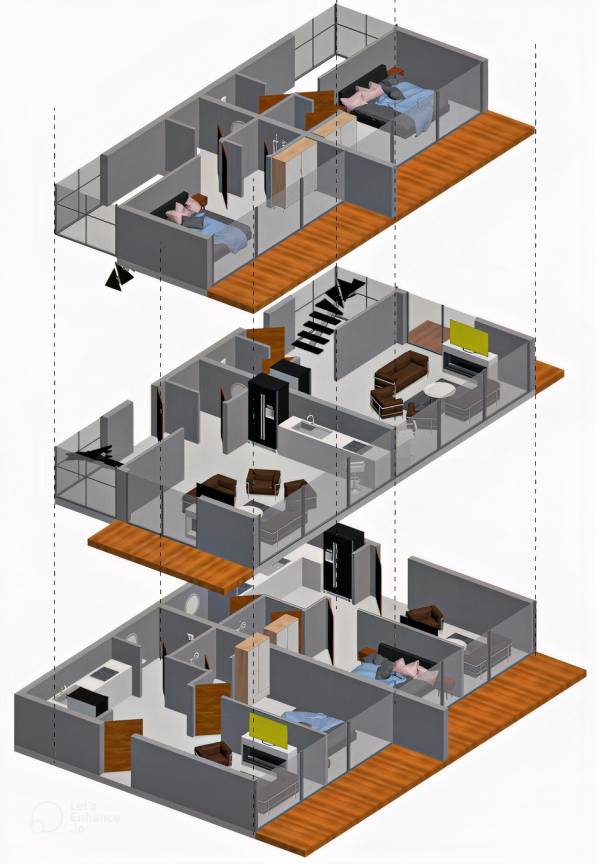
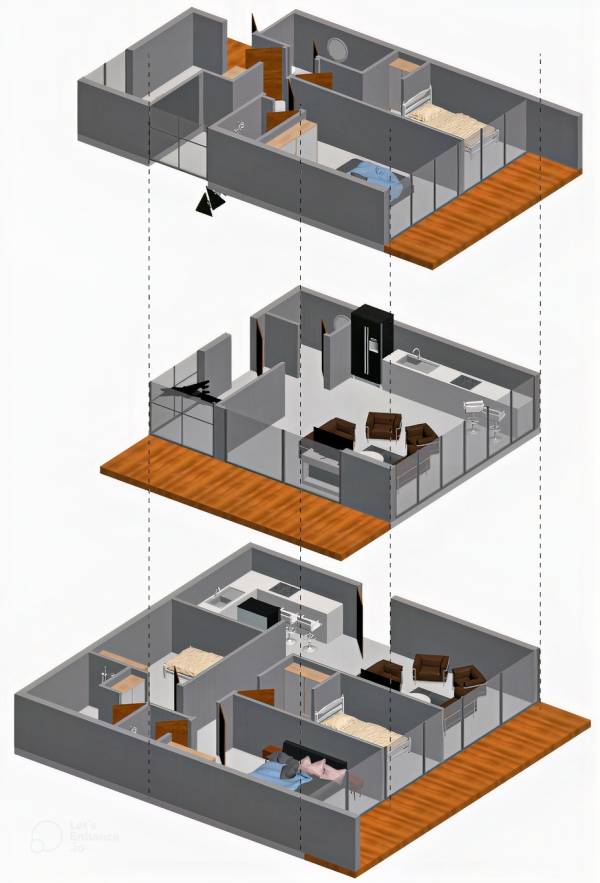
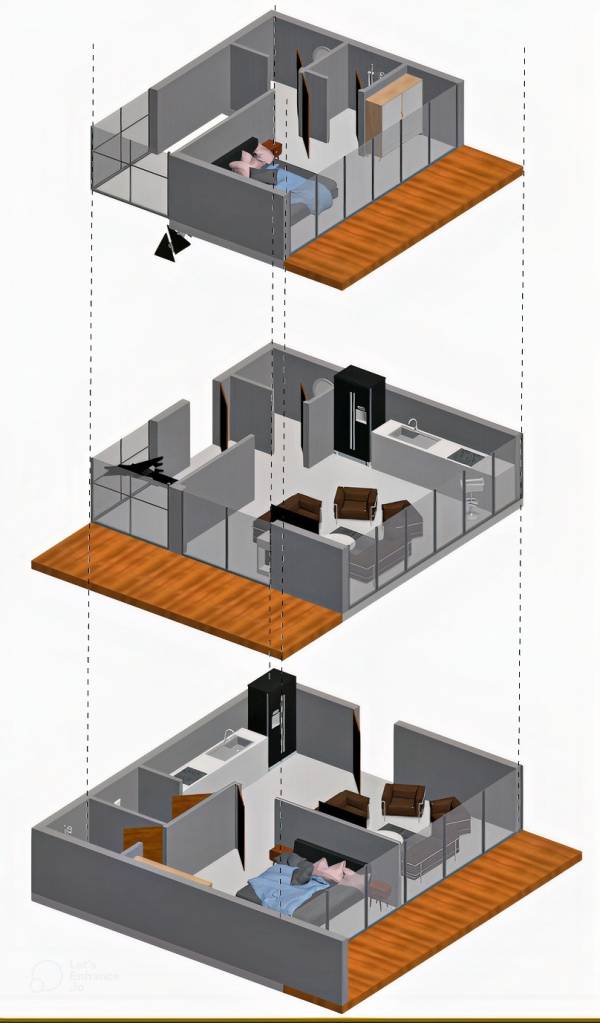
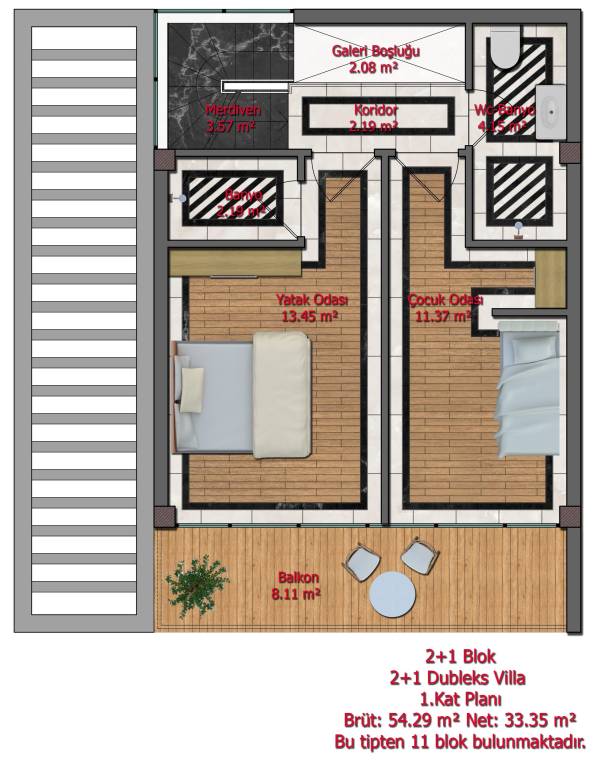
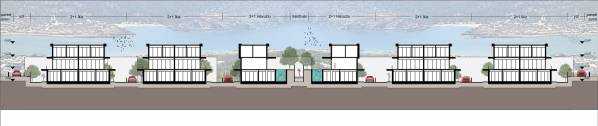
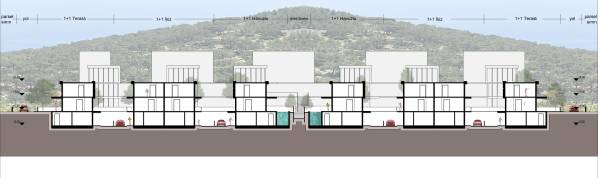
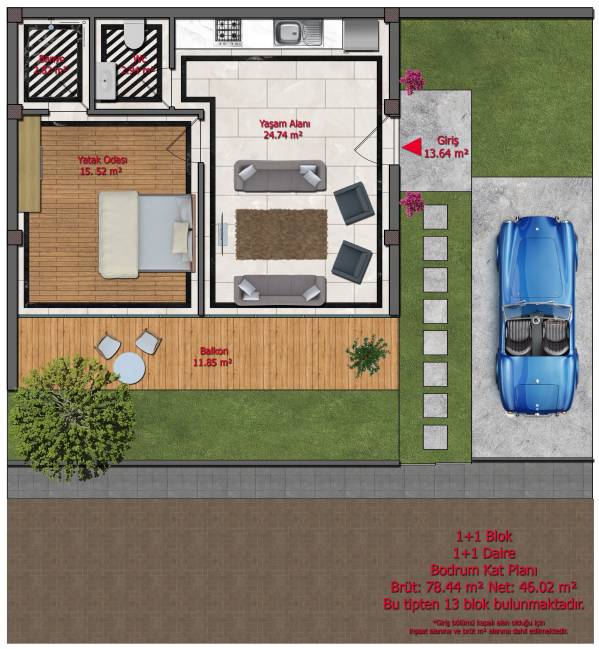
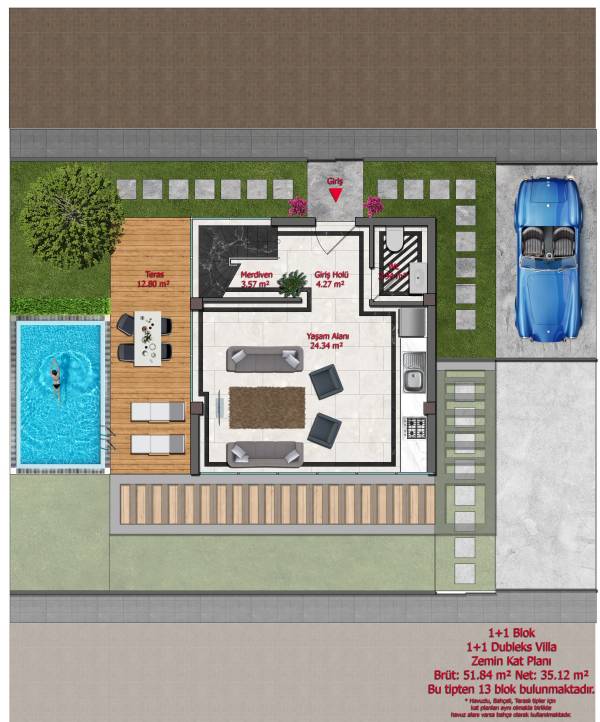
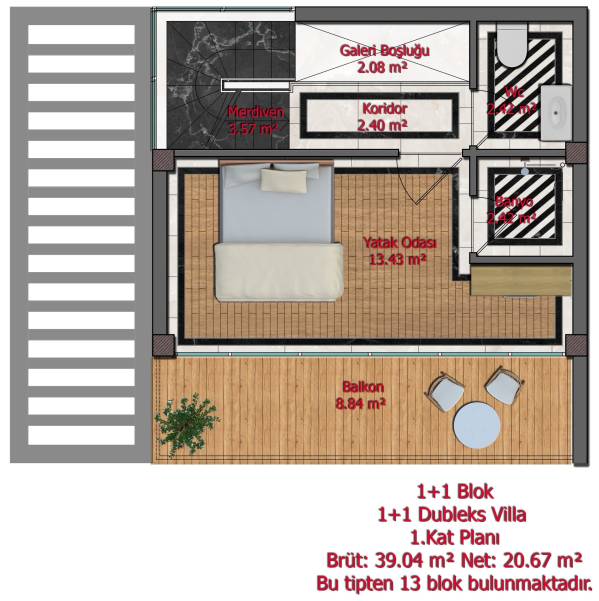
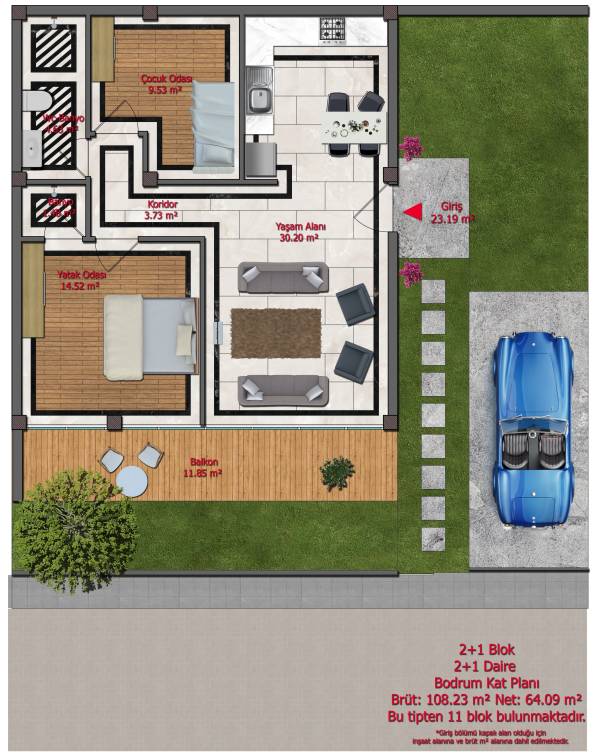
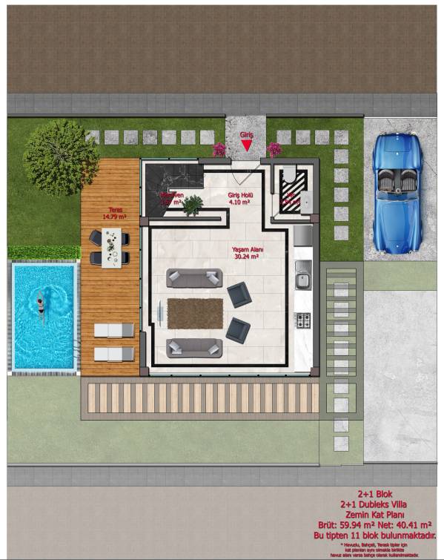
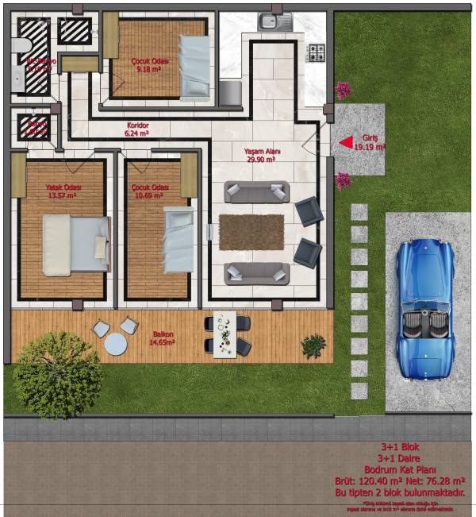
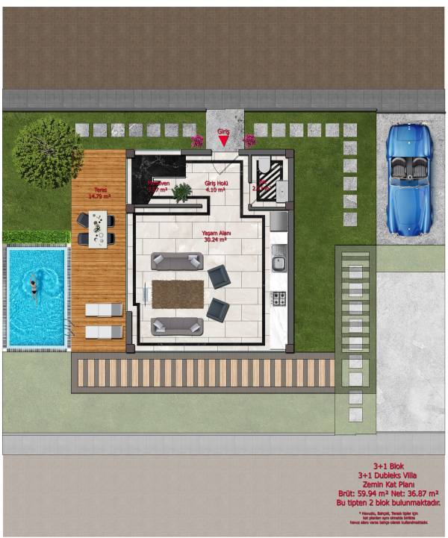
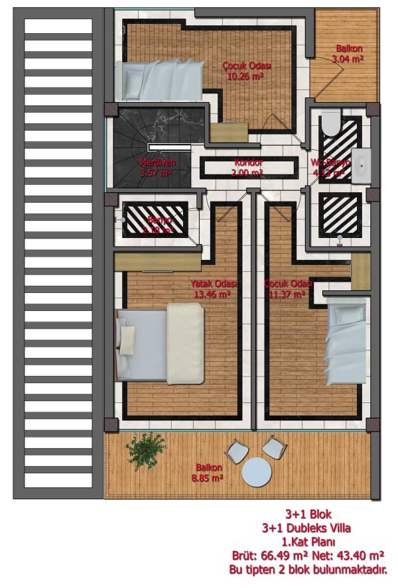
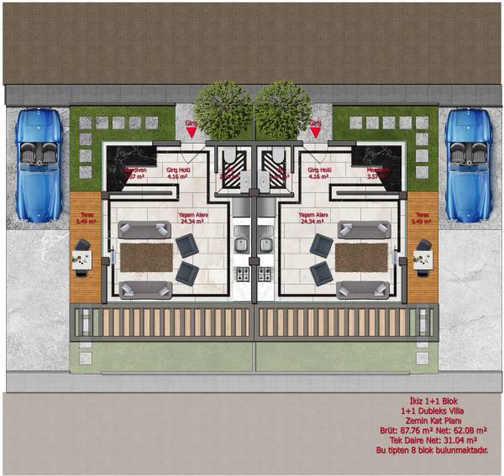
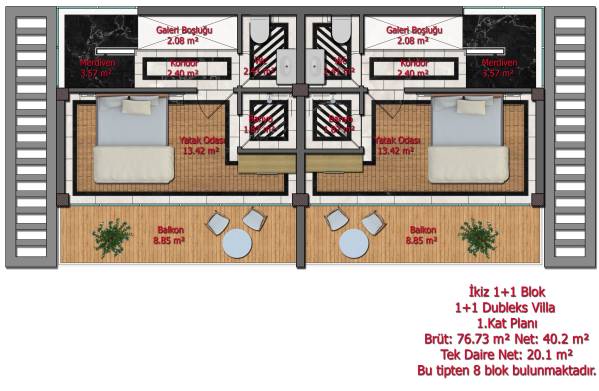
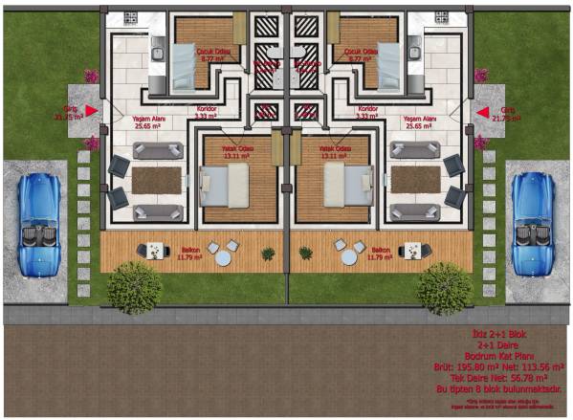
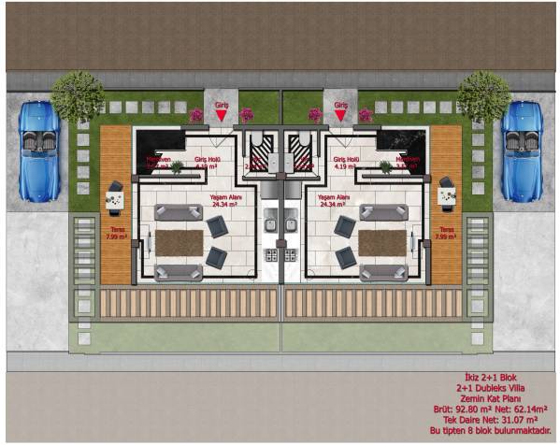
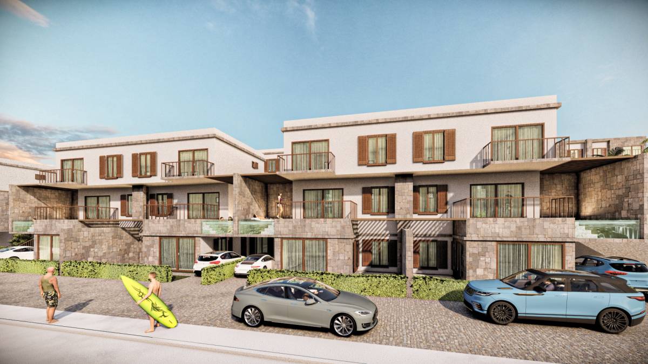
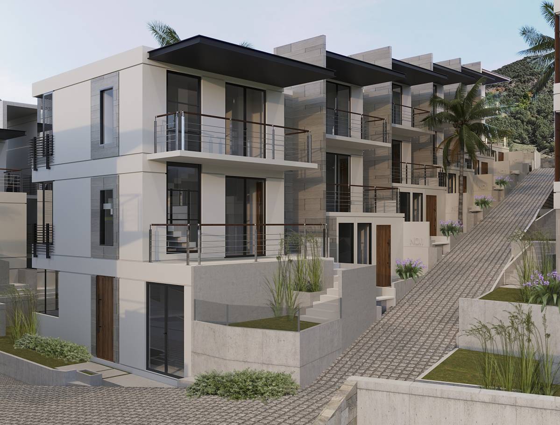
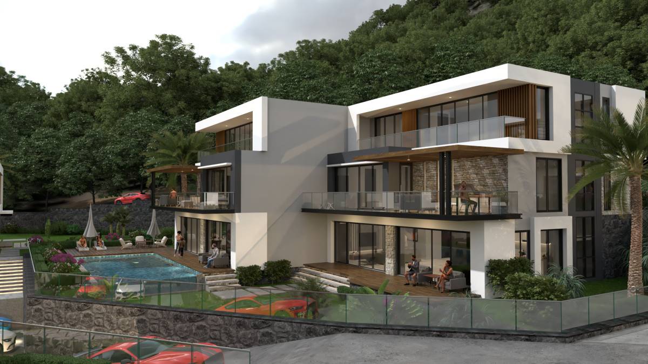
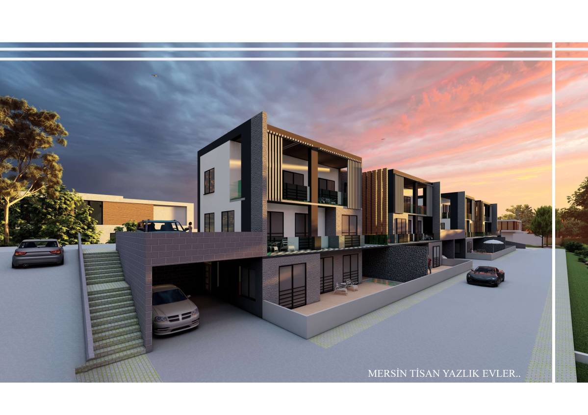
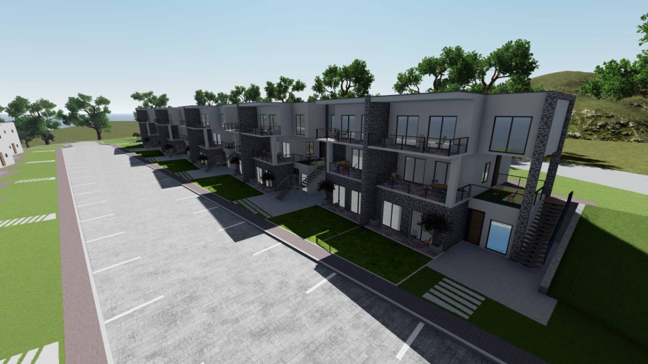
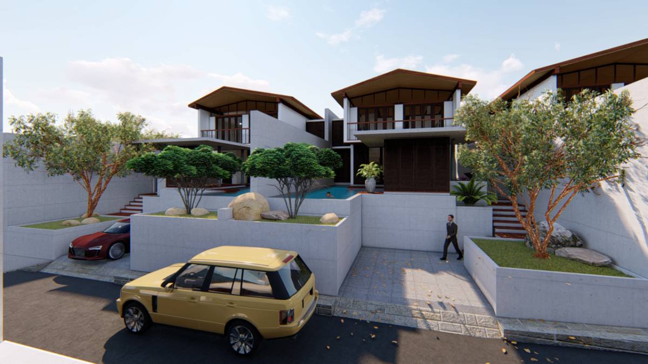
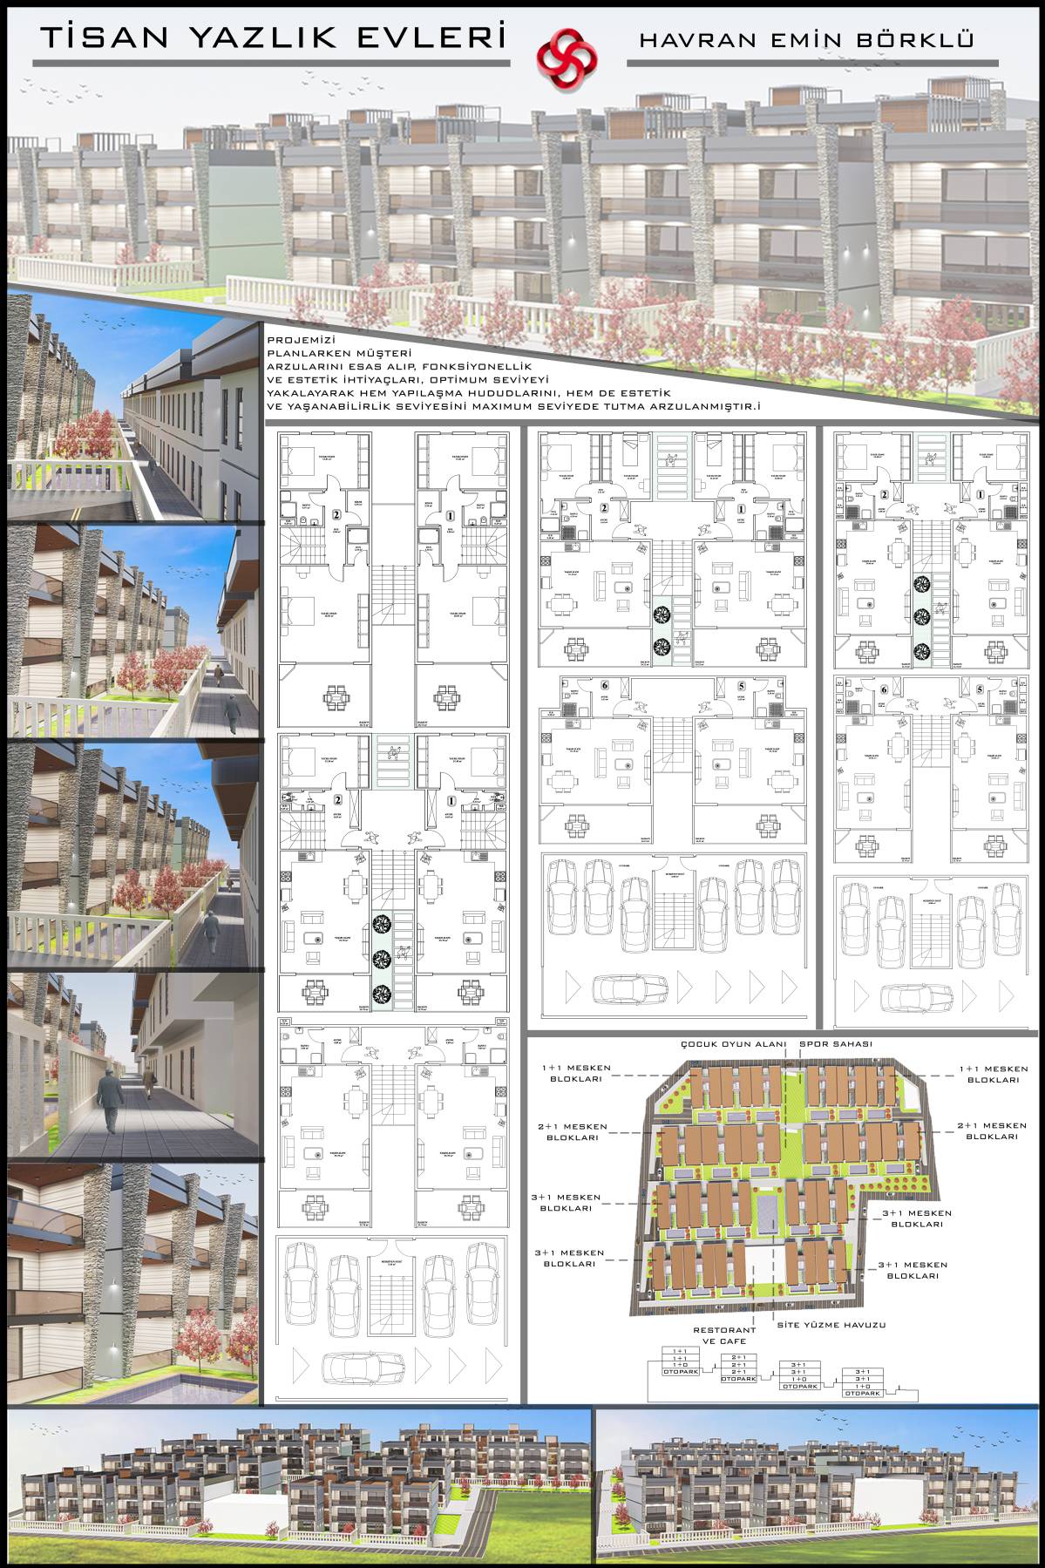
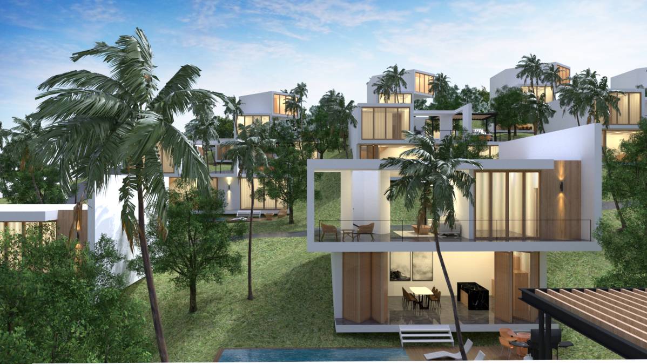
Kütlelerin bodrum katlarında geniş daireler, üst katlarında yukarı kottan giriş verilen dubleks villalar.
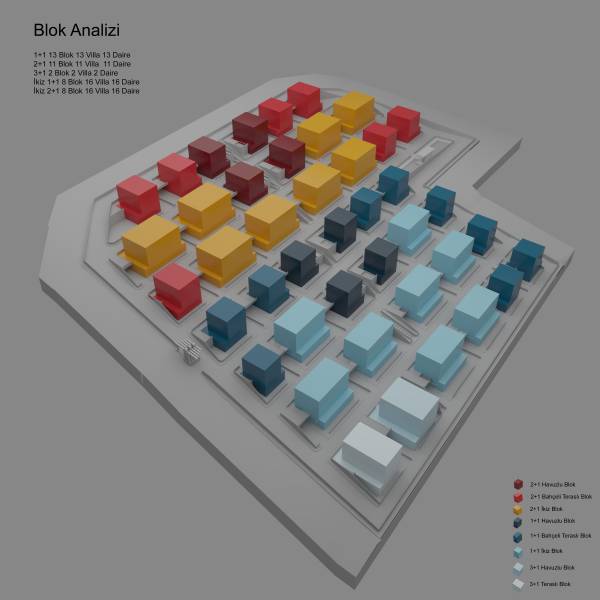
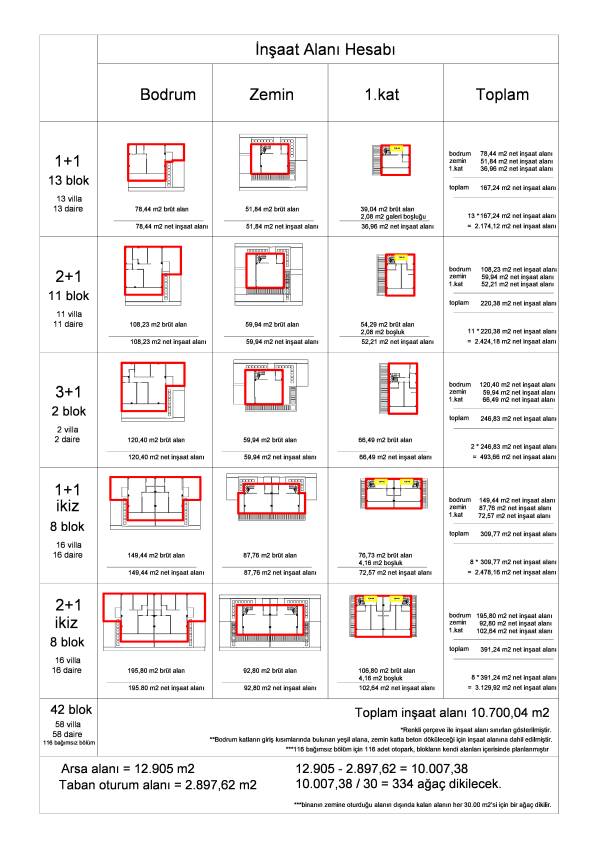
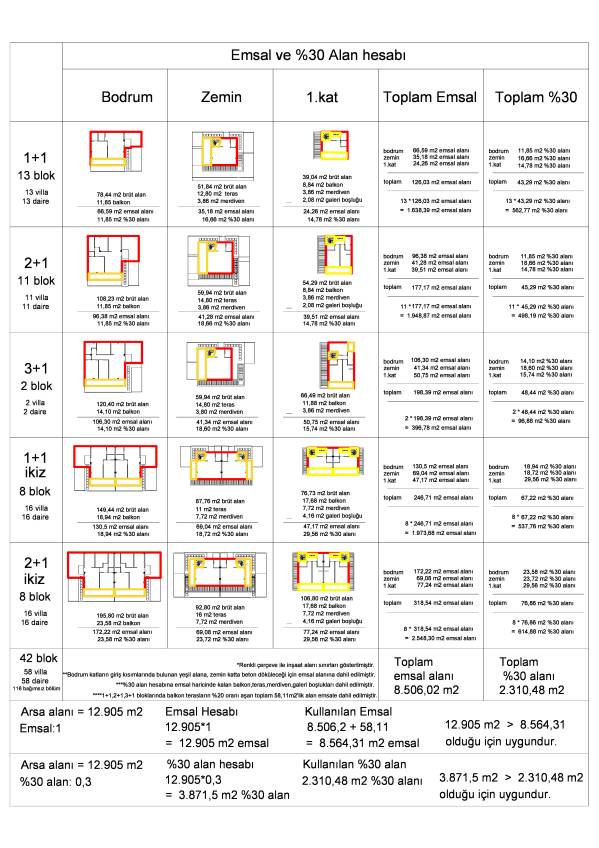
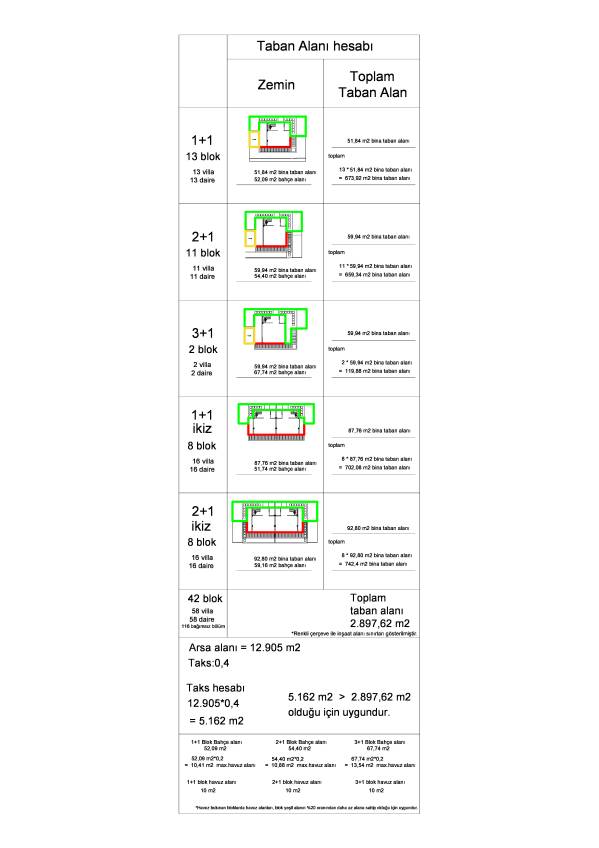
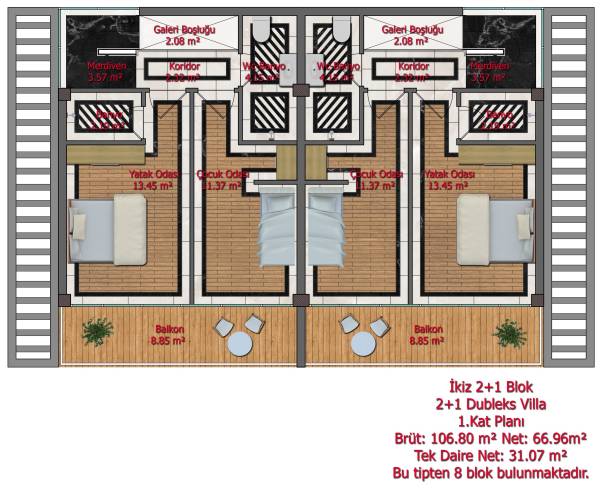
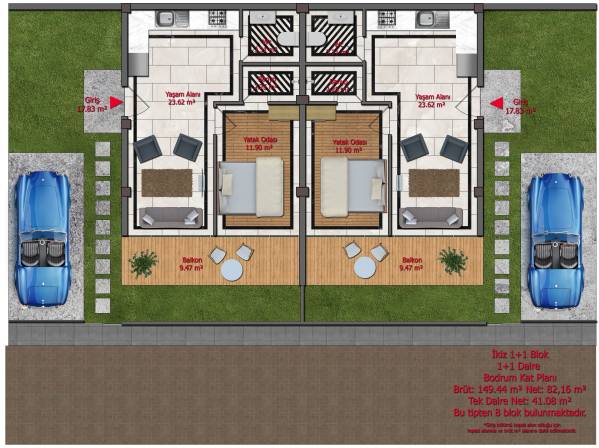
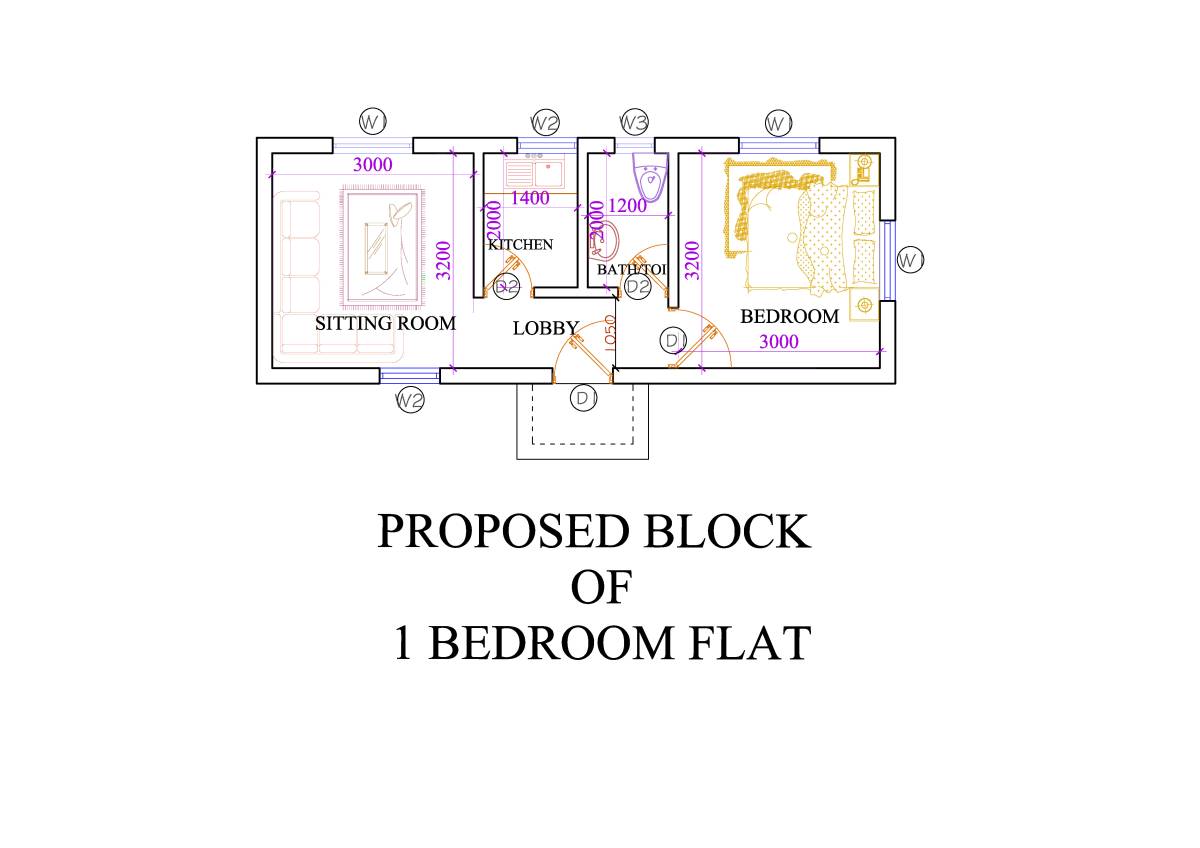
3 kademede 2+1, 4 kademede 1+1 ve denize en yakın noktada 3+1 daire ve villalar; ikiz, havuzlu, bahçeli, teraslı birçok
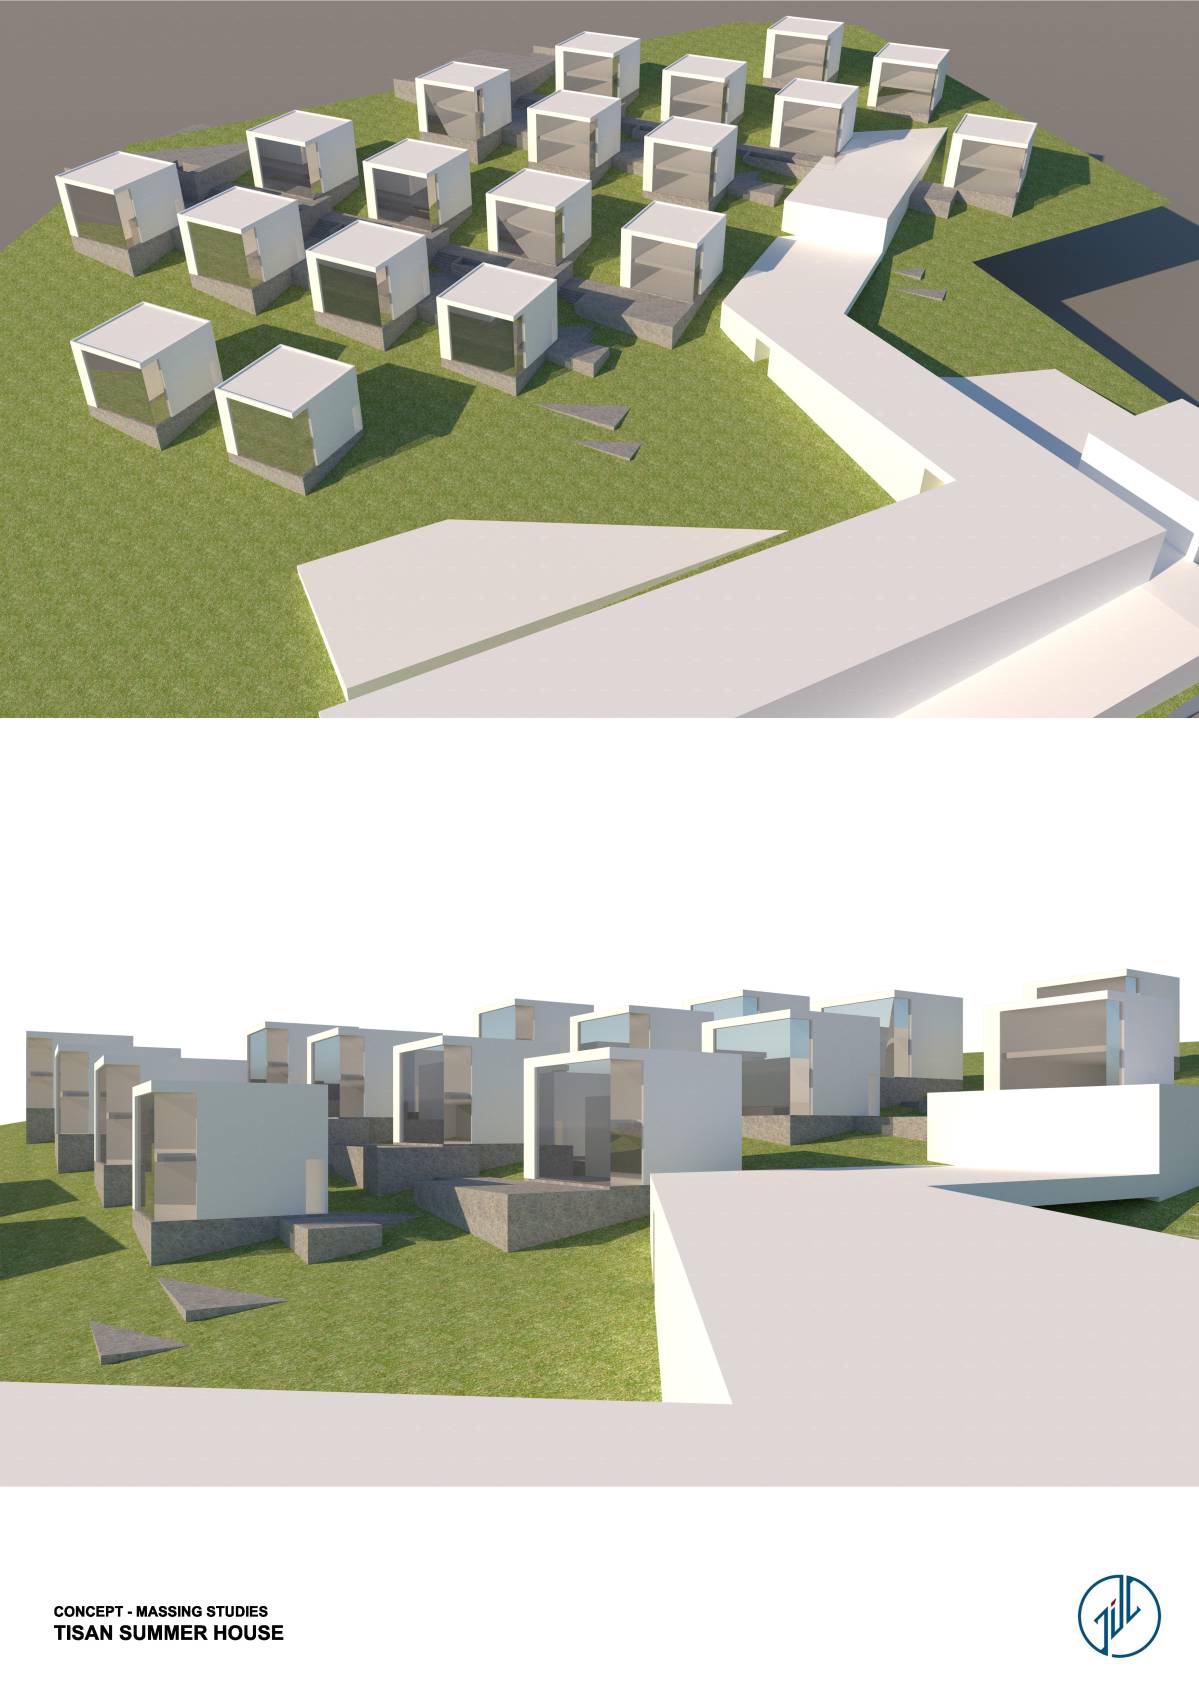
seçeneğiyle 58 villa 58 daireden oluşan toplam 116 yazlık ev; vaziyette kütlesel bütünleşmenin ardından yeşilin içinde
tisandaki yerlerini almaktadır.
Bütün daire ve villalar kendi açısından Tisana yeni perspektifler katarken;
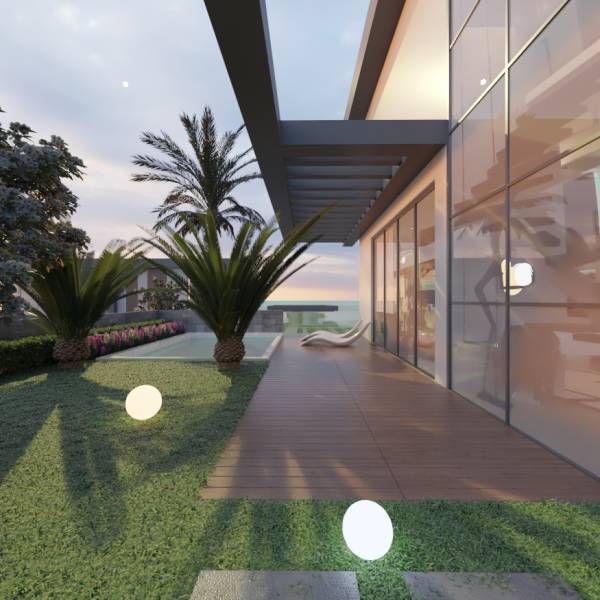
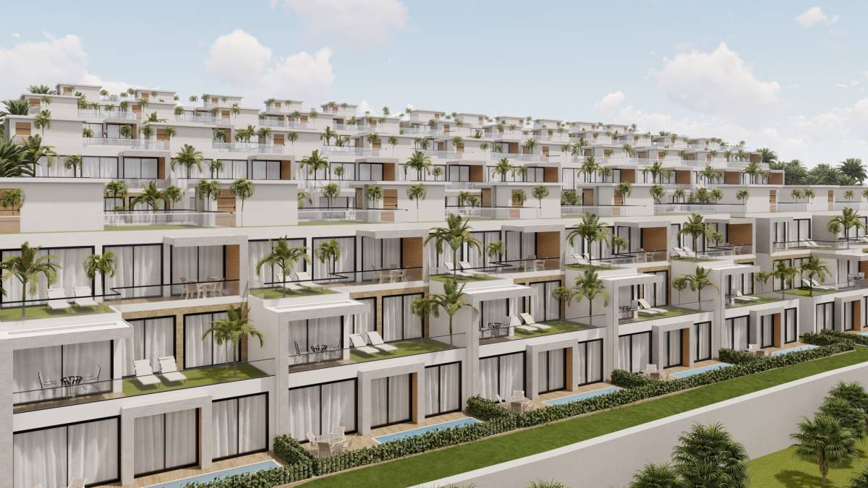
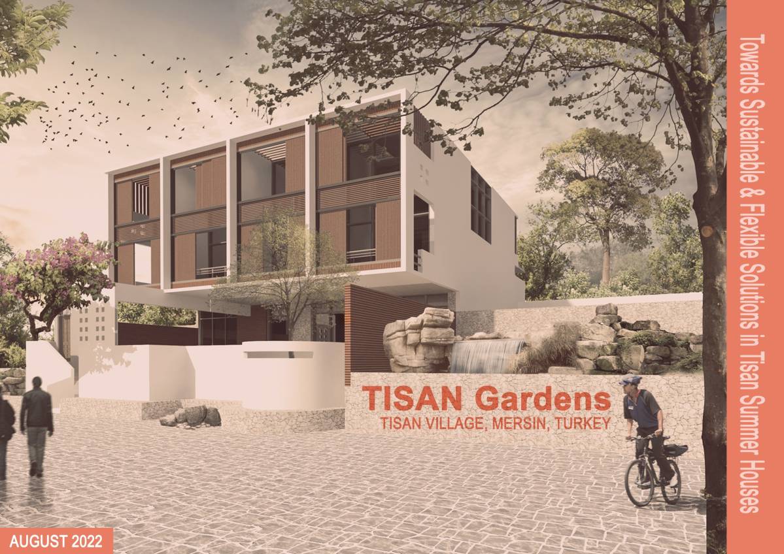
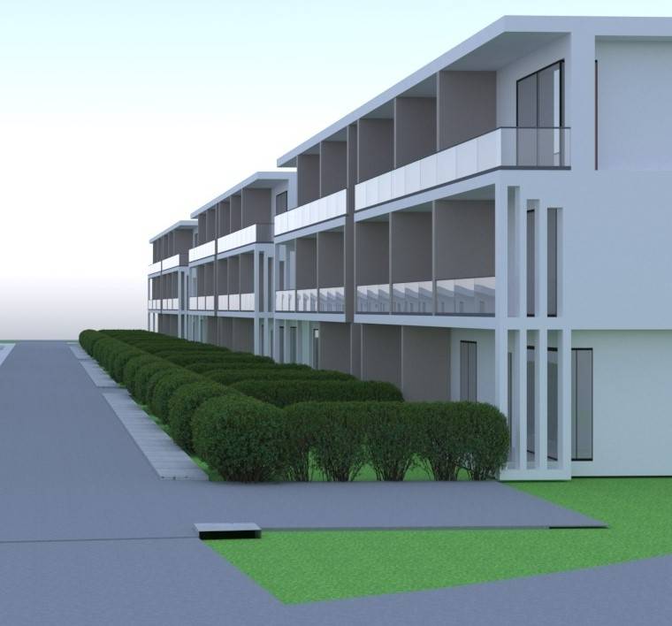
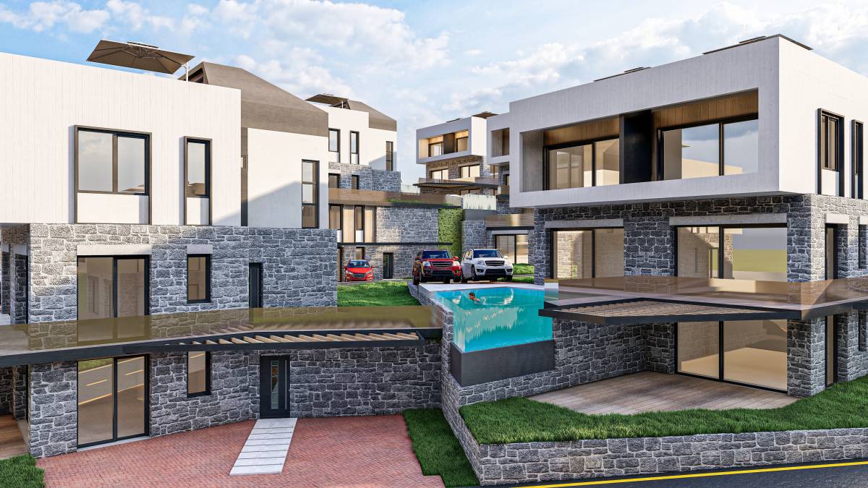
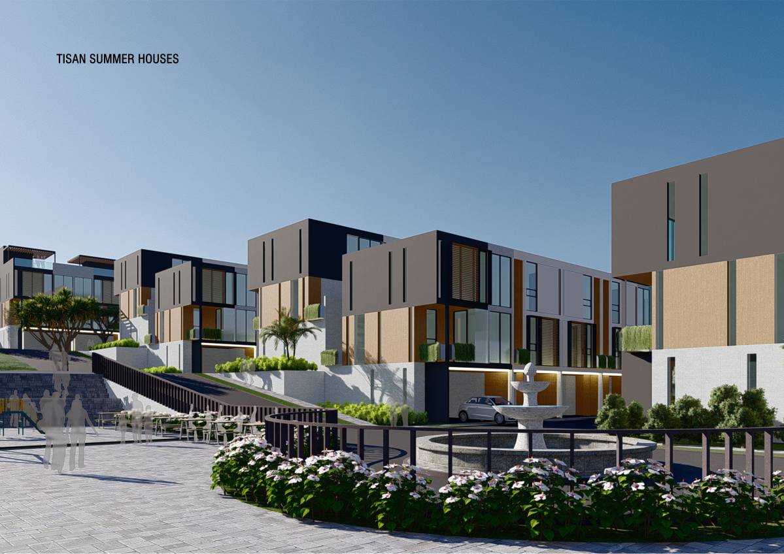
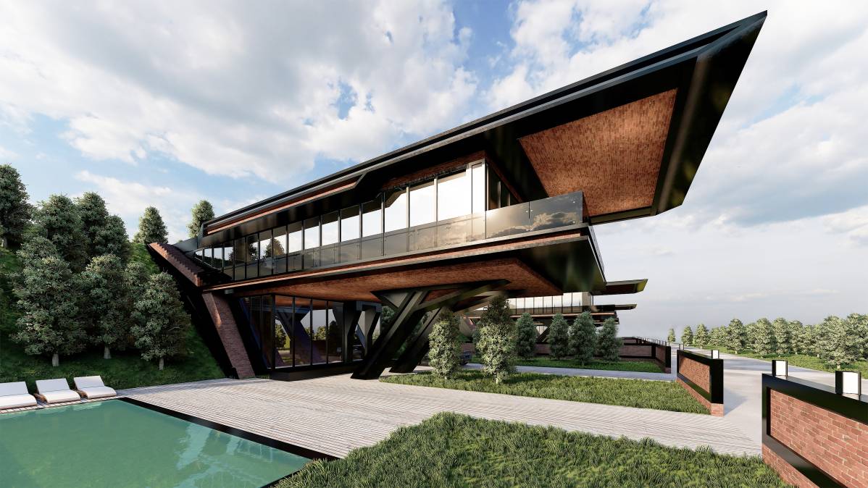
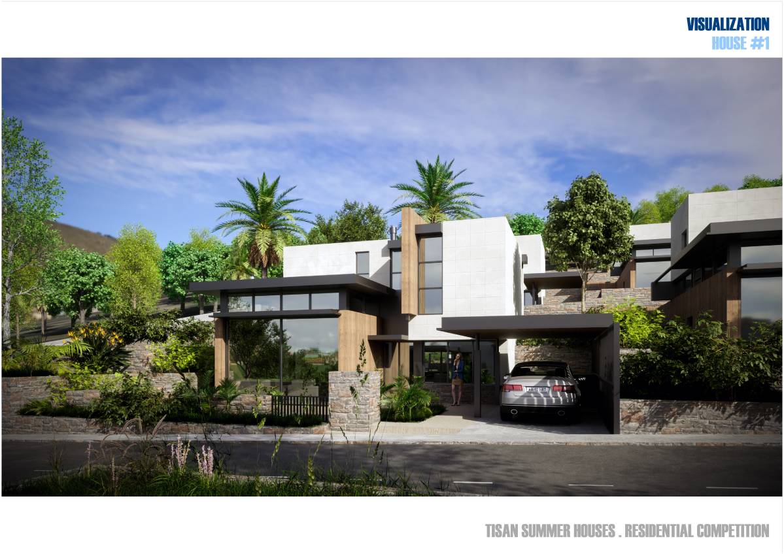
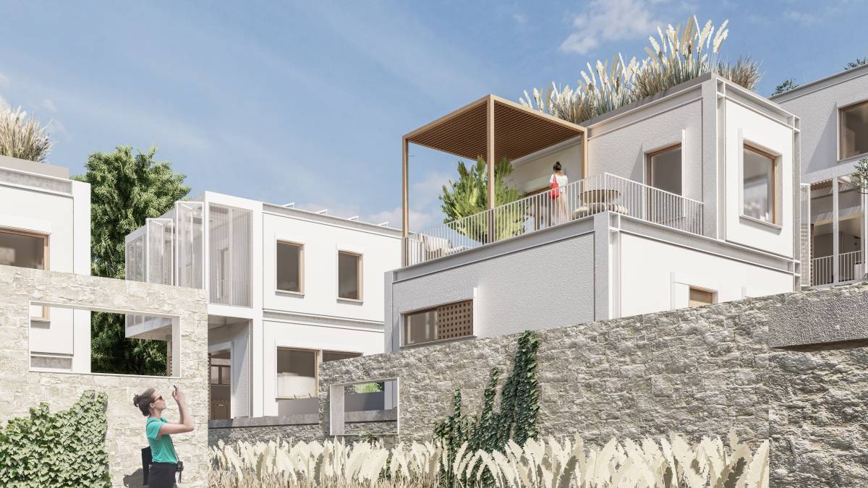
Kütleler yeşilin içinde cephede oluşturduğu dolu-boş girinti-çıkıntı, pergola hareketleri, saydam-opak malzeme, beyaz-ahşap-gri modern mimari renk ve çizgilerin
kullanımıyla Tisanın izlerini takip ederek en ince ayrıntısına kadar tasarlanmış konforlu alanlar oluşturmaktadır.
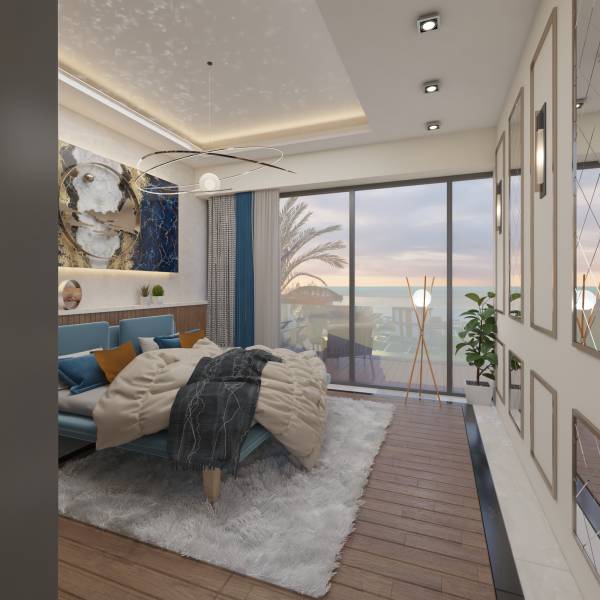
Tasarımda kullanılan geniş pencereler mekan algısını farklı boyutlara taşıyıp ferah ve manzaraya her açıdan farklı bir
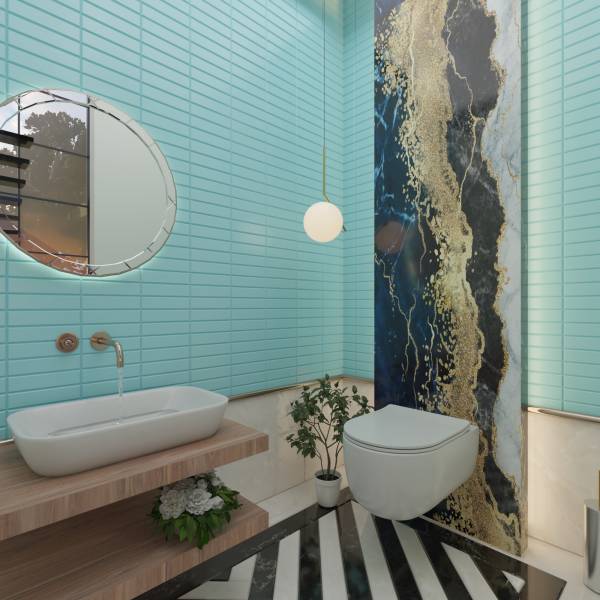
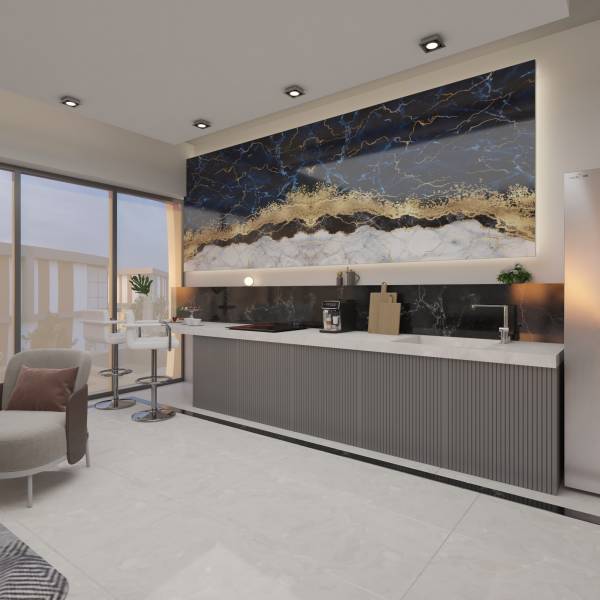
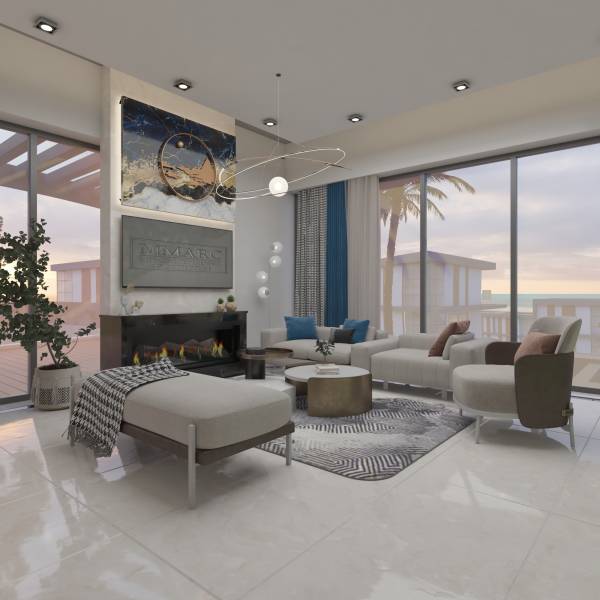
değer katmakta, dış cephedeki yeşilin içinde olan sadelik; iç cephede kullanılan özel üretim renkli mermerler ile kırılmakta
iç mekan ile kütlenin bütünü arasında kontrastlı bütünlük sağlanmaktadır.
Tisan Island, where the magnificent sea meets the fascinating nature.
The idea of integration with the island; The data presented to us by Tisan with a very green enough structure understanding
design that integrates with its location.
Grading while respecting the 20m slope on the land; orientation to provide full dominance to the sea,
What Tisa offers us, which we pursue; nature's footprints.
Entrance-exit to the complex from the main road-central location in the southwest of the site;
7 different levels due to the slope, 3m level difference at each level; operating these stages unidirectionally.
4 round-trip slowed-down controlled vehicle road system; to the sea with green at every step that connects it vertically
approaching stairs, integrated with each other from the highest situation scale to detailed space designs.
principles are key parts of the design.
Spacious apartments on the basement floors of the masses, duplex villas on the upper floors with access from the upper levels.
2+1 flats on 3 levels, 1+1 on 4 levels and 3+1 flats and villas at the closest point to the sea; twin, many with pool, garden, terrace
116 summer houses in total, consisting of 58 villas and 58 flats with the option of; in the green after mass integration
take their place in the tisan.
While all apartments and villas add new perspectives to Tisana from their own point of view;
The masses create the full-empty recesses-protrusions, pergola movements, transparent-opaque materials, white-wood-gray modern architectural colors and lines formed on the facade in green.
It creates comfortable spaces designed to the smallest detail by following the traces of Tisan with its use.
The large windows used in the design carry the perception of space to different dimensions and give a spacious and different view to the landscape.
adding value, the simplicity in the green on the exterior; It is broken with specially produced colored marbles used in the interior.
A contrasting unity is provided between the interior and the whole of the mass.