Obtén muchos diseños para tu proyecto. Elige el que más te guste.
Arquitectos y diseñadores reales de todo el mundo envían propuestas para tu proyecto, desde $250. Presupuesto gratuito, sin compromiso.
Los clientes califican sus diseños ganadores con 4.5 de 5 (890+ reseñas)Cancelación Gratuita durante las primeras 24 horas del lanzamiento!Cómo funciona¿Eres diseñador? Explorar concursos →
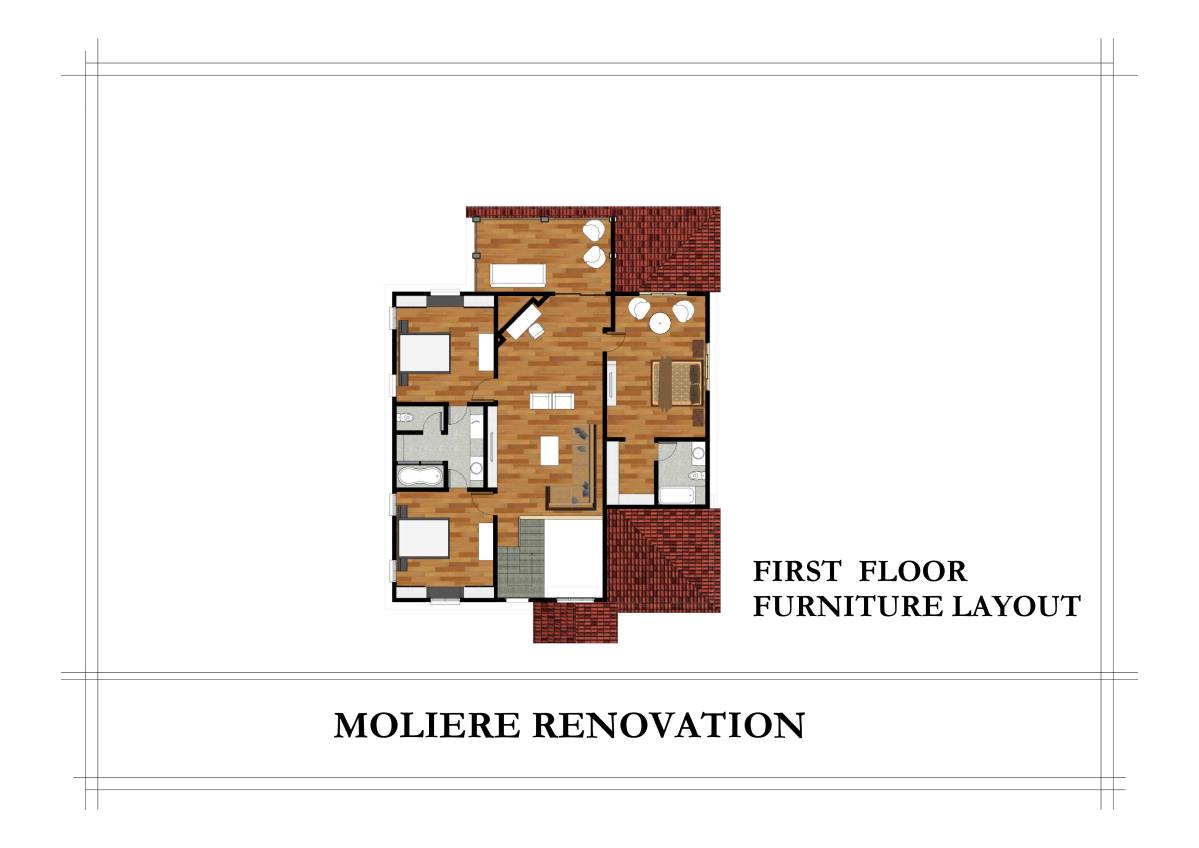
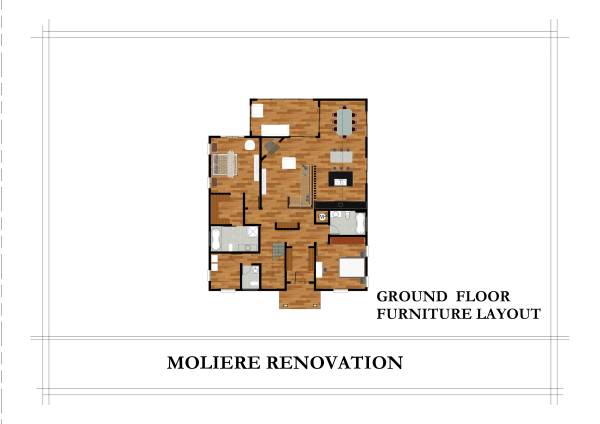
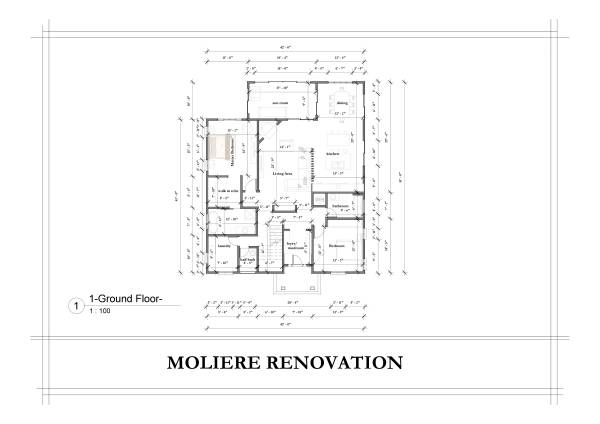
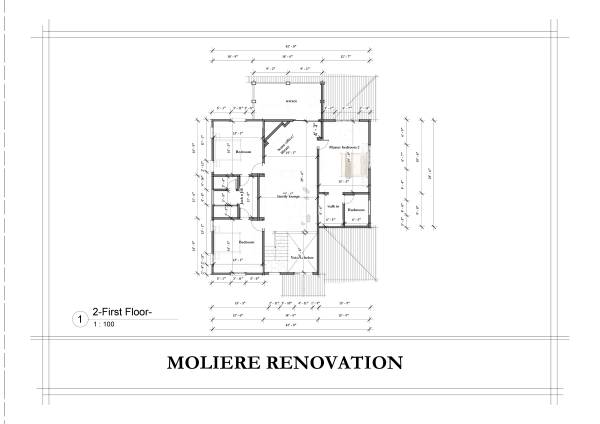
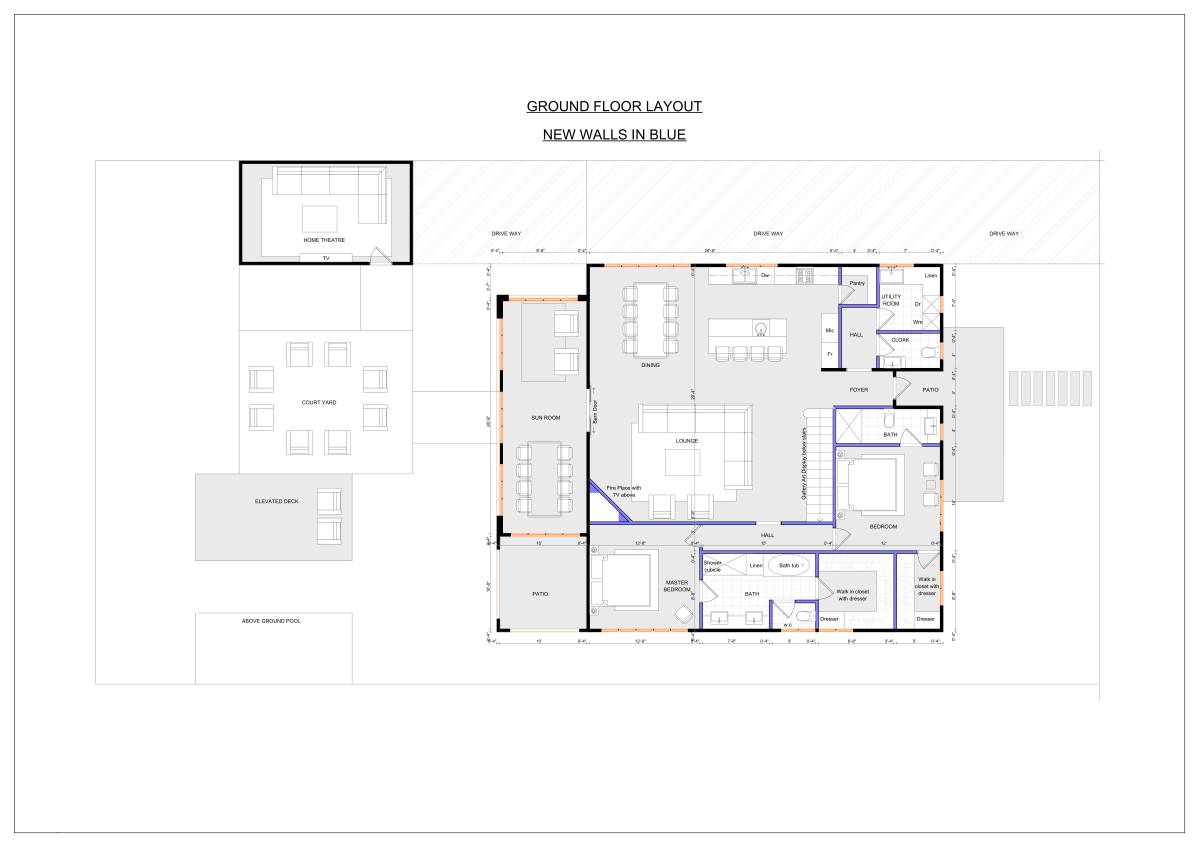
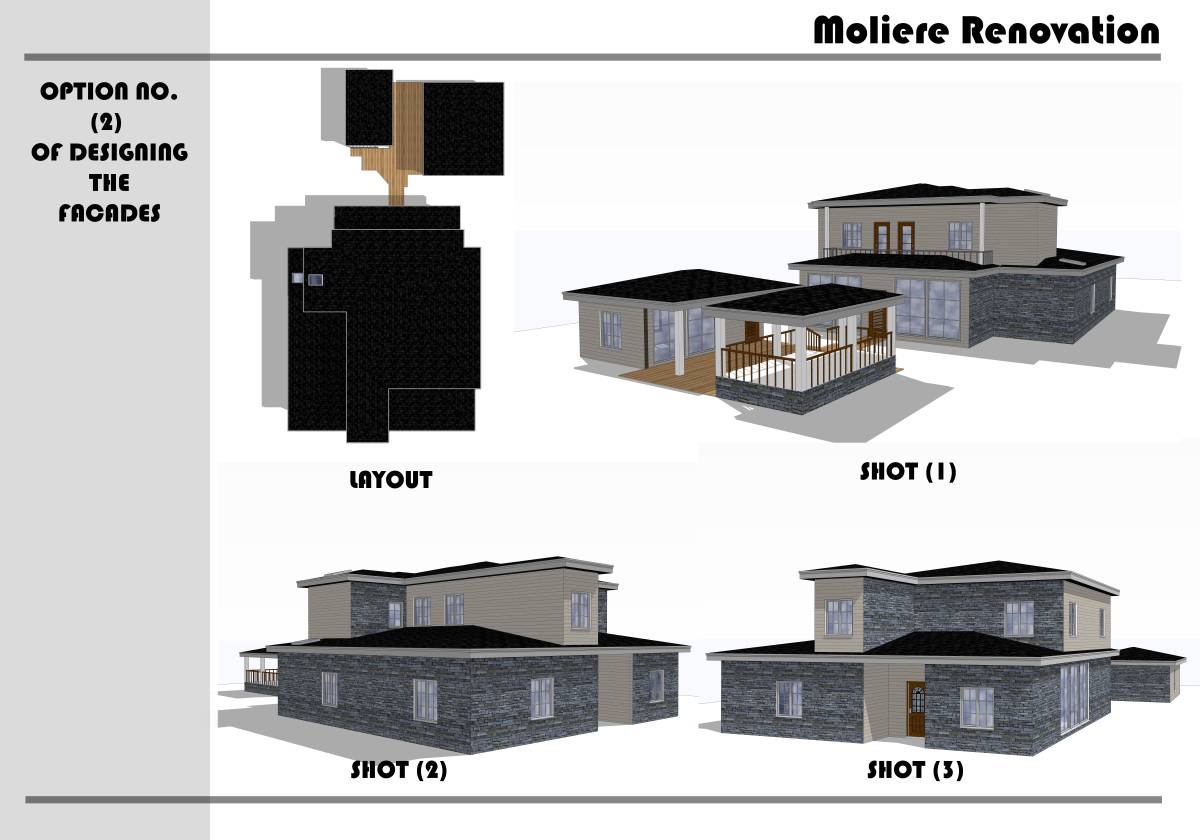
As u requested, the the fire place should remain, so the design revolved around the living room creating a layout that will enhance functionality. The laundry was moved and the half bath(powder room) was created besides it.
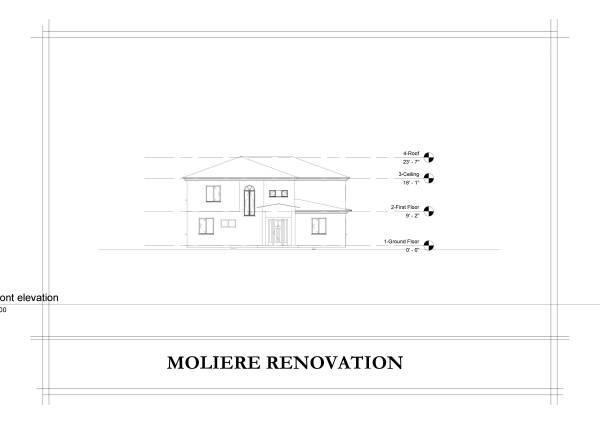
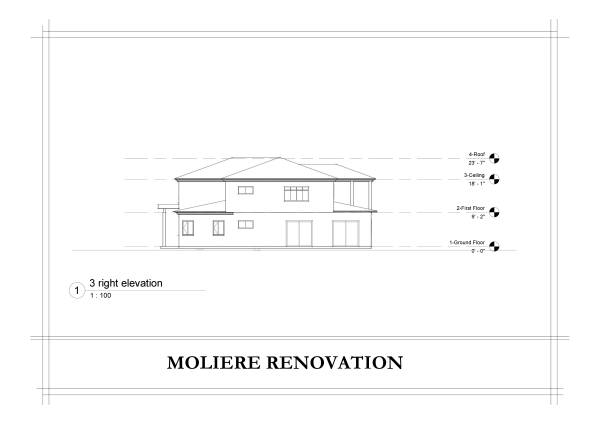
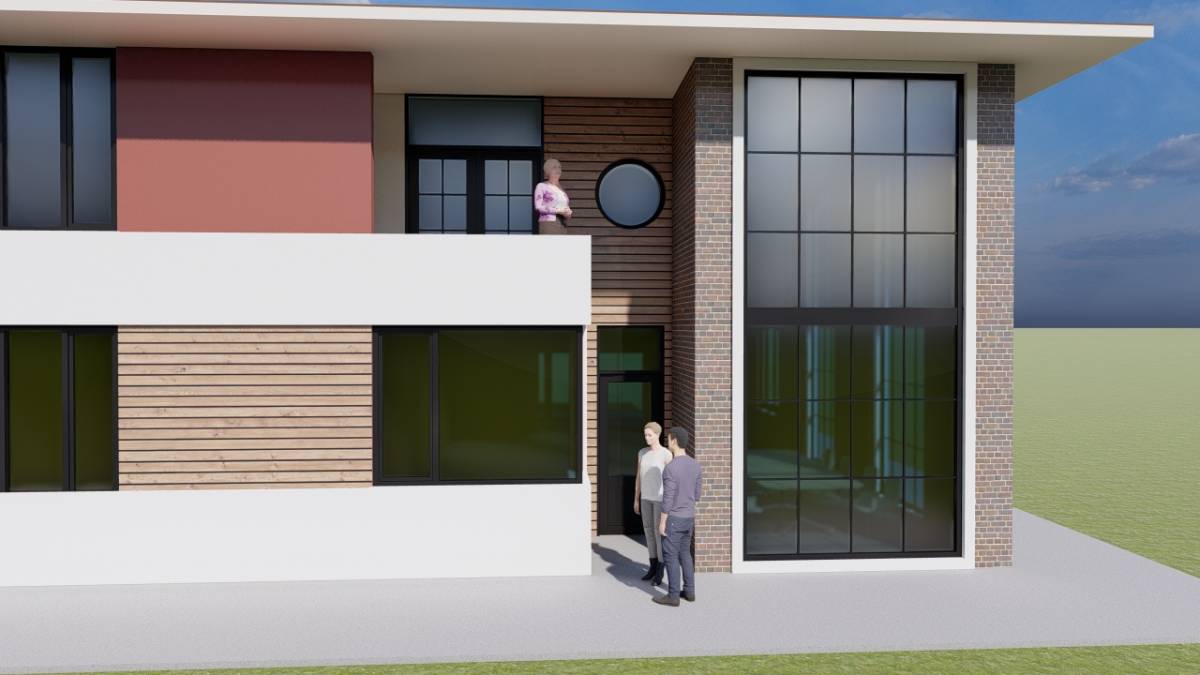
Stair case is designed at the front just beside the mudroom(entry hall) which has a double volume height
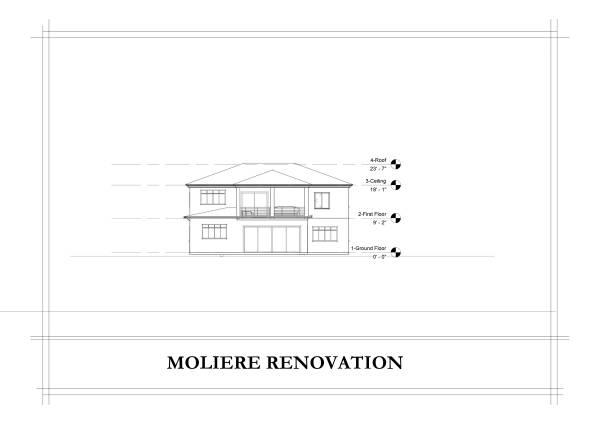
At the rear end, i increased the floor area to accommodate a formal dining area with large windows to outside and a sliding door to the Den, which gives a sense of openness and free flow.
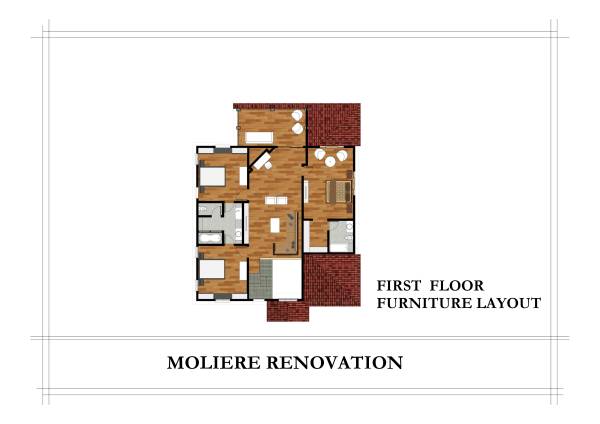
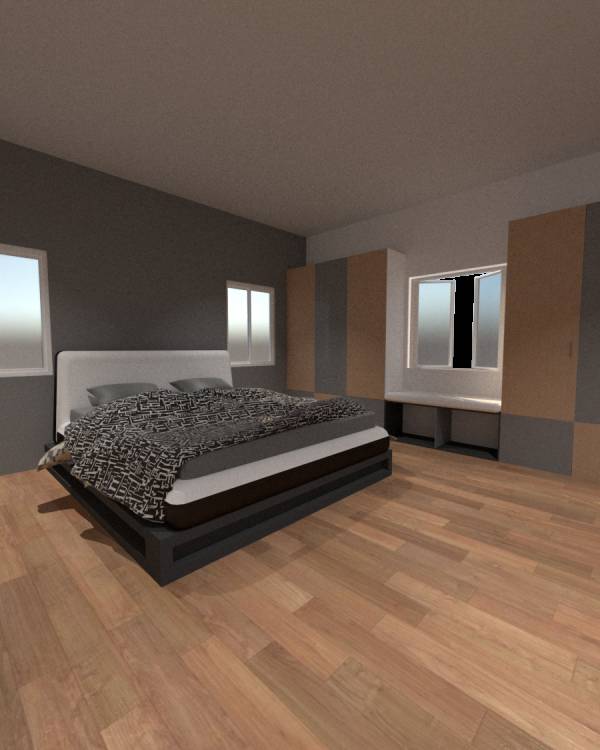
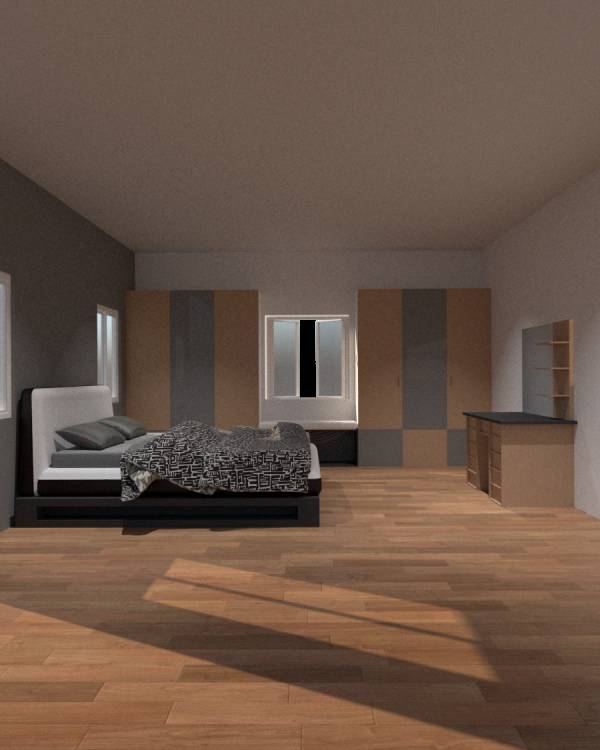
The ground floor master bedroom is designed to have a walk in closet. The second ensuiite bedroom on the upper floor (master bedroom 2) also features a walk in closet as designed should be a private bedroom for the master with a sitting area for coffee and relaxation
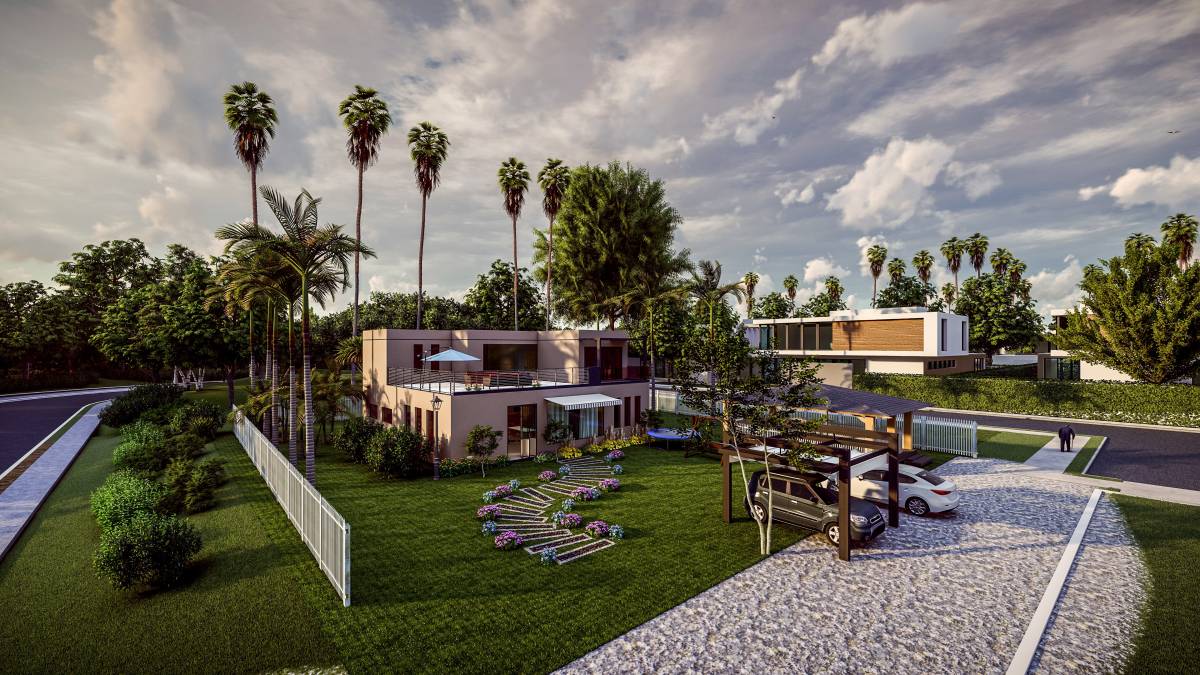
An outdoor terrace overlooking the back yard
The delivered documents are far from your request as the timeline was quite little, but if my design idea is anything you wish to use for your project i can complete the remaining documents.
Best regards.