
Obtén muchos diseños para tu proyecto. Elige el que más te guste.
Arquitectos y diseñadores reales de todo el mundo envían propuestas para tu proyecto, desde $250. Presupuesto gratuito, sin compromiso.
Los clientes califican sus diseños ganadores con 4.5 de 5 (890+ reseñas) Cancelación Gratuita durante las primeras 24 horas del lanzamiento! Cómo funciona ¿Eres diseñador? Explorar concursos →
 Primer premio
Elección de los votantes
Otros · Concurso finalizado
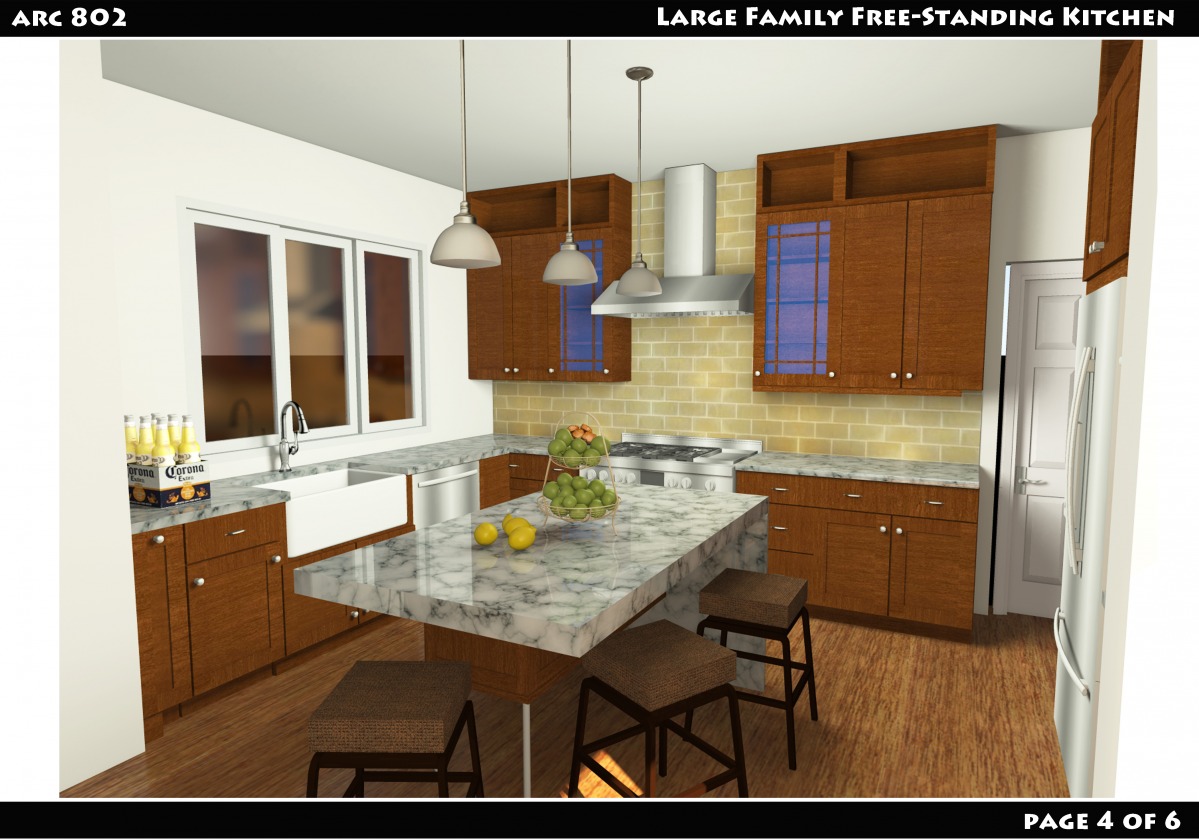
Familia grande Free-Standing Cocina. Loft Style Residencia.
Octubre 25, 2013 London, Reino Unido 4 designs
 Primer premio:
Sisca Wijaya Limantara
-
9.0Concepto
-
9.0Belleza
-
9.0Funcionalidad
-
9.0Edificabilidad
-
9.0Gráficas
-
9.0Promedio
¡Vota por el proyecto!

Descripción
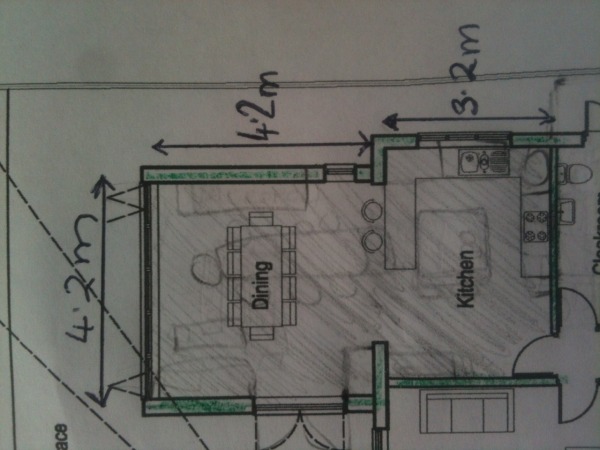
The builders are extending the room to the dimensions shown in the attached plan. We can't change where the walls, windows and door are. Everything else needs to be designed from scratch, floor, lighting, the colour of walls, location of plug points and services.
I haven't taken a picture of the current kitchen as the builders are going to knock down a wall and extend it out and to the side a shown in the attached plan.
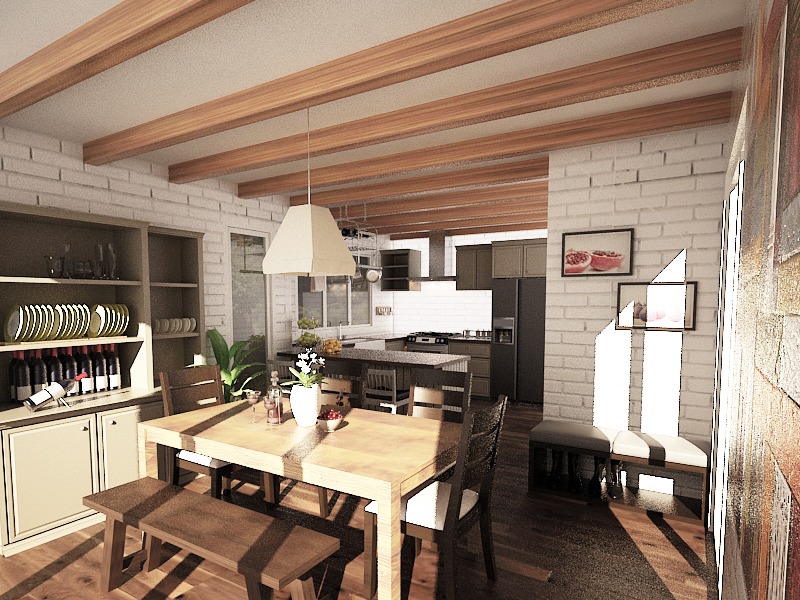
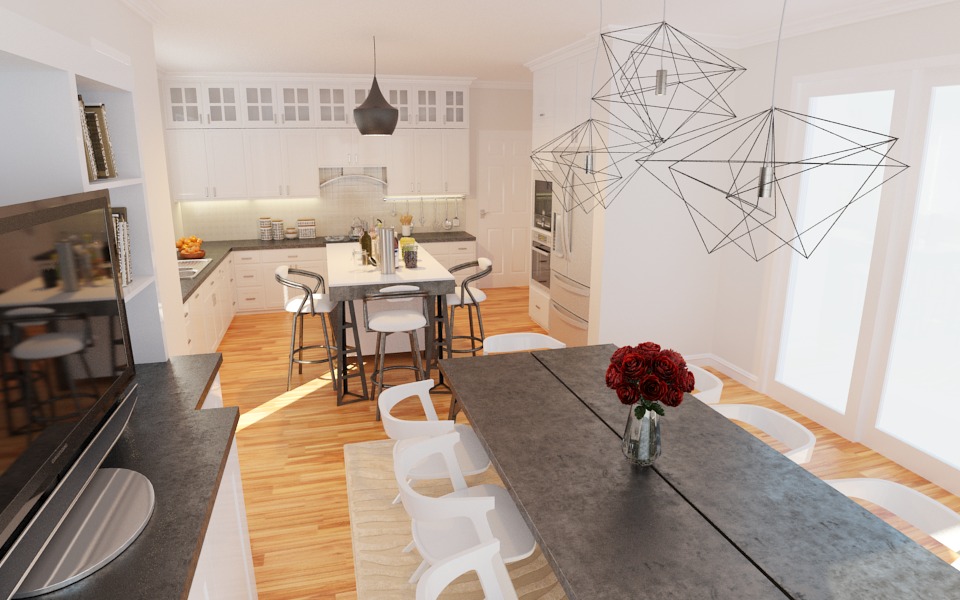
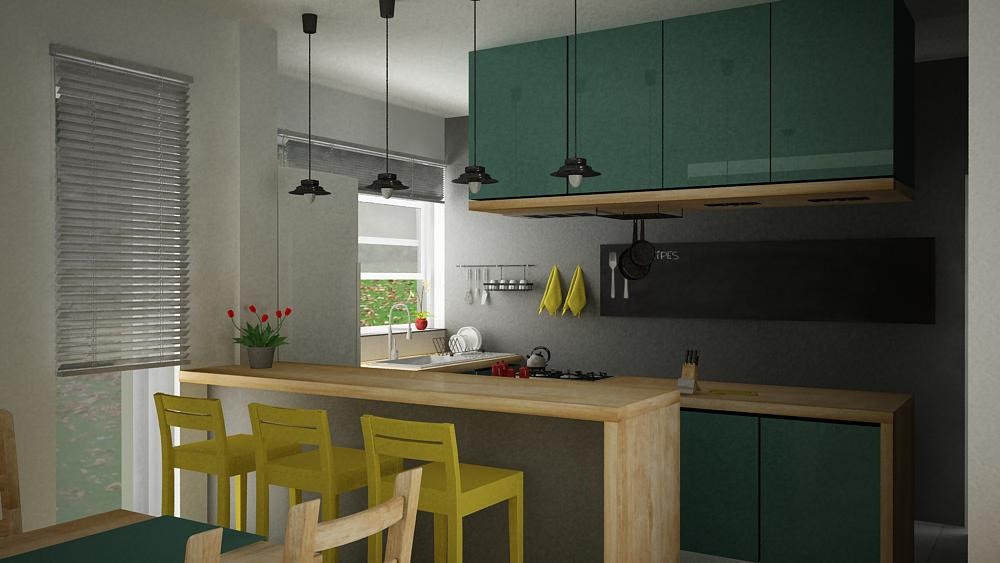
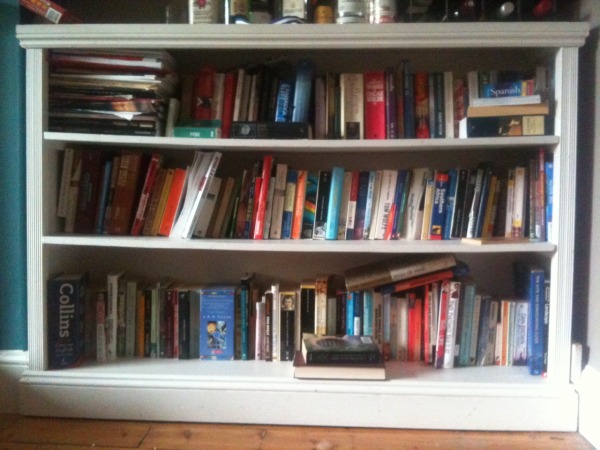
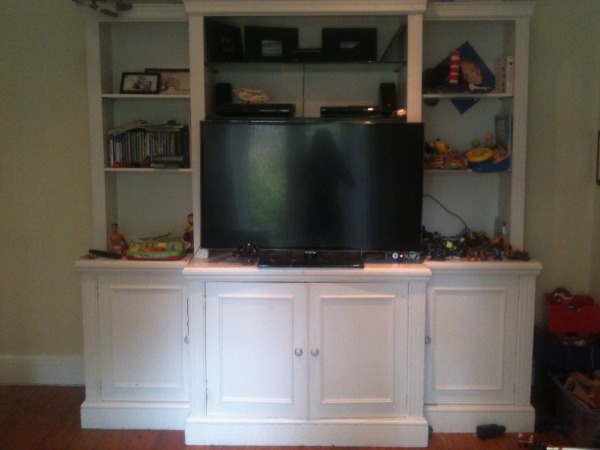
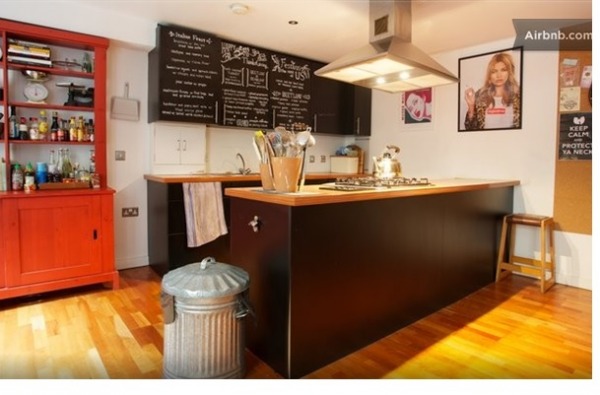
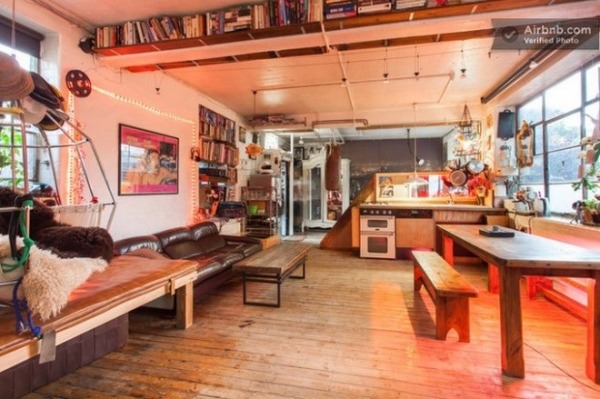
We wish to have a non-fitted kitchen. We want a room that has furniture in it, that is a kitchen. We have been inspired by the Shoreditch (London) loft style kitchens, although we do have a semi-detached house. We've been looking at parquet or wooden floors, free standing larders and freestanding islands. We need a long table, 8 - 10 seats. We already have two large pieces of furniture that we think we can adapt, a dresser and bookcase. We need a large fridge freezer too, it would be nice to have a small low sofa somewhere if there was space. We need somewhere for the dishwasher too. Also the garden gets really muddy in winter so a small storage chair/bench that we can put our boots in by the back door would be useful.
Design Considerations
The whole back wall is a glass wall that can fully folds away with a Concettina design, though we could change this to sliding doors. The doors and windows are also fixed.
We want to avoid fitted units and have free standing furniture.
I would like an urban loft feel, I uploaded some Shoreditch loft kitchens to give an idea of the look we would like.
Selection Criteria
The priority is:
Furniture. To know which pieces of furniture to put in the kitchen so the room is practical, yet also looks great. We can't work out how to put in stand alone pieces of furniture without creating strange useless spaces in between them.
Colour scheme. I love the farrow and ball type colours, I was originally intending on painting my existing furniture and buying a island in a colour like mizzle, french gray (gray/greenish colour). Then have a feature freestanding larder in a bold rustic red. I'd like a long wooden table with chairs with leather seats in a deep rustic red too. Small low slung leather sofa and wooden small table for newspapers and coffee to go on. I'm not sure what colour to put on the wall. I am flexible on the colour scheme as this is my first foray into interior design of a kitchen.
Lighting. I don't have a clue about lighting although a know it makes a huge impact on the atmosphere of the room.
Budget. We would be very happy to recycle furniture or buy second hand to keep costs down. Though as we will use this room the most, we would be willing to compromise and buy new. Maximum budget of £8,000 ($10000?) for furniture, lighting, floor, paint (excluding labour costs).
And it would be helpful and easier if you could possibly provide the layout in autoCAD format. Or alternatively, mention the heights of windows and doors (sill and lintel levels ).
And what is the overall height of the space ?
Thanks.
The ceiling height is 270cm throughout.
The back of the kitchen is wall to ceiling windows.
The window on the side (nearest the garden) starts at the floor and goes up 230cm including frame
The next window on the side starts 102cm above the floor, and is then 133cm high including frame.
I only have the layout in pdf, that is attached on the first post at the bottom of the page. I haven't any more detail information about the sill and lintel level, the basic measurements are above though the builders can tweak it a few cms either way if it is important to the interior design.
Best wishes,
Kate
Best wishes,
Kate
Delete confirmation
You are about to delete this post. Are you sure?