Obtén muchos diseños para tu proyecto. Elige el que más te guste.
Arquitectos y diseñadores reales de todo el mundo envían propuestas para tu proyecto, desde $250. Presupuesto gratuito, sin compromiso.
Los clientes califican sus diseños ganadores con 4.5 de 5 (890+ reseñas)Cancelación Gratuita durante las primeras 24 horas del lanzamiento!Cómo funciona¿Eres diseñador? Explorar concursos →
Thank you for the interesting project.
Hope you find what you are looking for.
Best,
Cecilia
-------------------
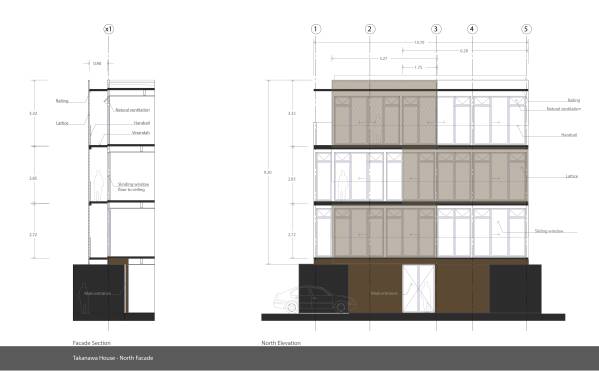
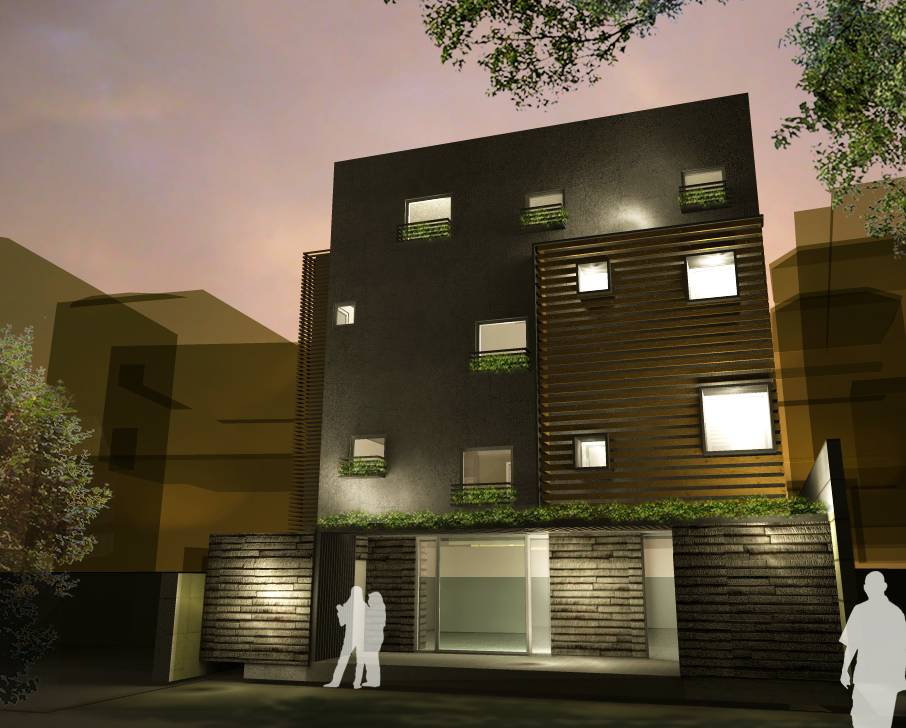
Takanawa House
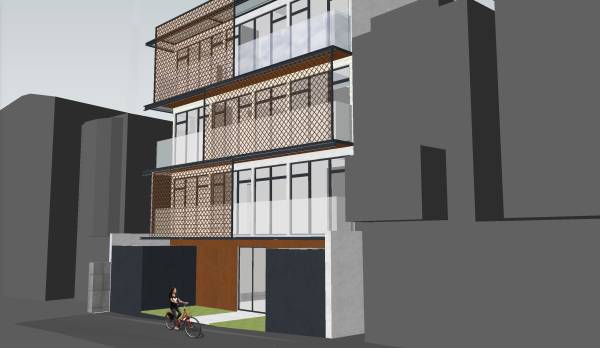
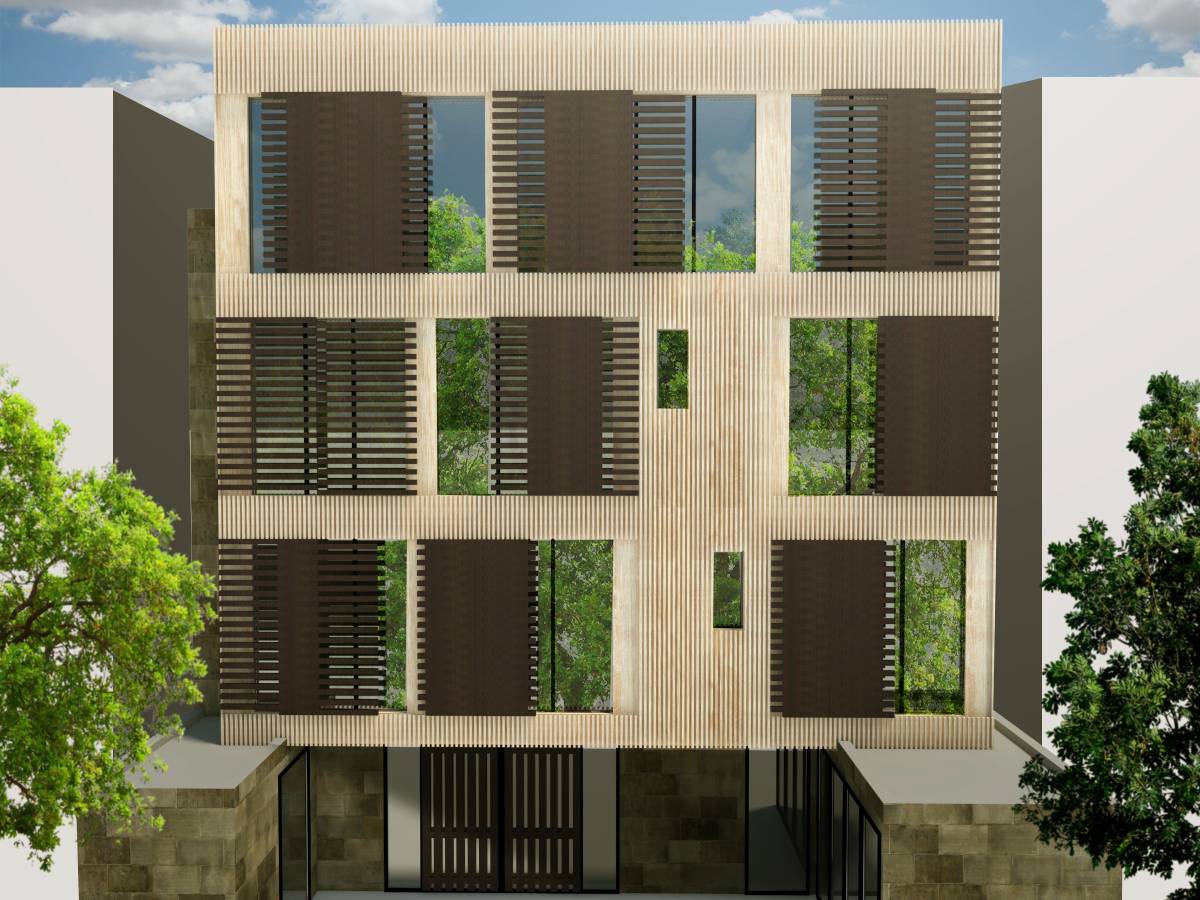
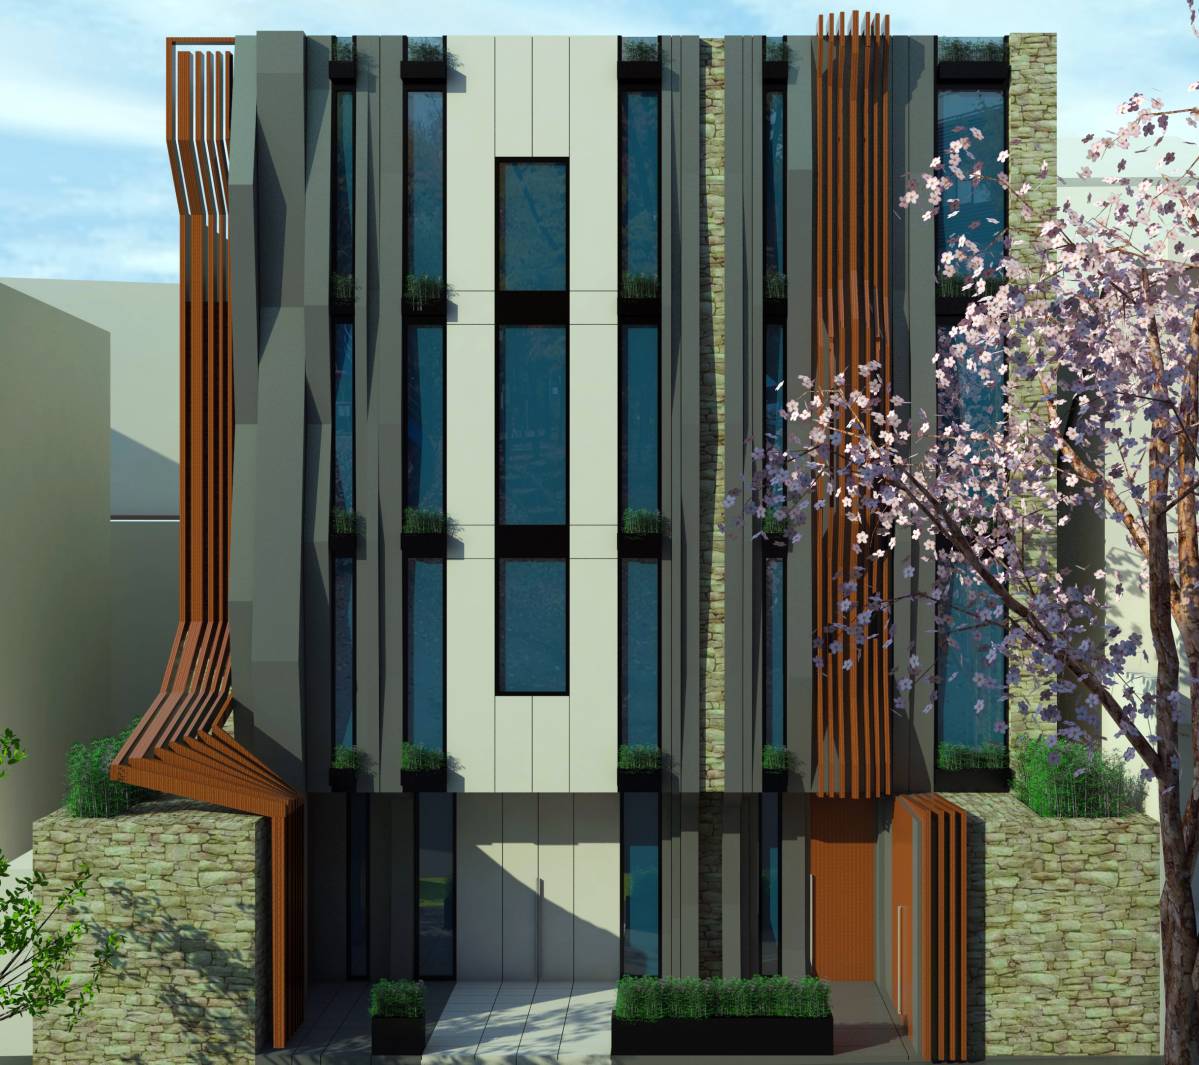
-North Facade-
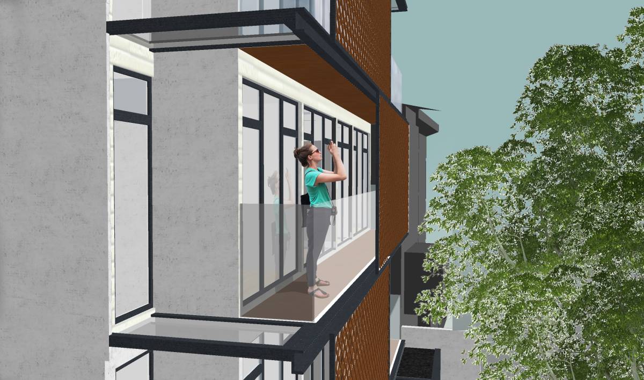
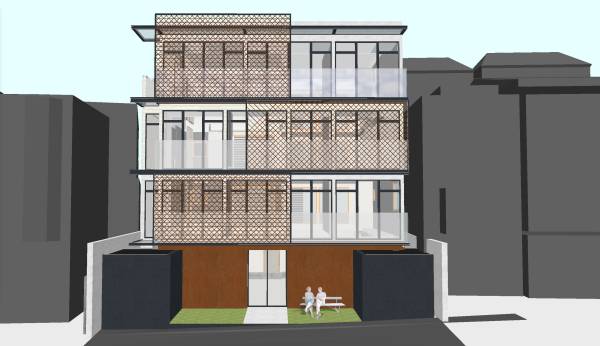
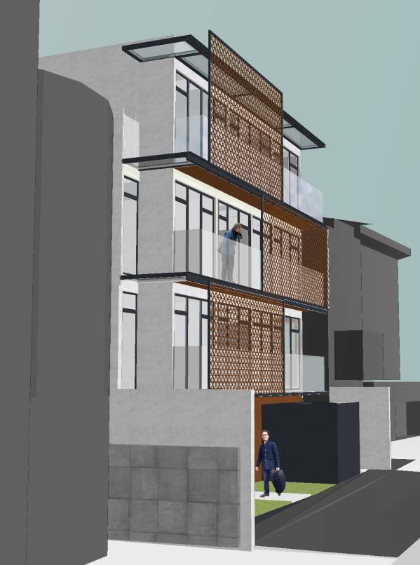
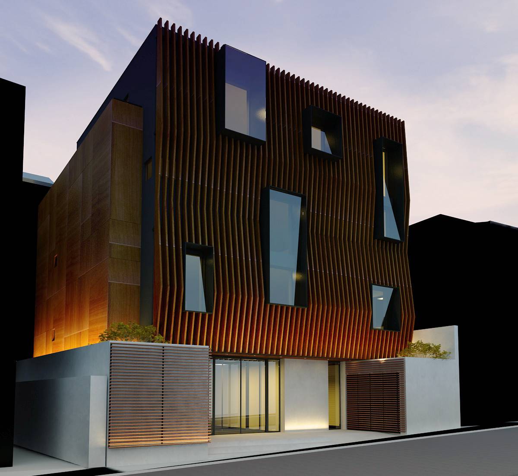
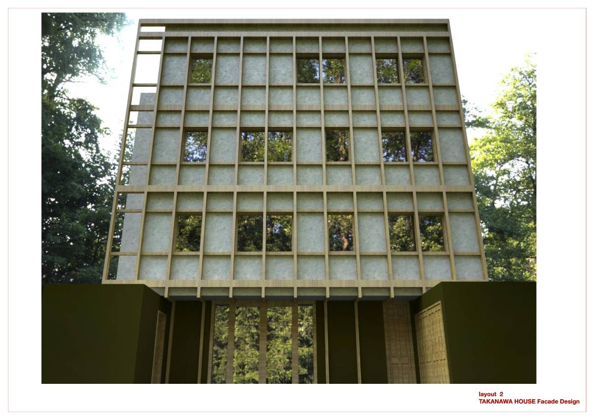
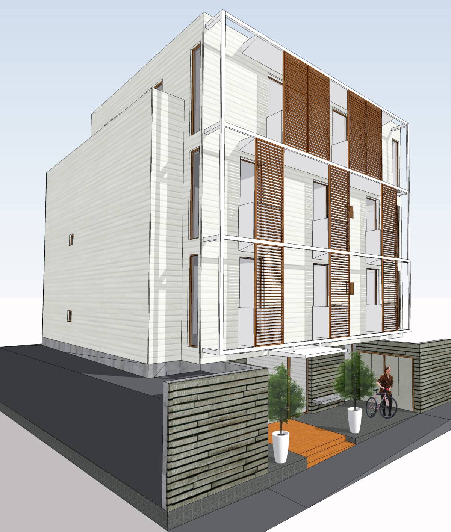
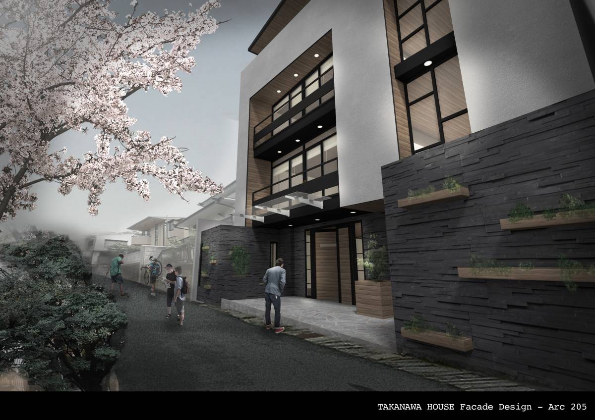
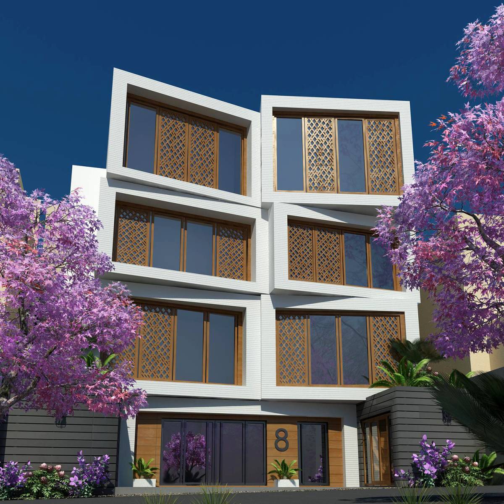
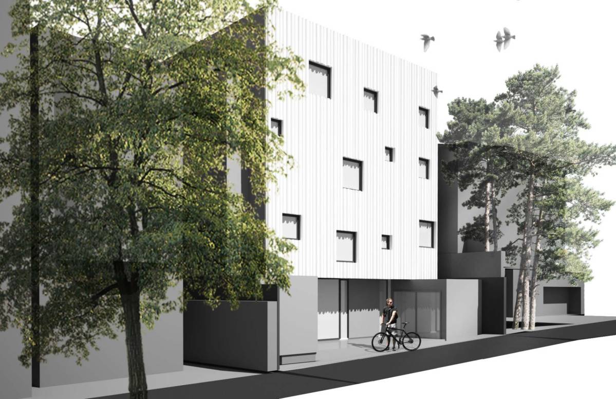
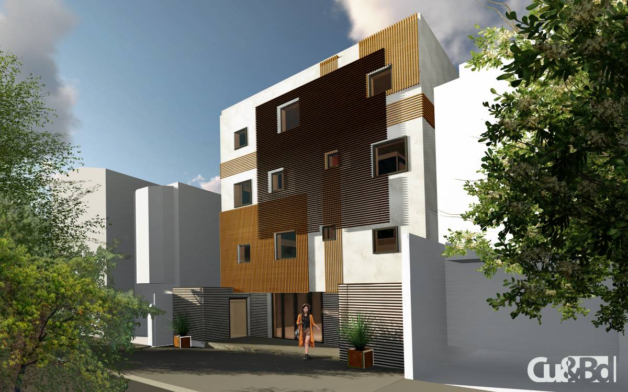
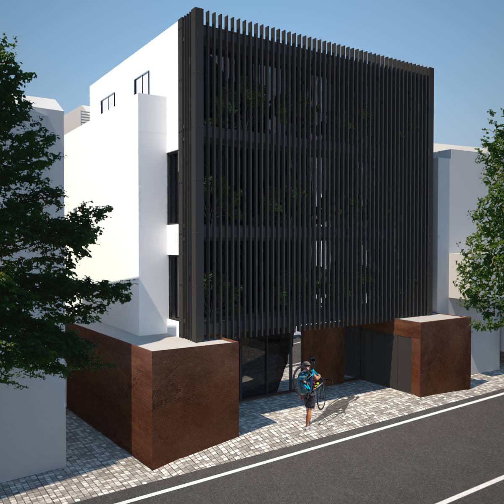
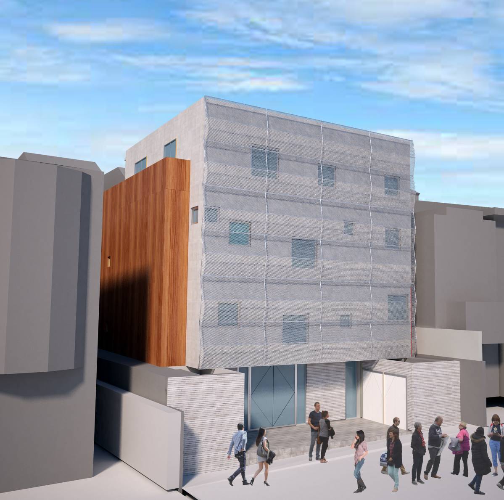
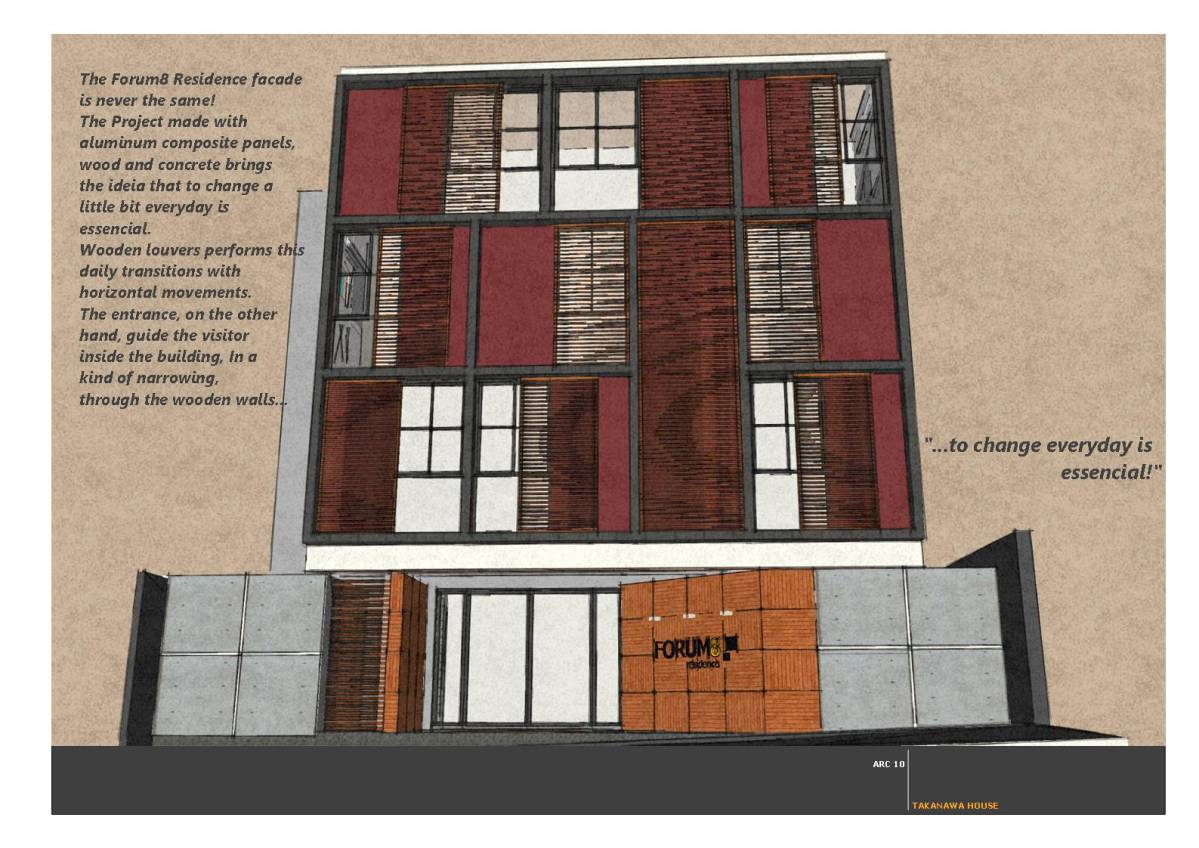
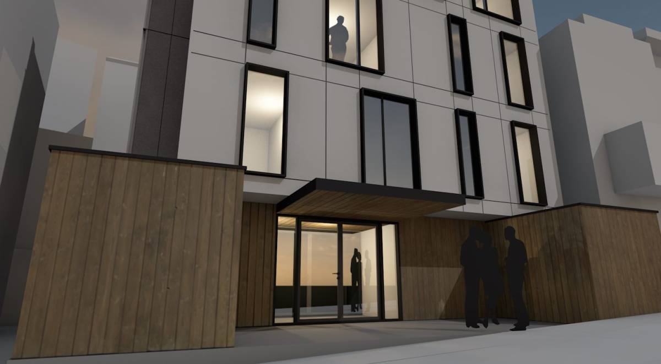
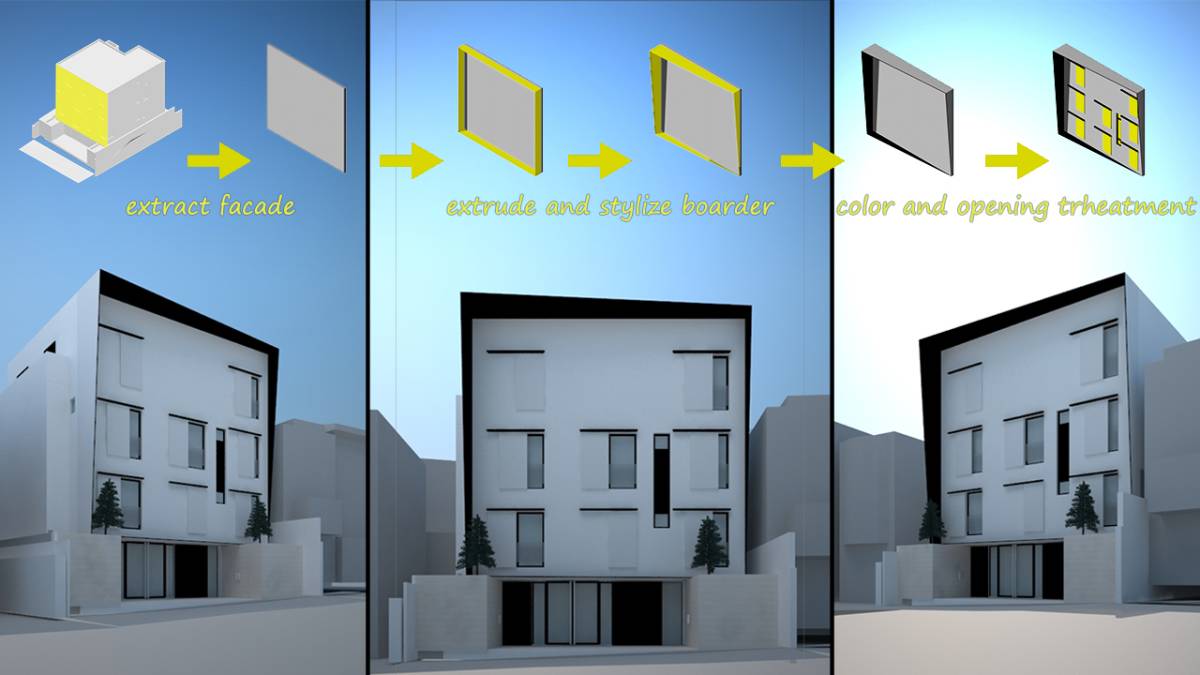
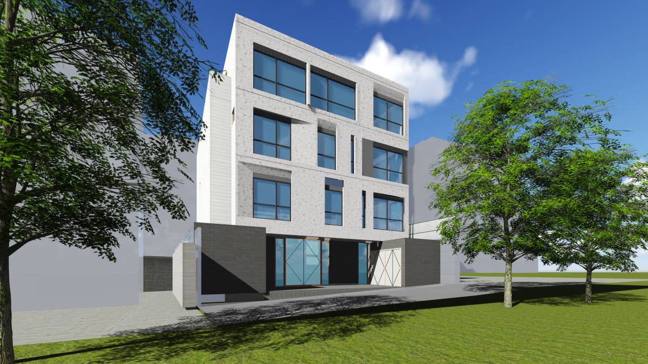
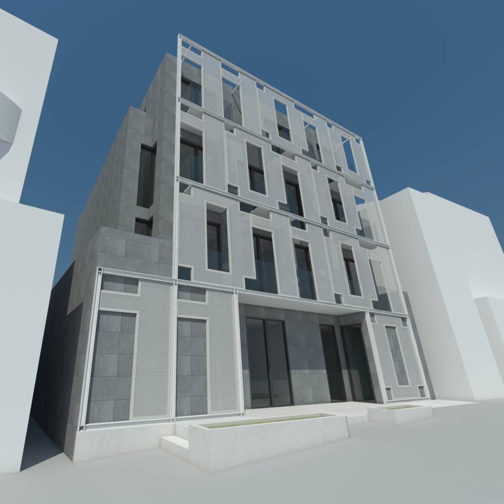
The main entrance is located in the center of the facade and sets the rhythm and sequence for the distribution of the upper floors. The movement of the different layers are meant to resemble a “Yosegi Kumiki” or Japanese Puzzle Box.
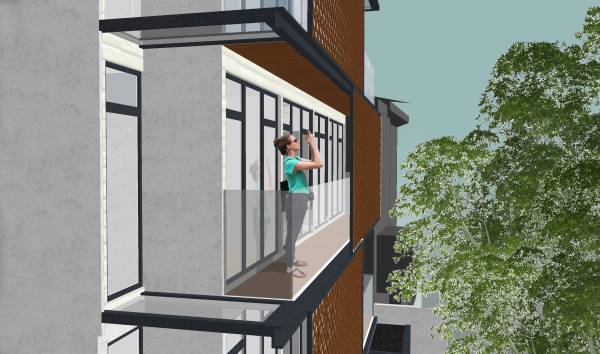
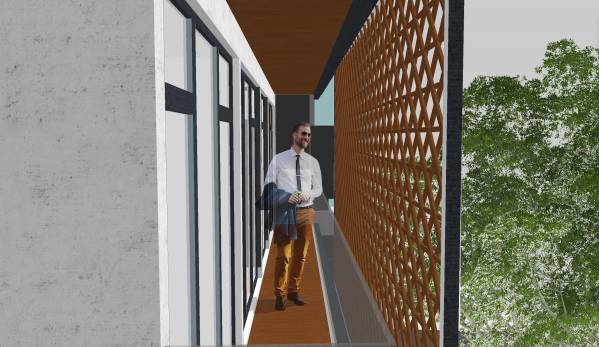
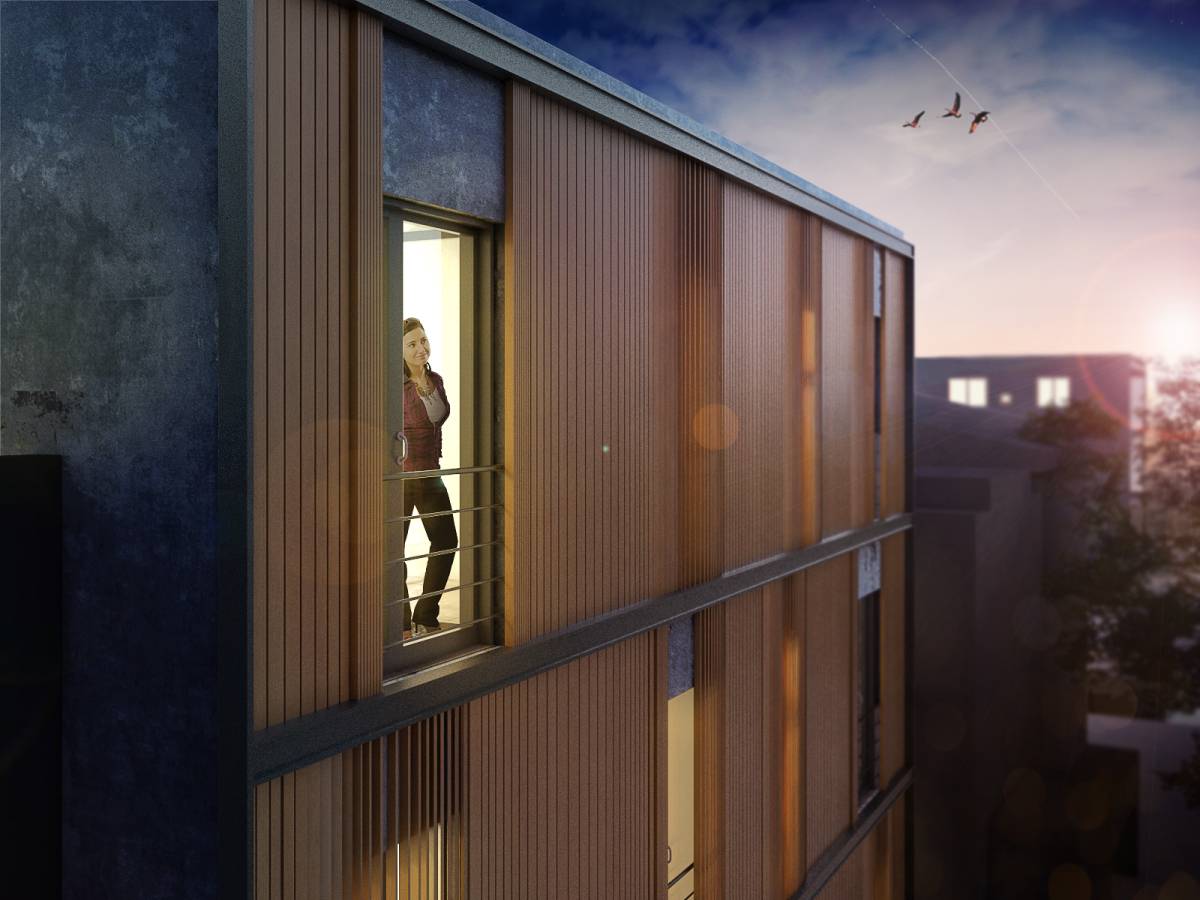
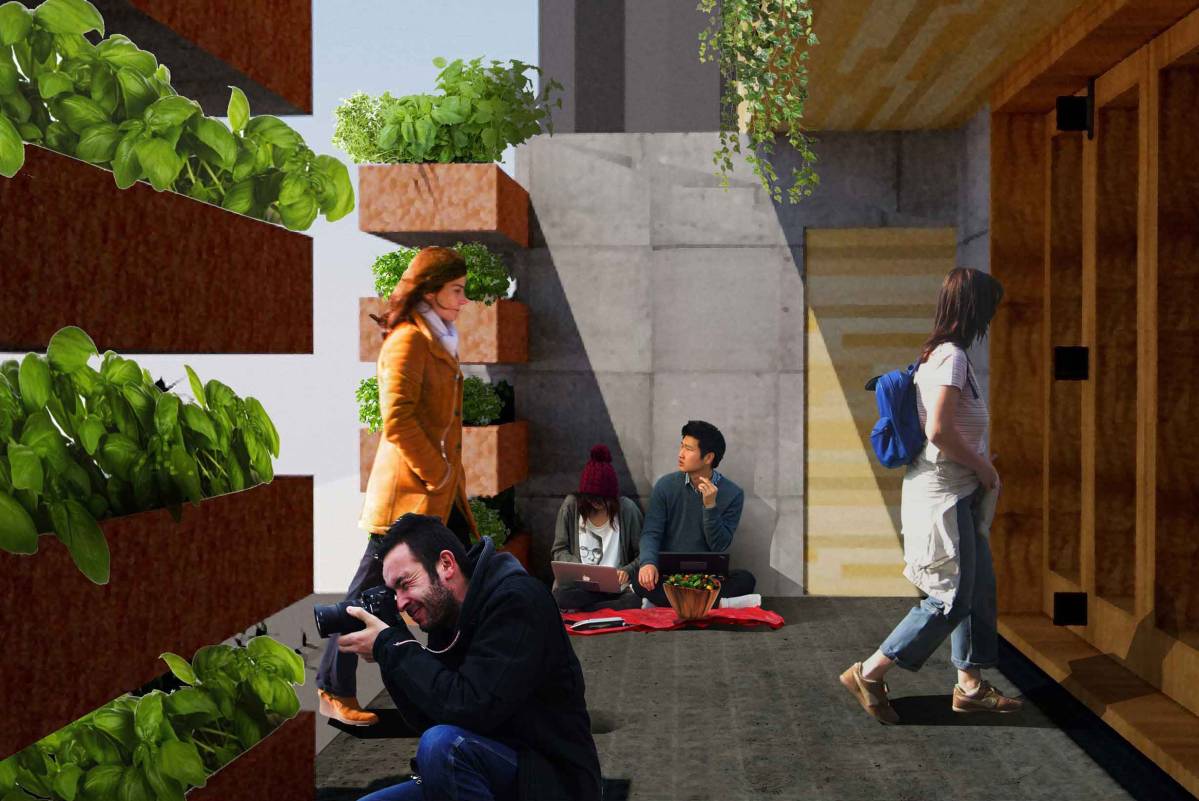
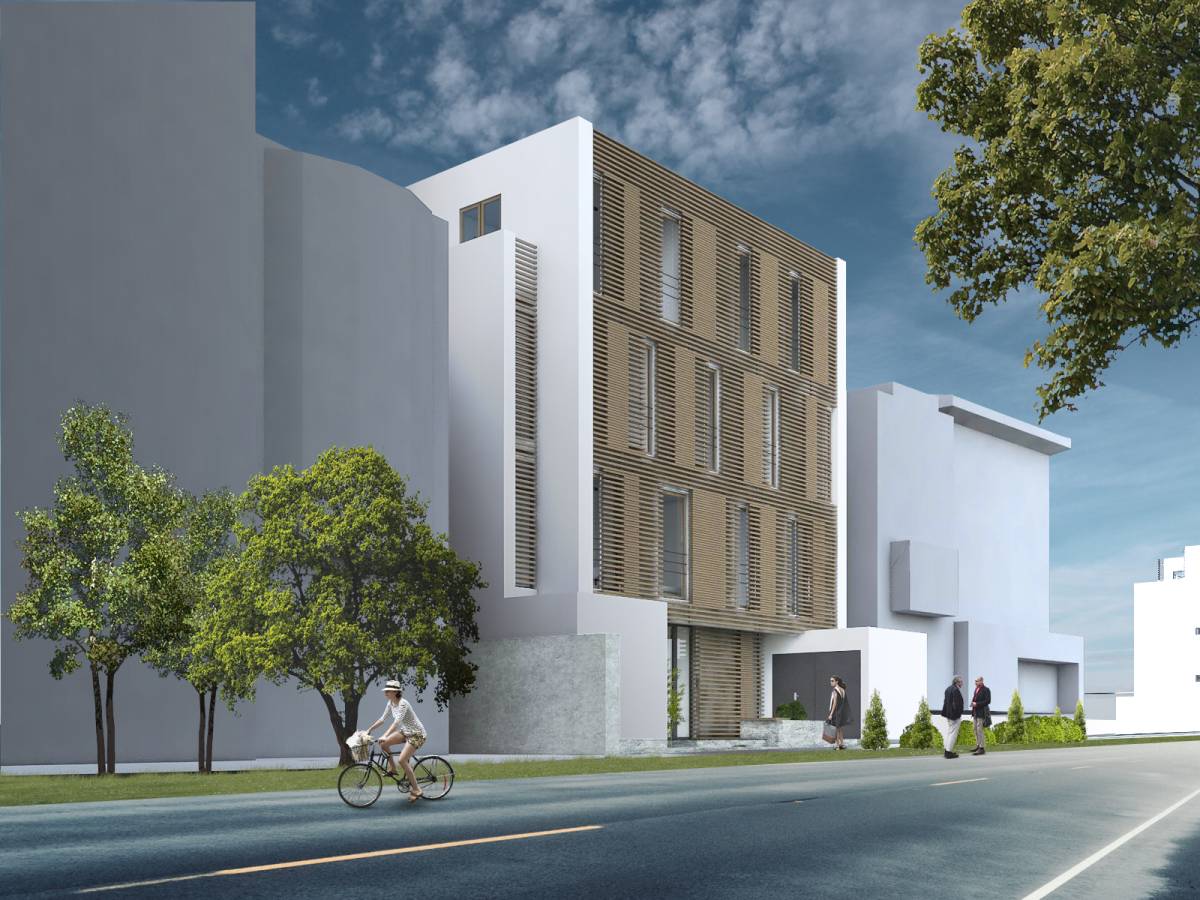
The main facade of this apartment building is facing north to a tree area, therefore the main design principle is to have the most possible transparency with floor to ceiling windows to take advantage of the natural light, ventilation and views. In orden to maintain a responsible energy consumption a lattice that works as a sliding screen protects the interiors. Between both layers of the facade an area that plays the part of an “Engawa” or Verandah is created where residents can meet and enjoy the outside while still being in the confort of their homes.