Obtén muchos diseños para tu proyecto. Elige el que más te guste.
Arquitectos y diseñadores reales de todo el mundo envían propuestas para tu proyecto, desde $250. Presupuesto gratuito, sin compromiso.
Los clientes califican sus diseños ganadores con 4.5 de 5 (890+ reseñas)Cancelación Gratuita durante las primeras 24 horas del lanzamiento!Cómo funciona¿Eres diseñador? Explorar concursos →
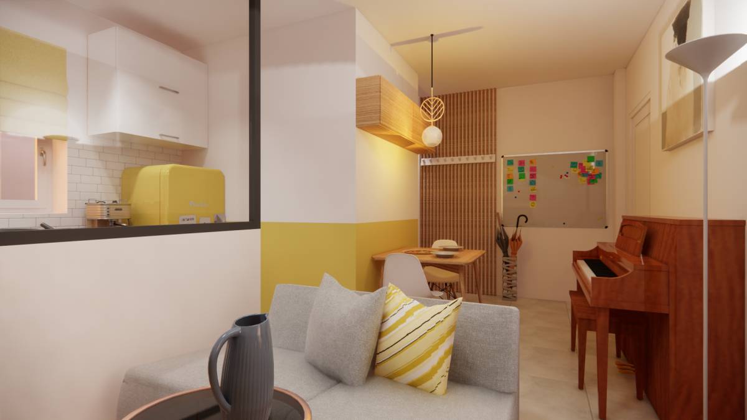
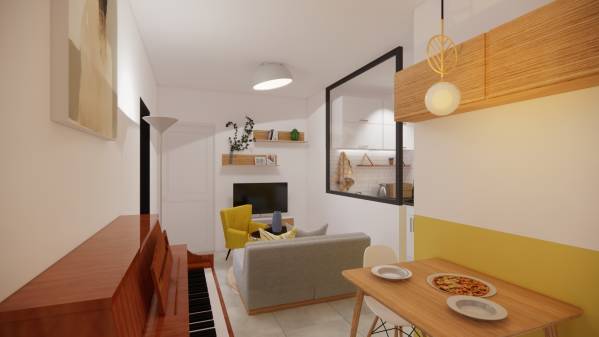
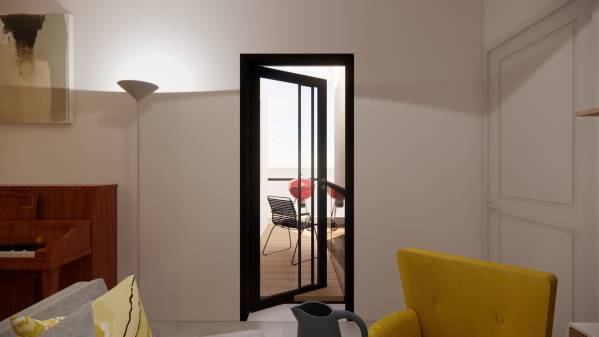
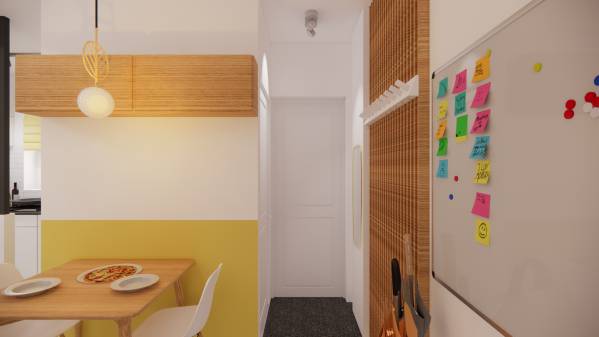
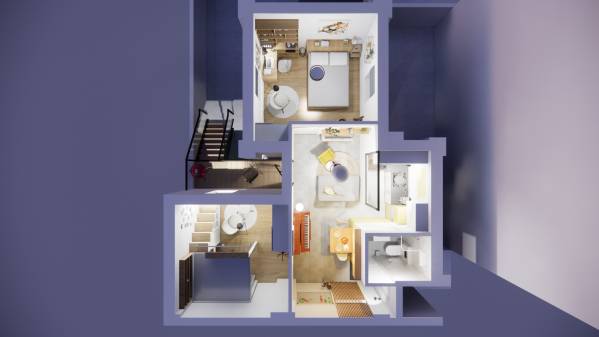
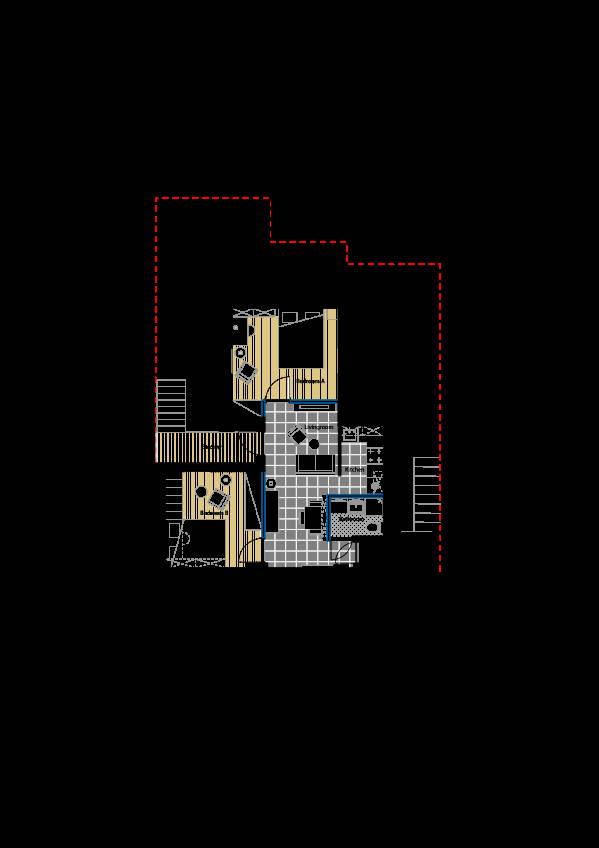
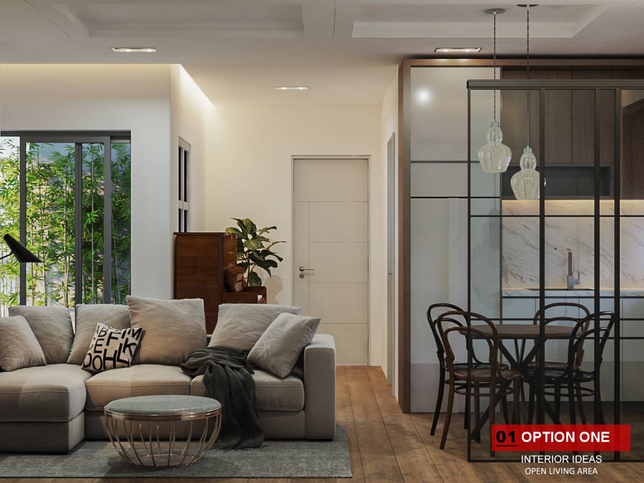
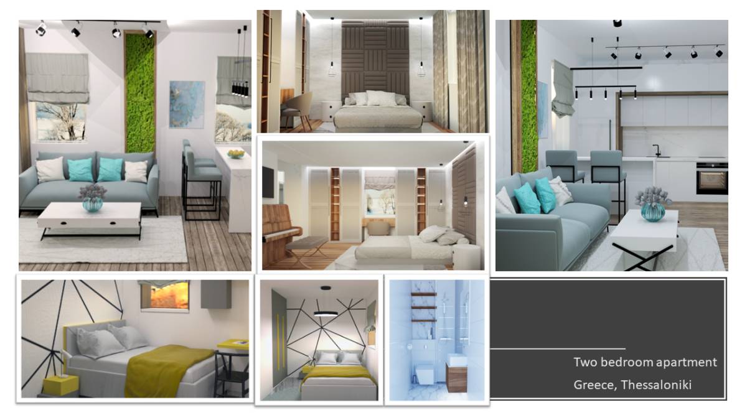
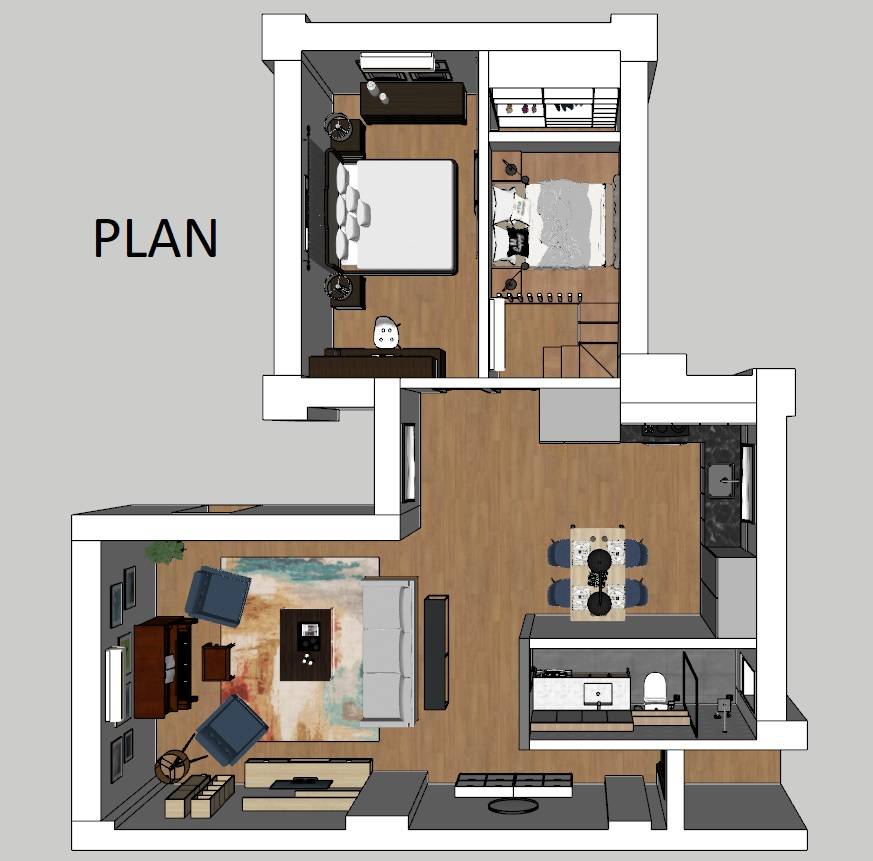
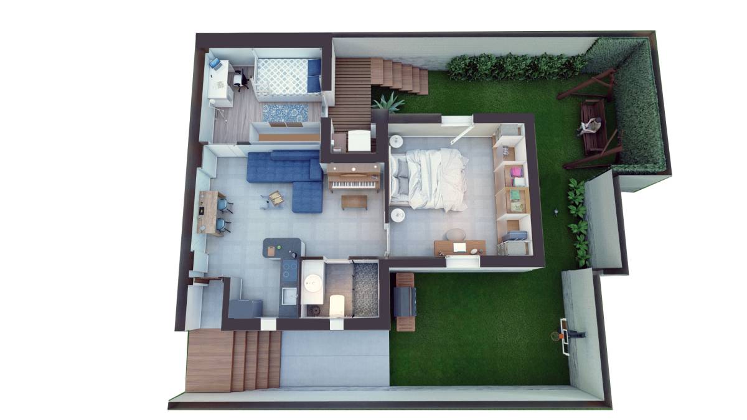
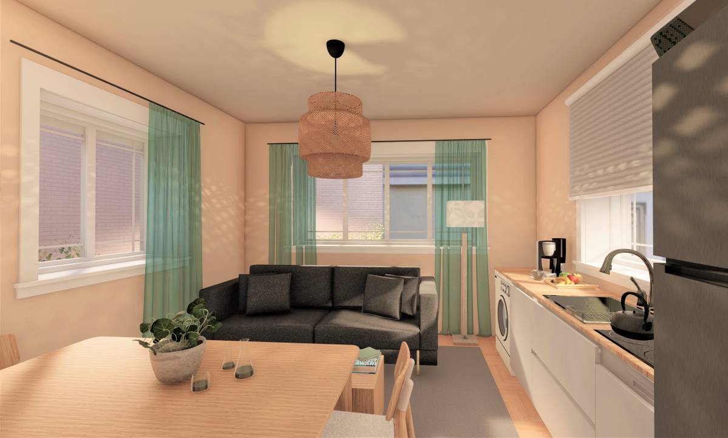
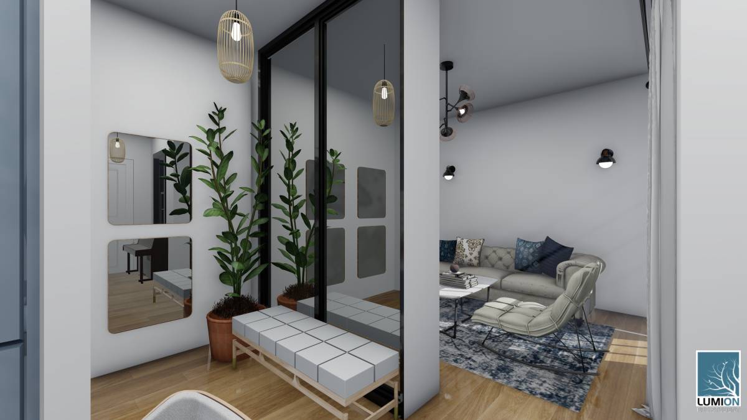
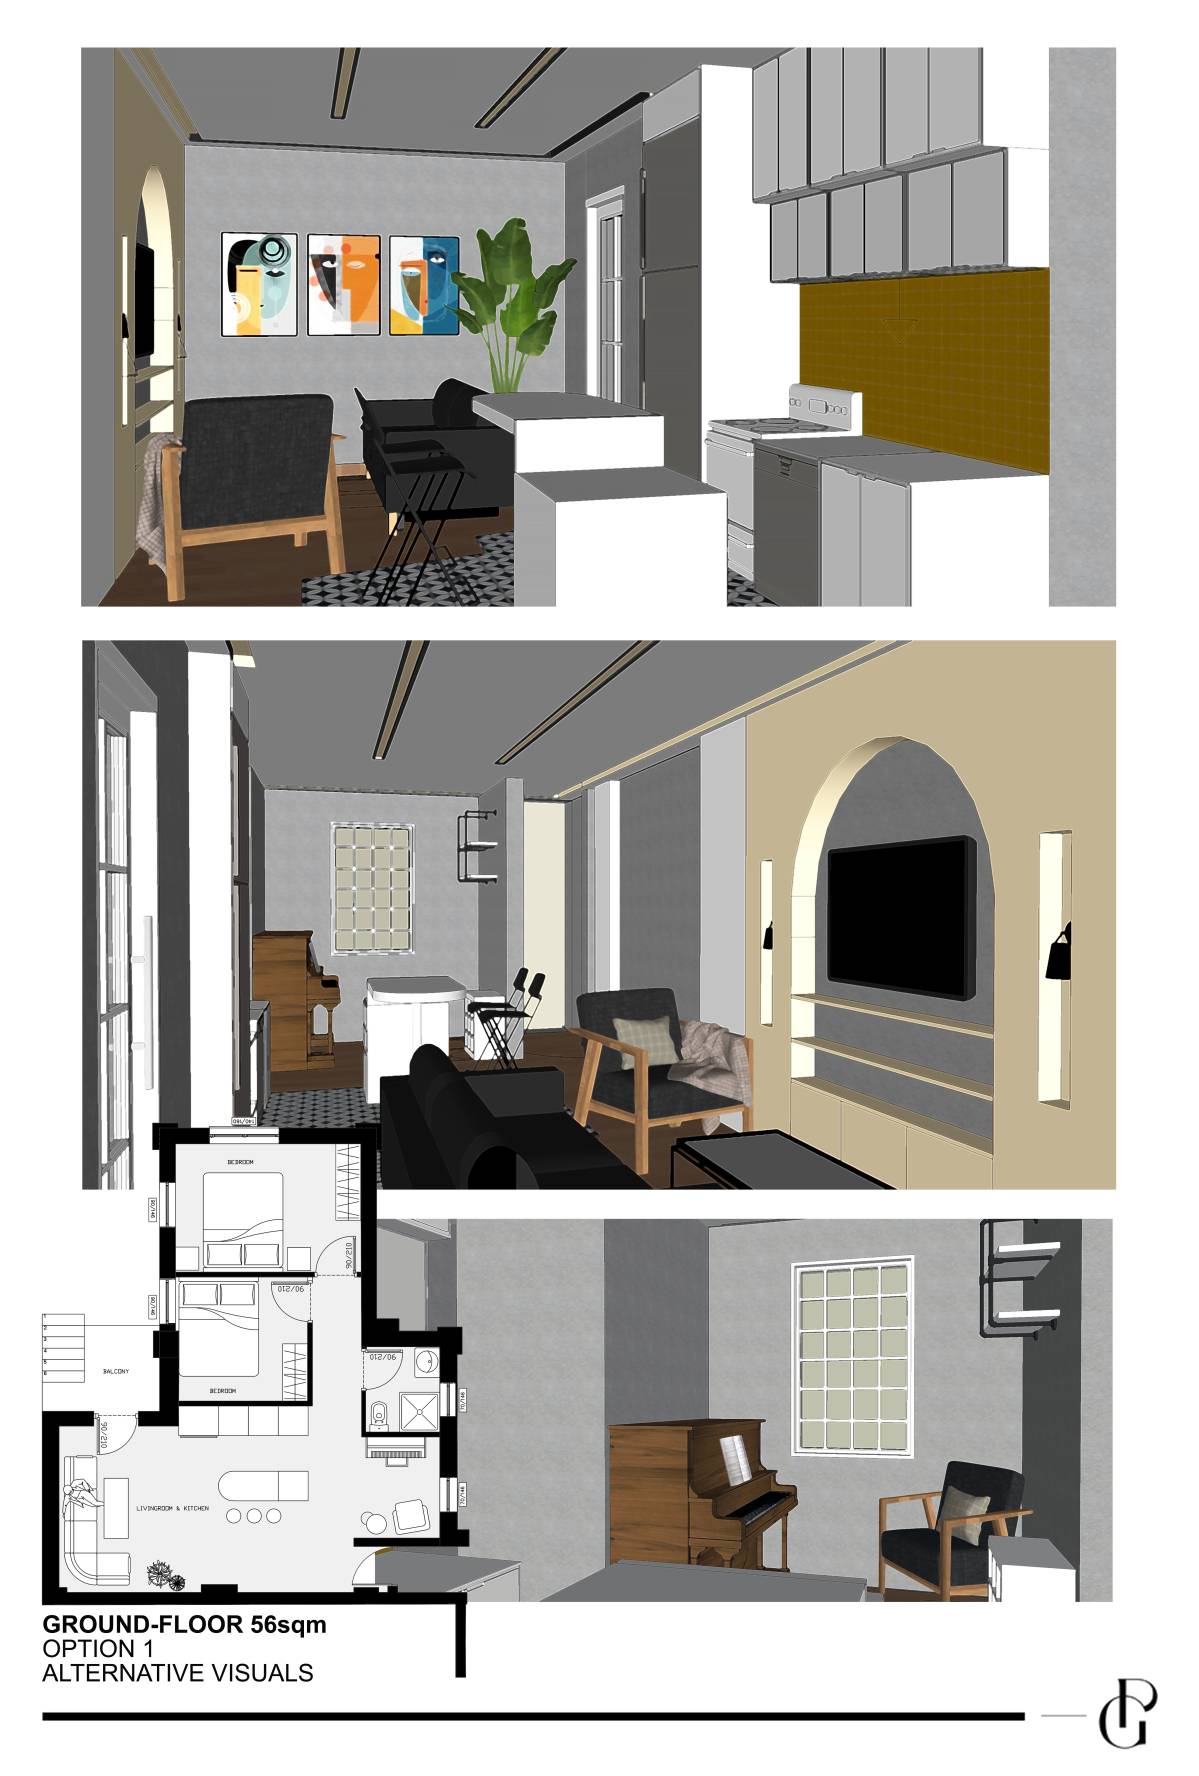
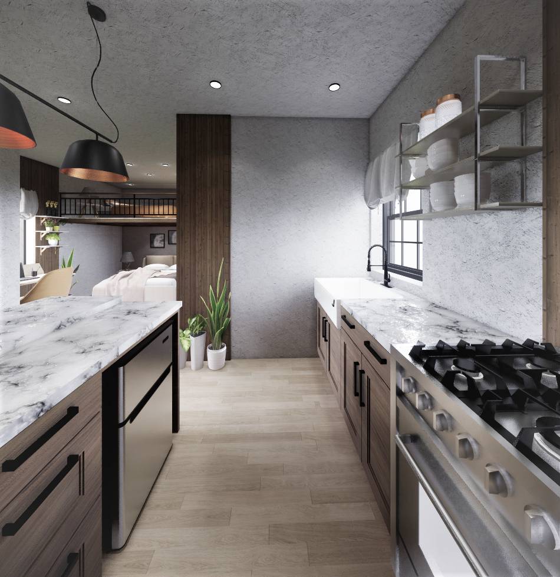
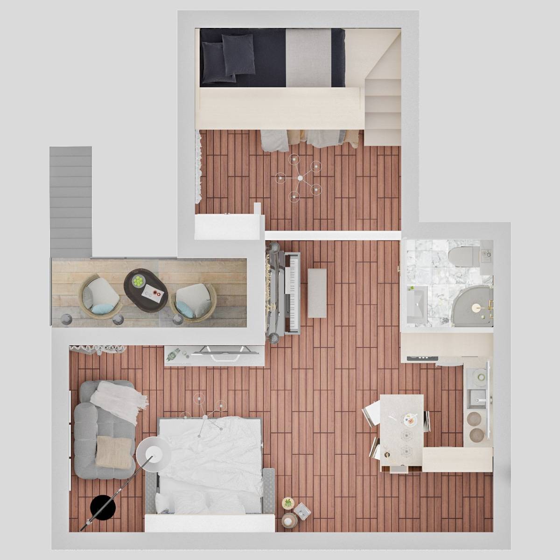
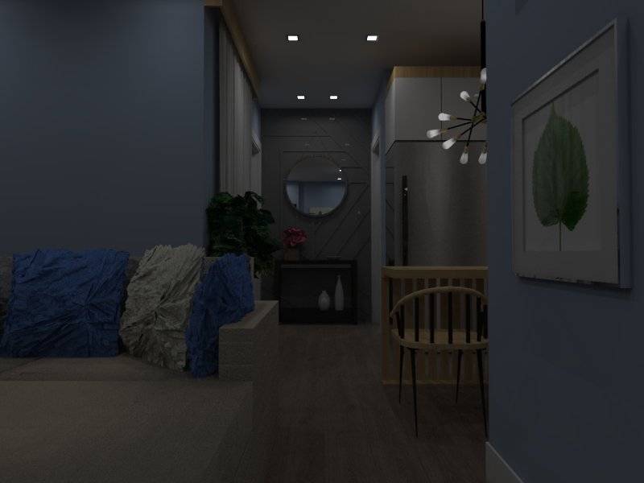
This Design is based on the low budget and less constructions to achieve spacious sharing space and two bedrooms. The original living room is changed into an extra bedroom. Therefore, the positions of kitchen and bathroom are not moved and so do the pipes.
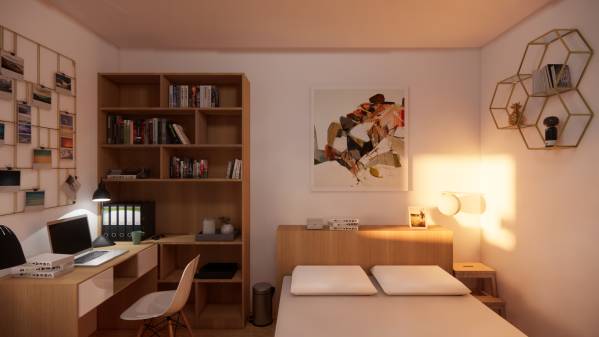
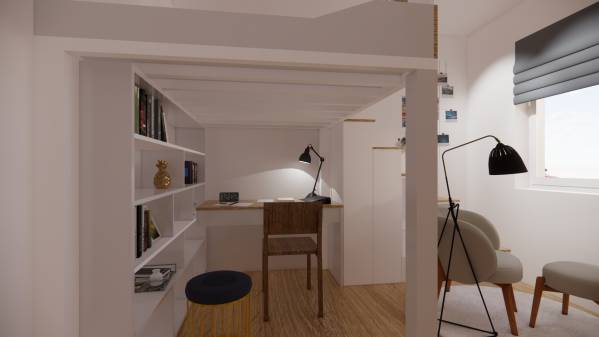
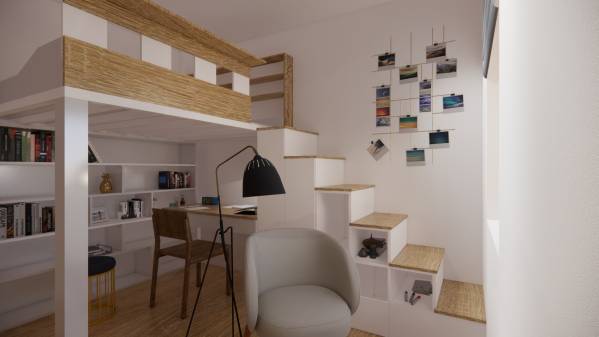
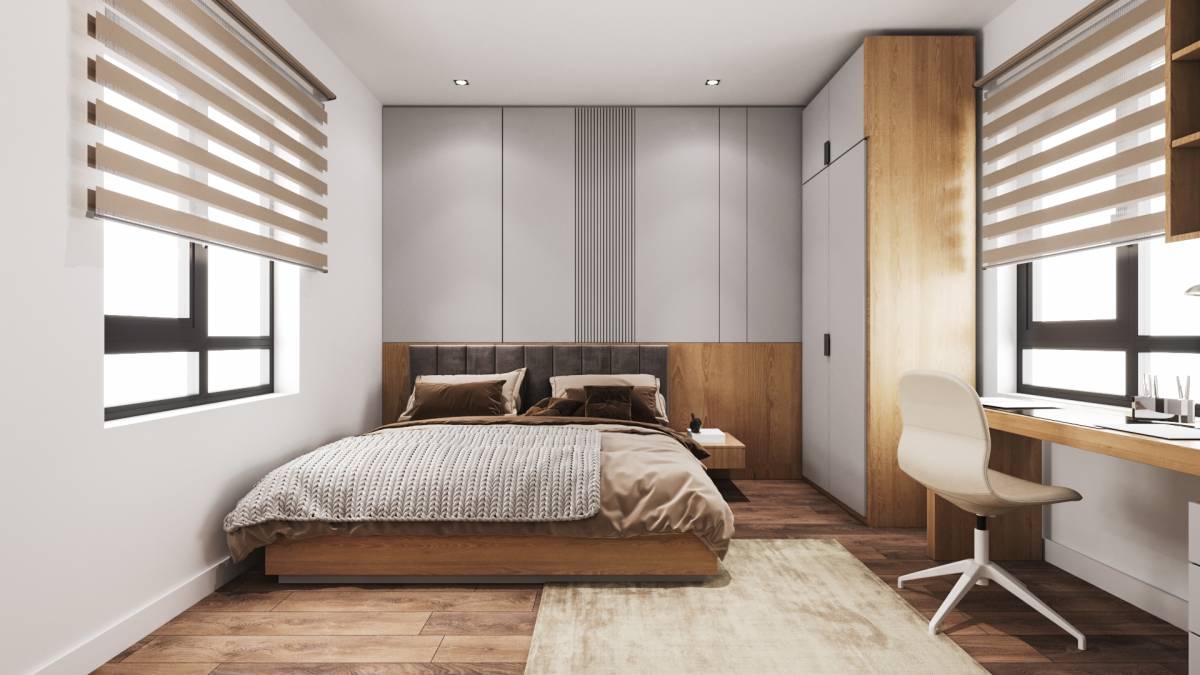
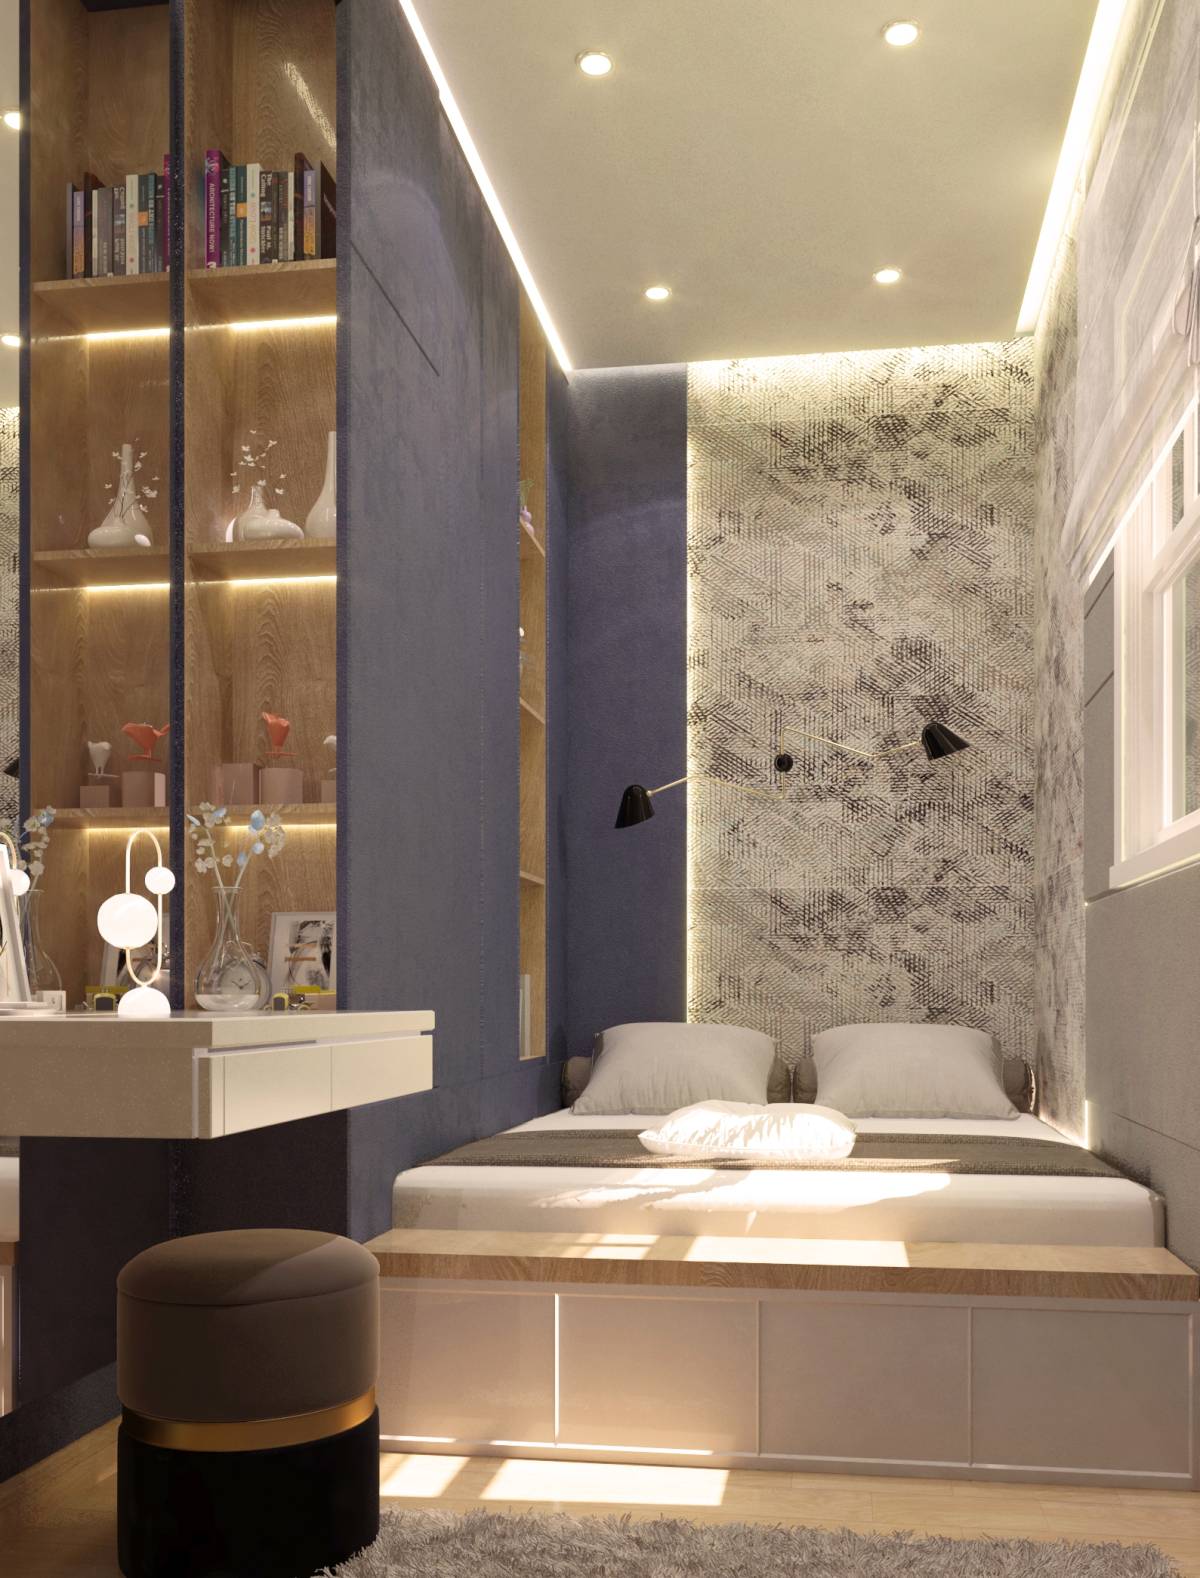
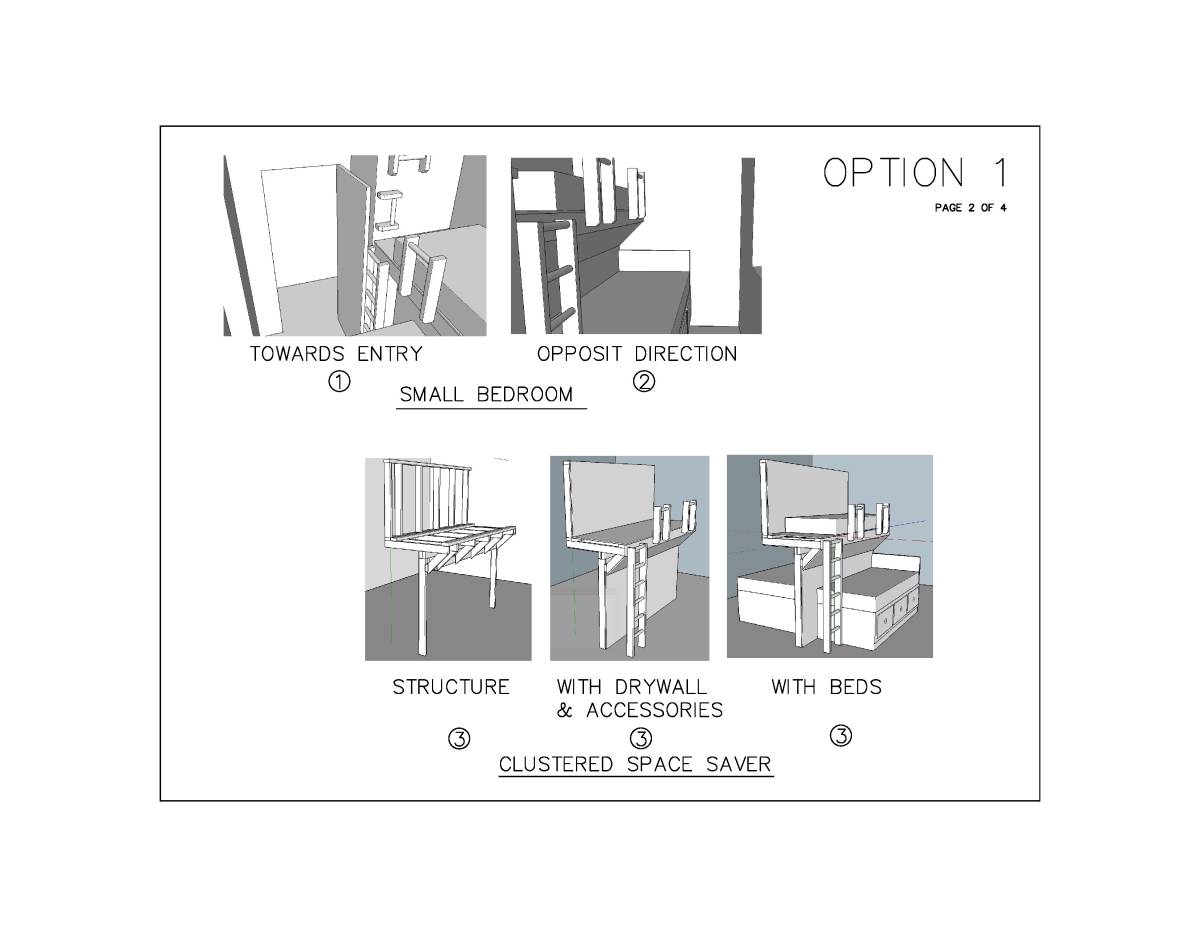
1. As the apartment is designed for the university student, these two spacious bedrooms both can fit double bed if necessary. By using loft bed can create more private space. But also they are going to share a compact and comfortable living room.
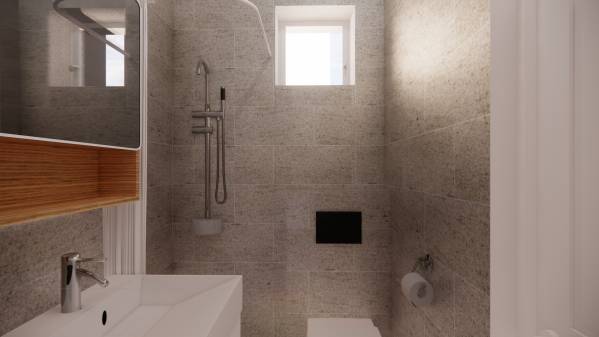
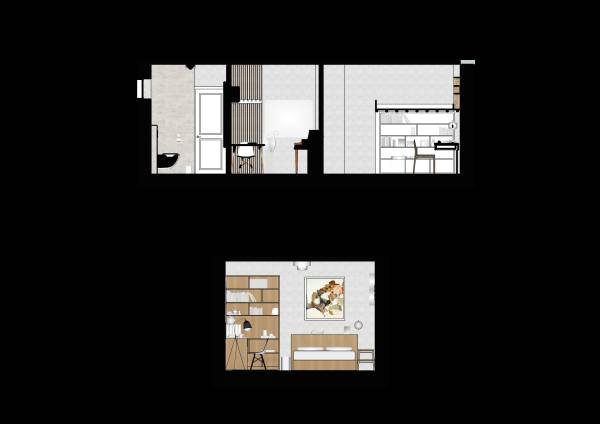
2. Bathroom is extended to fit in proper shower, washbasin with storage space and toilet. By flipping the door toward the entrance hall it becomes more organized and reasonable in terms of use.
*It's also flexible to add larger balcony and invest more qualified furniture and applications if more budget applies.
Compared to phase I,
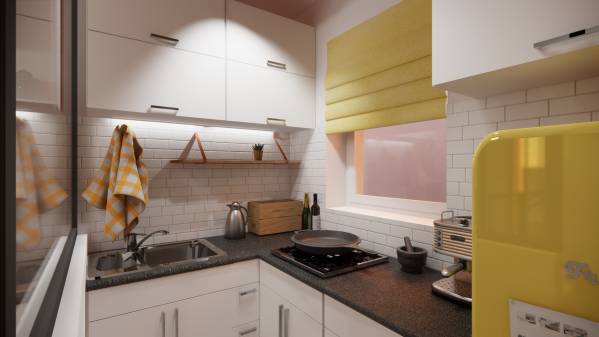
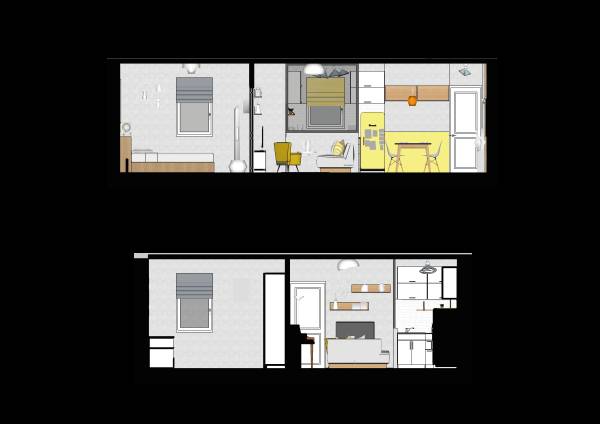
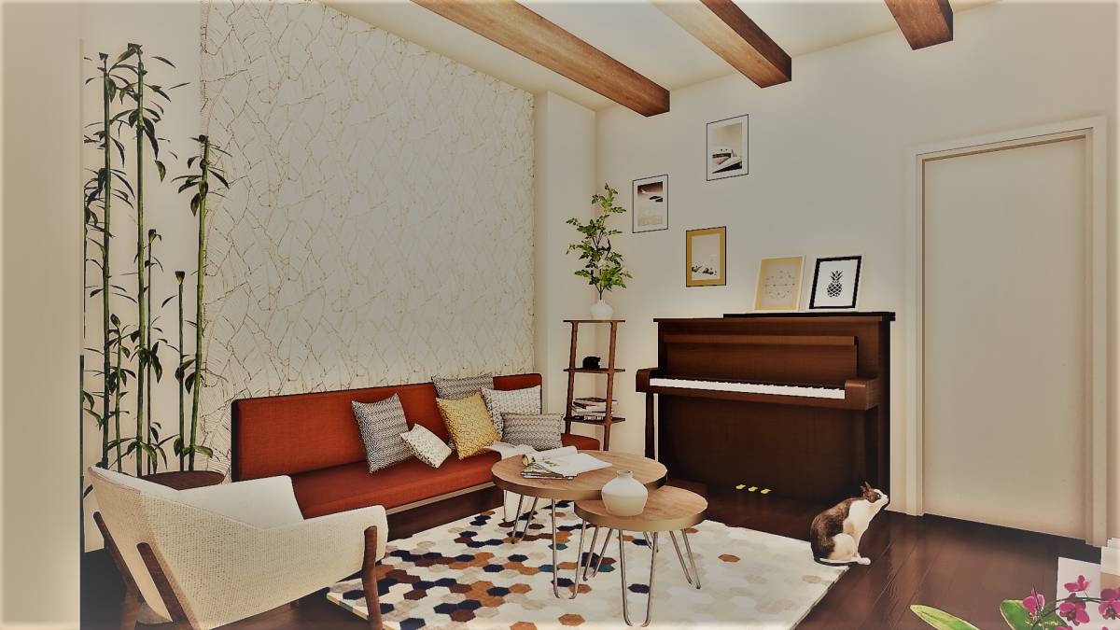
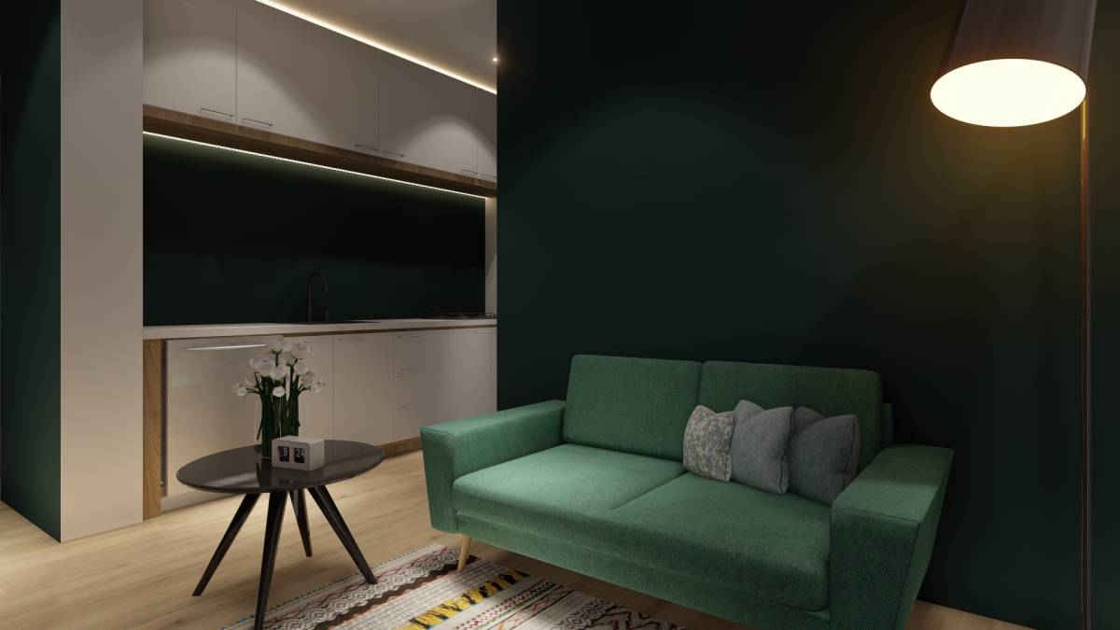
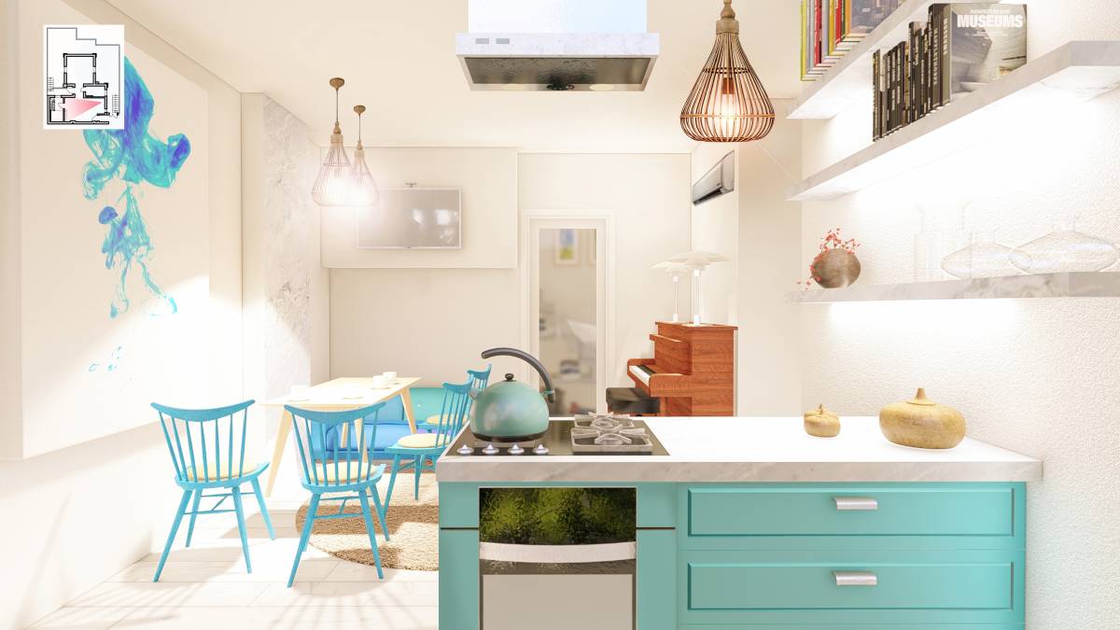
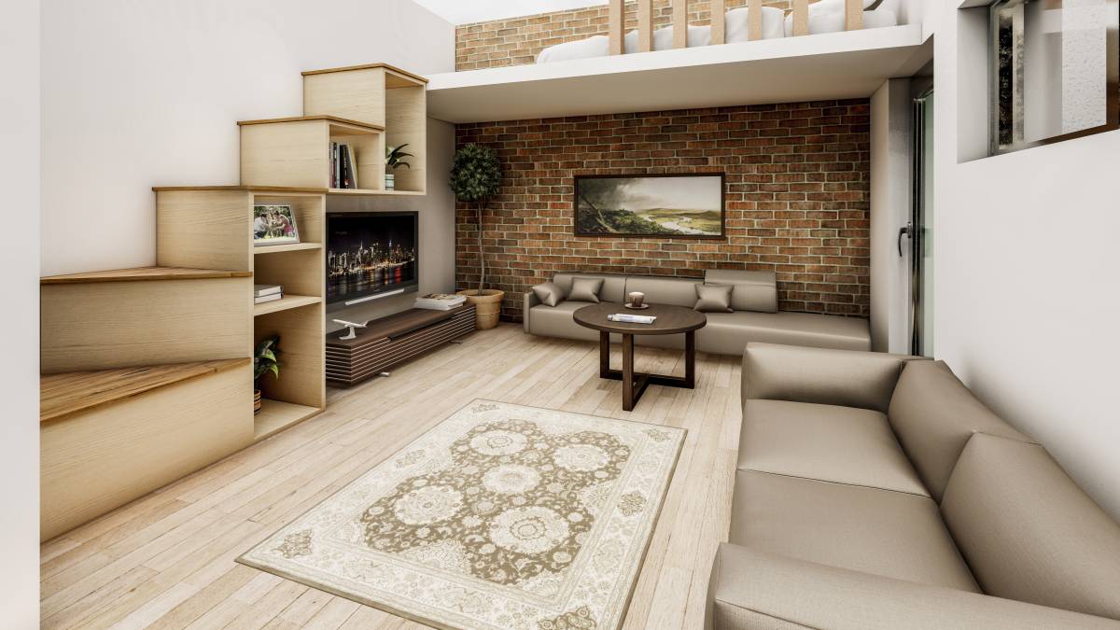
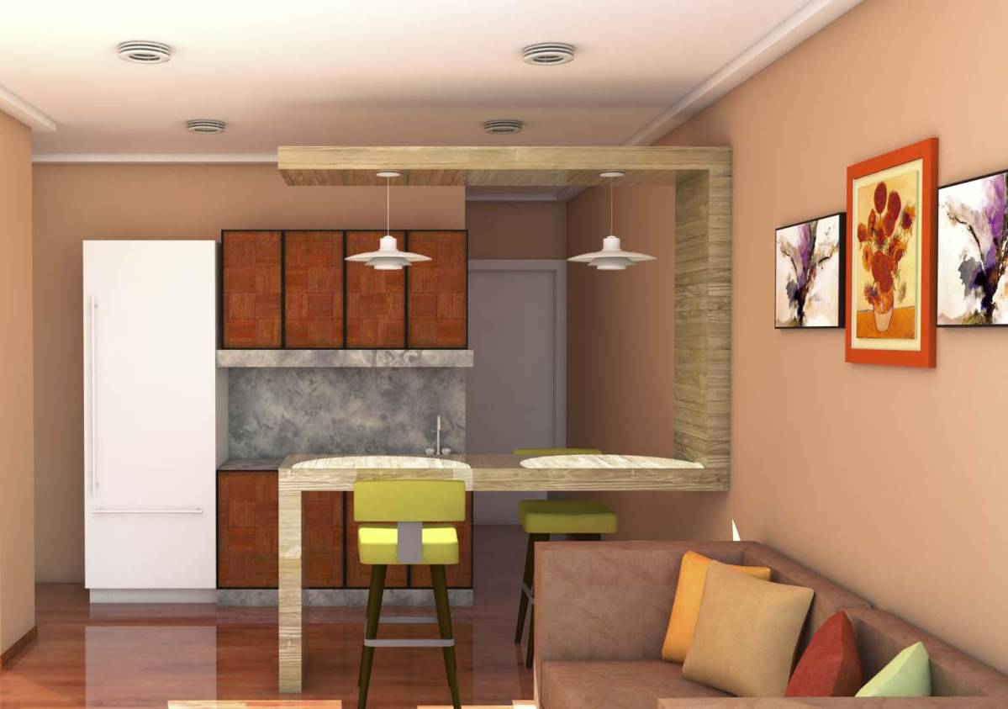
1.the Bedroom A is a bit smaller. Thus the living room is larger and more spacious, enough for a TV and a TV stand. The Kitchen becomes half closed and more separated from the living room. In this way, the living room is more cozy and comfortable. *The kitchen can be fully closed by add a door(maybe a sliding door) depending on requirements.
2. The stairs of the loft bed in the bedroom B is more gentle and provide more storage space. Bed itself is 200mm lower.
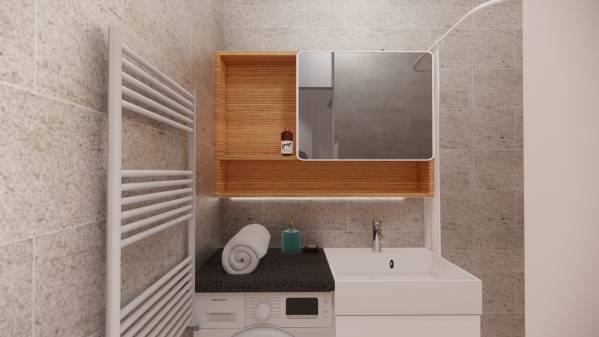
3. Wash machine is possible to place in the bathroom and combined with the washbasin. So stuffs can be placed on the top of it.
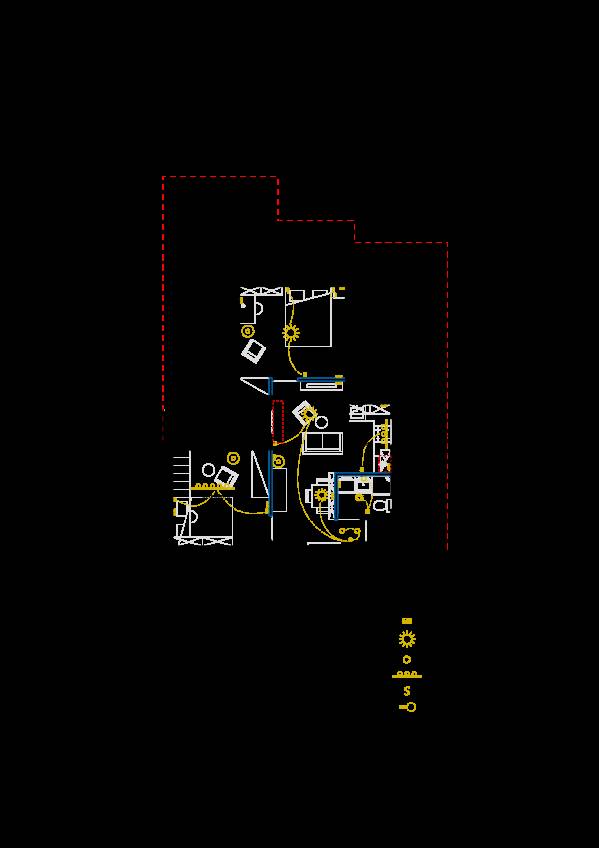
4. Electrical layout shows the recommanded position of all the lights, switches and outlets. And it also shows the possible position of air conditions in the living room. And the pumper can be put in the kitchen.
Comentarios de Clientes
Equally sized bedrooms. I would have preferred a master bedroom and a smaller one. This caused the living room to be too small and impractical
Ver Traducción
Respuesta de diseñador:
Sorry I misunderstood your meaning. I was assuming you are going to rent it to two students. I was thinking they value more private space than public space. And there would be more equal for two students sharing the apartment.