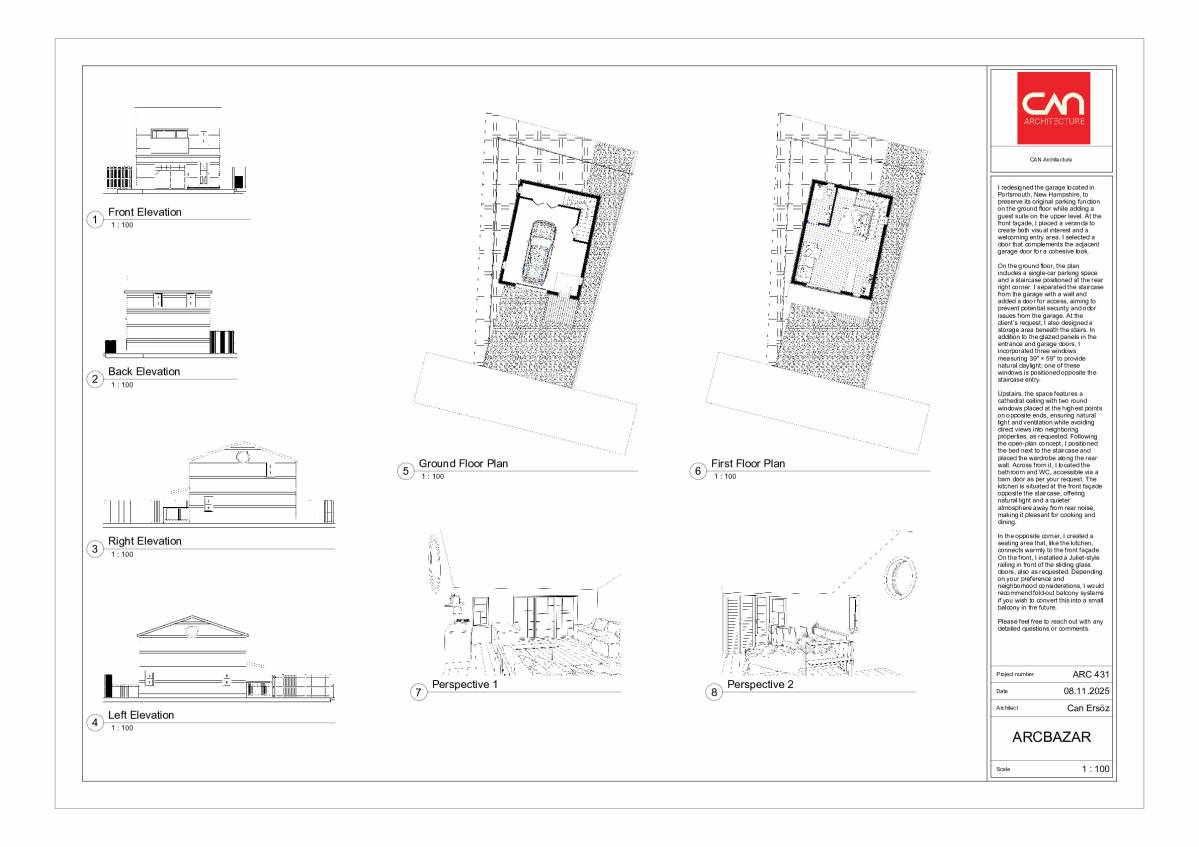
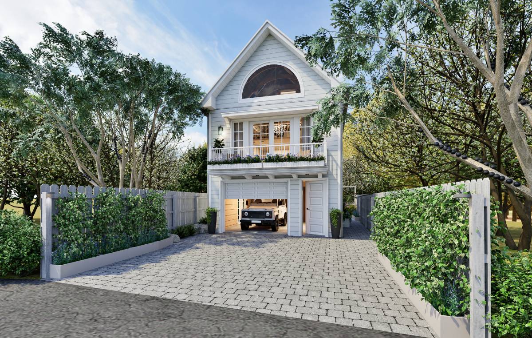
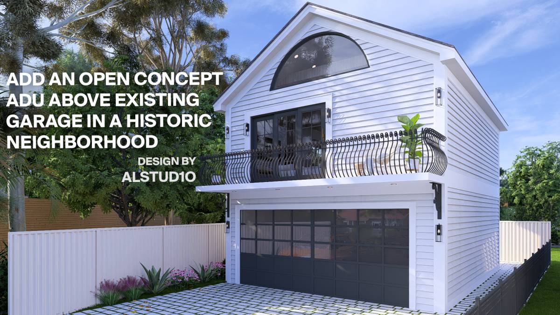
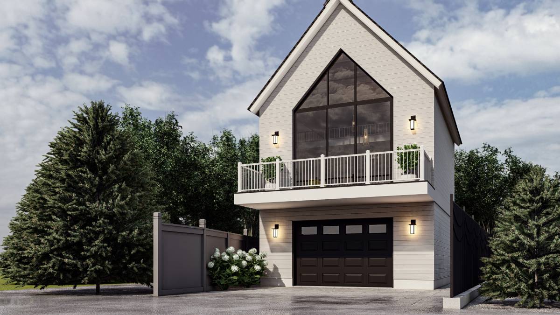
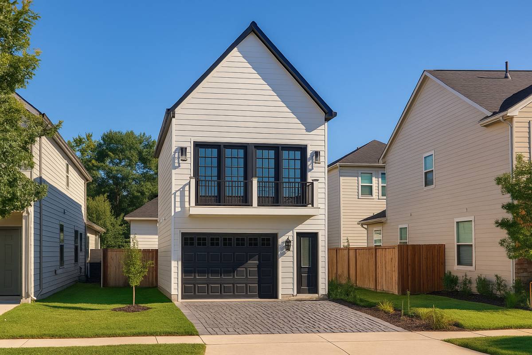
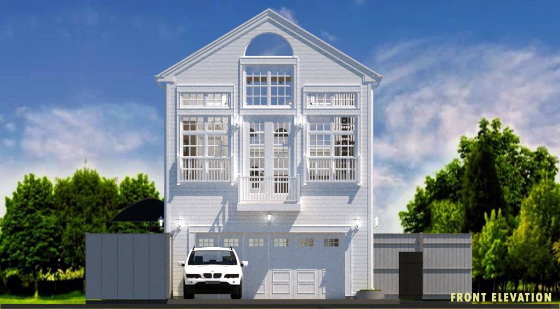
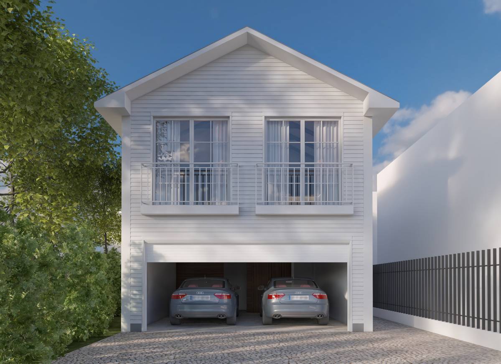
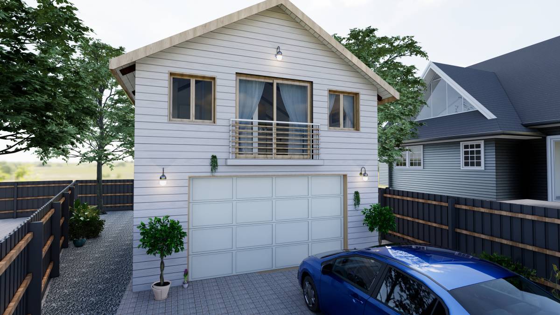
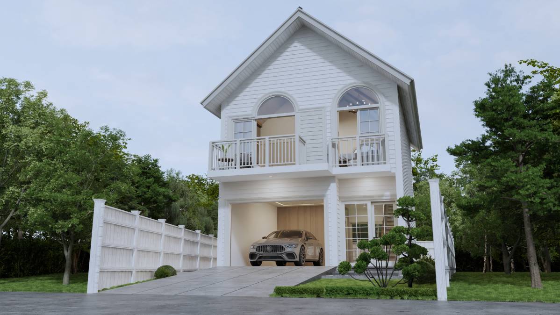
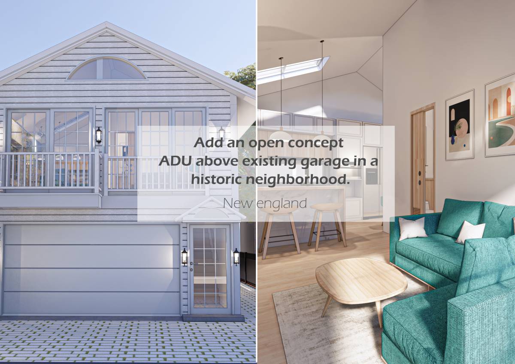
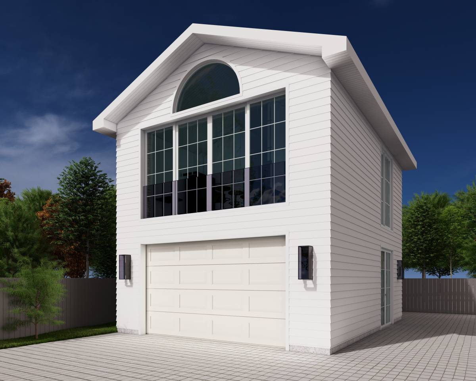
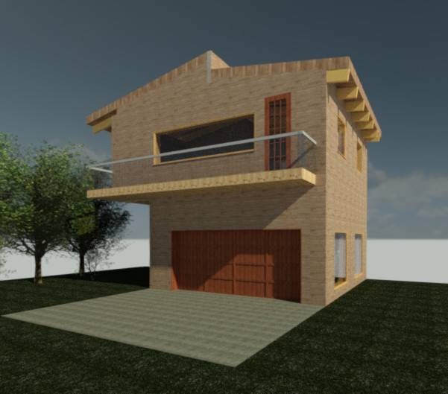
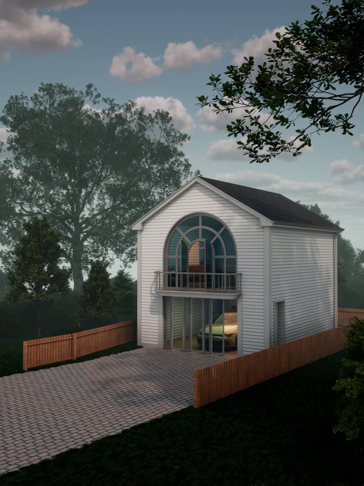
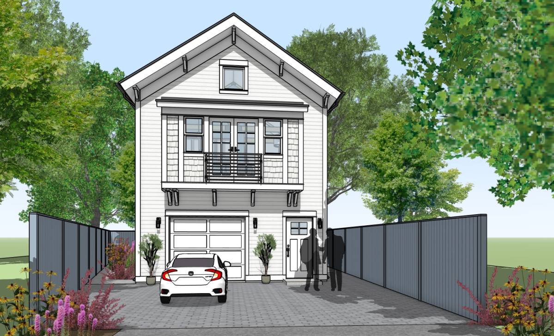
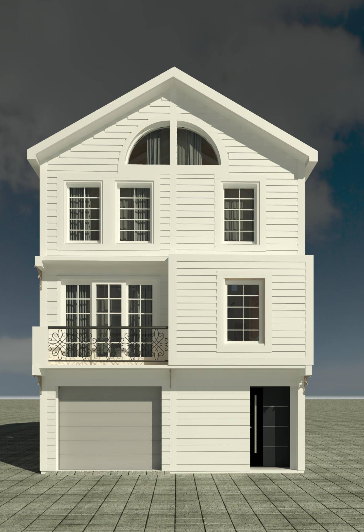
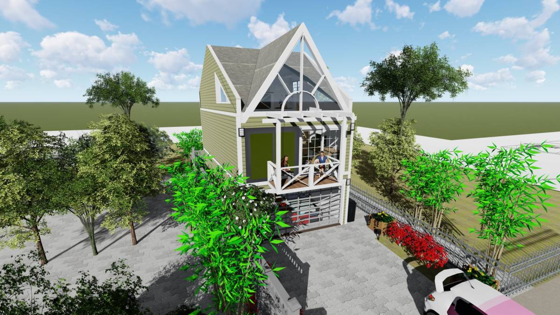
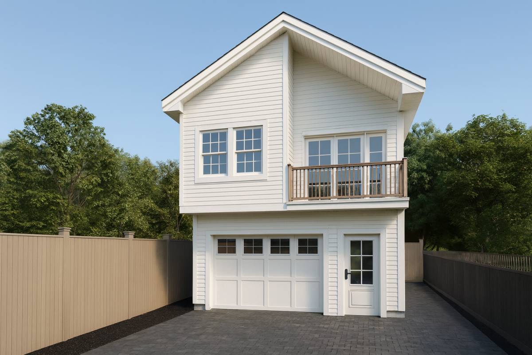
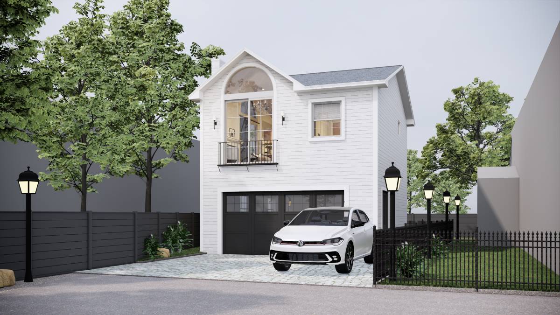
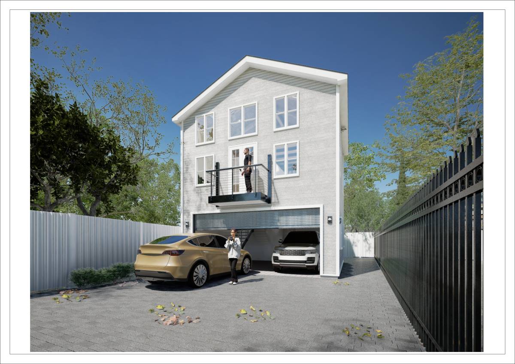
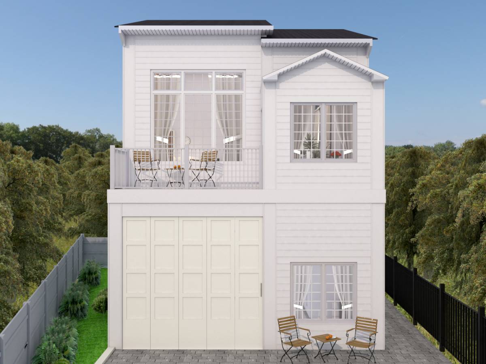
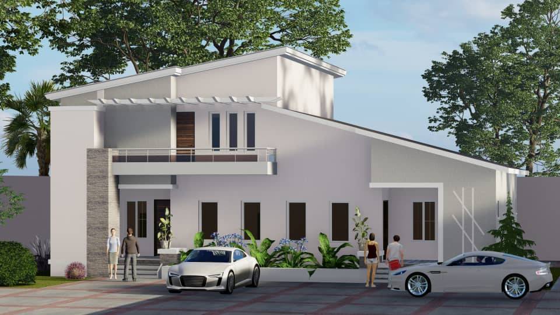
I redesigned the garage located in Portsmouth, New Hampshire, to preserve its original parking function on the ground floor while adding a guest suite on the upper level. At the front façade, I placed a veranda to create both visual interest and a welcoming entry area. I selected a door that complements the adjacent garage door for a cohesive look.
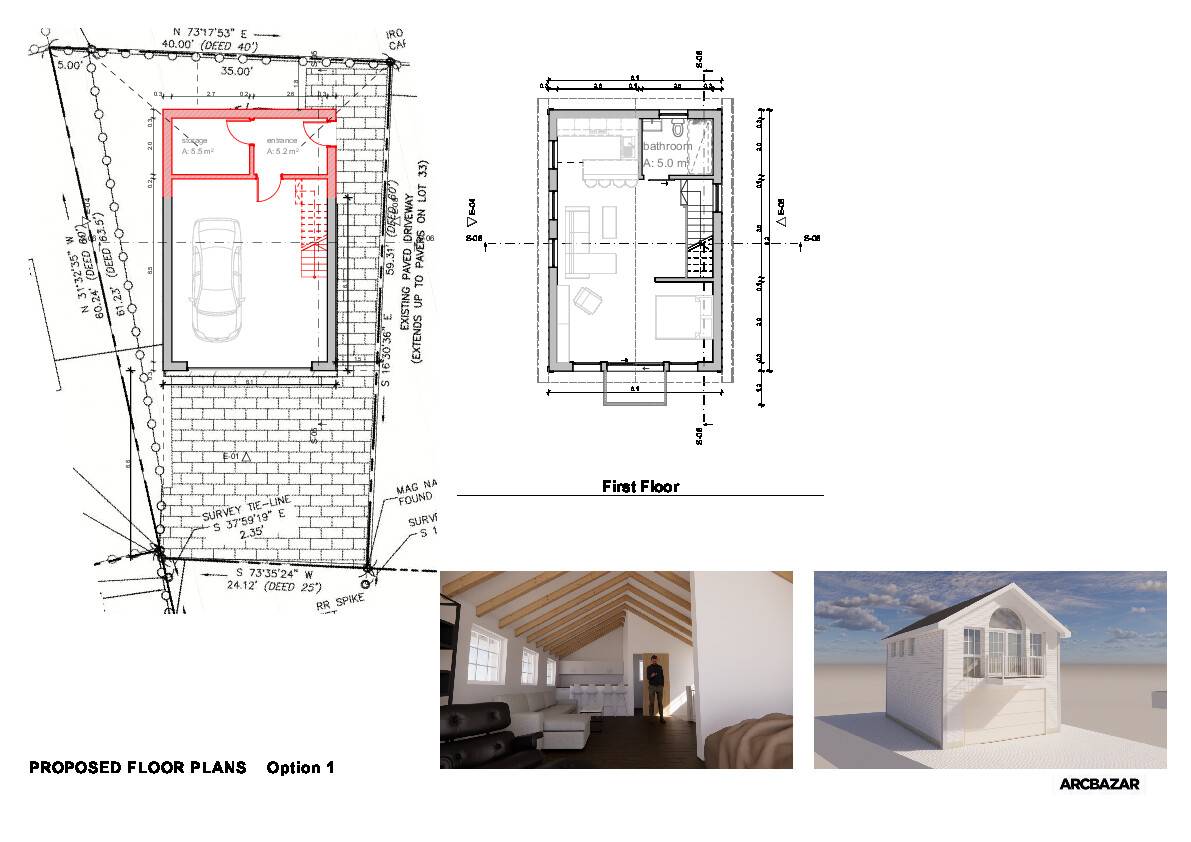
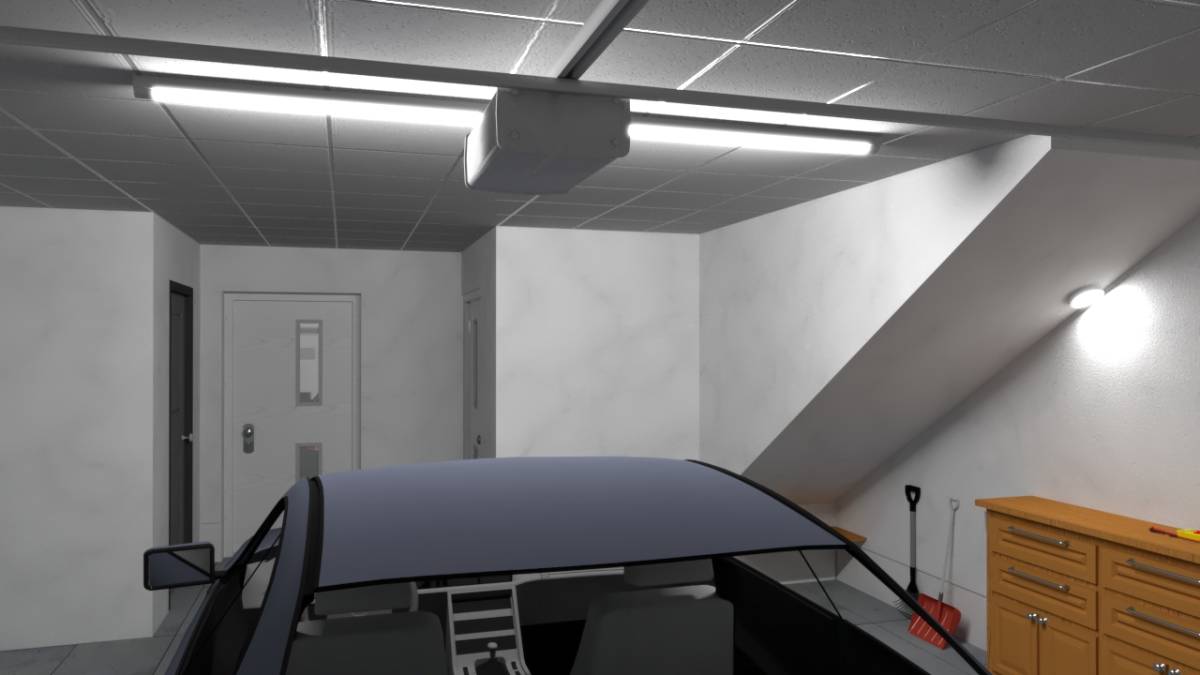
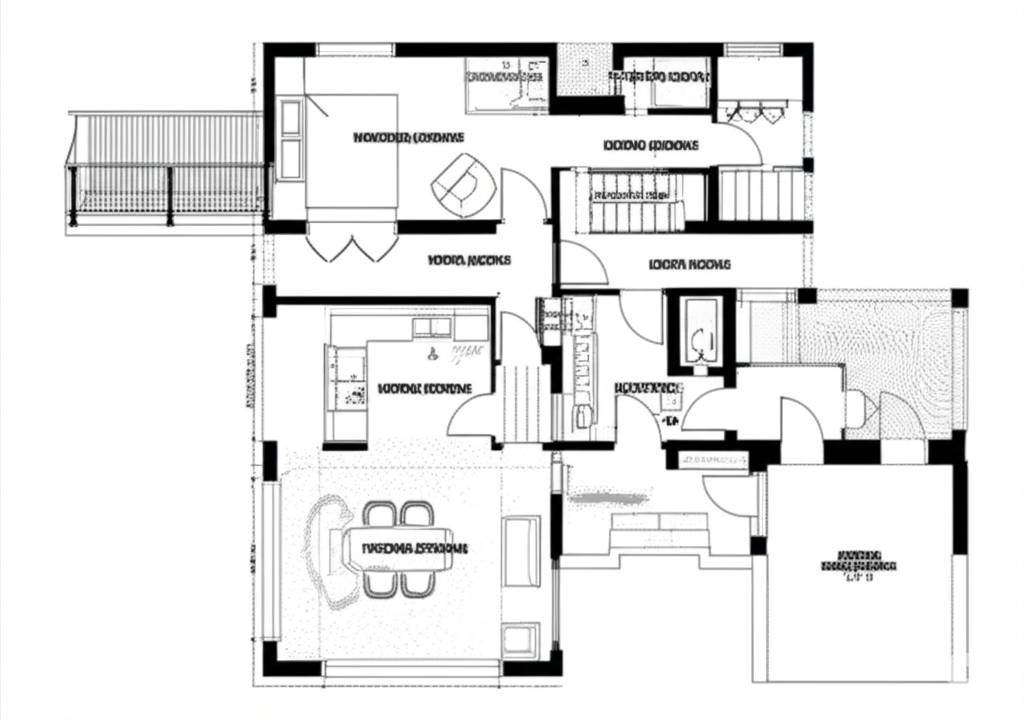
On the ground floor, the plan includes a single-car parking space and a staircase positioned at the rear right corner. I separated the staircase from the garage with a wall and added a door for access, aiming to prevent potential security, odor, and moisture issues from the garage. At the client’s request, I also designed a storage area beneath the stairs. In addition to the glazed panels in the entrance and garage doors, I incorporated three windows measuring 39" × 59" to provide natural daylight; one of these windows is positioned opposite the staircase entry.
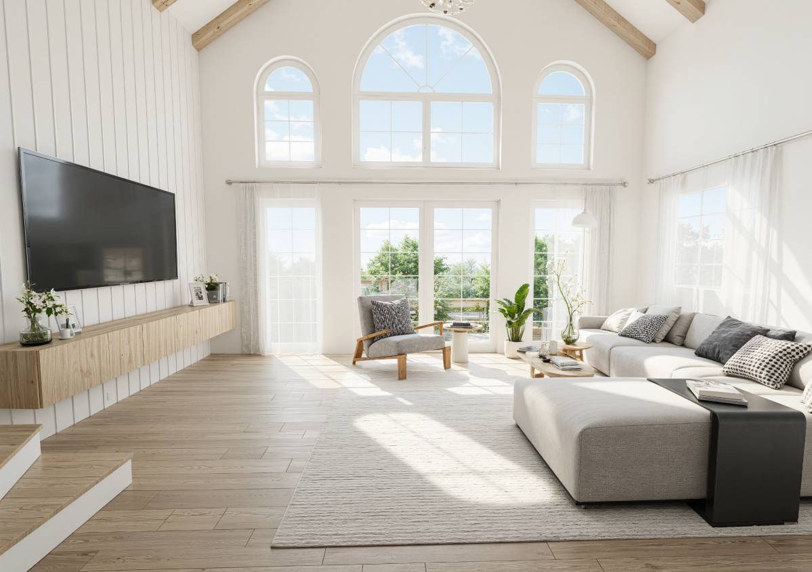
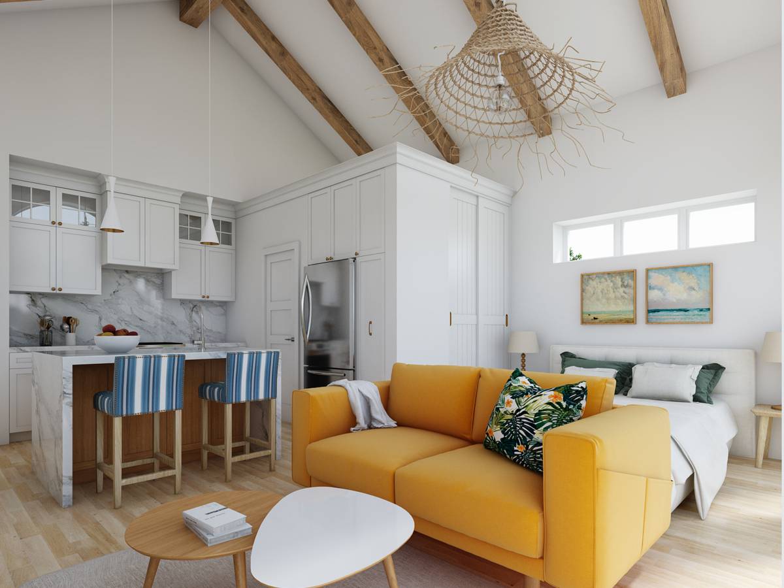
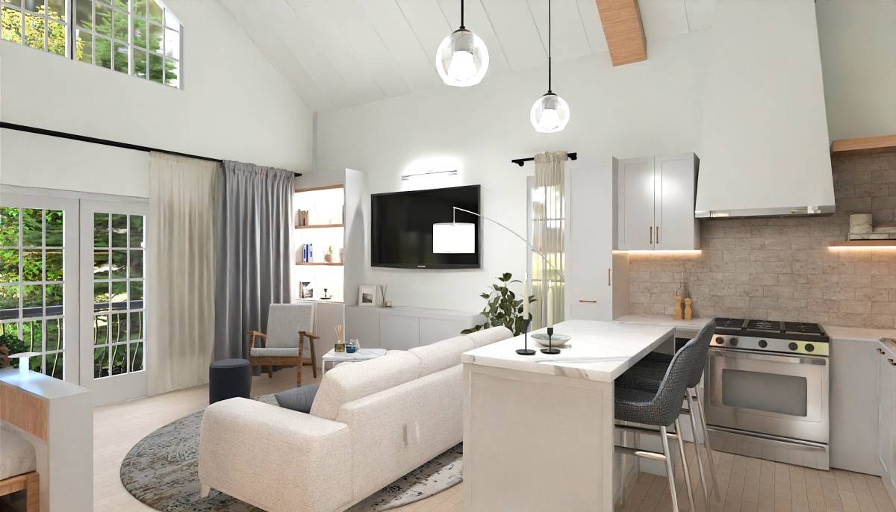
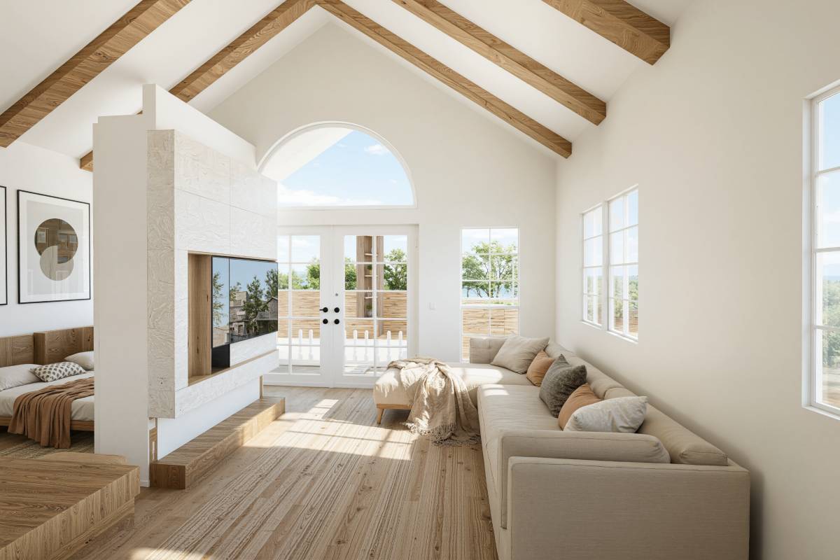
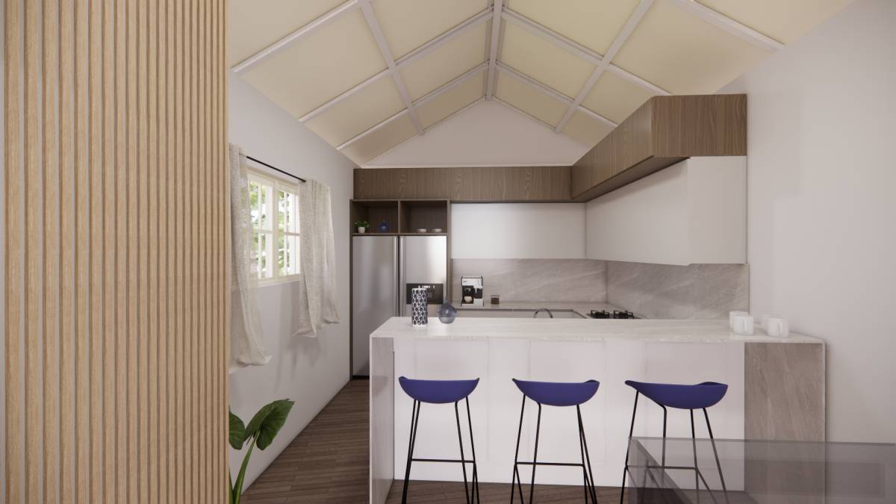
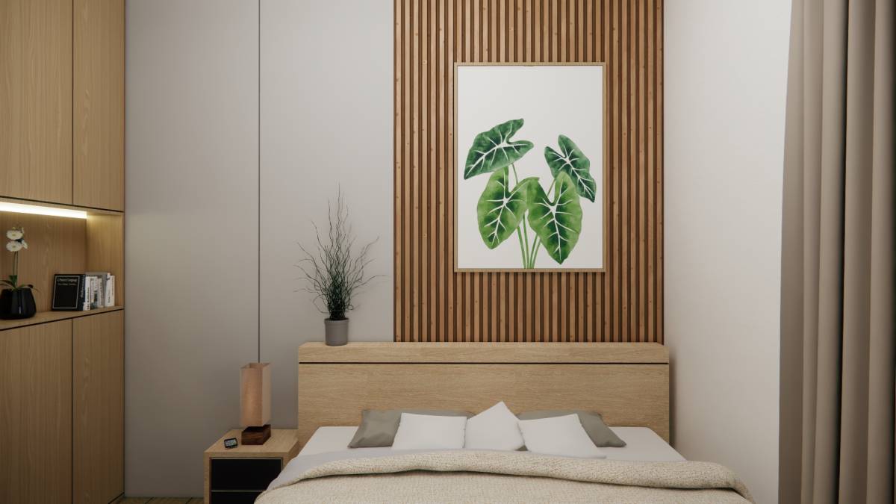
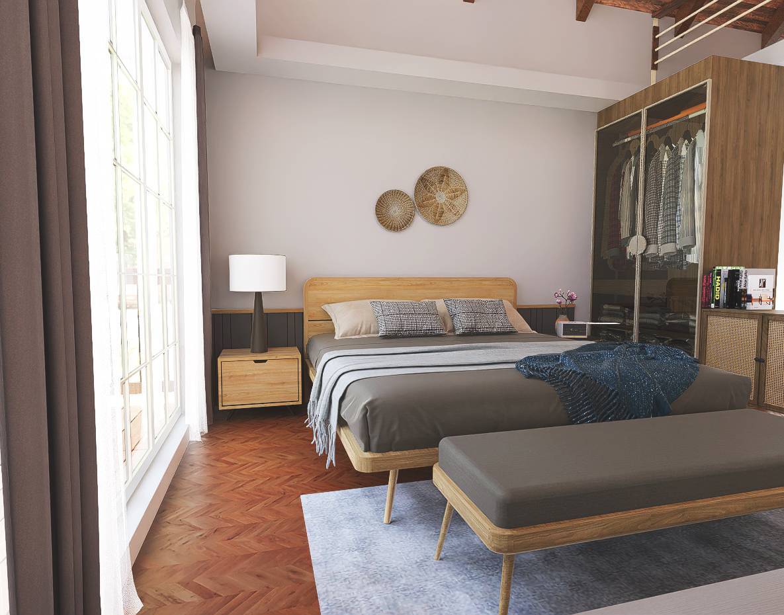
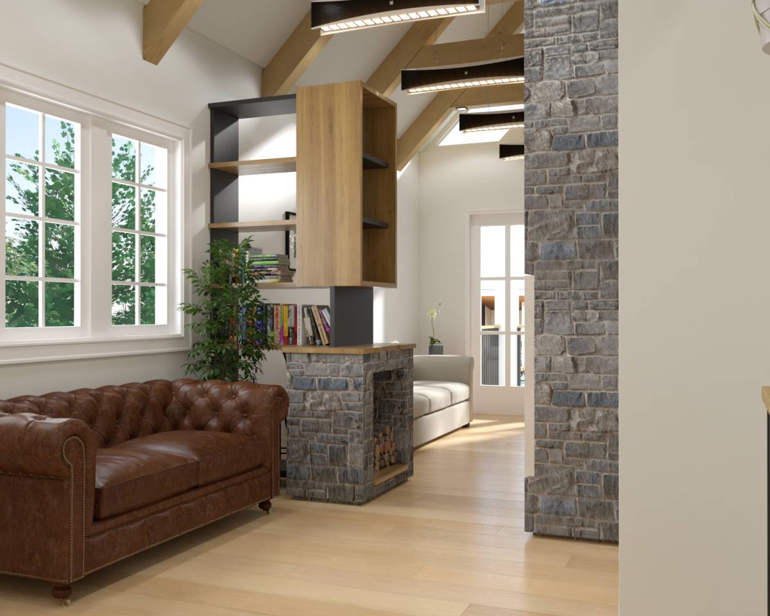
Upstairs, the space features a cathedral ceiling with two round windows placed at the highest points on opposite ends, ensuring natural light and ventilation while avoiding direct views into neighboring properties, as requested. Following the open-plan concept, I positioned the bed next to the staircase and placed the wardrobe along the rear wall. Across from it, I located the bathroom and WC, accessible via a barn door as per your request. The kitchen is situated at the front façade opposite the staircase, offering natural light and a quieter atmosphere away from rear noise, making it pleasant for cooking and dining.
In the opposite corner, I created a seating area that, like the kitchen, connects warmly to the front façade. On the front, I installed a Juliet-style railing in front of the sliding glass doors, also as requested. Depending on your preference and neighborhood considerations, I would recommend fold-out balcony systems if you wish to convert this into a small balcony in the future.
Please feel free to reach out with any detailed questions or comments.