Obtén muchos diseños para tu proyecto. Elige el que más te guste.
Arquitectos y diseñadores reales de todo el mundo envían propuestas para tu proyecto, desde $250. Presupuesto gratuito, sin compromiso.
Los clientes califican sus diseños ganadores con 4.5 de 5 (890+ reseñas)Cancelación Gratuita durante las primeras 24 horas del lanzamiento!Cómo funciona¿Eres diseñador? Explorar concursos →
The planning of a multi purpose district always requires a lot of thought and knowledge of the location and its composition
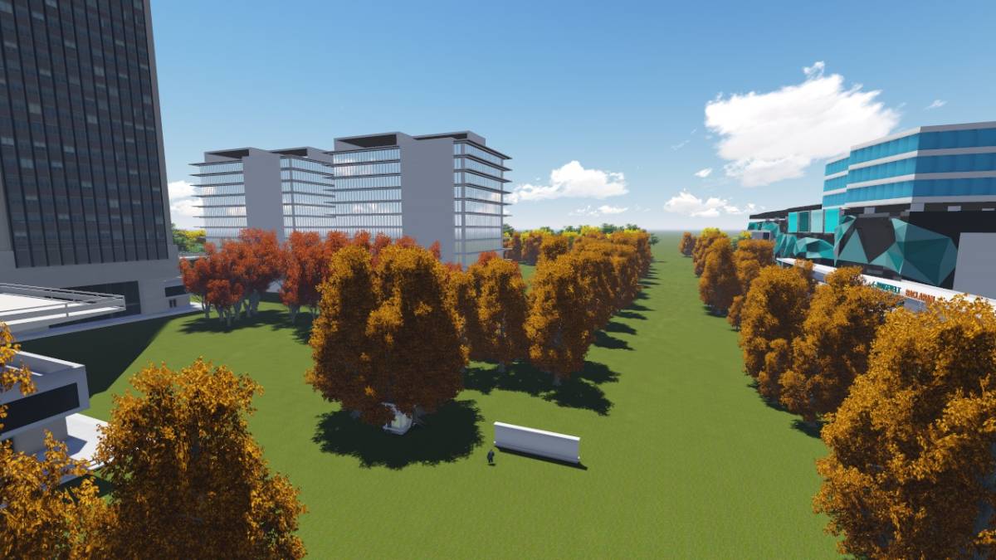
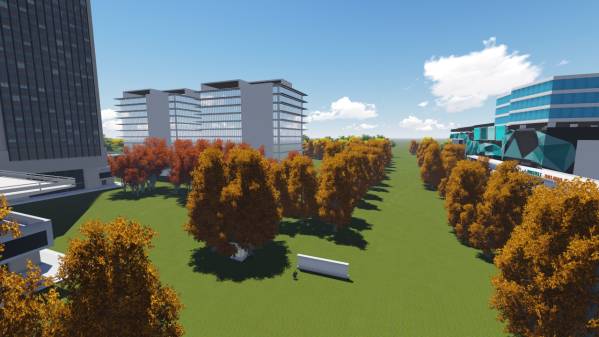
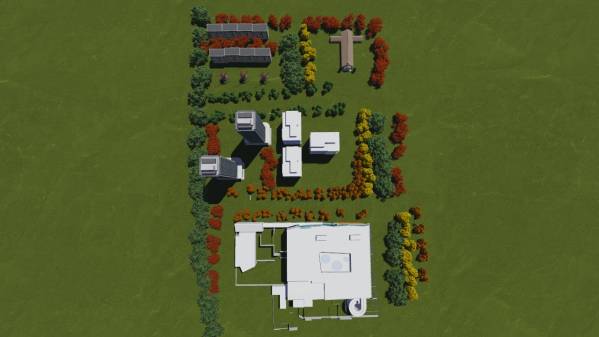
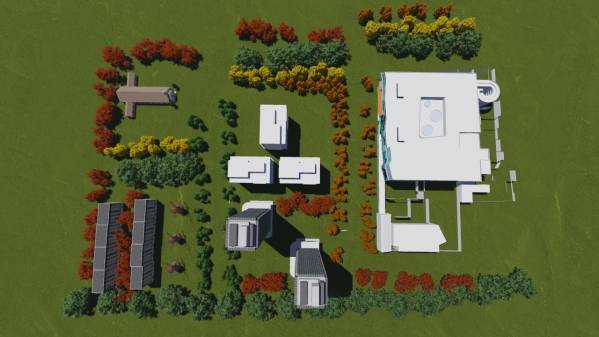
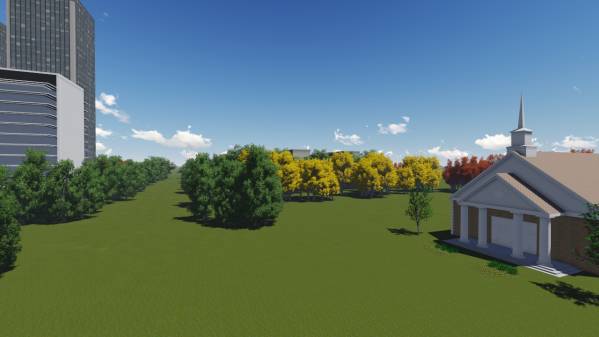
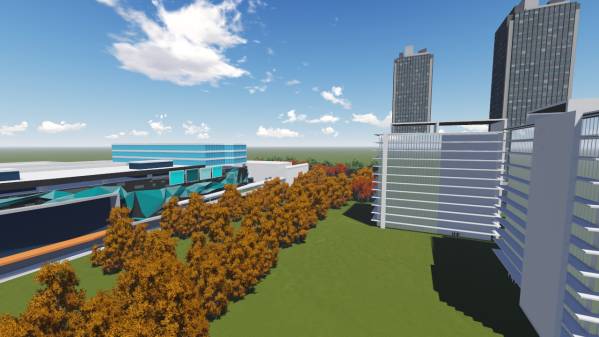
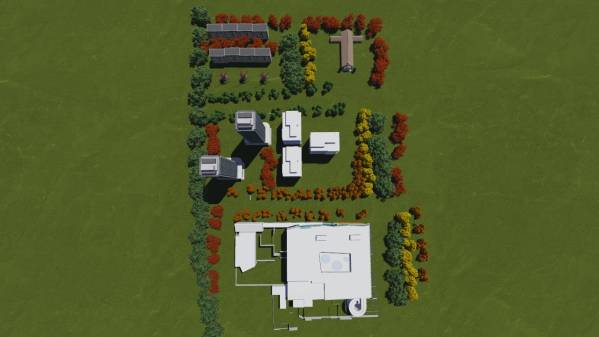
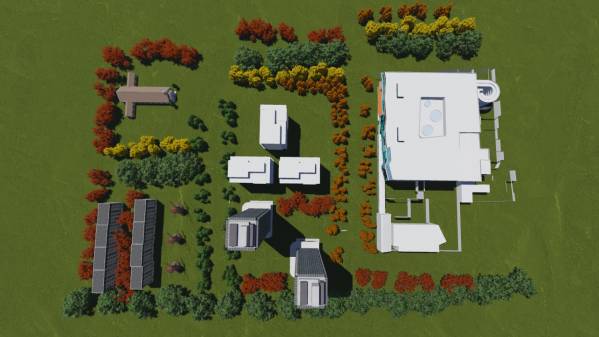
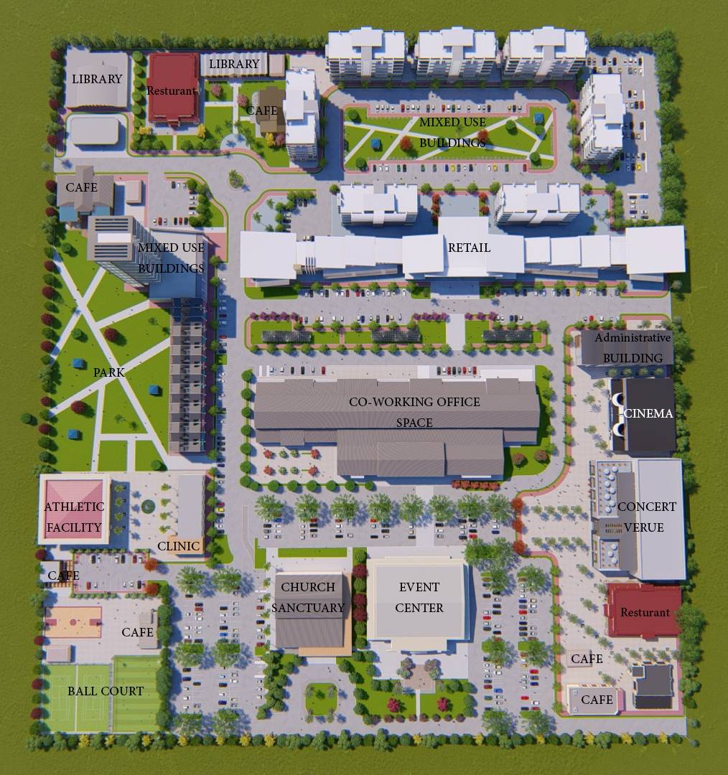
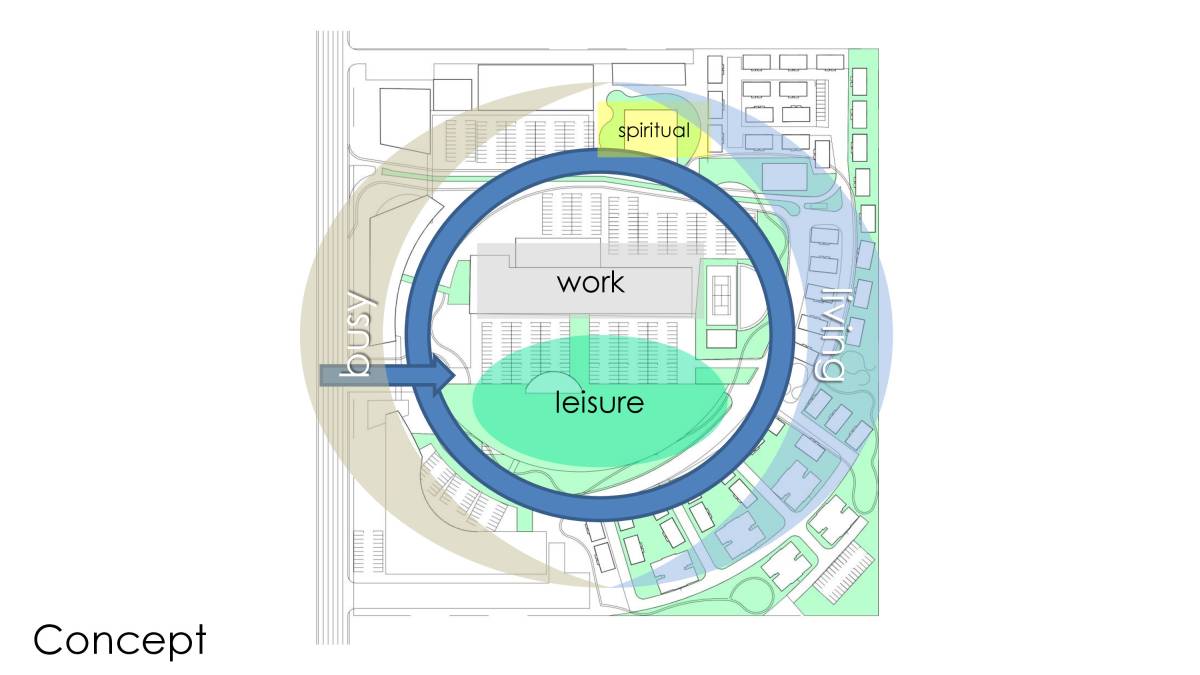
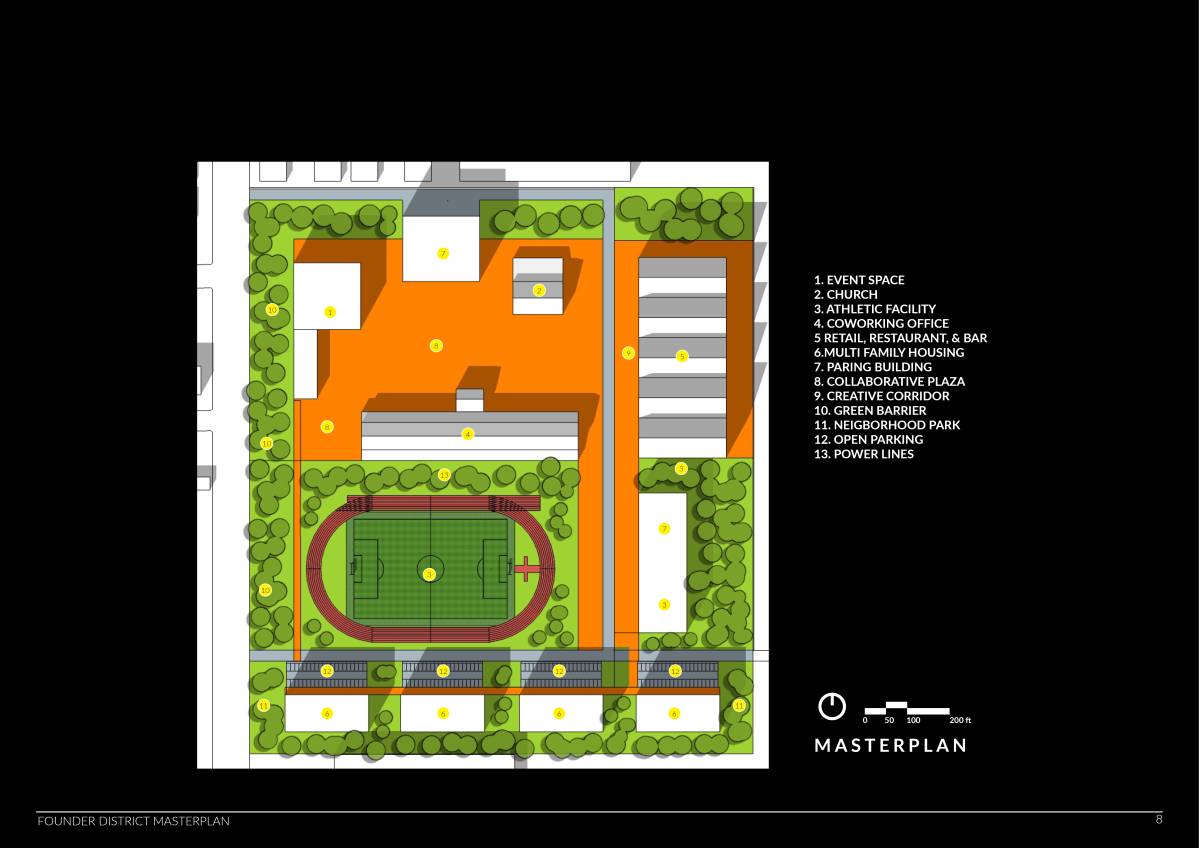
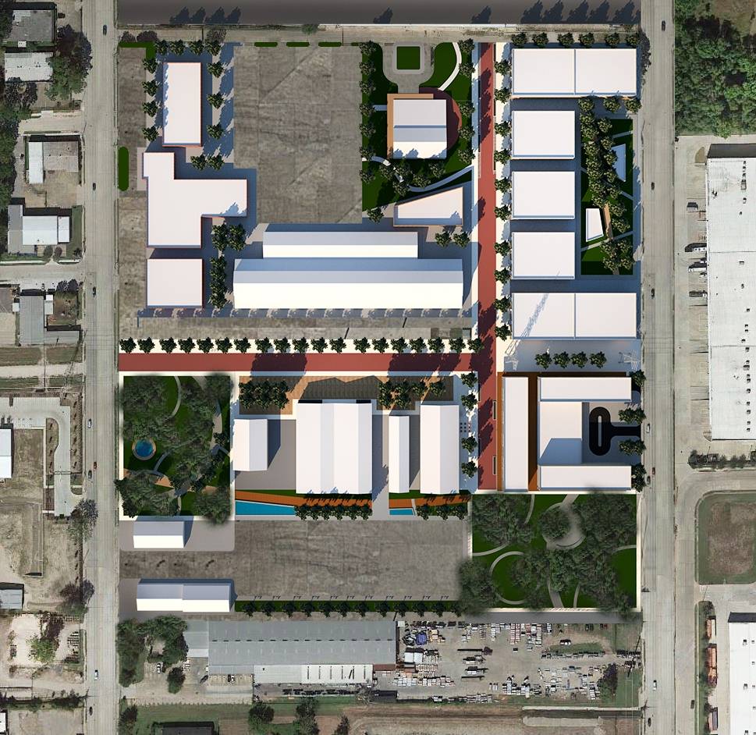
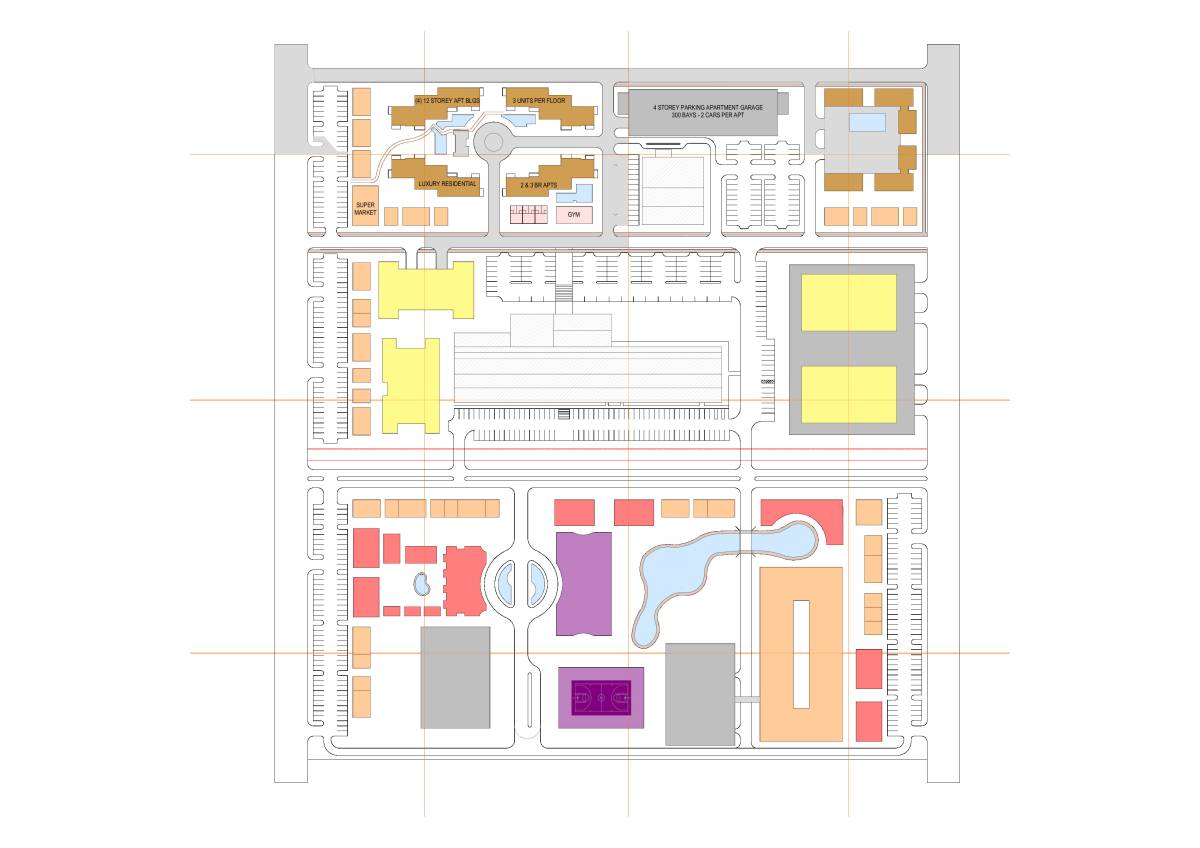
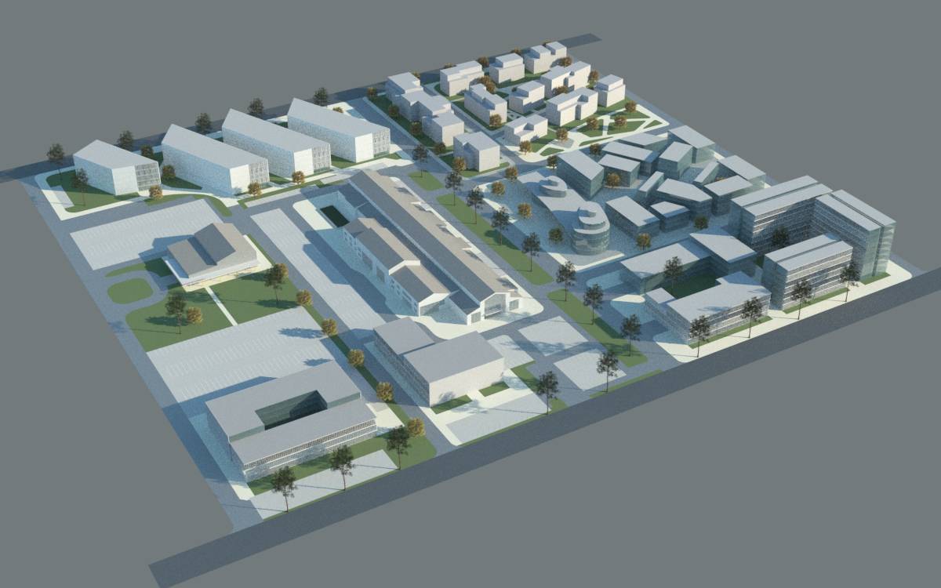
We have come up with a layout that gradually shifts from a busy retail area with malls, shops, restaurants and bars to a calm neighbourhood of family buildings that are near the church sanctuary.
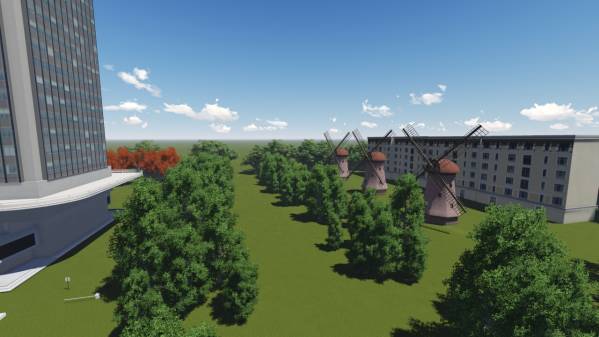
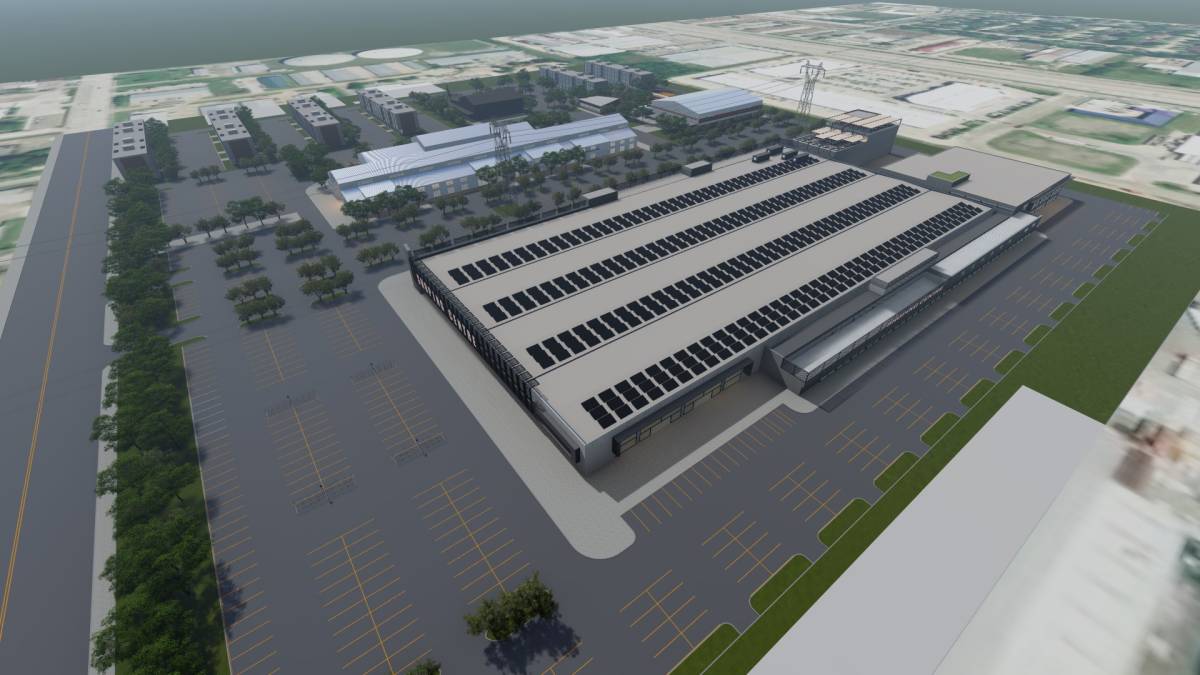
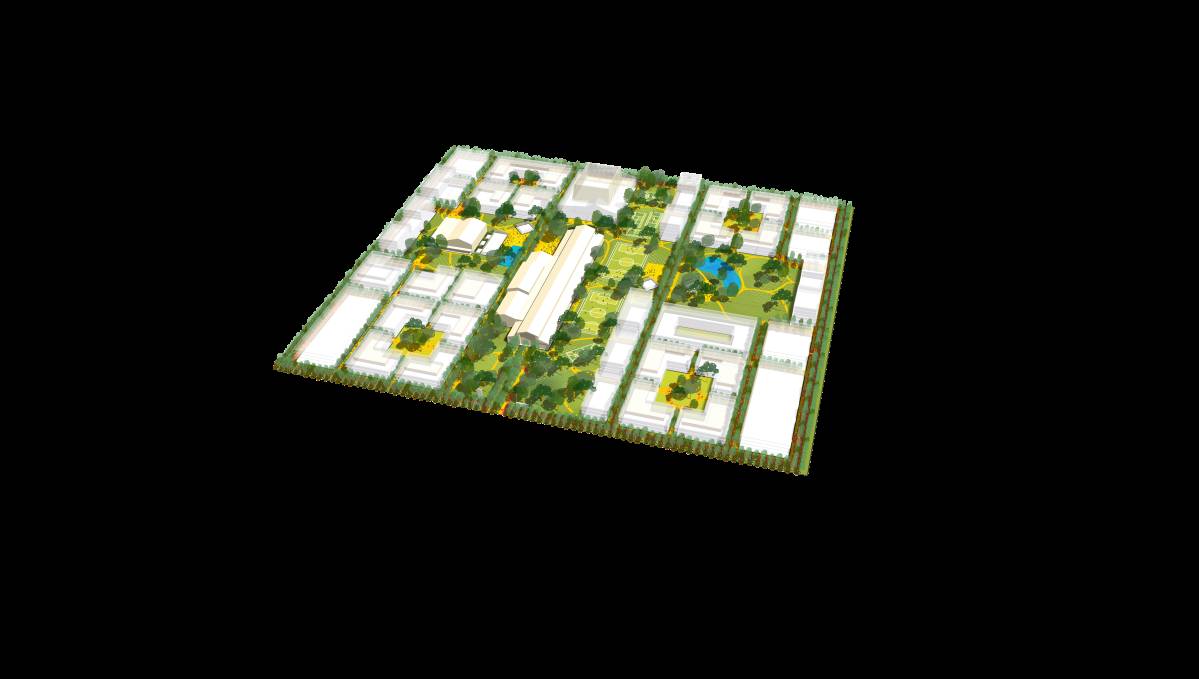
The mall is located on the edge of the district, turned towards the large street. The middle is occupied by the co working office spaces that are being built and new buildings that will also serve a working purpose, whilst on the other side are the power lines and residential areas. These residencies are separated from the working areas by rows of trees and a few common meeting places near the church that are shaped as windwills so they can generate power and serve a social purpose. This way the residents wont be obstructed by the working and commercial sectors of the district and will be able to live in a calm manner and enjoy working here. The area near the church can also have a school if there is no school in the vicinity of the propety already, in that case it would become the social center of the district. The power line area is used as an entry point to the residential area from the other side and could probably host parking spaces for the residencies as well.
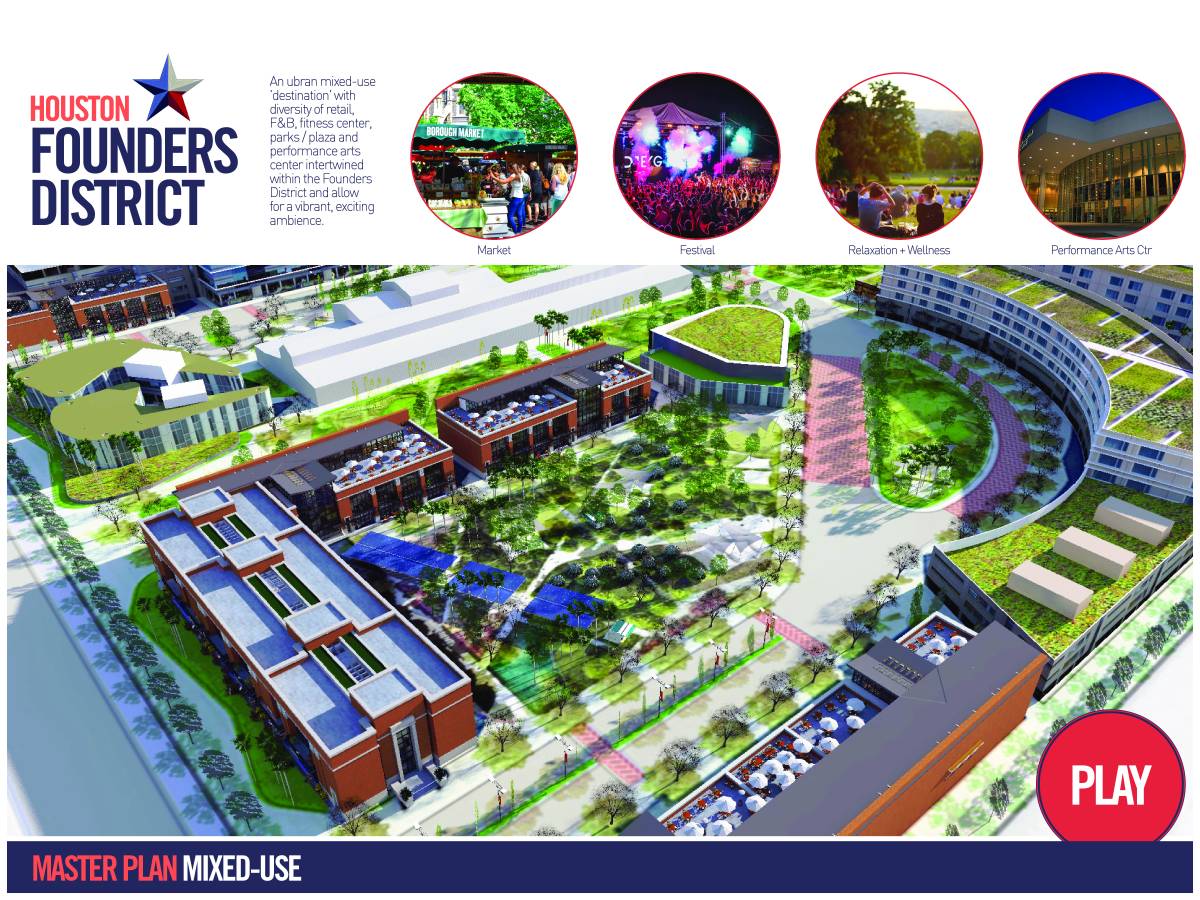
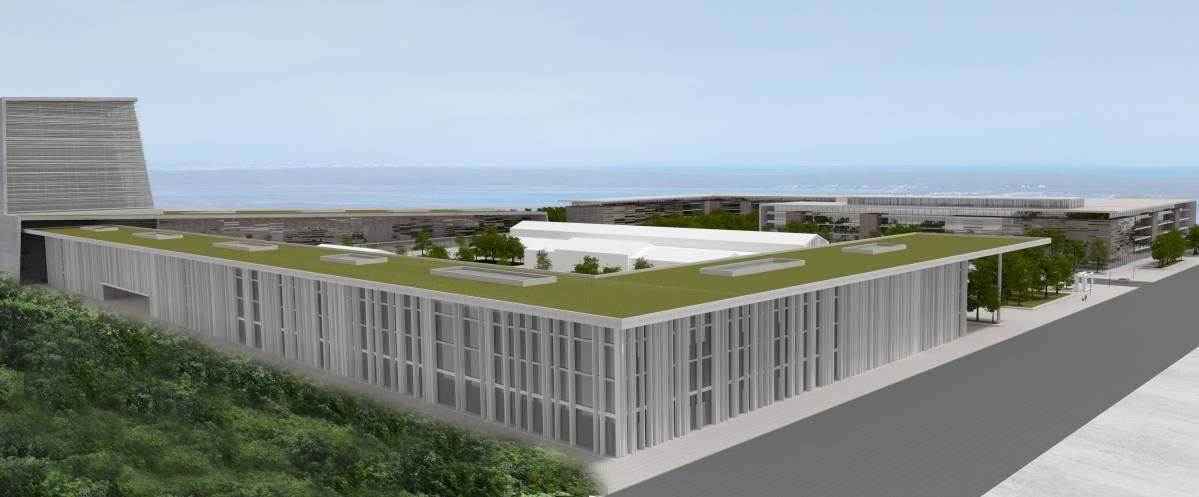
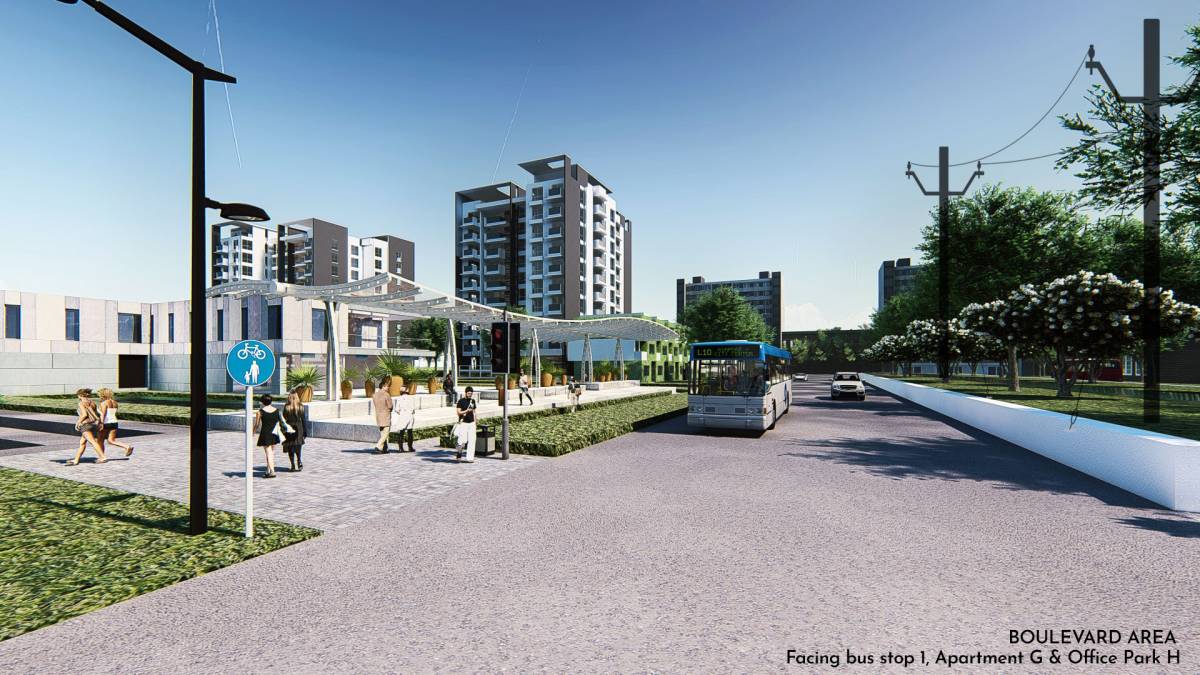
The architecture shifts from modern glass and steel/concrete buildings in the commercial areas, to the well known masonry style of residential buildings, these styles mildly overlap but dont react violently to each other, thaanks to the trees and plenty of space between them.
A multipurpose area that works well and looks good was our main goal