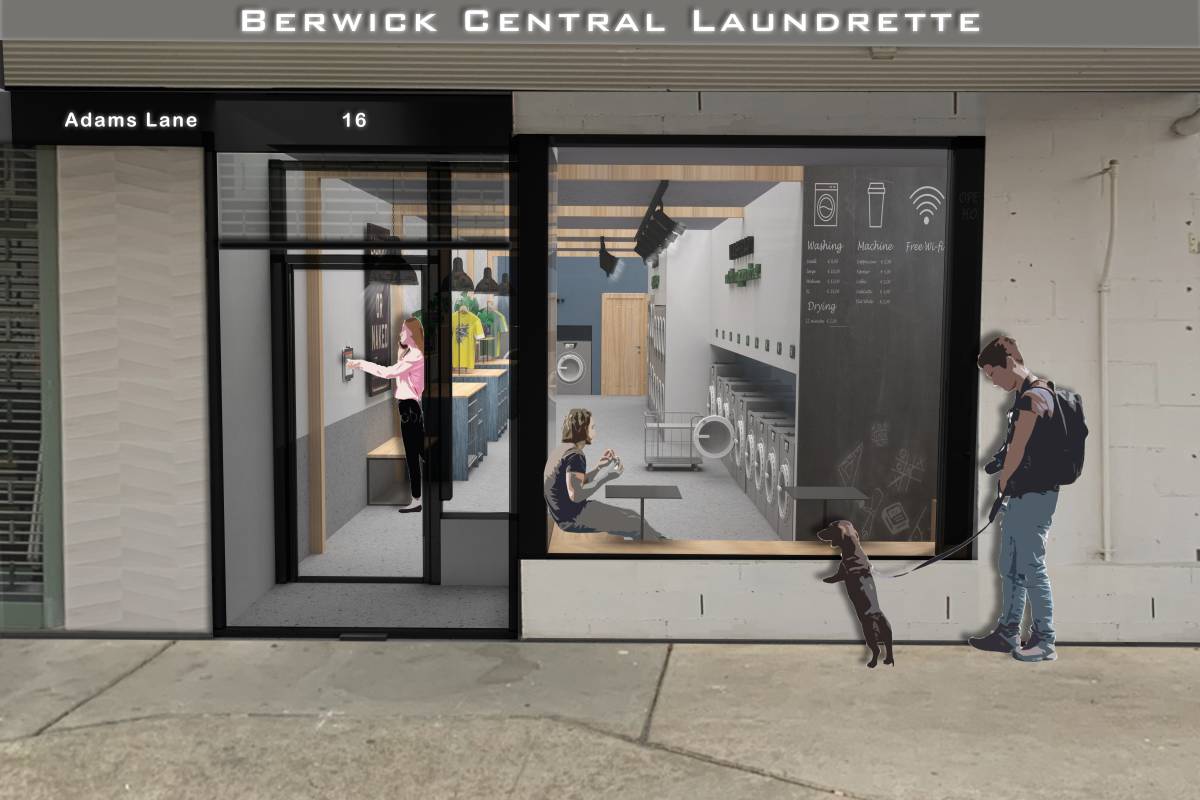
Obtén muchos diseños para tu proyecto. Elige el que más te guste.
Arquitectos y diseñadores reales de todo el mundo envían propuestas para tu proyecto, desde $250. Presupuesto gratuito, sin compromiso.
Los clientes califican sus diseños ganadores con 4.5 de 5 (890+ reseñas)Cancelación Gratuita durante las primeras 24 horas del lanzamiento!Cómo funciona¿Eres diseñador? Explorar concursos →
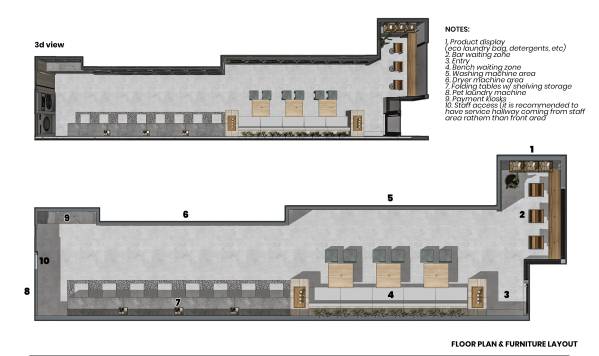
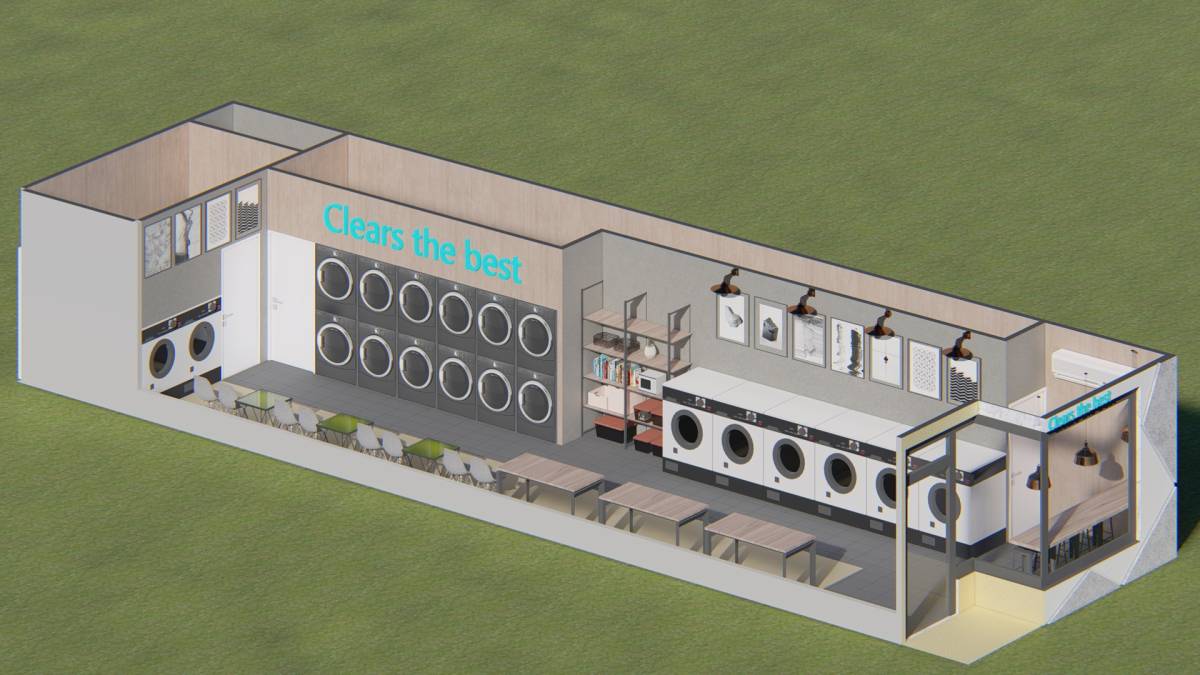
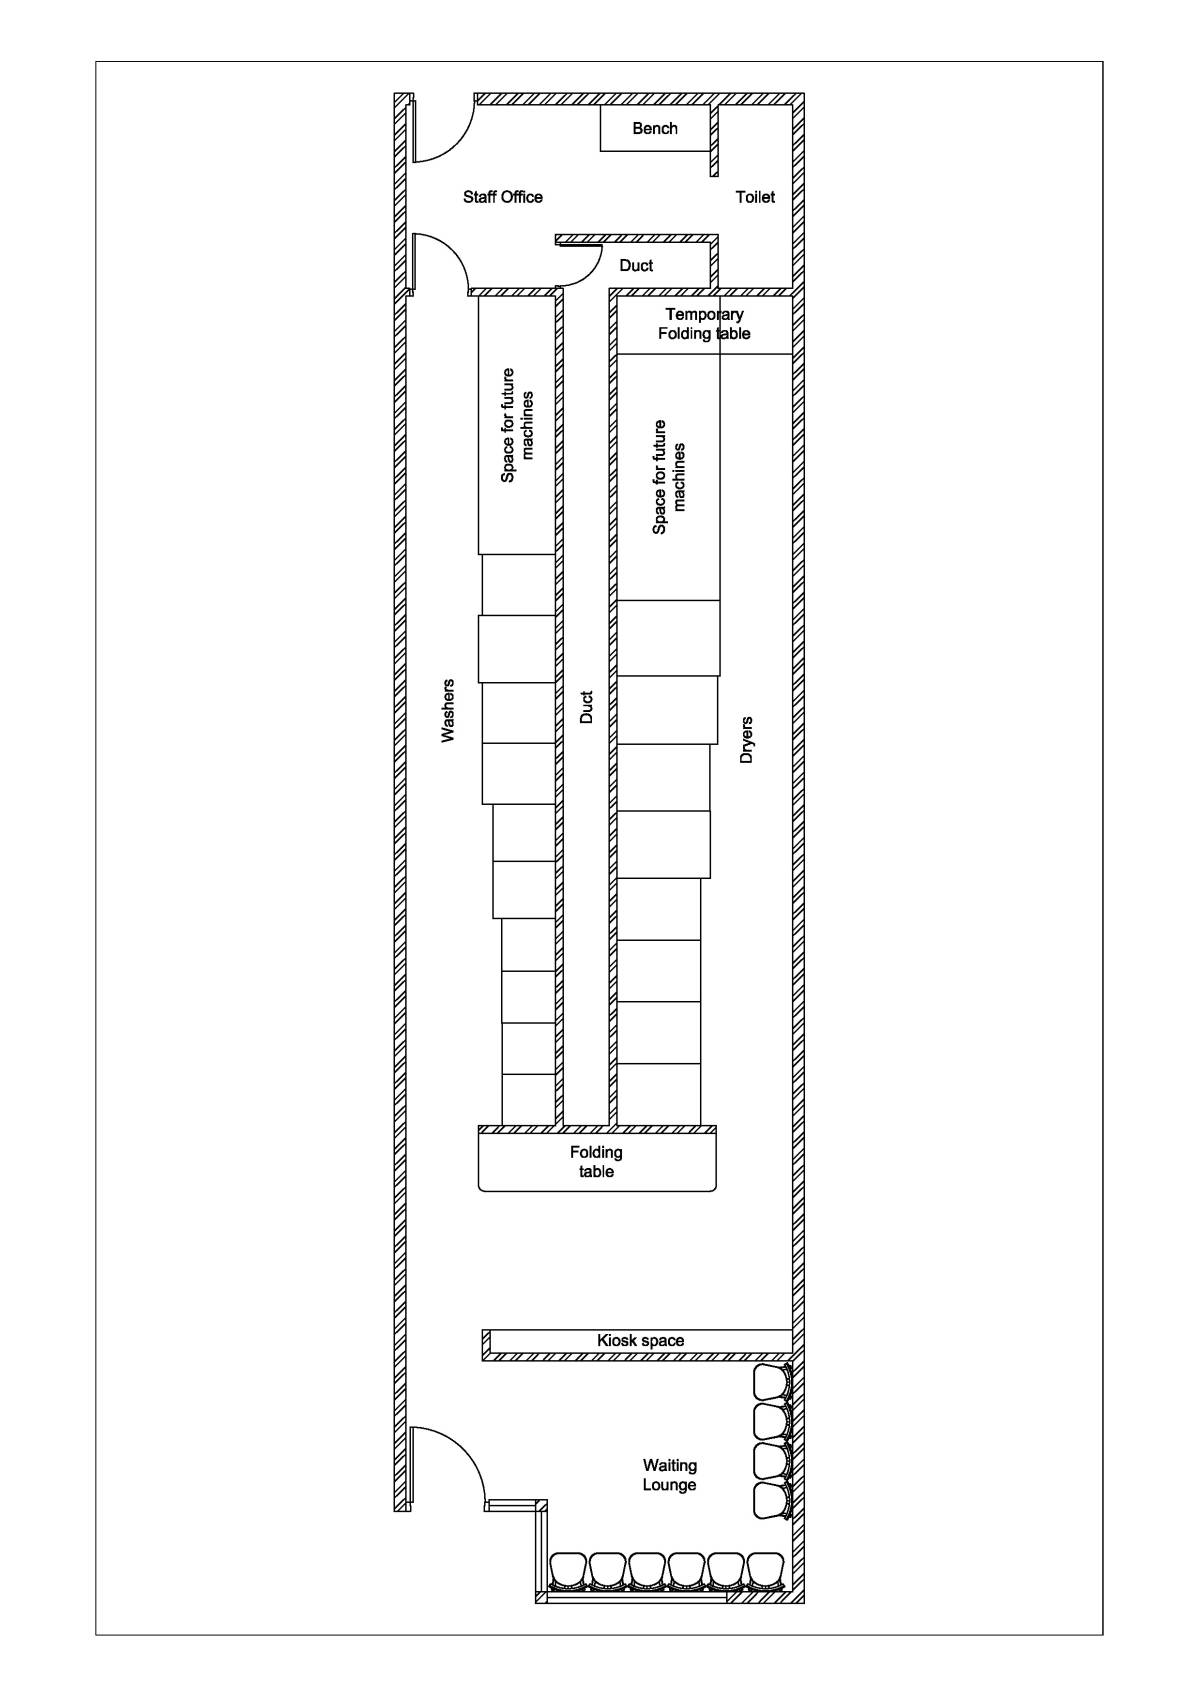
There are only a couple of minor floor plan adjustments:
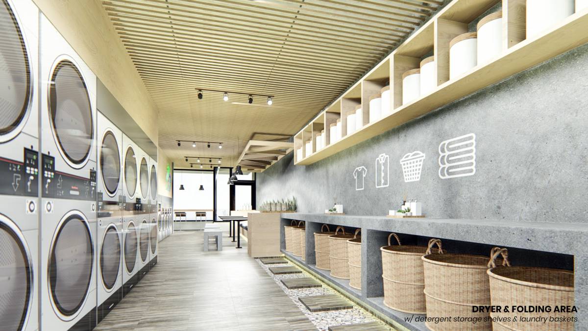
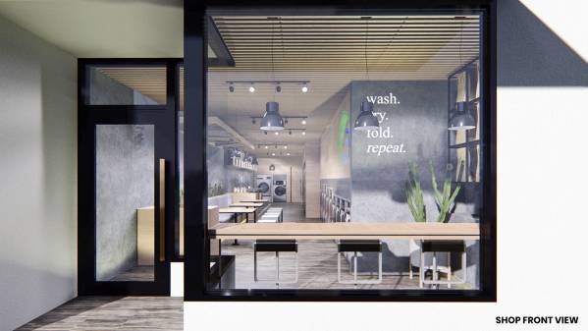
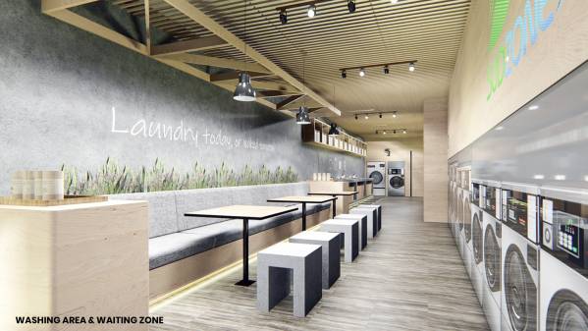
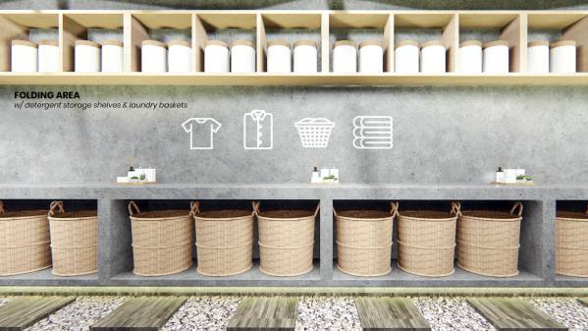
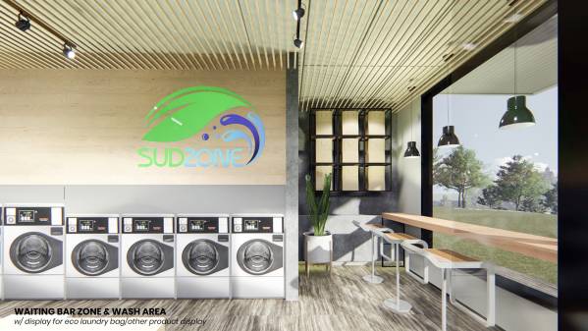
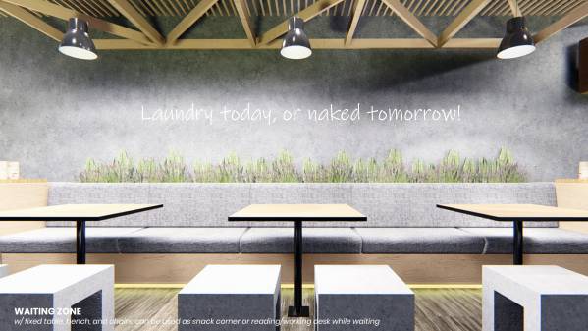
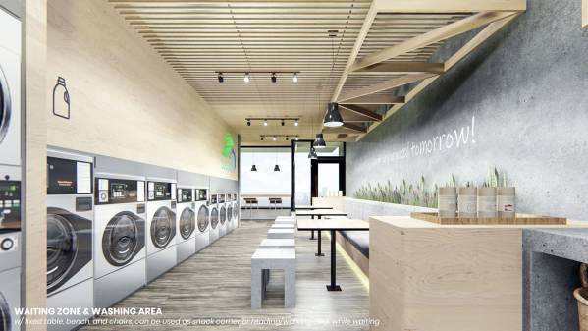
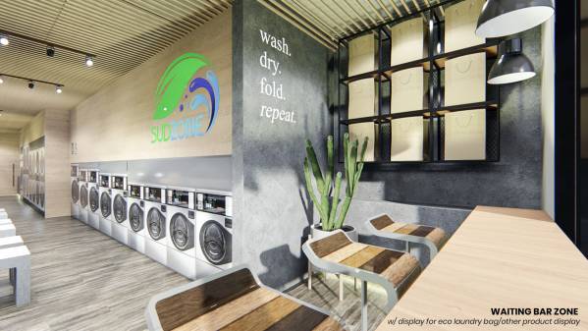
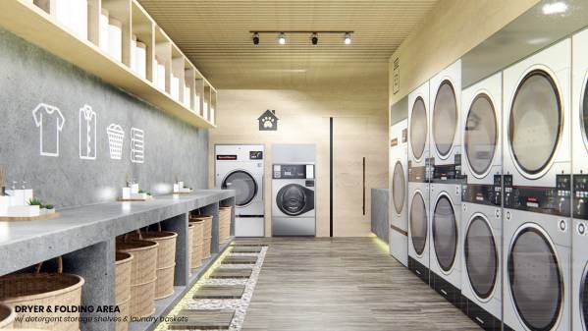
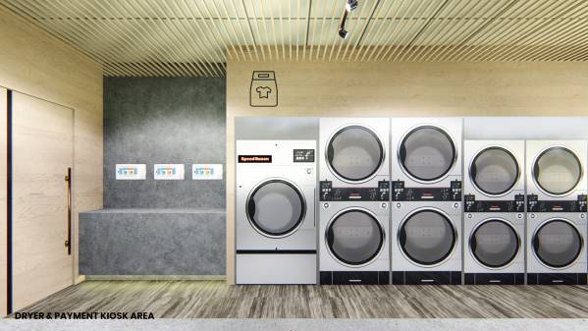
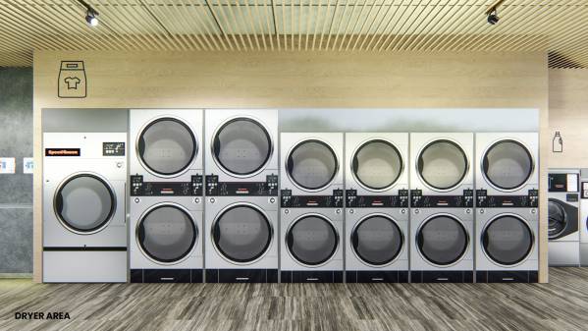
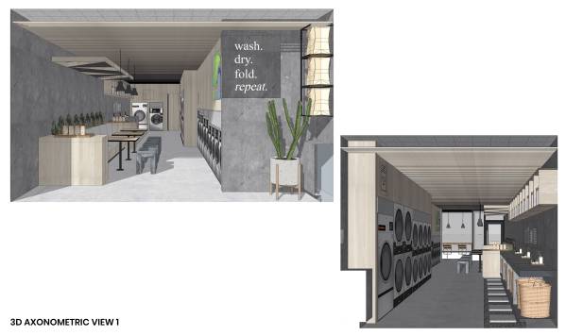
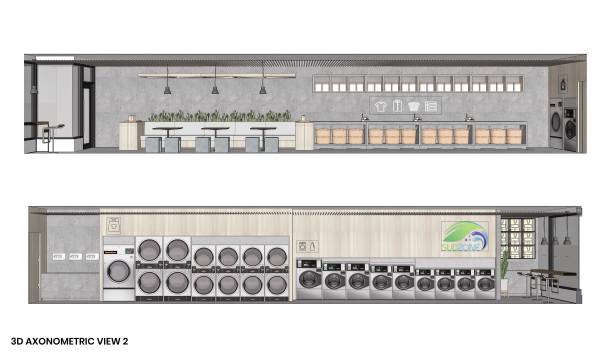
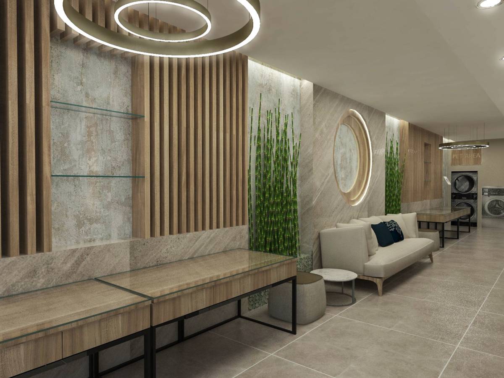
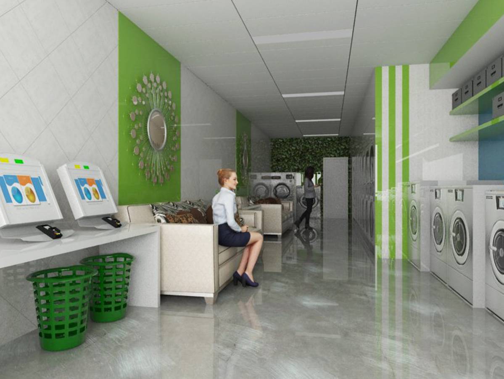
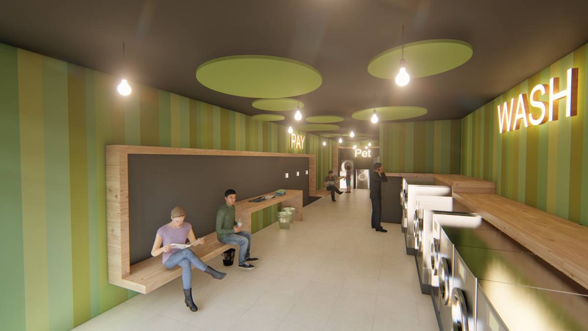
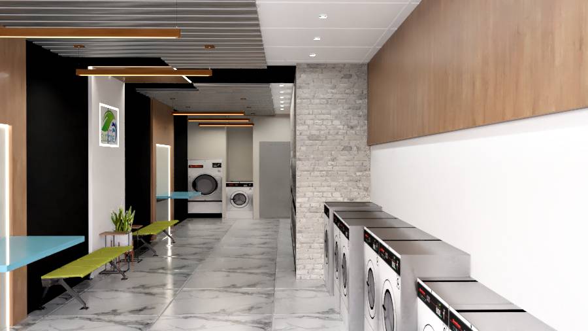
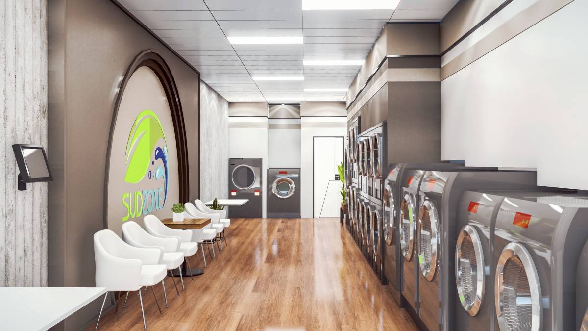
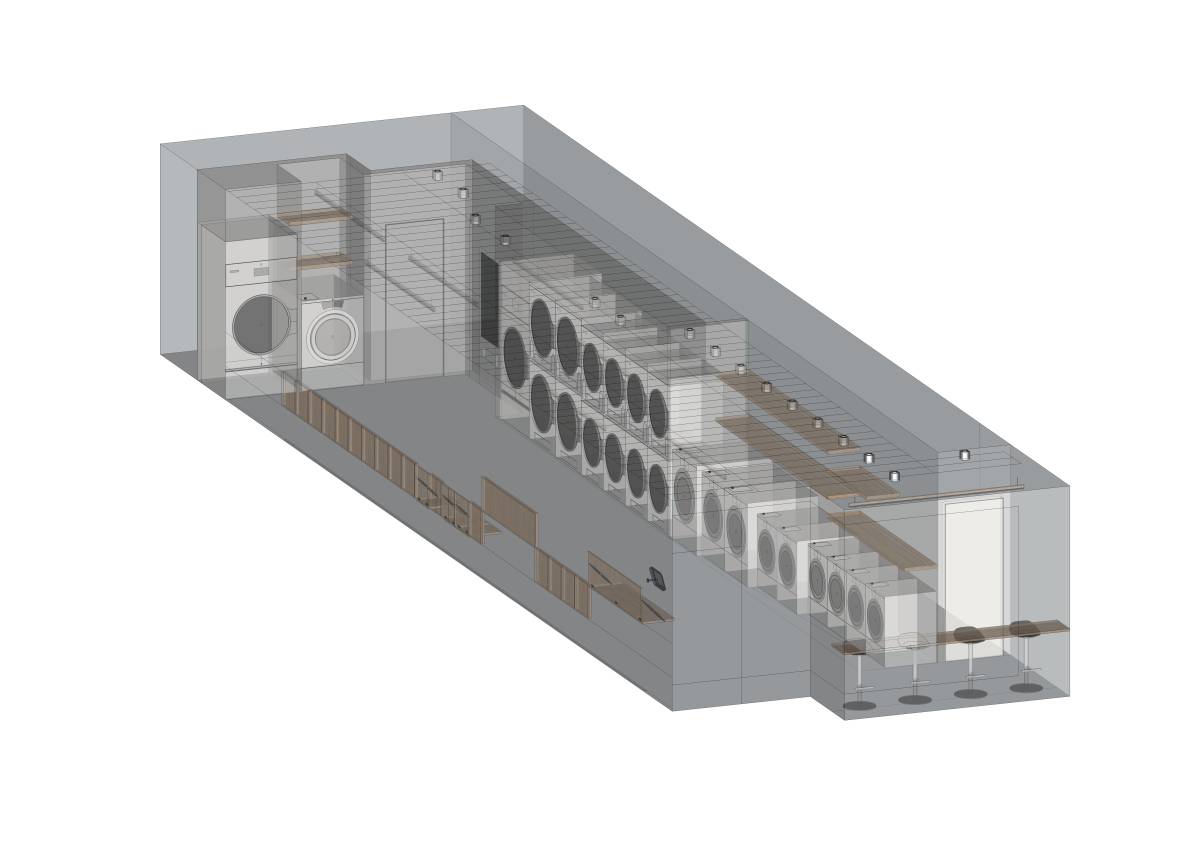
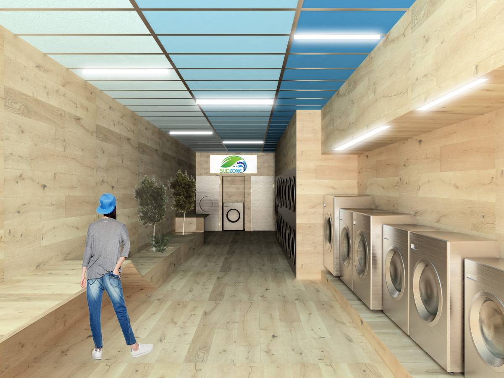
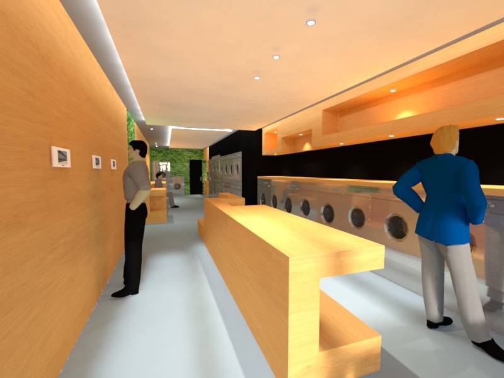
1. We relocate waiting area closer to the entrance (right in front of washing machines) and centralize all folding tables at the rear area in front of drying machines. The payment kiosks are near dryer machines/folding area.
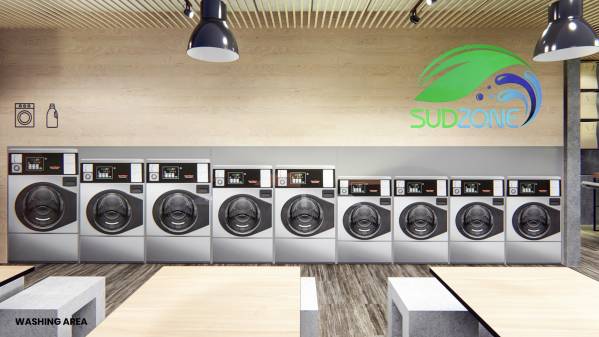
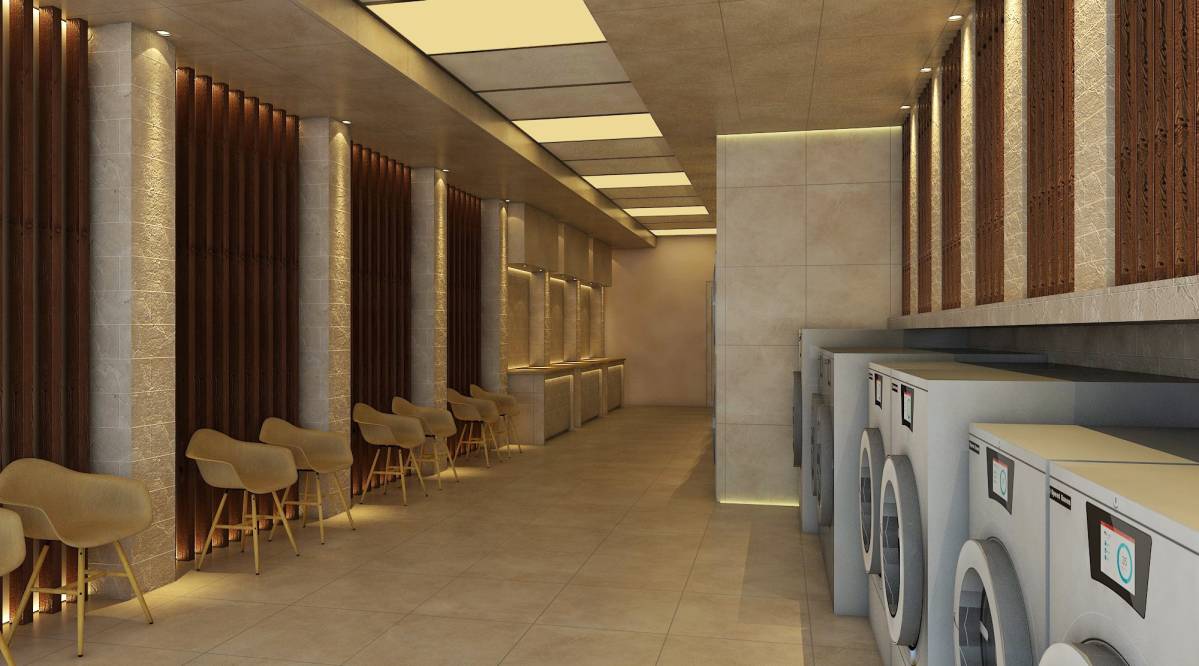
2. We align the front side of all washing machines at the front row, and put them embedded in a wall panel, so the layout now is sleek with a clean cut. In this case, service hallway behind will vary. We recommend that access/door to service hallway would be from the behind (staff area), not from customer area, maybe we can relayout toilet area so we can accommodate a service door there.
Thank you and all the best with your project!
Comentarios de Clientes
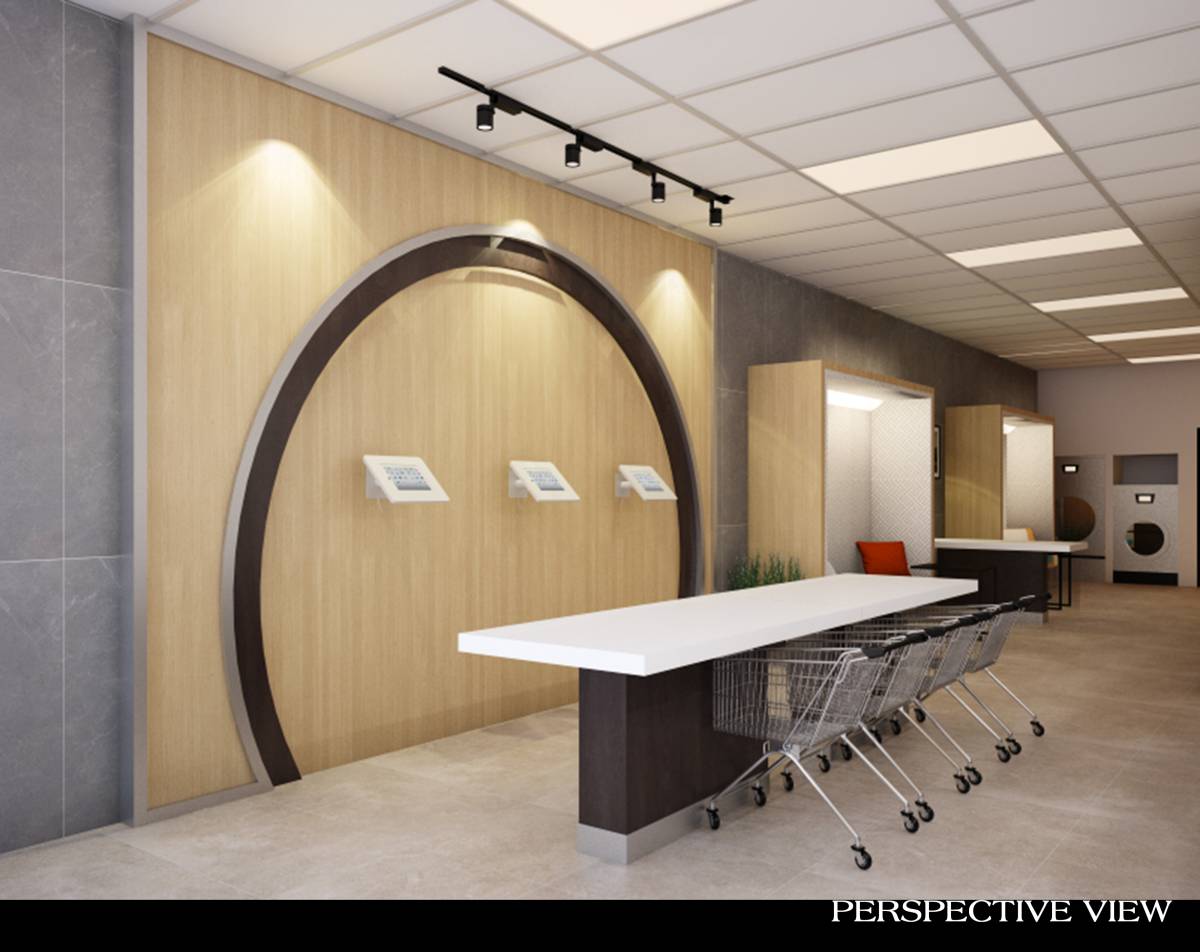
Very strong submission and ideas to consider. Liked the layout incorporating seating areas and folding tables. Placement of the payment kiosks may not be most practical as may be hidden away from customer view. Strong overall aesthetic- nice job!
Ver Traducción
Comentarios de Familia/Amigos
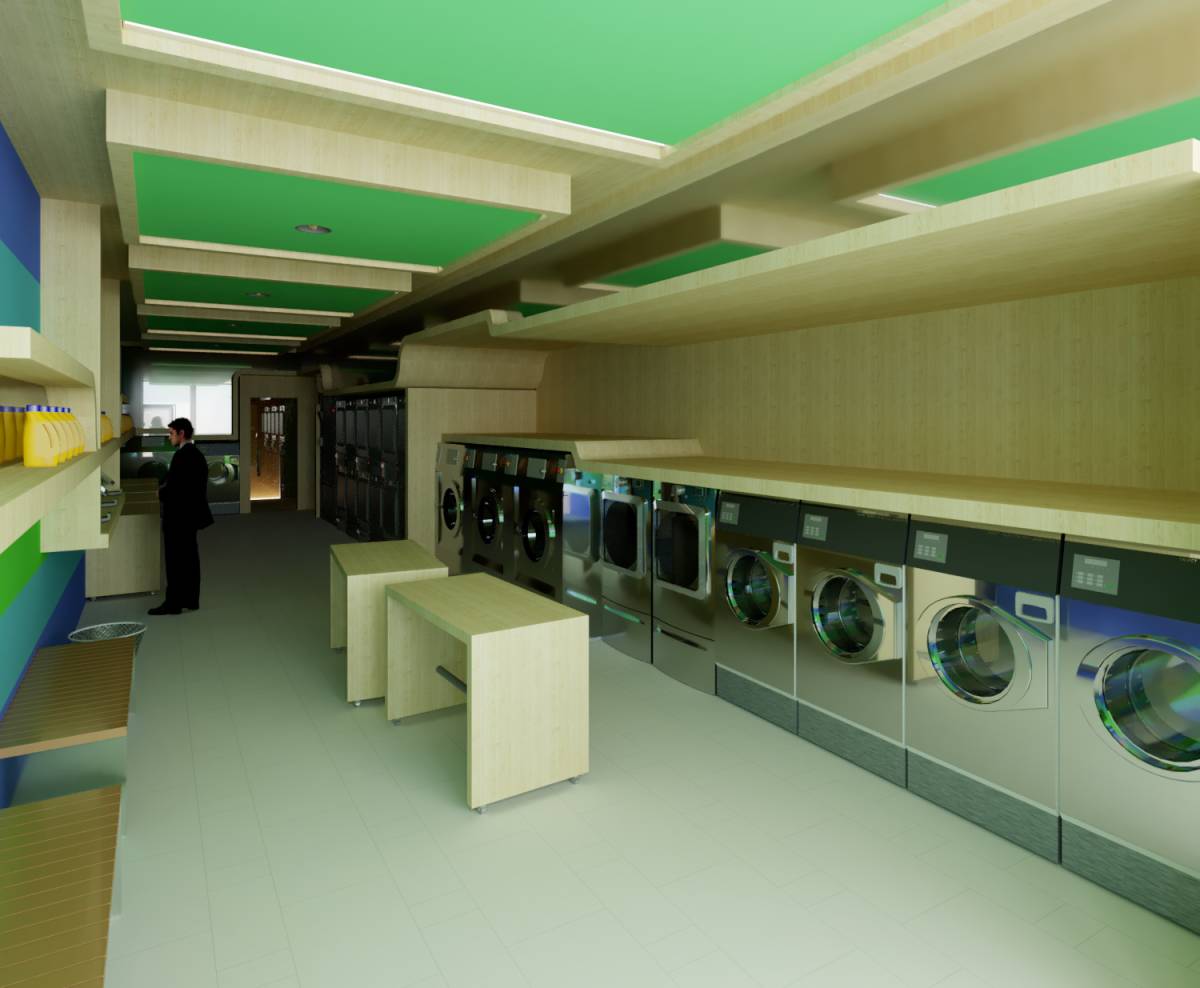
add trolleys instead of baskets and change the set down so the trolleys can roll across - looks good