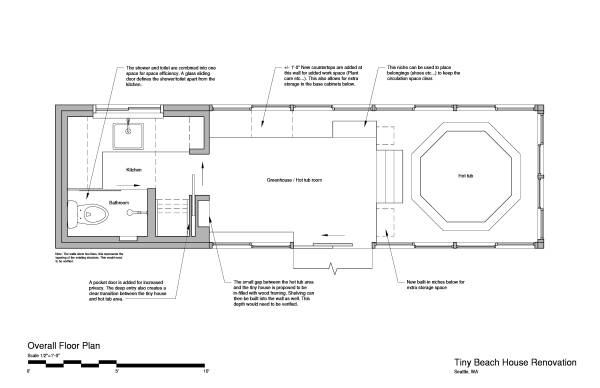
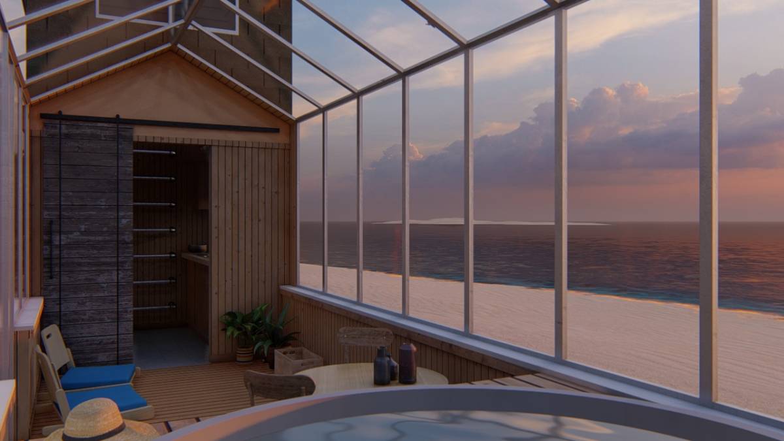
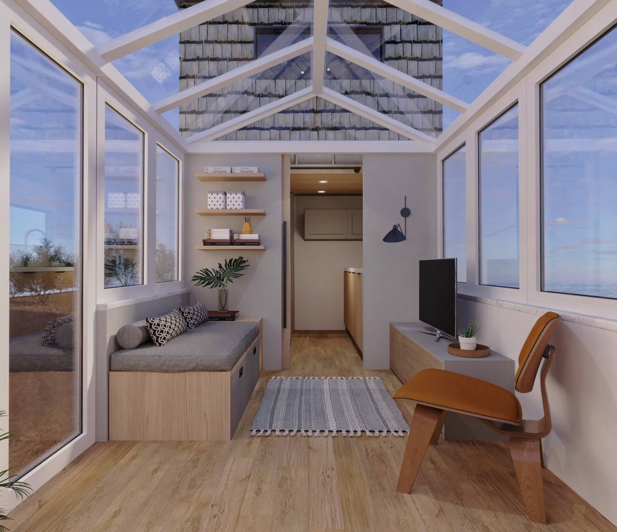
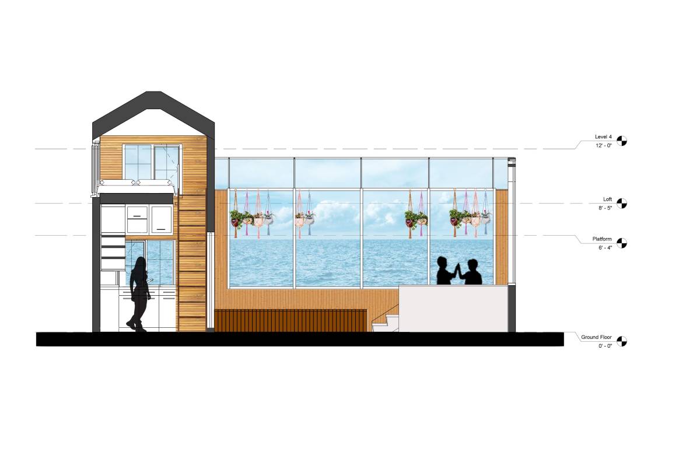
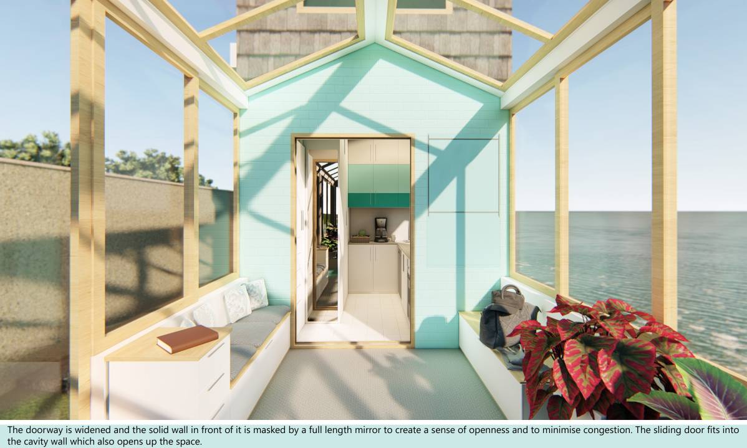
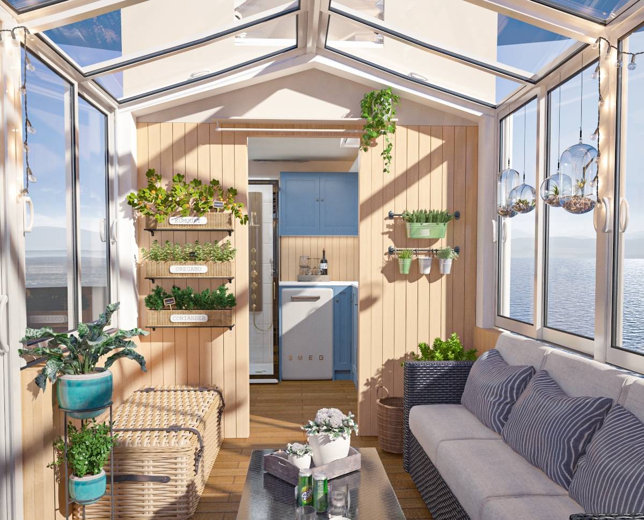
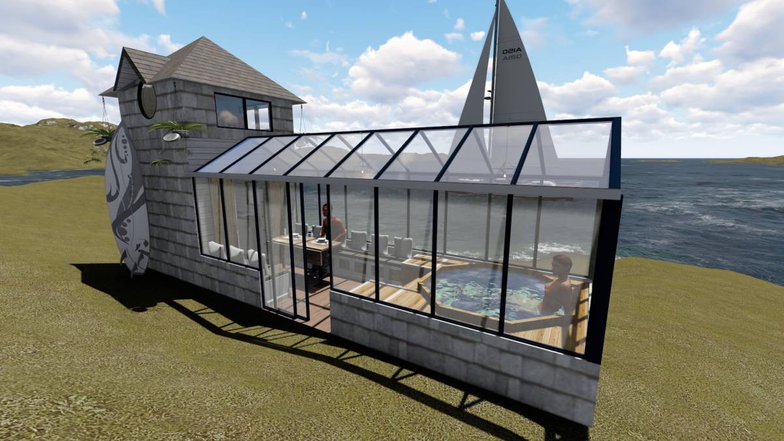
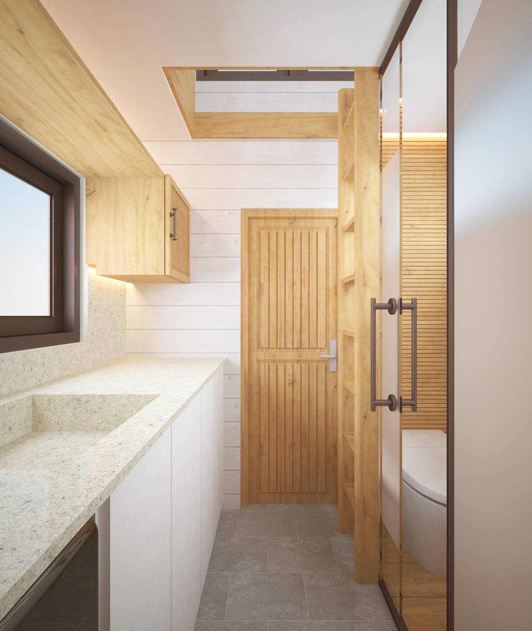
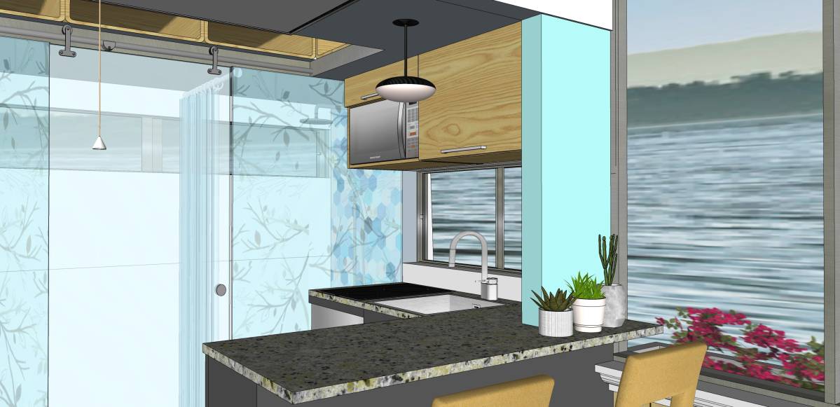
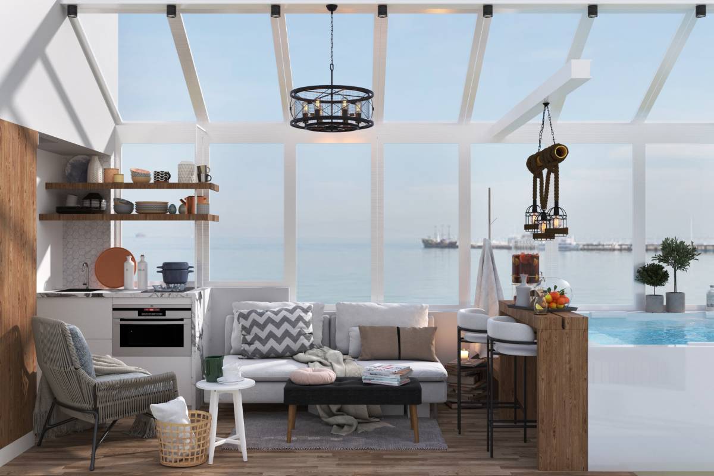
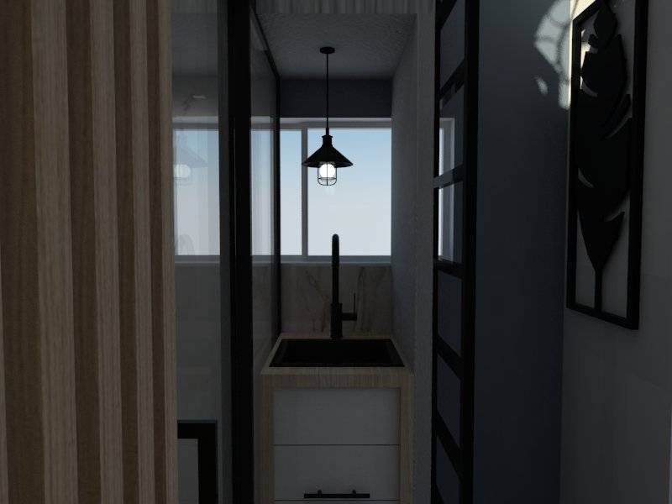
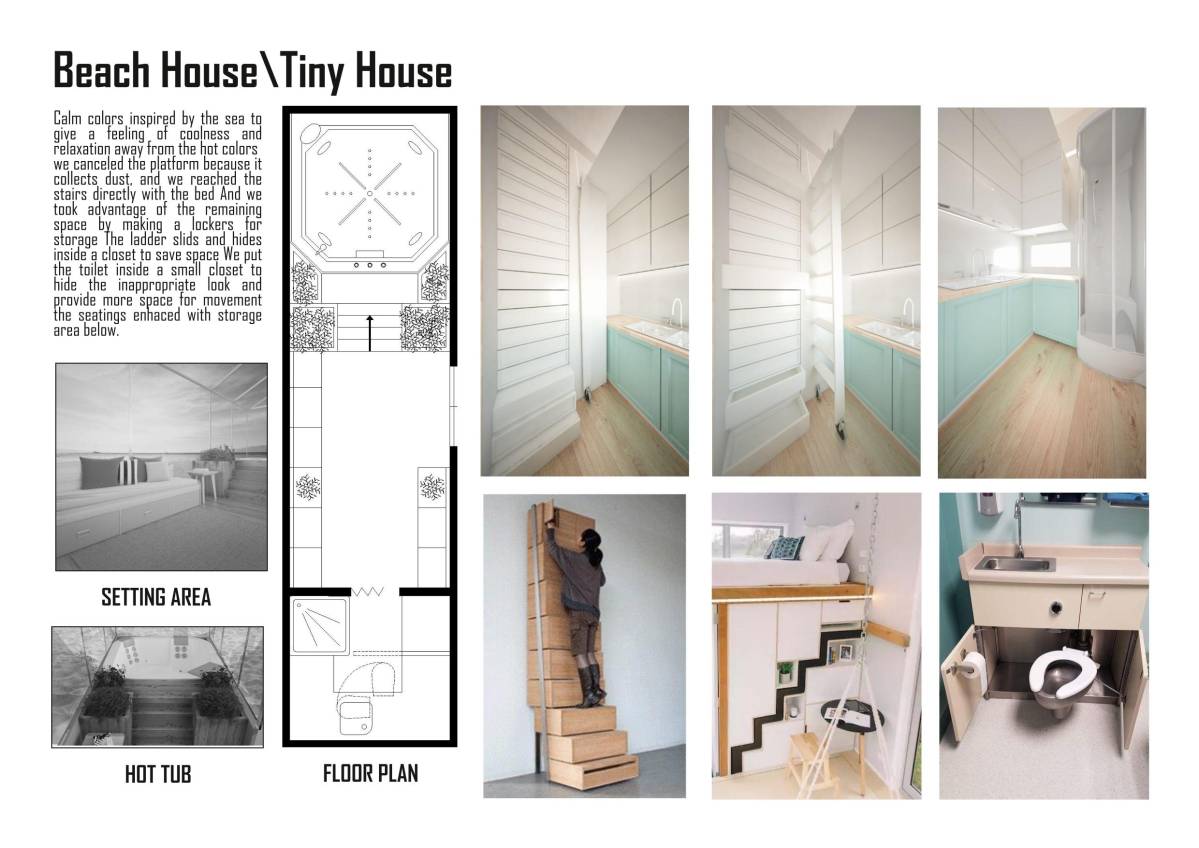
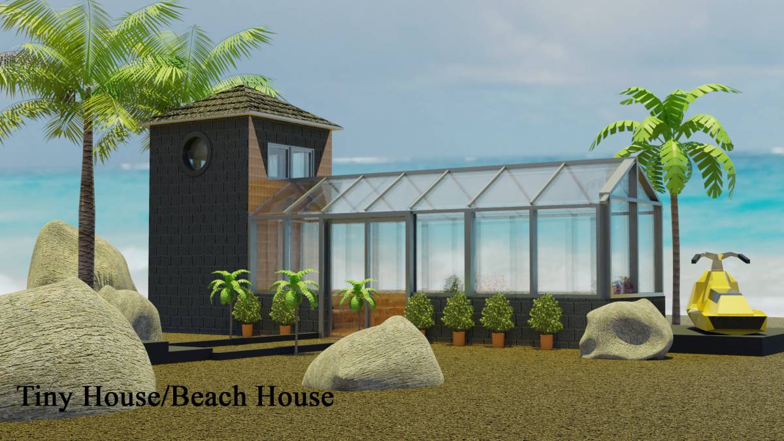
The Tiny Beach House Renovation uses a number of strategies to reorganize the space to maximize storage and modernize the interior.
Design strategies:
1.
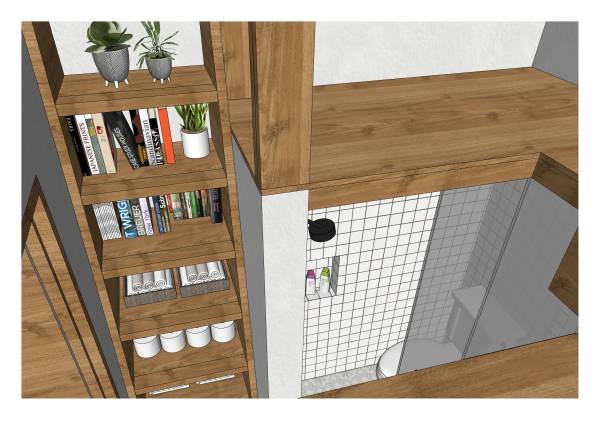
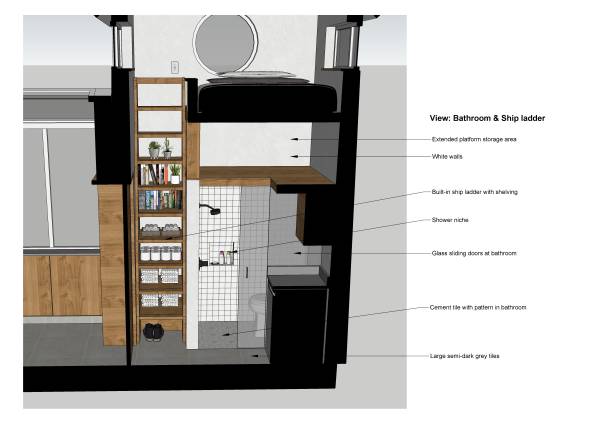
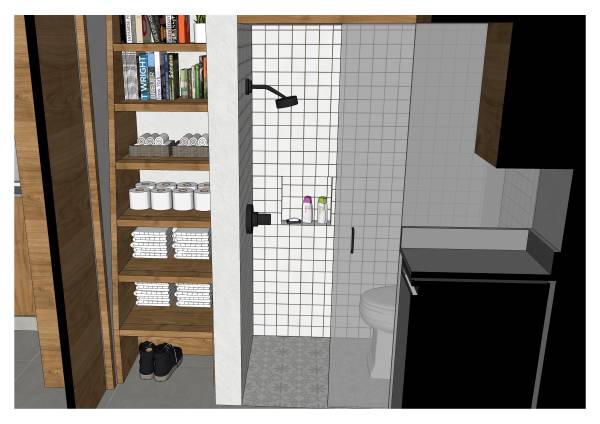
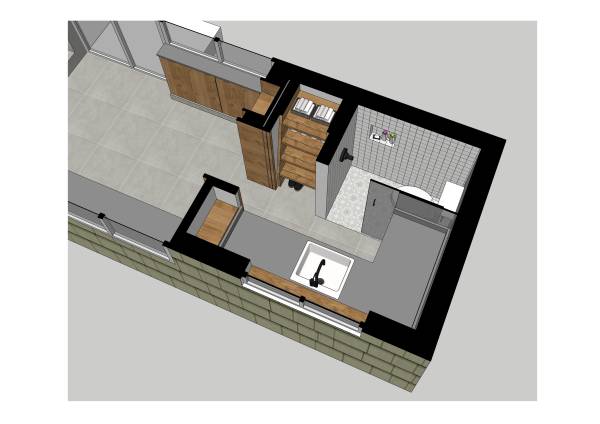
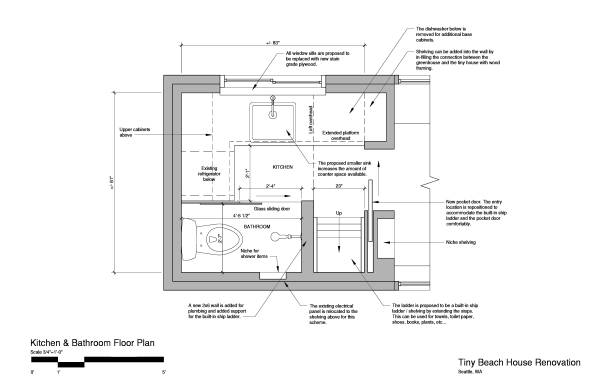
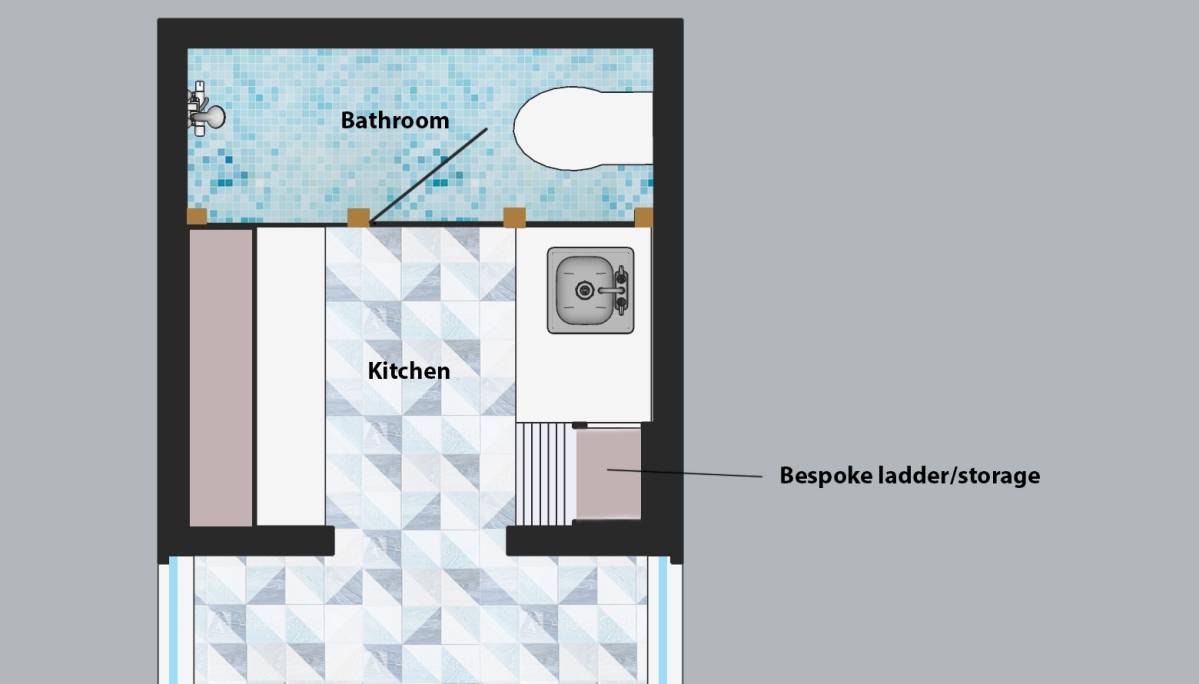
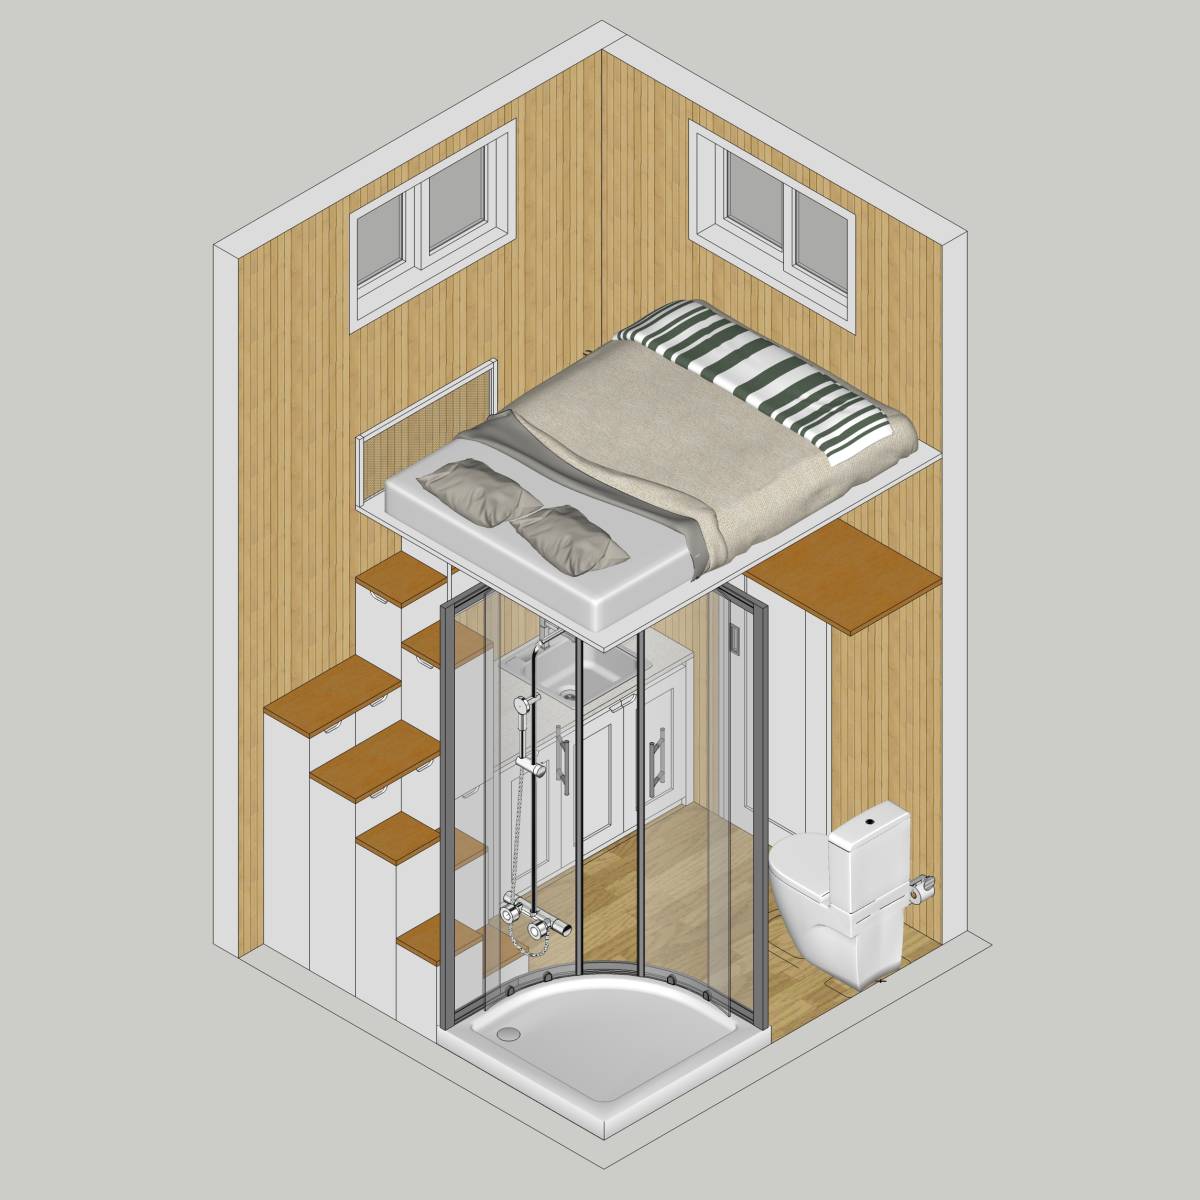
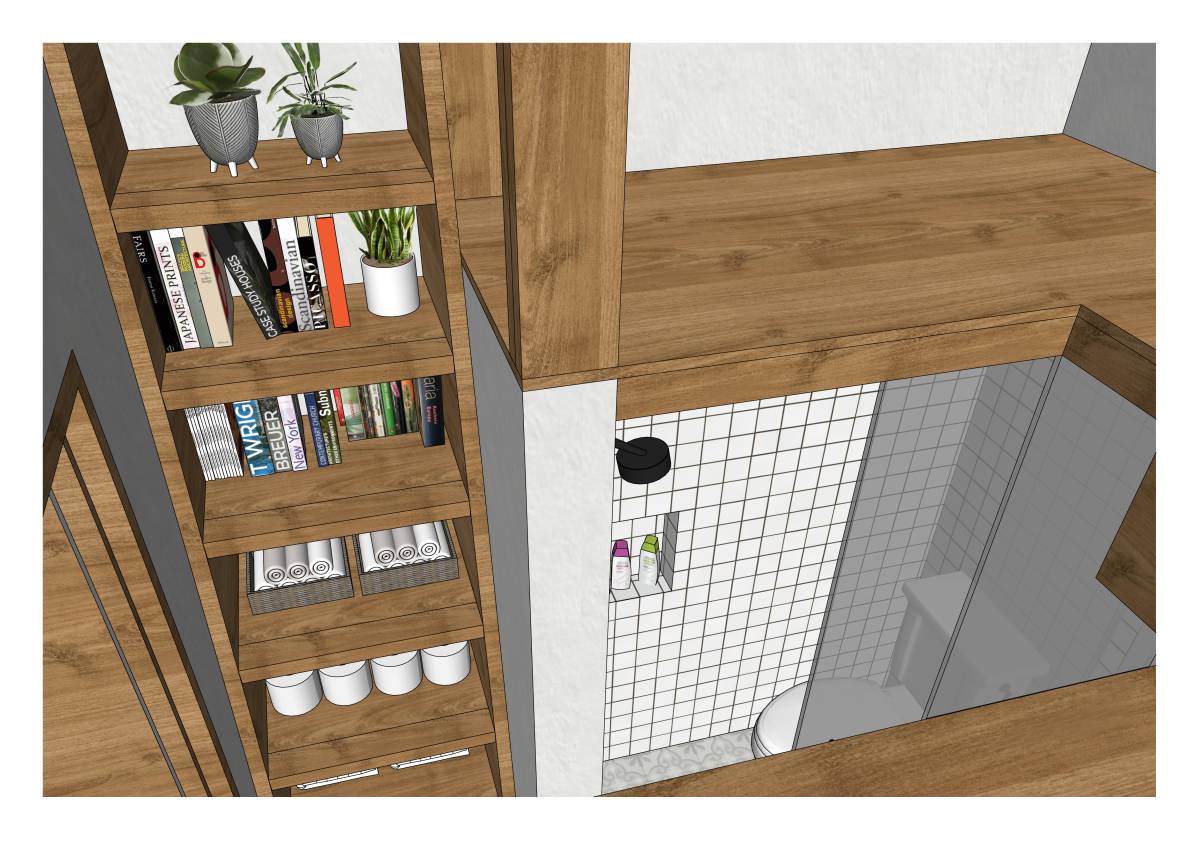
Toilet Shower - The toilet & shower are combined in one corner that then frees the other corner where the toilet was located. This strategy is used in Europe in micro-apartments.
2.
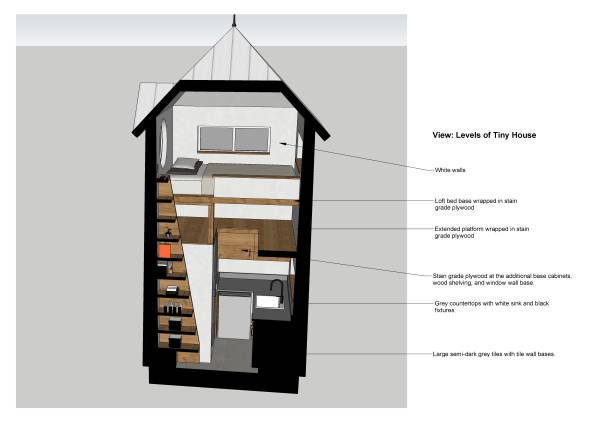
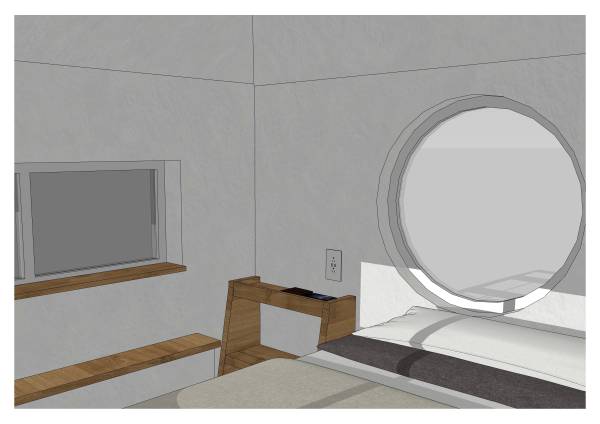
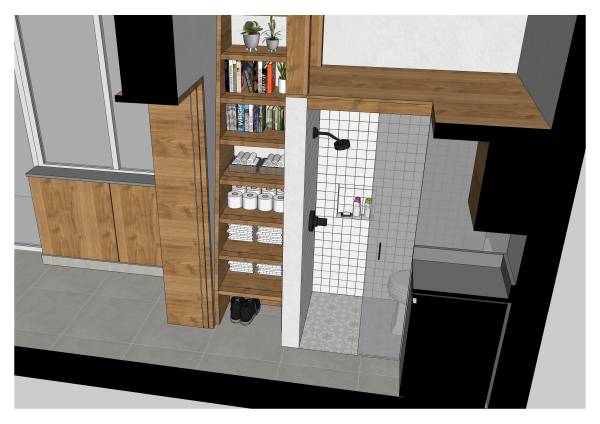
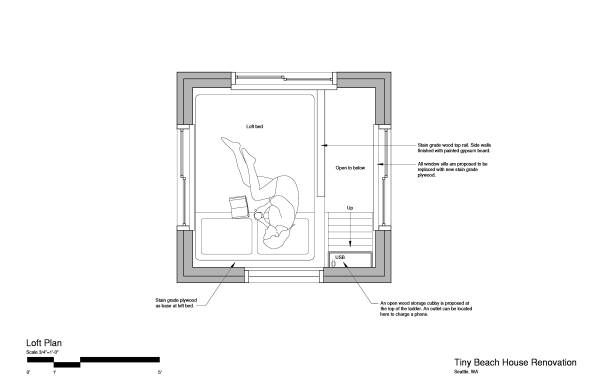
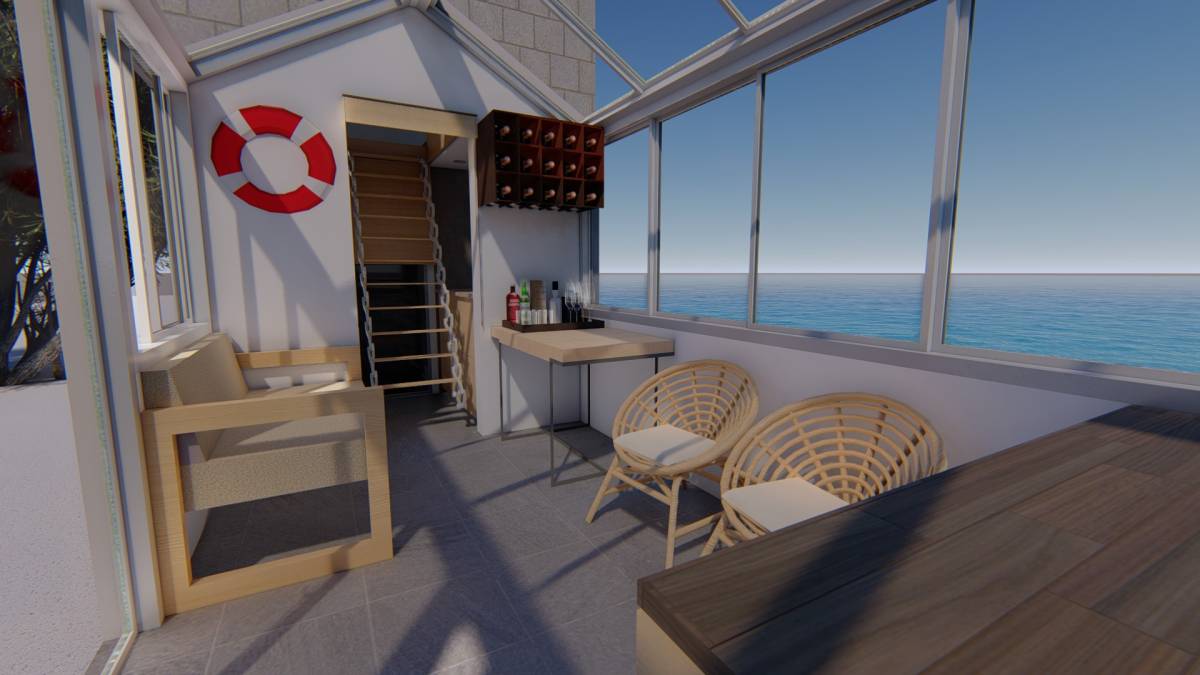
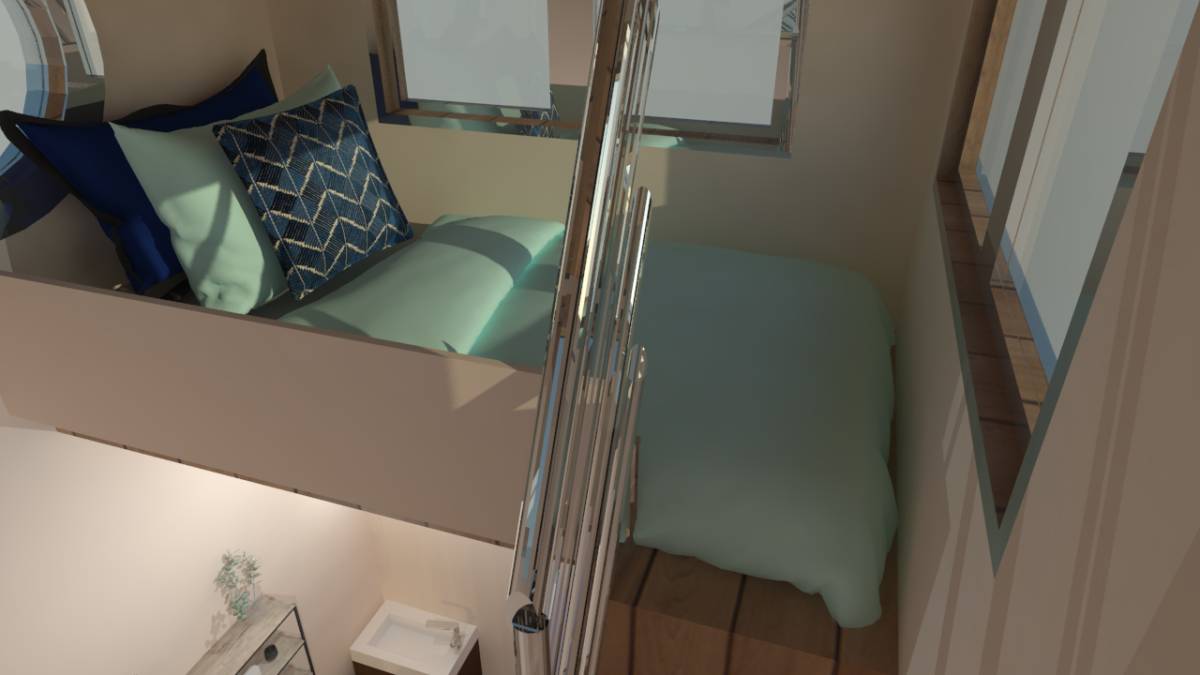
Built-In Ship Ladder - The additional space gained by combining the toilet & shower is used for a built-in ship ladder for access to the loft above. The ladder has an incline that allows for its steps to be extended to the wall that creates shelving. This can be used for toiletries, plants, books, etc… At the top of the ladder is a cubby for personal belongings like a phone, purse, wallet (There's a proposed outlet for charging).
3.
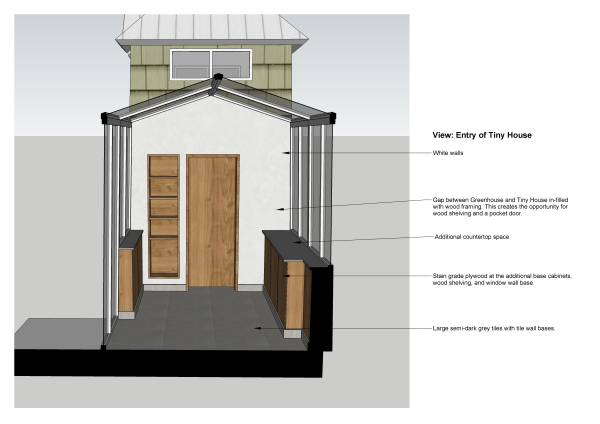
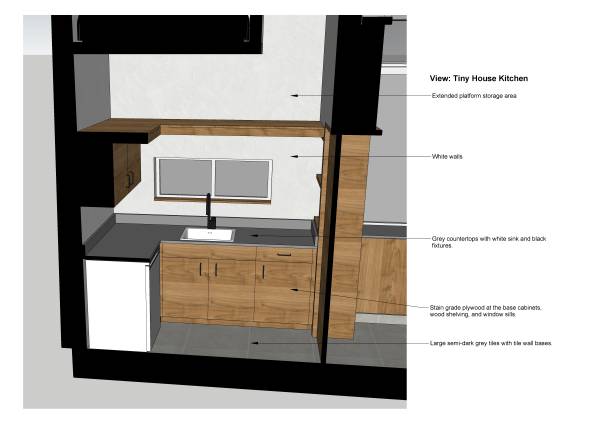
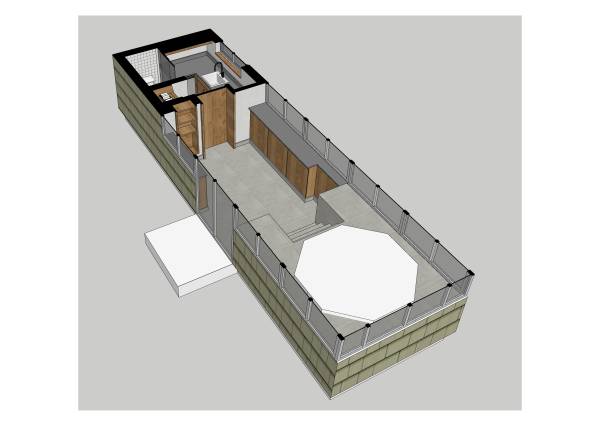
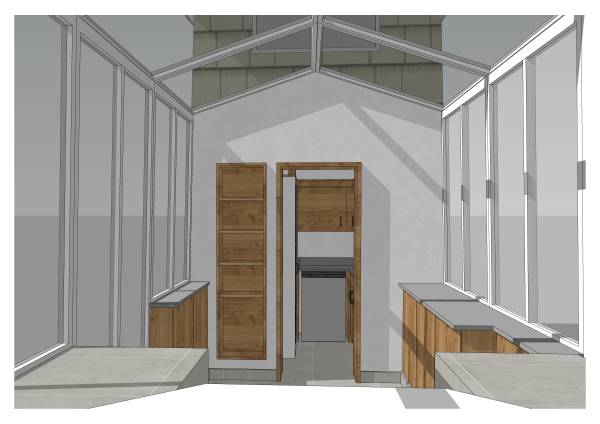
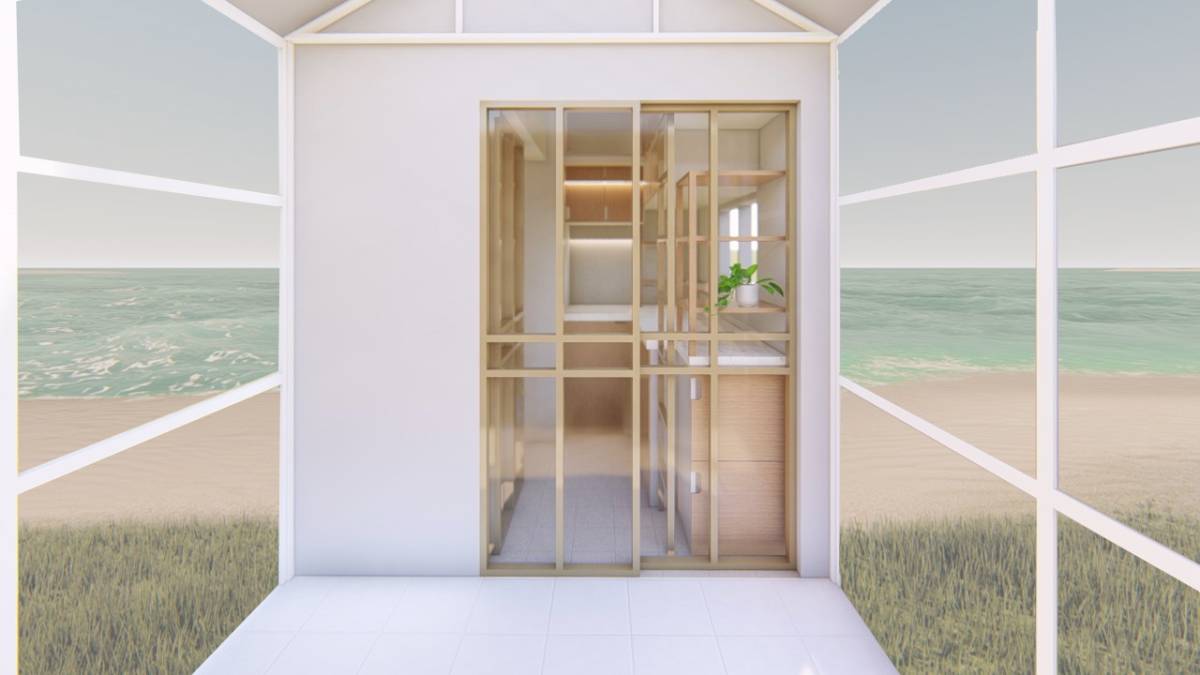
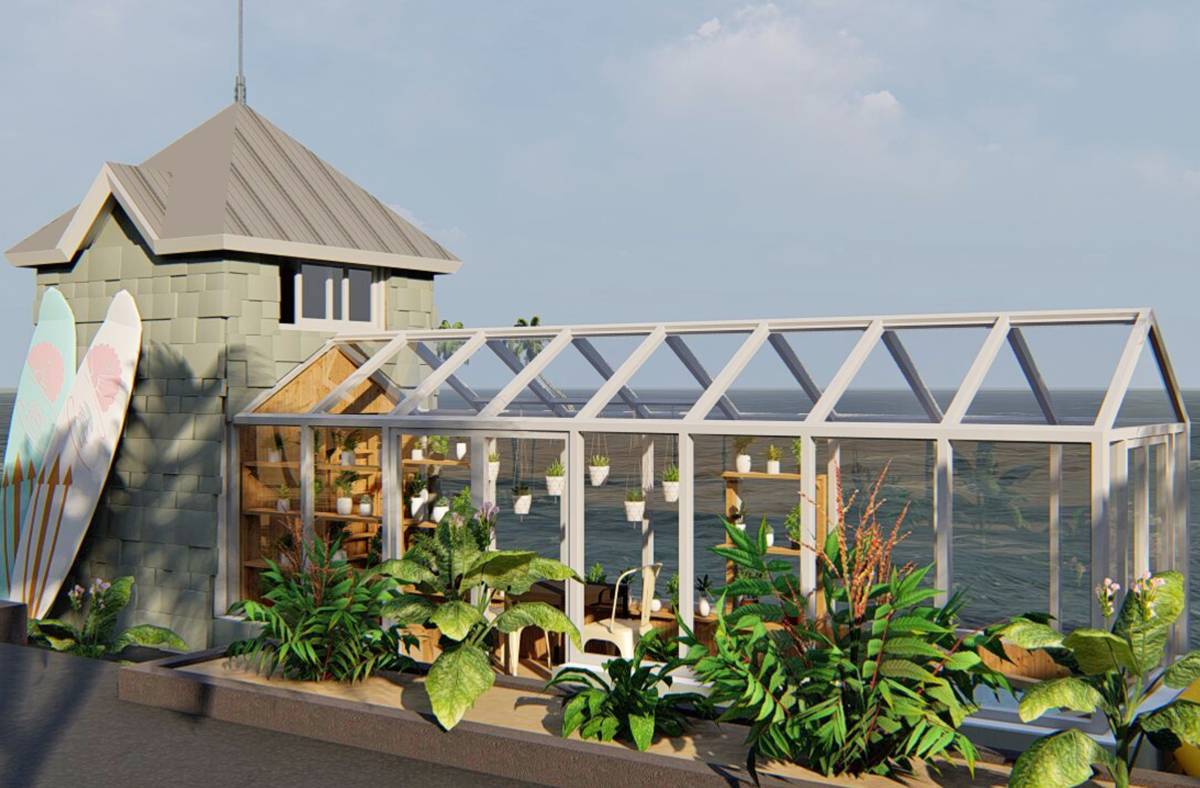
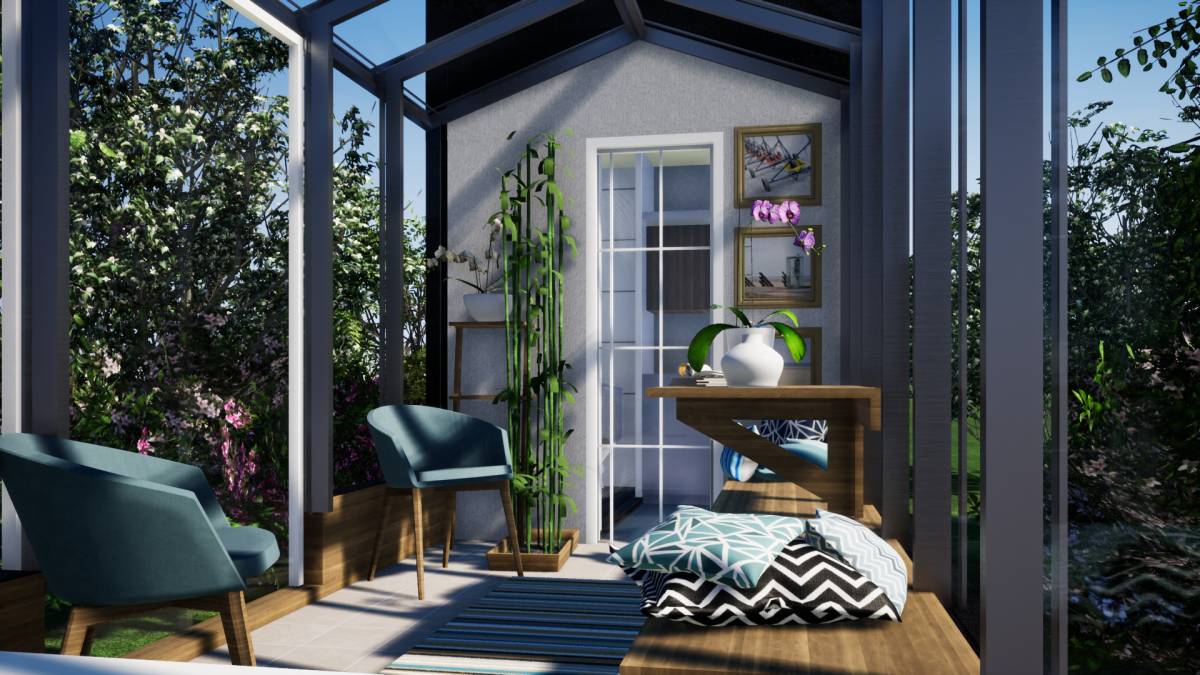
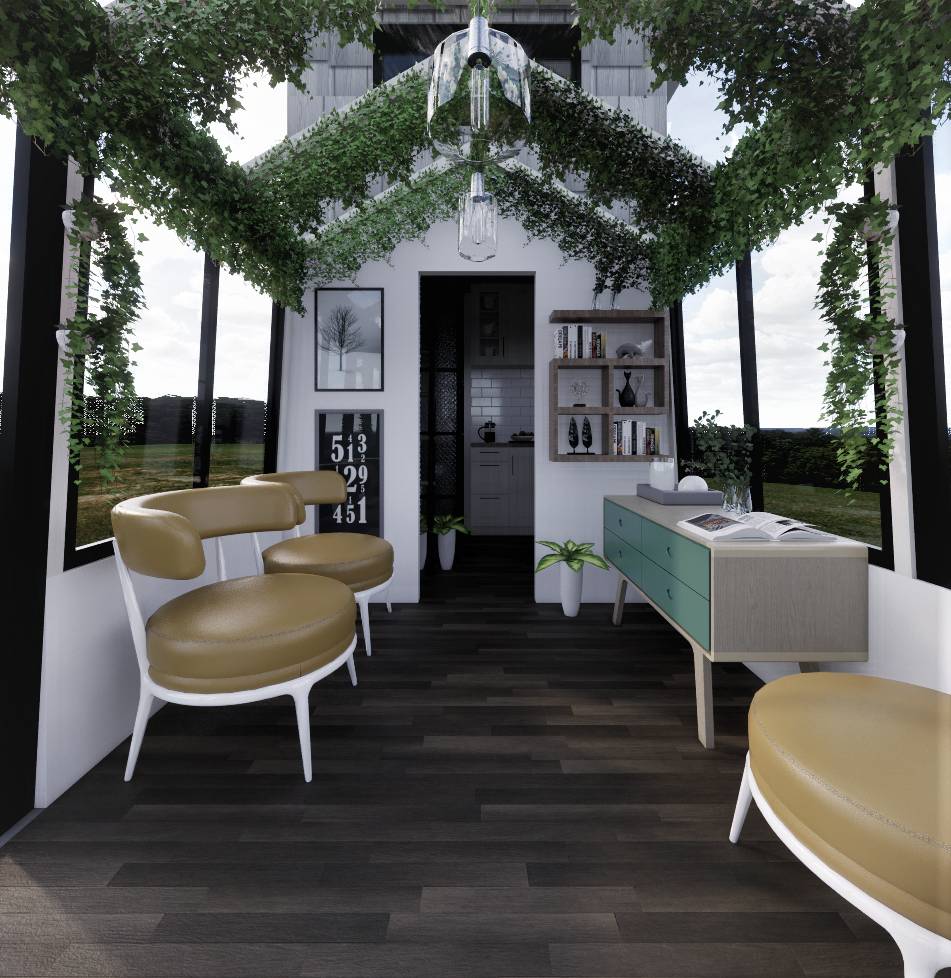
Entry Wood Frame In-Fill - At the entry of the Tiny House and the Greenhouse is a gap (judging from the photos). This is in-filled with wood framing and finished with painted gypsum board. The added wood framed wall creates the opportunity to extend the base cabinets in the kitchen and also create shelving in the kitchen and greenhouse.
4.
Pocket door - The added In-Fill wall allows for a pocket door to be installed. This creates a defined transition between the greenhouse and the tiny house. The opening is proposed to be framed with stain grade plywood to emphasize the opening. Privacy is heightened with a refined entry point.
5.
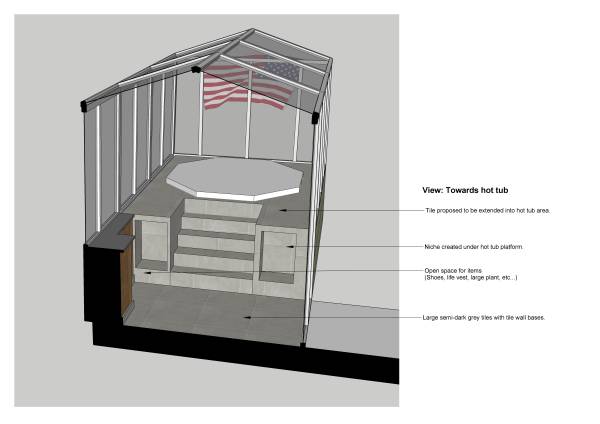
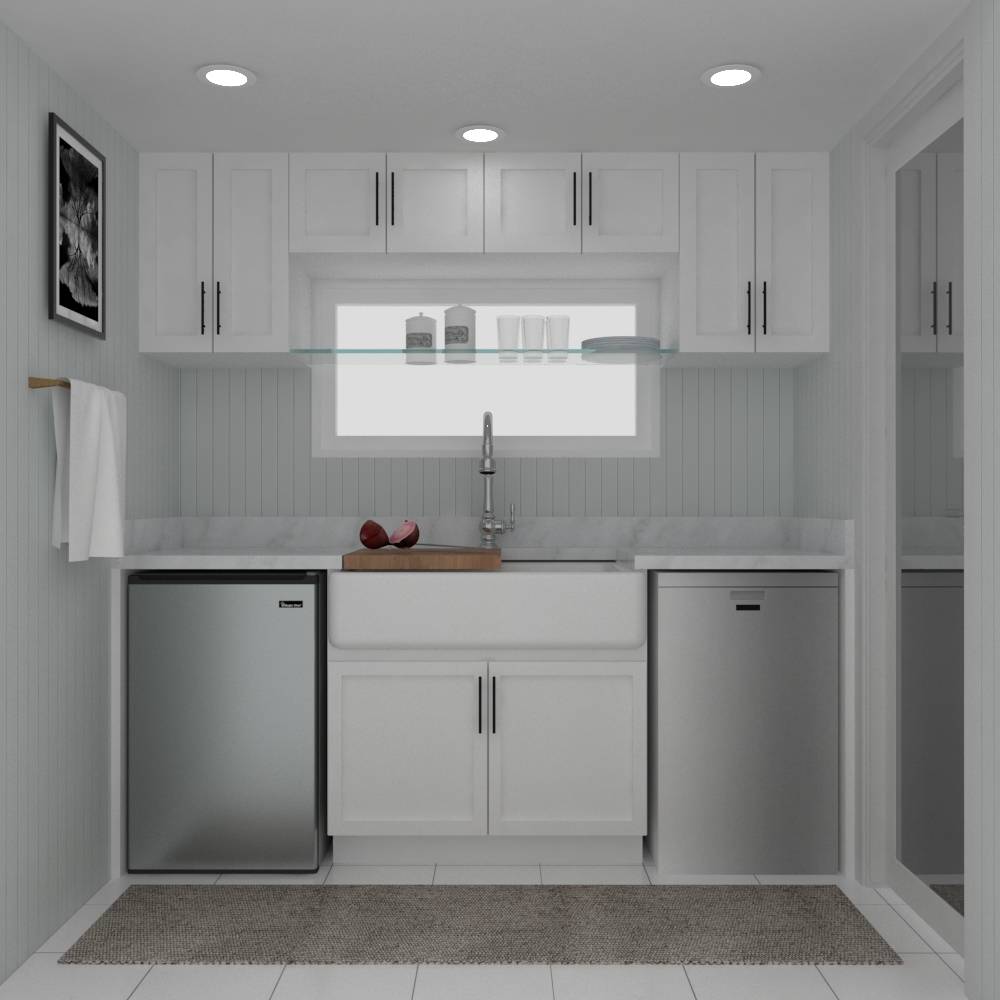
Base Cabinets - Base cabinets are proposed at the west wall in the greenhouse for additional storage and more counter space to work with. Removing the dishwasher increases the storage space as well. Openings are proposed under the hot tub stairs for additional storage space.
6.
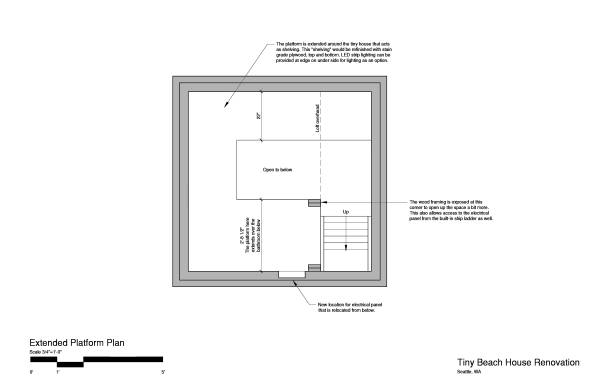
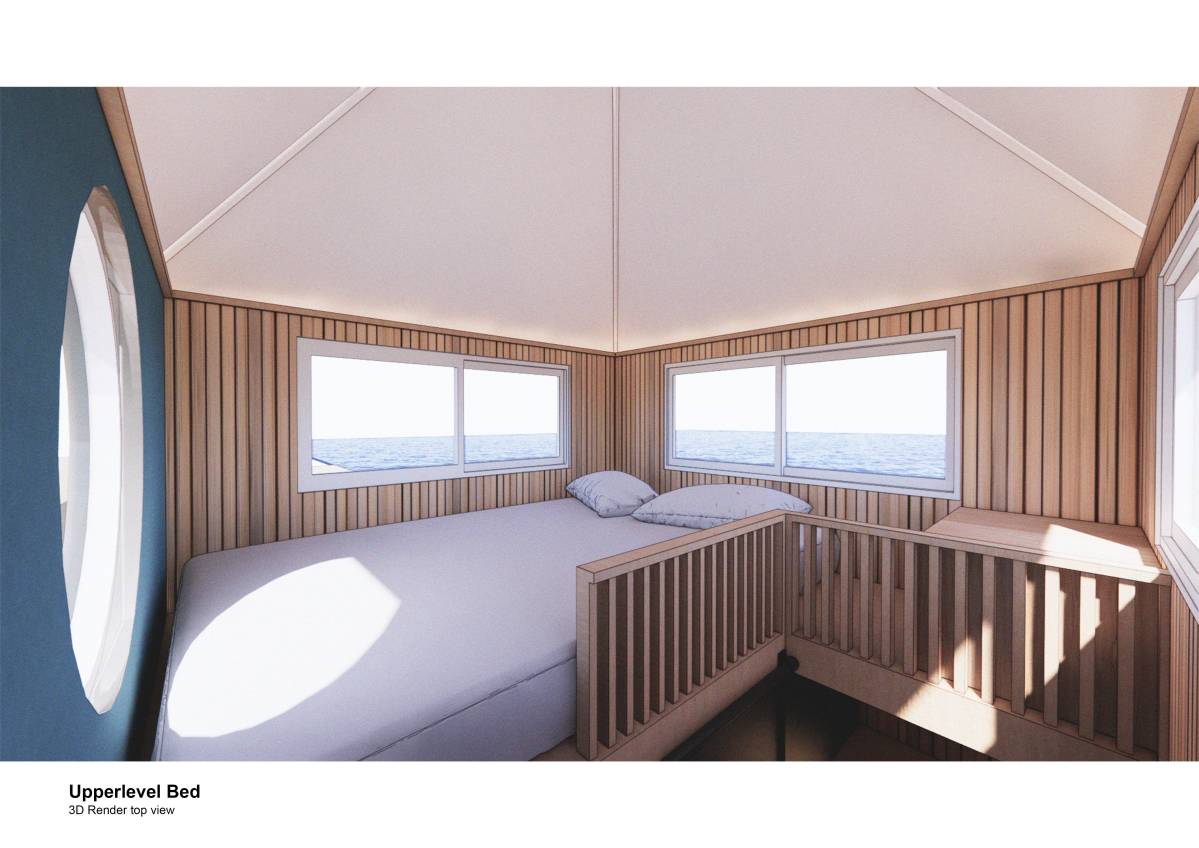
Platform under the loft - The platform is extended all the way around the tiny house and ends at the built-in ship ladder. An LED light strip can be inserted at the edge of the platform on the bottom side for additional lighting.
Materials:
The materials and colors were chosen based on Modern and Scandinavian aesthetics as noted in the brief. Natural materials and white are what make those aesthetics. Black is introduced for drama.
Plywood - Stain grade plywood is proposed at the walls at the greenhouse to maximize the texture of the wood. Each panel is defined by the spacing of the window wall above. Stain grade plywood would also be used for window sills, base and upper cabinets, built-in ship ladder/shelves, platform, and loft bed frame. The stain is proposed as a semi-dark stain. The window sills at the greenhouse are proposed to be replaced and painted a semi-dark grey to complement the wood.
White walls - The wood is complemented with white walls. All existing and new walls are proposed to be white. The white walls would also bring additional light into the space.
Tile - The floor tile is proposed to be large semi-dark grey color tiles with tiles wall bases in the greenhouse to protect the walls. This tile would extend into the kitchen as well. The bathroom is proposed to have a patterned cement tile (view images for reference) at the floor and a 2x2 White tile in the walls.
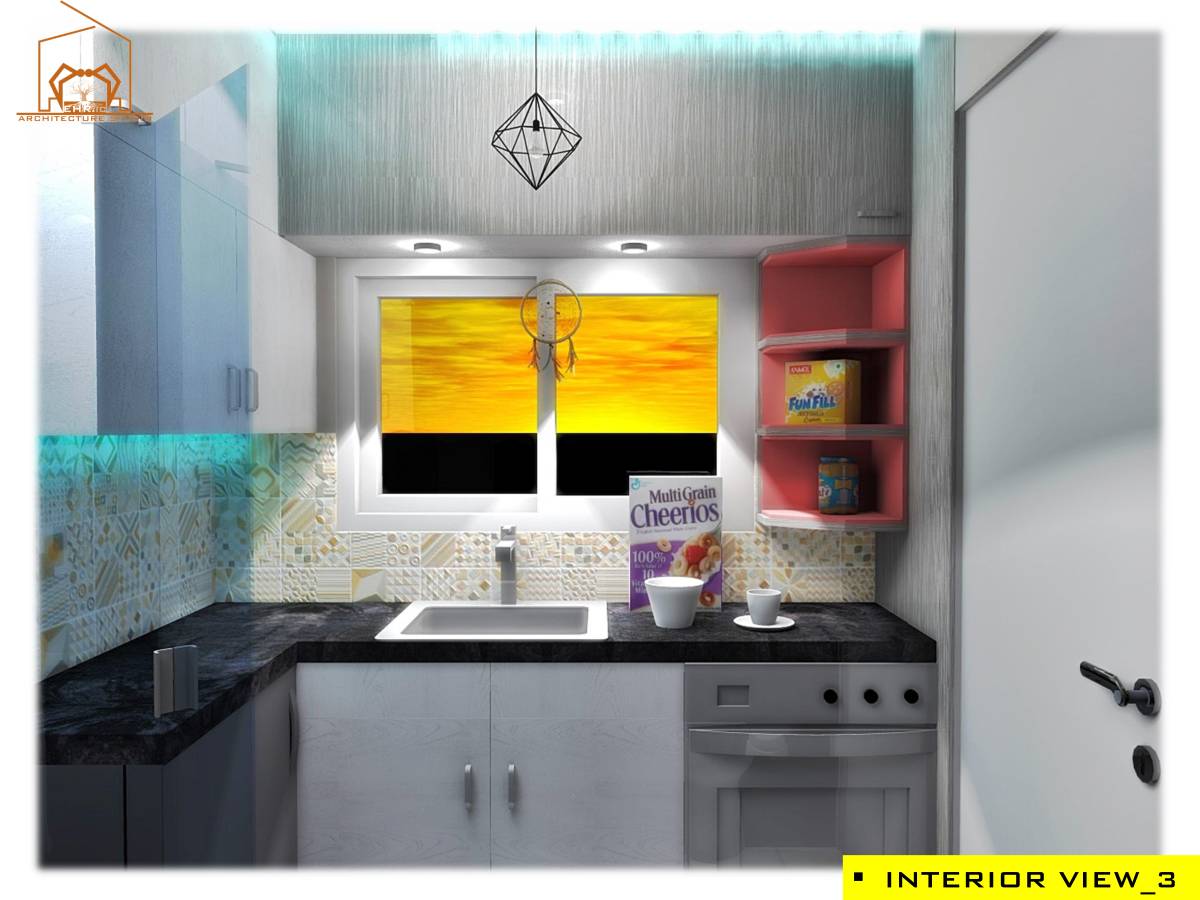
Countertops - The countertop is proposed to be a light grey or white that compliments the wood and white walls. A white marble countertop would look good as well.
Black Fixtures & Hardware - The fixtures & hardware are proposed to be black for the drama. This would look well in contrast with the white walls and tile. The kitchen is proposed to have a white sink with a black faucet.
The renovation strategies listed are used to maximize space utilization and create an aesthetic that is Modern & Scandinavian within the Tiny Beach House in Seattle, WA.
Precedents:
1.
Bookshelves ladder - Designed by Shinsuke Fujii Architects
2.
Tiny Bathroom - Shower & Toilet
3.
Check out the tiny cabin in New Zealand for the plywood suggestion
4.
Scandinavian Bathroom 
 Mención honorífica