Obtén muchos diseños para tu proyecto. Elige el que más te guste.
Arquitectos y diseñadores reales de todo el mundo envían propuestas para tu proyecto, desde $250. Presupuesto gratuito, sin compromiso.
Los clientes califican sus diseños ganadores con 4.5 de 5 (890+ reseñas)Cancelación Gratuita durante las primeras 24 horas del lanzamiento!Cómo funciona¿Eres diseñador? Explorar concursos →
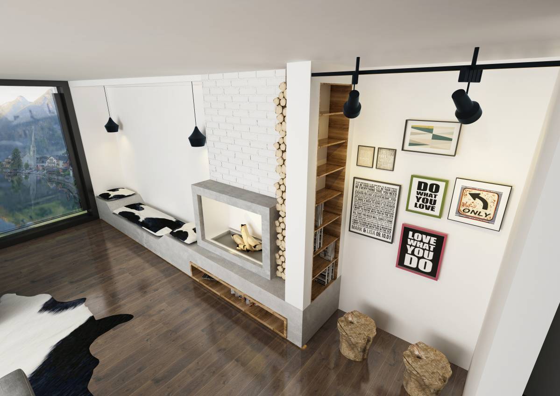
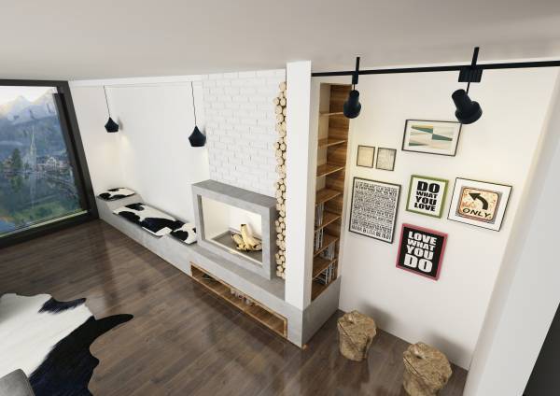
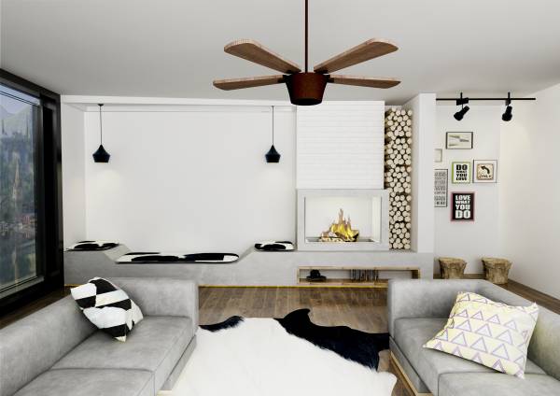
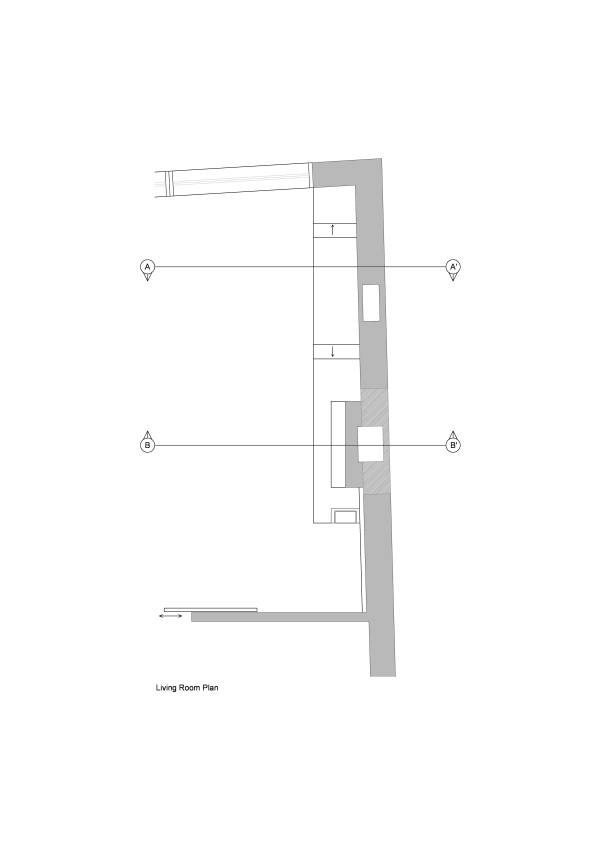
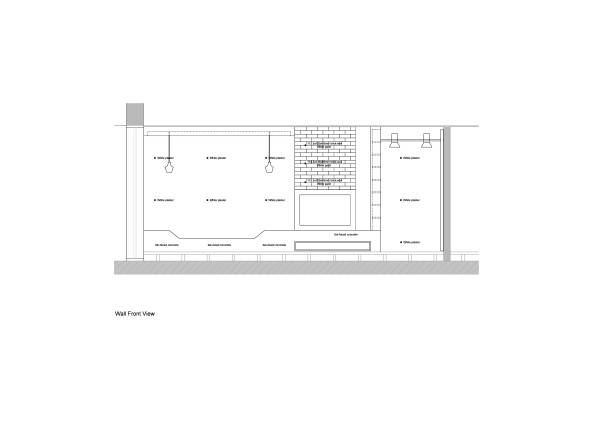
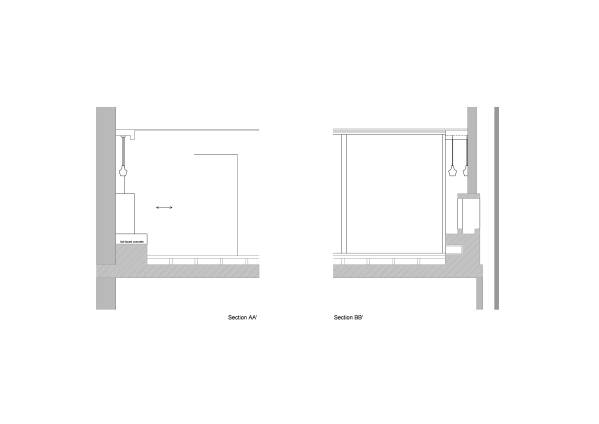
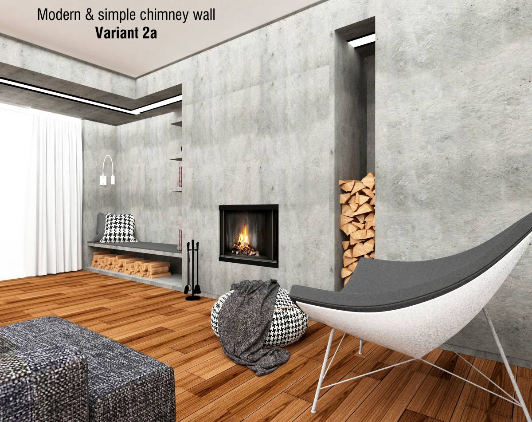
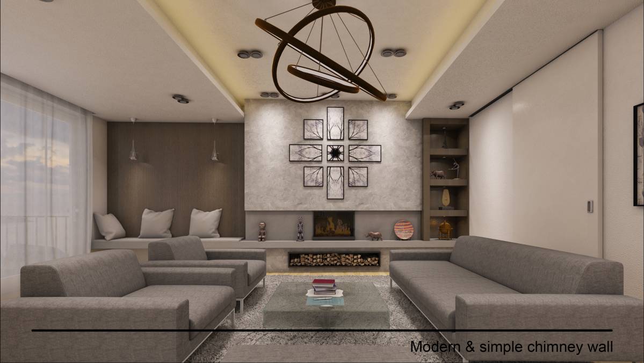
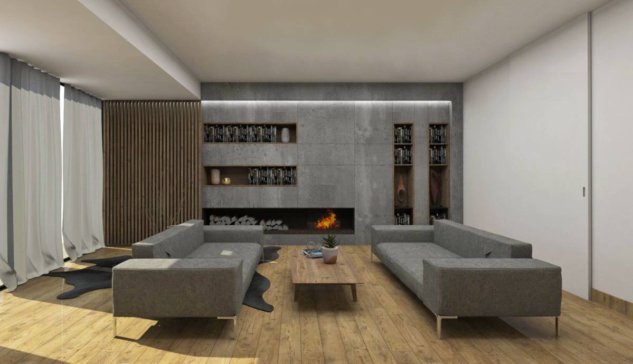
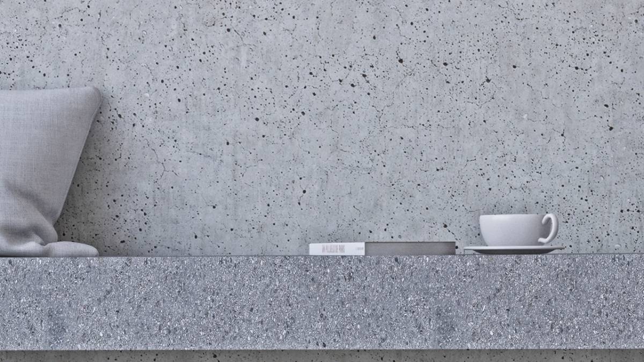
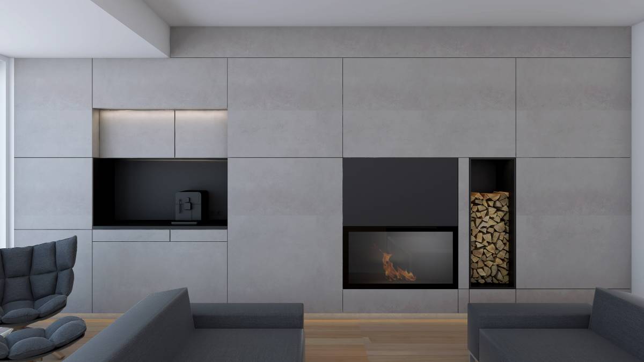
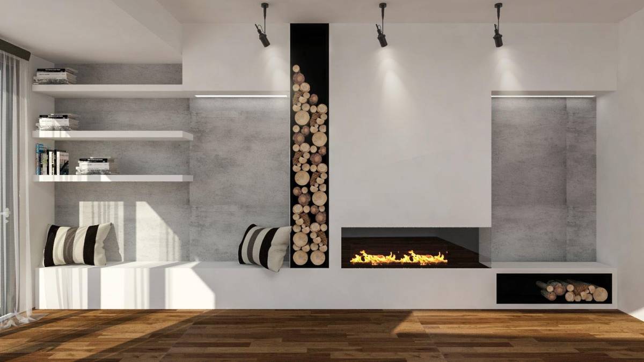
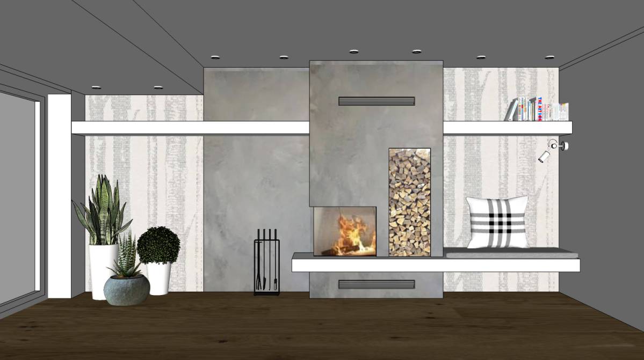
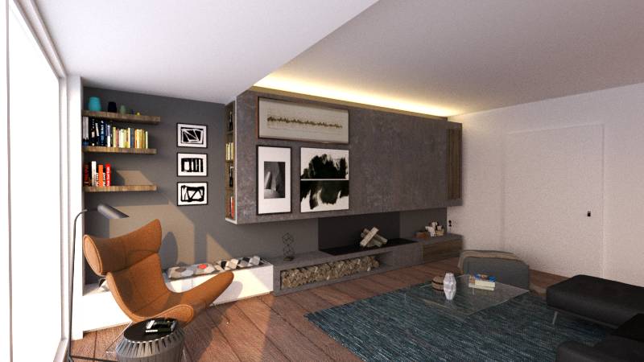
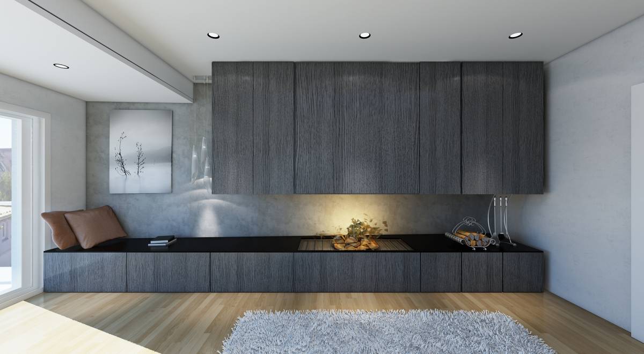
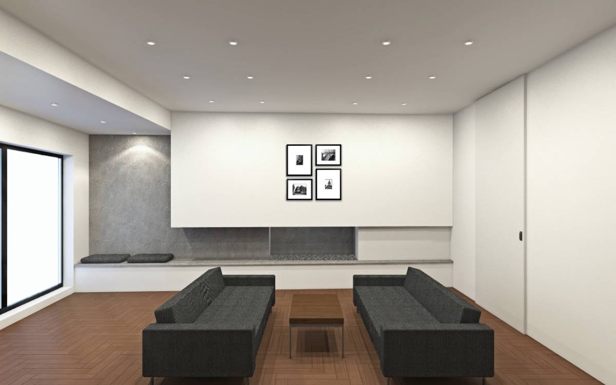
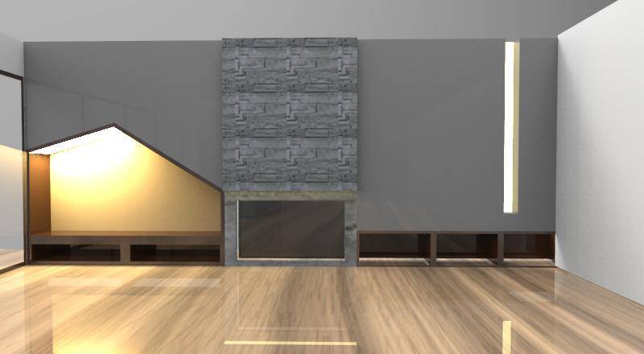
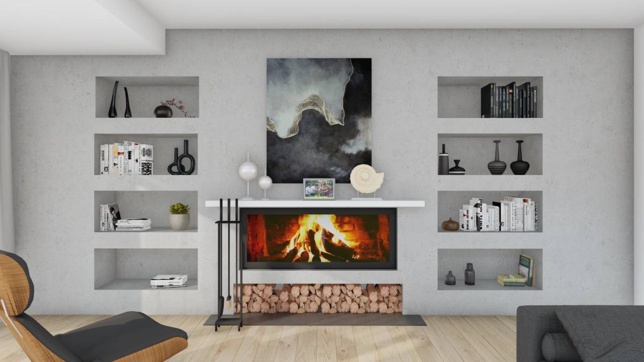
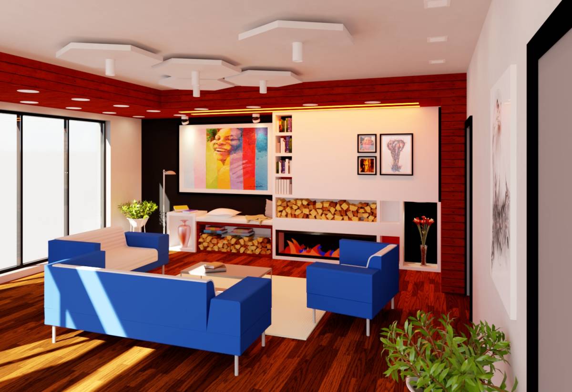
This project contains the design of the chimney wall in the living room of an apartment in Austria. The design is modern and simple, taking in consideration also the client’s description and preferences. We designed the fireplace inside a concrete form-cover, which sits on top of a base, 43cm high from the parquet ground and elongating towards the terrace door, it morphs into a built-in sofa, for more comfortable usage of the space, also offering the view of the exterior, from the commodity of the interior, taking in consideration the winter temperatures in the country. This sofa’s dimensions are inspired by Le Corbusier’s principles of proportions in architectural design with the user comfort in center. The walls are plain, only with the texture of their materials, giving a different, warmer feel to the surrounding. In the wall we have integrated also a woodshed, for the fireplace, and a bookshelf facing the wall of the room. The blank portion wall on that side, can be used to place different, pictures or photographs of the client’s choice, which were also mentioned in the project description supplied to us. The colors vary from white to shades of gray, also because of the fair-faced concrete, and also the small touch of wooden details on the shelves. The colors were selected so to adapt with the client’s existing color palette in the apartment and with the furniture, by their request.